Refine Search
Sort by
$1,700,000
5 Beds 4 Baths PW25234595 MLS Closed Status
Welcome to 7572 E. Endemont Court! Nestled on a quiet cul-de-sac w/i the prestigious guard-gated community of Belsomet in Anaheim Hills, this spacious residence offers an incredible opportunity to own a home w/ remarkable potential in one of the area’s most sought-after neighborhoods. Boasting 5 bedrooms, 4 bathrooms, & approximately 4,046 square feet of living space, this property combines generous proportions w/ a functional floor plan ideal for both comfortable everyday living & entertaining. The entry opens to a formal living room featuring a fireplace and striking high ceilings that bathe the space in natural light, creating an airy & elegant ambiance. Adjacent to the living room, the formal dining room offers the ideal setting for gatherings & special occasions. The spacious family room, featuring a second fireplace, seamlessly connects to the large kitchen—complete w/ a center island, gas cooktop, breakfast bar seating, & a casual eat-in area overlooking the backyard. The downstairs bedroom & full bathroom make multigenerational living or guest accommodations effortless. The spacious downstairs office, located just off the entry, provides the ideal setting for a productive home workspace. Upstairs, discover four additional bedrooms, including two primary suites, each offering privacy & comfort, & a third bathroom sitting between the other two bedrooms. A versatile loft/flex space provides the perfect setting for a home office, study area, or media room. High ceilings throughout enhance the sense of openness & grandeur. Set on an expansive 23,800 square foot lot, the outdoor space is a private oasis designed for leisure & entertaining, featuring a sparkling pool & spa, built-in BBQ, Koi Pond, & expansive patio space—perfect for relaxing or hosting gatherings while enjoying picturesque hillside. The three-car attached garage w/ direct access adds convenience & storage. With some TLC, this home presents an incredible opportunity to customize & modernize to your taste w/i one of Anaheim Hills’ most prestigious gated neighborhoods. Located near the 91/55/241 freeways, this home offers easy access to nearby shopping, dining, golf courses, & top-rated schools. Outdoor enthusiasts will love the proximity to scenic hiking & biking trails throughout the surrounding hills. Don’t miss this chance to create your dream home in the highly sought-after community, where luxury, privacy, & potential come together in one remarkable property.

7572 E Endemont Court, Anaheim Hills

$1,490,000
4 Beds 3 Baths OC25237014 MLS Closed Status
Luxury Live Auction! Bidding to start from $1,300,000! Welcome to 451 S Wishing Well Ln! This stunning 4-bedroom, 2.5-bath home spans approximately 2,958 square feet of beautifully upgraded living space. Perched in the prestigious Rocky Point community, it offers a perfect blend of luxury, comfort, and panoramic views. Step inside to a bright, open layout featuring a gourmet kitchen with rich hardwood cabinetry, quartz countertops, double ovens, stainless-steel appliances, and a spacious breakfast bar. The kitchen opens seamlessly to an inviting family room centered around a striking fireplace—ideal for entertaining or relaxing. A separate living room with an elegant bay window and a formal dining room add style and versatility. The expansive primary suite offers its own fireplace and a private viewing deck to take in breathtaking vistas. The spa-like primary bath showcases a custom shower, jacuzzi tub, dual quartz vanities, and a large walk-in closet with built-in organizers. Three additional bedrooms and two beautifully updated bathrooms provide comfort and space for family or guests. Additional highlights include newer carpeting and plank-style flooring, dual-pane windows, recessed lighting, central vacuum, inside laundry, dual AC units, and custom shutters throughout. The three-car attached garage provides ample storage. Set on a quiet cul-de-sac, the backyard is a true showstopper—featuring generous outdoor space and sweeping panoramic views of the mountains and sparkling city lights.

451 S Wishing Well, Anaheim Hills

$2,790,000
5 Beds 6 Baths PW25214379 MLS Closed Status
Experience panoramic canyon, mountain, city light, and reservoir views from nearly every window of this 5,340 sq. ft. gated estate in the coveted community of Peralta Hills. For the first time ever, this luxury estate is on the market! This 5-bedroom, 6-bathroom residence combines resort-style amenities with thoughtful design, creating the perfect balance of comfort and sophistication. Step through the front door and be greeted by dramatic living room views that set the tone for this remarkable home. The main level features a spacious bedroom currently being used as an office, inviting living room, and a luxurious primary suite with a private bath and sweeping vistas. Mid-level, a private bedroom with en-suite bath offers an ideal guest retreat. The lower level is designed for entertaining, boasting a chef’s kitchen, dining room, family/entertainment room with bar, laundry, and two additional bedrooms with en-suite baths. Numerous glass doors and windows open to outdoor patios, creating seamless indoor-outdoor living. Resort amenities include a private tennis court, sparkling pool with waterfall and waterslide, and multiple entertaining areas—all framed by the estate’s signature views. The back yard offers a front row view of the Anaheim Hills Fireworks Show in Peralta Park on the 4th of July. An attached 3-car garage and a designated space to add an elevator provide convenience and future flexibility. With its blend of dramatic architecture, functional layout, and outdoor paradise, this property captures the essence of luxury living in one of Orange County’s most exclusive enclaves. Close to dining, shopping, 91 & 55 freeways. 15 minutes from Disneyland, Honda Center, Angel's Stadium. 25 minutes to the beach. Don't miss this rare opportunity!

5059 E Crescent Drive, Anaheim Hills

$1,800,000
5 Beds 4 Baths PW25225774 MLS Closed Status
This stunning 5-bedroom, 4-bath pool home offers breathtaking city-light and mountain views across approximately 2,863 sq. ft. of beautifully upgraded living space. Enter through double doors into a grand foyer crowned by a sparkling chandelier, where luxury vinyl floors flow seamlessly throughout the main level. To the left, a formal living room with soaring cathedral ceilings and plantation shutters sets a dramatic tone, while the adjacent formal dining room features a striking chandelier and French doors that open to the backyard oasis with pool, spa, and panoramic views. The remodeled chef’s kitchen impresses with an expansive center island featuring a 5-burner range and breakfast bar, antique-style soft-close cabinetry, granite countertops, stainless steel appliances including a built-in KitchenAid refrigerator, and a sunny breakfast nook framed by newer windows that capture the scenery. The inviting family room boasts a warm fireplace, built-in cabinetry, and French doors leading to the patio—perfect for entertaining. A main-floor bedroom with custom closet shelving and an adjacent remodeled ¾ bath with quartz countertops provides convenience for guests or multigenerational living. A stylish laundry room with sink completes the first level. Upstairs, the luxurious primary suite features double-door entry, a cozy fireplace, new carpet, newer windows, and a private deck showcasing sweeping mountain and city-light views. The spa-inspired primary bath includes a Jacuzzi tub, separate shower, and updated finishes. Three additional bedrooms complete the upper level—one with an en-suite bath, and two sharing a Jack-and-Jill bath. Each room offers new carpet, custom closet systems, and recessed lighting, with one bedroom opening to a charming front balcony. The backyard is an entertainer’s dream with a sparkling pool and spa, covered patio, and grassy play area, all set against a stunning view backdrop. Additional highlights include new interior paint, September 2025, newer dual-zone heating and A/C systems for year-round comfort. Ideally located near award-winning schools, shopping, dining, and easy freeway access, this exceptional residence blends elegance, comfort, and convenience in one unforgettable package.

8205 E Somerset Lane, Anaheim Hills

$1,370,000
3 Beds 2 Baths PW25227344 MLS Closed Status
Single-story 3-bedroom 2-bath view home at 581 S Paseo Carmel in Anaheim Hills offers city lights and mountain vistas along with a spacious primary suite and a backyard retreat built for entertaining. The property begins with great curb appeal, wood siding with brick accents, and a landscaped approach. A covered entry functions as a front patio seating area and sets a welcoming tone. Inside, wood-look tile flooring runs throughout with no interior steps. The main living area opens under vaulted wood beam ceilings with abundant natural light, creating a bright and open feel that blends into the dining area. A hallway with a double-door storage closet leads toward the family room, where vaulted ceilings continue above a tall whitewashed brick fireplace wall. The family room flows into a kitchen nook finished with wainscoting and wood accents, positioned beside large windows for natural light. The kitchen is anchored by a peninsula counter and finished with granite countertops, a herringbone marble mosaic backsplash, recessed lighting, and a deep sink. A garden bay window offers extra display space. Appliances include a gas cooktop, oven, dishwasher, and trash compactor. Pull-out drawers add convenience, and the adjacent dining space accommodates a full table. The primary suite features double door entry, vaulted ceilings with a ceiling fan, dual mirrored wardrobes, and French doors with operable side windows. Its en suite bath offers dual granite vanities, a walk-in shower with seating bench, a private water closet, and large travertine tile finishes. The second bedroom, also with double-door entry, is used as an office with ceiling fan and mirrored closet, while the third bedroom includes the same. The guest bath is a full bath with granite vanity and large travertine tile shower surround. The laundry room is inside with overhead cabinetry. The attached two-car garage provides direct access, storage cabinets, and overhead racks. The backyard is designed as an entertainer’s retreat, featuring a large Luminwood patio cover with recessed lighting and dual ceiling fans, paver hardscape, built-in barbecue with bar seating, a decorative glass gas fireplace, turf, and a putting green. Mature trees along the rear add privacy while framing the city lights and mountain views. Located minutes from shopping, dining, and parks with nearby access to freeways and award-winning schools, this property offers a single-level lifestyle with outdoor amenities and relaxing views

581 S Paseo Carmel, Anaheim Hills

$1,280,000
4 Beds 3 Baths OC25222473 MLS Closed Status
Welcome to The Highlands in Anaheim Hills! Tucked away on a quiet street, this spacious 4-bedroom, 3-bathroom home with a large office offers one of the best floor plans and view lots in the neighborhood. From its vaulted-ceiling entry to its expansive canyon and mountain vistas—snowcapped peaks in the winter—this home combines comfort, potential, and an unbeatable location. Inside, the thoughtful layout features a formal living room with surround sound speakers, a dining area with custom cabinetry, and a cozy family room with a fireplace and direct access to the backyard. The kitchen stands out with granite counters, custom cabinetry, skylights, and upgraded stainless steel appliances. Just off the living room is a large custom office with built-in storage and wood cabinetry. Upstairs, all bedrooms are conveniently located, including a primary suite with a private balcony showcasing spectacular views and excellent potential for future closet and bathroom expansion. Two additional bedrooms share a dual-sink bathroom with separate enclosed shower and toilet area for added privacy., ideal for functionality and convenience. The backyard is designed for entertaining with recently upgraded concrete, custom landscape lighting, a built-in BBQ, large fire pit, and a scenic viewing deck to take in city lights and sunsets. Additional highlights include real wood flooring upstairs and on the stairs, luxury vinyl flooring over tile, updated HVAC (5–7 years), newer water heater (2 years), skylights, custom window shades, ample garage storage, and a separate washer/dryer area. Perfectly situated near award-winning schools (Canyon Rim Elementary, Canyon High, and Running Springs Elementary), parks, hiking/biking trails, shopping, dining, and with easy access to the 91, 55, 71, and 241 freeways, this property offers exceptional value in one of Anaheim Hills’ most sought-after communities. With its generous square footage, incredible views, and prime location, this home is ready for its next owner to make it their own. Don’t miss the opportunity!

1012 S Silver Star, Anaheim Hills

$5,600,000
6 Beds 7 Baths PW25223956 MLS Closed Status
BRAND NEW contemporary masterpiece redefines luxury pushing the limits of possibility for North OC living! Nestled within a privately gated enclave of custom estates and perched on one of Anaheim Hills’ most coveted locations, this brand-new contemporary masterpiece redefines luxury living. Offering a rare combination of tranquility and convenience, the property sits on over half an acre with sweeping city light views stretching out to Los Angeles. Here, you’ll enjoy the sounds of nature and a rural-inspired setting—all just minutes from shopping, fine dining, and some of North County’s top schools. Designed with entertainment in mind, the home spans over 5,800 SF of living space, complemented by 1,200 SF of garaging (including a dual-sided RV garage) and an additional 1,900 SF of covered patio space for seamless indoor/outdoor living. With 6 bedrooms and 6.5 baths, every secondary bedroom boasts en-suite baths, walk-in closets, and suite-like dimensions. Each bathroom has been thoughtfully curated with distinctive modern and contemporary finishes, giving every space its own personality. Enter through the 10’ steel pivot door into a stunning two-story foyer showcasing white oak floors, smooth-finish walls, and a striking floating staircase. The main level offers a grand formal dining room, private office, and a large en-suite guest suite. The chef’s kitchen is nothing short of spectacular—an entertainer’s dream with a massive quartzite waterfall island, rift-sawn white oak cabinetry, professional-grade Wolf and SubZero appliances, dual dishwashers, and a show-stopping secondary prep kitchen. The space flows effortlessly into the expansive family room, complete with a linear fireplace and a disappearing zero-corner wall of glass. The primary suite is a true sanctuary with soaring ceilings, a linear fireplace, private retreat, and access to the wraparound patio with captivating LA views. The spa-inspired bath rivals the finest resorts, featuring dual walk-in closets, dual vanities, make-up station, soaking tub, and an extraordinary walk-in rain shower. The 6th bedroom doubles as the most incredible gym, opening up with disappearing glass walls to forever views. Outdoors, the possibilities are endless—an expansive covered patio, built-in outdoor kitchen, fire pit, and lush grassy yard with a perfect spot for future pool. All set against a breathtaking backdrop of rolling hills, city lights, and endless sky. Your trophy estate awaits its first owner!

7653 Corto Road, Anaheim Hills

$945,250
2 Beds 3 Baths PW25221941 MLS Closed Status
The asking price provides a generous allowance for painting, carpet in the bedrooms, window coverings, and landscaping. Indeed, the price is so attractive that competing buyers may offer more than the listed price! Listed $250,000 below the last sale, there's potential for instant equity! Consider these appealing features: the property is situated at the end of a tranquil cul-de-sac, high in the hills, with a breathtaking 180-degree panoramic view towards Yorba Linda, and an uninterrupted view of the majestic San Gabriel Mountain range. The property is defined as an SFR (attached) with its own private lot and includes numerous HOA maintenance advantages. The Tax record states it has two bedrooms; however, several owners with similar plans have divided the huge second bedroom to make a very functional three-bedroom plan. Some owners even use the downstairs office as a fourth bedroom. This property is located in a highly desirable area, offering a rare opportunity to personalize your new home exactly as you wish at a cost that is not unreasonable. Schedule an inspection today!

840 S Shanada Court, Anaheim Hills

$2,380,000
4 Beds 4 Baths OC25219611 MLS Closed Status
Elevated living, panoramic canyon views, and modern luxury at every turn- this is a masterfully reimagined residence in the prestigious gates of Belsomet. Featuring 4 bedrooms plus a bonus room and 4 beautifully appointed bathrooms, this 3,348 square foot home offers open-concept living with sophisticated finishes and designer details throughout. Set along scenic hiking trails with no rear neighbors, it’s a private hillside oasis in one of Anaheim Hills’ most sought-after guard-gated communities. The interior has been thoughtfully curated with smooth skim-coated walls, custom wall treatments, new Milgard windows and sliding glass doors, solid-core interior doors, upgraded baseboards, and sleek tile flooring throughout. The great room impresses with a modern LED fireplace and custom built-ins, bar area, flowing seamlessly into a captivating kitchen featuring floor-to-ceiling custom cabinetry, Dolomite stone countertops, and a full suite of GE Monogram appliances. The moody and sophisticated primary suite- designed with an earthy-modern edge is conveniently located on the main level, offering direct access to serene outdoor views and a spa-inspired ensuite bath. Upstairs, you’ll find three additional bedrooms and a spacious bonus room- ideal for a home office, gym, media lounge, or creative space. Additional highlights include paid-off Tesla solar panels, a Tesla EV charger, epoxy-coated garage floors, and a mini-split air conditioning unit in the fully finished garage, complete with built-in storage and slot wall systems. The home is also equipped with new high-efficiency Bosch HVAC systems, all-new LED lighting, updated electrical outlets and fixtures, and a hardwired security and camera system for peace of mind. Outside, the home’s exterior has been fully transformed with professional landscaping, low-maintenance turf, custom stone and wood paneling, and a full exterior repaint, creating striking curb appeal and modern warmth that complements the natural surroundings. This turnkey property is the perfect blend of high design, eco-conscious living, and resort-style comfort - set within one of Anaheim Hills’ most exclusive gated neighborhoods.

837 S Canyon Mist Lane, Anaheim Hills

$1,360,000
4 Beds 3 Baths PW25220355 MLS Closed Status
Welcome to this beautifully maintained 4-bedroom, 2.5-bathroom home offering 2,388 sq. ft. of living space on an 8,030 sq. ft. lot. Boasting city lights and mountain views, this property combines comfort, convenience, and elegance in one exceptional package. Step inside and enjoy a bright, open floor plan with high ceilings, neutral paint tones, and abundant natural light that create an inviting atmosphere throughout. The updated HVAC system and double-pane windows ensure year-round comfort, while the spacious primary suite provides a private retreat including an en suite bathroom and walk-in closet. Perfect for both entertaining and everyday living, this home features a 3-car attached garage, plenty of storage, and outdoor space to enjoy the views and entertain kids & guests. Located within the highly regarded Orange Unified School District (Imperial Elementary, El Rancho Middle, and Canyon High Schoo), this home is also just minutes from the 91 and 55 freeways, making commutes a breeze. Enjoy nearby shopping, dining, and entertainment while still savoring the peace of your residential neighborhood. This is a rare opportunity to own a spacious, view-filled home in one of the area’s most desirable communities.

480 Avenida Faro S, Anaheim Hills

$1,290,000
3 Beds 3 Baths PW25198797 MLS Closed Status
Welcome to The Highlands in Anaheim Hills! Nestled on a quiet cul-de-sac, this beautiful Presley-built home offers the perfect blend of comfort, charm, and convenience. With 3 bedrooms plus a versatile loft (optional 4th bedroom), 2.5 bathrooms, this light and bright residence is filled with natural light and thoughtful details throughout. Step inside to soaring vaulted ceilings and a spacious living room that flows into the formal dining area. The cozy kitchen features a breakfast nook and opens to the family room, complete with a warm fireplace—perfect for gatherings. Tile flooring runs throughout the downstairs for easy care and style. Upstairs, the primary suite impresses with high ceilings, a large bath, and generous closet space. Two additional bedrooms and a loft provide flexibility for family, guests, or a home office. Outside, enjoy your own built-in spa, peaceful evenings, and stunning city lights, mountain, and hillside views. The backyard is an ideal spot to relax or entertain while taking in Anaheim Hills beautiful sunsets. This highly sought-after neighborhood offers so much to love—award-winning Canyon Rim Elementary and highly regarded award winning Canyon high school and Canyon Rim Park are just a short walk away, along with access to scenic hiking, biking, and riding trails. You’ll also enjoy close proximity to the Anaheim Hills Festival shopping center, local restaurants, golf courses, and quick access to the 91, 55, 71, and 241 freeways. A true turnkey gem in one of Anaheim Hills’ most desirable communities—don’t miss your chance to call The Highlands home!

7847 East Margaret Court, Anaheim Hills

$1,825,000
5 Beds 5 Baths PW25200275 MLS Closed Status
Step into a world of elegance and comfort at this stunning 5-bedroom, 4.5-bathroom pool home with partial views, perfectly located in the heart of Anaheim Hills. From the moment you enter through the double doors into the grand foyer beneath a sparkling chandelier, this home makes a lasting impression. To your right, the formal living room sets the tone with rich wood floors that flow seamlessly into the dining room, where French doors invite you to step outside and enjoy the beauty of the backyard. Wood shutters, crown moldings, and timeless design details add warmth and sophistication throughout. At the heart of the home, the expansive kitchen is designed for both daily living and entertaining. Granite countertops, stainless steel appliances, built-in refrigerator, 5-burner cooktop, and walk-in pantry provide everything a chef could want. The oversized bay window floods the space with natural light while overlooking the sparkling pool. Just beyond, the inviting family room with fireplace offers the perfect place to gather, with sliding glass doors leading to the backyard oasis. A main floor bedroom with en-suite bath offers flexibility for guests or a home office, while a separate powder room adds convenience. Upstairs, the primary suite is a private retreat all its own. Double doors open to a spacious sanctuary with fireplace, sitting area, infrared sauna, dual walk-in closets, and spa-inspired bath with dual sinks, walk-in shower, and jetted tub. Three additional bedrooms complete the upper level—two connected by a Jack & Jill bath, one with a balcony to enjoy evening breezes, and another with a large walk-in closet and mirrored wardrobe doors. The backyard is truly the soul of this home—a resort-style haven where every detail is designed for entertaining and relaxation. Multiple Alumawood patio covers with ceiling fans and lighting create the perfect setting for outdoor dining. A built-in BBQ makes weekend gatherings effortless, while the pebble tek and salt water pool and spa invite endless hours of fun and tranquility. Additional features include updated stair railings, plantation shutters throughout, water softener and purifier, whole-house fan, crown molding and so much more. This home is more than a place to live—it’s a lifestyle. With its perfect blend of luxury and warmth, it’s ready to welcome you home.

1035 S Rexford Lane, Anaheim Hills

$645,000
2 Beds 2 Baths PW25196468 MLS Closed Status
Amazing price for this home in Anaheim Hills right now! Immaculate Viewpointe Gem & Elegant Living! Viewpointe Plan 1, Upper Level End Unit View Home with no one above or below you! A Prime Location on Sundance Drive! Two Bedrooms and Two Bathrooms with a Lovely Balcony off the Spacious Living Room. This home has been cared for by the Original Owner. Immaculate, Light and Bright! Newer Custom Upgrades Include; Paint, Luxury Vinyl Plank Flooring, Italian Tile, Recessed Lighting, Remodeled Kitchen and Bathrooms, Plantation Wood Shutters. Energy Efficient A/C and Heating Systems and a New Water Heater. One of the most Preferred Plans with the Largest Kitchens of all the plans. One Car Attached Garage plus a Covered Carport, just steps from the home. Private Gated Courtyard area to your garage access. Enjoy the Views off the Balcony and from the sitting area in the Dining Room. This is a perfect spot on Sundance Drive with guest parking across the street. This is one of the most preferred streets at The Viewpointe, with Breathtaking Sunset and City Light Views. The Highly Desired Viewpointe Gated Community with Pool, Spas, Security Patrolled and Guest Parking. Close to Award Winning Schools, Parks, Shopping, The Canyon Rim Reservoir and The Cleveland National Forest Trails. Stop by and see the Beautiful Neighborhood!! WELCOME HOME!

1085 S Sundance Drive, Anaheim Hills

$1,370,000
3 Beds 3 Baths PW25187743 MLS Closed Status
Welcome to this beautifully upgraded home offering 3 bedrooms, 2.5 baths, and the flexibility of a potential first-floor 4th bedroom. Inside, you’ll find beautiful wood flooring throughout and a remodeled kitchen with new cabinets, six six-burner stove, built-in refrigerator, newer appliances, and soft-closing doors and drawers. A set of French doors connects the kitchen to the backyard for seamless indoor-outdoor living. The bright and open living room boasts vaulted ceilings and French doors opening to the backyard oasis, while the formal dining room features another set of French doors leading to the charming front porch with a welcoming fountain. The versatile family room with a cozy fireplace and another set of doors opening to the backyard can serve as a first-floor bedroom and is conveniently located near the downstairs powder room. The spacious backyard is perfect for entertaining, featuring a sparkling pool with a heater, spa, multiple seating areas, and rain gutters for added convenience. Upstairs, the spacious primary suite includes a walk-in closet, dual sinks, soaking tub, and walk-in shower. Step out onto the private balcony to soak in sunset skies and snowcapped mountain views. Two additional bedrooms and a full bath complete the second floor. Additional highlights include a tankless water heater and an attached 3-car garage providing plenty of parking and storage. Located on a quiet cul-de-sac and close to schools, golf course, hiking trails, shopping centers, and FWYs.

1086 S Rimwood Drive, Anaheim Hills

$1,330,000
3 Beds 3 Baths PW25193991 MLS Closed Status
Stunning View Home with Designer Upgrades in Prime Cul-de-Sac Location Welcome to this beautifully remodeled 3-bedroom home with a spacious loft—perfect as a 4th bedroom or office—boasting panoramic views of Downtown LA, the mountains, and Palos Verdes. At 2,085 sq ft (buyer to verify), this home features a luxury designer kitchen outfitted with KitchenAid stainless steel appliances, custom cabinetry, and elegant wood and travertine flooring throughout. Enjoy cozy evenings by the gas fireplace and take advantage of recessed lighting, a completely remodeled bathroom, and all-new Millard windows that flood the space with natural light. The custom front door and two-car garage add style and convenience, while the central heat and new 5-ton A/C ensure year-round comfort. Outside, a sizable yard and lot provide endless possibilities, all located on a quiet cul-de-sac within a community featuring a low $95/month HOA. Additional features include a tankless water heater, washer/dryer in garage, and negotiable refrigerator. Located in an area known for excellent schools, this move-in-ready home is a rare find—schedule your private tour today!

7701 E Misty Glen Court, Anaheim Hills

$1,037,500
3 Beds 2 Baths PW25190952 MLS Closed Status
Dreaming of the perfect home with a white picket fence? Here it is! Delivering charm and sweeping city light and mountain VIEWS, this SINGLE STORY 3 bed 2 bath home tucked away in the Bel Air neighborhood of Anaheim Hills offers a a sense of tranquility and vibrant energy all at once. Delightful curb appeal welcomes you up a newly paved and enclosed front patio for extra outdoor entertaining. Inside discover a cozy family room with vaulted ceilings, rich brick fireplace with custom mantel and a picture perfect bay window trimmed in classic plantation shutters. The newly remodeled farmhouse kitchen is accented with crisp white shaker cabinetry, quartz counters, glazed subway tile backsplash, stainless steel appliances, a deep single basin sink, recessed lighting and features a light-filled window box. Head down the halls trimmed in wainscoting to the primary bedroom with vaulted ceilings and impressive views overlooking the rolling hills and direct access to the backyard. The enviable remodeled primary bath features a walk in shower with artful tile work and a custom glass enclosure and dual vanities with granite counters. Two ample sized guest bedrooms share a guest bath with single vanity and granite counter. Outdoor entertain under the covered patio outfitted with electrical lighting or perfect your golf game on the putting green while soaking in the incredible views. The garage features epoxy flooring, upgraded lighting, new cabinets, a custom entertainment center with TV and attic storage with pull down ladder. Other improvements include a newer water heater, HVAC system, gutter system, whole house fan, interior and exterior paint, low maintenance turf, exterior hardie plank concrete siding and new stone facade. This low HOA neighborhood offers convenient access to 91 and 241 freeways, shopping centers, dining, hiking trails, award-winning schools and more!

8491 E Frostwood Street, Anaheim Hills
$1,000,000
3 Beds 3 Baths PW25188444 MLS Closed Status
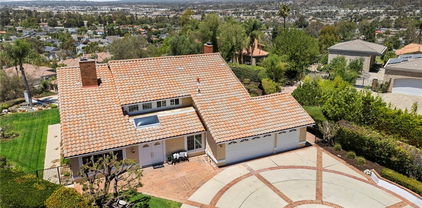
This stunning home is located in the highly desirable Horizons community of Anaheim hills, featuring 3 bedrooms and 3 bathrooms. Situated on a quiet cul-de-sac, this end-unit single-family residence offers panoramic views of the mountains, rolling hills, and city lights, with the master suite providing breathtaking vistas. The thoughtfully designed floor plan includes a bedroom and full bathroom on the first floor, perfect for guests or multigenerational living. Brightened and enhanced with elegant laminate wood flooring, recessed lighting, high ceilings and large windows, the interior exudes a modern and sophisticated atmosphere. The spacious primary bedroom boasts a private balcony with spectacular views, a walk-in closet, and dual sinks and a soaking tub. The outdoor space is equally impressive, featuring a low-maintenance backyard with a covered patio ideal for relaxing or entertaining while enjoying stunning scenery. The attached two-car garage with epoxy flooring provides direct access to thee home, adding convenience. Residents of the Horizons community enjoy resort-style amenities, including a pool, spa, and beautifully landscaped grounds, with the HOA covering exterior maintenance, front yard care, roof and insurance for fire and earthquake protection. Located near hiking trails, golf courses, equestrian facilities, excellent schools, shopping, and entertainment, this home offers perfect blend off natural beauty and luxury living. This beautiful property is a truly exceptional choice for realizing your dream lifestyle. Experience the best of nature and tranquility in this peaceful, scenic setting.

6117 E Garnet Circle, Anaheim Hills

$2,626,000
4 Beds 5 Baths PW25187217 MLS Closed Status
Semi-Custom Breathtaking View Home in Coveted Mohler Loop Area. Tucked away on a private street, this stunning 4-bedroom + bonus and an office , 4.5-bath estate sits on a rare ½-acre lot, offering over 4,200 sqft of refined living space. Perfect for families and entertaining, this home masterfully blends space, privacy, and luxury. As you arrive, the pride of ownership is immediately evident—from the beautifully landscaped entrance to the serene, secluded setting. Step through the grand wooden front door and feel an instant sense of comfort and elegance. Inside, soaring two-story ceilings, expansive walls of windows, and abundant natural light create a bright, open atmosphere. Designed for seamless indoor-outdoor living, this semi-custom residence features ample parking, a tranquil setting, and breathtaking views that enhance every moment. The formal entry opens to a sunken living room and a formal dining room—perfect for intimate gatherings. The spacious family room boasts custom-built TV cabinetry, while a bonus room (currently used as a gym) adds flexibility. A downstairs office & bedroom with its own bathroom offers convenience and privacy. The chef’s kitchen has been tastefully updated with solid wood cabinetry, granite countertops, Thermador appliances, an oversized professional fridge/freezer, wine fridge, and a full house Culligan water filtration system. Upstairs, you’ll find 3 generously sized bedrooms, each with remodeled ensuite bathrooms and private balconies. The primary suite features vaulted ceilings, breathtaking views, and a spa-like remodeled bathroom complete with a Swedish dry sauna, extra-large limestone tile shower with double showerheads and rain shower, a heated toilet, double vanity, and an expansive walk-in closet. Step outside to discover an entertainer’s dream yard, featuring resort-style amenities: wraparound Trex decking with lighting, multiple entertaining areas, a rose garden, saltwater pool & spa, and an outdoor kitchen complete with BBQ grill, double keg dispenser, fridge, sink, ample storage, and high-end True appliances, a gas fireplace, outdoor shower and bathroom, and landscape lighting. Additional Features & Upgrades to include: Newer concrete tile roof (2017),Dual-zone HVAC system with two large units, downstairs solid wood flooring, plumbing upgrades (Pex & copper),double paned windows, EV charger in the garage. Ideally located steps from premier hiking, trails, dining & shopping.

220 S Owens Drive, Anaheim Hills

$910,000
3 Beds 3 Baths PW25186561 MLS Closed Status
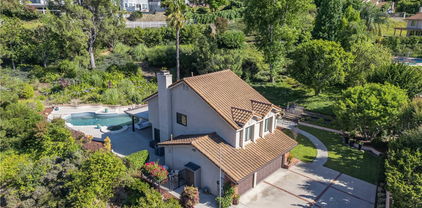
6577 Camino Vista #6 is in a league of its own as a two-story townhome, 3 bedroom 3 bath masterpiece that’s been completely remodeled with no expense spared. Upon entering, you’re welcomed by soaring ceilings in the living room that features new windows throughout that wrap around, letting natural light pour in. Through the opening on the other side of the living room sits the prize gem of the home–the kitchen, which is adorned with a custom tile and oak paneling that stretches around the custom countertops. The picture window over the sink looks onto the lush greenery. New flooring runs throughout the kitchen, living area, all three bedrooms, and the dining area that’s accompanied with large sliding glass doors leading straight out to your own private back patio. Enjoy your morning coffee while taking in serene, shaded mountain views—or enjoying a peaceful outdoor dinner with a glimpse of the golf course just beyond. As you arrive on the second floor, a spacious loft unfolds before you—ideal whether you want a stylish office retreat or a cozy lounge. The primary suite features ample closet storage and has the ensuite bathroom of your dreams. The spa-like bath features a freestanding tub, shower, and custom black dual sink vanity. This home also features two additional bedrooms that can be utilized for children or having guests stay over. Just to add to the overall appeal, a separate laundry space has been included in the garage that offers space for two vehicles and storage. Just beyond your doorstep, award-winning schools, scenic hiking trails, premier golf courses, and a variety of dining, shopping, and entertainment options are all effortlessly accessible. The homeowners association fee covers pool access, plus roof and common-area upkeep—so you can live with peace of mind. Indoor elegance meets outdoor serenity here, making this truly the ideal retreat to call home. Ready to elevate your lifestyle?

6577 E Camino Vista Unit 6, Anaheim Hills
$1,150,000
4 Beds 3 Baths PW25181615 MLS Closed Status
Welcome to 4360 E Addington Drive - 4 bedrooms offering 2 Primary Bedrooms (1 on main floor and and 1 on second floor both with Ensuite Bathrooms) 3 car garage with Direct Access - NO HOA This beautifully maintained home offers a perfect blend of comfort, style, and functionality in a highly desirable neighborhood. Step inside through the upgraded double-door entry and be greeted by a stylish tile foyer and elegant wood staircase. The cozy living room features a fireplace and updated sliding doors and windows that overlook the serene backyard. The spacious family room includes an additional dining area and offers direct access to the garage—perfect for gatherings and everyday living. The remodeled kitchen is a chef’s dream, complete with granite countertops, upgraded cabinetry, a gas stovetop, stainless steel dishwasher and microwave, and generous storage space. The main floor primary bedroom offers views of the front yard and an en-suite bathroom with double sinks, a walk-in shower, and private toilet area. Upstairs, you'll find three additional bedrooms—all with ceiling fans, fresh paint, and upgraded flooring. One of the upstairs bedrooms is a second primary suite, featuring a large walk-in closet, private balcony overlooking the backyard, and an updated en-suite bathroom with double sinks and a walk-in shower. A secondary full bathroom with a tub and shower combination serves the remaining upstairs bedrooms. Upstairs you will also find a good sized walk in storage area. Additional features include: Finished 3-car garage with custom built-in cabinetry, an enclosed ceiling, and overhead storage, Low-maintenance front and back yards with upgraded turf grass, Extended front entry walkway and concrete patio in the backyard—ideal for entertaining. Walking distance to Riverdale Park offering a brand new play structure, softball field and lots of grass for parties, picnic tables and more - Centrally located near the 91, 55, and 57 freeways, toll roads, and just 20 minutes to Newport Beach or Disneyland. Award winning El Rancho Charter School and Canyon High School close by. This move-in ready home truly has it all—don’t miss your opportunity to make it your

4360 E Addington Drive, Anaheim Hills

$900,000
3 Beds 2 Baths PW25174965 MLS Closed Status
Welcome to this beautifully upgraded single-story home featuring 3 spacious bedrooms and 2 modern bathrooms. Nestled in the trees above the Anaheim Hills Golf Course, this end unit enjoys a front grassy yard and a great outdoor area including a deck and a built in BBQ for those great summer evenings and family gatherings. There is also a bright and airy open floor plan that is perfect for entertaining, with stylish finishes throughout. Enjoy cooking in the gourmet kitchen, with a new and updated look including quartz countertops and teal glass tile backsplash. The primary bed and bath are both nicely sized with 2 great closets and an enormous walk in beautifully designed shower. The 2 additional bedrooms are both large and the hall bathroom is perfectly updated. Additional features include a two-car attached garage providing ample storage space. This Anaheim Hills location is close to great schools, shopping and restaurants. Do not miss this opportunity to own this charming home which combines comfort and style—perfect for your next chapter!

6501 E Paseo El Greco, Anaheim Hills

$2,750,000
5 Beds 5 Baths TR25171087 MLS Closed Status
Situated within the prestigious 24-hour guard-gated community of Summit Pointe, this meticulously upgraded Standard Pacific estate is a true showcase of elegance, comfort, and resort-style living. Surrounded by mountain views, city lights, and colorful sunsets, this home offers a private sanctuary like no other. Step through the grand entrance to find a thoughtfully designed floor plan featuring expansive formal living and dining areas, high ceilings, and an abundance of natural light. The heart of the home is the gourmet chef’s kitchen, beautifully remodeled with custom cabinetry, leathered quartz countertops with a waterfall island, and professional-grade stainless steel appliances. The kitchen opens seamlessly to the spacious family room, enhanced by disappearing glass doors that create a true indoor-outdoor experience. Downstairs includes a desirable main floor bedroom or office with en-suite bath, ideal for guests or multigenerational living, along with a powder room and dedicated laundry room. Upstairs, the expansive primary suite offers a tranquil retreat with dual walk-in closets, a spa-inspired bathroom with soaking tub and separate vanities. Three additional bedrooms, each with en-suite or jack-and-jill bath access, complete the upper level. Outside, the resort-caliber backyard is an entertainer’s dream. The centerpiece is a luxurious stone-clad pavilion, complete with a built-in BBQ island, stainless steel appliances, pizza oven, fireplace, flat screen TV, and seating area, perfect for outdoor dining, game nights, or relaxed evenings under the stars. The custom salt water pool and spa feature a serene spillway and a striking swim-up bar for an immersive vacation-at-home experience. Multiple patios with retractable shades, an inviting fire pit, lush lawn area, and even an outdoor shower ensure every moment spent outdoors is one of comfort and luxury. This rare estate combines thoughtful design, premium finishes, and a resort-like lifestyle, all within the exclusive gates of the sought-after Summit Pointe community.

1040 S Summer Breeze Lane, Anaheim Hills

$790,000
2 Beds 3 Baths OC25171763 MLS Closed Status
Welcome to your dream home in the highly sought-after Gated Community of Viewpointe in Anaheim Hills! This beautifully updated townhome features 2 spacious primary bedrooms, each with its own en-suite bathroom upstairs, plus a versatile downstairs den perfect for a home office, playroom, or guest space. Step inside to discover hardwood like LVP floors throughout the downstairs, new carpet throughout second floor, freshly painted interior, and a light-filled open layout ideal with soaring high ceilings for modern living. Enjoy breathtaking sunset and mountain views from your private patio, the perfect backdrop for relaxing evenings or entertaining guests. Additional highlights include an attached two-car garage with epoxy flooring and a well-appointed kitchen that opens to the dining and living areas, making everyday living and entertaining a breeze. The Viewpointe Community offers resort-style amenities including a sparkling pool, relaxing, BBQ area, and gated security, plus 2 additional spas in 2 other locations in the community, all maintained by the HOA. Located just minutes from Canyon Rim Elementary, Canyon High School, scenic hiking trails, a nature center, parks, golf courses, shopping, and major freeways, this home offers the ideal blend of comfort, elegance, and convenience. Don’t miss this rare opportunity, schedule your private tour today and make this incredible home yours!

1055 S Sundance Drive, Anaheim Hills

$2,100,000
4 Beds 3 Baths PW25167610 MLS Closed Status
Stunning Anaheim Hills home with panoramic views!!! Welcome to this beautiful 4 bedroom, an Office and 3 bath home tucked away at the end of a cul-de-sac in the highly sought-after Silver Trees community. Private, Luxury and Tranquility. Over 3,000 Sq. Ft of living space, this home offers the perfect blend of elegance, and breath-taking views from every room in the home. As you enter through the double doors into the spacious foyer with soaring ceilings, including a skylight for that natural beauty, you will see a spacious open-air plan with abundant natural light and beautiful finishes throughout including Vaulted Ceilings. You are greeted with your own private office which has a double door entry, the beautiful open living and dining room features a double fireplace while entertaining and enjoying views from every window. The kitchen features Ample counter space for cooking, double ovens, subzero refrigerator and a walk-in pantry. The family room gives you a very open feeling to the views outside while entertaining from the Wet Bar, it even has a beautiful fireplace for those cold winter nights. The spacious primary suite located on the second level overlooking the backyard is a retreat which includes a sitting area, fireplace, walk out balcony and a jet bathtub with shower, storage and walk in closet. There are 3 additional bedrooms on the second level, each offering comfort, privacy, and balconies with sliding doors to take in the fresh air and breath-taking views. It is your perfect oasis. Outside, the expansive covered patio is a showstopper offering panoramic views of city lights, Mountains, Fireworks, and even downtown L. A. The Executive size pool has been beautifully done; you can enjoy a game of volleyball or just relax and watch the fountains. The jacuzzi is also inviting, a new heater has been installed for those cold nights in the spa, there is also a nice outdoor firepit for enjoying conversation or roasting marsh mellows. We even have a very spacious indoor laundry room, with its own sink and dog wash shower area to give the dog a bath! The 3-car garage is beautiful in its own right, including a drop-down attic space for extra storage and epoxy coated flooring. This property has it all, located in a peaceful well-established neighborhood, this home is just minutes from top rated schools, shopping, dining, and scenic hiking trails. Don’t miss the opportunity to own this exceptional Anaheim Hills Gem! Schedule your private tour today!!

6101 E Via Sabia, Anaheim Hills

$1,775,000
4 Beds 3 Baths PW25166874 MLS Closed Status
Stunning. Exceptional. Breathtaking. Welcome to 536 S Tumbleweed Road. This exquisitely remodeled and meticulously maintained Anaheim Hills home offers breathtaking views of the local foothills, city lights, and mountains and features a sought-after floor plan with a downstairs bedroom and bathroom. Located on a cul-de-sac, this truly gorgeous residence boasts a gourmet kitchen with Thermador appliances (and a view from the kitchen sink that may make you WANT to do the dishes!), all remodeled bathrooms, newer wood-style LVP flooring, plantation shutters and dual pane windows.  Large family room also boasts incredible views and is highlighted by a gas-burning fireplace.  Outside, the expansive entertainers yard features Versailles-pattern pavers, a redesigned, pebble tech pool and spa and updated pool equipment.  Do not miss the three-car garage with epoxy floors, custom storage cabinetry, and its very own split AC system. Sought after community of Westridge offers tennis and pickleball courts, a large association pool, a BBQ area and exceptionally low monthly dues. Available fully or partially furnished.

536 S Tumbleweed Road, Anaheim Hills

$1,686,000
4 Beds 3 Baths PW25166789 MLS Closed Status
This one is special. Nestled on a peaceful, secluded lot in Anaheim Hills, high in the hills and surrounded by nature, this beautifully remodeled view home offers unmatched tranquility and breathtaking views. Numerous large picture-windows provide abundant natural light and spectacular city-light and mountain views from the living room, dining room, kitchen and backyard. High ceilings in the fireside living room offer that large, open feel. The backyard is spacious, private, and peaceful, perfect for outdoor relaxing and entertaining. Spacious bedrooms. Inside laundry. Attached three-car garage. A previous downstairs bedroom can easily be converted back. Downstairs bathroom with shower. Community pool, clubhouse and tennis courts. Great schools. Complete remodel throughout including new kitchen with premium appliances, bathrooms, windows & sliders and roof. Close to golf, parks, entertainment, restaurants, shopping, Nature Center, Saddle Club and hiking trails. Quiet neighborhoods, beautiful hills and a constant breeze all provide that feeling of being away from it all while still being close to so much. A truly wonderful place to live.

752 S Stillwater Lane, Anaheim Hills

$1,499,900
4 Beds 3 Baths PW25151579 MLS Closed Status
**Huge Price Improvement!!! Come fall in love with this one of a kind property. Anaheim Hills Retreat with Beautiful Views, Pool & Modern Upgrades! Experience the best of Anaheim Hills living in this beautifully updated 4-bedroom, 2.5-bath home on an expansive 21,875 sq. ft. lot. With 2,039 sq. ft. of thoughtfully designed space, this property offers both privacy and breathtaking views, all tucked away on a private driveway. Inside, you’ll find engineered wood floors, a custom iron front door, upgraded stair handrails, a bright open floor plan, newer dual-pane windows, slider doors and custom shutters. The remodeled main suite features a luxurious bath and walk-in closet, while the secondary baths have been tastefully updated. The kitchen boasts newer stainless-steel appliances and energy-efficient double-oven. Major upgrades include a new roof, HVAC system, garage doors and openers, 200-amp electrical panel upgrade and new water heater — all providing comfort and peace of mind. Step outside to your resort-style backyard with a newly refinished pebble-tech pool, travertine coping, large custom patio cover and mature landscaping with upgraded irrigation. Perfect for entertaining or relaxing. You can enjoy summer barbecues, starlit evenings or winter mornings with views of snow-capped mountains. Located near top-rated schools, shopping and dining, this move-in-ready home combines elegance, function and the ultimate California lifestyle.

5347 E Big Sky Lane, Anaheim Hills

$1,570,000
5 Beds 3 Baths PW25156089 MLS Closed Status
Welcome to 760 S. Thrasher Way, First Time on the Market in Almost 50 Years, This Immaculate Property is Nestled on a Highly Sought-After Cul-de-Sac in Anaheim Hills. This Charming Former Model Home Has Been Recently Updated, Showcasing Five Bedrooms, Three Bathrooms (One Bedroom and Bathroom Located on the Main Floor), New Interior Paint, New LVP Floors, New Carpet, Dual-Pane Windows, Gated Entrance, & Breathtaking Views of the Mountains, City Lights, and Downtown LA! The Formal Living Room Enjoys a Soaring Ceiling, Cozy Fireplace, Additional Lounge Area, and Front Yard Views. The Formal Dining Room Includes Plantation Shutters and Sits Adjacent to the Kitchen. The Light & Bright Kitchen Enjoys Granite Counters and Backsplash, Island with Seating, Backyard Views, Breakfast Nook with Large Picture Windows, and Opens to the Family Room. The Spacious Family Room Enjoys a Cozy Fireplace, Built-Ins, Desk Nook, and Backyard Access. The Expansive Primary Suite Showcases a Vaulted Ceiling, Unobstructed Views, Additional Seating Area, Walk-In Closet with Built-In Organizers, Walk-In Shower, Oversized Soaking Tub, Sauna, and Private Balcony with Views of LA and the Mountains. The Upstairs Walk-In Linen Closet Includes Ample Storage Space Plus a Laundry Shoot to the Indoor Laundry Room with Built-In Cabinets, Sink, and Direct Access to the Three Car Garage. The Backyard is Complete with a Large Wraparound Patio, Pergola, Fountain, and Unobstructed Views. Short Walk to Walnut Canyon Reservoir and Short Drive to Anaheim Hills Golf Club, Weir Canyon Trailhead, and Four Regional Parks. Minutes from Multiple Shopping, Dining, and Restaurant Plazas. First Time on the Market Since the Property was Built, 760 S. Thrasher Way is a Must See!

760 S Thrasher Way, Anaheim Hills

$1,307,000
3 Beds 2 Baths PW25164818 MLS Closed Status
Highly sought after Sky Gate community. This single story, one owner, home boasts spectacular panoramic views of north east Orange County. New expertly installed quality flooring. Fresh interior paint. Brand new kitchen appliances. This home is perfect for entertaining. Extra large primary bedroom with views from large sliding glass door and windows. The primary bedroom has a nook large enough to mount a 80+ inch flat screen television. The primary bedroom has both closet and generous walk in closet. The primary bedroom's bathroom has a dual vanity, large bathtub, and separate walk-in shower. Low maintenance landscaping (no grass). What makes Sky Gate homes special is the unique architecture. There are dual, 2 sided, wood/gas burning fireplaces. One of the bedrooms has an adjoining bathroom access door. In the center of the home there is a lavish enclosed wet bar. Formal dining room with separate dining area in the kitchen. This is not a typical track home. There are only 40 homes built by this builder in the community. The last 2 recent sales in this community (Sky Gate) sold above list price with multiple offers. Don't miss this one... It is truly special.

614 S Pathfinder Trail, Anaheim Hills

Based on information from California Regional Multiple Listing Service, Inc. as of . This information is for your personal, non-commercial use and may not be used for any purpose other than to identify prospective properties you may be interested in purchasing. Display of MLS data is usually deemed reliable but is NOT guaranteed accurate by the MLS. Buyers are responsible for verifying the accuracy of all information and should investigate the data themselves or retain appropriate professionals. Information from sources other than the Listing Agent may have been included in the MLS data. Unless otherwise specified in writing, Broker/Agent has not and will not verify any information obtained from other sources. The Broker/Agent providing the information contained herein may or may not have been the Listing and/or Selling Agent.