Refine Search
Sort by
$1,650,000
5 Beds ⋅ 3 Baths ⋅ PW25126008 MLS ⋅ Closed Status
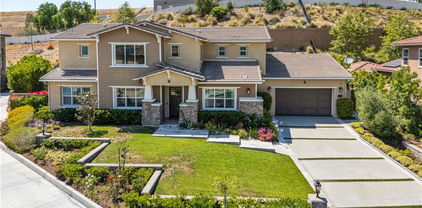
From the moment you arrive, prepare to be impressed by this beautifully updated 5-bedroom, 3-bathroom S&S home offering nearly 3,200 square feet of elegant living space in the heart of East Lake Village. Impeccably maintained, this home showcases soothing neutral tones, designer carpet, soaring ceilings, and abundance of windows that fill the space with natural light. Step through the double-door entry into a dramatic foyer that opens to an expansive living room featuring two-story ceilings, a large glass slider with a half-moon transom window, and seamless flow into the formal dining room—ideal for entertaining. The gourmet granite kitchen boasts cherry cabinetry, stainless steel appliances, and a spacious breakfast nook with tranquil views of the backyard. Enjoy cozy evenings in the inviting family room with fireplace, and appreciate the convenience of a hard to find main-level junior suite with a full bath—perfect for guests or multigenerational living. A large laundry room completes the lower level. Upstairs, you’ll find a versatile loft ideal for a home office or reading nook, plus four oversized bedrooms, including a luxurious primary suite with private view balcony, vaulted ceilings, walk-in closet, and a spa-like bath with a soaking tub, walk-in shower, his and her vanities, and a makeup station. One of the upstairs bedrooms is enormous—perfect as a game room, media space, or flexible 5th bedroom. A spacious hall bathroom with dual sinks and a tub/shower combo serves the secondary bedrooms. Outside, unwind in your private backyard retreat featuring a wood-burning fire pit, extended dining deck, and scenic hill views—all designed for effortless entertaining and serene outdoor living. The finished 3-car garage with epoxy flooring adds the finishing touch. Located just steps from the park and tennis courts—with day and night access for tennis and pickleball—and within the resort-style community of East Lake Village. Enjoy exclusive access to multiple pools, gym, sand volleyball, a clubhouse, lake with fishing and boat rentals, and year-round family events. This is the dream home you’ve been searching for—ideal location, flexible layout, premium updates, and unmatched amenities. Welcome to your forever home in East Lake!

5410 Avenida El Cid, Yorba Linda

$1,675,000
3 Beds ⋅ 2 Baths ⋅ PW25123147 MLS ⋅ Closed Status
Unbelievable opportunity in the heart of Yorba Linda! Situated on just over 2 acres of nearly flat, usable land, this unique property offers sweeping views of Anaheim Hills and endless potential. Whether you're looking to renovate, rebuild, or expand, this is a true value-add opportunity in one of Orange County’s most sought-after communities. The existing home is in need of significant repairs but serves as a blank canvas for your vision. The detached 2-car garage includes a separate private living space above complete with its own kitchenette and bathroom. Tucked away in a secluded setting with abundant privacy, this property combines the best of rural tranquility with close proximity to top-rated schools, shopping, dining, and freeway access. Don't miss your chance to create something extraordinary in this prime Yorba Linda location!

5426 Lakeview Avenue, Yorba Linda

$1,374,999
3 Beds ⋅ 3 Baths ⋅ PW25121428 MLS ⋅ Closed Status
Welcome to 5770 Southview Drive, a STUNNING retreat nestled on a quiet cul-de sac in the prestigious EASTLAKE COMMUNITY. This rare property backs up to serene natural open space, the birds chipping in the morning, beautiful smell of pine trees, and no neighbors behind you. It offers tranquilly. Situated just around the corner, is the Olympic size pool and Gym which is one of the 4 pools Eastlake has to offer. Walk into a gated courtyard and enter into the foyer with high voluminous ceilings, plantation shutters throughout, and framed with views of the backyard and an abundance of natural light. Touches of color accent a great open floor plan. An upgraded kitchen with granite counters, subway tile backsplash, stainless steel appliances, upgraded faucet, and an oversized sink complete the package. Family room is adjacent to the kitchen, with a focal point offering a stacked stone fireplace. Upstairs a versatile loft provides extra space for a Family Tech area. The primary suite is a private sanctuary with vaulted ceilings, a retreat sitting area, and tranquil peekaboo views. The primary bathroom includes dual vanities with granite counters, a large soaking tub, walk-in shower with a custom glass enclosure, and finished up with a spacious walk-in closet. Two additional upstairs bedrooms feature ceiling fans, and plantation shutters, that share an upgraded full bath with granite counters and tile flooring. The backyard has a nice sized grassy play area, and a built-in BBQ, all set against the peaceful backdrop of nature that allow to enjoy your morning coffee or evening gatherings. Additional features include Upgraded Grey luxury vinyl plank flooring throughout, a downstairs powder room for guests, and inside laundry room. Property shows in pristine, move-in-ready condition. As a resident of East Lake Village, you’ll enjoy exclusive access to a 15-acre lake with Duffy boating & fishing, 4 pools, one Olympic in size, two spas, a fitness center, one more additional Gym, clubhouse, pickleball, tennis & basketball courts, park, and a packed calendar of community events including holiday boat parades. This exceptional property offers a unique blend of elegance, functionality, privacy, and community living—a true gem in one of Yorba Linda’s most sought-after neighborhoods.

5770 Southview Drive, Yorba Linda

$3,050,000
5 Beds ⋅ 6 Baths ⋅ NP25116645 MLS ⋅ Closed Status
Nestled within an exclusive, gated enclave of just 15 Brandywine Homes estates (built in 2018), this Craftsman-style residence offers approximately 4,600 square feet of thoughtfully designed living space. Featuring five generously sized bedrooms—each with its own en-suite bathroom—this home is ideally suited for large families or those who frequently entertain. The chef’s kitchen serves as the centerpiece, appointed with high-end stainless steel appliances, custom cabinetry, an oversized center island, and a walk-in pantry. Seamlessly open to the family room, which boasts a cozy fireplace, this layout encourages casual gatherings as well as more formal entertaining. Dedicated living and dining rooms, rich with architectural detail and natural light from oversized windows, provide elegant spaces for sophisticated occasions. Stepping outside, you’ll find a private backyard sanctuary complete with a sparkling pool, ample room for al fresco dining and lounging, and serene landscaping that enhances privacy. An oversized four-car garage offers abundant storage and parking for multiple vehicles. Built with meticulous craftsmanship, energy-efficient features, and luxurious finishes throughout, this home combines refined living with practicality. Ideally located just minutes from premier shopping, dining, entertainment options, and award-winning schools, it presents a rare opportunity to experience gracious, resort-style living in Yorba Linda. Schedule your private tour today.

5313 Newbury, Yorba Linda

$1,675,000
5 Beds ⋅ 3 Baths ⋅ PW25124393 MLS ⋅ Closed Status
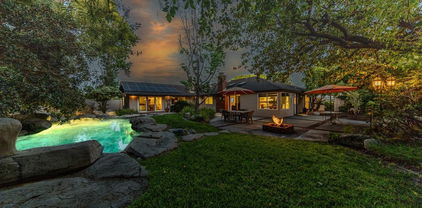
BACK ON MARKET! Rare big YL one-story w/pool, sharply priced under $1.7MM! NOT a flip; Empty-nest Sellers are downsizing. Sprawling home in the heart of west Yorba Linda offers over 2,900 sq. ft. of living space on a mostly level 15,000 sq. ft. lot. Quiet cul-de-sac. FIVE spacious bedrooms + 3 full baths. Packed with exceptional features. New windows (2021). Soaring natural wood cathedral ceilings add warmth to the living room, den, kitchen nook, & primary suite. Double skylights in the den & primary ensuite all open to let the fresh air in. Mini tube skylights in hallway, bath#1, laundry, primary closet. Den boasts a gas/wood brick fireplace, openable skylights, & dramatic double ceiling fan. This home is warm, yet light and bright! Kitchen has newer Thor 6-burner cooktop, pot filler, newer Bosch dishwasher; Dacor ovens & warming drawer. New wine fridge (May 2025). New quartz countertops (2023). Charming kitchen Dutch door opens to the private side yard. TWO full-size gas water heaters service separate wings of the home. Laundry room boasts TWO full size Whirlpool Duet washers & 2 dryers (included) -- perfect for busy households. The spacious & luxurious primary suite is a true retreat, offering its own separate living area with a 2nd brick gas fireplace, soaring ceilings, built-in wet bar with leather countertop and lots of built-in natural wood cabinetry. Huge cedar-lined walk-in closet. The 2-room ensuite features custom stonework, 2-head shower, Jacuzzi-brand tub. Giant skylights flood both rooms with natural light. Step out to the awesome backyard and feel like you're at a private resort! Green and lush. Lawn surrounds part of dark-bottom boulder-lined pool. Don't miss the separate spa up the pathway with a powerful cascading stone waterfall (on timer) in between. Three separate pumps cleverly hidden within molded stone caves service pool, spa, & waterfall. Newer Jandy pool/spa heater keeps it all efficiently comfortable. The expansive patio includes a built-in gas brick firepit and existing patio sets. Backyard shaded by mature trees. (Can you find the included street lamp, tire swing & zipline?) Additional highlights include: 35 solar panels, a 3-car garage that includes many storage cabinets & tool bench, & separate craft/storage room with its own sink. Home was painted inside & out in 2023. All within short walking distance to the charming shops & restaurants of Yorba Linda Town Center. This is it!

18269 Laurel View Drive, Yorba Linda

$2,550,000
5 Beds ⋅ 5 Baths ⋅ PW25082659 MLS ⋅ Closed Status
Located up at the top of Stonehaven with a magnificent view, this estate home is ready to enjoy. The amenities draw you to stopping by and admiring what this home has to offer. Just parking out front you see the front fountains and the expanded driveway with gates to the backyard and RV parking. This is a newer build from 2011 with a smooth coat plaster finish. Enter through the glass door into the formal entry. I suggest you turn left and step into the front sitting room with a fireplace and take a seat, immediately you see the wine cabinet with temperature control. Glass doors help to display your collection. With a table to sip with friends or enjoy an intimate meal, this is a special room. Continue the tour into the family room, open to the fantastic kitchen, another fireplace that is see through to the outside and beautiful wood flooring and travertine stone, it is an elegant room. California style doors open to the outside with a scenic view. Now the kitchen area is a chef’s delight with a 6-burner Monogram cooktop, high end Monogram double ovens, microwave, a Kitchen Aid dishwasher and a built-in Monogram refrigerator. A big walk-in pantry and a large island countertop is what you want for your this fine home. Completing the downstairs is a bedroom with a bath, beautifully done and available for guests or family. A laundry room that is the pride of any home with counter space, a sink and storage. Now, upstairs will capture your attention and desires. First, a marvelous primary suite, with fireplace, balcony, high ceilings, two large walk-in closets and a fantastic primary bath. All premium materials with a double sink, separate jetted tub, walk-in shower and a privacy toilet room. This comes with views to take in. Then, the theater room with an attached bath with shower, sink and toilet allowing the theater to be a bedroom. It is a true theater room with video projector, surround sound and an acoustically transparent screen with speakers behind the screen. Two more bedrooms with a loft added (219 sf not permitted) as a fun area and a J&J bathroom. Let’s finish in the backyard that includes an outside kitchen with a BBQ grill AND a Teppanyaki grill, a refrigerator and counter space all around enjoying the view and covered so weather is no issue. Also, a firepit for evening relaxing. A large table accommodates a group for outside dinner. The grassy area can be the space for a pool. So many good reasons to make this your next house. Come and see.

21925 Heatheridge Drive, Yorba Linda

$1,425,000
5 Beds ⋅ 3 Baths ⋅ PW25123444 MLS ⋅ Closed Status
AT $70,000 BELOW THE MOST RECENT SALE OF THIS MODEL, THIS BEAUTIFULLY REMODELED HOME IN YORBA LINDA IS PRICED TO SELL FAST! Located near Bryant Ranch Elementary School, this house sits on an elevated corner lot with views of Anaheim Hills. The open floor plan features 2 steps down to the living & dining areas, cathedral ceiling & plantation shutters. The kitchen was remodeled in 2023 with stainless steel appliances, white cabinets, quartz counters, pull-out drawers, soft-close hinges, glass front display doors above buffet counter, recessed lighting & a breakfast nook for everyday dining. It overlooks the family room with updated fireplace surround & oak mantle. New dual-paned, vinyl, sliding glass doors are just the beginning of what's new in this home & lead to the covered patio with a private back yard for outdoor entertaining. A main-floor bedroom is perfect for an office or guest room and is adjacent to the bathroom with a shower. The laundry room is also on this level, as is direct access to the 3 car garage filled with storage cabinets & a sink, too. New waterproof wood laminate floors adorn the stairs and flow to all of the upstairs bedrooms & hallway. At the top of the stairs you'll find the primary suite with views from every window. Adorned with plantation shutters for privacy, this suite has a private bathroom, new dual sink vanity, mirrors, fixtures & recessed lights, a separate shower & soaking tub plus a large walk-in closet. The hallway leads to 3 additional bedrooms and a full bathroom, also with a new dual sink vanity, mirrors, fixtures & recessed lights. A convenient linen closet & built-in cabinets in the hallway give you lots of storage. The front bedroom is generously oversized & features a full wall of closet space. The 2 secondary bedrooms are spacious with ceiling fans & new mirrored closet doors. The house was also re-piped in 2024. New upgrades include fresh paint, baseboards, flooring, bathroom vanities & accessories, quartz counter bar w/mini-frig, recessed lighting, dual-paned windows, thermostat, upgraded floor underlayment & more. Come see what makes this home so special in this wonderful Bryant Ranch neighborhood.

24650 Via Melinda, Yorba Linda

$1,585,000
6 Beds ⋅ 4 Baths ⋅ PW25116931 MLS ⋅ Closed Status
Seller Financing available!! ** Welcome to your dream home, a stunning two-story residence nestled on a quiet cul-de-sac, perfect for families seeking comfort and tranquility. This exquisite six-bedroom, three-and-a-half-bathroom home offers ample space for everyone, boasting a thoughtful layout designed to accommodate both lively gatherings and peaceful retreats. Upon entering, you'll be greeted by a welcoming foyer leading into a spacious living area, ideal for entertaining guests or enjoying cozy family evenings. The open-concept design seamlessly connects the living room to the dining area and a gourmet kitchen, complete with granite countertops, and custom cabinetry. A convenient half-bathroom on this level ensures guests’ comfort. The second floor is dedicated to relaxation and privacy, housing 6 generously sized bedrooms, including a luxurious master suite. The master suite features a private ensuite bathroom with a soaking tub, a beautiful shower, and dual vanities, creating a spa-like atmosphere. 5 additional bedrooms and a shared full bathroom complete this level, each room offering ample closet space and natural light. Step outside to discover your private oasis. The expansive yard offers plenty of room for outdoor activities and family fun, while a pristine pool invites you to cool off on warm days or relax in the sun. The side yard provides additional space for gardening or creating a personal retreat. Additional features include an attached three-car garage with ample storage space, central air conditioning and heating for year-round comfort, and beautiful brand new floors throughout the main living areas. The home is in close proximity to schools, parks, and shopping centers. This exceptional home combines elegance, functionality, and the perfect location, making it an ideal choice for families seeking a balance of luxury and convenience. Don’t miss the opportunity to make this beautiful residence your forever home!

20660 Calle Feliz, Yorba Linda

$1,738,888
4 Beds ⋅ 3 Baths ⋅ PW25101361 MLS ⋅ Closed Status
Tucked away in a tranquil cul-de-sac in the highly desirable hills of Yorba Linda, this beautifully maintained residence offers a harmonious blend of luxury, comfort, and seamless indoor-outdoor living. With 4 spacious bedrooms, 3 bathrooms, and approximately 2,528 sq. ft. of thoughtfully designed living space on a generous 10,800 sq. ft. lot. Over the past five years, the home has undergone numerous high-end upgrades, enhancing both style and functionality. These include a fully remodeled kitchen, Toto washlet toilets, updated flooring throughout, a redesigned staircase, new heating and A/C ducting, new windows and shutters, a water softener system, new pool pump, paver driveway and walkway, and epoxy garage flooring. Upon entry, you're welcomed by a sweeping curved staircase made of wood and accented with wrought iron—a dramatic centerpiece that sets the tone for the home’s sophisticated style. A striking natural stone and wood fireplace anchors the step-down formal living room, while the adjacent formal dining room offers an elegant space for entertaining. Upstairs, all four bedrooms provide comfort and privacy, including the luxurious primary suite—a peaceful retreat featuring double-door entry, a cozy stone fireplace, trey ceilings, and a spa-inspired ensuite complete with a sunken soaking tub, separate marble shower, travertine flooring, and a spacious vanity. The heart of the home is the open-concept chef’s kitchen, seamlessly connected to the inviting family room. Thoughtfully designed for both style and functionality, the kitchen showcases creamy custom cabinetry, Silestone quartz countertops, a large center island, and high-end Wolf appliances—including convection and steam ovens, a 4-burner cooktop with a powerful 35,000 BTU wok burner, a 48” stainless steel range hood, a Sub-Zero built-in refrigerator, and a Sub-Zero beverage refrigerator. Bathed in natural light, this space also offers beautiful views of the lush backyard. Step outside to your private resort-style oasis, where a covered patio invites alfresco dining and entertaining. The backyard features a glistening pool and spa surrounded by mature landscaping, lush greenery, and multiple fruit trees—creating a serene atmosphere for relaxation or hosting. Centrally located with easy access to freeways, shopping, parks, and the prestigious Yorba Linda Country Club and Black Gold Golf Club. The surrounding schools are among the highest rated in the PLYUSD.

21035 Timber Ridge Road, Yorba Linda
$515,000
2 Beds ⋅ 2 Baths ⋅ PW25118333 MLS ⋅ Closed Status
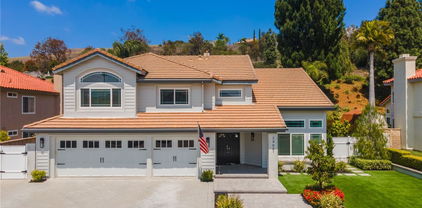
Cape Cod-Inspired 2 Bed / 2 Bath Condo in Prestigious Yorba Linda with Scenic Mountain Views!! Welcome to this beautifully maintained upper-level condo, blending timeless Cape Cod charm with a California lifestyle in one of Yorba Linda’s most desirable communities. Surrounded by mature trees, peaceful hiking trails, and breathtaking mountain views, this home offers tranquility without sacrificing proximity to top-rated schools, shopping, and dining. This light-filled 2-bedroom, 2-bath residence features a rare open layout enhanced by elegant laminate wood flooring, neutral tones, upgraded crown and base molding, and smooth textured ceilings. The spacious living room boasts vaulted ceilings, recessed lighting, and a striking marble fireplace—perfect for cozy nights or entertaining guests. The adjoining dining area flows effortlessly into the upgraded kitchen, complete with granite countertops, new stainless-steel appliances, stylish fixtures, and a charming built-in bench. Both bathrooms have been thoughtfully renovated with designer mirrors, modern vanities, and high-end finishes. The primary suite offers a walk-in closet, updated vanity, and a ceiling fan with remote, while the bright guest bedroom also features a ceiling fan and generous closet space. Enjoy your morning coffee or evening wine on the private balcony with refreshing views and year-round breezes. Additional highlights include an in-unit laundry room with hookups, dual-pane windows, and an oversized two-car attached garage located below the unit with extra storage. This family-friendly and welcoming community offers resort-style amenities including a pool, spa, clubhouse, playground, picnic areas, BBQ stations, greenbelts, walking trails, and easy access to Featherly Regional Park. A perfect blend of charm, comfort, and convenience—don’t miss this rare opportunity to own a slice of Yorba Linda living at its finest!

6211 Newhaven Court Unit 128, Yorba Linda

$2,000,000
4 Beds ⋅ 3 Baths ⋅ PW25109023 MLS ⋅ Closed Status
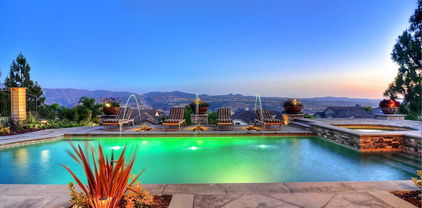
First time on the market! This custom-built estate in Yorba Linda offers privacy, quality craftsmanship, and panoramic canyon views—all set on a sprawling 20,000+ sq ft lot in one of California’s safest and most desirable communities. With 4 bedrooms, 3 bathrooms, and approximately 3,000 sq ft of thoughtfully designed living space, this home is rich in luxurious details. From the moment you enter, you’re greeted by two-story vaulted ceilings, a Venetian plaster accent wall, antique walnut distressed hardwood flooring, and a striking 75-lb optic crystal chandelier. The formal living room features a large bay window with views of the bridal trail and opens to the elegant dining room, which offers ample space for entertaining with canyon vistas and a dimmable chandelier. Plantation shutters throughout the home enhance its classic appeal. The gourmet kitchen is outfitted with solid cherrywood cabinetry, granite counters (Typhon Bordeaux), a large island with seating, soft-close drawers, a built-in wine rack, and top-tier appliances including an LG double oven, 5-burner cooktop, KitchenAid dishwasher, and GE microwave. The adjacent breakfast nook features a bay window that frames stunning views. Open to the kitchen, the family room is the perfect gathering space, highlighted by vaulted ceilings, a solid cherrywood and Italian marble fireplace (Opera Fantastico), French doors to the backyard, and built-in surround sound wiring. Upstairs, the versatile library loft overlooks the family room and is fully wired for a professional office setup with built-in cabinetry. The primary suite is a tranquil retreat with vaulted ceilings, bay window seating, canyon views, walk-in closet with built-ins, and a spa-like bathroom featuring travertine finishes and dual marble vanities. The backyard is an entertainer’s dream—featuring a raised 30-ft cabana with built-in TV, WiFi, Fire Magic BBQ island, circular seating bar, and granite tile counters. Multiple fountains, lamp posts, and a flagstone path lead to "Pointe Vista," a serene canyon-view retreat planted with aromatic florals and roses. Additional features include a 3-car garage with built-in storage, extensive data and coax wiring, copper plumbing, crown molding, travertine flooring, and dual-pane windows. Located near 30+ parks, 100 miles of trails, and top-ranked public and private schools—this is a rare opportunity to own a legacy home in the heart of Yorba Linda.
4560 San Antonio Road, Yorba Linda

$1,835,000
5 Beds ⋅ 3 Baths ⋅ PW25112454 MLS ⋅ Closed Status
Bright & Beautiful 5-Bedroom Pool Estate with Panoramic Views & RV/Boat Parking! Prime Location at End of a Small Single-Loaded Cul-De-Sac Street Surrounded by Sweeping Views of Rolling Hills, Tree Tops & City Lights - Spacious 3,200+ SqFt Chateau Hills Home Offers 5 Bedrooms & 3 Bathrooms, Including a Large Main Floor Bdrm & Bath with Shower - Spend Your Summer in this Extremely Peaceful & Private Backyard Surrounded by Scenic Views of Nature & Horse/Walking Trail ... Enjoy Sparkling Fully Fenced Saltwater Pool & Spa, Grassy Space for Pets & Play, and Lush Mature Landscaping with Numerous Fruit Trees, Including Lemon, Lime, Orange, Apple & Avocado - Freshly Painted All Inside with BRAND NEW Recessed Lighting, Dual Pane Windows, Ceiling Fans & Handsome Engineered Wood Flooring - Formal Living Room has High Vaulted & Beamed Ceiling & Brick Fireplace with Mantle - Formal Dining Room with Slider to Backyard - Remodeled Kitchen Features Custom White Maple Cabinetry, Granite Countertops with Stacked Stone Backsplash, Bar Top Seating with Drop Lighting Accents, and Stainless-Steel Appliances, Including Microwave, Dishwasher, Double Convection Ovens & Thermador 6-Burner Gas Cooktop with Hood - Kitchen is Open to Family Room with Two Sliding Glass Doors to Backyard, Brick Fireplace with Mantle & Hearth, and Built-In Desk/Cabinetry - Double Door Entry to Generous Primary Suite with Vaulted Ceiling & Brick Fireplace - Primary Bathroom Offers Stylish Barn Door, Dual Vanities, Tile Shower & Separate Bathtub - Upstairs are Three Additional Bedrooms & a Full Hall Bathroom with Dual Vanities - Three Balcony Viewing Decks Upstairs Look Out Over Orange County All the Way to Catalina Island on a Clear Day & Disneyland Fireworks at Night - Oversized Main Floor Bedroom (with private entrance) & Bathroom with Shower, Ideal for Guests or Multi-Generational Families! Convenient Inside Laundry Room with Sink - Attached 3-Car Garage with Wide Driveway, Plus Separate Concrete RV/Boat/Car Parking Pad with 220-Volt Hookups - Dual Air Conditioning Units with Nest Smart Thermostats - Water Softener System – Whole House Filtration System - Solar Energy System - No Mello Roos Tax – No HOA Dues - Award-Winning Placentia-Yorba Linda School District: Fairmont Elementary, Bernardo Yorba Middle & Yorba Linda High

20640 SMOKETREE Avenue, Yorba Linda

$734,000
3 Beds ⋅ 3 Baths ⋅ PW25111420 MLS ⋅ Closed Status
Beauitiful, light and bright 3 bedroom condo in The Fairmont Hills Community. This 2 story home has a great floorplan and some amazing views. The first floor is open with the living room, kitchen, and dining area, that all opens to the private front patio area. The patio is perfect for relaxing, having a BBQ, and outdoor dining. The first floor also features a half bath and a seperate laundry room. Upstairs you will find the Primary bedroom with its own en suite bathroom, 2 additonal bedrooms, and a full bathroom located in the hallway. The Fairmont Hills Community has amenities including pools, spas, and a playground area. Located in the award winning Placentia Yorba Linda School District. 2 car attached garage. This home is a wonderful opportunity!!!!

19836 White Spring Lane, Yorba Linda

$2,425,000
5 Beds ⋅ 4 Baths ⋅ OC25109483 MLS ⋅ Closed Status
Welcome to your dream home — a fully renovated, spacious single-family residence that blends luxury, comfort, and breathtaking views in one perfect package. Nestled in a peaceful and highly sought-after neighborhood, this 5-bedroom, 3.5-bath home offers a rare combination of privacy and entertainment potential. Step inside to discover a bright and open floor plan with panoramic views visible from the kitchen, family room, and luxurious primary suite. The heart of the home features a modern, chef-inspired kitchen with high-end finishes, seamlessly flowing into generous living spaces ideal for both everyday living and hosting. Upstairs, the primary suite is a private retreat, complete with its own balcony overlooking stunning vistas — perfect for relaxing with a morning coffee or unwinding at sunset. The suite also boasts a spa-like bath and a spacious walk-in closet. The expansive backyard is truly a showstopper — thoughtfully designed to accommodate everything from quiet gatherings to large-scale events like weddings. Enjoy the pool with sweeping views, multiple cozy gathering areas, and lush landscaping. Whether you’re entertaining guests or enjoying a quiet evening, this outdoor oasis offers unmatched serenity and flexibility. Additional highlights include four-car garage with ample storage, fully paid-off solar lease agreement for energy efficiency, elegant finishes throughout and turn-key condition. With space, style, and incredible views from nearly every corner, this home is a rare opportunity not to be missed.

5705 Camino De Bryant, Yorba Linda

$1,130,000
3 Beds ⋅ 2 Baths ⋅ PW25105516 MLS ⋅ Closed Status
Rarely on the Market! Move-In-Ready 3-Bedroom Single Story Home with Absolutely No Interior Steps! Only One Owner of this Immaculate Newer-Built Property ... Welcome to Encanto at Villagio, in the Heart of Yorba Linda & Surrounded by Top-Rated Schools and Miles of Horse & Walking Trails - This Spacious 1,714-SqFt Home has High Ceilings, Crown Moldings & Handsome Hardwood Flooring Throughout, with 3 Bedrooms (one currently used as a den/office and has no closet) and 2 Bathrooms - Grand Chef's Kitchen Features Granite Countertops with Full Backsplash, Tremendous Cabinet Space, Center Island with Bar Top Seating, and All Stainless-Steel Appliances, Including Microwave, Dishwasher, Double Ovens, Gas Cooktop & Built-In GE Monogram Refrigerator - Very Versatile Open Floorplan has a Large Formal Living Room with Fireplace & Formal Dining Area Off the Kitchen, Plus Current Den/Office with Elegant French Doors that Could Become a 3rd Bedroom - Primary Suite at Rear of the Home with Walk-In Closet & Private Sliding Glass Door to the Backyard - Big Primary Bathroom Offers Dual Vanities, Soaking Tub & Separate Shower - Convenient Inside Laundry Room with Sink & Built-In Cabinetry - Two Single Attached Garages, One has Direct Access into the Home & One has a Door to the Backyard - Enjoy Private & Peaceful Backyard Setting Boasting Flagstone Patio Decking & Peek-a-Boo View of the Mountains to the North - This Yard is Very Low Maintenance, But Still has a Little Grass for Your Pets! $310/month HOA Dues Include Use of Beautiful Community Pool & Spa Just Up the Street, Plus All Exterior Maintenance of the Home, Including Roof, Paint & Termite - No Mello Roos Tax - Award-Winning Placentia-Yorba Linda School District, Zoned for Mabel Paine Elementary, Yorba Linda Middle, and Yorba Linda High School (which is just down the street)

4156 VILLA PASADO, Yorba Linda

$1,440,000
4 Beds ⋅ 3 Baths ⋅ PW25104928 MLS ⋅ Closed Status
Gorgeous Yorba Linda home tucked at the end of a quiet cul de sac, this upgraded 4 bedroom, 3 bathroom home features a functional layout that opens up to a spacious yard with beautiful views of the hills. The upgraded Chefs kitchen features a 6 burner Viking oven range and breakfast bar seating that opens to the dining area. The spacious living room has lots of bright light and opens to the beautifully landscaped backyard. A separate large family room on the first level has tons of space and features a built-in office/desk area as well as a stacked stone fireplace and window seat. Upstairs you will find the huge Primary bedroom that is open with gorgeous views of the hills and complete with a custom ensuite primary bathroom, and lots of closet space. Three other bedrooms and an additional full bathroom round out the second level. The backyard is private with great views and offers lots of space for entertaining and features a covered patio area for outside dining. Other features include a 3 car garage and first floor half bathroom. This home is a must see!!

20770 Cottonwood Road, Yorba Linda

$1,725,000
4 Beds ⋅ 3 Baths ⋅ PW25103408 MLS ⋅ Closed Status
Stunningly Remodeled View Home in Prime Yorba Linda Location! Welcome to this gorgeously upgraded residence offering 2,856 square feet of luxurious living space, including 4 bedrooms and 3 bathrooms, all situated on a sprawling 10,400 square foot lot with breathtaking hillside and city light views. Step inside and be captivated by elegant French oak and limestone floors that flow throughout the downstairs. The double door entry leads into a living room boasting a soaring vaulted ceiling, sophisticated crown molding, a striking large beam and elegant window casings. The formal dining room features a beautiful chandelier and French doors to the side yard. The heart of the home is the stunning 2019 remodeled kitchen, showcasing a stainless steel sink and high-end stainless steel appliances. The kitchen is further enhanced by a marble backsplash, exquisite granite countertops, custom cabinetry with glass door accents, a convenient walk-in pantry, and both recessed and pendant lighting. The inviting family room offers a brick fireplace with mantle. A stylish bar area includes custom wood siding, a sink, and granite countertops. A downstairs bedroom provides flexibility and convenience with a ceiling fan and custom window treatments. The downstairs bathroom is beautifully appointed with a marble shower, seamless glass doors, elegant limestone floors, granite countertops, and plantation shutters. Ascend the wrought iron staircase with plush carpeting to the upper level. The expansive primary bedroom plus spacious retreat boasts dramatic cathedral ceilings, a ceiling fan, an accent shiplap wall, a cozy electric fireplace, custom drapes, and French doors that open to a large balcony. The luxurious primary bathroom, remodeled in 2022, showcases quartz countertops, dual sinks with dual fixtures, a relaxing soaking tub with a chandelier overhead, custom window treatments, and elegant limestone flooring. The additional bedrooms include vaulted ceilings, plantation shutters, mirrored wardrobe doors, and ceiling fans. Additional improvements include crown molding, recessed lighting and double paned windows. Step outside to your private backyard oasis, featuring a sparkling pebble tech swimming pool and spa, firepit, a BBQ island with refrigerator and sink, perfect for outdoor entertaining. The attached three-car garage offers practical overhead storage plus a spacous driveway for additional parking. There is no hoa, no mello roos and award winning schools nearby.

5500 Camino Vista, Yorba Linda

$1,240,000
4 Beds ⋅ 2 Baths ⋅ PW25103411 MLS ⋅ Closed Status
Stunning Upgraded Pool Home with Hillside Views in Yorba Linda! Welcome to 20720 Cottonwood Road, a gorgeous and upgraded pool home situated on a desirable corner lot in Yorba Linda, offering picturesque hillside and city light views. This spacious residence boasts 2,491 square feet of living space, featuring three bedrooms plus a dedicated office and a versatile loft area, and two beautifully appointed bathrooms. The dining room is illuminated by recessed lighting, a brick fireplace and offers the convenience of a walk-in pantry. The adjacent kitchen is a chef's delight, showcasing elegant quartz countertops, a stylish glass mosaic backsplash, a bright garden window, Newly painted cabinetry with new hardware. The living room features soaring vaulted ceilings and ceiling fans, with double doors that open to the inviting backyard oasis. The primary suite offers a relaxing retreat with a ceiling fan, window blinds, a freestanding closet system, and mirrored wardrobe closet doors. The en-suite primary bathroom features modern quartz countertops, dual sinks, and a beautifully tiled shower with glass doors. The second bathroom offers a comfortable tub and shower combo and an upgraded vanity with sophisticated marble accents. The additional bedrooms are both equipped with a ceiling fan and window blinds. Ascend to the versatile loft area, featuring stylish luxury laminate flooring, dramatic cathedral ceilings, and a dedicated office setup. Also in the loft is a family room that provides additional living space. The home also features a two-car attached garage with a new modern garage door, overhead storage and is EV plug ready. Step into your private backyard oasis, complete with a sparkling swimming pool, a covered patio perfect for outdoor entertaining, a built-in BBQ and island featuring river rock accents with bar seating, and a cozy fire pit for evening gatherings. Additional upgrades include elegant porcelain tile floors throughout the main living areas, a stunning Italian marble stairway, and an upgraded 200 amp electrical panel, ensuring modern convenience and style.

20720 Cottonwood Road, Yorba Linda

$1,350,000
4 Beds ⋅ 2 Baths ⋅ PW25102696 MLS ⋅ Closed Status
This NEWLY REMODELED single-story, 4-bedroom home in Yorba Linda sits on nearly a ¼-acre lot on a cul-de-sac street in the sought-after East Lake Village community and within a highly rated school district, known for its strong academic performance. Located one block walking distance from East Lake, the property features a spacious front yard with covered front porch, extra wide driveway, and roomy attached two car garage. The large backyard is completely flat and includes a brick-trimmed patio, lawn, and newly paved perimeter walking path suitable for wheelchair access and toddler bikes. The yard has enough space for a substantial-sized pool and custom outdoor upgrades. Inside this FULLY REMODELED home, you'll find vaulted ceilings, fireplace, and plantation shutters. ALL NEW throughout the house is wood-look luxury plank flooring, ample storage cabinetry with quartz counters, a peninsula in the kitchen, and recessed lighting in an open-airy floor plan with family room, kitchen, and owner’s suite facing the beautifully manicured backyard. The owner’s suite includes a private, fully accessible bathroom with large walk-in shower. Three additional bedrooms, a centrally located full bath with a tub/shower combo, and indoor laundry room complete the FULLY REMODELED layout. Residents of East Lake Village enjoy access to 3 swimming pools, 3 spas, tennis courts, a private lake with boating and catch/release fishing, walking trails, parks, and a clubhouse.

5110 Via Donaldo, Yorba Linda

$2,900,000
3 Beds ⋅ 2 Baths ⋅ PW25102072 MLS ⋅ Active Status
Incredible Development Opportunity on 3.17 Acres in a Prime Yorba Linda Location. This property offers unmatched views rarely found in West Yorba Linda. A unique chance to own two contiguous parcels totaling over 3 acres in the heart of the city. Tucked away on a quiet stretch of Highland Avenue, this unique offering includes a 2.5-acre parcel and an adjacent 0.67-acre lot. both offering endless potential for redevelopment, equestrian use, or a custom family compound.The property currently includes an older ranch-style home and detached structures, ideal for renovation or replacement. With gentle terrain, mature trees, and access to the Yorba Linda horse trail system, this is one of the few remaining multi-acre properties in the area zoned for horses and rural residential use. Whether you envision building a dream estate, creating an equestrian retreat, or exploring future development opportunities (buyer to verify with the city), this property offers a truly exceptional canvas. Utilities on site. No HOA. Minutes from top-rated schools, shopping, and freeway access. Don’t miss this once-in-a-generation land opportunity in one of Orange County’s most sought-after communities. Minimum lot size requirement is 24,200 square feet per dwelling unit.

5231 Highland Avenue, Yorba Linda

$2,900,000
PW25102050 MLS ⋅ Active Status
Exceptional Development Opportunity in Prime West Yorba Linda Location! Rare chance to own a remarkable 3.17-acre property situated on a private access road in one of Yorba Linda’s most sought-after neighborhoods. Enjoy incredible views from this expansive lot, which includes two separate parcels—one measuring approximately 2.5 acres and the other 0.67 acres, featuring an existing older dwelling. Utilities are already on site, and the property is zoned RE (Residential Estate). Ideal for custom home development or a private estate retreat. Minimum lot size requirement is 24,200 square feet per dwelling unit. Buyers are advised to conduct their own investigations and due diligence regarding potential development and land use.

5231 Highland, Yorba Linda

$540,000
2 Beds ⋅ 2 Baths ⋅ PW25100925 MLS ⋅ Closed Status
Beautiful Move-In-Ready 2-Bedroom Home in The Hills! Zoned for Top-Rated Schools and Surrounded by Scenic Views of Nature ... this Upper Level Single Story has High Vaulted Ceilings, Bright Skylights, Handsome Wood Laminate Flooring & Sparkling Crystal Light Fixtures Throughout - Up the Stairs & Open the Front Door to Spacious Living Room with Fireplace - Formal Dining Room- Gorgeous Remodeled Kitchen Features White Soft-Close Cabinetry, Quartz Countertops, Recessed Lighting, and Newer Stainless-Steel Appliances, Including Refrigerator, Microwave, Dishwasher & Electric Cooktop/Oven - Breakfast Eating Nook - Large Primary Suite has a Walk-In Closet & En-Suite Updated Bathroom with Quartz Vanity & Tub/Shower - Second Bedroom is Also Good Sized with a Walk-In Closet - 3 Separate Sliding Glass Doors Lead to Wrap-Around Balcony with Panoramic Views of Hills & Trees - Convenient Laundry Room/Storage is on the Balcony with Built-In Cabinetry & Shelves - Newer HVAC System - Enjoy 2 Association Pools, 3 Spas, Tennis Court, Well-Equipped Fitness Center & Tot Lot Playgrounds Throughout The Hills Community - This Unit Includes 2 Reserved & Covered Carports, Plus Ample Guest Parking Spaces - Easy Access to the 91 Freeway & 241 Toll Road, As Well As Savi Ranch Shopping Center - Award-Winning Placentia-Yorba Linda School District, Zoned for Bryant Ranch Elementary, Travis Ranch Middle & Yorba Linda High Schools

5380 SILVER CANYON Road Unit 9E, Yorba Linda

$635,000
2 Beds ⋅ 2 Baths ⋅ OC25096207 MLS ⋅ Closed Status
Welcome to 20332 Flower Gate Ln, nestled in the highly sought-after Fairmont Hills neighborhood of Yorba Linda. This light and bright home features a spacious front patio perfect for relaxing or entertaining. The main level offers travertine floors throughout with the living room seamlessly flowing to the dining area and to the kitchen. Just past the kitchen is the indoor laundry room with direct-access to the two-car garage. Upstairs are engineered wood floors throughout. Two spacious bedrooms share the full hall bathroom. Enjoy resort-style living with access to two sparkling community pools, relaxing spas, and well-maintained grounds—all covered by an HOA that includes basic cable, Showtime and Wi-fi, insurance, trash, security, landscaping, and exterior maintenance. Located within the award-winning Placentia-Yorba Linda Unified School District, this home offers the perfect blend of comfort, convenience, and community.

20332 Flower Gate Lane Unit 7, Yorba Linda

$545,000
2 Beds ⋅ 2 Baths ⋅ OC25094093 MLS ⋅ Closed Status
Stunning Upper-Level Condo with Panoramic Views!Welcome to this beautifully upgraded 2-bedroom, 2-bathroom condo offering 1,252 sq ft of stylish living space. Perched on the upper level, this home boasts soaring vaulted ceilings and an open floor plan filled with natural light. Enjoy breathtaking views of rolling hills and sparkling city lights from the comfort of your living room or private balcony. The upgraded kitchen features sleek countertops, modern cabinetry, and stainless steel appliances—perfect for any home chef. Additional highlights include central air conditioning, in-unit laundry, and two dedicated carports. Located in a desirable, well-maintained community close to shopping, dining, and top-rated schools. This is Southern California living at its best!

5470 Copper Canyon Road Unit 2G, Yorba Linda

$1,625,000
4 Beds ⋅ 3 Baths ⋅ PW25096318 MLS ⋅ Closed Status
Absolutely STUNNING completely remodeled entertainers dream home in Yorba Linda! This home has it all. Located on a cul de sac with very homes, both the interior and exterior of this property have been completely renovated and designed to perfection. The customized kitchen offers high-end appliances, a kitchen island with bar seating, quartz countertops, and much more. The luxurious Master Bedroom is located on the lower level and offers dual sinks and a large walk-in closet, and has direct access to the dream backyard! The backyard is unreal, with a built-in barbecue, an unbelievable gas burning fire table, cornhole area and an amazing above ground spa for up to 9 people! The entire hardscape and landscape is new, along with a new driveway! The schools are amazing and this home is walking distance to well maintained Yorba Linda parks. Yorba Linda was also just ranked the 7th safest city in the state! Do not miss out on a rare opportunity to purchase a move-in, turnkey, luxury home in the “Land of Gracious Living.”

24661 Las Patranas, Yorba Linda

$1,605,000
4 Beds ⋅ 3 Baths ⋅ PW25054962 MLS ⋅ Closed Status
PREPARE for PARADISE … on a Quiet Street Nestled in the East Lake Village neighborhood of Yorba Linda! This Beautiful 4 Bedroom, 3 Full Bathroom Home Features almost 2500 Square Feet of Well Designed Living Area on an 8791 Square Foot Large Lot which includes a Sparkling Pool with Relaxing Spa, plus Lush Grass Side yard. Interior Features Include a completely freshly painted interior, Vaulted Ceilings, Cozy Fireplace in the Large Family Room that looks on to the backyard pool and opens to the Kitchen. One Bedroom and one Bath with shower are located downstairs. Don’t miss sitting on your front porch with its view to the undeveloped hills to the north. There is a Three Car Garage with three more spaces to park on the driveway. You will enjoy the nearby Amazing Resort-Like East Lake Homeowners Association 15 Acre Lake with boating and fishing, Multiple Pools, Tennis, Pickleball, Fitness Center, Scenic Walking Trails, Two Level Clubhouse, second recreational site with Jr. Olympic Pool, and more for an extremely low $124 monthly fee! Serviced by Award Winning Placentia- Yorba Linda Schools. Close to Fantastic Shopping, Schools, Restaurants, Parks, and More.

5280 Via Brumosa, Yorba Linda

$2,590,000
5 Beds ⋅ 5 Baths ⋅ PW25091460 MLS ⋅ Closed Status
JUST REDUCED $75,000 An Entertainer’s Dream home with UNRIVALED VIEWS and EPITOME of LAVISH OUTDOOR LIVING** Perched on a SINGLE LOADED cul-de-sac, with Incredible Curb Appeal, & in one of Yorba Linda’s most coveted neighborhoods, this estate captures sweeping, unobstructed CITY LIGHT VIEWS & delivers the ULTIMATE in CALIFORNIA OUTDOOR LIVING. Over $200,000 in custom landscaping and outdoor enhancements has transformed the grounds into a true private resort. One of Yorba Linda's favorite floor plans - Boasting 5 expansive bedrooms—including a downstairs guest suite that was expanded & offers its own ensuite. On the upper-level the primary retreat that eludes serenity—this home is designed with both function ability & everyday living in mind. Dual staircases provide easy access to the kid's wing, while an executive office & large upstairs teen room add flexible lifestyle options. At the heart of the home lies a chef-caliber kitchen outfitted with premium appliances: dual sinks, two dishwashers, a Dacor gas cooktop, double stainless-steel ovens, & a 48” built-in Sub-Zero refrigerator — all framed by striking granite countertops. Exquisite finishes throughout include custom plantation shutters, integrated surround sound, & refined crown molding. Step into an outdoor oasis curated for unforgettable entertaining. The fully covered California room features tongue-and-groove wood ceilings, recessed lighting, & a remote-controlled recessed television for seamless open-air lounging. A state-of-the-art Viking BBQ Island, three-zone speaker system, and multiple fire features—including an outdoor fireplace and sunken fire pit—offer resort-style ambiance year-round. The centerpiece: is a dramatic 8.5-foot deep*** Pebble Tec Saltwater pool **with 3 DECK JETS *** Simply Captivating*** & Complimented MULTI COLORED LIGHTING. Additional luxuries include a FOUR CAR GARAGE with GATED RV PARKING, fully OWNED SOLAR SYSTEM, and access to the prestigious Yorba Linda High School. This is more than a home — it's a lifestyle defined by excellence.

26930 Ironstone, Yorba Linda

$1,775,000
5 Beds ⋅ 3 Baths ⋅ PW25088111 MLS ⋅ Closed Status
Wonderfully located in central Yorba Linda, this exquisite home is ready to enjoy. Great curb appeal with views of the hills on a large lot, you have space to enjoy, especially in the spacious backyard! Come on in through the double door entry and find your next home. Just to your right is the living room and off to the left is the family room that is open to the kitchen. The kitchen is a highlight of this special home with six-burner Monogram stovetop, a built-in Kitchen Aid microwave and oven combo. The big island and the kitchen counters are a marvelous granite, the cabinets are an elegant rich wood. Look out the kitchen window and enjoy the view of the backyard. The breakfast nook is perfect to enjoy a meal or just relax. Open to the family room with a fireplace surrounded with granite and two beautiful built-in cabinets that mirror the quality of the kitchen. Wood flooring covers the living room, dining room and family room. A half bath and laundry room complete the main floor. Now, upstairs you have four bedrooms and a large bonus room that could be a fifth bedroom. The bonus room is ideal for entertainment and just hanging out. The primary bedroom has the views out to the backyard and the hills. Spacious with two closets and high ceilings and with a master bath to be proud of with a jetted tub and a separate shower, which is also a steam shower. Double sinks set in a granite counter and elegant wood cabinetry, a private toilet room, the master bath you dreamed of. Three additional large bedrooms provide the needed rooms to complete your family’s needs, where one bedroom could be an office. The hall bath with double sinks and a tub/shower combo completes the second floor. Upgraded lighting throughout the home gives the feel of a new model home. This home is move-in” ready! Step outside and be amazed at the backyard with everything you would want: a beautiful pebble-tec pool and spa with stunning stone work to set it off. A water feature is provided for the sound that soothes and relaxes. Or, sit around the firepit and chat with friends or roast marshmallows. And then, the outdoor covered kitchen, superbly built with a grill, a refrigerator, storage, a kegerator for that keg of beer and the three sides of granite counters with seating all around to enjoy the party. The beauty of the landscape and private feel of the backyard are a real attraction for this property. Come and see and you won’t be disappointed!

4820 Via Corzo, Yorba Linda

Based on information from California Regional Multiple Listing Service, Inc. as of . This information is for your personal, non-commercial use and may not be used for any purpose other than to identify prospective properties you may be interested in purchasing. Display of MLS data is usually deemed reliable but is NOT guaranteed accurate by the MLS. Buyers are responsible for verifying the accuracy of all information and should investigate the data themselves or retain appropriate professionals. Information from sources other than the Listing Agent may have been included in the MLS data. Unless otherwise specified in writing, Broker/Agent has not and will not verify any information obtained from other sources. The Broker/Agent providing the information contained herein may or may not have been the Listing and/or Selling Agent.