Refine Search
Sort by
$3,800,000
4 Beds 5 Baths OC25214964 MLS Closed Status
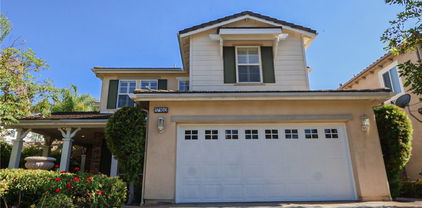
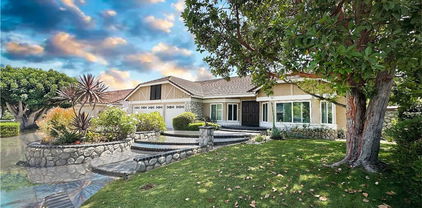
Rare Find! Priced Under Market Value! Welcome to 19818 Cornell Lane—a premier Toll Brothers residence in one of Yorba Linda’s most coveted gated communities. Set on a rare premium lot with unobstructed panoramic views, this home offers elegance, privacy, and convenience—just steps from award-winning Yorba Linda High School. South-facing with soaring entry ceilings and dual balconies, the interiors are bathed in natural light from sunrise to sunset. The open floor plan showcases expansive living areas, upgraded finishes, and seamless indoor-outdoor flow. The grand primary suite offers breathtaking views and a custom walk-in closet thoughtfully designed by the owner. Originally a fifth bedroom option from the builder, this space can be converted back if desired. Step outside to the meticulously curated backyard—an architectural gem inspired by minimalist garden design. At its center, a striking river-like water feature flows gracefully, creating a serene, resort-style ambiance. With plumbing infrastructure already in place, this stream can be converted into a pool, giving buyers the rare flexibility to customize the yard into their own private oasis. With sunset views, resort-style finishes, and one of the few view-facing premium lots in a secure gated neighborhood, this home is truly a standout. Moments from top schools, shopping, dining, and parks—it’s more than a home, it’s a lifestyle.

19818 Cornell Lane, Yorba Linda

$1,053,000
4 Beds 2 Baths PW25199513 MLS Closed Status
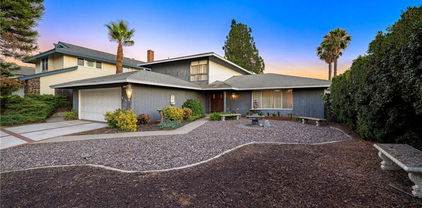
Welcome to Avenida Del Este, one of the most sought-after neighborhoods in Yorba Linda! This charming single-story home offers 4 bedrooms and 2 bathrooms. Just about 2 years ago bathrooms and the kitchen were updated , HVAC system as well. you'll love the convenience of the 2-car garage with direct access making grocery trips a breeze. Outside, the front yard is a lovely space, but the real gem is the large fenced backyard—perfect for gardening enthusiasts or those who love outdoor entertaining, You'll appreciate the wide, scenic streets with hill views and the short walk to the beautiful greenbelt that runs through the community. With a playground and picturesque spots for evening strolls, this neighborhood offers a perfect blend of tranquility and convenience. Don't miss your chance to make this your wonderful home in Avenida Del Este—where comfort, style, and a vibrant community await! The backyard offers endless possibilities. Great schools, shopping, entertainment are all close by.

4418 Avenida Del Este, Yorba Linda

$2,360,000
4 Beds 3 Baths PW25186901 MLS Closed Status
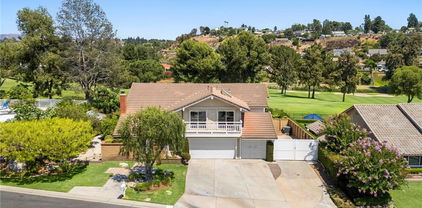
BACK ON THE MARKET! Very rarely, if ever, does a property of historical significance that radiates such a magical aura come to market! The “Yorba House” is not just a name but a living, breathing body that truly defines what the Land Of Gracious Living means and what it represents. It is simple yet inspiring and it radiates an indescribable state of harmony and tranquility that steals your heart and rewards your soul. This property was chosen and kept by the Yorba family as the premier bluff lot, with 200 feet of vast horizon where land and sky meet in an ever-changing panorama. It is living with a front-row seat to mother nature’s theater—cinematic sunrises and sunsets by day, an ocean of city lights and moonlit mountains by night. SINGLE STORY LIVING with almost ¾ of an acre of Zen like grounds with large grass side yard, outdoor bar island with Napoleon 38” bbq, direct access to miles of scenic trails, long private driveway with possible RV and plenty of room for pool, ADU and expansion. The home went through a complete revision in 2024 delivering natural light and bright living with effortless indoor-outdoor flow. Accordion glass doors erase entire walls, creating a seamless connection between the interior and exterior, with every window capturing either a vista or peaceful garden. At the home’s center is a fully redesigned chef’s kitchen inviting both function and connection, anchored by a 12-foot porcelain waterfall island and flanked by Monogram pro appliances with a built-in wine refrigerator. A hydraulic flip-up window turns the patio into part of the kitchen, perfect for passing plates and pouring wine. Generous dining capacity with over 20 dining seats makes it equally suited for intimate dinners or lively gatherings. The primary suite offers a secluded and serene retreat with spa-inspired finishes, a walk-in closet, and expansive views. The carefully curated materials, from artisan tile and soft-close cabinetry to matte black and champagne bronze fixtures, create a sense of refinement. But what truly sets The Yorba House apart is its rare combination of elements: single-level open design, breathtaking views, exceptional privacy, and a HUGE 750 sq ft finished garage. It’s more than a home; it’s a generational treasure! A place to breathe deeper, live slower, and take in all the beauty that surrounds you. The Yorba House isn’t just a residence, it’s light, land, and legacy—a one-time opportunity to own one of the City’s special properties!

5795 Via Perla, Yorba Linda

$1,450,000
3 Beds 2 Baths OC25196940 MLS Closed Status
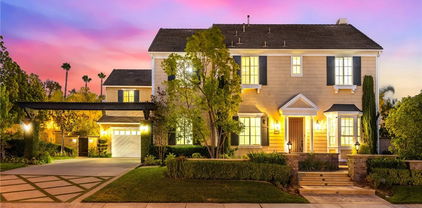
A Rare Opportunity in One of Yorba Linda’s Most Charming and Tucked-Away Neighborhoods with a 17,608 sq ft. Lot! Welcome to an extraordinary home perched atop a private knoll in one of Yorba Linda’s most unique and tightly held communities—an enclave of classic, ranch-style, Spence-built homes centered around a beautiful, gated, neighborhood pool and clubhouse. With only one way in and one way out, this peaceful loop street offers quiet, privacy, and a strong sense of community, where neighbors have lived for decades and tranquil days flow into quiet, starlit evenings. This single-level ranch home is something special—set on an incredibly rare, 17,608 sq ft lot. Endless potential, expanding, building an ADU, adding a pool, this lot has room for it all. Step inside to a warm, welcoming layout filled with natural light. The open floor plan flows effortlessly from the formal living room into a spacious family room anchored by a striking wall-to-wall stone fireplace with a natural wood mantle. Walls of glass line the family room, kitchen, laundry area, and primary suite, flooding the home with light and framing the most incredible sunsets. From the kitchen, you'll enjoy front-row seats to the sky's nightly show—fiery oranges, dusky purples, and soft golds stretching out over the valley. The refreshed kitchen features quartz countertops, floating shelves, and open sightlines to the dining and family rooms—perfect for gatherings and everyday life. With three generously sized bedrooms, two beautifully updated bathrooms, and wide hallways that offer both charm and functionality, this home is ideal for everyone—from young families to those seeking a quiet, one-story forever home. The sprawling backyard is unmatched: completely private with no rear neighbors & endless possibilities. Walking distance to Yorba Linda’s best shopping, restaurants, and entertainment. Top-rated schools nearby Easy access to the beach (30 min), Disneyland, Knott’s, Anaheim Stadium (25 min), and day trips to Palm Springs or the Local Mountains. The community pool and clubhouse—just a short stroll away—offer the luxury of a well-maintained, private space to relax or host guests. This property is your blank slate with unbeatable bones and breathtaking views. Don't miss the chance to own the best lot in the neighborhood—rarely does a property like this come to market.

4741 School Street, Yorba Linda

$1,330,000
4 Beds 3 Baths PW25186893 MLS Closed Status
Welcome to this desirable residence that offers a neutral palette complimented by rich wood cabinetry and wrought iron accents. From the moment you arrive, the custom wrought iron entry door sets the tone for the stylish details found throughout. Step inside to the bright and open lower level, where gleaming tile floors and soaring ceilings immediately impress. An attractive archway gracefully frames the formal living and dining rooms, creating an airy ambiance. Plantation shutters lend a refined finish, adding warmth and sophistication to the living spaces throughout. The gourmet kitchen is perfectly appointed with a generous walk-in pantry, sleek granite countertops, and stainless-steel appliances, including an efficient six-burner gas range. A cozy dining counter and separate dining nook offers the perfect spot for casual meals, while the open layout flows effortlessly into the inviting family room with its charming fireplace—ideal for both entertaining and everyday relaxation. Downstairs also features a private bedroom suite, complete with double-door entry and an adjacent full bath, offering a comfortable retreat for guests or extended family. For added versatility, the oversized sunroom with a large storage closet, accessed through the dining room slider, can serve as a lively game room, a fitness space, or a play area for kids—the possibilities are endless. The graceful wrought iron staircase, highlighted by a skylight overhead, leads to the private sleeping quarters. The expansive primary suite offers a true retreat, featuring its own sitting area, dual granite vanities, a luxurious soaking tub, a separate shower, and a generous walk-in closet. Two additional bedrooms share a full hall bath, ensuring ample space for family and visitors alike. Step outside to enjoy the sun-filtered patio and the lush, wraparound lawn that provides a serene setting for outdoor dining, play, or quiet moments of relaxation. Beyond your doorstep, Brush Canyon Park awaits—just a short stroll away—with sprawling playfields, a fun tot lot, tennis, pickleball and basketball courts, and scenic walking trails, offering endless recreation in a vibrant community setting. This exceptional property combines sophistication, functionality, and comfort.

28680 Evening Breeze Drive, Yorba Linda

$1,515,000
3 Beds 2 Baths PW25198902 MLS Closed Status
Located in a wonderful part of Yorba Linda, close to parks and playgrounds, walking trails and lots of trees. Via Ramon presents itself well as you drive up, well maintained and desirable. Single level living at its best! Big lot with a swimming pool and spa and a covered patio with multiple skylights to relax under. So, let’s go inside, notice the beautiful double doors with glass accents as you step in the entry way. The family room to the right has a fireplace and lots of light flooding the room. Open to the kitchen with granite counter space and seating around it. Double ovens for those big dinners with friends it’s a plus. A garden window at the sink reveals the lush side yard. Built-in refrigerator is a real bonus in this kitchen. Then, plenty of seating at the counter brings the conversations into the kitchen, If you go straight ahead from the front door, you will notice the attractive wood flooring that carries through the dining room, family room and living room. Again, open space that brings the outside in as you view the backyard from both the living room and the dining room. Down the hall to the left of the entry and look at the three bedrooms, all spacious, especially the primary bedroom. The hall bath has a tremendous walk-in shower, all fully remodeled. The primary bedroom enjoys the views of the pool and lush foliage, very peaceful! You will also like the primary bath with a separate soaking tub and a walk-in shower and double sinks with a vanity in between. An open closet area completes the primary bath. And, you can exit from the primary bath to the pool. This amazingly comfortable home is ready to move into and enjoy. Step into the backyard, look around, this is great space. Sit under the covered portion of the patio, or take a swim in the pool, or soak in the spa. All very private and inviting. The pictures tell the story as you flip through what you see on the MLS. With an excellent furnace and AC and water heater, this home should be low maintenance for years. Single level living in a great neighborhood and central Yorba Linda, which is as good as it gets! Come and see.

5317 Via Ramon Road, Yorba Linda

$740,000
2 Beds 3 Baths PW25135528 MLS Closed Status
Stylish urban living in this beautifully updated townhome, offering a smart layout, modern finishes, & unbeatable convenience. One of only a few in the community that is designated moderate income housing so the Buyer will need to meet income requirements & be approved by the City of Yorba Linda as well as the Seller. Located in the heart of Yorba Linda, this home is perfect for those seeking both comfort & functionality. The ground level features an oversized attached 2 car garage with room for parking & storage with easy access to the home. The second floor welcomes you with an open-concept great room filled with natural light, a powder room, & a contemporary kitchen with stainless steel appliances, granite countertops, spacious pantry, & breakfast bar. Off the kitchen is your private balcony & being a corner unit it offers hillside views & lots of natural light. Upstairs you will find two generously sized bedrooms both with ensuite bathrooms & the Primary offers an oversized walk in closet. Dedicated Laundry area completes the upper level. This amazing community offers a swimming pool & spa, children’s playground, & beautifully landscaped common areas - all just steps from your front door. Walking distance to downtown Yorba Linda this home offers the ideal blend of low maintenance living & everyday convenience. Please view the Matterport for 3D walkthrough & floorplan.

4316 Poppy Lane, Yorba Linda

$1,899,000
4 Beds 3 Baths PW25197268 MLS Closed Status
Here is a home to love and be extremely excited about. This one will take your breath away. A magnificent, covered cabana was added (nearly 500 square feet) and the entire pool area was re-done, all to match the architecture of the main home. More about that later. The curb appeal is obvious as the beautiful double door entry invites you in. It feels like a new home! Inside the crown molding enhances the ceiling lines, custom baseboards, luxury vinyl flooring cover the downstairs except for the downstairs bedroom (currently used as an office), with an adjourning bathroom remodeled with marble counters and upgraded shower. Custom plantation shutters cover the windows, the cathedral ceiling gives space to the living room and dining room. Two upgraded gas fireplaces grace the living room and the family room. An elegant granite wet bar with cabinets that match the kitchen with glass doors. The kitchen appliances are Kitchen Aid, top of the line, with double ovens, microwave, and dishwasher. Upgraded cabinets, granite countertops on the island and the kitchen counters including the backsplash. Walk in pantry that has been organized, and a ceiling fan adding to your comfort. The kitchen is open to the family room and looks out to this fabulous backyard. As you go up the staircase, notice the upgraded spindles, no detail overlooked. Enter the primary bedroom with views of the backyard. A walk-in closet organized with drawers, adjustable shelves and shoe racks is a valuable addition. To keep it cool , there is a ceiling fan. The primary bath has quartz counters and upgraded cabinets and vanity with a separate bathtub and shower completing this room. Both additional bedrooms have ceiling fans and organized closets. The Jack and Jill bathroom between these two is upgraded. Now to the unbelievable backyard: the pebble Tec pool and spa is salt water, and the pool systems include a variable speed pump, automatic pool fill, remote control for lighting , temperature, and spa. The covered cabana includes large granite island, sink, refrigerator, ceiling fans, gas fireplace, speakers, custom wood cabinets, a flat screen TV, Polk sound bar, Denon receiver, Sony DVD player and two electric heaters. There is also a built-in outdoor kitchen, with Lynx appliances including the BBQ, burner and warming drawer, a refrigerator and granite counters. This home is outstanding. It was replumbed back in 2019 and a new water heater added in 2020. Come and see!

5000 Stonehaven Drive, Yorba Linda

$590,000
3 Beds 2 Baths IG25194532 MLS Closed Status
Welcome to Fairmont Hill! This spacious 3-bedroom, 2-bathroom ground-level condo is perfectly situated on a desirable corner lot, offering added privacy and sweeping city views. Step inside to find a comfortable and open layout that’s ideal for both everyday living and entertaining. Located in the highly sought-after Fairmont Hill community, residents enjoy access to a sparkling pool and spa, all while benefiting from a low HOA fee. The home is conveniently close to popular shopping centers, dining, and entertainment, while also being commuter friendly with easy freeway access—making it the perfect blend of comfort and convenience. Whether you’re a first-time buyer, downsizing, or looking for a great investment, this condo checks all the boxes. Don’t miss the opportunity to call this home yours!

6478 Horse Shoe Lane Unit 9, Yorba Linda

$1,730,000
4 Beds 3 Baths OC25189564 MLS Closed Status
BACK ON THE MARKET - due to loan qualification issues unrelated to the property-BRYANT RANCH NEIGBORHOOD - CURB APPEAL - REMODELED THROUGHOUT - LIGHT - HIGH CEILINGS - ENTERTAINMENT HOME -11,120 massive square foot lot - 4 Bedrooms + Loft - Family Room + 3 baths + 3 cars garage - As you stand in front of this home's imposing presence you notice the paved RV PARKING on the left side of the massive driveway and beautifully landscaped and hardscaped entry leading to the front door. Once inside the BRIGHT, GENEROUS SPACE and LARGE WINDOWS of this home can't be missed. The delight continues as you make your way to the OPEN MODERN - well equipped KITCHEN and FAMILY ROOM that share the same SPACIOUSNESS, HIGH CEILINGS and LARGE WINDOWS - beckoning you to explore the beautiful back yard and HILLS view. The BACK YARD is huge - a perfect entertainer's delight - with beautifully designed landscape that makes it warm and inviting with endless entertaining options. The DOWNSTAIRS MASTER BEDROOM - at the end of the hallway - with HIGH CEILINGS and FRENCH DOORS towards the backyard - complete with a FULLY REMODELED HIGH CEILING BATHROOM - and 2 walk in closets (HIS & HERS) - create a quiet and lovely retreat. UPSTAIRS - a LARGE OPEN LOFT provides endless possibilities. Radiating from the open loft are 3 LIGHT AND BRIGHT BEDROOMS and a FULLY REMODELED HIGH CEILING BATHROOM. The 3 CAR GARAGE features EPOXY flooring and is wired for electric car charging. Additional features - SOLAR PANELS - home RE-PIPPED with PEX - WATER SOFTENER. This home also boasts an EXCELLENT LOCATION -highly desirable Yorba Linda Highschool zone, close to trails and Box Canyon Park.

5150 Avenida De Despacio, Yorba Linda

$1,300,000
3 Beds 3 Baths HD25186767 MLS Closed Status
***Come VIEW and MAKE an OFFER TODAY! Located in the Sun Country Community, this home is a perfect blend of suburban tranquility, urban amenities, and semi-rural charm. Tucked away in a quite cul-de-sac, the MASSIVE 11,600sf LOT provides plenty of room to stretch out, yet is only a few blocks away from key commercial centers, restaurants, park-lands, multi-use trails, historical sites, and award winning schools. The LARGE BACKYARD is dotted with mature Lime, Lemon, Grapefruit, Avocado, Cherimoya, Mandarin, and Fig trees. Plus there is a shed to keep all your gardening tools organized, and a brick patio perfect for summer BBQ's. The 3-CAR ATTACHED GARAGE, and tons of extra concrete can easily accommodate all your vehicles with space left over for a boat/trailer. Inside the 2,173sf floor-plan is big enough for any family. 3-bedrooms, 2-bathrooms, open kitchen, living room with fireplace, and family room are laid out nicely down stairs. Upstairs, there is a 3rd full bathroom and HUGE BONUS ROOM offering many possibilities for use as a 4th bedroom, office, and/or entertainment area with plenty of room for a pool table or home theater. The interior is accented with GORGEOUS WOOD FLOORING, and as an added bonus the bathrooms have recently been remodeled. Not to mention, new efficient windows have recently been installed. With so much to offer and tons of potential this is a MUST SEE OPPORTUNITY before it's too late."

4241 Dorthea Street, Yorba Linda

$1,050,000
3 Beds 3 Baths PW25175044 MLS Closed Status
PRICE REDUCED!! Stunning Two-Story Home in Prime Cul-de-Sac Location! Welcome to this beautifully upgraded residence nestled in a quiet and private cul-de-sac, offering exceptional curb appeal and modern comforts throughout. This light and bright home features every upgrade imaginable, including a brand-new "Standard" air conditioner and heater, fresh interior and exterior paint, and new landscaping in both the front and back yards. Step inside through elegant double doors into a spacious formal living room with soaring vaulted ceilings and a cozy fireplace. The updated kitchen boasts refinished cabinets, quartz countertops, a stylish breakfast bar, and new appliances, seamlessly connecting to the inviting family room—perfect for entertaining. Enjoy new vinyl windows and sliding doors, and new flooring throughout both levels, enhancing the home's contemporary feel. Upstairs, take in serene views of the surrounding hills from the generously sized bedrooms. Additional highlights include: Direct-access two-car garage with fresh paint and ample storage Separate laundry room Award-winning Bryan Ranch Elementary School within walking distance Easy access to the 91 & 55 freeways Close proximity to the Santa Ana Riverbed bike and jogging paths This move-in-ready home is a rare find in a sought-after neighborhood. Easy to show—schedule your tour today!

5917 San Remo Way, Yorba Linda

$1,725,000
4 Beds 3 Baths PW25180828 MLS Closed Status
Many people desire to live on a golf course. How about having your home border the 5th hole of Yorba Linda Country Club? This home is just that home. On a big lot with a wonderful pool and spa, how could it be better. Great views including from the primary bedroom. As you drive through the neighborhood, you will see several remarkable homes. And, it is a wonderful neighborhood to live in. It has a comfortable feel and large rooms inside. A spacious living room with a fireplace and then a dining room. Open space is a desirable quality, and the kitchen is open to the family room with views to the backyard as well. The kitchen has newer appliances, double ovens, and a microwave over the cooktop. Corian counters provide great space to prepare meals or to sit for breakfast. The first floor also has a large downstairs bedroom with a ¾ bath across the hall for your guests or family member. Let’s go upstairs. There are three bedrooms upstairs. Two of the bedrooms have a Jack and Jill bathroom to accommodate them. If you like large bedrooms, of those two is quite large. Primary bedrooms should invite you into a luxurious space and this one does. It is a primary suite and very spacious with great views. The master bath matches the size of the bedroom with two separate sinks, a vanity area, a jetted tub, and large shower that has two shower heads and equipped for a steam shower. A bidet and toilet complete the space. Now, step into the expansive walk-in closet with mirror door entrance. In the front portion of the house on the second floor is the bonus room with a balcony that stretches the full length of the room. With a big lot you get space from your neighbors, here you also get fruit trees and landscaping and a walkway that leads you onto the golf course. You get a pool with a slide, and a spa, a covered patio that serves as a place to relax and enjoy the views of the course and the pool. Large 3-car garage, a large and long RV parking area that will fit a big RV. Solar panels on the roof as well, and you are ready to go. Well worth a look as your next home!

6232 Pepper Tree Lane, Yorba Linda

$1,017,500
3 Beds 2 Baths PW25181789 MLS Closed Status
PRICE IMPROVED! and NO HOA! Come Enjoy One-Story Living in a Peaceful & Serene Yorba Linda Setting Surrounded by Sweeping Views of Nature - Originally a 3-Bedroom Floorplan, Sellers Removed Two Walls to Create a Bright, Modern & Open Floorplan - Two Current Bedrooms – Two Full Bathrooms - Current Home Office Space with Closet Can Be Easily Re-Converted to the 3rd Bedroom! Updated Single-Story Home on a Small Cul-De-Sac Street has No Interior Steps with High Vaulted Ceilings, Recessed Lighting, and Skylights to Let Natural Light Inside - Private Backyard Boasts Beautiful Views of Rolling Hills, Trees & City Lights - Solid Covered Alumawood Patio for Year-Round Outdoor Dining & Entertaining - Low-Maintenance Artificial Turf in Front & Back Yards - Handsome New Engineered Hardwood Flooring Throughout - Formal Living Room with Fireplace – Spacious Dining Area - Two Large Sliding Glass Doors Invite the Outdoors In - Remodeled Kitchen Features Ample Modern Soft-Close Cabinetry, White Quartz Countertops, Stylish Slate Flooring, Bar Top Seating, and Stainless-Steel Appliances, Including Microwave, Gas Cooktop/Oven & Brand-New Dishwasher - Generous Primary Suite has Closet with Custom Organizers & a Private Courtyard, the Perfect Spot to Sit & Savor Morning Coffee - Remodeled Primary Bathroom Offers Dual Granite Vanities, Jetted Tub and Separate Shower with Seat - Convenient Inside Laundry Hookups with Built-In Cabinetry - Attached 2-Car Garage with Access to the Home Through Courtyard - Solar Energy System (approx. $115/mo lease payment) - No HOA Dues – No Mello Roos Tax - Award-Winning Placentia-Yorba Linda School District, Zoned for Fairmont Elementary, Yorba Linda High, and Orange County School of Computer Sciences Charter School - Just Up the Street is Access to Chino Hills State Park with 14,000+ Acres of Rolling, Grassy Hills & Valleys and Over 90 Miles of Hiking/Biking/Horseback Trails

3610 WINDSONG Circle, Yorba Linda

$1,890,000
4 Beds 3 Baths PW25178095 MLS Closed Status
What is better than no HOA and a 1.05844 tax rate!! (see supplements) Gorgeous MBK home located in the prestigious Greenbrier neighborhood within the Vista Del Verde golf community of Yorba Linda. Built in 2010, this beautifully maintained residence features four spacious bedrooms, a versatile loft, and three bathrooms. The open and inviting floor plan is filled with natural light and offers a perfect blend of comfort and style for modern living. The private backyard is ideal for entertaining, with plenty of space to relax or host gatherings in a peaceful setting. Situated in a highly sought-after area with no HOA dues and access to top-rated Yorba Linda schools, this home offers an exceptional lifestyle opportunity in one of North Orange County’s most desirable communities. www.3906GalwayBay.com

3906 Galway Bay Road, Yorba Linda

$1,650,000
5 Beds 4 Baths PW25177096 MLS Closed Status
You’re going to fall in love with this home before you even make it to the front door! Beautifully landscaped and meticulously manicured, this home defines curb appeal. Step through the double doors into a lovely foyer overlooking the formal living room with cathedral ceilings and a bay window with a view of the front yard. Rich wood flooring adorns most of the floors in the home. The great room enjoys a wonderful view of the backyard and consists of a family room with fireplace and built-in cabinets, a beautiful breakfast room with cathedral ceiling, palladian windows and a stunning remodeled kitchen with crisp white cabinetry, quartz countertops, stainless steel appliances and an island with bar seating. Your private backyard paradise awaits with sparkling pool and spa, lush lawn and vegetation. Come and relax on the view deck overlooking the pool, shaded from the sun. There I also a covered patio for that summer meal. Wide side yards have the potential for RV parking. , on the first floor is a guest bathroom and the laundry room. Upstairs, you find a primary suite with a remodeled bath and abundant closet space. All bedrooms have plush carpeting, ceiling fans and shutters or blinds. There are four additional spacious bedrooms and 2 full baths to accommodate the needs of those bedrooms. The central location of this home is fabulous with several parks just minutes away, plus award winning schools, shopping, dining and entertainment. There is no better place to live than this. You belong here!

20640 Via Breve, Yorba Linda

$1,860,000
5 Beds 4 Baths PW25175539 MLS Closed Status
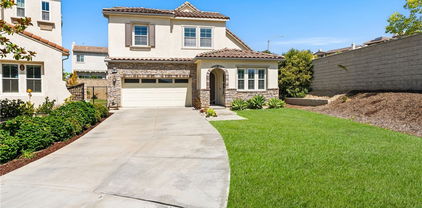
This meticulously designed 5-bedroom, 4-bathroom home offers an exceptional blend of luxury and function. Upon entry, you are greeted by 20-foot ceilings and polished travertine flooring that flows throughout the main level. The floor plan includes formal living and dining rooms, a dual-sided fireplace, and a desirable downstairs bedroom with a full bathroom. The gourmet kitchen is appointed with granite countertops, a massive center island, and a butler's pantry, opening to a spacious family room. A circular stairway leads to the second level, which hosts three full bathrooms and four additional bedrooms, including the expansive master suite. This private retreat features a large walk-in closet, a separate tub and shower with dual sinks, and a private balcony with a gorgeous view. The property is complete with a built-in backyard BBQ, a putting surface for recreation, and a 3-car tandem garage for ample parking and storage.

17160 Fremont Lane, Yorba Linda
$1,567,350
5 Beds 3 Baths PW25172727 MLS Closed Status
With over 3,000 square feet of living space, currently with the 5th bedroom configured as a master retreat, as well as 3 bathrooms, offers a rare opportunity to create the dream retreat you’ve always envisioned. Set on a spacious lot with expansive views, this Fairview Estates property includes a generous master suite addition with stunning views of gorgeous sunsets, city lights, Disneyland fireworks, and mountain vistas overlooking Yorba Linda and Anaheim Hills! A game room with built-in bar is perfect for entertaining, and the backyard is ready to be transformed into a personal oasis with an existing pool and tranquil koi pond! 5 Bedrooms including the master suite & a downstairs bedroom with en-suite bathroom! Whether you're looking to customize every detail or simply add your finishing touches, this home is a blank canvas with strong bones and standout potential! Opportunities like this don’t come along often—bring your vision and make it your own! 19662 Larkridge Drive; You Will LOVE this Property!

19662 Larkridge Drive, Yorba Linda

$700,700
3 Beds 3 Baths AR25172944 MLS Closed Status
Beautifully remodeled and upgraded 3-bedroom, 2.5-bathroom home in the wonderful city of Yorba Linda with its own attached 2-car garage. The updated kitchen features brand-new countertops, refrigerator, water filtration system, farmers sink, dishwasher, and range hood. Just off the kitchen is the laundry room (washer & dryer included) and direct access to the attached 2-car garage with its very own new utility sink. The bright and inviting living area has direct access to the patio and the first floor features its very own half bathroom for your guest and storage closet. All the bedrooms are upstairs and both full bathrooms have been remodeled as well. Other brand-new upgrades include air conditioning condenser, furnace, flooring/paint throughout, water heater, ceiling fans, and garbage disposal. Located in a top-rated school district and close to parks, shopping, 91 fwy, and scenic hiking trails, this home is ready for its next family to make it their own. The HOA fees include trash, cable, and internet.

20267 Clear River Lane Unit 7, Yorba Linda

$3,800,000
6 Beds 7 Baths TR25159523 MLS Closed Status
Situated in the prestigious Kerrigan Ranch community, this luxury estate offers 5,870 square feet of refined living space on a flat 17,502 square foot lot. With 6 bedrooms and 6.5 bathrooms (each bedroom has its bathroom), 5-car garage, the home features a versatile layout ideal for multigenerational living and elegant entertaining. The main level includes formal living and dining rooms, a home office, separate library, and a spacious guest suite with its own private bath. Rich hardwood flooring flows throughout, adding timeless warmth and sophistication. Living room with cathedral ceiling and fireplace. Large formal dining room with ceiling fan and mini bar area. The gourmet kitchen with granite counter tops, center island, custom backsplash, stainless-steel appliances, including built-in refrigerator, double ovens, built-in microwave, 6- burner cooktop. Large family room with built-in media center and fireplace. Follow the elegant spiral wrought iron staircase to the second floor is a large loft, another area for family entertainment. Primary suite with private balcony, his and hers walk-in closets, luxury primary bathroom with dual sinks, soak bathtub and separate shower. A standout design element is the second staircase leading to a separate upstairs wing that includes a large bonus room and a theater room (Or can be the 6th bedroom). This thoughtful separation creates the feel of a secondary living space — perfect for extended family, teens, or guests. Recent upgrades include two brand-new HVAC systems, fresh interior paint, wood shutters, crown moldings, and numerous designer improvements throughout. Professionally landscaped gardens! The beautifully backyard is a true outdoor retreat, featuring resort-style pebble-tech pool & spa with waterfall, an expansive gazebo with outdoor kitchen. Award winning Yorba Linda High! A prime location within one of Yorba Linda’s finest neighborhoods.

4052 Oldenburg Lane, Yorba Linda

$1,515,000
4 Beds 3 Baths CV25171996 MLS Closed Status
BIG PRICE Improvement! Single Story – Seller motivated – Welcome to this beautifully maintained 2,868 sq ft single-family home, perfectly nestled in a warm and friendly Yorba Linda neighborhood. This spacious residence features 4 generously sized bedrooms and 3 full bathrooms, including a versatile office that can easily serve as a fourth bedroom—ideal for growing families or those who work from home. Inside, you'll find upgraded carpeting throughout the living areas and bedrooms, creating a cozy and inviting atmosphere. Elegant wood shutters bring timeless style while providing both privacy and natural light. Numerous modern upgrades add incredible value and peace of mind: New energy-efficient windows and garage door (2020) New AC, HVAC system, and water heater (2022) The beautifully landscaped backyard is designed for low maintenance and maximum enjoyment—perfect for relaxing evenings or outdoor gatherings. From your private outdoor retreat, take in breathtaking views overlooking Travis Ranch School and stretching across the city—offering a truly serene and picturesque setting. Situated within the boundaries of the highly acclaimed Yorba Linda High School, this home delivers access to top-rated education and the welcoming, family-friendly lifestyle Yorba Linda is known for. With its thoughtful upgrades, spacious layout, stunning views, and prime location, this home is a rare find. Don’t miss your chance to make it yours—schedule a tour today! The backyard is beautifully landscaped with low-maintenance in mind, perfect for relaxing or entertaining outdoors. From your private retreat, enjoy stunning views that overlook Travis Ranch School and stretch across the city—a truly picturesque and tranquil setting. Located within the boundaries of the highly acclaimed Yorba Linda High School, this home provides access to top-tier education and a family-friendly community. With thoughtful upgrades, serene surroundings, and an ideal location, this exceptional Yorba Linda home offers the best of modern living. Don’t miss your chance to call it your own.

21630 Dunrobin Way, Yorba Linda

$860,000
3 Beds 2 Baths PW25170291 MLS Closed Status
COME AND SEE!!! REFINISHED KITCHEN CABINETS with A BLANK PALETTE for You to CREATE YOUR PERFECT HOME! Nestled in the Quiet, Tranquil, Meadowood Community in Yorba Linda, live like You are on Vacation Every Day!!! This Corner Unit, 3 Bedroom, 2 Bathroom Home is the One You have been waiting for! Upon Entry, You are Welcomed with Vaulted Ceilings and an Open Floorplan. The Large Patio is accessed off of the Living and Dinning Room(s) and allows for extended living and dining space, under the shady pergola! The 1st bedroom at the front of the Home, allows for a flex space as an office, kids play area, extended living space, or of course, a cozy bedroom! The 2nd Bedroom has a built in closet organizer with a large window to enjoy the Sunlight and Beautiful Meadowood Grounds! The Large Primary Bedroom and Bathroom Features; a walk-in closet, vaulted ceilings, dual sinks with ample counter space, and a private patio perfect for reading and relaxing! For Your Convenience, there is inside laundry steps away from all 3 bedrooms. The Attached, 2 car garage is spacious and allows for extra storage and a workbench area. Other Highlights include; oversized tile flooring, freshly pained interior, all new baseboards, new ceiling fans in every room, and new carpet in each bedroom. The Placentia-Yorba Linda Unified School District showcases Award Winning Schools for the Young Loved Ones in Your Life! Located minutes away from; freeways, endless shopping and dining, walking and horse trails, parks, and golf courses, make 21395 Via Del Lobo in Picturesque Yorba Linda, Your Forever Home!!!

21395 Via Del Lobo, Yorba Linda

$514,000
2 Beds 2 Baths SW25165562 MLS Closed Status
Step into this stunning 2-bedroom, 2-bath condo that truly outshines the model homes! Located in an award-winning school district, this home blends modern upgrades with cozy charm in all the right ways. You'll love the open-concept kitchen featuring a sleek new backsplash and updated counters and appliances.—perfect for cooking and entertaining. The charming brick accent wall adds a unique touch of character and warmth to the living space, making it feel like home from the moment you walk in. The spacious living room is large enough to accommodate a large sectional and is open to quaint patio. Enjoy the convenience of an attached 2-car garage and the serenity of your own private patio—ideal for relaxing with a cocktail while watching the sunset or enjoying a quiet morning coffee. This home is immaculate, move-in ready, and truly a rare find in a highly sought-after neighborhood. Don’t miss your chance to own this beautifully upgraded gem!

5920 Bedford Ct. Unit 137, Yorba Linda

$900,000
3 Beds 2 Baths PW25133709 MLS Closed Status
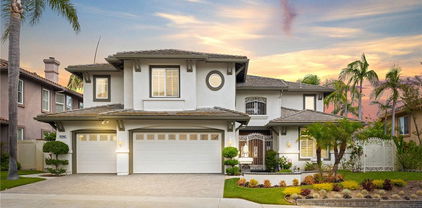
Welcome to 3695 Blue Gum Drive...Well-maintained single-story home located in the desirable Yorba Linda Hills community. This open-concept residence features a spacious living room with fireplace, Brazilian cherry hardwood flooring, and a sliding glass door leading to a private rear patio—ideal for indoor-outdoor living and entertaining. The kitchen includes granite countertops, maple cabinetry, a walk-in pantry, tile flooring, and appliances including stove/oven, microwave with exhaust fan, dishwasher, and garbage disposal. The primary suite features an en-suite bathroom with dual marble vanities, maple cabinets, and a custom-tiled walk-in shower. Two additional bedrooms are conveniently located near a full bathroom with dual sinks. Additional highlights include an interior laundry room, a two-car garage equipped with an electric vehicle (EV) charger, and no HOA. The property offers grassy outdoor areas that provide great potential. Yorba Linda Hills is an affluent, scenic, and family-friendly Orange County community known for spacious homes, canyon views, and top-rated schools, including proximity to Yorba Linda High School. The home is conveniently located near shopping and dining, including Trader Joe’s, with easy access to parks, trails, and major freeways.

3695 Blue Gum Drive, Yorba Linda
$1,700,000
4 Beds 3 Baths OC25161398 MLS Closed Status
Tucked away on a peaceful cul-de-sac in the coveted Preserve neighborhood of Yorba Linda’s prestigious Vista Del Verde community, 3913 Congressional Court offers the perfect blend of timeless elegance, flexible living, and exceptional outdoor potential—with no Mello Roos and no HOA dues. Situated on the largest lot in the community—spanning over 8,500 sq ft of professionally landscaped privacy—this beautifully appointed 4-bedroom, 2.5-bathroom residence boasts 2,587 sq ft of thoughtfully designed living space, ideal for modern comfort and seamless entertaining. Step into the inviting formal living room, where calming coastal tones and custom cabinetry niches create a serene welcome. The gourmet granite kitchen is a chef’s dream, featuring a large eat-in island, generous prep space, and premium stainless steel appliances—perfect for both daily living and special gatherings. The dining area flows effortlessly into a spacious family room enhanced by a custom-built entertainment center and designer lighting—bringing open-concept living to life. A convenient downstairs bedroom with an adjacent full bath provides versatile space for guests, multi-generational living, or a home office. Upstairs, the expansive primary suite serves as a true retreat, complete with dual vanities, soaking tub, walk-in shower, and a stunning custom-built walk-in closet. Two additional well-sized bedrooms, a full bathroom, and an upstairs laundry room with a utility sink round out the second level. Step outside into your private backyard oasis—brimming with possibilities. Whether you envision a resort-style pool, lush garden sanctuary, or a family-friendly play area, the space invites you to create your dream outdoor haven. Perfectly located near Black Gold Golf Club, Yorba Linda Town Center, and within the boundaries of top-rated Yorba Linda High School, this exceptional home is a rare opportunity to own a spacious, versatile property in one of Orange County’s most desirable communities.
3913 Congressional Court, Yorba Linda
$1,472,000
4 Beds 3 Baths PW25161676 MLS Closed Status
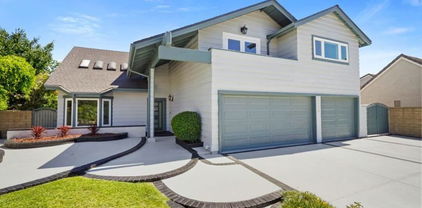
Welcome to this beautifully appointed family home in Yorba Linda perfectly situated on a massive 0.32-acre lot. Enjoy a stunning, spacious backyard complete with a swimming pool and spa waterfall, mature landscaping, and a charming trellis. Step through the double door entry into a home designed for both daily living and entertaining. A fabulous kitchen awaits, featuring stainless steel appliances, recessed lighting, and a large stainless steel farm-style sink with a garden window overlooking the backyard oasis. The kitchen has new luxury engineered laminate wood plank flooring which extends into the family room, which also features a cozy brick-faced fireplace and hearth, ceiling fan, and large sliding glass door that provides easy access to the large backyard. The living room features a warm and inviting combination of tile and carpet flooring. A perfectly located powder room on the downstairs level offers newer modern fixtures and a modern vanity. Upstairs, you'll find newer carpet throughout. The spacious primary bedroom features a ceiling fan, window blinds, and a convenient walk-in closet. The primary bathroom offers a sizable vanity area with his and her sinks and upgraded fixtures. The secondary bedrooms also include blinds, and two have ceiling fans. One of the secondary rooms is well-sized, perfect for twin bunk beds for growing families. The hall bath provides a practical tub/shower combo, all newly reglazed, wainscoting along with a new mirror and fixtures. The backyard is a true oasis. It boasts a large grassy lawn, a spacious covered patio, storage shed, and a dedicated garden area. The gated pool and spa retreat promises endless enjoyment. You'll also appreciate the extensive front and back landscaping, enhancing the home's curb appeal. Additional amenities include a two-car garage, complete with a built-in workbench and a wireless smart-controlled opener. This property includes sideboard RV parking potential. This home is further enhanced by updated double-pane windows for energy efficiency and a newer HVAC system with dual-zone Nest controllers and ductwork and automated attic fan for optimal climate control. The Nest HVAC controls, garage door, and Ring devices are all Smart Home-enabled and operable directly from your phone. With miles of walking trails nearby and next door to the Community Center, this Yorba Linda home offers a fantastic opportunity to enjoy comfortable living and spectacular outdoor entertainment!

17622 La Entrada Drive, Yorba Linda

$2,050,000
4 Beds 4 Baths IG25160634 MLS Closed Status
Welcome to East Lake Village living in Yorba Linda. Located on a quiet cul-de-sac street, this beautifully upgraded 4,002 sqft home offers 4 bedrooms and 3.5 bathrooms, including a main-floor bedroom with a full bath that’s perfect for guests or multigenerational living, or a private office suite. Inside, you'll find soaring ceilings, abundant natural light, and a spacious layout with formal living and dining rooms, a large family room, and a chef’s kitchen featuring double ovens, a Sub-Zero refrigerator, granite countertops, and generous prep space. A wine cellar adds a luxurious touch, while the upstairs bonus room includes a built-in bar ideal for entertaining. The expansive primary suite boasts a spa-like bathroom, a walk-in closet, and stunning views of the surrounding hills. Two additional bedrooms share a Jack and Jill bathroom, and the 3-car garage offers plenty of storage. Enjoy all the amenities East Lake Village has to offer, including a private 15-acre lake, multiple pools, tennis and sport courts, a fitness center, clubhouse, and scenic walking trails, all with a low tax rate and low HOA. Just minutes from top-rated schools, shopping, dining, and parks, this is an incredible opportunity to live in one of Yorba Linda’s most desirable communities.

20270 Landig Circle, Yorba Linda

$965,000
2 Beds 2 Baths OC25158880 MLS Closed Status
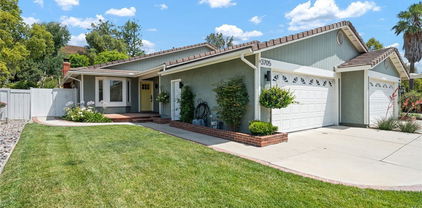
Welcome to 3705 Cypress Lane — a reimagined single-level residence tucked at the end of a quiet cul-de-sac in the heart of Yorba Linda, known as The Land of Gracious Living. Framed by gentle hills and surrounded by a sense of calm, this thoughtfully updated 2-bedroom, 2-bath home sits on an expansive 8,800 sq ft lot that invites both everyday ease and long-term potential. Step inside and you’re met with a light-filled interior where clean lines, fresh finishes, and a modern open layout create a natural flow for daily living and effortless entertaining. Every detail feels intentional—the design and finishes are cohesive and timeless, blending warmth and contemporary style for a comfortable, polished look. The cozy fireplace nestled between the living room and dining area sets the perfect scene for warm dinners, relaxing evenings, watching a movie, or simply enjoying your favorite glass of wine with family and friends. The kitchen, living, and dining spaces connect seamlessly, offering warmth, character, and flexibility. Two well-sized bedrooms and two updated bathrooms complete the interior with comfort and simplicity. Step outside and the experience continues—a beautifully landscaped backyard oasis designed for relaxation and gathering. Whether you’re hosting summer dinners, unwinding in the evening breeze, or envisioning what’s next, the possibilities are wide open. Build a pool and spa, design a detached ADU, or expand the home itself—the space is there, and so is the opportunity. Just minutes from Black Gold Golf Club, scenic hiking trails, the Richard Nixon Library, Yorba Linda Town Center, top-rated schools, and the shops and restaurants of Savi Ranch, this home is ideally located for those who value both convenience and tranquility. 3705 Cypress Lane isn’t just a home—it’s a gateway to gracious living.

3705 Cypress Lane, Yorba Linda

$1,079,000
3 Beds 2 Baths PW25140088 MLS Closed Status
A beautiful Yorba Linda "Land of The Gracious Living" House! This Single story 3 Bedroom, 2 Bathroom home Features a Large Low Maintenance Private Lot with Room for a Pool. This Charming Single Story 3 Bedroom, 2 bathroom Home Features the Spacious Living Room with Vaulted Ceilings and Cozy Fireplace with Mantle and Hearth, Open Floor Plan with Updated Kitchen Featuring Stainless Steel Appliances, beautiful quartz counter, And Spacious Eating Area With Views Of The Lush Backyard With Shade Tree. all Bathrooms Have Been Pleasantly Upgraded recently. All Bedrooms Are Sizable With The Master Bedroom Featuring The Ensuite Bathroom And A Sliding Door To The Backyard, This Home Has Many Upgrades Including Newer Windows And Roof, Dimmable Recessed Lighting, 6 Panel Doors, Ceiling Fans In Each Room, Mature Fruit Tree, Updated Flooring And Much More! This Home Is Walking Distance To Many Parks, Shops, Tennis Courts, Not To Mention TOP Ranked Yorba Linda High School, Bernardo Yorba Middle, And Fairmont Elementary! There Is No HOA Dues, No Mello-Roos Taxes, Helping Making This Home Priced To Sell! This Is A Must See To Appreciate!

4586 Avenida De Las Flores, Yorba Linda

$1,410,000
4 Beds 4 Baths 25564595 MLS Closed Status
Come see this remodeled 4-bedroom, 4-bathroom dream home offering over 3000 sqft of bright, airy, and beautifully updated living space. From the moment you arrive, the charm is undeniable: fresh exterior paint, a brand-new roof, and sparkling new windows. Impressive curb appeal abounds with the front door opening to a dramatic two story spiral staircase entry way with designer lighting and finishes. The freshly-painted interior is drenched in natural light and showcases new wide plank lvp flooring perfect for pets and busy families. Three distinct living spaces offer room to relax, play, and entertain, while the formal dining room invites cozy dinners and holiday feasts. At the heart of the home is a beautifully remodeled gourmet kitchen. It features Calacatta quartz countertops, new stainless steel appliances including a double wall oven, workstation sink and a walk-in pantry . Every bathroom yes, all four are tastefully updated with stylish new vanities, quartz counters, and new fixtures. The primary suite recalls a Napa Valley style retreat, featuring vaulted white shiplap ceilings and brand-new French doors that open to a private balcony perfect for morning coffee or evening stargazing. Step outside to a lush backyard with mature greenery, pomegranate trees, a soft green lawn, and brand-new Trex decking ideal for summer barbecues, cozy gatherings, or simply enjoying the weather. There's even RV parking for your weekend adventures. The oversized three-car garage offers direct home access and features new epoxy flooring ready for your cars, hobbies, or extra storage needs. With a stellar location near top-rated schools, parks, upscale shopping, and hiking trails, this home truly has it all. Whether you're hosting memorable family parties or soaking in peaceful mornings, this is where your next chapter begins with style, comfort, and joy. Come fall in love this one's a keeper.

20754 Tulip Circle, Yorba Linda

Based on information from California Regional Multiple Listing Service, Inc. as of . This information is for your personal, non-commercial use and may not be used for any purpose other than to identify prospective properties you may be interested in purchasing. Display of MLS data is usually deemed reliable but is NOT guaranteed accurate by the MLS. Buyers are responsible for verifying the accuracy of all information and should investigate the data themselves or retain appropriate professionals. Information from sources other than the Listing Agent may have been included in the MLS data. Unless otherwise specified in writing, Broker/Agent has not and will not verify any information obtained from other sources. The Broker/Agent providing the information contained herein may or may not have been the Listing and/or Selling Agent.