Refine Search
Sort by
4169 Genoa Way, Yorba Linda
$2,350,000
4 Beds ⋅ 4 Baths ⋅ PW24248066 MLS ⋅ Closed Status
Magnificent Toll Brothers POOL home situated in the beautiful community of Amalfi Hills ~ This elegant home features many upgrades including a smart home operating system that controls devices through a central control panel (CAT 4) ~ Dramatic entry opens to an open floorplan enhanced with arched walls and gorgeous wood flooring ~ Elegant formal dining room is perfect for entertaining guests ~ Incredible kitchen with handsome cabinetry, coffee bar, granite counters, apron sink, kitchen aid appliances, double oven, 6 burner gas cooktop with grill ~ HUGE center island plus a spacious casual eating area ~ Kitchen opens to an expansive living room with fireplace, surround sound and a wall of sliding doors that open to the rear patio ~ DOWNSTAIRS BEDROOM with private en-suite bathroom ~ Grand staircase leads to a magnificent primary suite with a view deck ~ Luxurious primary bathroom features a stand-alone tub, walk in shower, dual sinks and a vanity area ~ Enormous walk in closet that opens directly into a convenient laundry room with sink and extra storage ~ 2 additional bedrooms are ample in size and share a hall bath with dual sinks ~ Easy summertime entertainment in this low maintenance yard ~ Relax by the fireplace place in this covered patio overlooking the unique POOL and SPA (the design is amazing)! ~ Sun decks, view of the hills and side yard with fruit trees make this a special back yard ~ Tankless water heater, dual A/C system and soft water system ~ 3 car tandem garage with epoxy flooring ~ Nice location near the turn of a cu-de-sac!

4169 Genoa Way, Yorba Linda

4140 View Park Drive, Yorba Linda
$2,700,000
4 Beds ⋅ 3 Baths ⋅ PW24244926 MLS ⋅ Closed Status
A rare opportunity at the most immaculate home in the highly desired Coventry Hills of Yorba Linda. Offering 4 bedrooms, large bonus room, 3 full bathrooms, upstairs custom oversized laundry room with attic access for ample storage, formal living, formal dining, & expansive great room make this dream home sparkle. The heart of the home radiates elegance & comfort from the custom cabinetry, under cabinet lighting, oversized kitchen island, farm sink with view to gorgeous backyard, oversized dining area & bar all connecting to the warm & inviting family room with custom built ins & fireplace. California indoor outdoor living at its finest with the custom glass wall system & full retractable screen. This beautiful system allows for easy single door access or for the entire great room to be opened to the outdoor covered patio & perfectly manicured backyard with pool spa BBQ area & mature landscaping. The homes layout offers one bed & full bathroom downstairs with 2 secondary bedrooms & full bathroom upstairs as well as bonus & primary suite. Primary suite offers vaulted custom wood beamed ceilings, custom lighting, dual vanity, soaker bathtub, large shower, makeup vanity, his & hers closets with custom built ins. Thank you for your interest in this gorgeous home.

4140 View Park Drive, Yorba Linda

6466 Shady Lawn Drive Unit 11, Yorba Linda
$685,000
2 Beds ⋅ 2 Baths ⋅ IV24243181 MLS ⋅ Closed Status
A Rare Opportunity to Own the Perfect 2-Bedroom Retreat! Nestled in the heart of the highly desirable Fairmont Hills community, this beautifully updated 2-bedroom end unit is a rare find! From the moment you arrive, you'll notice the peaceful and expansive view, ground-floor entry, attached one-car garage, and the reserved parking spot conveniently located just steps from the front door. Step inside to discover a stunning, fully remodeled and expanded kitchen complete with stainless-steel and white glass appliances, designed to make every meal preparation a joy. The home boasts new high-end luxury carpet upstairs and upgraded ceramic tile flooring downstairs, adding a touch of modern elegance and warmth throughout. A thoughtfully placed indoor laundry room provides added convenience with room for a full size washer and dryer. Large windows upstairs invite in natural light, framing serene views from both bedrooms. The spacious patio, with its low walls, creates the perfect space to relax and take in the picturesque surroundings while enjoying your morning coffee or the city-lights view at an evening meal. The beautiful view extends through the upgraded patio slider door into the living space and kitchen, where the beauty of the outdoors becomes part of your everyday life. In addition to the home’s stunning features, residents enjoy the added value of these utilities included in the HOA: Trash, high-speed internet, and Spectrum cable including Showtime and Disney+ channels! Community amenities include two sparkling pools, spa, playground, volleyball court, and racquetball/basketball court. This is more than a home—it’s a retreat from the everyday, offering unparalleled charm in a highly desirable location. Convenient to the 91 freeway, Yorba Linda Regional Park, shopping, dining, award-winning schools, and more. With so much to offer, this one won’t last long. Schedule your tour today and see for yourself why this exceptional property is truly a rare treasure!

6466 Shady Lawn Drive Unit 11, Yorba Linda

18949 Pelham Way, Yorba Linda
$1,318,000
3 Beds ⋅ 3 Baths ⋅ PW24242633 MLS ⋅ Closed Status
Welcome to your dream home at Vista del Verde! This corner unit offers breathtaking peek-a-boo views. With 2,615 square feet of luxurious living space almost all on one level, this 3-bedroom, 2.5-bathroom condo has been gorgeously remodeled. As you enter, you'll be greeted by a stunning Schonbek crystal fixture, a private, rich,wood-lined elevator, and a spacious living/music room adorned with crown molding and elegant window blinds atop the stairs showcased by a front balcony perfect for capturing sunset and hillside views. The formal dining room features a beautiful chandelier, perfect for hosting dinner parties. The family room offers a cozy gas fireplace with a mantle, crown molding, a convenient dry bar area with granite countertops and built in cabinetry, stainless steel appliances, a wine fridge, and built-in cabinetry with in-cabinet lighting. The gourmet kitchen is a chef's dream, featuring tile flooring, stainless steel GE high end appliances, granite countertops and backsplash. Also enjoy high ceilings table and bar seating with a door and retractable screens leading to a large back balcony with more greenbelt views. The primary bedroom is a true retreat, boasting crown molding, ceiling fan, sconce lighting, a gas fireplace, and window blinds. The en-suite bathroom is a spa-like oasis with dual sinks, granite countertops, four chandeliers including multiple Schonbek crystal fixtures, tile flooring, a large soaking tub, a spacious shower with a bench seat, and a large walk-in closet with crown molding, built-in closet organizer, and a chandelier. The secondary bedrooms offer comfort and style, ceiling fans, mirrored wardrobe closet doors, and ample closet space. The Jack and Jill bathroom was recently remodeled and features dual sinks, granite countertops, tile flooring, and a large shower with tile and mosaic accents and numerous sprayers including rainshower, four body-blasters, handheld and traditional spout- welcome to your private home spa. The convenient in-unit laundry room is equipped with tile flooring, a utility sink, and stainless steel appliances. The two car attached garage comes complete with epoxy flooring, water softener and overhead and built in storage. The San Lorenzo HOA includes a gated pool/spa/clubhouse area perfectly designed for your relaxation and enjoyment. This luxurious condo offers the perfect blend of style, comfort, and convenience.

18949 Pelham Way, Yorba Linda

24510 Via Arriba Linda, Yorba Linda
$1,295,000
3 Beds ⋅ 2 Baths ⋅ PW24241551 MLS ⋅ Closed Status
Discover tranquility and luxury in this stunning single-level home nestled on a spacious 9,600 square foot corner lot. This 1,708 square foot residence offers 3 bedrooms, 2 bathrooms, and a host of desirable features. As you approach the home, you'll be greeted by a brick-accented pathway leading to a grand entrance with high ceilings and a captivating chandelier. The living room boasts vaulted ceilings, creating an airy and spacious atmosphere. The family room offers a cozy retreat with a brick fireplace and mantle. The kitchen, adorned with wood floors and a garden window, is equipped with a newer electric stovetop and dishwasher. The primary bedroom suite is a true sanctuary, featuring high ceilings, dual mirrored wardrobe closets, a separate tub and shower, dual vanities, and a sliding door that opens to the backyard. The additional bedrooms offer comfort and privacy. Step outside to your private oasis, where a sparkling pool and spa await. The patio cover provides shade and stunning views of the surrounding hills, while the beautiful palm trees add a touch of tropical elegance. With a 3-car attached garage, a large driveway, and gated side yard RV parking, this home offers ample space for your vehicles and recreational toys. The property also benefits from newer heating and air conditioning units and leased Tesla solar panels, ensuring energy efficiency and lower utility costs. Located in a highly-rated school district, this home offers the perfect blend of comfort, style, and convenience. And enjoy the freedom of no HOA fees and no Mello Roos taxes.

24510 Via Arriba Linda, Yorba Linda

18656 Oaklawn Lane, Yorba Linda
$2,070,000
4 Beds ⋅ 4 Baths ⋅ OC24237828 MLS ⋅ Closed Status
From the moment you drive up to this beautiful home located in the desirable Foxfield Community of Vista Del Verde, you will be transcended into a world of luxury living, coupled with the perfect family home. With over 3200 SF of elaborate living, this Yorba Linda home will satisfy your senses and exceed all your expectations. Upon arriving, you will notice well-maintained landscaping giving this gem charming curb appeal. Single entry door leads to a light & bright airy floor plan with gorgeous wood flooring, neutral paint, dual pane windows, recessed lighting, ceiling fans and architectural design throughout. The highly desired downstairs bedroom and bathroom are perfect for the multi-Gen family or for hosting family & friends. The living room offers plenty of space to mingle around the stylish fireplace and is open to the formal dining area with more space to entertain. Double French doors open to a private courtyard. Elegantly designed gourmet kitchen features an abundance of shaker cabinets, Travertine counters highlighted w/mosaic Travertine backsplash, full complement of stainless-steel appliances, huge center island w/tons of storage/seating and is open to the nook. The nook w/single French door leading to the tropical entertainment style backyard w/saltwater pool/spa, water slide, pool bar seating, multiple fire features surrounding the pool and a sizable Palapa style barbecue island to wine & dine guests. The kitchen is open to the great room with built-in entertainment units and large windows allow natural light to shine through. Upstairs offers office space w/built-in desk, cabinets, a huge laundry room w/gas dryer hookup, upper cabinets, desired utility sink w/additional storage space and an oversized linen cabinet. The well-designed primary bedroom is a personal retreat w/Bamboo flooring, built-in, ceiling fan, a balcony to enjoy the panoramic views of the neighborhood/mountains and the en-suite bathroom w/his/her walk-in closets, dual vanities, soaking tub to relax, walk-in shower and private toilet room. Secondary primary suite w/laminate flooring, built-in dresser-desk combo, ceiling fan and a full bathroom. The 3rd en-suite bedroom is good in size and shares a full bathroom. The three-car garage has 2 EV hookups, storage cabinets and ceiling racks. This home is family oriented & conveniently located to excellent schools, parks, shopping, fine dining, Black Gold Golf Club and PAID OFF SOLAR! If you love to entertain, this home is perfect!

18656 Oaklawn Lane, Yorba Linda

5640 Kellogg Drive, Yorba Linda
$2,900,000
5 Beds ⋅ 6 Baths ⋅ PW24222876 MLS ⋅ Closed Status
Welcome to 5640 Kellogg Drive in Yorba Linda! This custom-built home has been remodeled inside and out and features 5281 sq ft of living space with luxurious living in every corner. Grand front entry with double stairs, black bricks, elegant water fountain and beautiful designer glass and wrought iron double door. Inside the foyer, you are greeted by a lavish chandelier and black granite stone flooring. Soaring ceilings set the tone for the entire home. To the left of the foyer is a formal living room with an office-nook offering a quiet space for work or study. To the right is a formal dining room with a matching chandelier. The Gourmet Kitchen comes with all-new, high-end Thermador appliances, including a 6-burner stove and built-in refrigerator with interior cameras allowing you to check what you need from the grocery store. It features a large pantry and oversized island that flows seamlessly into the spacious family room which has a cozy fireplace and a fancy bar, an ideal space for entertaining. Enjoy privacy with two primary suites, one conveniently located downstairs (with its own stylish stone fireplace) and the other suite with an open retreat area upstairs. Both feature oversized walk-in closets, offering ample storage. There are more upgrades that make this gorgeous home one of a kind: The powder room toilet has an automatic sensor for your guests. A separate, dedicated laundry room adds convenience and functionality. Skylights flood the spaces with natural light, highlighting the high ceilings and creating an open atmosphere. The roof features a brand new long-lasting synthetic underlayment. Smooth stucco adorns the exterior walls. Experience expansive Outdoor Living with a 23,000 sq ft lot featuring a pool-sized backyard. An entertainer's paradise offering endless possibilities for outdoor gatherings. The epoxy-coated patio is ideal for enjoying the California sun, while the new BBQ island adds a touch of luxury to have an outdoor party. The oversized 2-car garage has epoxy flooring for both durability and style. The home has a u-shaped driveway with space for up to 4 cars. For year-round comfort, the home is equipped with a new HVAC system. Solar panels are PAID-OFF, ensuring efficiency and cost savings for such a large home. In the award-winning Yorba Linda school district and close to the Yorba Linda Country Club. The Land of Gracious Living doesn’t get any better! Come take a look at this fantastic property and make it yours today!

5640 Kellogg Drive, Yorba Linda

5421 Via Ontiveros, Yorba Linda
$1,815,000
4 Beds ⋅ 3 Baths ⋅ TR24229365 MLS ⋅ Closed Status
Phenomenal professionally designed, fully renovated masterpiece like nothing else! Better than most brand-new model homes! It is located in one of the most desired tranquil neighborhoods. Single loaded street with beautiful green hilly view. Close to freeway, parks, schools and shopping centers. This 2654SF two story house is sitting on an 8640SF flat lot with extra HOA greenbelt behind. The huge front yard and rear garden were also remolded for a fashion style. High demanded floor plan with vaulted ceiling, one bedroom downstairs, formal dining room, family room open to large kitchen with all KitchenAid appliances, wine cooler, countless new recessed lights throughout all floors and rooms. After stepping up from staircase with custom glass handrail and modern chandelier there is a wide sitting area among master bedroom and two secondary bedrooms. Huge master bedroom with high ceiling, two fully redesigned closets, private toilet room. Very comfortable and elegant! Here are the major new highlights: 1) Entire house fully re-piped; 2) Real wood entrance door, all high-end bedroom doors; 3) High quality quiet garage doors; 4) Water/Termite resistant high end vinyl flooring throughout; 5) Designer's Paint inside and outside; 6)All bathrooms with recessed lights, designer's tile, LED mirrors & touch free electric toiles; 7) All bedrooms including multiple recessed lights, closet doors & racks; 7) Entire kitchen with extended waterfall marble counter, full splash guard, range hood; 9) Garage with drywall enclosure and Epoxy flooring; 10) Renewed concrete by top concrete grip; 11) Porcelain tiles installed on front walkway; 12) Living room fireplace renovated; 13)Termite work has been completed in Aug.,2024.

5421 Via Ontiveros, Yorba Linda

5695 Vista Del Mar, Yorba Linda
$1,680,000
3 Beds ⋅ 3 Baths ⋅ PW24227538 MLS ⋅ Closed Status
Nestled in the sought-after Eastlake Village community of Yorba Linda, this elegant single-story home offers spacious and luxurious living with a light and bright open floor plan. The home features three bedrooms, two with en-suite bathrooms and three full bathrooms, providing both privacy and convenience for all. The kitchen is a chef's delight, equipped with a double oven, granite countertops, and an abundance of cabinetry, flowing seamlessly into the family room where a cozy fireplace adds warmth and charm. A breakfast nook overlooks the backyard and city views, while formal living and dining rooms provide an inviting space for entertaining. The oversized primary suite offers a spacious bathroom with dual sinks, soaking tub, shower and walk-in closet. Step outside where the firepit invites relaxation under the stars, built-in bbq and covered patio set within a large, scenic lot that maximizes privacy and views. It is the perfect backyard for having fun with family and friends and watching the sunset. With over 10,000 square feet of land, a three-car garage, abundant storage and racking, inside laundry room with sink and thoughtful design details, this home embodies comfortable elegance in a premier Yorba Linda location. East Lake amenities include pools, spas, sports courts, exercise room, club house for events, fishing, boating and more.

5695 Vista Del Mar, Yorba Linda

21770 Todd Avenue, Yorba Linda
$1,505,000
4 Beds ⋅ 3 Baths ⋅ PW24227408 MLS ⋅ Closed Status
GREAT OPPORTUNITY for a Yorba Linda High School home in a great Neighborhood. Pool and spa just steps away from the family room and kitchen. Open kitchen with high ceilings and windows. The living room and formal dining room also with high ceilings. The Primary Bedroom Suite has a large comfortably sized study with built-in book shelves, dark wood paneling and a fireplace for an enjoyable environment that opens to a large balcony with a wonderful Southwest facing view. The oversized 3 car garage was beautifully upgraded with new cabinets on all walls and epoxy flooring. The spacious country kitchen with overhead windows providing a extra natural light opens to a large family room. It flows very well for entertaining with sliding glass doors opening to the the pool deck and back yard patio.

21770 Todd Avenue, Yorba Linda

5430 Copper Canyon Road Unit 6B, Yorba Linda
$525,000
2 Beds ⋅ 2 Baths ⋅ PW24225478 MLS ⋅ Closed Status
Discover this truly beautiful and secluded condo nestled in “The Hills” of Yorba Linda, offering a serene retreat with modern comforts. Built in 2010—years after other buildings in the community from 1988-89—this condo is one of the safest, equipped with interior fire sprinklers and modern construction features, offering added safety and peace of mind. This well-maintained two-bedroom, two-bath home combines luxury with convenience in a layout designed to maximize natural light and comfort, all on one level (Ground/Lower Level). The spacious master bedroom opens to a private balcony, while both bedrooms feature large walk-in closets for ample storage. The kitchen boasts elegant granite countertops, plenty of cabinets for storage, and a sliding door leading to the balcony—ideal for enjoying your morning coffee. Granite countertops extend into both updated bathrooms, adding a touch of luxury. A cozy fireplace and window shutters throughout the living room invite relaxation, while the convenient laundry closet off the wrap-around patio includes full-size washer and dryer hookups. Residents enjoy a resort-style pool, spas, tennis courts, and playground, along with nearby shopping, toll roads, and major freeways. Outdoor enthusiasts will appreciate easy access to Yorba Linda Regional Park, bike, and walking trails. Situated in the highly sought-after Placentia-Yorba Linda school district, this home offers the perfect blend of comfort, community, and natural beauty.

5430 Copper Canyon Road Unit 6B, Yorba Linda

5580 Smokey Mountain Way, Yorba Linda
$2,200,000
4 Beds ⋅ 3 Baths ⋅ PW24219807 MLS ⋅ Closed Status
Located in the Vista Estates development on a great view lot on a single-loaded street makes this a premier location. Just to add to the advantages of this particular home, an addition was done that converted a three-car garage into a six-car garage and added large bonus room on the second floor. So, don’t be fooled when you drive up to the home and see a 2-car garage door! Curb appeal is excellent but step inside and this just feels like a spacious luxury home. Features that are highly sought after, like a downstairs bedroom with attached bath, and a kitchen that is open to the family room, are present in this home. With the kitchen on the back of the home, you enjoy the expansive city light and mountain views that extend for 180 degrees. Viking ovens and warming drawer, SubZero refrigerator and a Viking cooktop are wonderful pluses in this kitchen, which also has an island in the middle. The main floor includes a living room with a fireplace, a dining room that also looks out to the back views, a laundry room with sink and room for a refrigerator, and the family room with its own fireplace and views. And, of course the bedroom with attached bath. A trip upstairs brings you into the primary bedroom with an attached large bonus room that makes a great office or exercise room or media room. In addition, there is a balcony off the primary bedroom to get away to contemplate and stare at the view. Off the stairs to the right and you have an open loft ideal for doing studies or just hanging out with friends. Two additional bedrooms, which are connected by a Jack and Jill bathroom with two sets of sinks and toilets that independently serve each bedroom with a shower/tub separating the two. A great floor plan with multiple uses to fit your needs. Outside and you will enjoy the pool and spa with the view from all parts of the backyard. Turn on the waterfall and sip on a beverage of choice and relax the day away! With a BBQ island and plenty of room for tables to gather around for the party. The view will impress your friends. Remember the six-car garage to put those toys or collector cars safety off the street. Lots to be please with in this home and unique with the large bonus room and the garage. A must see, so come on up and enjoy the view and dream a little.

5580 Smokey Mountain Way, Yorba Linda

20440 Cherry Gate Lane Unit 56, Yorba Linda
$665,000
3 Beds ⋅ 2 Baths ⋅ PW24219498 MLS ⋅ Closed Status
This beautiful end-unit condo is nestled in the highly desirable Fairmont Hill community. Featuring three bedrooms, two bathrooms, a dedicated laundry room, and rare two-car attached garage. Natural light pours into the open living area through an abundance of windows on three sides, along with a large sliding glass door, creating a bright and inviting atmosphere. The upgraded galley kitchen includes granite counters, stainless steel appliances and recessed lighting, ideal for modern living. The spacious primary bedroom enjoys a large walk-in closet and ensuite bath, providing a serene retreat. All living areas are on one level with the garage situated just below, so no others live above or below. Enjoy the delightful, oversized balcony for al fresco dining or relaxation. HOA amenities include two sparkling pools, spas, playground area, clubhouse, sport courts, trash service, and internet/cable. Ideally situated near the 91 Freeway, Yorba Linda Town Center, and Savi Ranch, offering easy access to shopping, dining, and entertainment. Outdoor enthusiasts will love the proximity to Yorba Regional Park. Additionally, Fairmont Hill is FHA approved, making it an excellent opportunity for first-time homebuyers. Come experience the Yorba Linda lifestyle today!

20440 Cherry Gate Lane Unit 56, Yorba Linda

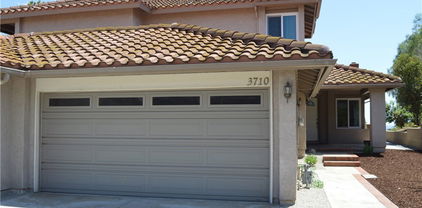
3710 Blue Gum Drive, Yorba Linda
$1,100,000
3 Beds ⋅ 3 Baths ⋅ OC24216538 MLS ⋅ Closed Status
BACK on Market fell out of escrow, Huge price reduction " Discover breathtaking views of Orange County in this exceptional home, set in a prime, serene neighborhood. With an inviting open floor plan, this recently remodeled property offers both luxury and comfort, ideal for entertaining or relaxing. The home features 3 spacious bedrooms and 3 bathrooms, including a convenient downstairs bed and bath. The expansive 16,000 sq ft lot provides plenty of space for outdoor activities, complete with a 105-inch patio pulldown screen, stylish patio furniture, and beautiful new landscaping. Additional highlights include a 2-car garage, new central air and heat, and all appliances (refrigerator, washer, dryer), plus a security system. Located near award-winning schools, scenic hiking and biking trails, and nearby parks, this home captures the best of Orange County living.” There is a shared wall, very thick wall,.

3710 Blue Gum Drive, Yorba Linda

5202 WENDOVER Road, Yorba Linda
$1,175,000
3 Beds ⋅ 2 Baths ⋅ PW24214942 MLS ⋅ Closed Status
Upgraded 3-Bedroom Pool Home in the Heart of Yorba Linda! Big Corner Lot on a Small Cul-De-Sac Street ... a Truly Beautiful Neighborhood Surrounded by Larger & $$$ Homes! This Spacious Single Story Has No Interior Steps & is Freshly Painted Inside with Handsome Tile Flooring & BRAND NEW Carpet Throughout - All Dual-Pane Windows & Sliding Glass Doors with Elegant Plantation Shutters - Gorgeous Remodeled Kitchen Features White Soft-Close Cabinetry, Quartz Countertops with Subway Tile Backsplash, Recessed Lighting, Bar Top Seating and Stainless Steel Appliances, Including Dishwasher, Microwave, Oven & Electric Cooktop with Hood - Formal Dining Area - HUGE Living Room with Impressive Stone Fireplace - Generous Primary Suite has Remodeled En-Suite Bathroom with Dual Quartz Countertops & White Tile Shower - 2 Additional Bedrooms Both with Mirrored Wardrobes & Deep Closets - Updated Hall Bathroom Offers a Quartz Vanity & Tub/Shower - Attached 2-Car Garage is Oversized with a BRAND NEW Garage Door & New Opener - Peaceful & Private Backyard has All Block Wall Fencing, a Sparkling In-Ground Pool and Concrete Patio Space on the Side Yard for Outdoor Dining & Entertaining - No Mello Roos Tax - No HOA Dues - Award-Winning Placentia-Yorba Linda School District, Home is Zoned for Fairmont Elementary, Orange County School of Computer Science at Bernardo Yorba (the first ever charter school in the district), and Esperanza High

5202 WENDOVER Road, Yorba Linda

5235 Box Canyon Court Unit 22G, Yorba Linda
$490,000
2 Beds ⋅ 2 Baths ⋅ PW24208733 MLS ⋅ Closed Status
Welcome to your perfect home! This beautiful upper-level condo is nestled in the highly sought-after Hills Community in East Yorba Linda. With 2 spacious bedrooms and 2 bathrooms, this light-filled home features soaring high ceilings, giving it a bright and airy feel. Both bedrooms feature spacious closets, and the open floor plan provides seamless access to your private balcony from the primary bedroom, kitchen, and living room. You will love the convenience of having your own laundry area and ample storage space. Tucked away in a quiet, secluded corner of the community, this condo offers privacy and charm. Homes like this, with high ceilings and bright interiors, rarely become available here! Plus, you will have two carport parking spaces and plenty of guest parking. The Hills community offers fantastic amenities, including a sparkling pool and spa, clubhouse, fitness room, tennis courts, playgrounds, and lush green spaces. Located within the top-rated Bryant Ranch Elementary, Travis Middle School, and Yorba Linda High School boundaries, this condo is also close to shopping, biking trails, and freeways, making it the ideal location. HOA pays for the water and the trash! Don’t miss out on this incredible opportunity to own a home with everything you need!

5235 Box Canyon Court Unit 22G, Yorba Linda

21420 Via La Naranja, Yorba Linda
$1,193,555
3 Beds ⋅ 3 Baths ⋅ OC24213447 MLS ⋅ Closed Status
Welcome to your dream home in the desirable East Lake Village community of Yorba Linda! Nestled at the end of a tranquil cul-de-sac, 21420 Via La Naranja offers the perfect blend of comfort, style, and convenience. Step inside to discover an open floor plan adorned with new luxury plank flooring on the lower level and plush new carpeting upstairs. Fresh interior paint, new lighting, new modern baseboards and freshly painted kitchen enhances the bright and airy ambiance throughout. The large great room is perfect for entertaining, while the cozy family room off the kitchen provides a relaxing space for casual gatherings. Retreat to the spacious primary suite, or enjoy the generously sized secondary bedrooms that offer plenty of room for everyone. Additional features include fully repiped home, full size two car garage with room for storage and lovely open views from the master bedroom and backyard. The outdoor space is a true gem, featuring an expansive yard with fresh sod, a covered patio/lanai area for alfresco dining, and open views that create a serene backdrop for your daily life. Residents of East Lake Village Community Association enjoy a wealth of amenities that cater to all lifestyles, including pools, pickleball courts, a clubhouse, and more. Don’t miss the opportunity to own this beautiful home in a vibrant community. Schedule a viewing today and make 21420 Via La Naranja your new address! Also, do not forget to check out all the amazing HOA amenities at elvca.com

21420 Via La Naranja, Yorba Linda

5530 Meadow Lake Lane, Yorba Linda
$1,545,000
4 Beds ⋅ 3 Baths ⋅ PW24212256 MLS ⋅ Closed Status
Welcome to this wonderful pool home in the Belcanto tract of Bryant Ranch! Tucked away on it's premium lot of approximately 14,300 square feet (nearly a third of an acre), the property encompasses over half of the cul-de-sac. It features great curb appeal including an expansive front yard with mature landscaping, beautiful hardscaping, and a wonderful, covered courtyard leading to the front entry. There's a gated RV parking area with a shed for storage and workshop, and even a mini basketball court area...all in the front yard! The attached, direct access 3-car garage and deep driveway can easily accommodate parking for 6 cars. Inside, you'll find a bright, open floor plan with four bedrooms and three baths (one bedroom and one 3/4 bath downstairs), a sunny kitchen that is open to the family room with fireplace, large living room with vaulted ceilings and attached formal dining area. Gorgeous bamboo flooring throughout downstairs. Upstairs features include a double-door entry primary bedroom and en suite bath with deep, soaking tub, separate shower, double-sink vanity, and walk-in closet. There are two secondary bedrooms with custom built-ins and walk-in closets. Upstairs secondary bath has a single-sink vanity and shower over tub combination. Carpeted stairway has been upgraded with on-trend wrought iron and wooden railing. Upper bedrooms and halls are carpeted. Designer interior paint. Custom, beveled glass dual-pane windows throughout. Completely re-plumbed with PEX piping. Backyard is built with entertainment in mind, and features a gorgeous pebble-textured pool and spa, a large grassy area, large, custom-built, raised-deck "cabana" with adjacent fireplace. A solar electrical system helps to keep the electrical bills low. Bryant Elementary, Travis Middle, Yorba Linda High School. Just a short distance to Brush Canyon Park with sports fields, tennis and basketball courts, and pickle ball! Nearby Santa Ana river trail is great for walking, jogging and cycling and goes all the way to the Newport and Huntington beaches. You do not want to miss this one!

5530 Meadow Lake Lane, Yorba Linda

4373 MAHOGANY Circle, Yorba Linda
$1,570,000
4 Beds ⋅ 3 Baths ⋅ PW24211371 MLS ⋅ Closed Status
$100,000 Price Reduction From Original List Price! BEST LOCATION - BEST SCHOOLS - NEW IMPROVED PRICE! One of the Best Locations in All of Yorba Linda ... Near the End of a Small, Flat Cul-De-Sac Street, with Direct Access to Miles of Horse & Walking Trails, and Assigned to Top-Rated Schools - Built by Warmington, this Spacious 3,010-SqFt Home on a 10,000+ SqFt Lot Features 4 Bedrooms + an Office/Craft Room & 2.5 Bathrooms - Tremendous Curb Appeal with All Newer Hardscape & Landscape, Including a Fenced Front Yard Patio Area & Freshly Painted Exterior - Beveled Glass Front Door Opens to Handsome Hardwood Flooring and Formal Living Room with High Vaulted & Beamed Ceiling and Charming Brick Fireplace - Formal Dining Room - Large Chef's Kitchen Features White Cabinetry with Pull-Out Shelves, Corian Countertops, Recessed Lighting & Newer Appliances - Breakfast Eating Nook - Kitchen is Open to Family Great Room with Impressive Brick Fireplace & Two Sliding Glass Doors to the Backyard - Generous Primary Suite has a Romantic Fireplace, Two Walk-In Closets, and Two Sets of French Doors Leading to Private Balcony Deck - Primary Bathroom Offers Dual Vanities, Soaking Tub & Separate Shower - 3 Additional Very Good-Sized Secondary Bedrooms, Plus an Office/Craft/Storage Room for all your Extra Needs! Convenient Inside Laundry Room with Sink - Attached 3-Car Garage with Storage, Plus Bonus Builder Workshop Space - Culligan Soft Water System, with Reverse Osmosis System at Kitchen Sink - Ultra-Quiet Airscape Whole House Fan - Private & Peaceful Low-Maintenance Backyard has Solid Covered Patio with Lighting, Grass Area, & All Newly Poured Concrete, with Easy Ramped Access to Lower Level Sport Court - Relax in the Above Ground Spa or Sit by the Gas Fire Pit & Enjoy the Outdoors - No Mello Roos Tax – No HOA Dues - Award-Winning Placentia-Yorba Linda School District, Zoned for Fairmont Elementary School, Orange County School of Computer Science (the first charter school within the district’s boundaries) & Yorba Linda High School

4373 MAHOGANY Circle, Yorba Linda

21485 VIA ESPANA, Yorba Linda
$1,306,000
4 Beds ⋅ 3 Baths ⋅ PW24206959 MLS ⋅ Closed Status
Beautifully Upgraded 4-Bdrm East Lake Village Home! Premium Location Backs the Horse/Walking Trail for Ultimate Privacy, with Scenic Views of Hills & Mountains from the Primary Bedroom - This Popular & Hard-to-Find 1,900+ Square Foot Floorplan Offers 4 Bedrooms & 3 Bathrooms, Including a Main Floor Bedroom (currently used as a den/office, no closet) and a Bathroom with Shower - Home is Light & Bright with Handsome Vintage Pewter Oak Waterproof Laminate Wood Flooring, Recessed Lighting & Plantation Shutters Throughout - Charming Gated Front Courtyard Leads to Covered Double Door Entry - Formal Living Room with Fireplace - Formal Dining Room - Remodeled Chef's Kitchen Features Custom Cabinetry with Pull-Out Shelves, Granite Countertops, Big Garden Window, Breakfast Eating Nook & Newer Appliances - Primary Suite Upstairs is Very Spacious with Lovely Northern Views & a Large Walk-In Closet - Newly Remodeled Primary Bathroom Offers Dual Quartz Vanities & Tub/Shower with New Rain Glass Door - Also Upstairs are 2 Secondary Bedrooms & Updated Hall Bathroom with Tub/Shower - Main Floor Bedroom & Bathroom with Shower, Ideal for Guests, In-Laws or Multi-Generational Families - Convenient Inside Laundry Hookups - Attached 2-Car Garage with Newer Garage Door & Direct Access Into the Home - Whole House Has Been Re-Piped - Dual-Pane Windows & Sliding Glass Door - Big, Beautiful Backyard is Private & Inviting with All Block Wall Fencing, Tall Vinyl Patio Cover with Lighting, Elevated Second Seating Area, and Grassy Space for Pets & Play - Lush Professional Landscaping Highlighted by Palm Trees, Tropical Plants & Fruit Trees, Including Lemon, Apple & Peach - No Mello Roos Tax - Low $117/month HOA Dues to Enjoy Community Pools (4 total, including a Jr. Olympic-sized pool), Spas, Basketball, Sand Volleyball Court, Gym, Two-Level Clubhouse, and Boating & Fishing on 15-Acre Lake - East Lake Village Hosts & Sponsors Numerous Events Throughout the Year for Families & Adults! Award-Winning Placentia-Yorba Linda Schools District, Home is Zoned for Fairmont Elementary, Orange County School of Computer Science at Bernardo Yorba (the first ever charter school in the district), and Highly Desired Yorba Linda High - Best Floorplan, Location, Schools & HOA Community ... this Home has it all!

21485 VIA ESPANA, Yorba Linda

5372 Via Maria, Yorba Linda
$1,600,000
3 Beds ⋅ 3 Baths ⋅ PW24206266 MLS ⋅ Closed Status
This beautifully remodeled waterfront home is situated in the highly sought-after East Lake Village, offering a perfect mix of modern elegance and serene lakefront living. Enjoy your mornings with a cup of coffee and breathtaking down-channel views from the ideal east-facing backyard. A lush courtyard with a calming water feature welcomes you into this stunning home. Upon entering through the double glass doors, you're greeted by soaring vaulted ceilings, creating an airy and expansive feel. The bright and thoughtfully remodeled kitchen features granite countertops, soft-close cabinetry, a farmhouse sink, stainless steel appliances, and plenty of storage. Designed with an open concept, the kitchen flows seamlessly into the dining and living areas, perfect for entertaining. The living room boasts a stunning manufactured stone fireplace, creating the ideal setting for cozy nights in. This versatile floor plan includes a downstairs bedroom or office, complete with French doors that open to the patio and provide beautiful lake views. Step outside to a truly impressive backyard! Whether you're ready to relax under the covered patio with your favorite book or fire up the BBQ for a fun gathering with friends and family, this space has it all. The expanded deck leads to your private dock, where a Duffy boat waits for leisurely cruises around the lake and its popular festivities. The outdoor garden is filled with a variety of fruit trees for you to enjoy. The main level is complete with a remodeled full bath and an interior laundry room. As you head upstairs, natural light fills the space, leading you to the spacious primary suite. With its cathedral ceilings, French doors to a private balcony, and a luxurious ensuite bathroom, this suite is nothing short of FABULOUS. The ensuite features a dual-sink vanity, spa-jacuzzi tub, and a walk-in shower with a frameless glass enclosure, all designed with modern, thoughtful details. Down the hall, you'll find a 2nd generous size bedroom with its own remodeled ensuite bathroom. Additional highlights include: EV charger in the garage, vinyl plank flooring, light fixtures, kitchen refrigerator, skylights, outdoor BBQ island, Duffy boat. Experience the unparalleled lifestyle of this gorgeous waterfront retreat! Community amenities include; 15-acre lake, 4 pools, adult pool, clubhouse, newly renovated gym & spa, pickleball and sports courts, catch & release fishing, Duffy boat rentals, and so much more. This is a must-see home!

5372 Via Maria, Yorba Linda

5015 Twilight Canyon Road Unit 36D, Yorba Linda
$535,000
2 Beds ⋅ 2 Baths ⋅ PW24200010 MLS ⋅ Closed Status
Here is your opportunity to get in on the ground floor for this special 2 bedroom and 2 bath condo in the Hills Condominium Community in Yorba Linda. Located at the back of the development gives you a better view of the hills and maybe some hiking and wildlife watching? This unit has received a lot of love with paint, carpet, and redone kitchen counters as well as a new stove and microwave and dishwasher! Just sit down in your breakfast nook and enjoy the views to the hills, maybe feed the birds, or read a book. Walk out the slider from the kitchen and relax on the balcony. That same balcony is also accessible from the living room slider or the primary bedroom slider. At the end of the balcony is the laundry room. One full bath is a part of the master suite with a walk-in closet. The other bath has a shower and both bathrooms have had the counters, tub and shower refurbished. So many good things about the condo as it also has a dining room and a good-sized living room with a fireplace. The HOA is generous as it provides great amenities with the pool and spa area, and the gym, in addition to the tennis court. Want to save money? Of course you do…the HOA pays for the water and the trash! Parking is accessible right outside your front door. Don’t miss this one!

5015 Twilight Canyon Road Unit 36D, Yorba Linda

5045 Twilight Canyon Road Unit 33F, Yorba Linda
$530,000
2 Beds ⋅ 2 Baths ⋅ PW24200003 MLS ⋅ Closed Status
Welcome to the Hills Condominium Community in Yorba Linda. This unit is an end unit on the 2nd floor. Better views of the hills and trees from this unit from the balcony that is a wraparound connecting the living room, kitchen, and primary bedroom all with sliders to exit. Refurbished throughout with paint, carpet, redone counters and sinks and bathtubs and showers. Beautifully decorated for your visiting pleasure to give you great ideas when you are the buyer. New appliances in the kitchen include the stove, dishwasher, and microwave. This is a perfect home for somebody that likes to dine in or sit in the living room and enjoy the fireplace or venture outside onto the balcony. With high ceilings, this space seems to grow as you sit back and relax. With all the great amenities of a pool, spa, gym, tennis court and well as water and trash paid, why would you look anywhere else? So, two bedrooms, two bathrooms and a place to park and call home, this just might be the right one for you!

5045 Twilight Canyon Road Unit 33F, Yorba Linda

4812 Granada Drive, Yorba Linda
$1,250,000
4 Beds ⋅ 3 Baths ⋅ OC24197717 MLS ⋅ Closed Status
LOWEST PRICE 4 BEDROOM SINGLE FAMILY WITH POOL IN ALL OF YORBA LINDA!!! YORBA LINDA HIGH SCHOOL !!! SOLAR paid off in 6.5 years only $147 per month.This stunning home features 4 spacious bedrooms, 2.5 bathrooms, and boasts numerous upgrades throughout. Upon entering through the inviting courtyard, you'll step into a formal living room with dramatic vaulted ceilings, a cozy fireplace with a sitting-height hearth, and a custom mantel. The dining room, conveniently located off the kitchen, provides a seamless flow for entertaining. The upgraded kitchen includes modern cabinetry, stainless steel appliances, and a counter bar area. The expansive family room offers gorgeous views of the sparkling pool and spa, with direct access to the extended patio through a large sliding door. The master suite impresses with double door entry, vaulted beam ceilings, a walk-in closet, and ample space for relaxation. Additional highlights include gorgeous engineered hardwood flooring throughout, a custom wrought iron staircase, a new roof, and upgraded windows. Plantation shutters, recessed lighting, upgraded fixtures, a Nest thermostat, and fresh interior and exterior paint enhance the home's style and comfort. Upstairs, you'll find a convenient laundry room. The backyard is perfect for entertaining, with a low-maintenance landscaped yard, an oversized covered patio with a ceiling fan, and a sport court with a built-in basketball hoop. The home also features newer vinyl fencing, rain gutters, and ceiling fans throughout. The two-car garage offers ample storage, along with a 4-car driveway for extra parking. With 30 solar panels and a whole-house fan, you'll enjoy significant energy savings. No HOA, no Mello-Roos, and located within walking distance to trails, shops, and top-ranked PYLUSD schools, including Yorba Linda High School, this home is truly a must-see!

4812 Granada Drive, Yorba Linda

20346 Via Marwah, Yorba Linda
$1,585,000
4 Beds ⋅ 3 Baths ⋅ PW24189777 MLS ⋅ Closed Status
Welcome to your dream home, nestled in the prestigious East Lake Village Community. This stunning residence invites you through grand rich double front doors, into an expansive foyer with soaring vaulted ceilings and elegant crystal chandeliers. Soft, earthy tones and an abundance of natural light flow throughout the living and dining rooms, creating a warm and inviting atmosphere. Boasting 4 bedrooms, 3 baths, and a spacious upstairs bonus room, this home offers plenty of room for both comfort and entertainment. The living and dining areas, perfect for family gatherings or entertaining, feature a cozy fireplace, enhancing the home's charm. Retreat to the primary bedroom through beautiful double-entry doors. This luxurious space includes a dressing area, a walk-in closet, and an en-suite bathroom with a separate shower and soaking tub for ultimate relaxation. Two additional bedrooms are located upstairs that share a full bathroom. The well-appointed kitchen opens to the family living area, offering the ideal setting for everyday living. New custom interior paint throughout the home adds a fresh and modern touch. A guest bedroom and full bathroom are conveniently located on the first floor, providing privacy for visitors or multi-generational living. The hallway upstairs is lined with ample cabinetry, perfect for extra storage. The home also includes a three-car garage, offering plenty of parking and storage solutions. Step outside to the large, spacious backyard recently updated with manicured landscaping and freshly painted exterior. Enjoy alfresco dining on the patio or simply bask in the California sunshine in this serene outdoor space. Located in one of the top-rated school districts, and within a highly sought-after Orange County neighborhood, this home offers an unparalleled lifestyle. The low HOA cost boasts plenty of benefits for entertainment including boating, fishing, a sports court, BBQ/picnic area, multiple pools, a clubhouse and many events throughout the year. Don’t miss your opportunity to make this beautiful house your new home. Schedule your visit today!

20346 Via Marwah, Yorba Linda

27835 Tamara Drive, Yorba Linda
$940,000
3 Beds ⋅ 3 Baths ⋅ OC24194910 MLS ⋅ Closed Status
This stunning, freshly remodeled three-bedroom, two-and-a-half-bath pool home is nestled in the picturesque hills of Yorba Linda [La Terraza], perfectly blending luxury and comfort. The architectural design and soaring eighteen foot volume ceilings create an inviting open floor plan ideal for relaxation and entertaining. As you enter, you’re greeted by a light and bright formal living room with beautiful views of the sparkling pool and spa and the mountains beyond. The adjacent family room features a cozy fireplace and sliding glass doors, seamlessly connecting to your breathtaking backyard oasis. The brand new, spacious kitchen is conveniently situated next to the formal dining area, making meal prep and hosting gatherings a breeze with modern appliances and ample counter space. Upstairs, retreat to the large master bedroom overlooking the pool, offering a serene escape. The en-suite master bath features a skylight, large countertop with sink, a separate tub and shower, and a walk-in closet. Two additional generously sized bedrooms and a well-appointed bath with dual sinks and a tub/shower combination provide comfort for family or guests, along with ample linen storage. Additional conveniences include an inside laundry room and a two-car attached garage with direct access, making this home truly move-in ready especially with all new flooring downstairs. Step outside to your private retreat, where the beautifully designed backyard is perfect for sunny afternoons and gatherings, featuring a refreshing dipping pool, spa, and built-in BBQ area. Located within the award-winning Yorba Linda High School boundary, this home offers both convenience and a vibrant community. Enjoy association amenities such as pool, spa, tennis court, sport court, picnic area, and (horse) trails providing endless opportunities for recreation and relaxation. Experience a lifestyle of modern tranquility in this beautiful Yorba Linda residence!

27835 Tamara Drive, Yorba Linda

6561 Fairlynn, Yorba Linda
$1,250,000
3 Beds ⋅ 3 Baths ⋅ PW24194206 MLS ⋅ Closed Status
Wow, This Home Has It All! Stunning, Modern Single-Story Pool Home with Panoramic Views that Has Been Beautifully Remodeled and Upgraded Throughout! 3 Bedrooms And 3 Bathroom 1,534 SF House On an Over 10,000 SF Lot. Modern, Light and Open Kitchen with Large Island/Breakfast Bar, Abundant New Cabinets with Smooth Close Drawers and Quartz Countertops. Stainless Appliances Include GE Monogram Built-In Refrigerator and Dishwasher, New Chefs Style 5 Burner Oven and Built-In Drawer Microwave. Kitchen Opens to Great Room with Fireplace and Then Opens to A Wonderful Back Yard Where You Can Relax in Your Private Pool and Spa or On Your Spacious Patio with Breathtaking Panoramic City Lights and Hills Views. Large Primary Suite Has French Doors with Pool and Panoramic City Lights Views, Walk-In Closet and Luxurious Modern Bathroom. Bedroom 2 Is A Mini Suite with Its Own Private Bath, and Mirrored Closet with Built-Ins. Bedroom 3 Also Makes a Great Home Office and Has French Doors Overlooking the Pool and City Views. Spacious, Upgraded Bathroom 3 Includes A Shower. Plank Flooring Throughout. Freshly Painted Interior and Exterior. Designer Lighting and Fixtures. Upgraded Newer Dual Pane Windows and Doors. Newer Garage Door and Opener. Newer Whole House Re-pipe with PEX. Large Driveway. Stairs In Back Lead to Gate and To The El Cajon Trail for Hiking and Biking. No HOA And Low Property Taxes. This Is a Must See.

6561 Fairlynn, Yorba Linda

28130 Shady Meadow Lane, Yorba Linda
$1,724,000
4 Beds ⋅ 3 Baths ⋅ OC24192595 MLS ⋅ Closed Status
Stunning Yorba Linda Home with over $200k in upgrades! This beautifully remodeled residence blends modern elegance with thoughtful design. Nestled in serene cul-de-sac, this 4 bedroom, 3-bathroom gem boasts sleek finishes throughout. Grand entrance featuring an elegant polished nickel chandelier and a dramatic wrought iron staircase with decorative handrails. Inviting living room showcases a marble fireplace, distressed wide-planked hardwood floors & soaring two-story ceilings, enhanced by floor-to-ceiling framed windows that flood the space with natural light. The heart of the home is the gourmet kitchen, equipped with top-of-the-line Thermador and KitchenAid stainless steel appliances, including a built-in coffee niche and a retractable hot pot filler. The spacious 9-foot center island, complemented by gray cabinets with self-closing doors, provides ample space for entertaining. A polished marble subway backsplash and dimmable recessed lighting add to the modern flair. The family room, with its gas starter fireplace and new decorative accent wall, flows seamlessly from the kitchen, making it ideal for gatherings. A convenient main floor bedroom and a beautifully designed bathroom with polished subway tiles and Toto toilets complete the lower level. Upstairs, the luxurious master suite features a double-door entry, wall-to-wall view windows with shutters, and a spacious retreat area. The spa-like master bath offers a NEW standalone shower with a dual faucet system enclosed with new frameless door, a NEW separate soaking tub, and elegant granite countertops. The walk-in closet is designed with a floor-to-ceiling closet system for maximum storage. Two additional guest bedrooms upstairs provide comfort and privacy, with laminate floors, crown molding, and mirrored wardrobes. A full bathroom features granite cabinetry, modern finishes and Red Light Sauna! Private backyard oasis perfect for entertaining, 110ft wide viewing, covered patio, sparkling saltwater pool/jacuzzi & separate elevated viewing patio. Custom putting greens & serene garden area complete with olive tree. Property also includes gated side parking for RVs/toys, low-maintenance landscaping, and a brick ribbon driveway leading to a spacious three-car garage equipped with storage cabinets, TESLA car charging station & TESLA solar system. This exquisite home is not just a place to live, but a lifestyle to embrace. Don’t miss your chance to own this exceptional property!

28130 Shady Meadow Lane, Yorba Linda

Based on information from California Regional Multiple Listing Service, Inc. as of . This information is for your personal, non-commercial use and may not be used for any purpose other than to identify prospective properties you may be interested in purchasing. Display of MLS data is usually deemed reliable but is NOT guaranteed accurate by the MLS. Buyers are responsible for verifying the accuracy of all information and should investigate the data themselves or retain appropriate professionals. Information from sources other than the Listing Agent may have been included in the MLS data. Unless otherwise specified in writing, Broker/Agent has not and will not verify any information obtained from other sources. The Broker/Agent providing the information contained herein may or may not have been the Listing and/or Selling Agent.