Refine Search
Sort by
22212 Summit Hill Drive Unit 18, Lake Forest
$889,000
3 Beds ⋅ 3 Baths ⋅ PW25192803 MLS ⋅ Closed Status
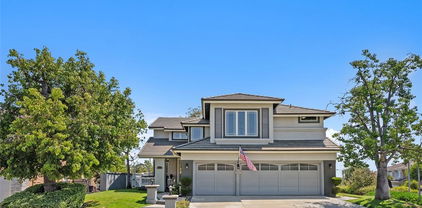
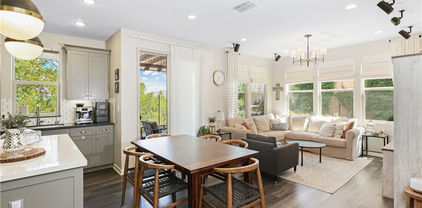
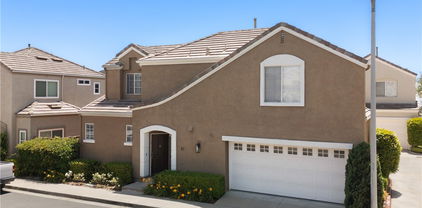
Introducing 22212 Summit Hill #18. This 3-bedroom, 2.5-bath townhome in Grandview Crest offers 1,620 square feet of updated living space with thoughtful upgrades throughout. Step inside to a bright, open entry with vaulted ceilings, recessed lighting, and plenty of natural light. The main living area features a gas and wood-burning fireplace that adds warmth and character. The home has been fully remodeled, with a modern kitchen featuring upgraded finishes and hardware, beautifully redone bathrooms, and new wood flooring. Major improvements include new windows, a new AC system, plus a new roof and fresh exterior paint—all completed within the past three years. Upstairs, the bedrooms are spacious and inviting, with two upgraded bathrooms that include wall panels and a built-in Bluetooth shower speaker. Outside, the large back patio provides a comfortable place to relax and take in the view. Grandview Crest is known for its welcoming community feel, especially around the holidays, and offers amenities such as two pools, a clubhouse, and basketball and tennis courts. This is truly one of the nicest units in the complex—don’t miss your chance to see it.

22212 Summit Hill Drive Unit 18, Lake Forest
647 Pelion, Lake Forest
$2,070,000
5 Beds ⋅ 4 Baths ⋅ OC25190540 MLS ⋅ Closed Status
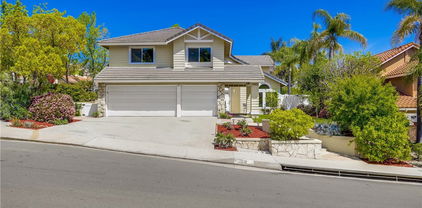
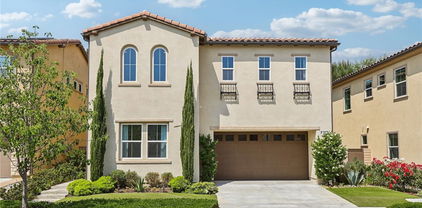
HUGE PRICE ADJUSTMENT! AFFORDABLE OPPORTUNITY FOR A PREMIUM LOCATION! PRIVATE! UNOBSTRUCTED VIEW & REMARKABLE SENS OF OPENNESS! Located in the planned Serrano Summit Community, this newer 2022 built home showcases an open-concept floor plan featuring expansive, multifunctional spaces designed to accommodate today’s evolving lifestyles and modern needs. With 5BR 4BA (1BR 1BA on first floor) 2-car garage with full size driveway along with desired amenities like wide plank laminate wood floor thru out, custom layered sheer and solid fabric banded window shades and drapes thru out, dual tone paint thru out, Quartz countertops, large kitchen island, GE Profile & Monogram appliances including built in refrigerator, professional gas rangetop, custom hood, and etc will further enhance your daily life. Low maintenance backyard is simple and minimalistic focused more on the special characteristics of the lot enjoying the openness without additional stress of maintaining the yard. This uninterrupted view seamlessly connects the sense of openness from the interior to the exterior creating the desired sanctuary. HOA amenities feature “the serrano club” offering pool and spa with pano-view, bbq & picnic area, club house facility, and much more, and the community park is also few blocks away providing bbq & picnic area, basketball courts, tod lot, and much more. Lake Forest Community Police Center and Civil Center located next to the community adds extra sense of security, and Foothill Ranch Towne Centre with anchor stores, shops, eateries, and more is conveniently about 10 minutes driving distance. With LOW HOA ($213/mo) and apprx 1.08% LOW PROPERTY TAX (NO MELLO ROOS) will make your pocket happy. But most importantly, you won’t find much home with this unobstructed openness in this price range.

647 Pelion, Lake Forest

50 COOPER, Lake Forest
$3,200,000
5 Beds ⋅ 6 Baths ⋅ OC25184847 MLS ⋅ Closed Status
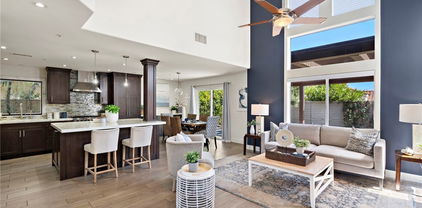
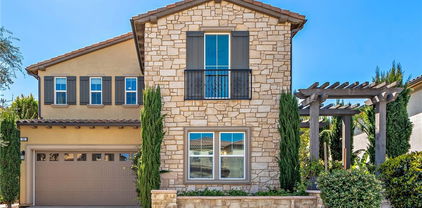
Welcome to 50 Cooper — A Toll Brothers Masterpiece with Stunning City and Mountain Views!Discover the pinnacle of luxury living in this exquisite Toll Brothers model home, perfectly positioned on a rare single-loaded lot in the prestigious Baker Ranch community. With no rear neighbors, this home offers breathtaking panoramic views of the city and surrounding mountains, creating a serene and private retreat.From the moment you enter, the grand curved staircase makes a striking impression, setting the tone for the elegant design and thoughtful details throughout the home. The open-concept floor plan is enhanced by expansive sliding glass doors that seamlessly connect indoor and outdoor living spaces, filling the home with natural light and providing effortless access to the resort-style backyard.This beautifully designed home features 5 bedrooms and 5.5 bathrooms, including a gourmet chef’s kitchen equipped with premium stainless steel appliances, custom cabinetry, a large center island, and a spacious walk-in pantry — perfect for entertaining.The luxurious primary suite serves as a private sanctuary, featuring a spacious balcony with breathtaking views, ideal for morning coffee or evening relaxation. The spa-like ensuite bathroom includes a deep soaking tub, glass-enclosed shower, dual vanities, and a generous walk-in closet.Step into the backyard and experience resort-style living with a sparkling swimming pool, a built-in BBQ, and a spacious patio surrounded by lush landscaping — perfect for hosting gatherings or simply unwinding while enjoying the tranquil views.Located in the award-winning Baker Ranch community, residents enjoy access to resort-style pools, clubhouses, sports courts, scenic walking trails, and playgrounds — all with no Mello-Roos and low HOA fees.This rare Toll Brothers model home offers the perfect blend of luxury, privacy, and natural beauty. Don’t miss this extraordinary opportunity — schedule your private tour today!

50 COOPER, Lake Forest

28532 Chimney Rock Circle, Lake Forest
$1,548,000
5 Beds ⋅ 4 Baths ⋅ OC25182565 MLS ⋅ Closed Status
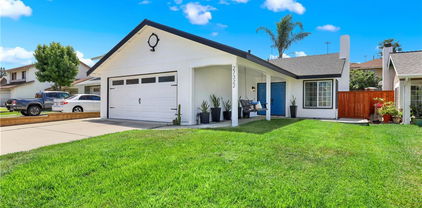
Welcome to the hilltop community of Portola Hills. This cul-de-sac home is located in the highly sought after Antigua Tract. Arriving at this tastefully upgraded home, you will immediately notice the pride of ownership with the inviting sitting area located by the front door, the three- car garage with upgraded doors and the nicely manicured landscaping. You enter through the custom double entry doors into the living room that flows into the dining area, both with lovely tile flooring.  You are drawn to the beautiful backyard through the custom three panel folding glass doors that opens up the entire room to the backyard. The kitchen with a large island flows into the family room with a beautiful fireplace and lots of natural light, perfect for entertaining. Downstairs also includes a bedroom, full bathroom with walk in shower and a dedicated laundry room with sink. Upstairs boasts a large open bonus room which is perfect for the kids play area or family night watching a movie or playing games. The oversized master bedroom has a large sitting area in front of a fireplace, lots of sunlight, high ceilings and is attached to the upgraded bathroom featuring a walk-in shower, walk-in closet, new tile and double sinks. Included upstairs are three additional bedrooms, and two full baths.  Two of the bedrooms are connected by a Jack and Jill bathroom. The other bedroom includes a Murphy bed for guests or is perfect to be utilized as an office. The home also features a whole house fan and newer 5 ton air conditioning unit. You are walking distance to Portola Hills Elementary School, Concourse Park, with biking and hiking trails and the HOA clubhouse which features a large pool, jacuzzi, toddler pool, volleyball, tennis court and workout room. Also conveniently located to Lake Forest Sports Park, great dining, entertainment and the toll roads. No Mello-Roos, low taxes and low HOA make this a great place to live!

28532 Chimney Rock Circle, Lake Forest

25885 Trabuco Road Unit 306, Lake Forest
$560,000
2 Beds ⋅ 2 Baths ⋅ PW25181102 MLS ⋅ Closed Status
Welcome to 25885 Trabuco, a charming home in the highly desirable gated Cedar Glen community. Ideally located near the pool and park, this 2-bedroom, 1.5-bath home offers a bright, open layout with fresh paint and stylish updates. The remodeled kitchen features new stainless-steel appliances, soft-close shaker cabinets, and quartz countertops with a white cloud design. The dining area opens to a private backyard with an orange tree, perfect for relaxing or entertaining. Upstairs, you’ll find a spacious primary bedroom with walk-in closet, a comfortable secondary bedroom, and a full bath with large tub/shower. Additional highlights include a full-size upstairs laundry with LG washer/dryer, updated bathrooms, vinyl laminate flooring downstairs, plush carpet upstairs, Wi-Fi-enabled Lennox AC/furnace, PEX re-piping, and two assigned parking spaces. HOA covers water, basic cable, trash, and access to the pool, spas, clubhouse, and playground. Close to hiking trails, shopping, dining, and freeway access.

25885 Trabuco Road Unit 306, Lake Forest

12 La Perla, Lake Forest
$1,720,000
4 Beds ⋅ 3 Baths ⋅ OC25178584 MLS ⋅ Closed Status
The difference is in the details, and this home has them ALL! MOVE in READY! Unparalleled luxury in the hills of Foothill Ranch. Every feature of this home has been meticulously crafted to offer an experience like no other. This extraordinary property is a true 5-star retreat, blending sophistication, comfort, luxury and convenience at every turn. The expansive tropical backyard is a SHOWSTOPPER! Enjoy a custom saltwater pool and spa & stunning features creating an inviting atmosphere. The large covered patio is perfect for intimate dinners & lively gatherings, while the outdoor kitchen with built-in BBQ, sink, beverage refrigerator, & bar ensures effortless hosting. Relax by the fire pit or in the thoughtfully designed conversation area. Inside, this home is equally impressive, newly renovated with the finest finishes boasting LVP flooring, designer paint, plantation shutters & custom built-ins. The heart of the home is the newly expanded kitchen with views to the stunning oasis & opening to the family room with a cozy fireplace, the custom cabinets, quartz counters, well appointed fixtures and KitchenAid Professional appliances make cooking a pleasure. Enjoy a dedicated coffee/wine bar with custom sink & wine frig. Walk-in pantry with an abundance of storage space. Thoughtfully designed bedrooms & bathrooms offer unparalleled comfort & style. The highly sought-after first-floor bedroom can be a private office and is conveniently close to an updated bathroom with shower. The gorgeous Primary Suite is a SANCTUARY with soaring ceilings & an expanded spa-style bathroom that includes a grand step in shower, freestanding soaking tub, two vanity areas, & a newly added walk-in closet with custom organizers. The large third & fourth bedrooms & third bathroom offer beautiful finishes. Separate interior laundry room. Efficiency & convenience are KEY with newer: Solar system-fully owned, high-efficiency doors/windows, HVAC system & water heater. Smart home features: Electronic door locks, automated lighting, security doorbell & camera. A 3-car direct access garage w/automatic doors, EV power access, & an abundance of built-in cabinetry & racks for storage. A prime community with views of magnificent sunsets, enjoy easy access to award-winning schools, parks, Whiting Ranch WP, shopping, dining, entertainment, hiking/biking, the library & nearby fwy access. Don’t miss this opportunity to own an exceptional property.

12 La Perla, Lake Forest

19416 Shadow Oak Drive, Lake Forest
$1,520,000
4 Beds ⋅ 3 Baths ⋅ OC25179526 MLS ⋅ Closed Status
Welcome to this beautifully maintained 4 bed, 3 bath home on a prime corner lot in the sought-after Portola Hills community. With 3,208 sqft of well-designed living space, this 2-story home offers exceptional curb appeal, manicured landscaping, and a spacious 3-car attached garage equipped with built-in storage cabinets and a 220V outlet for electric vehicle charging. Step inside to a grand curved staircase, soaring vaulted ceilings, and an abundance of natural light. The open-concept layout features luxury vinyl plank flooring, recessed lighting, smart light switches, and dual-pane windows with custom window treatments throughout. The bright living room flows into the formal dining area, complete with a crystal chandelier and French doors that lead to the backyard. The family room offers a cozy stone fireplace and another sliding glass door for seamless indoor-outdoor living. The centrally located kitchen features white cabinetry with ample storage, quartz countertops, stainless steel appliances—including wall oven, microwave, gas cooktop, refrigerator, and dishwasher—a deep industrial sink, a central island, and a sunny breakfast nook with access to the backyard. Downstairs includes a bedroom with mirrored closet and an adjacent full bath with walk-in shower—perfect for guests or a home office. You’ll also find a dedicated laundry room with access to the garage. Upstairs, the open landing leads to a large bonus room that can serve as a recreation space, office, or potential 5th bedroom. The primary suite is a spacious retreat with vaulted ceilings, dual walk-in closets, a ceiling fan, and a luxurious ensuite featuring dual vanities, a soaking tub, a walk-in shower with stone flooring and rain shower head, and a private W/C. Two additional bedrooms and a third full bath with dual sinks and a walk-in shower complete the second floor. The private backyard is perfect for relaxing or entertaining, featuring a large patio, manicured lawn, and a landscaped slope for added privacy. Enjoy a variety of fruit trees throughout the property, including lemon, orange, pomegranate, persimmon, Asian pear, pink guava, and Asian date. Low HOA and no Mello Roos. Residents of Portola Hills enjoy access to a clubhouse, gym, Olympic-size pool and spa, BBQ areas, picnic spaces, tennis and pickleball courts, and a volleyball court.

19416 Shadow Oak Drive, Lake Forest

4 Blanco, Lake Forest
$1,100,000
3 Beds ⋅ 3 Baths ⋅ OC25176622 MLS ⋅ Closed Status
This charming two-story home is tucked away at the end of a peaceful cul-de-sac in the heart of Foothill Ranch. It features three upstairs bedrooms and two full bathrooms, with beautiful new carpeting throughout the upper level and stairs. Upon entry, you’re welcomed into a cozy family room with a gas fireplace with ceramic logs, and a large sliding window overlooking the yard. Enjoy meals in the formal dining room, complete with a chandelier and sliding glass doors that opens to the backyard. The kitchen is well-appointed with quartz countertops, a stylish tile backsplash, brand-new stainless steel Whirlpool microwave, and a stainless steel refrigerator with a water line. The primary suite includes a combined bath/shower and a spacious walk-in closet. Downstairs floors are covered in durable ceramic tile with a wood-look finish—ideal for kids or pets thanks to its easy maintenance. The laundry area is located in the garage, and the washer and dryer are included for the next owner’s convenience. The home boasts a two-and-a-half-car garage with direct access to both the house and the backyard—perfect for storing bikes, toys, or other gear. Set in a friendly neighborhood where neighbors are ready to welcome you, this home is close to Foothill Ranch Towne Center, Whiting Ranch Wilderness Park, and a resort-style community center with a pool, spa, and clubhouse. With easy access to the 241 Freeway and just 20 minutes from John Wayne Airport, this home offers both comfort and convenience.

4 Blanco, Lake Forest

16 Carrelage Avenue, Lake Forest
$1,105,000
3 Beds ⋅ 3 Baths ⋅ SB25175184 MLS ⋅ Closed Status
First Time on the Market in 30 Years! Charming 3-Bedroom Home on peaceful Cul-de-Sac in Foothill Ranch, a wonderfully maintained 3-bedroom, 2.5-bath, 1,624 sq. ft. home. Nestled in the highly desirable community of Foothill Ranch (Lake Forest), this move-in-ready two-story home offers a perfect blend of comfort, charm, and potential. Step inside to a classic floor plan featuring vaulted ceilings, abundant natural light, and a seamless flow between living spaces. The living room welcomes you with laminate flooring (installed 2018) and soaring ceilings, while the adjacent family room features brand-new carpet and a cozy tile-surround gas fireplace—perfect for relaxing or entertaining. Large windows offer unobstructed panoramic views of the rolling hills, which can also be enjoyed from most rooms in the home. The kitchen includes durable tile countertops, ample storage, and a garden-view dining area ideal for casual meals or hosting friends. Upstairs, you’ll find all three bedrooms, including an expansive primary suite with vaulted ceilings, dual sinks, a large soaking tub, separate shower, and private water closet. Two of the bedrooms have brand-new carpet, while the third has beautiful, newer laminate flooring. Additional upgrades include: Fresh interior paint throughout. New carpet in family room, stairs, upstairs hallway, and two bedrooms. Newer water heater. HVAC system. Newer washer and dryer (purchased less than a year ago). Double privacy gates to side yard—great for pets or storage. Covered back patio with ceiling fan and light—ideal for outdoor dining or lounging. Attached 2-car garage and full driveway. Enjoy a spacious and private backyard with a lemon tree, low-maintenance landscaping, and peaceful hillside views—an ideal setting for relaxing evenings or weekend gatherings. Located minutes from top-rated schools, scenic hiking and biking trails, Foothill Ranch Community Park, a library, shopping, dining, and the community pool, spa, and clubhouse. Plus, you’ll enjoy quick access to major freeways and Toll Roads. This home offers the perfect opportunity to settle into one of South Orange County’s most beloved neighborhoods—don’t miss your chance to make it your own!

16 Carrelage Avenue, Lake Forest

25568 Azalea, Lake Forest
$610,000
2 Beds ⋅ 2 Baths ⋅ OC25168212 MLS ⋅ Closed Status
Secluded at the crest of Serrano Sand Castle is this well maintained 2 bedroom 1 3/4 bathroom upper level end unit waiting for a new owner to make it their home. When you walk through the front door the living room is light & bright, with a cathedral ceiling and a view of the green hillside through the windows. A breakfast bar separates the living room from the kitchen and adjoining dining area. The living space features new luxury vinyl flooring, Trane central air conditioning, central heat, a living room fireplace with gas starter, a laundry closet with stackable washer / dryer included, Homegrohe bathroom faucets, and a newer water heater. The primary suite boasts new carpet, a wall of closets with custom organizational system, a full bathroom and a sliding glass door that opens to a small balcony with additional storage. The second bedroom gives you a versatile space that can be used as a bedroom, guest room, or office depending on your lifestyle. Serrano Sand Castle offers its residents a hot tub area with bathrooms and a tot lot, a perfect spot for some outdoor relaxation. The surrounding community offers shopping centers, restaurants, premium sports fields, and is not far from the Irvine Spectrum and the Great Park. If you want to feel like you're living in a tranquil forest but still enjoy all of the benefits of suburban life, don't miss this hidden gem.

25568 Azalea, Lake Forest

22206 Rim Pointe Unit 7G, Lake Forest
$575,000
2 Beds ⋅ 1 Baths ⋅ PW25165157 MLS ⋅ Closed Status
Welcome to this beautifully updated top floor, corner unit in one of Lake Forest's most sought-after neighborhoods! Flooded with natural light from multiple exposures, this 2-bedroom, 1-bath condo offers a perfect blend of privacy, style and convenience. Step into an open-concept living space featuring modern finishes and a private balcony ideal for morning coffee or evening relaxation. The spacious kitchen is perfectly located to be the hub of everyday living or while entertaining with stainless steel appliances, bar top seating, and ample cabinetry. The primary bedroom is a true retreat with a large walk-in closet while the second bedroom is perfect for guests, a home office or a flex space. In-unit laundry, ample parking, and a newer A/C complete the package. Located just minutes away from shops, cafes, parks and transit, this condo is truly turnkey and offers the ultimate low-maintenance lifestyle. Don't miss your chance to own this light-filled, top-floor gem!

22206 Rim Pointe Unit 7G, Lake Forest

21592 Rushford Drive, Lake Forest
$1,675,000
3 Beds ⋅ 2 Baths ⋅ OC25161043 MLS ⋅ Closed Status
This delightful single-story home is situated in the exclusive community of Montbury on the Hill. Nestled in North Lake Forest, this sought-after community boasts wide streets, customized homes, equestrian & hiking trails, two private tennis courts, & four pickle ball courts, all for enhancing your daily enjoyment. Located close to everything, yet you will feel like you are in the country! Simple elegance describes the beauty of this home with volume ceilings throughout, open floor plan & great window patterns, which welcome natural light throughout the entire home. Beautiful enhancements include hardwood flooring, newer kitchen appliances, recessed can lighting, plantation shutters, remodeled contemporary master bathroom cabinetry, countertops, lighting & fixtures, newer roof, dual pane windows, & fully re-piped with PEX piping. The peaceful, spacious master bedroom is complemented with a volume ceiling, ceiling fan with lighting, & an upgraded French door opening to the patio. Delight in the large walk-in closet & enjoy the separate tub & shower. The secondary bedrooms are spacious. Expansive 3-car garage provides plenty of storage space & more than enough room for those fun projects! Relax in your private, spacious backyard with views of Saddleback Mountain & the surrounding greenbelt areas. Enjoy the pool & spa situated beautifully on one side of this spacious yard complimented by the built-in barbecue, large patio for entertaining, & wonderful gardening areas. Walk to summer concerts, community events throughout the seasons, community sports fields, and the weekly farmers’ market at the expansive Lake Forest Sports Park! Award winning schools with Lake Forest Elementary School within distance. Close to shopping, restaurants, & the Toll Road for easy access to Orange County cities. This home is indeed a rare find!

21592 Rushford Drive, Lake Forest

70 Fairfield, Lake Forest
$1,200,000
3 Beds ⋅ 3 Baths ⋅ OC25159482 MLS ⋅ Closed Status
Remodeled to Perfection – Turnkey Traditional Home This beautifully remodeled 3-bedroom, 2.5-bathroom home has been thoughtfully upgraded with over $300,000 in high-end improvements. The kitchen has been reconfigured to suit modern family living, featuring Viking appliances, an oversized Marble center island, and custom cabinetry—all seamlessly integrated into an open-concept floorplan that flows into the backyard for indoor-outdoor living. Additional highlights include marble-framed windows, porcelain tile flooring throughout the main level, a fully re-piped plumbing system, and an upgraded HVAC/AC system for year-round comfort. The backyard is perfect for family gatherings, complete with fresh sod and space for barbecues. Upstairs, both bathrooms have been completely renovated. The luxurious Master suite features a spacious walk-in shower, marble flooring, and updated cabinetry and countertops. The secondary bathroom showcases quartz surfaces and elegant marble thresholds. Ideally located near scenic Whiting Ranch hiking and biking trails, and within a vibrant community offering a pool, spa, clubhouse, parks, tennis courts, and sports facilities. Convenient toll road access.

70 Fairfield, Lake Forest

19081 Wildwood Circle, Lake Forest
$925,000
3 Beds ⋅ 2 Baths ⋅ OC25151923 MLS ⋅ Closed Status
Welcome to Your Dream Single-level Home in the heart of Portola Hills! This turnkey home is 3-bedroom, 2-bathroom blending modern convenience with comfortable elegance with NEW LANDSCAPING. The home boasts an open floor plan and soaring ceilings creating a spacious atmosphere throughout. Step into the inviting living area, enhanced by new luxury vinyl flooring and recessed lighting. The brand-new kitchen is a chef’s dream, featuring sleek stainless steel appliances, stylish white oak cabinetry, and contemporary finishes. The primary suite offers a fully renovated bathroom, dual sinks, LED mirror, and tiled walk-in shower. Two additional bedrooms are generously sized and provide versatile space for guests, family, or a home office. The second full bathroom is equally updated with a modern vanity, LED mirror, and a tiled shower. The attached two car side-by-side garage with a private driveway offers convenience and extra storage. Located in a vibrant community with low HOA, residents enjoy access to resort-style amenities including a pool, fully equipped gym, tennis, pickleball & basketball courts, as well as hiking & biking trails. This turnkey home offers the perfect blend of comfort, style, and active living—don’t miss this rare opportunity!

19081 Wildwood Circle, Lake Forest

27322 Eastridge Drive, Lake Forest
$1,040,000
3 Beds ⋅ 2 Baths ⋅ OC25140512 MLS ⋅ Closed Status
Just Listed – Stunning Turnkey Home in the Heart of Lake Forest! Welcome to your dream home on a quiet cul-de-sac in the sought-after Windrows Community! This completely remodeled single-story home has been thoughtfully redesigned in 2024 with high-end finishes, modern upgrades, and attention to every detail, offering a truly turnkey experience. Step inside to a light and airy open floorplan featuring brand-new laminate wood flooring, fresh interior and exterior paint. A custom black gas fireplace buildout with a wood mantel and a unique round stone ball feature is the true centerpiece of the living space. The gourmet kitchen is a showstopper with custom cabinetry, soft-close drawers, Calcutta stone countertops, and brand-new stainless steel appliances. Both bathrooms have been completely upgraded with custom tiled showers, a new tub, and modern fixtures. The en suite primary bedroom boasts a walk-in closet, custom barn door, and luxurious finishes throughout. The exterior is just as impressive, featuring new low-maintenance landscaping, artificial turf in the backyard, a new sprinkler system (front and back), and plenty of space for outdoor entertaining. The 2-car garage offers epoxy flooring, built-in cabinetry, ceiling rafters, and attic storage — perfect for organization and convenience. Additional highlights include:All-new piping throughout, brand-new roof, new toilets & plumbing fixtures, Nest Thermostat-controlled HVAC, Ring doorbell & security cameras. Location, Location, Location! This home is tucked away on a peaceful cul-de-sac in Windrows The neighborhood is home to the newly designed Vintage Park with brand new playground equipment, basketball courts, fitness trail, picnic areas & more just 2 blocks away. Close to Saddleback Valley Unified Schools: Lake Forest Elementary, Serrano Jr. High, Trabuco Hills High (all within a 5 minute drive). Less than 1 mile to the Lake Forest Sports Park & Community Center, Police department and Etnies Skate Park. Quick access to the 241 Toll Road for easy commuting. Whether you're a first-time home buyer or looking to downsize in style, this home checks every box with modern finishes, low-maintenance living, and an unbeatable location. Don’t miss your opportunity to own this beautifully remodeled home, schedule your private tour today!

27322 Eastridge Drive, Lake Forest

21981 Rimhurst Drive Unit Q 158, Lake Forest
$420,000
1 Beds ⋅ 1 Baths ⋅ PW25150761 MLS ⋅ Closed Status
Charming Upper-Level Condo in Prime Lake Forest Location! Welcome to 21981 Rimhurst Drive Q – a beautifully maintained upstairs unit offering comfort, convenience, and a relaxed SoCal lifestyle. Step into an open and airy layout featuring ductless mini-split systems in both kitchen and bedroom for year-round climate control. Enjoy the ease of in-unit laundry and unwind on your private outdoor deck complete with a lovely view and a spacious storage closet. The well-kept community includes water and trash services covered by the HOA, along with dedicated bike and motorcycle parking. Just steps away, explore Rimgate Park with its playground, picnic areas, tennis and basketball courts, and scenic hiking trails. All this, plus easy access to shopping, dining, and local amenities, makes this condo an ideal place to call home. Don’t miss your chance to own this move-in-ready gem in the heart of Lake Forest!

21981 Rimhurst Drive Unit Q 158, Lake Forest

55 Fuchsia, Lake Forest

$1,280,000
4 Beds ⋅ 3 Baths ⋅ OC25145502 MLS ⋅ Closed Status
Charming 4-Bedroom, 3-Bathroom Home with Premium Upgrades in Lake Forest Nestled in a serene, family-friendly neighborhood, this spacious 4-bedroom, 3-bathroom home offers a harmonious blend of comfort and modern living. Situated on a prime lot with no rear neighbors, you’ll enjoy added privacy and peace in your private backyard oasis. Inside, the open-concept layout is bathed in natural light, creating an inviting space perfect for both everyday living and entertaining. The home boasts valuable upgrades, including paid-off solar panels for reduced energy costs, a Level 2 EV charger ready for your electric vehicle, and a whole-house water softener and alkaline filtration system that deliver clean, healthy water throughout. The living room is 5.1 surround sound ready. The wiring is in place. New owners just have to add their favorite speakers. Outside, relax in the privacy of your backyard—ideal for outdoor dining, gardening, or unwinding. Additionally, the community offers fantastic amenities including a clubhouse, swimming pool, tennis courts, and pickleball courts, providing an active, resort-style lifestyle just steps away. This home offers comfort, energy-efficiency, and a prime location, making it an excellent choice for those seeking a move-in-ready, modern home in Lake Forest.

55 Fuchsia, Lake Forest

51 Rue Monet, Lake Forest
$870,000
3 Beds ⋅ 3 Baths ⋅ OC25138241 MLS ⋅ Closed Status
This beautifully upgraded detached condo offers the perfect blend of privacy, comfort, and modern living with no adjoining walls, ensuring ultimate peace and tranquility. The light and bright open floor plan features soaring ceilings and an abundance of natural light, creating a welcoming space ideal for both entertaining and everyday living. With 3 bedrooms and 2.5 bathrooms, all rooms are conveniently located upstairs, including a spacious primary bedroom with a walk-in closet and an ensuite bathroom complete with a walk-in shower, dual vanities, and a large soaking tub. The gourmet kitchen features a walk-in pantry and seamlessly flows into the family room, perfect for hosting. Step outside to a private back patio, offering a peaceful outdoor retreat, and enjoy the convenience of a two-car garage with ample storage. Recent upgrades include a new Lennox HVAC system and condenser, a newly installed tankless water heater, full house re-piping in 2023, newly installed ceiling fans and window coverings, and a whole house fan for energy-efficient cooling. Situated in the desirable Foothill Ranch neighborhood, this home is within close proximity to shopping, dining, parks, and top-rated schools, offering the perfect location in one of Orange County's most sought-after communities. This home is truly move-in ready with contemporary finishes and thoughtful upgrades throughout—don’t miss out on this exceptional opportunity, schedule your showing today!

51 Rue Monet, Lake Forest

23881 Gates Street, Lake Forest
$1,255,000
4 Beds ⋅ 3 Baths ⋅ OC25137442 MLS ⋅ Closed Status
Looking for a place to call home that checks all of the boxes then THIS IS IT. With a large pie shape lot nestled into a quiet cul de sac location, this home features the highest quality upgrades, including, a completely remodeled kitchen, designer baths, solar owned and timeless pool and spa. Perfect for summer entertaining! This home is truly turn key and ready to enjoy. With the lates in designer touches, colors and finishes. This home is sure to impress even the most discerning buyer in todays market. There are 4 spacious bedrooms and the Expansive Primary Suite allows for the feeling of a private retreat. The open beam vaulted ceilings in the family room lead to a very open kitchen concept that is set for both large parties or an intimate gathering.

23881 Gates Street, Lake Forest

21812 Raintree Lane, Lake Forest
$1,015,000
3 Beds ⋅ 2 Baths ⋅ OC25137269 MLS ⋅ Closed Status
Welcome to this beautiful Single Family Residence. This home is designed for comfortable family living. Nestled in a gated community, with access to scenic hiking trails and beautiful parks. This home features three spacious updated bedrooms and two comfortable updated bathrooms. The large primary bedroom features an ensuite bathroom and a walk in closet for ultimate comfort and privacy. The stylish kitchen featuring freshly painted cabinetry and elegant granite countertops with ample cabinet space. The family room has an inviting open floor plan with a cozy fireplace. The adjacent dining area is perfect for family gatherings. The family room features high ceiling creating a bright and airy atmosphere. Elegant wood look vinyl flooring and fresh interior paint throughout the home, enhancing its modern and move in ready appeal. This amazing property has an oversized lot, with a serene backyard, perfect for relaxation and entertaining. In addition, it has a long driveway and a two car garage for convenience and ample parking. This home combines comfort, style, and practicality. Wonderful place to call home.

21812 Raintree Lane, Lake Forest

8 Chatri Circle, Lake Forest
$1,130,000
4 Beds ⋅ 3 Baths ⋅ OC25130297 MLS ⋅ Closed Status
This charming two-story home is located in the desirable community of Foothill Ranch and is a move-in ready property with a perfect blend of modern upgrades, functional spaces, and a relaxing atmosphere. Step inside to find a spacious living room with vaulted ceilings and plenty of natural light. The hardwood flooring flows seamlessly into the family room, and custom vertical blinds provide style and privacy. The open layout extends to the welcoming family room, which boasts great backyard views, offers the perfect spot to unwind or entertain and a tile-surround gas fireplace adds warmth and character to the room. The kitchen features durable solid surface, Corian-like countertops (non-porous and repairable) and a lovely garden view. The adjacent dining area flows seamlessly from the kitchen, making it easy to imagine hosting family and friends. Step outside to your private backyard and enjoy dining al fresco in the north-facing yard, ensuring it stays cooler and more comfortable. This home also includes a convenient downstairs half-bathroom. Upstairs, you’ll find all four bedrooms, including the spacious primary suite. The primary bedroom features vaulted ceilings, custom blinds, and a ceiling fan with a light. The ensuite bathroom boasts dual sinks, a large oval soaking tub with a shower, and a privacy restroom door. The second bathroom is a Jack & Jill, complete with a fiberglass enclosed shower over tub and connects to the 3rd full sized bedroom with a large closet. The bonus fourth bedroom offers laminate flooring, a large double-door sized closet, and plenty of space for a dresser and work desk. Additional storage can be found in the linen closet and extra storage closet for all your needs. This home is equipped with a whole house fan to keep things cool and comfortable and updated raised panel doors throughout along with lighting and ceiling fans, adding a modern touch. The roof is a long-lasting concrete tile, providing durability and peace of mind. Additionally, the home is outfitted with solar panels and a Tesla Powerwall backup, ensuring energy efficiency and sustainability. For outdoor enjoyment, the private backyard and side yards offer a peaceful retreat. The home also enjoys the benefit of Foothill Ranch Community Park and community pool and spa. Ideal location with easy access to local shopping, dining, entertainment, and major highways and toll roads, this home provides everything you need for comfortable living in Foothill Ranch.

8 Chatri Circle, Lake Forest

17 Heliotrope, Lake Forest
$2,400,000
5 Beds ⋅ 5 Baths ⋅ OC25131241 MLS ⋅ Closed Status
VIEWS, VIEWS, VIEWS of Hillsides and City from your backyard and balcony. Welcome to 17 Heliotrope, a refined sanctuary nestled within the exclusive and highly sought-after community of Baker Ranch. This beautifully upgraded 5-bedroom, 4.5-bathroom residence spans over 3,010 square feet of thoughtfully designed living space, set on a 4,370 square foot lot that offers both privacy and sweeping views of serene rolling hills. From the moment you step inside, you'll be greeted by expansive, light-filled interiors and a seamless open-concept floorplan that effortlessly blends sophisticated style with everyday comfort. The home has been recently enhanced with elegant upgrades, including designer flooring, custom built-ins, and high-end finishes throughout. The gourmet chef’s kitchen is a culinary dream, featuring sleek countertops, premium appliances, and a reverse osmosis water system with hot and cold access—perfectly designed for entertaining or creating your next gourmet masterpiece. The spacious master suite is a private retreat, boasting a custom walk-in closet, spa-inspired ensuite bath, and a beautifully enclosed balcony with vinyl flooring—offering breathtaking hillside views. Each additional bedroom is generously sized and impeccably appointed to provide the utmost comfort for family or guests. A versatile upstairs loft with a bespoke bookcase adds a touch of charm and functionality. Thoughtful enhancements continue throughout the home: a built-in garage organizer, Tesla Deluxe Universal Car Charger, epoxy-coated garage floor, and lush professional landscaping in both front and rear yards. Enjoy the rare luxury of no rear neighbors, allowing you to savor uninterrupted sunsets and tranquil surroundings. As part of the vibrant Baker Ranch community, residents have access to world-class amenities including scenic parks, playgrounds, tennis courts, and resort-style pools—all with NO MELLO-ROOS.

17 Heliotrope, Lake Forest

285 Pinnacle Drive, Lake Forest
$1,960,000
5 Beds ⋅ 5 Baths ⋅ PW25126443 MLS ⋅ Closed Status
THIS ONE HAS IT ALL ! Welcome to 285 Pinnacle – A Showcase of Modern Luxury in Lake Forest’s Prestigious Parkside Community This exceptional 5-bedroom + bonus room home offers the ultimate in Southern California living, located within the exclusive gated community of Parkside. Boasting 3,162 sq. ft. of thoughtfully designed living space, this upgraded residence is a private retreat featuring a newly added saltwater pool and spa, outdoor fire pit, and an expansive California Room with stackable sliding glass doors that create seamless indoor-outdoor flow. Inside, a dramatic two-story foyer with a curved staircase and custom lighting sets a sophisticated tone. The open-concept floor plan includes a spacious living area, elegant dining space, and a chef’s kitchen equipped with professional-grade built-in appliances, a built-in refrigerator, dual ovens, quartz countertops, an oversized island, and extensive cabinetry—ideal for everyday living and entertaining. The main floor includes a private bedroom with en-suite bath, perfect for guests or multigenerational needs. Upstairs, the luxurious primary suite features a spa-inspired bathroom and a large walk-in closet. Three additional bedrooms and a versatile bonus loft provide ample space for a home office, media room, or play area. The beautifully designed backyard is a true highlight, offering year-round enjoyment with a custom-built saltwater pool and spa finished in porcelain tile, elegant water features, ambient lighting, and a built-in fire pit. With no rear neighbors, the home provides ultimate privacy and peaceful natural surroundings. Residents enjoy exclusive access to The Cove at Parkside, a private resort-style clubhouse with a pool, spa, cabanas, BBQ area, and more. Conveniently located near Foothill Ranch Town Center, Lake Forest Sports Park, and with easy access to the 241 Toll Road, major freeways, John Wayne Airport, and Orange County’s renowned beaches. Additional Features: No Mello Roos, Low HOA dues, Main floor bedroom with en-suite bath. Upgraded finishes throughout 285 Pinnacle offers an unmatched blend of luxury, comfort, and location—truly a rare opportunity in one of Orange County’s most desirable communities. NO MELLO ROOS AND LOW HOA DUES! 285 Pinnacle is more than a home—it's a lifestyle. Don’t miss your chance to own this one-of-a-kind property in a premier Orange County enclave.

285 Pinnacle Drive, Lake Forest

21208 Camelia Unit 44, Lake Forest
$479,000
1 Beds ⋅ 1 Baths ⋅ OC25125576 MLS ⋅ Closed Status
This lovely, 1 bedroom, 1 bath single level condo entails 718 square feet of spacious living space with many upgrades. The interior features carpet and tile flooring, plantation shutters, and recessed lighting with a cozy living room fireplace. All appliances are included plus a washer, dryer, and refrigerator. The bathroom has an updated shower, vanity, and tiled flooring. Also, The Association provides a spa with a sundeck and manicured landscape for your additional outdoor enjoyment. 2017 Upgraded Features: Plantation shutters, gas log feature, upgraded carpeting, dining room ceiling fan, gas stove, microwave, dishwasher, mirrored closet doors, and refinished kitchen cabinetry. 2023 Upgraded Features: Water heater and garbage disposal.

21208 Camelia Unit 44, Lake Forest

25712 Le Parc Unit 40, Lake Forest
$546,000
2 Beds ⋅ 1 Baths ⋅ OC25125278 MLS ⋅ Closed Status
FHA APPROVED!!! This unit has SPOT FHA approval - what a treat! Italian Villa-Inspired Condo with Rooftop Terrace in Lake Forest Welcome to 25712 Le Parc #40, a beautifully upgraded 2-bedroom, 1-bathroom condo nestled in the resort-style Le Parc community of Lake Forest, CA. This 852 sq. ft. home offers a harmonious blend of elegance and comfort, featuring an open floor plan, vaulted ceilings, and abundant natural light. The main level boasts a spacious living room with a statement fireplace and sliding doors leading to a private balcony. The adjacent dining area is adorned with a wall-to-wall mirror and chandelier, creating an inviting space for gatherings. The gourmet kitchen has an ideal layout and opens to living and dining rooms. Kitchen is equipped with refinished cabinets, granite countertops, a breakfast bar, and newer stainless steel appliances. The primary suite includes built-in shelving, a walk-in closet, and a bathroom enclave with a tub and shower, freshly refinished cabinets, and a vanity. A stackable washer and dryer closet with included washer / dryer adds convenience. Upstairs, the second bedroom currently functions as a loft with a mirrored closet, upgraded ceiling fan, and access to a charming rooftop terrace—complete with twinkle lights and perfect for entertaining. Custom covering protects from sun and still keeps your sweeping blue sky, treetop, and hills views. Additional upgrades encompass newer windows and sliding doors, new shutters, fresh paint, water-resistant wood laminate floors, recessed lighting, and upgraded baseboards. The property includes a 1-car detached garage with a brand-new door. Community amenities feature lush grounds, three pools, spas, and even a community car wash station! Also included in monthly HOA dues are gas, water, and trash. Ideally located just steps from Peachwood Park and the scenic Aliso Creek Bikeway Trail—perfect for walking, biking, or weekend strolls. Enjoy the convenience of being less than a mile from grocery stores like Ralphs and Sprouts, as well as nearby dining and retail at The Orchard and Foothill Ranch Towne Centre. You’ll have quick access to the 5 and 405 freeways, plus the 241 Toll Road, making commuting or weekend getaways a breeze. Experience the Lake Forest lifestyle in this Italian villa-inspired home. Back on market pending cancellation of current escrow.

25712 Le Parc Unit 40, Lake Forest

14 Celonova Place, Lake Forest
$1,650,000
5 Beds ⋅ 3 Baths ⋅ OC25119632 MLS ⋅ Closed Status
What a fantastic opportunity to own this excellent property in the beautiful hillside community of Foothill Ranch. Located on a quiet, tree-lined cul-de-sac at the top of the hill, this home sits on a large, pool-sized lot with breathtaking, picturesque views of city lights and rolling hills. If you love nature and enjoy panoramic views from your backyard, this is the home for you. This stunning residence boasts charming curb appeal, featuring manicured landscaping, artificial turf, mature trees, and a front brick courtyard. This impressive five-bedroom, three-bathroom home features a loft/workstation and offers approximately 2,630 sq. ft. of comfortable living space for everyone. As you enter through the double doors, you’re greeted by soaring 30-foot ceilings & walls of windows that flood the formal living and dining rooms with natural light, as well as custom woodwork that you'll fall in love with. Custom upgrades include crown molding, a freshly painted interior, new carpeting, baseboards, vinyl windows, recessed lighting, a newer A/C unit, new wide-plank luxury vinyl flooring, mirrored wardrobes, leaded glass windows, gutters, and plantation shutters. Continue into the heart of the home where your remodeled dream kitchen awaits. It features a large center island with seating, rich wood cabinetry, granite countertops, a custom marble backsplash, stainless steel appliances, a custom vented hood, a pantry, and a sunny breakfast nook. The adjoining family room features a cozy fireplace with a custom mantel, recessed lighting, and a perfect place for gatherings, overlooking the beautifully landscaped backyard. The desirable downstairs bedroom and remodeled full bathroom, along with a laundry room, round out the first floor, and a three-car garage with overhead storage.The primary suite features high-volume ceilings, a spacious walk-in closet, a soaking tub, a separate shower enclosure, and dual vanities. Three additional bedrooms share a full bathroom with dual sinks. There's also a versatile loft space—perfect for a teenager’s retreat, office, or workstation. Guests will be captivated by the prized seclusion of the backyard with a large patio, manicured landscaping, raised stacked stone planters, and an ample side yard perfect for a play area or garden—all showcasing spectacular 180-degree panoramic views. This is a special home and neighborhood that will bring you years of enjoyment and satisfaction. Sellers have priced this home to sell fast! HURRY!!

14 Celonova Place, Lake Forest

32 Carriage Drive, Lake Forest
$1,070,000
3 Beds ⋅ 3 Baths ⋅ OC25106662 MLS ⋅ Closed Status
Back on the market and ready to show. Home was taken off the market for repairs and brand new luxury vinyl plank installed throughout. Secondary bedrooms are painted a fresh crisp white. A true entertainers dream. This split level home lives large thanks to the custom waterproofed deck. French doors connect this home to the outdoors. It doubles the space for family time, parties, grilling or to simply enjoy the sunsets and views. This unique floor plan is spacious and family friendly. Plank flooring throughout - no carpeting here! Clean neutral walls and an abundance of windows brighten this home. The open concept main floor has kitchen with breakfast bar, dining area and living room - all the features that today's buyers want. The kitchen has been remodeled and has beautiful white cabinets and quartz counters. All new stainless steel appliances and the refrigerators stays! A pantry in the corner gives additional storage and inside laundry is located just off the kitchen. The primary bedroom is very private and features a walk-in closet and the custom bathroom is freshly remodeled with a walk-in shower, double vanity and quartz counters. The lower level has a large family room area with plenty of space for a homework station, gaming, toys and more. Don't miss the built-in bookshelf flanked by two storage cabinets under the stairs. Two additional bedrooms and a remodeled full bathroom complete the checklist. Outside the backyard has views and privacy galore. The deck above provides shade and protection from the elements year-round. Custom lighting and double outdoor ceiling fans add comfort and convenience. The low maintenance backyard has artificial grass and vinyl fencing that will last for years to come. Plenty of space for a swing set or putting green - so many possibilities. The two car garage has metal overhead racks and custom storage nooks. This home has so much to offer!

32 Carriage Drive, Lake Forest

23 Calle Cabrillo, Lake Forest
$1,650,000
5 Beds ⋅ 3 Baths ⋅ OC25117332 MLS ⋅ Closed Status
Stop looking — this is the one you've been waiting for! You won't find anything comparable in Irvine at this price. Live the Southern California lifestyle you've always dreamed of in the enchanting community of Foothill Ranch, surrounded by picturesque rolling hills. This premier location features a resort-style backyard designed for unforgettable entertaining, complete with a sparkling pool, spa, built-in bar and BBQ, cozy fire pit, and covered patio for outdoor dining — as well as a large side yard, perfect for a raised-bed vegetable garden all backing to lush hillside with loads of privcay. Located in the highly sought-after Canyon Oaks tract, this stunning pool home boasts charming curb appeal and a versatile, light-filled floor plan that seamlessly combines comfort and style. Just minutes from the Irvine Spectrum, this entertainer’s dream sits on a spacious view lot and offers five bedrooms, three bathrooms, and 2,647 sq. ft. of well-designed living space. Guests are welcomed into formal living and dining rooms with soaring ceilings and walls of windows that flood the space with natural light. At the heart of the home is the remodeled chef’s kitchen, featuring an oversized center island, quartz countertops, a custom glass backsplash, custom cabinetry, stainless steel appliances, a double oven, a custom vented hood over the cooktop, a wine cooler, wine bar, and office station, The adjoining family room, featuring a cozy fireplace with an upgraded mantel, is perfect for relaxing or gathering with friends. The main level features a convenient downstairs bedroom and full bathroom, ideal for guests or a home office, as well as a spacious laundry room and a three-car garage. Upstairs, the expansive primary suite includes a peaceful sitting area, high-volume ceilings, and a luxurious remodeled bathroom with a seamless glass shower, soaking tub, dual vanities, and a spacious walk-in closet. Three additional bedrooms share a well-appointed, remodeled secondary bathroom. One of the bedrooms is oversized and can serve as a bonus room, playroom, or home gym; the possibilities are endless. Additional upgraded features include plantation shutters, wide-plank wood flooring, upgraded light fixtures, wood blinds, and newer two-zone air conditioning for year-round comfort. This one-of-a-kind home truly offers it all, space, style, location, and the perfect setting for Southern California living at its finest. Don’t miss your chance to own this remarkable retreat!

23 Calle Cabrillo, Lake Forest

Based on information from California Regional Multiple Listing Service, Inc. as of . This information is for your personal, non-commercial use and may not be used for any purpose other than to identify prospective properties you may be interested in purchasing. Display of MLS data is usually deemed reliable but is NOT guaranteed accurate by the MLS. Buyers are responsible for verifying the accuracy of all information and should investigate the data themselves or retain appropriate professionals. Information from sources other than the Listing Agent may have been included in the MLS data. Unless otherwise specified in writing, Broker/Agent has not and will not verify any information obtained from other sources. The Broker/Agent providing the information contained herein may or may not have been the Listing and/or Selling Agent.