Refine Search
Sort by
7130 E Colter Circle, Anaheim Hills
$1,650,000
4 Beds ⋅ 3 Baths ⋅ PW25120046 MLS ⋅ Closed Status
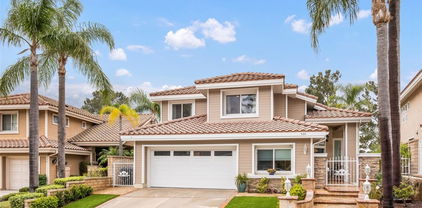
Beautiful 4-Bedroom, 3-Bathroom Home with Scenic Views and Resort-Style Backyard Welcome to this spacious and inviting 4-bedroom, 3-bathroom home located in a quiet and friendly neighborhood. Thoughtfully designed for both comfort and entertaining, this home features a well-laid-out floor plan with one bedroom and one full bathroom conveniently located on the main floor — perfect for guests or multigenerational living. Enjoy cozy evenings by one of two fireplaces — one in the elegant living room and another in the welcoming family room. A stylish wet bar on the main floor enhances the entertainment experience, ideal for hosting friends and family. Upstairs, the generous primary bedroom offers breathtaking city light views, creating a peaceful retreat at the end of the day. Two additional bedrooms and an extra-large bonus room provide plenty of space for work, play, or relaxation. The bonus room also enjoys sweeping views of lush green hills. Step outside to your private backyard oasis featuring a sparkling swimming pool, spa, and unobstructed views of the city lights — the perfect setting for outdoor gatherings or serene evening dips. Additional highlights include a 3-car garage with direct access to the home, an inside laundry room, and a warm community atmosphere that makes this neighborhood feel like home. This home blends functionality, luxury, and charm — truly a rare find!

7130 E Colter Circle, Anaheim Hills

251 S Quintana Drive, Anaheim Hills
$1,800,000
4 Beds ⋅ 2 Baths ⋅ OC25114580 MLS ⋅ Closed Status
Your Private Oasis Awaits! Nestled in the prestigious Anaheim Hills, this single-story gem at 251 A Quintana Drive offers an extraordinary opportunity to create your dream home. Boasting 4 bedrooms, 3 bathrooms, and 2,171 square feet of living space, this property is perched on a hill with breathtaking views, tucked away behind a private gate for ultimate seclusion. With more land than you know what to do with, this expansive lot is a rare find, offering endless possibilities. Transform the existing home into a modern masterpiece or start fresh and build your custom dream estate. The property’s unique potential allows for the land to be split into two separate lots, making it ideal for developers, investors, or those envisioning a private oasis with room to grow. Surrounded by the serene beauty of Anaheim Hills, this home is ready for someone with vision to unlock its incredible potential. Whether you renovate or rebuild, this is your chance to craft a one-of-a-kind retreat in a prime location. Don’t miss the opportunity to dream big and create your perfect sanctuary! Contact us today to explore the endless possibilities at 251 A Quintana Drive!

251 S Quintana Drive, Anaheim Hills

291 S Owens Drive, Anaheim Hills
$2,850,000
5 Beds ⋅ 5 Baths ⋅ PW25106493 MLS ⋅ Closed Status
SPECTACULAR VIEW ESTATE nestled in a Hollywood Hills-inspired setting providing a sanctuary where city life fades away, and the beauty of nature takes center stage. Situated on a privately gated half-acre lot with an abundance of parking and built for complete privacy. This luxurious home is designed to embrace the natural elements and showcase breathtaking views, providing a haven of tranquility and opulence. Step inside to discover over 4100 sqft of comfortable living, with high two-story ceilings and an abundance of windows for enhanced views and natural light. The home has been custom crafted to offer the ultimate in comfort and style with 5 bedrooms and 5 baths. Walk through the double door entry and past the foyer to a huge living room with soaring ceilings, warming fireplace and large adjacent formal dining room. Indulge your culinary passions in the updated chef's kitchen, featuring beautifully rich wood cabinetry, granite tops, professional grade appliances, cooking island, counter bar seating and bay windows offering serene backyard and hills views. A separate large family/recreation room is perfect for winding down for family time and a separate downstairs bedroom is perfect for guests with access to a ¾ bath. Upstairs accommodates 3 generous sized secondary bedrooms and a massive sized primary suite with bedroom sized retreat, fireplace and view balcony. The primary suite has vaulted ceilings, great views and a completely remodeled Zen like spa bath utilizing custom printed porcelain tile, soaking tub, large walk in shower, his and her vanities with new quartz tops and his and her walk in closets. Step outside to discover and be blown away by an entertainer's dream yard, featuring resort-style amenities with private pool & spa, built-in BBQ center, fire pit, huge party deck, grassy lawns and sweeping views of the surrounding landscape. The ULTIMATE SURPRISE is the 1400 SQFT outdoor game room with built in bar perfect for entertainment, rec room, gym, ADU or shop. The home is ideally located steps from Deer Canyon hiking and biking trails, nearby shopping, dining and some of the best rated schools. This remarkable home offers the perfect blend of tranquility and convenience. Complete with a 3 car garage and extended private driveway for added parking, this home is a rare find that offers the best of both worlds - a serene retreat amidst the beauty of nature, yet just moments away from the amenities of city life. Get ready to make this your home!

291 S Owens Drive, Anaheim Hills

181 S Canyon Crest Drive, Anaheim Hills
$1,995,000
5 Beds ⋅ 3 Baths ⋅ PW25108225 MLS ⋅ Closed Status
Welcome to 181 S Canyon Crest Drive. Tucked away at the end of a private cul-de-sac in one of Anaheim Hills’ premier neighborhoods, this beautiful semi-custom pool home awaits. Set on a generous half-acre lot with gorgeous landscaping, this impressive property offers five bedrooms, three bathrooms, and approximately 3,600 sq ft of living space. Through the double door entrance, you’ll experience the warmth of an inviting formal living and dining area, highlighted by high ceilings, a striking two-sided brick fireplace, and abundant natural light. Expansive picture windows frame scenic views, while French doors provide easy access to the backyard, offering a seamless indoor-outdoor setting. The heart of the home is the fully equipped remodeled kitchen, featuring a center island, extended breakfast bar, stainless steel double oven, and granite countertops. It opens effortlessly to both the dining room and the spacious family room, perfect for everyday living and entertaining. This thoughtfully designed layout includes a main floor bedroom and bathroom, ideal for flexible living arrangements, guests, or home office use. Upstairs, the huge primary suite offers a serene retreat with high ceilings, a fireplace, a skylight, and an adjoining sunlit reading nook. The luxurious en suite includes double vanities with marble counters, a whirlpool tub, a separate walk-in shower, a built-in custom closet, travertine flooring, and another skylight to bring in natural light. In the backyard you’ll discover a tranquil oasis complete with sparking play pool, relaxing spa, generous patio space, and a rock water feature nestled against the hillside – an excellent setting for outdoor entertaining or quiet sunset moments. Additional features include a three-car garage with custom cabinetry and epoxy flooring, plus a newer exterior Tough Shed for ample storage and workspace. With easy access to top schools, shopping, hiking trails, the 91 freeway, and the 241 toll road. This is more than just a house, it's a place where memories are made. Welcome home!

181 S Canyon Crest Drive, Anaheim Hills

6054 E Morningview Drive Unit 9, Anaheim Hills
$910,000
3 Beds ⋅ 3 Baths ⋅ OC25101318 MLS ⋅ Closed Status
Get ready to fall in love with this breathtaking townhome! Perfectly nestled in the tranquil, postcard-worthy community of Embassy Pointe in the prestigious Anaheim Hills! This gem feels like a standalone haven, with no unit behind it and peaceful views of lush, rolling hills that’ll steal your heart. Come through the door and prepare to be wowed by a dramatic vaulted ceiling soaring up to a chic loft space, and paired with dazzling maple engineered wood floors that gleam across the main level. The heart of this home is its vibrant family room where a cozy fireplace invites you to unwind, effortlessly flowing into a sprawling dining area and a spacious, refreshed open kitchen with endless natural light from a sun-drenched bay window that makes for an ultimate spot for morning coffee or evening wine. Step through the dining room’s sliding door to reveal a private patio oasis, decked out with chic, low-maintenance paver stones, your go-to spot for sipping cocktails or hosting epic barbecues. Upstairs, the primary suite is your personal sanctuary, boasting cathedral ceilings, a massive window showcasing those dreamy hilltop views, and a spa-like ensuite with a drool-worthy walk-in shower and sleek vanity. Two additional bedrooms are generously sized, offering endless possibilities for a family, guests, or a home office. This home is loaded with great features throughout including lofty ceilings for that wide-open vibe, elegant wood shutters, energy-saving newer windows and air conditioning, direct access to an attached two-car garage with laundry and extra storage, and a prime location that puts you minutes from trendy restaurants, boutique shops, and speedy freeway access. Plus, you’re conveniently close to a quaint community pool and spa and there is an abundance of guest parking for your guests and to make entertaining a breeze. Live the lifestyle you’ve always dreamed of, surrounded by the Anaheim Hills Golf Course, scenic hiking and equestrian trails, and having easy access to the 241, 91, and 55 freeways. Families with children will love the top-tier Orange Unified School District. This isn’t just a home—it’s a masterpiece of pride and care, ready to welcome you with open arms. Don’t wait to make it yours!

6054 E Morningview Drive Unit 9, Anaheim Hills

1268 S Night Star Way, Anaheim Hills
$1,617,000
4 Beds ⋅ 4 Baths ⋅ PW25100356 MLS ⋅ Closed Status
This truly stunning home boasts pristine landscaping, breathtaking panoramic views and timeless curb appeal adorned by a classic brick façade and elegant double door entry. Step inside onto the rich wood flooring that flows through the formal living and dining rooms, accented by voluminous ceilings and large picture windows, setting a sophisticated tone. French doors lead from the dining room to the private backyard that awaits. The granite kitchen is a chef’s dream, offering an expansive island with seating counter and plenty of meal prep space, stainless steel appliances, including a brand-new dishwasher, wine fridge, updated lighting, and ample space for entertaining. The inviting family room features a stacked stone fireplace, creating a warm focal point for gatherings, a convenient slider that leads outdoors, and lies adjacent to the perfectly outfitted kitchen. A pretty powder bath and separate oversized laundry room finishes the lower level. Ascend the wood and wrought iron staircase and enter the luxurious primary suite privately situated at the back of the property. This inviting retreat includes an intimate sitting area with accented a wall of windows that bring the incredible views indoors, and a cozy fireplace. Step into the recently remodeled spa-like bathroom with sleek quartz countertops, crisp white shaker-style cabinetry, a sumptuous free-standing soaking tub warmed by the two-sided fireplace, an oversized shower, and spacious walk-in closet that complete this spa-like experience. Three additional bedrooms provide comfort and flexibility, including one with a private en suite bath, plus a versatile open loft area is ideal for work or play. All bedrooms enjoy brand new plush carpeting. Step outdoors to enjoy your sun-drenched patio perfect for relaxing or entertaining, practice on your very own fun and challenging putting green, and take a moment to savor the sweeping panoramic view of hills, the snow capped mountains on a clear day, gorgeous sunrises and moonlit nights all framed by impeccably maintained landscaping. A generous 3-car garage and entire roof underlayment replacement with a 25 year warranty rounds out the desirable features of this impeccable home. Situated in a desirable neighborhood, close to favorite restaurants, shopping, great schools, hiking trails and an easy commuter location as well. This gem is truly not to be missed!

1268 S Night Star Way, Anaheim Hills

1057 S Dewcrest Drive, Anaheim Hills
$665,000
2 Beds ⋅ 2 Baths ⋅ PW25093986 MLS ⋅ Closed Status
Price Reduced $30K PLUS an additional $10K CASH CREDIT for added touches you may like. Welcome home to 1057 Dewcrest! A bright and inviting home nestled within the gated enclave of the Viewpointe community where comfort meets convenience, and every details enhances your lifestyle. This cozy single-level condo is a great opportunity to live in this very desirable neighborhood. This 2 bed / 2 bath home is a special end unit with an open floorplan featuring plenty of refreshing daylight thru large windows and sliding doors complemented by a cozy fireplace perfect for relaxing evenings. The kitchen offers ample storage and has a partial opening to both the living and dining room, allowing for effortless entertaining. There are large bedrooms, an inside laundry, and an attached garage. In addition to a 1-car garage, there is an additional, covered and assigned parking space. The home has new flooring and fresh interior paint. The enclosed glass patio can be enjoyed for meals or coffee and oversees a beautiful view where you can take it all in! Viewpointe HOA offers the perfect space for residents to relax whether they wish to enjoy the pool/spa, BBQ or sit around the fire pit. Dewcrest offers an easy commute to excellent schools and freeways, but is just far enough away from the hustle and bustle, making it the perfect place to call "home!" Don't miss this chance...Call to schedule a private tour today!

1057 S Dewcrest Drive, Anaheim Hills

1033 S Creekview Lane, Anaheim Hills
$1,825,000
5 Beds ⋅ 3 Baths ⋅ PW25096849 MLS ⋅ Closed Status
1033 S Creekview Lane | 5 Bed | 3 Bath |3,000 Sq Ft | Canyon View Pool Home Perched in a serene, view-rich setting on a single loaded cul de sac, this beautifully upgraded 5-bedroom, 3-bathroom home offers approximately 3,000 square feet of living space designed for both elegance and comfort. From the moment you enter the foyer, a stunning chandelier and rich wood flooring set the tone for the quality throughout. To the right, the formal living room features a cozy fireplace and flows seamlessly into the dining room adorned with its own chandelier and French doors that open to the backyard oasis. The expanded kitchen and family room are the heart of the home—perfect for both daily living and entertaining. The kitchen is a chef’s dream, showcasing antique white cabinetry, granite counters, stone backsplash, a built-in refrigerator, stainless steel appliances including a 6-burner cooktop and warming drawer, a farmhouse sink, oversized island with seating, and recessed lighting. The adjacent family room offers a custom stone fireplace, surround sound, recessed lighting, and a ceiling fan, while a charming breakfast nook provides picturesque views of the pool and canyon beyond. A main floor bedroom (currently used as an office), an updated ¾ bath, and a laundry room with a sink complete the first level. Crown molding and updated windows enhance the home’s elegance and energy efficiency. A sweeping circular staircase leads to the upper level, where the oversized primary suite impresses with a private retreat and French doors opening to a spacious balcony with breathtaking canyon and city light views. The remodeled en-suite bath features an oversized walk-in shower, soaking tub with a view, dual sinks with quartz counters, and two closets (including one walk-in). Three additional upstairs bedrooms offer thoughtful details such as mirrored wardrobes, walk-in closets, and ceiling fans. The remodeled hall bath features dual sinks and quartz countertops. The backyard is a private resort with a canyon backdrop, dropped fence for uninterrupted views, pool and spa with a waterslide, built-in BBQ and fireplace, and a covered patio with recessed lighting, ceiling fan, and built-in speakers. With newer HVAC, updated finishes, and exceptional indoor-outdoor living, this is a rare opportunity to own a true Southern California dream home.

1033 S Creekview Lane, Anaheim Hills

534 S Laureltree Drive, Anaheim Hills
$1,470,000
4 Beds ⋅ 3 Baths ⋅ OC25096122 MLS ⋅ Closed Status
Upgraded to Perfection with Panoramic Views! This stunning home offers breathtaking views of the mountains and sparkling city lights, paired with exquisite upgrades throughout—no expense has been spared! From the moment you arrive, the exceptional curb appeal sets the tone for what awaits inside. Step into a home that radiates quality craftsmanship and thoughtful design. The formal living room is warm and inviting, while the elegant dining room features French doors leading to a beautifully landscaped backyard—perfect for indoor-outdoor entertaining. Soaring ceilings and expansive windows with plantation shutters and custom drapery fill the home with natural light. The gourmet kitchen is a chef’s dream, fully remodeled and open to both the dining and family rooms. The spacious family room includes a cozy fireplace, extended seating area, and another set of French doors that open to the backyard oasis. A main-floor bedroom, currently used as an office, adds flexibility for guests or remote work. Upstairs, the luxurious primary suite boasts a large private balcony, ideal for morning coffee with a view, and a spa-like master bathroom. Two additional generously sized bedrooms include custom closets, with one offering a walk-in closet. Additional features include hardwood flooring throughout, recessed lighting, mirrored closet doors, and high-end custom window treatments. The backyard is an entertainer’s dream—perfect for gatherings and celebrations. A full list of upgrades is available in the “Supplemental” section. Don’t miss this rare opportunity to own a truly special home with unmatched views and designer finishes throughout!

534 S Laureltree Drive, Anaheim Hills
7583 Country Hill Lane, Anaheim Hills
$980,000
PW25098323 MLS ⋅ Closed Status
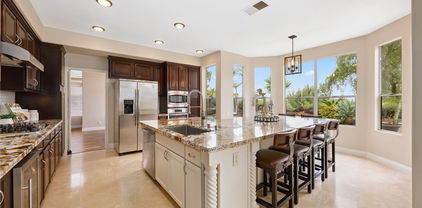
PRIME PROPERTY FOR UNDER A $1 MILLION! The perfect opportunity to build your dream home on one of the best remaining vacant lots in Anaheim Hills! With over 1.1 acres of a private rural type setting and an almost 30,000 flat pad that could easily be expanded further, this property lends itself to endless possibilities including possibly two homes. Plenty of room for a tennis court, garages, guest house and pool. Recent sales of brand new construction homes off the Mohler Loop have sold up to $5 million on only half acre lots making this an equitable option to build what you can’t find. A blank slate with plenty of room to design and create your vision and the home you have always wished existed. Get ready to feel like you’re living in the country, surrounded by trees and nature, yet minutes to local grocery stores, restaurants and some of the best schools. Get exactly what you want and make it a forever home!

7583 Country Hill Lane, Anaheim Hills

6586 E Via Corral, Anaheim Hills
$1,750,000
4 Beds ⋅ 3 Baths ⋅ PW25095510 MLS ⋅ Closed Status
PANORAMIC GOLF COURSE VIEW!! Welcome to this stunning residence overlooking the lush greens of Anaheim Hills Golf course. With breathtaking views and a warm, inviting atmosphere this home offers the perfect blend of elegance, comfort, and convenience. Step inside to a bright, open floor plan with soaring vaulted ceilings that create a spacious airy feel. The elegant living room features a cozy fireplace perfect for relaxing evenings, while the formal dining area is ideal for hosting gatherings. The beautifully remodeled kitchen with quartz countertops and plenty of windows opens seamlessly to the family room offering an amazing view and making everyday living and entertaining a breeze. Desirable main floor bedroom conveniently located next to bathroom offers added flexibility for guests or multi-generational living. Upstairs, you'll find a luxurious primary suite with panoramic views and private bathroom with dual sink vanity and walk-in shower. The Jack-and-Jill bedrooms share a full bath, and a massive bonus room offers endless possibilities - office, game room, or even a fifth bedroom. Outside, enjoy a large private backyard oasis complete with a pool and spa, covered patio, built-in barbecue area and fabulous view - perfect for soaking up the Southern California lifestyle. Additional highlights include a three-car garage with direct access, close proximity to top-rated schools, hiking/walking trails, parks, shopping, dining, and easy freeway access. Plus, there are no association dues.

6586 E Via Corral, Anaheim Hills

481 S Paseo Estrella, Anaheim Hills
$1,550,000
4 Beds ⋅ 2 Baths ⋅ PW25094059 MLS ⋅ Closed Status
Architecturally striking and unapologetically modern, this Anaheim Hills FOUR-bedroom single story residence is what happens when impeccable taste meets bold design—and decides to settle down in the hills. From the pristine curb appeal to the fantastic entertainer’s yard, you will fall in love with the complete package! Every inch of this home has been touched and refreshed to today's popular tones and finishes. Step inside through modern glass accented double doors onto sleek wood-look flooring, surrounded by soaring ceilings and never-ending windows flooding the home with natural light and enhancing that sought after modern vibe. You will be drawn to the family room featuring an oversized wet bar/coffee station with wine fridge and charcoal lux cabinetry. Then step into your chef-worthy kitchen with sleek quartz countertops, custom flush-edged shaker-style cabinetry and top of the line stainless appliances. Pause a moment at your kitchen sink with its convenient pass-thru window to envision the amazing outdoor lifestyle that awaits. The primary suite is tucked at the back of the home, presenting the relaxing pool and hillside views to start and end your day. Two glass enclosed closets and quartz counters with backlit vanity mirror, plus dual head oversized walk-in shower finish off the primary bath. Other desirable features include energy-saving tankless water heater, epoxy-finished 3-car garage with glass doors, and expansive driveway providing additional parking. Now are you ready? Step outside to your private oasis framed with unobstructed hillside vistas setting the tone for relaxation as you lounge poolside or entertain under the stars. Lush landscaping wraps around the outdoor space, complemented by mature palms and smartly trimmed hedges, while the expansive patio offers multiple zones for dining, lounging, and play. Whether you're enjoying a quiet evening in the spa, hosting weekend BBQs, or simply soaking in the serenity, this backyard is more than an extension of the home, it's a lifestyle. With its rare combination of designer interiors, panoramic views, and resort-style amenities, this Anaheim Hills gem is a true modern sanctuary.

481 S Paseo Estrella, Anaheim Hills

7842 E Menton Avenue, Anaheim Hills
$540,000
1 Beds ⋅ 2 Baths ⋅ PW25093327 MLS ⋅ Closed Status
Welcome to resort-style living in the highly sought-after Monaco Community of Anaheim Hills. This beautifully maintained home is ideally located in one of the community’s most desirable areas, offering rare sunset views over the canyon and foothills. The spacious floor plan features 1 bedroom and 2 bathrooms, perfect for comfortable and stylish living. The upgraded kitchen boasts modern countertops, stainless steel appliances and opens to the dining and living areas, creating a seamless flow for everyday living and entertaining. Enjoy cozy evenings by the fireplace or relax on the private balcony with stunning views. Community amenities include tennis courts, multiple pools, spas, and a fully equipped gym. With close proximity to top-rated schools, shopping centers, popular restaurants and easy freeway access, this home combines comfort, convenience, and lifestyle. Don’t miss the opportunity to own a home in one of Anaheim Hills’ most desirable communities.

7842 E Menton Avenue, Anaheim Hills

241 S Country Hill Road, Anaheim Hills
$1,871,000
4 Beds ⋅ 3 Baths ⋅ OC25091229 MLS ⋅ Closed Status
Property video at https://vimeo.com/1078703473 - Stunning Home in the Heart of Anaheim Hills. Welcome to this beautiful, turnkey home located in one of Anaheim Hills' most desirable neighborhoods, THE MOHLER LOOP! Nestled in a serene and peaceful setting, this home offers a perfect blend of comfort, style, and convenience. The spacious residence boasts 4 bedrooms, 3 bathrooms, and over 3000 square feet of living space, providing an ideal setting for both relaxing and entertaining. Spacious Living Areas and an open floor plan features abundant natural light and flows effortlessly from room to room. The kitchen is complete with stainless steel appliances, corian and granite countertops, and ample cabinetry, perfect for preparing gourmet meals. The generously-sized master bedroom includes a walk-in closet and an en-suite bathroom with dual vanities and a separate walk in shower. Enjoy the California perfect weather days in your own backyard resort, featuring a sprawling yard, massive river rock pool, cave covered jacuzzi and palm trees everywhere. This oasis is ideal for family entertainment, barbecues or enjoying quiet evenings under the stars. Come see it for yourself!

241 S Country Hill Road, Anaheim Hills

711 S Glenhurst Drive, Anaheim Hills
$845,000
2 Beds ⋅ 3 Baths ⋅ PW25083708 MLS ⋅ Closed Status
Beautifully remodeled townhome in the sought-after Laurelwood community of Anaheim Hills. The open floorplan features an upgraded kitchen with stainless steel appliances, a farmhouse sink, used brick backsplash, and breakfast counter. A separate dining room and living room with fireplace open to a private slate patio—perfect for entertaining or relaxing with peaceful nature views and gated access to walking trails. Upstairs a double-door entry leads to the primary bedroom with tranquil views and a tastefully remodeled en-suite bathroom featuring double sinks, upgraded fixtures, and a spacious shower. The secondary bedroom also includes its own en-suite bathroom. Unique to this unit is a two-car attached garage with epoxy flooring, a roll-up door, and a private driveway for additional parking. Additional highlights include a dedicated laundry room, new carpet, custom staircase and lighting, Anderson sliding doors, vaulted ceilings, recessed lighting, mirrored closet doors, ceiling fans, skylight, and plantation shutters. Located near top-rated schools—Canyon Rim Elementary, El Rancho Charter Junior High, and Canyon High—and just minutes from parks, trails, shopping, and freeways

711 S Glenhurst Drive, Anaheim Hills

8184 E Bailey Way, Anaheim Hills
$2,850,000
5 Beds ⋅ 5 Baths ⋅ OC25085928 MLS ⋅ Closed Status
Located in the exclusive, guard-gated Summit Pointe enclave of Anaheim Hills, this stunning POOL ESTATE expands over 5,148 square feet of impeccable living space on a sprawling 10,151 square foot homesite. Large 4-bedrooms+ Office+ 2 Bonus rooms, 4.5-baths, is a rare find. A charming courtyard at the front of the home sets the tone for the elegance and tranquility that awaits inside. With its blend of elegant design, modern upgrades, and a prime location, this home is the perfect sanctuary for those who demand both beauty and function. As you enter, the abundance of natural light and high-end upgrades create an inviting atmosphere. The gourmet kitchen is a true highlight, featuring a massive center island with bar seating, pristine quartz countertops, top-of-the-line appliances, a large pantry, and a wine fridge. Recessed lighting and a charming farmhouse sink elevate the space, which flows seamlessly into the family room and dining area—ideal for entertaining or relaxed everyday living. The main floor offers an office and a spacious bonus room, both versatile and perfect for work or play. The main floor guest suite is an exceptional feature with its own ensuite bathroom and a private entrance to the backyard with a charming patio. The living room and family room are both cozy and inviting, each with its own fireplace and large windows that bring in plenty of natural light. Upstairs, the luxurious primary suite serves as a tranquil retreat. It features a separate sitting room and own fireplace, a generously sized bedroom, and a spa-like en-suite bathroom complete with a soaking tub, walk-in shower, dual vanities, and two walk-in closets. Plus, a private balcony provides the perfect place to unwind and take in the serene surroundings. Two additional bedrooms, each with their own baths, offer ample space for family and guests, while an upstairs office area with built-in cabinetry adds further convenience. The expansive bonus room is an entertainer's dream, providing endless possibilities as a living area, media room, or even a fifth bedroom. Step outside and experience your own private backyard oasis. The expansive covered patio, saltwater pool and spa, and custom-built kitchen area with a BBQ, sink, and wine fridge make this backyard ideal for entertaining or relaxing. This extraordinary home seamlessly combines luxury, comfort, and an unbeatable location—offering everything you could want and more. Don’t miss the chance to make this dream home your own!

8184 E Bailey Way, Anaheim Hills

1022 S Sedona Lane, Anaheim Hills
$1,310,000
3 Beds ⋅ 3 Baths ⋅ SB25084156 MLS ⋅ Closed Status
Beautifully Updated Anaheim Hills Home with Mountain & City Light Views! This 2,100 sq ft home offers stunning views and a spacious, open floor plan perfect for entertaining. Enjoy brand new flooring throughout, all-new dual-pane vinyl windows, a fully remodeled kitchen, and a brand new HVAC system for year-round comfort. Natural light fills the home through large windows and soaring cathedral ceilings. Upstairs features three generously sized bedrooms and two full baths, while a convenient half bath is located downstairs. The spacious primary suite includes a soaking tub, separate shower, and picturesque hillside views. The private backyard is ideal for summer BBQs or relaxing in the California sunshine. Located within walking distance to award-winning Anaheim Hills Elementary and Toyon Park. Move-in ready with modern updates—don’t miss this opportunity!

1022 S Sedona Lane, Anaheim Hills

1041 S Daybreak Court, Anaheim Hills
$905,000
3 Beds ⋅ 3 Baths ⋅ PW25084105 MLS ⋅ Closed Status
This one is special. A beautiful view home on arguably one of the best lots in Viewpoint, a prestigious gated community high in the hills of Anaheim. Gorgeous views from the highest street - Daybreak, a quiet, single-loaded cul-de-sac, literally steps from hiking trails and the Cleveland National Forest. Light & Bright. Numerous windows provide abundant natural light. High ceilings for that larger-open feel. Views from the kitchen, dining area fireside family room and upstairs bedroom. Downstairs room is currently an office, easily converted to a bedroom. Two Primary ensuite bedrooms upstairs. Out back is a nice, low-maintenance patio, perfect for outdoor entertaining, watching sunsets and enjoying views. Viewpoint offers a resort-like pool with Jacuzzis, BBQs, picnic areas, a fire pit and plenty of seating. The HOA covers roofs, exteriors, landscaping and insurance on the structure. Great schools. Close to golf, parks, entertainment, restaurants, shopping, and surrounded by nature. Quiet neighborhoods, beautiful hills and a constant breeze all provide that feeling of being away from it all while still being close to so much. A truly wonderful place to live.

1041 S Daybreak Court, Anaheim Hills

260 S Brookside Court, Anaheim Hills
$1,195,000
3 Beds ⋅ 2 Baths ⋅ PW25079850 MLS ⋅ Closed Status
Absolutely Gorgeous Bel Air Single Story Three Bedroom Home! This Perfect Home in the Highly Desired Anaheim Hills Neighborhood does not come on the market often! Three Bedrooms, Two Baths with an Open Spacious Floorplan. Immaculate, Light and Bright! Wonderful Custom Upgrades & Remodel Work includes; Paint (Inside and Outside), Fully Remodeled Beautiful Open Kitchen with lovely Large Island, Garden Window, Skylight and Appliances, Remodeled Bathrooms, Fixtures, Recessed Lighting, Crown Molding, Custom Fireplace in the Family Room with built-in cabinets, Efficient Heating and A/C system and Lovely enclosed Sunroom for relaxing which adds to your living space and enjoyment of the home. The Primary Suite and other 2 bedrooms are wonderful. The Primary is spacious and has a custom large walk-in closet and wonderful bathroom with dual sinks, custom shower and jetted tub for daily spa treatments. The Two Car Attached Garage is perfect with space for storage and plenty of parking in the front driveway. Enjoy your Beautiful large garden front yard, private enclosed backyard with gazebo and side yard with lush plants and trees (lemon and others). Just Wonderful hardscape and landscape. The front garden patio area is perfect for relaxing and enjoying the neighborhood views. Both the front and backyards add to your wonderful outside living space. The Location is prime on Brookside Court at the end of the Cul de Sac with beautiful neighborhood views. Something this Beautiful does not come up often. This is your opportunity to own this home and live here. The Highly Desired East Hills Community, close to Award Winning Schools, walking to our local Parks, Hiking Trails, Shopping, Restaurants and Freeways... Stop by and see the Beautiful Neighborhood! Welcome Home!!

260 S Brookside Court, Anaheim Hills

8245 E Serene Ridge Ln., Anaheim Hills
$2,600,000
5 Beds ⋅ 5 Baths ⋅ PW25072961 MLS ⋅ Closed Status
Welcome to luxurious 8245 Serene Ridge in prestigious guard-gated community of Summit Pointe! Celebrate the natural beauty of this Tuscan style home designed to be both a comfortable family retreat and the perfect place for sophisticated social gatherings. Uniquely located on the only single-loaded street with Panoramic views of city lights, snow-capped mountains and spectacular sunsets, 8245 Serene Ridge is indeed a rare find! The entry greets you with a romantic courtyard before the grand entrance into the living room with soaring ceilings, fireplace and custom window treatments. Two sets of French doors connect the elegant formal dining room with the backyard for beloved Southern California indoor-outdoor dining experience. The spacious kitchen is designed for culinary enthusiasts with granite countertops, high end appliances, wrought iron chandelier and endless views! The heart of this home is the family room with true Tuscan charm, filled with natural light, tastefully designed wall of natural stone, fireplace and a custom built media center. Also on the main level, find the executive home office with custom cabinetry and a generously sized secluded bedroom suite with full bathroom. Take the custom designed travertine and wrought iron staircase to the second floor where three bedrooms and two bathrooms are located with ample closet space and plantation shutters in addition to the impressive master retreat. The primary suite offers a magnificent scenic vista expanding across the entire spa-like bathroom and immaculately designed dressing area. Dual vanities, soaking tub, separate shower and two walk-in closets, in addition to the exquisitely upgraded sunlit boutique closet will satisfy the most discerning fashionista! The luxurious dressing and showroom features a center island, custom-built storage and seating with panoramic views! The lighting and mirrors have been designed for fashion enthusiasts to display their wardrobe, combining aesthetics and functionality in their private showroom. Detached from the main house, across the tranquil courtyard, there is a versatile space with large windows and recessed lighting that can be used as a guest room, a game room, a private gym or what you envision it to be. The meticulously renovated two-car garage has epoxy flooring and EV charging. Situated in the 24/7 live-guard gated community of Summit Pointe and close proximity to premier schools and fine dining, this exclusive Tuscan Estate is a dream home!

8245 E Serene Ridge Ln., Anaheim Hills

5286 E Rural Ridge Circle, Anaheim Hills
$1,815,000
4 Beds ⋅ 3 Baths ⋅ PW25076111 MLS ⋅ Closed Status
Stunning 4 Bedroom, 3 Bathroom Home with Incredible Upgrades and Views is ready for you! Welcome to this beautiful single-story located on a spacious corner lot, offering ultimate privacy with a Panoramic view. As you enter the home, you will immediately notice the vaulted ceilings giving the home an open feel. The floorplan is great for entertaining, with multiple sitting areas that flow together. Your new home has multiple permitted room additions, making it one of the largest single story homes in the area, bringing you incredible space and comfort. The endless upgrades add to the homes appeal. The backyard is an entertainers dream! Featuring a built-in fireplace, a BBQ island with an ice maker and fridge, and multiple covered patios. The yard features a private basketball court, and green grass for endless fun. The upgraded kitchen offers ample counter space for meal prep and storage, ensuring a comfortable cooking experience. The views from the kitchen are breathtaking! The home includes an interior laundry room that then leads to your oversized three-car garage, equipped with built-in storage making organization a breeze. This home is in a prime location, with easy access to major freeways, shopping centers, and dining options. Additionally, 5286 E Rural Ridge is surrounded by some of the finest schools in the area, offering both convenience and quality living. The low HOA features a pool and tennis courts. This home is what you have been looking for and will not last long!

5286 E Rural Ridge Circle, Anaheim Hills

264 N Paseo Campo, Anaheim Hills
$1,200,000
3 Beds ⋅ 3 Baths ⋅ PW25072064 MLS ⋅ Closed Status
Welcome to this stunning 3-bedroom, 2.5-bathroom two-story home located in the highly sought-after community of Anaheim Hills. Offering 1,748 square feet of thoughtfully designed living space, this home is loaded with upgrades and impeccable attention to detail. Step through the elegant double-door entry into a bright, inviting living room with rich hardwood floors. The formal dining room flows seamlessly into the family room with a cozy fireplace and a beautifully upgraded kitchen, which features granite countertops, a spacious island perfect for entertaining, and modern finishes throughout. Upstairs, you'll discover a versatile loft space that can be utilized as a media center, home office, and three generously sized bedrooms. The luxurious owner's suite is a true retreat, featuring a fireplace and a spa-inspired ensuite bathroom with premium upgrades. Enjoy excellent curb appeal and beautifully landscaped grounds that make a lasting first impression. This home is nestled in a desirable neighborhood served by top-rated schools, making it perfect for families and discerning buyers alike. Don’t miss the opportunity to own this move-in-ready gem in the heart of Anaheim Hills!

264 N Paseo Campo, Anaheim Hills

7615 E Silver Dollar Lane, Anaheim Hills
$2,800,000
5 Beds ⋅ 4 Baths ⋅ OC25071866 MLS ⋅ Closed Status
Custom, light filled equestrian zoned estate, at the end of a very private and coveted cul de sac street and around the corner from community horse trails! Rare opportunity invites chefs, gardeners, artists, creative spirits, dreamers, and peace seekers alike! Every space has been thoughtfully attended to with hundreds of thousands of dollars in recent upgrades. The fabulous and generous open space, caters to multi-gen families, fundraisers, artists and entertainers alike. A true masterpiece offering a private multi gen wing, boasting a large downstairs bedroom, full bath and patio that opens out to the pool, spa and gardens. An abundance of windows welcomes fresh light to pour in from all angles of this gorgeous home. This modern masterpiece offers a three car garage as well as RV parking or a custom covered and fully lit outdoor creation station. Large double doors, welcome you into an abundance of entertainment space encompassing living, dining, bar, den and gourmet kitchens. Living and formal dining leads to the sprawling entertainers yard and is set across from the bar/prep kitchen for ease of service. The gourmet kitchen welcomes chefs to begin creating their specialities with s.s. 6 burner Thermador cook top, Subzero refrigerator/freezer, newer GE Monogram double ovens with warming drawer and ample prep, cook and storage space. The family room and breakfast nook lead out to the extensive gardens, so that you may choose which herbs, fruits or flowers you wish to use in your next recipe. Room to add an ADU or separate studio if you wish within the gardens! Second floor showcases an admirable owner's suite, with office, private view patio, newly remodeled closet and luxurious bath, worthy of a magazine cover! Two of the secondary bedrooms boast built in desks and closets with organizers. The third room upstairs can be a recording studio, an oversize bedroom or a game room with wet bar and balcony. There are too many upgrades to list, although a few to note are, remodeled swimming pool and spa with custom cover, newer HVAC systems, solar, EV charging station, custom covered and lit RV space, currently set up as a creation studio, custom lighting, closets, flooring, decor, and more! This modern luxurious masterpiece on a coveted street, is truly exceptional! Located near the 91 freeway, Disneyland, award-winning schools, dining options, horse and walking trails, parks and shopping! This custom estate offers both luxury, necessity and creativity!

7615 E Silver Dollar Lane, Anaheim Hills

5245 E Gatewood Lane, Anaheim Hills
$1,520,000
3 Beds ⋅ 2 Baths ⋅ CV25071703 MLS ⋅ Closed Status
STUNNING ANAHEIM HILLS HOME WITH PANORAMIC VIEWS!!! Welcome to this beautiful 3-bedroom, 2-bathroom home nestled in the highly sought-after Anaheim Hills community. With nearly 2,000 sq. ft. of living space, this home offers the perfect blend of comfort, elegance, and breathtaking scenery. Step inside to discover a spacious open floor plan with abundant natural light and tasteful finishes throughout. The gourmet kitchen features sleek countertops, ample cabinetry, and modern state of the art stainless steel appliances—ideal for cooking and entertaining. The inviting living and dining areas flow seamlessly, creating a warm and welcoming ambiance. The primary suite is a private retreat, complete with a well-appointed en-suite bathroom and generous closet space. Two additional bedrooms provide versatility for family, guests, or a home office. Outside, the expansive deck is a showstopper, offering panoramic views of rolling hills and city lights—a perfect space to unwind or host gatherings while enjoying the serene surroundings. Located in a peaceful, well-established neighborhood, this home is just minutes from top-rated schools, shopping, dining, and scenic hiking trails. Don’t miss the opportunity to own this exceptional Anaheim Hills gem! Schedule your private tour today.

5245 E Gatewood Lane, Anaheim Hills

1039 S Road Runner Road, Anaheim Hills
$1,615,000
4 Beds ⋅ 3 Baths ⋅ PW25070464 MLS ⋅ Closed Status
This stunning 4-bedroom, 2 1/2-bathroom home in Anaheim Hills offers the perfect blend of luxury, comfort, and privacy. Nestled in a desirable neighborhood, the property is located on a cul-de-sac and boasts a spacious open floor plan with plenty of natural light. The gourmet kitchen features newer appliances, quartz countertops, and a large breakfast bar, ideal for cooking and entertaining. The kitchen is open to the family room making it a lovely spot for everyday living and gatherings. The primary suite is a private retreat, complete with a walk-in closet and a luxurious en-suite bathroom, featuring quartz countertops and walk-in shower. Three additional large bedrooms provide ample space for family or guests. Step outside into the beautifully landscaped backyard, where you’ll find a sparkling pool and spa, perfect for relaxing or hosting summer gatherings. The outdoor space is complemented by a covered patio area for dining and lounging. With its exceptional location in Anaheim Hills, this home is close to top-rated schools, shopping, dining, golf, hiking and biking trails, and recreational parks. It’s a true oasis that offers both tranquility and convenience in one of the most sought-after areas of Orange County.

1039 S Road Runner Road, Anaheim Hills

1062 S Miles Court, Anaheim Hills
$1,650,000
5 Beds ⋅ 3 Baths ⋅ OC25069518 MLS ⋅ Closed Status
Discover your dream home at 1062 S Miles Ct, nestled on a serene cul-de-sac in the coveted Anaheim Hills neighborhood. This exquisitely remodeled 5-bedroom, 3-bathroom residence spans 2,641 square feet, combining modern luxury with inviting warmth. The sellers are the original owners and the pride of ownership shines bright throughout the home. As you enter, soaring two-story ceilings and abundant natural light create a welcoming ambiance. The thoughtfully designed open floor plan effortlessly accommodates both everyday family living and sophisticated entertaining. An elegant downstairs office easily transforms into a comfortable fifth bedroom, conveniently situated next to a full bath. At the heart of the home is the gourmet kitchen, featuring beautiful granite countertops, custom cherry wood cabinetry, and premium stainless steel appliances—perfect for inspiring your culinary creativity. Upstairs awaits your luxurious master suite, boasting a spacious bedroom, cozy sitting area, and dual large closets. The master bath has been recently updated with designer finishes, offering a spa-like soaking tub with captivating views and a separate stylish shower. Step outside and you'll find the ultimate backyard retreat. Highlighted by an incredible swimming pool, this outdoor haven provides breathtaking panoramic views of the lush canyon. It's the ideal setting for hosting memorable gatherings, casual barbecues, or simply relaxing and enjoying the tranquility and privacy. Additional standout features include an attached three-car garage with abundant storage and an Electric Vehicle charger. Situated near top-tier schools—Canyon Rim Elementary, El Rancho Charter School, and Canyon High School—as well as shopping and dining, this home perfectly blends convenience and quality of life. Don't miss the opportunity to call this remarkable property your home—especially the unforgettable backyard oasis!

1062 S Miles Court, Anaheim Hills

1060 S Pine Canyon Circle, Anaheim Hills
$1,425,000
4 Beds ⋅ 3 Baths ⋅ OC25067878 MLS ⋅ Closed Status
Stunning 4-bedroom property is located in a quiet cul-de-sac within one of the most sought-after Anaheim hills' neighborhoods, offering breathtaking mountain and tree views. With 2461 sq ft of living space on an 8040 sq ft lot, this lot is perfect for growing families or those looking to create their own dream home. You'll be welcomed by a private driveway leading to the 2-car garage. Step through the double doors and into an inviting, spacious floor plan flooded with natural light. The home features recessed lighting, soaring two-story ceilings, and an abundance of windows creating a bright and airy atmosphere throughout. The kitchen boasts elegant granite countertops, Cherry wood cabinetry, stainless steel appliances, and a large eat-in bar perfect for casual dining. This space opens seamlessly into the cozy family room, complete with plantation shutters and a charming fireplace. There is also a formal dining room, perfect for entertaining. The home has been upgraded with stylish wood flooring throughout 1st floor, stairs and top floor hallway, vinyl flooring in all 4 bedrooms and easy-to-maintain stone flooring entry, bathroom and kitchen downstairs. Downstairs features an expansive entertainment room with fireplace and guest bathroom. The luxurious primary suite offers a true retreat, with a walk-in closet and an ensuite glass shower with marble tile, private toilet and a soaking tub for relaxing. Outside into the backyard, you'll find an entertainer’s paradise with a large patio cover, surrounded by mature trees offering seclusion and a pool/spa to enjoy the weekends in a private paradise. Enjoy the convenience of artificial grass, a wood patio area, and a tranquil fountain overflowing spa, making this a serene outdoor oasis. Additional features include a 2-car garage with washer and dryer and laundry chute from your upstairs master bedroom. The home is centrally located with easy access to top-rated schools, shopping centers, fitness clubs, a 27-acre park with beautiful trails and streams. Freeways 91 and 55 are just moments away, providing quick and easy transportation. Come see it today!

1060 S Pine Canyon Circle, Anaheim Hills

Based on information from California Regional Multiple Listing Service, Inc. as of . This information is for your personal, non-commercial use and may not be used for any purpose other than to identify prospective properties you may be interested in purchasing. Display of MLS data is usually deemed reliable but is NOT guaranteed accurate by the MLS. Buyers are responsible for verifying the accuracy of all information and should investigate the data themselves or retain appropriate professionals. Information from sources other than the Listing Agent may have been included in the MLS data. Unless otherwise specified in writing, Broker/Agent has not and will not verify any information obtained from other sources. The Broker/Agent providing the information contained herein may or may not have been the Listing and/or Selling Agent.