Refine Search
Sort by
$1,400,000
3 Beds 3 Baths PW25258692 MLS Closed Status
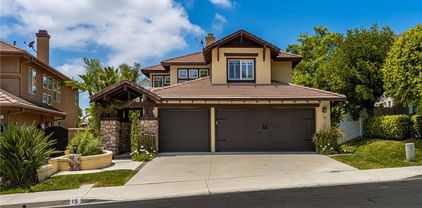
VIEWS, VIEWS & MORE VIEWS! MAJOR PRICE IMPROVEMENT! Welcome to 32 Salinas, a beautifully maintained home tucked away on a quiet cul-de-sac in Foothill Ranch. This freshly painted 3-bedroom, 2 1/2-bath home with an office (optional 4th bedroom) offers 2,512 sq. ft. of comfortable living space and breathtaking sunset views from the backyard. The bright kitchen features granite countertops, double ovens, a five-burner cooktop, built-in microwave, and pantry. The open family room leads to a low-maintenance backyard, perfect for indoor-outdoor living. Enjoy gatherings in the spacious formal living and dining rooms with high ceilings and plantation shutters?. Upstairs, the primary suite features views, a large shower and soaking tub, and his & hers walk-in closets. Two additional bedrooms, an office, and a dual-sink bath complete the upper level.Additional highlights include fresh interior paint, built-in garage shelving, and a whole home water filtration system. Conveniently located near Blue-Ribbon schools, parks, trails, shops, restaurants, 241 Toll Road, I-5, and Irvine Spectrum. Low Tax Rate! Low HOA!

32 Salinas, Lake Forest

$2,258,000
4 Beds 4 Baths TR25258184 MLS Pending Status
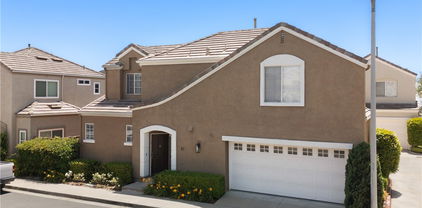
Rare and the Most Sought-After Medol 5510 – Welcome to Portola Hill Oak Estate, an upscale gated community! This brand-new, never-occupied four-bedroom, three-bathroom semi-home boasts a spacious 3,890 square feet of living space. The entrance features double-height ceilings and a cozy fireplace. A luxurious single spiral staircase completes the experience. The open-plan kitchen is a chef's dream, featuring upgraded countertops, ample cabinetry, and upgraded appliances, walk-in storage, and an oversized craftroom for ultimate convenience. The spacious downstairs bedroom suite is perfect for entertaining guests or multigenerational living. Upstairs, there's a multi-functional loft space and a luxurious master suite with an upgraded limestone shower and spa bathtub. A generous backyard provides the perfect space for outdoor entertainment or relaxation. Other highlights include a double garage, solar panels, and a prime location adjacent to Foothill Ranch town centre, top-rated schools, and easy access to the motorway. The community features a luxury resort pool clubhouse, parks, and sports fields. Your Dream Home.

5777 Sunrise Ridge Lane, Lake Forest

$790,000
2 Beds 3 Baths OC25252895 MLS Closed Status
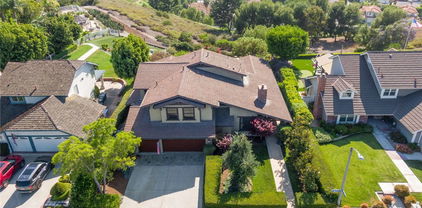
SPECTACULAR LOCATION WITH STUNNING SUNSET VIEWS, PERFECTLY SITUATED ON THE PERIMETER WITH LARGE REAR YARD AND HIGHLY SOUGHT AFTER TWO STORY TOWNHOUSE STYLE FLOOR PLAN WITH TWO STORY CEILINGS AND UPGRADES THROUGHOUT! Gated and private front courtyard entry and large foyer, large living room with fireplace and two story ceilings, large formal dining room with upgraded sliding glass doors leading to the large rear patio with patio cover offering amazing views. Spacious kitchen with upgraded cabinets, granite countertops, stainless steel appliances including brand new high end stainless steel range and microwave oven and a breakfast nook area. Main floors also feature a powder room and direct access to the large two car attached garage. Upgraded dual glazed windows and sliding door, upgraded AC, upgraded flooring including brand new designer style carpeting, fresh interior paint, plantation shutters and so much more. Second story featuring two master suite configuration offering a large primary master suite and large en suite bathroom with large vanity featuring upgraded designee quartz countertop, dual sink, upgraded fixtures and walk-in shower. Second master suite with second bathroom with tub and shower and upgraded fixtures. Truly the best location, yard, privacy, view, very desirable floor plan and upgrades throughout! All this plus nearby parks and recreation and resort style community pool, spa, tennis, basketball, clubhouse, excellent proximity to shopping, easy freeway access to 5 and 405 via Bake Parkway and nearby hiking, biking and nature trails!

21205 Serra Vista, Lake Forest

$1,415,000
4 Beds 3 Baths OC25253439 MLS Closed Status
Beautifully updated and remodeled home ideally located on a family friendly cul-de-sac street with no one behind or in front in the desirable Mariposa community. Step inside the new custom front door and soak in the light filled interior with soaring two story ceilings, large bay windows, plantation shutters, recessed lighting, upgraded Milgard windows and French doors, and gorgeous wide plank wood floors setting the stage for a fantastic living environment. The living room is open to the large dining room with French doors opening to the back patio creating an ideal indoor-outdoor gathering space. The spectacular kitchen has been completely remodeled with beautiful white cabinetry, sparkling Quartz countertops, a large apron-front farm sink, new stainless-steel appliances, subway tile backsplash, wine fridge, glass display cabinets, lovely picture window overlooking the backyard, a large center prep island, and a sunny breakfast nook. The separate family room is a welcoming gathering space in front of the cozy fireplace with French doors opening to the back patio perfect for entertaining. The main level includes a beautifully updated powder room and a dedicated laundry closet with full size appliance hookups and linen cupboards. Travel up the light filled staircase with updated wooden banisters to the second level where a skylight fills the upstairs landing with natural light over a nook perfect for a work/study space. Pass through a double door entry into the expansive Primary bedroom suite with vaulted ceilings and sliders opening to a private balcony with serene views. A perfect space for enjoying the views with an evening glass of wine. The primary bathroom boasts marble tile floors, a vaulted ceiling, a dual vanity with custom cabinetry, soaking tub, an oversized step-in shower, new toilet, and two closets with built-in custom organizers including a prized walk-in closet. The 4th Bedroom with an existing closet is currently used as the Primary Bedroom Retreat but could easily be converted to an executive home office, media room, or bedroom. The spacious backyard is a private oasis with two covered patio seating areas and a large grassy lawn, a haven for relaxing with loved ones. Within walking distance of Pittsford Park with community events & concerts, playground, volleyball, and tennis courts. Close to local schools, shopping, dining, hiking and biking trails, and Lake Forest Sports Park. Easy Toll Road and 5 Frwy access.

21365 Monterra, Lake Forest

$745,000
2 Beds 2 Baths OC25245940 MLS Closed Status
SPECTACULAR LOCATION WITH OVERSIZED WRAP AROUND YARD, PANORAMIC VIEWS, HIGHLY SOUGHT AFTER FLOOR PLAN WITH NO STAIRS AND UPGRADES THROUGHOUT! Unparalleled privacy offered by this amazing property tucked away at the end of the cul-de-sac and no neighbors on one side. Open and airy floor plan offering a large living and dining room with upgraded sliding doors leading to the large and private wrap around patio with panoramic views, oversized side yard offering plenty of outdoor space for your enjoyment and entertainment. Kitchen pens to the living areas and offers granite countertops, stainless steel appliances and recessed lighting. Spacious master suite with ample closet and cabinet space, master bathroom featuring an upgraded vanity with granite countertop, upgraded tub and shower and fixtures. Large 2nd bedroom and full 2nd bathroom featuring an upgraded vanity, tub and shower and fixtures. There is also a convenient full size inside laundry room, direct access to the attached garage and a full driveway! Upgraded dual glazed windows and sliding doors, upgraded flooring and baseboards, added/upgraded designer style lighting fixtures and ceiling fans and so much more. Community pool and spa, walk to nearby park and recreation, excellent proximity to nearby shopping, Irvine Spectrum with restaurants, shops and entertainment and nearby hiking, biking and nature trails!

25272 Birch Grove, Lake Forest

$1,368,000
4 Beds 3 Baths OC25239671 MLS Closed Status
Stop looking — this is the one you’ve been searching for! You won't find anything comparable in Irvine at this price. Live the Southern California lifestyle you've always dreamed of in the enchanting community of Foothill Ranch, surrounded by picturesque rolling hills. This premier location features a backyard with an in-ground pebble-tech spa, custom built-in BBQ and bar, covered patio, and professional landscape lighting hardwired with self-timers — all offering exceptional privacy and panoramic views. Upon arrival, you'll notice the charming curb appeal, with brick accents and well-manicured landscaping featuring artificial turf. This stunning property boasts four bedrooms, two and a half bathrooms, plus a bonus/office/media room that could easily be converted into a fifth bedroom. Step inside and be greeted by an open floor plan with bright, neutral décor throughout. The living room and formal dining area are ideal for hosting dinner parties and holiday celebrations. You'll love the remodeled chef-inspired kitchen, featuring quartz countertops, custom white cabinetry, designer backsplash, center island, stainless steel GE Café appliances, recessed lighting, pantry, and breakfast nook. Movie nights will never be the same in the family room with a built-in entertainment center, 4K OLED TV, and POLK surround sound. A convenient downstairs laundry room includes extra under-stair storage space. Efficiency meets comfort with a whole-house fan, PEX repipe, Energy Star Low-E vinyl windows, and a Trane AC system. Custom upgrades include plantation shutters, upgraded baseboards, and crown molding, upgraded light fixtures, new carpeting, luxury vinyl flooring, a Honeywell Pro Alarm System, GE whole-house water system, new hot water tank, epoxy garage floor coating, and insulated garage doors. Upstairs, you will be delighted by a remodeled primary suite featuring high-volume ceilings, a beautifully updated bath with a walk-in shower, separate oval soaking tub, custom vanity, large walk-in closet with organizers, and mirrored wardrobes. The multipurpose media/bonus room includes surround sound speakers, and three additional bedrooms share a remodeled secondary bath. This wonderful home has all the bells and whistles you’ve been dreaming of. Hurry — the sellers have priced this home to sell fast!

78 Carriage, Lake Forest

$1,293,000
4 Beds 3 Baths OC25239760 MLS Closed Status
Tucked away at the end of a serene cul-de-sac, 25971 Donegal Lane blends comfort, style, and the quintessential Southern California lifestyle. This four-bedroom, three-bath residence has been thoughtfully updated for modern living, with an intuitive floor plan that offers both functionality and flow. A convenient main-floor bedroom and full bath provide versatility for extended family, guests, or a quiet home office. Inside, the atmosphere feels elevated yet relaxed. Natural light moves easily through the open living spaces, warming the contemporary finishes and creating an effortless sense of calm. The refreshed kitchen anchors the heart of the home with beautiful cabinetry and generous counter space that connects seamlessly to the family room. Step outdoors and you’ll find a private oasis — a sparkling pool and spa framed by lush greenery, perfect for long summer days or evenings spent under the stars. Recent upgrades add undeniable peace of mind, with a complete home re-pipe in 2022, a reconditioned roof in 2023, new water heater and newer HVAC system ensuring long-lasting comfort and care. The whole interior has been freshly painted with new carpet installed! Life in Lake Forest complements it all. The city’s 30-plus parks, scenic trails, and outdoor spaces capture the essence of the Southern California lifestyle. Weekends bring concerts at Pittsford Park, family hikes through Whiting Ranch, and local events that turn neighbors into friends. The home is also served by the award-winning Saddleback Valley Unified School District, making it equally appealing for families seeking quality education and community connection. With easy access to Orange County’s beaches, culture, and commerce, this address captures what it means to live beautifully in South Orange County!

25971 Donegal Lane, Lake Forest

$2,370,000
4 Beds 3 Baths OC25240783 MLS Closed Status
Soft light moves through the home from dawn to dusk, tracing reflections across its light floors and whitewashed walls. Every space within this fully redesigned lake house feels intentional, open, and shaped by its relationship to the water. What was once a traditional lakefront home has been transformed into a composition of clean lines and open volumes. Glass walls frame the water like a living artwork, while wide passages invite movement through the interior as if following the rhythm of the lake itself. The design captures that sense of quiet luxury while being simple, natural, and enduring. At the heart of the home, the floating staircase rises as a sculptural moment. Formed in steel and timber, it gives the interior a sense of weightlessness. The kitchen and living areas merge as one, designed for gathering without boundaries. White quartz counters and soft, textural finishes reflect light gently throughout the day, creating a setting that feels equally suited to morning stillness or an evening by the lake. Four bedrooms and three bathrooms complete the home, each conceived with an understated warmth that mirrors the tones of the surrounding landscape. Outside, the property opens toward one of the most striking views in all of the Keys. From the private dock, the water stretches endlessly down the channel, a rare perspective that captures the full character of lakefront living. The backyard, generous and green, becomes an extension of the home’s interior. A place where architecture, light, and nature are held in perfect balance. Here, life unfolds at its own pace. The sound of the water, the warmth of the afternoon sun, and the play of light across open spaces come together in quiet harmony, a home that feels timeless, effortless, and deeply connected to where it stands.

24708 Toledo, Lake Forest

$1,149,000
4 Beds 4 Baths OC25223142 MLS Closed Status
SELLER MOTIVATED!!!Welcome to this exquisite tri-level condo in the prestigious GATED COMMUNITY of Iron Ridge in Portola Hills. This beautiful home boasts 2,322 Sq. Ft of living space, 4 bedrooms, 3.5 baths, 2 car attached garage. On the first floor, you'll be greeted by an open floor plan that seamlessly connects the family room, kitchen, and dining area. The contemporary kitchen boasts white cabinets, a large island with bar-height counter seating, quartz countertops, stainless steel appliances, making it a chef’s dream. The second level offers 3 bedrooms as well as 2 full bathrooms, a laundry room for your added convenience. The primary ensuite boasts double sinks with ample cabinet space, a walk-in shower, and a spacious walk-in closet. The Third level is designed for ultimate comfort and flexibility, with a versatile loft space ideal for a home office, theater, or easily converted into a fifth bedroom. This level also includes a guest bedroom, guest bathroom. Additionally, a large city park just outside the gates offers the perfect setting for evening sunsets, dog walks, or pickleball matches. With the majestic backdrop of Saddleback Mountain and proximity to top-rated schools, such as Portola Hills Elementary, this community provides a serene environment for relaxation, growth, and outdoor recreation. Enjoy the security and

105 High Meadow, Lake Forest

$2,860,000
5 Beds 6 Baths WS25225909 MLS Closed Status
Brand new and never lived in! This stunning home is situated on one of the widest and most peaceful view lots in the prestigious gated community of The Oaks at Portola Hills. With its elevated setting and significant grade difference, the property offers unobstructed, sweeping views of the mountains and city lights, framed by over 14 custom glass railings around the expansive backyard and side yard. Offering 5 bedrooms and 5.5 bathrooms across approximately 3,808 sq. ft. of living space on an almost 8,000 sq. ft. lot, this residence showcases luxury upgrades throughout. The open-concept design features a dramatic two-story living room with abundant natural light, designer flooring, custom glass stair railings, and a chef’s kitchen with upgraded countertops and built-in high-end appliances. A sleek wet bar tucked behind the staircase adds the perfect touch for entertaining. The thoughtfully designed floor plan includes two bedroom suites on the main level, including a private master suite with stunning views. Upstairs, you’ll find three additional ensuite bedrooms plus a spacious loft, perfect for relaxation or entertainment. Additional highlights include plenty of storage throughout, a 3-car garage, and access to excellent public schools. With its prime location, modern design, and unmatched views, this home represents the pinnacle of luxury living in Lake Forest.

5832 Sunrise Ridge Lane, Lake Forest

$1,335,000
4 Beds 3 Baths AR25221792 MLS Closed Status
View! View! Beautiful pool home with breathtaking 180° views! This stunning 4-bedroom, 2.5-bathroom residence in the highly desirable community of Foothill Ranch is showcased in the photos above and perfectly combines comfort, style, and convenience. Tucked away on a quiet cul-de-sac, the home features a remodeled chef’s kitchen with quartz countertops and a large center island, sun-filled living and dining areas, and a cozy family room with fireplace. Upstairs, the bright primary suite boasts soaring ceilings, a walk-in closet, and a spa-inspired bath with dual vanity, soaking tub, and separate shower, along with three additional bedrooms for family or guests. The backyard is your private oasis with a sparkling pool, jacuzzi, firepit, built-in BBQ, and a spacious deck to soak in the panoramic skyline views. Enjoy award-winning schools, nearby parks, hiking and biking trails, and quick access to shopping, dining, and the Irvine Spectrum. With no Mello Roos, low HOA fees, and resort-style community amenities, this home delivers the perfect blend of luxury living and everyday convenience.

28 Bonita Vista, Lake Forest

$1,248,000
4 Beds 3 Baths OC25219330 MLS Closed Status
Welcome to 21906 Bellcroft Drive, a charming Lake Forest residence that blends character, space, and thoughtful design in a desirable neighborhood. The exterior features a light blue finish with white trim and rich maroon accents, framed by fresh landscaping. A driveway leads to the front-facing garage, while a walkway guides you to a cozy front patio and striking red double doors. Inside, high ceilings and a modern statement light fixture set the tone for the bright and inviting interior. To the left of the entry, the living room enjoys natural light under a slanted ceiling, while a formal dining room with its own fixture sits to the right. Moving further inside, the kitchen is equipped with recessed lighting and overlooks a casual dining space that connects seamlessly to the family room, complete with a brick fireplace. Behind the staircase, a hallway leads to a spacious bedroom, a full bathroom, and a laundry room with cabinetry, a countertop, and a sink for added convenience. Upstairs, the primary suite is a true retreat with sliding glass doors that open to a private balcony offering breathtaking mountain views. The ensuite bath features dual sinks, a soaking tub, glass-enclosed shower, and a private water closet, along with ample closet space. Two additional bedrooms and a full bathroom with dual vanities complete the upper level. The backyard is spacious and versatile, with a covered patio beneath the balcony, additional paved areas, and a grassy lawn—perfect for entertaining, play, or quiet relaxation. With its flexible layout, generous living spaces, and welcoming charm, 21906 Bellcroft Drive is a wonderful opportunity to enjoy Southern California living in Lake Forest.

21906 Bellcroft Drive, Lake Forest

$1,475,000
4 Beds 3 Baths PW25216341 MLS Closed Status
Nestled on a premier corner lot in one of South Orange County’s most sought-after neighborhoods, this exquisite 4-bedroom, 3-bathroom residence spans 2,733 sq. ft. of elegant living space on a 5,175 sq. ft. corner lot. The massive living room showcases soaring ceilings, bathing the space in natural light and creating an inviting atmosphere ideal for both everyday living and sophisticated entertaining. The primary suite is a true retreat, complete with a spa-inspired ensuite bathroom and generous walk-in closet. Three additional bedrooms offer versatility for family, guests, or a home office. Step outside to your private backyard oasis, where a sparkling heated pool and a built-in BBQ area under a gazebo set the stage for memorable gatherings. Lush fruit trees including pomegranate, lemon, apricot, mango, and banana, add both charm and the opportunity to enjoy homegrown delights. Additional highlights include energy-efficient leased solar panels for reduced utility costs and the home’s coveted location, offering seamless access to the CA-241 Toll Road, as well as premier shopping, dining, and top-rated schools.

3 Corozal, Lake Forest

$2,300,000
5 Beds 5 Baths OC25199273 MLS Closed Status
View! View! View! Stunning 5-Bedroom home with city/mountain views in Lake Forest’s Serrano Summit! Solar fully paid off! Welcome to this luxury 5-bedroom, 4.5-bathroom single-family home nestled in the highly sought-after Serrano Summit community in Lake Forest. Built in 2022, this contemporary residence offers the perfect blend of style, comfort, and functionality, with 3500+ sqft of open-concept living space and a 2-car garage plus driveway. Step inside to an open floor plan featuring a spacious great room and a modern gourmet kitchen with an oversized island, built-in GE Profile refrigerator, and walk-in pantry for abundant storage. A permitted enclosed California room extends your living space seamlessly to the huge backyard, where you’ll enjoy breathtaking mountain and sunset views—perfect for entertaining or relaxing. The home features one bedroom with a full bath on the main level, ideal for guests or multigenerational living. Upstairs, you’ll find four additional bedrooms, including a luxurious primary suite with a spa-inspired en-suite bathroom, private balcony, and spectacular panoramic mountain and sunset views. On the third floor, a versatile bonus room with its own balcony and half bath offers endless possibilities—home theater, game room, or home office. Residents of Serrano Summit enjoy world-class amenities, including a resort-style pool and spa, BBQ and picnic areas, pickleball courts, pool table, firepit lounges, and more—all designed to capture stunning sunset views. Located within walking distance to the Lake Forest Civic Center and just minutes from shopping, dining, and top-rated schools, this home offers the ultimate Southern California lifestyle. Don’t miss your chance to own this modern retreat in one of Orange County’s most desirable communities!

671 Pelion, Lake Forest

$3,450,000
4 Beds 5 Baths OC25195720 MLS Closed Status
Anchored on one of the most desirable outlooks in the Lake Forest Keys, this newly built waterfront home is defined by clean geometry, natural light, and an unbroken connection to the water. Designed with a modern sensibility, the architecture frames expansive views through walls of glass, inviting the lake to become an ever-present backdrop to daily life. The interiors are expressed through warm timber, stone, and glass, with a focus on proportion and flow. A floating staircase rises through double-height volumes, while open living spaces unfold effortlessly to the outdoor terrace and private dock. From here, the rhythm of lakefront living takes center stage, quiet mornings by the water, afternoons in the sun, and evenings framed by shifting reflections across the surface. Throughout, the material palette remains calm and tactile, allowing the architecture and landscape to speak in harmony. Every detail has been considered to balance functionality with a sense of retreat. Four bedrooms, each with their own en suite, offer private sanctuaries, while the primary suite captures some of the most commanding views on the lake. More than a residence, this is a rare architectural offering on the water, a home that embodies both design clarity and the enduring allure of lakeside living.

21907 Erie Lane, Lake Forest

$615,000
2 Beds 2 Baths OC25184562 MLS Closed Status
Probate, no court confirmation required. Freshly Painted 2-Bedroom, 2-Bathroom Condo in Tierra Vista – Lake Forest. Welcome to this beautiful condo located in the desirable Tierra Vista community. This spacious 2-bedroom, 2-bathroom home features fresh paint throughout, brand new carpet, and smooth ceilings for a modern touch. Enjoy the serene views from your private balcony, perfect for relaxing or entertaining. The galley-style kitchen with stainless steel appliances offers functional space for cooking, while the private laundry room adds everyday convenience. This unit includes a private, attached one-car garage and is ideally situated at the back of the community, offering added privacy and tranquility. Community amenities include a sparkling pool, soothing spa, and lush green spaces throughout — perfect for outdoor enjoyment.

21283 Tupelo Lane Unit 4, Lake Forest

$560,000
2 Beds 1 Baths OC25128685 MLS Closed Status
** HOA IS FINISHING PAINTING ON PORCH **Stylish and move-in ready! This upper-level corner unit offers 2 spacious bedrooms and 1 updated bathroom in the highly desirable White Oak community of Lake Forest. The open-concept layout features a bright kitchen with a large breakfast bar that flows seamlessly into the living area, complete with a charming brick fireplace. Both bedrooms are generously sized, with the primary suite boasting a large walk-in closet. Enjoy the convenience of in-unit laundry with washer and dryer included. Step outside to your private, covered patio with trellis—perfect for morning coffee or relaxing weekends. Nestled in a quiet and private section of the community, this home offers both serenity and convenience. Additional highlights include a covered carport with storage, ample guest parking, and HOA-covered trash service, plus access to the community pool and spa. Centrally located near shopping, dining, and public transit, with quick access to the 5 Freeway and 241 Toll Road—and just 15 minutes to the beaches of Laguna—this home is the perfect blend of comfort, location, and lifestyle.

22288 Redwood Pointe, Lake Forest

$650,000
2 Beds 2 Baths OC25176332 MLS Closed Status
EXCEPTIONAL END UNIT LOCATION WITH VIEW, CARRIAGE STYLE FLOOR PLAN OFFERING 2 BEDROOMS PLUS LOFT WITH HIGH CEILINGS AND GARAGE! Large living and dining room with two story ceilings, delightful kitchen with stainless steel appliances and window overlooking the large private deck and plenty of natural light! Loft is perfect as a large home office or can be the 3rd room. Master suite with walk-in closet and upgraded master bathroom with marble vanity, upgraded walk-in shower with frameless glass enclosure and upgraded fixtures, large 2nd bedroom and full second bathroom. Conveniently located inside laundry area, upgraded laminate wood flooring, Private deck is perfectly positioned to enjoy the views and your outdoor entertainment. Community pool and spa and lush greenbelts nearby. Excellent proximity to nearby shopping, easy toll road (241) and freeway access (via Bake Parkway), Irvine Spectrum with shops, restaurants and entertainment and nearby hiking, biking and nature trail!

20025 Shamrock Glen, Lake Forest

$621,000
2 Beds 2 Baths OC25178299 MLS Closed Status
Step into this beautifully updated condo featuring brand-new flooring, fresh paint, repiping, and new appliances, designed with comfort and style in mind. The bright, open-concept layout is filled with natural light and flows seamlessly into a private patio with view, perfect for relaxing or entertaining. Located in a secure gated community, residents enjoy access to pools, BBQ and picnic areas, and plenty of guest parking. Just minutes away from shopping, dining, and the freeway, and close proximity to Whiting Ranch Wilderness Park and Foothill Ranch Town Center. Don’t miss this turnkey gem in the heart of Lake Forest, where upgrades, location, and lifestyle come​​‌​​​​‌​​‌‌​​‌​​​‌‌​​​​​‌​​​‌‌​​​‌‌‌​​​ together.

26342 Forest Ridge Drive Unit 3A, Lake Forest

$1,105,000
3 Beds 3 Baths SB25175184 MLS Closed Status
First Time on the Market in 30 Years! Charming 3-Bedroom Home on peaceful Cul-de-Sac in Foothill Ranch, a wonderfully maintained 3-bedroom, 2.5-bath, 1,624 sq. ft. home. Nestled in the highly desirable community of Foothill Ranch (Lake Forest), this move-in-ready two-story home offers a perfect blend of comfort, charm, and potential. Step inside to a classic floor plan featuring vaulted ceilings, abundant natural light, and a seamless flow between living spaces. The living room welcomes you with laminate flooring (installed 2018) and soaring ceilings, while the adjacent family room features brand-new carpet and a cozy tile-surround gas fireplace—perfect for relaxing or entertaining. Large windows offer unobstructed panoramic views of the rolling hills, which can also be enjoyed from most rooms in the home. The kitchen includes durable tile countertops, ample storage, and a garden-view dining area ideal for casual meals or hosting friends. Upstairs, you’ll find all three bedrooms, including an expansive primary suite with vaulted ceilings, dual sinks, a large soaking tub, separate shower, and private water closet. Two of the bedrooms have brand-new carpet, while the third has beautiful, newer laminate flooring. Additional upgrades include: Fresh interior paint throughout. New carpet in family room, stairs, upstairs hallway, and two bedrooms. Newer water heater. HVAC system. Newer washer and dryer (purchased less than a year ago). Double privacy gates to side yard—great for pets or storage. Covered back patio with ceiling fan and light—ideal for outdoor dining or lounging. Attached 2-car garage and full driveway. Enjoy a spacious and private backyard with a lemon tree, low-maintenance landscaping, and peaceful hillside views—an ideal setting for relaxing evenings or weekend gatherings. Located minutes from top-rated schools, scenic hiking and biking trails, Foothill Ranch Community Park, a library, shopping, dining, and the community pool, spa, and clubhouse. Plus, you’ll enjoy quick access to major freeways and Toll Roads. This home offers the perfect opportunity to settle into one of South Orange County’s most beloved neighborhoods—don’t miss your chance to make it your own!

16 Carrelage Avenue, Lake Forest

$1,510,000
5 Beds 3 Baths OC25161996 MLS Closed Status
This is the one you have been waiting for! You will not find anything comparable in Irvine at this price. Live the Southern California lifestyle you have always dreamed of in the enchanting community of Foothill Ranch, surrounded by picturesque rolling hills. This stunning pool home boasts charming curb appeal and a versatile floor plan that seamlessly combines comfort and style. Designed to meet all your needs, this home features five bedrooms, three bathrooms, including one downstairs bedroom and one full bathroom, a spacious loft, and a three-car garage. Guests are welcomed into the formal living and dining rooms through a double-door entry. A dual-sided fireplace accents the formal living and dining areas. The gourmet kitchen features a center island, rich wood cabinetry, granite countertops, stainless steel appliances, and a breakfast nook overlooking the tropical backyard paradise. The adjoining family room, complete with a fireplace, is perfect for family gatherings. The downstairs bedroom is set up as an office, complete with a built-in desk and workstation, conveniently located near the downstairs laundry room. Custom upgrades include new paint, seller-owned solar, new air conditioner and furnace, carpet, and upgraded light fixtures. As you travel upstairs, you'll notice the expansive loft, which has endless possibilities for a media room, workout area, or kids' play area. The primary suite won't disappoint, featuring high ceilings, a walk-in closet, dual vanities, a soaking tub, and a separate shower enclosure. Three additional bedrooms share a secondary bathroom. You'll spend hours of enjoyment in your backyard tropical paradise, complete with a Pebble Tec pool and spa, and a patio area perfect for outdoor dining and entertaining. The yard also features a large side area perfect for a garden or play area. This lovely home has it all and is priced to sell fast!!

15 Coronado, Lake Forest

$870,000
3 Beds 3 Baths OC25138241 MLS Closed Status
This beautifully upgraded detached condo offers the perfect blend of privacy, comfort, and modern living with no adjoining walls, ensuring ultimate peace and tranquility. The light and bright open floor plan features soaring ceilings and an abundance of natural light, creating a welcoming space ideal for both entertaining and everyday living. With 3 bedrooms and 2.5 bathrooms, all rooms are conveniently located upstairs, including a spacious primary bedroom with a walk-in closet and an ensuite bathroom complete with a walk-in shower, dual vanities, and a large soaking tub. The gourmet kitchen features a walk-in pantry and seamlessly flows into the family room, perfect for hosting. Step outside to a private back patio, offering a peaceful outdoor retreat, and enjoy the convenience of a two-car garage with ample storage. Recent upgrades include a new Lennox HVAC system and condenser, a newly installed tankless water heater, full house re-piping in 2023, newly installed ceiling fans and window coverings, and a whole house fan for energy-efficient cooling. Situated in the desirable Foothill Ranch neighborhood, this home is within close proximity to shopping, dining, parks, and top-rated schools, offering the perfect location in one of Orange County's most sought-after communities. This home is truly move-in ready with contemporary finishes and thoughtful upgrades throughout—don’t miss out on this exceptional opportunity, schedule your showing today!

51 Rue Monet, Lake Forest

$1,892,000
5 Beds 5 Baths OC25136741 MLS Closed Status
A rare opportunity has emerged in one of Lake Forest’s most desirable gated communities—prime location, stunning views, and luxury living all in one. Welcome to this breathtaking first-row canyon view residence in the gated community of Brookhaven at IronRidge. This 5-bedroom, 5-bathroom single-family home offers exceptional privacy, a modern open-concept layout, and brand-new designer upgrades throughout, including fresh interior paint and wide-plank flooring. Every bedroom features its own full bathroom, providing ideal functionality for families or multigenerational living. The elegant spiral staircase leads to a spacious second-floor layout with four bedrooms and a versatile loft. The primary suite showcases unobstructed city views, a luxurious ensuite, and a large walk-in closet. The gourmet kitchen is appointed with quartz countertops, a full designer backsplash, an oversized island, walk-in pantry, and upgraded stainless steel appliances including a gas range with hood, wall oven, dishwasher, and microwave. Enjoy seamless indoor-outdoor living with a California Room and a professionally landscaped yard. Residents benefit from exclusive access to “The Ridge” resort-style recreation center featuring a beach-entry pool, spa, splash pad, sports courts, BBQ cabanas, and multiple playgrounds. Zoned for the award-winning Saddleback Valley Unified School District and ideally located near Foothill Ranch, shopping, parks, and major freeways, this turn-key property blends elegance, comfort, and lifestyle. This is a truly rare find—and it won’t last long.

1928 Aliso Canyon Drive, Lake Forest

$2,370,000
5 Beds 4 Baths OC25106320 MLS Closed Status
Incredible custom home, with one of a kind Craftsman style remodel, a true showpiece! In today’s market, it would be a several million-dollar remodel and several year project! This stunning home is located on an equestrian lot with panoramic views to Long Beach and more! The expanded floorplan was built out to approx. 3863 sq.ft. and has an ADU/studio apartment with separate entrance, kitchen and bathroom. Impeccable custom high-quality woodwork throughout, custom cabinetry, beautiful black honed granite in kitchen and bathrooms, gourmet kitchen with a Thermador stove and custom refrigerator. Upstairs you will find a beautiful primary suite with two walk-in closets and an en-suite bathroom, and 3 spacious additional bedrooms. There is a large media room with built-ins, a workout room, an office with built-ins and view, numerous French doors throughout, custom fireplaces and a gorgeous private outdoor area with panoramic views and an incredible custom fireplace. This large lot has a gate that opens to the equestrian trail, and the Montbury on the Hill community also has tennis and pickleball courts. There are too many upgrades to list, and this is truly a must see in person to appreciate!

21441 Montbury Drive, Lake Forest

$1,460,000
4 Beds 3 Baths OC25137253 MLS Closed Status
PRICE IMPROVEMENT. Perched on an elevated lot in Lake Forest’s coveted Rancho de los Alisos, 25885 Astor Way offers breathtaking mountain views from the primary suite balcony—blending tranquility with sophisticated design. Tucked at the end of a quiet cul-de-sac, this meticulously updated 4-bedroom, 3-bathroom home balances modern style with everyday comfort. The main level features a convenient bedroom and full bath—ideal for guests or multigenerational living—alongside elegant wood flooring, soaring vaulted ceilings, and a striking double-door entry. The bright living room flows seamlessly into a cozy family room with a marbled-stone fireplace. The chef’s kitchen shines with quartz countertops, white Shaker cabinetry, and stainless-steel appliances, perfectly paired with a formal dining area for effortless entertaining. Upstairs, the expansive primary suite impresses with panoramic views, dual vanities, a soaking tub, a walk-in shower, and generous his-and-hers closets. Two additional bedrooms offer flexibility for family, guests, or a dedicated home office. The private backyard is a peaceful retreat, beautifully landscaped with vibrant Bougainvillea and mature fruit trees—perfect for weekend BBQs or quiet relaxation. Additional upgrades include plantation shutters, tempered-glass stair railings, recessed lighting, central HVAC, a dedicated laundry room, and a freshly epoxied two-car garage. Set within Rancho de los Alisos—an established, tree-lined community known for its top-rated Saddleback Valley Unified schools—this home also offers easy access to parks, sports complexes, shopping, dining, and both the 5 and 405 freeways. Move-in ready, this home is the perfect blend of lifestyle, location, and lasting value.

25885 Astor Way, Lake Forest

$1,975,000
4 Beds 3 Baths OC25132848 MLS Closed Status
Great opportunity! Large Lot in Lake forest of southern California! Completely renovated, like a new construction! New roof, new A/C, re-pipe, re-wire, upgrade electrical panel, relocated luxury kitchen, high-end stairs, full upgraded bathroom, shower, freestanding bathtub, walk-in closet, etc. Large master suite, luxury kitchen, bright and spacious living, dinning and family rooms, guest bedroom downstair. Gorgeous and well designed landscaping, Excellent mountain views. This is a small community but well organized, maintained and managed. Each house is unique, and spaces between houses are a lot wider than other community. The community also has horse trails, hiking trails, valley and city views, tennis courts, pickleball courts, parks and lots of open spaces. Close to freeway, toll roads, sports park and shopping center. You can not afford to miss it.

21492 Countryside Drive, Lake Forest

Based on information from California Regional Multiple Listing Service, Inc. as of . This information is for your personal, non-commercial use and may not be used for any purpose other than to identify prospective properties you may be interested in purchasing. Display of MLS data is usually deemed reliable but is NOT guaranteed accurate by the MLS. Buyers are responsible for verifying the accuracy of all information and should investigate the data themselves or retain appropriate professionals. Information from sources other than the Listing Agent may have been included in the MLS data. Unless otherwise specified in writing, Broker/Agent has not and will not verify any information obtained from other sources. The Broker/Agent providing the information contained herein may or may not have been the Listing and/or Selling Agent.