Refine Search
Sort by
$750,000
3 Beds 3 Baths OC25192977 MLS Closed Status
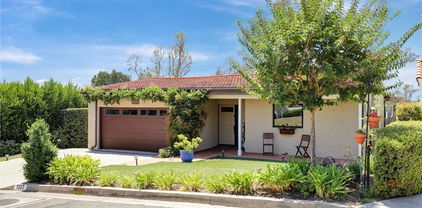
Welcome to 1434 Vista Grande in Fullerton, a stunning turn-key home in one of the city’s best school districts. Completely remodeled from the ground up with zero-maintenance living in mind, this residence showcases luxury upgrades throughout, including a fully redesigned kitchen with brand-new custom cabinetry, quartz countertops, modern backsplash, and premium appliances. All three bathrooms have been thoughtfully renovated with custom vanities, designer tile, double sinks in the main bath, upgraded mirrors, and stylish lighting. Additional features include wide-plank LVP flooring, modern baseboards, recessed and decorative lighting, fresh interior paint, and an epoxy-coated garage with painted walls. Blending timeless design with high-end finishes, this home is move-in ready and offers the perfect balance of comfort and sophistication.

1434 Vista Grande, Fullerton

$686,000
4 Beds 3 Baths DW25189203 MLS Closed Status
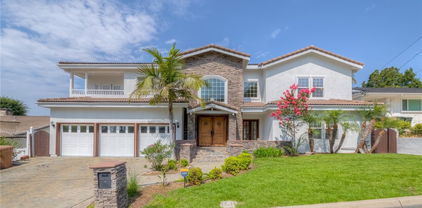
Welcome to 3373 Topaz Lane in the highly desirable city of Fullerton! This beautifully maintained home offers the perfect blend of comfort, functionality, and style. Featuring 4 bedrooms and 2.5 bathrooms, this residence boasts a spacious open floor plan with abundant natural light, making it ideal for both everyday living and entertaining. The gourmet kitchen is equipped with [granite countertops, modern cabinetry, and stainless steel appliances], opening seamlessly to the family room and dining area. The primary suite provides a private retreat with a generous layout, walk-in closet, and spa-inspired bathroom. Step outside to enjoy the landscaped backyard with covered patio, lush greenery, and ample space for gatherings or relaxation. Additional highlights include updated flooring, recessed lighting, a two-car garage, and energy-efficient windows. Enjoy HOA amenities and nearby pool. HOA covers: water, trash, front landscaping. Don't miss out on a fantastic opportunity!

3373 Topaz Lane, Fullerton

$1,273,000
3 Beds 2 Baths PF25177255 MLS Closed Status
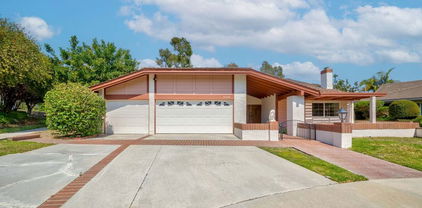
Beautiful, single-level ranch home in Fullerton's highly sought-after Hillcrest Park neighborhood! With stunning curb appeal, the spacious 3 bed, 2 bath home boasts a light-filled living room with vaulted open-beam ceiling, a brick fireplace, dual-paned custom wood windows and beautiful flooring throughout. The updated and bright kitchen has a large tile counter, newer appliances and plenty of cabinets for storage. Full bath is located in the hallway between the two guest bedrooms, each with dual-pane windows and closets providing great storage space. Well-sized primary bedroom with floor-to-ceiling sliding picture windows showing off city lights and seasonal sunset views. Primary bedroom has a large, walk-in closet and ensuite bath featuring a tile shower and dual sinks. Newer A/C unit keeps the home cool especially on these warm days. When you're running your A/C, the solar panels will keep your electric bill at a minimum. The living room windows look out to a large covered courtyard that leads to a peaceful grass area with large Meyer lemon, lime and fig trees. You'll feel the good vibes from the moment you enter the front door. Welcome home!

1237 Luanne Avenue, Fullerton

$525,000
2 Beds 2 Baths SW25176899 MLS Closed Status
Welcome to your next home! This charming 2 bed, 2 bath condo is tucked away in the highly sought-after city of Fullerton in the Brea Country community—just seconds from the pool and only two miles from Cal State Fullerton, shopping, dining, and the freeways. Inside, you'll find a bright, open living space with a spacious living room that flows onto your own private balcony—perfect for morning coffee or evening unwinding. The layout features two master-style bedrooms, including a cool loft-style suite upstairs. Plus, enjoy the convenience of in-unit laundry, central AC and heating, a covered carport, and guest parking. The community offers awesome amenities like a pool, spa, and BBQ area—great for relaxing or entertaining with friends. Just minutes from Brea Mall, schools like Troy High and Cal State Fullerton, parks, golf, and all the best local hotspots. Whether you're looking to move right in or add your own style and updates, this home is priced to give you that flexibility. Come see the potential and make it yours!

1727 Brea Boulevard Unit 224, Fullerton

$1,995,000
5 Beds 5 Baths PW25169031 MLS Closed Status
Step into this stunning two-story residence where luxury and comfort meet in perfect harmony. From the moment you enter, you’re welcomed by a warm, inviting living room with soaring ceilings and beautiful architectural details, framed by rich Honduras mahogany doors throughout. The entry offers a clear line of sight to the peaceful backyard oasis, creating a sense of openness and calm from the very first step. Outside, you’ll find a tranquil paradise featuring a sparkling pool with a custom water fountain, a fully equipped outdoor kitchen, BBQ area, poolside shower, and a separate bathroom facility—perfect for entertaining or relaxing in your own private retreat. Inside, the home is thoughtfully designed for both everyday living and elegant entertaining. The layout includes a formal living room, dining room, and a custom built-in bar that makes hosting gatherings effortless and stylish. The downstairs bonus room functions beautifully as a guest retreat, exercise space, or potential mother-in-law suite, and features its own separate entrance for added privacy. Nearby, you’ll find a spacious utility/laundry room with ample storage. Upstairs, you’ll find four bedrooms, including a large converted office space that was originally two separate bedrooms and could easily be restored this rooms opens to front balcony that offers breathtaking views of the mountains and nightly Disney fireworks. Another upstairs bedroom features its own en-suite bathroom, while the expansive primary suite includes a walk-in closet, dual vanities, a private sitting area, and access to a serene balcony overlooking the pool and backyard. Additional highlights include: • Three-car garage • Wine room tucked behind a gorgeous mahogany door • Low-maintenance backyard with glamorous appeal • Spacious side yards for added storage This home offers elegance, versatility, and resort-style amenities in a truly special setting. Don’t miss the chance to make this Fullerton gem your own. MORE PICTURES TO BE ADDED ASAP ( downstairs room, utility room, wine room, large upstairs room etc not added to current pictures as of 7/28/25 )

764 N Malden Avenue, Fullerton

$2,330,000
6 Beds 7 Baths PW25166180 MLS Closed Status
Huge price reduction of $100,000! Stunning Custom Estate in Prestigious Raymond Hills – Fully Remodeled with City Lights & Canyon Views! Welcome to this beautifully built and fully upgraded custom estate. Nestled at the end of a quiet cul-de-sac, this exceptional home offers an expansive and versatile layout featuring 6 spacious bedrooms, all with en suite bathrooms, including three located on the main level, ideal for multigenerational living or extended families. Located within the award-winning schools near by, this home effortlessly combines luxury, comfort, and top-tier education access. Step through grand double doors into an elegant foyer with soaring ceilings, a sweeping staircase, and a welcoming sitting area framed by French doors. The heart of the home — the fully remodeled kitchen — boasts quartz countertops, a stylish tiled backsplash, two sinks, breakfast bar, a sunny breakfast nook, and brand-new high-end Viking appliances, including a Viking 8-burner range and Viking dishwasher. Adjacent to the kitchen is an expansive great room featuring a dramatic two-story ceiling, fireplace, an abundance of windows, and French doors that lead to the private backyard, the perfect space for indoor-outdoor living and entertaining. A formal dining room with its own French doors completes the elegant entertaining space. Upstairs, a spacious secondary living area offers access to a balcony, ideal for a game room, library, or lounge. The primary suite is a luxurious retreat featuring its own fireplace, private sitting area, balcony access, and a custom walk-in closet with built-ins. The attached private office includes a Juliet balcony overlooking the great room and additional balcony access.The completely remodeled primary bathroom exudes spa-like elegance with a brand-new freestanding soaking tub, an oversized walk-in shower, and luxury tile finishes throughout. Additional upgrades and highlights include: All bathrooms fully remodeled with designer finishes, New engineered hardwood floors throughout, Fresh interior and exterior paint, Paved brick driveway for enhanced curb appeal,3-car direct access garage. Close proximity to hiking trails, equestrian paths, shopping, dining, and more. This one-of-a-kind custom home is a rare find, offering modern elegance, flexible living spaces, and breathtaking views, truly move-in ready and ideal for a multi-generational or extended family lifestyle.

1841 Skyline Way, Fullerton

$1,875,000
5 Beds 4 Baths OC25163345 MLS Closed Status
Top of the Hill in Raymond Hills! Prime, quiet and serene end of Cul-de-Sac location! Rare to the market, this beautiful manicured Pool home boasts 5 Bedrooms and a 3 car garage just waiting for you! Enter through the leaded glass double door with side lights entry and leave the rest of the world behind. The owners have replaced or upgraded most components of the home with all new dual glazed windows, canned lighting, new luxury plank vinyl, new furnace and AC, House wide water softener, double french doors open to a huge covered front porch/terrace, a formal dining room with another set of double french door with side lights, all rooms with ceiling fans and a house wide central cooling system. Kitchen Island, wall pantry, double stack oven. The upstairs remodeled Master features a large stall shower, dual sinks and a walk in closet for the wardrobe and plantation shutters. Secondary bedrooms and baths have new stamped carpet, new sinks, vanities and cabinetry. Downstairs enjoy the huge remodeled bonus room with fire and ice fireplace, new baseboards and window trim, full wet bar with dual beverage coolers for entertaining all which leads to the rear yards sparkling pool for summer or year round enjoyment. Many mature fruit trees abound, ie. Valencia Orange, Lemon, Lime, ruby red Grapefruit, Tangerine, Plum and more. The 3 car garage has a cedar lined closet and a huge basement for storage and other such. The size and location of this home is exceptional. Note: Downstairs 5th Bedroom has a separate "No Steps" entry which could be used as a Mother-in Law quarters, elderly parent etc. Enjoy the serenity!

1481 Kensington Drive, Fullerton

$1,360,000
4 Beds 3 Baths PW25158883 MLS Closed Status
Welcome to a fantastic opportunity in the desirable Raymond Hills neighborhood! This single-level home offers beautiful city lights and sunset views, brimming with potential and awaiting your personal touch. This cherished home, on the market for the first time and owned by the original family, features 3,121 sq ft with 4 bedrooms and 3 bathrooms. It sits on a 14,168 sq ft lot and includes a pool (currently empty). Inside, you will find a large, bright living room with abundant windows that overlook the backyard and pool, offering stunning views of Fullerton. This room also features a cozy fireplace. The home has a separate dining room, a spacious family room, a bonus room, and a convenient inside laundry room. The primary bedroom is generously sized and provides access to an extended sunroom/workout room, which in turn leads to the remarkable backyard. Original wood flooring is present throughout most of the home. This is your chance to transform this property into your dream home! It is conveniently located near Hillcrest Park and walking trails, Downtown Fullerton, Fullerton College, Cal State Fullerton, various restaurants and shopping centers, and the 91 and 57 Freeways. PLEASE NOTE: THIS HOME IS BEING SOLD (AS-IS) CASH OFFERS ONLY CONSIDERED. SELLER WILL NOT BE MAKING ANY REPAIRS OR PROVIDE TERMITE WORK OR COMPLETION AND NO CREDITS. GET READY TO MAKE THIS YOUR DREAM HOME TODAY! (View Supplement for Floorplan of the Home)

1135 Sheppard Drive, Fullerton

$1,450,000
4 Beds 2 Baths PW25159100 MLS Closed Status
GORGEOUS, SINGLE STORY HOME ON PREMIUM VIEW LOT: This beautifully remodeled, mid-century, ranch-style home has been expertly transformed to embody the essence of Scandi-minimalism. The exterior showcases a fresh, neutral color palette accentuated by natural wood elements, harmonizing seamlessly with unobstructed 180 degree views spanning from the Palos Verdes Peninsula to the Irvine Mountains, including Catalina Island, on clear days. In the evenings, gaze upon the city lights and Disneyland fireworks. DESIGNER INTERIOR: The open floor plan bathes the living space with natural light from the south-facing windows, highlighting clean lines and a thoughtfully curated selection of functional yet stylish fixtures, cabinetry and quartz. The decor showcases a soothing blend of whites, natural grays, and warm woods, creating a tranquil haven that prioritizes comfort while embracing minimalist principles. This home is a perfect fusion of classic architecture with modern design sensibilities, offering a serene and inviting atmosphere. RECENTLY REFRESHED: NEW paint, NEW fixtures, NEW flooring, NEW kitchen, NEW bathrooms, NEW hardware, NEW sewer piping and 2-way cleanout, NEW 200amp electrical panel, NEW-er AC condenser and furnace. FUNCTIONAL AND ON TREND: Inviting entry foyer includes a built-in shoe storage bench creating a vestibule to separate the open floorplan from feeling overexposed to visitors at the front door. This modern kitchen boasts white oak slab cabinetry with quartz countertops, breakfast bar and lots of storage, including a plentiful walk-in pantry. The Primary bed & bath achieves modern-style and function with its ribboned wood, dual sink vanity, marble quartz counters, satin gold fixtures, wall closet plus walk-in closet. The guest bathroom boasts dual sinks and a soaking tub with shower. 3 generously-sized guest bedrooms plus a home office nook. LOCATION DETAILS: Belongs to TOP-rated public schools: Sunset Lane Elementary, Parks Junior High and Sunny Hills High Schools. Nearby to shopping, dining, public transit, golf courses, recreational trails, parks, and grocery - all just a few minutes walk or drive. On the westside of Fullerton, so you’ll have quick access to freeways going to LA, IE and south OC from Beach Blvd, which is just around the corner. ONE-OF-A-KIND HOME & LOCATION: THIS home is a MUST-see, to realize the stunning views, the clean and stylish finishes, and confirmation that you have found it, your next home!

2312 Camino Recondito, Fullerton

$1,260,000
4 Beds 2 Baths PW25158110 MLS Closed Status
Location and View....Sunny Hills West single level home... Floor plan features 4Bdr, 2 Bth, 1828 sq ft of living space on a 8256 sft lot with a view to the Southwest. Located on a double cul-de-sac street (no through traffic), this home has an open kitchen, dining/family room area, separate living room, master bedroom with connecting bathroom, 3 car garage with a laundry area and direct access from the kitchen, a patio cover, and plus a balcony with a view to the Southwest. Easy care front and back yard. Located within walking distance to Parks Jr High, Grissom Park, and hiking trails. This home had original owners and it will need upgrading and TLC. This is a trust sale and will be sold on an "AS IS" basis. No Repairs will be done including termite. A great opportunity to own in a desirable neighborhood and to design and create to your own personal taste.

1516 Mesa Verde, Fullerton

$1,250,000
3 Beds 4 Baths 25566031 MLS Closed Status
Located in the highly desirable Summerhill community, this charming home sits on a peaceful cul-de-sac shared with only three neighbors, offering scenic views. Enjoy tranquil surroundings with HOA-maintained greenbelts and walking trails. Step through the double doors into a bright and open living space featuring Smart air conditioning and newly installed laminate flooring throughout the living room, dining area, kitchen, and family room. The living room offers abundant natural light from skylights, plantation shutters, and a cozy gas fireplace. The kitchen is equally bright with skylights and features Corian countertops, Samsung appliances, a stylish glass tile backsplash, a walk-in pantry, and a built-in desk. Next to the formal dining area is a bonus room, perfect for a home office or gym. A few steps down, the spacious family room features large windows, a guest bathroom, and sliding doors that open to a beautifully landscaped backyard with mature fruit trees, a utility sink, and stunning mountain views. The primary suite includes a full wall of windows, recessed lights, and a remote LED ceiling light. Step down from the suite and enter a dressing area with mirrored wardrobe doors and dual sinks, leading to a private bath and shower space. Two additional bedrooms are comfortably sized, each with Smart LED lighting and ample closet space. The updated hall bathroom includes a custom walk-in shower and a modern vanity. A section of the 3-car garage has been converted into a bonus room and bathroom with a private entrance, ideal for college students (CSUF is nearby) or as a guest room or gym. Conveniently located near Brea Mall, local parks, and major freeways, this home offers the perfect blend of comfort, nature, and accessibility. Refrigerator, washer, and dryer are included in the sale, making this home move-in ready!

2416 Pinecrest Court, Fullerton

$2,900,000
6 Beds 6 Baths PW25158924 MLS Closed Status
Discover a true custom VIEW home with private double-gated circular driveway, situated on the prestigious Las Palmas Drive in Sunny Hills Estates, surrounded by multimillion dollar custom homes! This exquisite estate offers TWO-PRIMARY SUITES (one on each level), including a magnificent Primary Retreat (appx. over 1,200 sf) plus, an over 700 sf DETACHED POOL HOUSE w/ bedroom, bathroom, kitchen & living area on appx. 26,625 sf leveled lot. The superbly designed floor plan provides the ultimate seamless indoor/outdoor living and entertaining experience with a Primary Retreat featuring an open sitting area and a private fireplace, unbeatable VIEWS with snow-capped mountains during winter from the expansive wrap around balcony with direct access to the sparking pool, and an attached bonus room perfect for an office or meditation space, convenient secondary bedrooms along with an in-law/guest room with ensuite bath. Relax under the shade of the gazebo in the resort-like backyard, mature trees dotting across a sprawling grassy knoll aside a salt water pool with spillover spa. This remarkable opportunity boasts every advantage of its prime location, proudly located in award winning Fullerton district (Laguna Road Elementary, Parks Jr. High and Sunny Hills High School), just moments away from the popular Laguna Lake and Fullerton Loop (hiking, biking, equestrian) trails, golf courses, St. Jude hospital and endless shopping/dinning options Fullerton has to offer. A true rare opportunity to make this special estate into your own paradise!

417 W Las Palmas Drive, Fullerton

$1,360,000
3 Beds 2 Baths PW25148369 MLS Closed Status
Stunning Pool Home with Expansive Views and Prime Location tucked within the coveted Summerhill Community of Fullerton! Welcome to your dream home on Hilltop Court, featuring a beautifully remodeled and expanded kitchen with crisp white shaker cabinets, gleaming quartz countertops, a spacious island, pantry, and abundant counter and cabinet space- perfect for everyday living and entertaining. The open floor plan seamlessly connects the kitchen, living, and family rooms, all overlooking the sparkling pool and breathtaking views beyond. Enjoy cozy evenings by the fireplaces in both the living and family rooms, all set under soaring vaulted cathedral ceilings that flood the home with natural light. The home boasts updated bathrooms, new dual-pane windows and sliders, new flooring, replaced interior doors, upgraded electrical, and enhanced insulation for energy efficiency. Step outside into your private backyard oasis featuring a pool, spa, and expansive views with no neighbors to the north or behind for ultimate privacy. The lot is ideally situated in a peaceful, prime location within the community, complemented by new exterior paint and a three-car garage with a remote opener for added convenience. The low HOA dues cover community landscape maintenance and access to community tennis courts. The friendly, active neighborhood has frequent dog walkers, hills and steps perfect for daily exercise, and fun community gatherings like potlucks and picnics. The exceptional location is near the 57 Freeway, Brea Mall, Trader Joe’s, the Summit House restaurant, Cal State Fullerton, the Fullerton Arboretum, Mountain View Park, and miles of scenic walking trails. The pride of ownership throughout the neighborhood shows by how clean, well-maintained, and welcoming it is. Other recent updates also include a new pool heater and filter, making this home move-in ready in every way! Don't miss this rare opportunity to live in a vibrant, beautiful community with unbeatable amenities and location. Schedule your private showing today!

2150 Hilltop Court, Fullerton

$550,000
3 Beds 2 Baths PW25142562 MLS Closed Status
Welcome to your dream home! This delightful 3-bedroom, 2-bathroom mobile home offers a perfect blend of comfort, convenience, and charm. Nestled in a serene community, this home provides an ideal setting for both relaxation and recreation. Key features include ownership of the land, allowing you to enjoy the pride of ownership and adding long-term value and peace of mind. The community offers ample RV parking, making it easy to accommodate your travel needs or visiting guests with recreational vehicles. Take advantage of the community's fantastic amenities, including a sparkling pool and well-maintained tennis courts, perfect for staying active and socializing. The home has been newly painted and features brand-new flooring throughout, providing a fresh and modern atmosphere. With the convenient location, there is potential to add a garage, offering additional storage or parking options. The property boasts a great yard, perfect for gardening, outdoor activities, or simply enjoying the sunshine. A huge shed in the back offers abundant storage space, ideal for tools, outdoor equipment, or hobbies. This charming mobile home is a rare find, combining the benefits of community living with the privacy and autonomy of owning your land. Whether you're looking for a comfortable place to call home or a welcoming retreat, this property has it all. Don't miss the opportunity to make it yours!

2851 Rolling Hills Drive Unit 260, Fullerton

$1,860,000
5 Beds 4 Baths PW25145741 MLS Closed Status
Perched at the end of a tranquil tract, this property awaits its future owner longing to behold privacy and sweeping views of both nature and the city skyline. Situated on a desirable rectangular lot, the property boasts a generous yard perfect for outdoor entertaining or simply soaking in the serene surroundings. Earth-toned stacked stone detailing complements the stucco exterior, enhancing the facade aesthetic with natural depth and character. Step inside to discover well-appointed spaces with soaring ceilings beautifully finished with crown molding. The formal living room that looks out to garden views through full sized windows allows natural light to permeate the space. Directly across is a main floor ensuite bedroom presently dressed as a home office with a custom work desk and shelves. The open hallway lead you to the dining room anchored by a chandelier setting the mood for formal meals. The open-concept kitchen and family room create the perfect stage for everyday living and effortless entertaining. The remodeled kitchen features granite countertops, extended workspaces and abundant cabinetry keeping everything within reach but out of sight. Upstairs, the expansive primary suite is a true retreat, featuring a luxuriously spaced bedroom and bathroom enhanced with dual vanities, his-and-hers walk-in closets, a soaking tub, a separate walk-in shower and a private toilet. Additional 3 bedrooms are generously sized, offering comfort and privacy for all. Discover a private outdoor sanctuary with boundless potential to transform into a resort-style retreat. Set on an expansive, rectangular lot, this yard offers the perfect canvas to create your dream outdoor oasis. Imagine multiple serene water features weaving through the landscape, a custom fire pit for cozy evenings under the stars, and an elegant water fountain providing a tranquil backdrop of gentle sound and movement. Entertain in style with the future addition of a fully equipped outdoor barbecue kitchen, ideal for al fresco dining and weekend gatherings. The tiered side yard presents an incredible opportunity to create your own fruit-bearing garden. With ample room to expand and personalize, this indoor-outdoor space offers the rare combination of privacy, security & versatility, ready to be transformed into a one-of-a-kind forever home. Whether you're dreaming of a home on a grand scale or a simple haven that exudes Peace and Gratitude, the possibilities here are as expansive as the views.

2889 Muir Trail Drive, Fullerton

$1,750,000
4 Beds 3 Baths LG25140374 MLS Closed Status
On the market for the first time since 1962, this classic mid-century ranch single level home offers a rare opportunity to own a timeless residence on a sprawling 41472 square foot lot. With 2498 SF of living space, this home boasts a sun-filled layout featuring abundant windows and natural light throughout. A distinctive sunken living room with a fireplace creates a warm and inviting focal point, while the original kitchen layout maintains the charm of the era. Cabinetry in home are clear Douglas veneer and recently completed new laminate vinyl waterproof poly resin diamond finish flooring. The home's thoughtful floor plan places the spacious primary suite and adjacent den or home office or 5th bedroom on one side, offering privacy and comfort. On the opposite wing, you'll find three additional bedrooms, one full and one half bath, a convenient laundry room and direct access to the attached garage.The property also provides ample parking with 3 spots below the home and a parking pad adjacent to the attached garage. Adding to its versatility, the property includes a non-permitted 1-bedroom apartment located beneath the main house- ideal for guests, extended family or potential rental income. The expansive lot not only provides a serene, private like setting but also offers the potential to build an additional structure and a pool. On clear days enjoy sweeping views down to Newport Beach. A rare find with unmatched potential, this mid century gem is ready to be re-imagined.

1815 Ladera Vista Place, Fullerton

$1,900,000
5 Beds 3 Baths PW25135894 MLS Closed Status
Luxury, comfort, and functionality converge in this beautifully upgraded home, tucked away on a peaceful cul-de-sac with stunning hills, canyon, and mountain views—plus Disneyland fireworks visible from your backyard! Enjoy an open-concept layout with vaulted ceilings connecting the kitchen, family room, and living room. The home features five bedrooms, three remodeled bathrooms, and a spacious primary suite with a spa-like en suite. Recent upgrades include: • New PEX piping • Paid-off solar ($700/month savings) • New roof ( Presidential Comp - 3 years old ) • New recessed lighting, ceiling fans, and shaker doors • New interior/exterior paint • Dual-pane windows • Hardwood and porcelain tile flooring • 6” baseboards and crown molding throughout Step into your private backyard retreat with a large heated pool and spa, outdoor kitchen, extra-large covered patio, two side yards, and room for an ADU, sport court, or detached office. The home also offers a 3-car garage and a long driveway that fits up to 9 cars. ADU plans have already been thoughtfully designed and are available to the new owners, including a full set of blueprints—saving time and streamlining the process to build. Don’t miss this rare opportunity to own a turn-key home with luxury upgrades and unbeatable views!

772 N Malden Avenue, Fullerton

$935,000
3 Beds 3 Baths DW25120659 MLS Closed Status
Gorgeous Townhome in Desirable Amerige Heights! Beautifully maintained 3-bedroom, 3-bath townhome featuring two spacious primary suites—one upstairs and one downstairs—each with en-suite bathrooms and walk-in closets. Bright and open floor plan with wood flooring throughout and an abundance of natural light. The modern kitchen boasts granite countertops, a center island, and a private balcony window, perfect for casual dining or entertaining. The home also includes a secondary bedroom with a large window, a full bath, ample storage, and a dedicated laundry space. Enjoy the convenience of a 2-car attached garage with direct access. Community amenities include high-speed internet, pool, tennis courts, parks, and playgrounds. Located within walking distance to top-rated schools—Robert C. Fisler Elementary & Junior High, Sunny Hills High School, and Montessori & Education Center. Close to Amerige Heights Town Center with shopping, gym, bookstore, and restaurants.

1134 Elfstrom Drive, Fullerton

$1,679,000
4 Beds 3 Baths OC25125310 MLS Closed Status
Welcome to 1101 Kenwood, a Raymond Hills Retreat with Spectacular Views & Designer Upgrades! Perched in one of Fullerton’s most desirable neighborhoods, this beautifully remodeled 4-bedroom, 2.5-bathroom custom home offers the perfect blend of modern luxury and stunning natural scenery. Set on a quiet cul-de-sac, the 2,866 sq ft residence boasts panoramic 180º views—from Catalina Island to Disneyland fireworks—best enjoyed from expansive dual-level decks off the main living area and private primary suite. The open-concept layout is filled with natural light and thoughtfully designed for both everyday living and entertaining. A newly updated designer kitchen features a stone waterfall countertop, sleek light cherry wood cabinetry, and ample storage. The main level offers three spacious bedrooms, perfect for guests, multigenerational living, or a home office setup. Upstairs, the primary suite is a true retreat with its own fireplace, walk-in closet, stunning views, and a fully remodeled ensuite bath. The large lot features mature landscaping, excellent privacy, and space to unwind outdoors. Additional upgrades include a newer roof, updated split A/C system with new ducts, tankless water heater, and premium water softener. A 2-car garage and extra driveway parking round out the home’s many conveniences. Enjoy peaceful, resort-style living with easy access to award-winning schools, shopping, restaurants, and outdoor recreation. 1101 Kenwood is ready for the next lucky owners and truly one of a kind!

1101 Kenwood Place, Fullerton

$1,669,000
4 Beds 3 Baths PW25115312 MLS Closed Status
WELCOME TO 1920 MARIPOSA LANE— a beautifully updated home tucked away in one of Fullerton’s most sought-after neighborhoods. This inviting residence offers the perfect blend of comfort, style, and functionality, ideal for both relaxing and entertaining. This expansive 2,543 sq. ft. single-story residence features 4 bedrooms and 2.5 baths, situated on a generous 9,600 sq. ft. lot. Step through the front door into a bright, open-concept layout with soaring ceilings and an abundance of natural light. The grand living room flows effortlessly into an elegant dining area and a gourmet kitchen — fully upgraded with ample custom cabinetry, modern appliances, granite countertops, and a center island that offers additional prep space and seating. The private primary suite boasts generous proportions and an en-suite bath, while three additional bedrooms provide flexibility for guests, family, or a home office. Outside, the professionally maintained backyard showcases mature trees, manicured gardens, and a covered patio — perfect for al fresco dining and sunset gatherings. Tucked away on a tranquil cul-de-sac, this distinguished property offers unmatched privacy while remaining just minutes from top-rated schools, upscale shopping, golf courses, and major freeways. DISCOVEER THE PERFECT HARMONY OF ELEGANCE, COMFORT, AND CONVENIENCE ATG 1920 MARIPOSA LANE- WHERE EVERY DETAIL HAS BEEN THOUGHTFULLY CURATED FOR LUXURY LIVING.

1920 Mariposa Lane, Fullerton

$1,490,000
4 Beds 5 Baths TR25098990 MLS Closed Status
Recently Reduced!!! Step inside to discover this one-of-a-kind, single-story custom home nestled in the Golden Hills Estate neighborhood. This unique home requires updating and a touch of vision to transform this vintage space into a timeless modern retreat. One rare feature is the extraordinary INDOOR POOL room, complete with a kitchenette and private bathroom-ideal for relaxation or entertaining. The indoor/enclosed pool area could easily be converted to indoor/outdoor living. Multiple glass sliding doors along the living and dining rooms open to a balcony overlooking the pool and VIEWS of the city. Beautiful views from the living, dining, primary bedroom, indoor pool room, and backyard. All generously sized bedrooms feature its own en-suite bathrooms. One bedroom is situated at the opposite end of the home, presenting the possibility for a private entry, perfect for guests or multi-generational living. While this four-bedroom, five bath residence does need work and vision, the potential to transform this retro home into a dream retreat is boundless. Homes on this quiet cul-de-sac seldom become available, making this a truly exceptional find.

818 Vista Verde Drive, Fullerton

$1,330,000
PW25106476 MLS Closed Status
Welcome to this classic four-bedroom, two-bath cottage-style home nestled in one of the most scenic neighborhoods of Fullerton. Wake up to stunning sunrises from the backyard deck and wind down with breathtaking sunsets from the front deck. Inside, this home features a full, accessible basement with a separate entrance—ideal for a guest suite, home office, or creative studio. A generously sized storage room provides additional versatility and could easily double as a rec room, gym, or hobby space. But that’s not all—this property also boasts a completely separate studio apartment located above the oversized garage. With sweeping Fullerton views, its own washer and dryer, and a private entry, it’s perfect for guests, rental income, or a home business. The attached garage and carport offer parking for up to eight vehicles, ensuring convenience and flexibility for any lifestyle. Outside, the beautifully landscaped grounds are a true sanctuary, featuring multiple relaxation areas, mature trees, and vibrant flowers that invite peace and serenity at every turn. Don’t miss the opportunity to own this one-of-a-kind gem in the heart of Fullerton—homes like this rarely come​​‌​​​​‌​​‌‌​​‌​​​‌‌​​​​​‌​​​‌‌​​​‌‌‌​​​ along.

137 Hillcrest Drive, Fullerton

$800,000
4 Beds 3 Baths PW25099072 MLS Closed Status
Urban, vibrant and transit-oriented, welcome home to the award winning and innovative SOCO Walk community steps from the train station and all that downtown Fullerton has to offer, built by renowned builder The Olson Co., 236 Soco Drive is a stylish and move in ready multi-story townhome. It’s prime south facing position provides ample natural interior lighting and there are many parking spaces steps from your front door PLUS your private 2-car garage. Entering inside a tiled floor entry leads the way into a functional and versatile floorplan. The lower level enjoys a bedroom, ideally used as a home office, with closet and a sliding door that leads to a private walled front patio area. Direct access to the 2-car garage provides ideal daily access to the interior of your home. The main living level features dark stained wood flooring in the living and dining rooms, gas fireplace and stylish ceiling fans in the living and dining areas. An open concept kitchen enjoys granite counters, tile flooring and S.S. appliances including a newer dishwasher and the fridge is included too! A bedroom and ¾ bathroom complete the main level. Upstairs there are two primary suites, one with a dual sink and soaking tub in the en-suite bathroom while the rear bedroom suite has a walk in closet and cozy window seat. Well maintained and manicured this efficiently managed HOA enjoys low $211/ month dues. Enjoy a short walk to amazing coffee shops, the train station and a wide array of eateries and bars. Welcome home to SOCO, ready for you to embrace a lifestyle where suburban and urban living meet.

236 Soco Drive, Fullerton

$1,500,000
3 Beds 3 Baths PW25101960 MLS Closed Status
THIS HOME IS A MUST SEE! BEAUTIFUL SINGLE STORY HOME in a highly sought-after Fullerton neighborhood with Disneyland firework view! This home features a bright and open floorplan with 3 bedrooms, 2.5 bathrooms with 2,060 square feet of spacious living space on a 14,178 sq foot lot! This floor plan features a large living room at the entry that includes a cozy fireplace, beautiful new flooring, recessed lighting, and has a beautiful view of the expansive backyard that provides plenty of natural lighting. The beautifully designed kitchen features plenty of custom cabinetry for storage, stainless steel appliances including Bosch gas range with microwave overhead, beautiful stone countertops, large Farmhouse apron sink, and pantry. The family room features a custom wood ceiling, cozy fireplace and is adjacent to the formal dining room that includes built-in cabinetry for storage. The primary suite features a spacious bedroom area with plenty of natural lighting, beautiful bath vanity with walk-in shower. Down the hall are two spacious bedrooms, a hall bathroom that features a beautiful sink vanity, soaking tub and has direct access to the backyard. This private backyard is SPECTACULAR!! This expansive backyard features a large, covered patio, mature landscaping, and plenty of room to build into your own oasis. There is even room to build your own ADU. Additional features of the home include detached 2 car garage, long driveway for additional parking, composition roof, copper plumbing, and dual pane windows. This home is centrally located to dining, shopping, entertainment and is a short distance to Cal State Fullerton, Fullerton College and downtown Fullerton. Come view this beautiful house and make it yours today!

800 Dorothy Lane, Fullerton

$1,830,000
4 Beds 4 Baths PW25099772 MLS Closed Status
Exquisite Spanish-Style Residence in Prestigious Amerige Heights. Experience refined living in this highly coveted Talmadge Plan 3—the most desirable model in Amerige Heights—where timeless Spanish architecture meets modern elegance. Designed with an open, airy floor plan and abundant natural light, this home exudes sophistication at every turn. Elegant Guest Quarters: A private downstairs ensuite with full bath, ideal for guests, executives working from home, or extended family, complemented by a stylish powder room. Luxurious Primary Retreat: An expansive upstairs suite, accompanied by two additional bedrooms and a versatile den/office, offers both privacy and comfort. Gourmet Chef’s Kitchen: Appointed with rich granite countertops, an oversized center island, professional-grade built-in appliances, a walk-in pantry, and abundant custom cabinetry. Exceptional Outdoor Living: A spacious, private backyard with a designer gazebo creates the perfect setting for elegant entertaining or serene relaxation. Premium Parking: Two-car attached garage plus an extended driveway with additional parking capacity. Resort-Style Amenities: High-speed internet, tennis courts, lush parks, and family-friendly playgrounds. Unparalleled Location: Walking distance to award-winning schools, including Robert C. Fisler and Sunny Hills High, and minutes from Amerige Town Center’s boutique shopping, fitness clubs, bookstores, and fine dining. This home is more than a residence—it’s a lifestyle.

2268 Simon Street, Fullerton

$735,000
2 Beds 2 Baths PW25096185 MLS Closed Status
Welcome to 2602 Harbor Blvd, a beautifully appointed single-level home nestled in the exclusive, gated community of Greenview Terrace in Fullerton. One of only 18 homes in this serene enclave, this ground-level residence offers step-free access and breathtaking views of the Fullerton Golf Course. Spanning a spacious open floor plan, this elegant condo features two generous bedrooms and two full bathrooms, including a luxurious primary suite with a private balcony, custom cherry wood and cedar walk-in closet, and a spa-inspired bath. The master bathroom is a true retreat, boasting travertine floors, a Jacuzzi tub with 6 jets, spa-style rain shower with 5 jets, and custom cabinetry with European-style fixtures. Designed with sophistication and comfort in mind, the home showcases custom cherry wood and cedar cabinetry, travertine flooring, granite and marble countertops, and LED recessed lighting throughout. The gourmet kitchen is ideal for the home chef, and the living room features a custom flagstone gas fireplace and crown molding. Enjoy seamless indoor-outdoor living with two private balconies overlooking the golf course and rolling hillside. Additional highlights include a dedicated laundry room, central air and heating, and direct access to resort-style amenities just steps away—including a swimming pool, sauna, tennis court, recreation room with a pool table, and more. Conveniently located near shopping centers and freeway access, this home offers both tranquility and accessibility.

2602 N Harbor Boulevard Unit 17, Fullerton

$1,640,000
4 Beds 3 Baths PW25089720 MLS Closed Status
** Hidden Gem ** If you're looking for an OPEN Floor plan and Move-In ready condition, look no further than this gorgeous home located in one of Fullerton's most exclusive neighborhoods—Sunny Hills West—within an award-winning school district. This beautifully Upgraded home features 4 bedrooms plus a bonus room, 3 bathrooms, and approximately 2,418 sq. ft. of living space, situated on a premium lot with stunning CITY LIGHT VIEWS. You'll be greeted by mature, shady trees, setting the tone for an elegant yet welcoming home feel. From the moment you step inside, abundant natural light pours through expansive windows, especially in the living room with its soaring ceilings. An atrium near the entrance enhances the sense of openness, offering a seamless view from the living room into the dining area. And Beautiful Wood floors leading to the Living Room and Kitchen. And it creates a sophisticated, timeless style, and the perfect base for any décor. The KITCHEN is highlighted by an abundant cabinetry and breakfast nook which is perfect for casual dining or interaction with family/guests as you're cooking away. Upgraded stainless steel appliances, and a spacious Dining area are also key points. A downstairs bedroom and bath work well for guests or even an in-law quarter. Upstairs is sure to impress with its features. Relax and recharge in your huge MASTER SUITE, offering a stunning City light view and dual closets. The BONUS ROOM features a door was added, leading into a cozy, attic-style hidden nook. Currently used as a quiet studyroom, this versatile space also serves perfectly as a spacious walk-in closet. The other two bedrooms are more spacious than most, and open to a large balcony where you can enjoy Disneyland fireworks every night. Down a few steps from the living room is a cozy family room with a wet bar and a fireplace. Step outside to discover a peaceful and cozy backyard, offering a great sense of relaxation and entertainment. Sit under the NEWLY COVERED PATIO and enjoy city light views while barbecuing with friends and family. The lower-level yard features a putting green, perfect for golf enthusiasts. No Hoa or Mello Roos. Centrally located near hiking trails, parks, and shopping centers, this home is ready for the next family to create lasting memories!

2217 Serrano Place, Fullerton

$1,880,000
5 Beds 3 Baths PW25091881 MLS Closed Status
Step into elegance and comfort in this extraordinary residence nestled in a tranquil Golden Hills cul-de-sac. Offering over 3,350 sq. ft. of meticulously designed living space on a sprawling 12,000 sq. ft. lot, this home is the ultimate entertainer’s dream. A grand, sunken formal living and dining room welcomes you with vaulted ceilings, rich hardwood floors, a stunning marble fireplace, and a view of the serene garden atrium. The chef-inspired kitchen features a granite-topped center island, premium stainless steel appliances, and custom oak cabinetry — perfect for everyday living and stylish entertaining. The expansive great room boasts dramatic vaulted beam ceilings, a cozy wood-burning fireplace, and gleaming travertine flooring, seamlessly flowing into a versatile space currently serving as a game and family room. A convenient downstairs bedroom and ¾ bath provide flexibility for guests or a home office. Upstairs, discover three spacious secondary bedrooms and a luxuriously remodeled bathroom adorned with travertine finishes. The private primary suite is a true sanctuary with a step-up sleeping area, a cozy retreat, dual closets, and a spa-like ambiance. Step outside to your private oasis: lush lawns, a refinished pool and spa, outdoor BBQ island, a gazebo for al fresco dining, and a covered patio with sweeping city views — all set against a backdrop of California sunshine. This home embodies the perfect blend of luxury, functionality, and outdoor living. Don’t miss the opportunity to own one of Golden Hills’ finest properties!

756 N Malden Avenue, Fullerton

$1,250,000
3 Beds 2 Baths PW25087839 MLS Closed Status
Sitting perfectly in coveted Golden Hills, this SINGLE STORY home awaits a keen eyed buyer seeking location as their highest priority. Fresh and ready for move in featuring NEW INTERIOR PAINT and smooth textured ceilings, the home presents an opportunity to a buyer to upgrade over time. Positioned on a hill above downtown Fullerton, the location enjoys great walkability to all that downtown offers while also having easy access to Fullerton’s famed bridle trails. Red brick accents are highlights of the curb appeal with manicured shrubbery and a green lawn. The double door entry and large covered front porch leads you inside to a bright and functional floorplan. The south facing formal living and dining rooms enjoy ample natural lighting, the living room featuring a built in cabinet and large dual pane sliding door that leads to the backyard. The adjacent dining room enjoys a new chandelier and corner windows overlooking the backyard and picturesque views of historical Fullerton landmarks and the Saddleback Mtns. in the distance. Featuring tile counters, recessed lights and a large garden window, the kitchen is a functional and efficient space hosting a built-in microwave and gas range. A cozy and welcoming separate family room features laminate type wood flooring, a gas red brick fireplace, sliding door to the side yard patio and convenient direct access to the 2-car garage. A charming shelving niche and skylight are further highlights of the family room. Down the hall two secondary bedrooms are found at the front of the home and enjoy easy access to the main full bathroom. Double doors lead into the primary suite and en-suite bathroom, dual closets and a large bay window with seat overlooks the backyard. Private and sun drenched the backyard features new concrete patio, irrigation and new sod lawn, peaceful and scenic views to the southeast are a further highlight of the backyard space.

308 W Glenwood Avenue, Fullerton

Based on information from California Regional Multiple Listing Service, Inc. as of . This information is for your personal, non-commercial use and may not be used for any purpose other than to identify prospective properties you may be interested in purchasing. Display of MLS data is usually deemed reliable but is NOT guaranteed accurate by the MLS. Buyers are responsible for verifying the accuracy of all information and should investigate the data themselves or retain appropriate professionals. Information from sources other than the Listing Agent may have been included in the MLS data. Unless otherwise specified in writing, Broker/Agent has not and will not verify any information obtained from other sources. The Broker/Agent providing the information contained herein may or may not have been the Listing and/or Selling Agent.