Refine Search
Sort by
400 W Central Avenue Unit 307, Brea
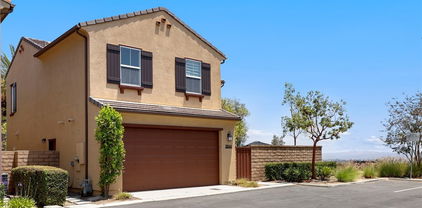
$650,000
2 Beds ⋅ 2 Baths ⋅ PW25157629 MLS ⋅ Closed Status
Welcome to your modern and stylish condo in the heart of Brea! Unit #307 is located on the top (third) floor—please note, there is no elevator. This beautifully updated home features an open floor plan flooded with natural light, an elegant living room, a dining area that leads to a private balcony, and a sleek white kitchen complete with stainless steel appliances and quartz countertops. The spacious primary suite offers a walk-in closet and a luxurious en-suite bathroom. A second bedroom and full bath provide flexible living space for guests, a home office, or additional family needs. Additional highlights includes Solar that have been paid in full, a private 2-car tandem garage and the added benefit of no neighbors above. Enjoy resort-style community amenities including landscaped parks, a children’s playground and splash pad, BBQ area, and cozy fire pit. All this, just minutes from downtown Brea, shopping, dining, top-rated schools, and easy freeway access. Don’t miss this rare opportunity to own one of the best values in Brea—schedule your tour today!

400 W Central Avenue Unit 307, Brea

170 Buckthorn Drive, Brea
$1,590,000
4 Beds ⋅ 3 Baths ⋅ PW25140500 MLS ⋅ Closed Status
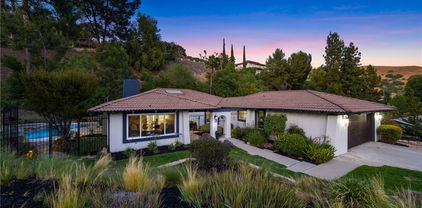
OLINDA VILLAGE SINGLE-STORY HOME! CUSTOM-BUILT POOL & WATERFALL SPA! LARGE LOT WITH CITY VIEWS! Beautifully upgraded, welcome to this 4-bedroom, 3-bathroom ranch-style home. The bedrooms are strategically spaced throughout the home to maximize privacy, making it ideal for both families and guests. All bathrooms have been tastefully remodeled with high-end finishes such as marble and porcelain tile, frameless glass shower doors, elegant stand-alone vanities—even premium Toto Bidet Washlets with seat warmers and self-cleaning features. The spa-like master bath also includes a soaking tub and rock-form flooring in the walk-in shower. Elegant tile and porcelain flooring run throughout the home, enhancing its sleek, modern aesthetic. The fully remodeled kitchen is equipped with Thermador appliances—including a CET305 Cook Smart electric stovetop, 30" Masterpiece built-in oven, and DWHD dishwasher—alongside granite countertops, a stacked brick backsplash with under-cabinet lighting, a Zephyr Monsoon 30" stainless steel range hood, Franke single sink, Moen raised faucet, and brushed nickel hardware. Walk into your living room that features a cozy fireplace, new dual-pane windows, a remote-controlled shade, and recessed dimmable ring lights that glow a warm auburn tone. There is also a spacious family room, plus two separate dining areas—a formal dining room with a new sliding glass door and a secondary, casual dining space—offering flexibility for both entertaining and everyday living. Step outside to a private backyard oasis featuring lush garden space, a hardtop gazebo with chandelier, new rain gutters, updated French drains, and elegant Burbank Collection outdoor lighting that enhances the ambiance after dark. The resurfaced spa gently leaks waterfalls into the custom-built pool, creating a soothing water feature surrounded by greenery. The garage is as impressive as the interior, outfitted with paneled walls, a premium C.H.I. Model 2347 door and Lift Master Wi-Fi opener, and a Tesla EV charger. A Carrier central A/C system with attic-installed ductwork ensures energy-efficient comfort year-round. Located in the luxurious and secluded Olinda Village community, just minutes from Chino Hills State Park and Carbon Canyon Regional Park, this home is a dream for the outdoor adventurists. Moreover, this single-story retreat is situated in the top-rated Brea Olinda School District. Don't miss out—schedule your private tour today!

170 Buckthorn Drive, Brea

402 Maravilla Lane, Brea
$750,000
2 Beds ⋅ 2 Baths ⋅ PW25099499 MLS ⋅ Closed Status
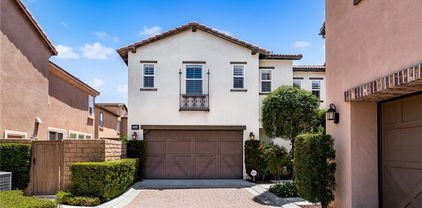
Welcome to 402 Maravilla Lane, a beautifully maintained 2-bedroom, 2-bath condo located in the heart of Brea’s desirable La Floresta community. Newly built, this elegant single level home features an open layout with 9-foot ceilings and a mix of beautifully rich wood flooring and freshly installed carpet in both bedrooms. Recessed lighting and a wall of large dual-pane windows in the living room flood the space with natural light, creating the effect of a window wall that brings the outdoors in. The kitchen boasts granite countertops, stainless steel appliances, quality cabinetry, and a large center island with a built-in sink and bar seating—perfect for cooking and entertaining. Just off the living area, a covered balcony offers a private outdoor retreat that can be enjoyed year-round. The primary suite includes a generous walk-in closet, dual sinks, and a spa-style step-in shower, while the second bedroom is adjacent to a bathroom featuring a shower/tub combination, offering flexibility for baths or showers. Additional highlights include a private, attached garage that is well-maintained and has potential for storage space. Residents of La Floresta enjoy resort-style amenities including a pool, spa, clubhouse, BBQ areas, fire pit, splash zone, and scenic walking trails—just steps from The Village at La Floresta, nearby coffee shops and grocery stores, top-rated Brea Olinda schools, parks, and premier shopping and dining. Schedule your private tour today!

402 Maravilla Lane, Brea

3667 Skylark Way, Brea
$1,480,000
4 Beds ⋅ 3 Baths ⋅ PW25142785 MLS ⋅ Closed Status
THIS HOME IS A MUST SEE! Beautiful home located in the highly sought-after neighborhood in Olinda Ranch! This home features a bright and open floorplan with 4 bedrooms, 3 bathrooms with 2,716 square feet of spacious living space. Upon entering, you are greeted by the living room which features high ceilings, plenty of natural lighting and is adjacent to the formal dining room. The beautifully designed kitchen includes beautiful maple cabinets, granite counter tops, kitchen island with counter seating, gas cooktop, breakfast nook and overlooks the family room which makes it great for entertaining. The spacious family room features a cozy fireplace, media nook and windows for natural lighting. The main floor also features a DOWNSTAIRS BEDROOM with walk-in closet, full sized bathroom and laundry room. The upstairs showcases a spacious Primary Suite that includes a spacious bedroom area with retreat area and large balcony WITH CITYLIGHTS VIEW, the bathroom features a double sink vanity, soaking tub with two-sided fireplace, glass enclosed shower and large walk-in closet. Down the hall are the secondary bedrooms, beautiful full bath, and tech center. The Private backyard is beautifully designed with concrete patio area, beautiful fountain and scenic views. Additional features of the home include 3 car garage, beautiful flooring throughout, and has been Wildfire Certified. Located in the Award-Winning Brea Olinda Unified School District and located close to restaurants, entertainment, Brea Mall, and Downtown Brea. Come view this beautiful house and make it yours today!

3667 Skylark Way, Brea

2844 E Pacific Court, Brea
$1,249,000
4 Beds ⋅ 3 Baths ⋅ OC25143471 MLS ⋅ Closed Status
Welcome to 2844 E Pacific Ct, nestled in the highly sought-after Blackstone Community of Brea. This beautifully maintained home offers fresh neutral paint, recessed lighting, and stylish laminate wood flooring throughout. The bright, open floor plan features a gourmet kitchen with granite countertops, stainless steel appliances, crown molding, and direct access to the attached two-car garage. The kitchen seamlessly flows into the spacious family room, highlighted by light-catching sliding doors that lead to a generous backyard—perfect for entertaining. A main floor bedroom offers convenience and privacy fpr guests and is adjacent to the downstairs bathroom with a walk-in shower. Upstairs, the luxurious primary suite boasts an ensuite bathroom with dual vanities, a soaking tub, and a walk-in shower. Two additional bedrooms share a well-appointed hall bathroom with dual sinks. Enjoy resort-style living with access to the community pool, spa, wading pool, and lush green spaces. Located within an award-winning school district, this home offers the perfect blend of comfort, style, and convenience.

2844 E Pacific Court, Brea

560 N Brea Boulevard Unit 24, Brea
$599,000
2 Beds ⋅ 2 Baths ⋅ SB25125707 MLS ⋅ Closed Status
TOP-FLOOR END UNIT | PRIME BREA LOCATION | OUTSTANDING SCHOOLS Discover the convenience and comfort of top-floor living in this spacious end-unit condo, situated in one of Brea's top neighborhoods. Unit #24 at Brea Canyon Villas offers 2 bedrooms, 2 bathrooms, and 1,090 sq ft of thoughtfully designed, move-in-ready living space. Enjoy effortless access to Downtown Brea’s vibrant restaurants, boutiques, entertainment, and scenic outdoor activities BRIGHT INTERIORS & THOUGHTFUL FEATURES Cathedral-style vaulted ceilings create dramatic vertical space in the living and dining areas. Windows fill interiors with natural light, while smooth ceilings and fresh paint throughout enhance the contemporary aesthetic. The kitchen features stainless steel appliances, soft-close cabinetry, white tile backsplash, and four lazy Susans for effortless storage. The inviting living room includes a dry bar and renovated gas fireplace, while plush bedroom carpeting complements wide-plank laminate flooring in main areas. Additional conveniences include an in-home attic for extra storage, a two-car garage, and private, in-unit Whirlpool laundry appliances COMFORTABLE PRIMARY SUITE & PRIVATE BALCONY The generous primary suite includes a spacious walk-in closet, two additional closets, and linen storage. Sliding doors from both the primary suite and living room open to a private full-width balcony ideal for sunsets and relaxation. COMMUNITY AMENITIES Community amenities feature a pool, spa, and beautifully landscaped grounds. The reasonable $475/month HOA fee covers trash and sewer, ensuring convenient, low-maintenance living. OUTSTANDING WALKABILITY & LIFESTYLE A short 10-minute walk brings you to Birch Street Promenade’s dining, entertainment, cinema, and annual events including Taste of Brea. Scenic trails at The Tracks at Brea, Brea Mall’s upcoming open-air plaza with new retail and dining, and easy commuting via the nearby 57 Freeway further enhance this exceptional location. HIGHLY REGARDED BREA OLINDA UNIFIED SCHOOL DISTRICT Access top-rated schools including Falcon Academy of Science & Technology (Gold Ribbon, Pivotal Practice Award), Brea Junior High (Distinguished School, Pivotal Practice Award), and Brea Olinda High (National Blue Ribbon, Distinguished School). Schedule your private tour today to see why this top-floor, end-unit condo offers an unmatched combination of features, comfort, and location in Brea..

560 N Brea Boulevard Unit 24, Brea

1110 Mariposa Drive, Brea
$950,000
3 Beds ⋅ 2 Baths ⋅ PW25142463 MLS ⋅ Closed Status
This inviting single-story gem sits in the heart of Brea, where possibility meets comfort. With 1,736 square feet of living space, this 3-bedroom, 2-bathroom home rests on a quiet street and welcomes you with undeniable curb appeal and a charming presence that hints at what lies beyond. As you enter through the double front doors, you’re immediately drawn to the left where the living room radiates warmth. Anchored by a gas fireplace and bathed in natural light, this welcoming space is ideal for cozy evenings or lively gatherings. Flowing seamlessly from the living room is the dining area—an open and accessible space positioned perfectly beside the kitchen, making everyday meals and special occasions effortlessly enjoyable. The kitchen boasts granite countertops and abundant cabinetry, providing both elegance and functionality. Equipped with a double oven, it’s a cook’s dream and a central hub for home-cooked memories. Continue into the generously sized family room, where two expansive windows frame a peaceful view. Recessed lighting casts a soft glow over the space, and a second fireplace adds character and warmth. Down the hallway, discover two well-appointed guest bedrooms, each with ceiling fans for added comfort. A full guest bathroom serves this wing of the home, while the primary bedroom offers a private retreat with its own en-suite bath. Step outside to the backyard and relax beneath the expansive covered patio—perfect for outdoor dining or quiet afternoons. With low-maintenance landscaping and a stunning city view, this outdoor retreat offers a peaceful escape with a touch of urban magic. The two-car garage includes useful storage space, adding even more functionality to this thoughtfully designed home. Located just a short walk from Mariposa Elementary School, and minutes from an array of restaurants and shopping destinations, this home blends serenity with convenience. Don’t miss the chance to make this delightful home your own—where every room tells a story and the potential is yours to shape.

1110 Mariposa Drive, Brea

2282 E Rosecrans Court, Brea
$3,334,144
5 Beds ⋅ 6 Baths ⋅ OC25141109 MLS ⋅ Closed Status
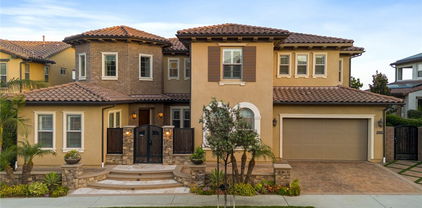
Welcome to this exceptional 5,380 sq ft residence located in the prestigious Avignon Collection of the Blackstone community. This expansive 5-bedroom, 5.5-bath estate offers a versatile and functional layout, featuring a bonus study room, a dedicated office with custom built-ins, and an upstairs loft with wet bar. Enter through the private gated courtyard and be welcomed into a stunning foyer featuring a side spiral staircase. The main level offer an open floor plan with a formal living and dining spaces, a chef-inspired kitchen with a huge center island, quartz countertops, extensive cabinetry, KitchenAid stainless steel appliances, and a butler’s prep kitchen, Also downstairs: a private in-law suite with its own kitchenette and full bath, a bonus study room with built-in desks, gorgeous office with custom built ins, and a great room with stackable sliding doors opening to a private backyard retreat. Step outside to an entertainer’s dream backyard, complete with a California room with automated privacy shades, built-in BBQ, fire pit, and a resort-style pool/spa with waterfall and swim-up bar—perfect for entertaining or everyday relaxation. Notable upgrades include exquisite wood flooring, recessed LED lighting, fresh custom interior paint, newer carpets, custom built ins for ample storage, and plantation shutters throughout. Upstairs, the primary suite includes a private balcony with city views and a spa-like bathroom with dual vanities, soaking tub, and two walk-in showers. The massive walk-in closet is fully customized for optimal organization and storage. Three additional bedrooms with en-suite or nearby baths, bright loft with built ins and wet bar, and a spacious laundry room with cabinetry complete the upper level. Home is equipped with water softener for whole-house water treatment, tesla charger, and ring cameras. Enjoy resort-style community amenities including a pool, spa, playgrounds, walking trails, and roving security patrol. Award winning schools, dining, shopping, and with easy access to the 57 and 91 freeways—this home exemplifies luxury, function, and community living.

2282 E Rosecrans Court, Brea

2844 E Coalinga Drive, Brea
$1,390,000
4 Beds ⋅ 3 Baths ⋅ CV25136519 MLS ⋅ Closed Status
Tucked away in the peaceful Blackstone community of Brea, this thoughtfully designed 3-bedroom +1 loft/bonus room, 2.5-bath home offers a perfect blend of comfort and function. Built in 2012 and set back from the street for added privacy, the home is surrounded by top-rated schools and neighborhood amenities. Step through a charming arched entry into your own private courtyard, then into a bright, open main level featuring high ceilings, hardwood floors, recessed lighting, and custom window shutters. The expansive kitchen is a true centerpiece with an oversized island, granite countertops, white cabinetry, a deep sink, stainless steel double oven and dedicated range hood. While the adjacent living area features built-in surround sound, a concealed TV conduit, and a cozy gas fireplace. Upstairs, the primary suite impresses with two walk-in closets, dual vanities, a soaking tub, walk-in shower, and sweeping city views. Two additional bedrooms, a large loft ideal for a home office or potential fourth bedroom, and a full bathroom with dual sinks complete the upper level. The in-home laundry room comes fully equipped with a washer and dryer. The backyard is low-maintenance and beautifully finished with stamped concrete, fresh landscaping, an automated drip irrigation system, and a built-in gas line for grilling. Don’t miss out on this amazing opportunity!

2844 E Coalinga Drive, Brea

1010 Northwood Avenue, Brea
$1,430,000
5 Beds ⋅ 4 Baths ⋅ PW25132892 MLS ⋅ Closed Status
Set in a beautifully landscaped setting, this spacious cottage-style home offers over 3,300 sq. ft. of living space plus a heated and cooled sunroom, with 5 bedrooms and 4 bathrooms designed to accommodate a variety of lifestyles. The main level features a welcoming double-door entry, a private in-law suite with attached bath, and expansive gathering spaces including a family room with fireplace, custom cabinetry, wet bar, and seamless access to the sunroom. The bright country-style kitchen, enhanced with embossed metal backsplash and abundant storage, is paired with a large laundry and utility room complete with sink, pantry, and extra cabinetry. Upstairs, the primary suite is a private retreat with a spa-inspired bathroom and oversized walk-in closet. A secondary suite offers its own private bath, while two additional bedrooms provide ample space for family or guests—one with access to a generous attic-style storage area. A large hallway bath with walk-in shower completes the upper level. Recent updates include remodeled bathrooms, updated piping, soft water system, and reverse osmosis filtration in the kitchen. Outdoors, the property shines with award-winning gardens recognized by Roger’s Garden for their California-friendly design. Drought-tolerant landscaping, fruit trees, raised planters, and brick pathways create a tranquil and low-maintenance environment, complemented by three covered patios ideal for entertaining or quiet relaxation. A drip irrigation system makes upkeep simple, requiring only twice-monthly maintenance. Additional features include a two-car garage with workbench and built-in shelving, plus driveway parking for three more vehicles. Blending character, comfort, and natural beauty, this exceptional home offers a lifestyle as inviting as it is practical.

1010 Northwood Avenue, Brea

18259 Midbury Street, Brea
$1,108,000
3 Beds ⋅ 2 Baths ⋅ OC25129700 MLS ⋅ Closed Status
Welcome to 18259 Midbury street, an outstanding single-story 3-bedroom 2-bathroom home located on a large corner lot. This stunning home offering 1,716 square feet of completely updated living space. Ideally situated north of Brea, this turnkey home is a rare blend of modern style ,comfort and prime location. Step inside to an open-concept floor plan with new luxury vinyl plank flooring throughout, and a stunning brand-new kitchen featuring quartz countertops, stainless steel appliances, and custom cabinetry. Both bathrooms have been upgraded with modern finishes, and each room has been refreshed with new paint and lights. Additionally, the property boasts a beautiful outdoor space that offers breathtaking views of the landscape, plants, and neighborhood lights. Other highlights include the soaring ceilings, an open kitchen, all dual-panel windows, and a large 3-car garage. Don't miss out this rare opportunity and it won't last long!

18259 Midbury Street, Brea

432 Broadway, Brea
$765,000
2 Beds ⋅ 3 Baths ⋅ PW25128165 MLS ⋅ Closed Status
432 Broadway, nestled in the coveted ELEMENT community within Central Park Village— is a vibrant enclave that blends modern design with the warmth of urban living. This newer tri-level, end unit residence showcases soaring 10-foot ceilings and an abundance of natural light, creating a bright and airy ambiance throughout. Enter through the expansive two-car attached garage or the sleek, oversized front door adorned with elegant glass inserts. The second level impresses with wood-look tile flooring, custom window treatments, stylish powder room, and a private balcony with natural and city light views. The thoughtfully upgraded kitchen is a chef’s delight, featuring quartz countertops, glass and tile backsplash, generous island with modern pendant lighting, crisp white shaker cabinetry, and stainless-steel appliances. The open-concept layout flows effortlessly between the kitchen, dining area, and living room—perfect for both intimate evenings and lively gatherings. Upstairs on the third level, you’ll find two spacious bedrooms, each with its own luxurious en-suite bathroom and pleasant views with no neighbors behind. A convenient stackable washer and dryer are also included. Set within a tranquil neighborhood, residents enjoy access to a pleasant community park, BBQ area, and a splash pad—ideal for sunny summer days. All this, just minutes from vibrant downtown Brea, Brea Mall, top-rated Brea Olinda Unified schools, and year-round community events. Modern elegance, everyday comfort, and a lifestyle you’ll love—welcome home to 432 Broadway.

432 Broadway, Brea

1231 Northwood Avenue, Brea
$1,510,000
4 Beds ⋅ 5 Baths ⋅ PW25124130 MLS ⋅ Closed Status
ONE OF A KIND ENTERTAINMENT POOL HOME IN NORTH HILLS! Welcome to this stunning pool home located in the prestigious North Hills community within Brea. This expansive multi-level residence offers 4 spacious bedrooms, 3 full bathrooms, and 2 additional half baths, thoughtfully designed for modern living and entertaining. Step through elegant double glass doors into a bright, open interior featuring recessed lighting, modern fixtures, and plenty of custom upgrades throughout. The home is filled with natural light, thanks to dual-pane windows and beautiful plantation shutters that let sunlight pour in, while maintaining privacy and energy efficiency. You'll find two luxurious primary suites, each with its own ensuite bathroom and walk-in glass shower—one featuring a massive private balcony with breathtaking panoramic city light views, the other with a walk-in closet and built-in shelving for effortless organization. The main living room offers a warm and inviting space, complete with a cozy wood-burning fireplace—perfect for relaxing evenings or entertaining guests. The chef-inspired kitchen is fully equipped with stainless steel appliances, a 6-burner stove, double-stacked ovens, an island with a built-in sink, a pantry, and abundant cabinetry. Step down to the spacious family room/den with its own bathroom, and enjoy the convenience of a dedicated laundry room complete with built-in wine cooler and storage space. Outside, your private backyard oasis awaits with a heated saltwater pool and spa—perfect for year-round enjoyment. A separate half bath accessible directly from the backyard adds even more suitability for entertaining. Additional highlights include dual-zone air conditioning for optimal comfort on each floor, and a spacious 3-car garage with two garage doors, built-in utility shelving, and ample storage throughout and RV parking. Situated just minutes from Downtown Brea, Brea Mall, and a wide variety of restaurants and entertainment, this home offers the perfect blend of comfort, style, and location. This is a rare opportunity you won’t want to miss—schedule your private tour today!

1231 Northwood Avenue, Brea

3612 Skylark Way, Brea
$1,400,000
4 Beds ⋅ 3 Baths ⋅ WS25120666 MLS ⋅ Closed Status
Nestled on a quiet cul-de-sac in the highly sought-after Olinda Ranch community, this beautiful Shea-built residence offers the perfect combination of comfort, elegance, and functionality. With nearly 2,600 square feet, this home features 4 spacious bedrooms, 3 full bathrooms, and a versatile layout ideal for both everyday living and entertaining. Step inside to be greeted by an impressive two-story ceiling in the formal living room, creating a sense of openness and grandeur. Oversized modern windows flood the space with natural light, enhancing the warm, inviting atmosphere. The formal living and dining areas seamlessly flow into the open-concept kitchen, complete with a functional center island, stylish backsplash, and light-toned cabinetry. The kitchen opens to a cozy breakfast nook and an adjacent family room with direct views of the professionally landscaped backyard and serene natural hillside backdrop. The backyard is thoughtfully designed for enjoyment and relaxation, featuring a covered patio and a custom putting green, ideal for gatherings, entertaining guests, or simply unwinding outdoors. Upstairs, you’ll find a versatile sky loft—perfect as a home office, play or lounge area. All four bedrooms are generously sized, with the primary suite offering vaulted ceilings, a spa-inspired en-suite bathroom with a separate shower and bathtub, a spacious walk-in closet, and peaceful views of the backyard and surrounding neighborhood. Additional highlights include: Attached 2-car garage with epoxy-coated flooring and ample storage space. Fresh interior paint throughout. Brand new water heater. Updated cabinetry in modern color tones. Central A/C for year-round comfort. Olinda Ranch is renowned for its peaceful setting, scenic walking trails, community parks, and access to award-winning Brea Olinda Unified schools. the neighborhood offers the charm of newer homes in a tranquil and convenient location. Enjoy the best of Brea living with close proximity to shopping, dining, and major freeways. This is a home you truly won’t want to miss—schedule your private tour today!

3612 Skylark Way, Brea

323 La Ventana Drive, Brea
$1,650,000
4 Beds ⋅ 3 Baths ⋅ OC25118175 MLS ⋅ Closed Status
Welcome to the prestigious La Floresta Community located in Brea! This stylish and upgraded 4-bedroom, 3-bathroom home , features a functional and open layout with wood flooring throughout and a convenient downstairs bedroom with full bath, perfect for guests, extended family, or a home office. The chef’s kitchen offers granite-textured countertops, a large center island, and premium stainless steel appliances. Triple sliding glass doors open to a large backyard with a California Room/patio, recessed lighting, a warm and inviting fireplace, TV, professional and mature landscapingand. Upstairs you’ll find three well-appointed bedrooms, The primary suite includes dual sinks, a generous walk-in closet, and a spa-style step-in shower. Featuring a whole-house water filtration and softening system, custom curtains and shutters, fully paid-off solar panels, and ample storage solutions throughout. Community amenities include resort-style pool and spa, clubhouse, walking trails, and outdoor gathering areas. Walking distance to The Village at La Floresta with Whole Foods, dining and retail. minutes from Brea mall, golf courses, parks, and within the award-winning Brea Olinda Unified School District,with easy access to 91 freeway. Don’t miss this one—schedule a showing today!

323 La Ventana Drive, Brea

168 N Orange Avenue, Brea
$830,750
3 Beds ⋅ 4 Baths ⋅ PW25113333 MLS ⋅ Closed Status
Resting only steps from the scenic Brea Trails, this beautifully modernized 3-bedroom, 4-bathroom townhome offers the unique combination of contemporary living and desirable location. The home features a bright and open living room, encompassed by dual-pane windows that overlook the stunning views of trails and city lights. As a corner lot, it promises the abundance of sunlight flooding the home, all day long. The radiantly lit kitchen boasts chic dark grey cabinetry, luxurious quartz countertops, and stainless-steel appliances, providing a sleek and modern aesthetic. Steps away from the kitchen, walk through sliding glass doors onto your own private balcony and enjoy the breathtaking sunsets. The high-quality wood laminate flooring is layered throughout each tier of this multileveled home, showcasing both elegance and durability. The spacious primary bedroom is a serene retreat, complete with a walk-in closet, an en-suite bathroom with a dual sink vanity, and a walk-in shower mirroring a spa-like experience. Two additional bedrooms, each with ample closet space and large windows, provide lovely views of the surrounding neighborhood. Some additional highlights include a half bath on the main floor for guests and a laundry closet as well. The first floor includes direct access to your privately attached 2-car garage that includes a 220-volt electrical car hookup. This home is not only remodeled to meet today's high living standards, but also provides convenient access to shopping, dining, and major roadways, making it the perfect house to finally say, “I’m home.” The harmonious weaving between modern luxury and outdoor tranquility, all awaiting your presence in the heart of Brea!

168 N Orange Avenue, Brea

212 Oak Place, Brea
$975,000
3 Beds ⋅ 2 Baths ⋅ PW25113324 MLS ⋅ Closed Status
Welcome to your dream home in the vibrant heart of Brea! This impeccably upgraded single-family residence offers 3 spacious bedrooms, 2 modern bathrooms, and a stylish blend of luxury and comfort throughout. Step inside to discover an open-concept layout adorned with elegant wood laminate flooring and fresh interior paint that enhances the natural light pouring through every room. The chef’s kitchen is a true showstopper, featuring gleaming quartz countertops with a dramatic waterfall island, custom cabinetry, a beverage fridge, stainless steel appliances and high-end finishes—perfect for entertaining or everyday living. Retreat to the serene primary suite, where you’ll find a luxurious en-suite bathroom with custom tilework, a separate soaking tub, walk-in shower, and dual sink vanity—offering a true spa-like experience at home, plus an oversized walk-in closet. Both bathrooms have been thoughtfully remodeled with custom tile, designer touches and quality craftsmanship. Enjoy the convenience of an indoor laundry area, as well as fresh exterior paint and newly installed sod in the front yard—creating a lush, welcoming outdoor space ideal for relaxing or entertaining. Every inch of this home has been carefully curated with custom and elevated upgrades, ensuring a turnkey experience for its new owners. Situated on a large lot with a spacious backyard with ADU potential! Located just minutes from top-rated schools, shopping, dining, and easy freeway access, this home combines high-end living with the best of Brea’s community charm. Don’t miss your opportunity to own this stunning, move-in ready home in one of Orange County’s most desirable neighborhoods!

212 Oak Place, Brea

2365 Sommerset Drive, Brea
$910,000
3 Beds ⋅ 3 Baths ⋅ PW25112487 MLS ⋅ Closed Status
Step into this beautifully designed 3-bedroom, 3-bathroom home spanning 2,048 square feet in the desirable Sommerset community of Brea. A welcoming ambiance and thoughtful layout guide you effortlessly through each space. The living room greets you with soaring vaulted ceilings, bathing the space in natural light. A charming fireplace anchors the room, while solid maple hardwood flooring extends throughout most of the main level. A sliding glass door opens to a deck where breathtaking city lights twinkle in the distance. Flowing seamlessly from the living room, the dining area sits adjacent to the kitchen, creating an ideal setting for entertaining. The kitchen is a chef’s dream—custom cabinetry provides ample storage, Electrolux appliances elevate functionality, and a large farmhouse-style sink sits beneath granite countertops. A built-in wine fridge adds a sophisticated touch. Next, step into the inviting family room, where recessed lighting casts a warm glow. Open to the kitchen, this space offers effortless connection and direct access to the tranquil back patio. Retreat to the main-floor primary suite, a serene escape featuring two spacious closets with mirrored doors. The en-suite bathroom pampers with a luxurious soaking tub, perfect for unwinding after a long day. Also on the main floor, a conveniently placed guest half-bathroom and laundry room enhance practicality. Upstairs, two well-appointed bedrooms—each equipped with ceiling fans—share a full bathroom. A small utility room provides additional storage and versatility. Venture out to the back patio, where a covered space offers a peaceful retreat. Thoughtfully designed for low maintenance, this quiet nook is perfect for relaxing or hosting intimate gatherings. Additional features of the home include a freshly painted interior, a spacious three-car garage, and a separate storage room connected to garage that has potential to be converted into additional living space. Within the gated Sommerset community, residents enjoy access to a pool, spa, and tennis courts. Optional RV storage spaces are available for rent, making this an ideal neighborhood for active lifestyles. Beyond the community, award-winning schools, renowned restaurants, and premier shopping destinations await. This exceptional home offers both comfort and convenience in a prime location—come experience it for yourself!

2365 Sommerset Drive, Brea

181 Mountain Court, Brea
$804,000
3 Beds ⋅ 2 Baths ⋅ PW25099448 MLS ⋅ Closed Status
Move-in ready and ideally located in the highly sought-after Country Road community, this charming 2-story townhome offers the perfect blend of comfort, functionality, and style. Featuring 3 bedrooms and 2 bathrooms, including a desirable downstairs primary suite, this home is designed to accommodate a variety of lifestyles. As you enter, you’re welcomed into a bright and airy living room with high ceilings, recessed lighting, and wood laminate flooring that extends through most of the home. The open floorplan enhances the spacious feel and natural flow throughout. Adjacent to the living area is the kitchen and dining space, where large windows fill the area with natural light. The kitchen boasts stainless steel appliances and connects directly to a convenient laundry room equipped with cabinetry for extra storage. The downstairs primary bedroom offers a peaceful retreat with direct access to a private patio—perfect for enjoying your morning coffee or unwinding in the fresh air. Throughout the home, dual-pane windows and sliding glass doors provide energy efficiency and a quiet, comfortable interior. Upstairs, you’ll find two generously sized bedrooms with high ceilings—one with a walk-in closet, the other standing tall with built-in storage features, offering plenty of room to stay organized. A skylight upstairs brings in even more natural light, adding to the home's bright and inviting atmosphere. Additional highlights include new interior paint, recessed lighting throughout, and an attached 2-car garage offering both parking and additional storage space. Located within the top-rated Brea Olinda School District and just minutes from Downtown Brea, the Brea Mall, and the 57 freeway, this home offers unmatched convenience to shopping, dining, entertainment, and commuting routes. Residents of the Country Road community also enjoy access to two sparkling pools and relaxing spas. Don’t miss this incredible opportunity to make this beautiful townhome your own—schedule your private tour today!

181 Mountain Court, Brea

2480 E Kern River Lane, Brea
$2,650,000
6 Beds ⋅ 6 Baths ⋅ TR25099060 MLS ⋅ Closed Status
Welcome to Your Dream Home in the Prestigious Blackstone Community! Imagine waking up every morning to breathtaking views and the magic of Disney fireworks lighting up your night sky. Welcome to this stunning two-story estate offering 6 spacious bedrooms, 5.5 bathrooms, a versatile loft, and a dedicated home office/study—perfect for modern family living. From the moment you enter, you’re greeted by a bright and airy open floor plan, soaring ceilings, and a grand great room that flows effortlessly into the elegant dining area and chef-inspired kitchen. Featuring a massive center island, rich dark cabinetry, and high-end finishes, this kitchen is designed for both style and function. Ideal for multigenerational living or hosting guests, the main floor includes two private bedroom suites. Slide open the doors to your California room, seamlessly blending indoor comfort with outdoor relaxation. The professionally landscaped backyard is an entertainer’s paradise, complete with a built-in BBQ, sweeping 180-degree panoramic views, and a front-row seat to Disney’s nightly fireworks show— This backyard isn’t just a space—it’s a lifestyle. Upstairs, a cozy loft offers the perfect retreat for movie nights, a teen hangout, or casual family gatherings. The luxurious primary suite boasts two walk-in closets, a private balcony with breathtaking views, and a spa-like ensuite featuring dual vanities, a large walk-in shower, and a soaking tub made for unwinding. Fresh interior paint and new flooring ensure move-in readiness. The 3-car tandem garage offers ample storage. Don't forget to enjoy exclusive access to the resort-style amenities of the Blackstone community, including a sparkling pool, children's splash area, jacuzzi, BBQs, and picnic zones. Easy freeway access connects you to everything. Families will love the award-winning BOUSD schools, and convenience is at your doorstep with Brea Mall, Whole Foods, Trader Joe’s, parks, libraries, and top-rated restaurants just minutes away. Don’t miss your chance to own this extraordinary home in one of Brea’s most coveted neighborhoods. See to appreciate. Won't last long!!

2480 E Kern River Lane, Brea

3040 E Coalinga Drive, Brea
$1,420,000
4 Beds ⋅ 3 Baths ⋅ WS25097115 MLS ⋅ Closed Status
Welcome to this bright and inviting 4-bedroom, 2.5-bath home featuring an open-concept layout with a cozy fireplace, large windows, and sliding doors that flood the space with natural light. The chef’s kitchen boasts a spacious island with plenty of storage and opens directly to the private courtyard—perfect for indoor-outdoor living and entertaining. One bedroom is currently used as a versatile loft/den, ideal for a home office or flex space. Enjoy peaceful, unobstructed views backing to the green belt for added privacy. Bonus: This home includes owned solar panels with a Tesla Powerwall, likely to eliminate electric bills—sustainable living at its best! Steps away from resort-style amenities—pool, spa, BBQ areas, walking trails, dog parks, and more. Plus, enjoy a prime location just 5 minutes from shopping, dining, and the 57 freeway, all within the award-winning Brea Olinda School District. Move-in ready with modern upgrades & energy independence—don’t wait!

3040 E Coalinga Drive, Brea

942 Buttonwood Drive, Brea
$1,080,000
3 Beds ⋅ 2 Baths ⋅ PW25088255 MLS ⋅ Closed Status
UPDATED SINGLE STORY IN THE HEART OF BREA! This thoughtfully updated 3-bedroom, 2-bathroom home offers comfort, style, solar panels and views! Inside, wood laminate flooring leads to a spacious living room. The contemporary kitchen features quartz countertops, soft-close cabinets, stainless steel appliances—including a five-burner gas stove—and a cozy dining area. Plantation shutters throughout the home provide controlled natural lighting, complemented by dual-pane windows, recessed lighting, and a separate den space for added versatility. The primary bedroom offers two closets and a private ensuite bathroom with a sliding glass tub/shower combo, while the two additional bedrooms feature ample closet space and bright interiors with their own shared hallway bathroom. Recent upgrades include a new roof, fresh interior paint, updated bedroom and living room flooring, and a fully modernized HVAC system with new ductwork, condenser, furnace, and line set. Dual doors from the living room open to a peaceful backyard retreat enhanced with a custom drip irrigation system—perfect for future gardens. A curved walkway surrounds part of the home, offering views of the backyard's grassy areas that overlook the neighborhood. The attached garage adds incredible functionality with a workbench, shelving, built-in cabinetry, lofted storage, laundry area with utility sink, and more. The home is equipped with 18 professionally installed solar panels, regularly maintained and saving thousands on electricity bills. Solar panels will be paid off before close of escrow, providing the new owner with a fully paid-off, energy-efficient system valued at $23k. Situated in the desirable Brea Olinda Unified School District and just minutes from Downtown Brea, the Brea Mall, restaurants, parks, and 57 Freeway access, this home delivers the ideal blend of upgraded living and everyday convenience. Schedule your private tour today!

942 Buttonwood Drive, Brea

3884 Whistle Train Road, Brea
$1,770,000
5 Beds ⋅ 3 Baths ⋅ PW25089395 MLS ⋅ Closed Status
*more interior photos will be available soon! Welcome to this stunning, well-cared-for home located in the heart of Brea’s highly sought-after Olinda Ranch community. Featuring 5 bedrooms and 3 bathrooms, this thoughtfully designed residence offers a rare and versatile layout with three bedrooms on the main level, including a spacious primary suite. The primary bedroom is a serene retreat, complete with a walk-in closet, a luxurious walk-in shower, and a separate soaking tub. The two additional downstairs bedrooms are ideal for guests, a home office, or multi-generational living. Upstairs, you'll find a generous loft space and two additional bedrooms that provide flexibility for family guests. This home has been lovingly maintained and upgraded, starting with a new roof installed just three years ago, complete with two layers of asphalt under tile to provide exceptional protection against the elements. Dual-zone A/C systems ensure efficient and comfortable climate control throughout the year. Step outside and experience an entertainer’s paradise. The beautifully landscaped backyard boasts a full outdoor kitchen with BBQ and teppanyaki grill, perfect for hosting unforgettable gatherings. Enjoy dining al fresco under the stars, then relax in the above-ground spa while taking in the peaceful city view that stretches out before you. Located within a top-rated school district, this home also offers unbeatable access to nature and recreation. Nearby attractions include Carbon Canyon Regional Park with its famous Redwood Grove, tennis courts, and fishing lake, as well as the Brea Oil Museum, scenic walking trails, and multiple dog and sports parks. Everyday convenience is just minutes away with Whole Foods, Trader Joe’s, and major shopping and dining destinations all close by. Whether you’re looking for comfort, function, or a place to create lasting memories, this exceptional home truly has it all. Don’t miss the chance to make it yours—come see it in person and fall in love.

3884 Whistle Train Road, Brea

2961 E Sorano Place, Brea
$1,300,000
4 Beds ⋅ 3 Baths ⋅ WS25072574 MLS ⋅ Closed Status
Stunning Corner Home with Panoramic 180-Degree Views and Exceptional Privacy Welcome to 2961 E Sorano Pl, Brea, CA 92821, a beautifully upgraded corner home located in the highly sought-after Brea-Olinda Unified School District, near award-winning Brea Olinda High School. This desirable corner residence offers unmatched privacy with no neighboring units on three sides, and features breathtaking 180-degree mountain and city views. With no obstruction, the home enjoys abundant natural light and a wide-open view that enhances both serenity and openness. The interior has been thoughtfully upgraded with designer countertops, custom kitchen backsplash, and modern cabinetry in both the hallway and primary suite. The kitchen is both functional and stylish, perfect for daily living and entertaining. Residents enjoy access to resort-style HOA amenities, including a swimming pool, clubhouse, BBQ area, and playground—everything you need for a vibrant, community-oriented lifestyle.

2961 E Sorano Place, Brea

400 W Central Avenue Unit 302, Brea
$661,000
3 Beds ⋅ 2 Baths ⋅ WS25066611 MLS ⋅ Closed Status
Welcome to your stunning contemporary condo in the heart of Brea! Unit #302 is a beautifully designed 3-bedroom, 2-bathroom home on the third floor (please note: no elevator). This light-filled home features an open layout with a stylish living room, a dining area that opens to a private balcony, and a sleek kitchen with stainless steel appliances and quartz countertops. The spacious primary suite offers a luxurious bathroom and walk-in closet, complemented by two additional versatile bedrooms. Unique highlights include an attached 2-car garage (not directly connected to the unit), paid-off solar panels, and the privacy of no upstairs neighbors. Community amenities include landscaped parks, a playground, fire pit, and BBQ area. Located just minutes from downtown Brea, top schools, and freeway access—this home offers the perfect blend of comfort, convenience, and style. Seize this rare opportunity to make this your home and enjoy the finest aspects of Brea living.

400 W Central Avenue Unit 302, Brea

926 Kings Canyon Road, Brea
$1,550,000
4 Beds ⋅ 3 Baths ⋅ OC25065828 MLS ⋅ Closed Status
Welcome to this beautifully updated 4-bedroom, 3-bathroom home located at 926 Kings Canyon Rd, Brea, CA 92821. Spanning an impressive 2,724 square feet, this residence offers a perfect blend of modern elegance and comfort. Step inside to discover a bright and spacious interior, featuring recent updates that enhance its charm and functionality. The open-concept living areas are ideal for both entertaining and everyday family life, while large windows provide panoramic views that fill the home with natural light. The well-appointed kitchen boasts contemporary finishes and ample space, making it a chef’s dream. Each of the four bedrooms offers generous space, with the primary suite serving as a tranquil retreat. Outside, enjoy the stunning views from your patio, perfect for morning coffee or evening gatherings. Nestled in a desirable neighborhood known for its excellent schools, this home is not only a sanctuary but also a wonderful place for families to thrive. Don’t miss your chance to own this remarkable property in one of Brea’s most sought-after areas! Schedule your private showing today!

926 Kings Canyon Road, Brea

138 Rustic Court, Brea
$825,000
3 Beds ⋅ 2 Baths ⋅ PW25058479 MLS ⋅ Closed Status
BEAUTIFULLY UPGRADED & MOVE-IN READY TOWNHOME IN COUNTRY ROAD! Welcome to your new home in the heart of Brea! This stunning end unit two-story townhome offers 3 bedrooms, including a convenient downstairs primary suite, and 2 bathrooms. Step inside to a spacious living room with high ceilings, fresh interior paint, and tile flooring. A cozy fireplace serves as the focal point, creating a warm and inviting atmosphere perfect for relaxation and entertaining. The heart of the home is the newly upgraded kitchen and dining area, featuring expansive windows that fill the space with natural light and enhance the open layout. The downstairs primary suite provides a peaceful retreat with direct access to a private patio—perfect for enjoying your morning coffee or unwinding outdoors. Upstairs, you’ll find two additional large bedrooms, each with generously sized closets and brand-new carpet, offering comfort and ample storage. A two-car garage adds extra convenience, providing plenty of space for vehicles and extra storage in the overhead loft. Ideally situated within the highly desirable Country Road community, this home is just steps away from one of the sparkling community pools, making it easy to take a refreshing dip or relax in the spa. Residents also enjoy easy access to an additional pool and spa, and other fantastic amenities. The location is unbeatable—just minutes from Brea Junior High, the 57 Freeway, Downtown Brea, and the popular Brea Mall, offering endless shopping, dining, and entertainment options. Don’t miss this incredible opportunity to make this beautiful townhome yours! Schedule your private tour today!

138 Rustic Court, Brea

584 Brookwood Street, Brea
$1,250,000
3 Beds ⋅ 3 Baths ⋅ PW25049562 MLS ⋅ Closed Status
THIS HOME IS A MUST SEE! This beautiful home features a bright and open floorplan with 3 bedrooms, 3 bathrooms with 2,100 square feet of spacious living space. LARGE family room at the entry features a cozy stone fireplace, plenty of windows for natural lighting, recessed lighting, and is adjacent to the kitchen which makes it great for entertaining. The spacious kitchen features stainless steel appliances, gas range with vent hood, custom cabinetry for storage, granite countertops, and is open to the dining room. The main floor also features a second primary bedroom suite which includes a walk-in closet and private bath that has glass enclosed shower with rain shower head. At the end of the hall is an oversized bedroom and beautiful bathroom with jetted tub. Upstairs features a LARGE Primary Suite that includes a spacious bedroom area that includes beautiful views and direct access to the balcony, walk-in closet and a beautiful bathroom. Enjoy significantly lower electricity bills with the new solar system that’s locked into NEM 2.0 rates than the current 3.0 rates. Additional property features include 2 car garage, oversized driveway for additional parking including potential RV parking, Kinetco whole house water softener system, front pavers installed 2021 and updated electrical panel. Located in the Award-Winning Brea Olinda Unified School District and located just minutes away from Downtown Brea that includes restaurants, shopping and entertainment. This home is one you won’t want to miss!

584 Brookwood Street, Brea

1365 Arrow Wood Drive, Brea
$950,000
3 Beds ⋅ 2 Baths ⋅ PW25040955 MLS ⋅ Closed Status
Welcome to this delightful 3-bedroom, 2-bathroom home that perfectly blends modern comfort with the beauty of nature. Set on an elevated lot, this home is bathed in natural light throughout the day, offering scenic views of the hills and nature right from your backyard. Even the front yard provides lovely views to start your day. Inside, you'll find an open and airy layout, enhanced by brand new carpeting and fresh paint, creating a welcoming and cozy atmosphere. The spacious bedrooms offer a peaceful retreat, and the living room, complete with a wood-burning fireplace, is the ideal place to relax during cooler evenings. The master suite features an en suite bath with a walk-in shower accessible to only the master bedroom occupants. Attached to the home is the enclosed patio, with its large window walls, invites plenty of sunlight, creating a serene space to enjoy the outdoors year-round. Energy-efficient dual-pane windows help keep the interior quiet and comfortable. Outside, the oversized driveway provides ample space for parking, including room for both an RV and a boat—perfect for those with a love for adventure and outdoor activities. The beautifully landscaped backyard is an ideal place to unwind, with a spacious, uncovered patio that’s perfect for barbecues, bonfires, and gatherings. Situated in the highly sought-after Brea Olinda Unified School District, this home is just a short distance from Downtown Brea and various shopping centers, offering convenience and accessibility. With its thoughtful updates, serene surroundings, and prime location, this home is truly a sanctuary. Don’t miss out—schedule your private tour today!

1365 Arrow Wood Drive, Brea

Based on information from California Regional Multiple Listing Service, Inc. as of . This information is for your personal, non-commercial use and may not be used for any purpose other than to identify prospective properties you may be interested in purchasing. Display of MLS data is usually deemed reliable but is NOT guaranteed accurate by the MLS. Buyers are responsible for verifying the accuracy of all information and should investigate the data themselves or retain appropriate professionals. Information from sources other than the Listing Agent may have been included in the MLS data. Unless otherwise specified in writing, Broker/Agent has not and will not verify any information obtained from other sources. The Broker/Agent providing the information contained herein may or may not have been the Listing and/or Selling Agent.

How much is your home worth?

Get instant property value now!