Refine Search
Sort by
$2,800,000
6 Beds 5 Baths PW25121733 MLS Closed Status
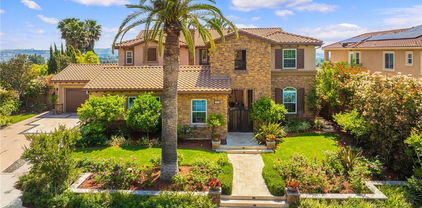
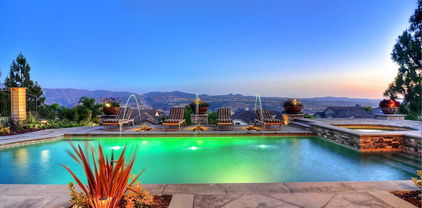
Discover exceptional luxury in the prestigious Saratoga tract of Vista Del Verde, crafted by the renowned Toll Brothers. This meticulously designed home showcases thoughtful architecture and custom features throughout, offering a perfect blend of elegance and functionality, this exceptional 6bedroom, 4bathroom residence offers an unparalleled living experience. At the heart of the home lies a chef’s dream kitchen, complete with a spacious center island, Viking appliances, a Sub Zero refrigerator, Ultra-Craft custom cabinetry, quartz countertops, and a built-in coffee machine ideal for both entertaining and daily indulgence. The sophisticated interior is enhanced by a seamless combination of wood, porcelain, and vinyl flooring, adding warmth and durability. This stunning home featuring exquisite white limestone tile throughout. Situated on a private cul-de-sac, this exceptional residence provides an exclusive retreat with breathtaking views of Catalina Island. Conveniently located near Yorba Linda’s vibrant downtown, this home offers easy access to shopping, dining, entertainment, and the library. Situated within a top-rated school district, NO HOA, NO Mello-Roos , it’s the perfect place to call home! Don’t miss this rare opportunity to own a piece of luxury in one of the area’s most sought-after neighborhoods. Schedule your private tour today! Note: There're Security cameras inside and outside the property.

18712 Turfway, Yorba Linda

$2,950,000
5 Beds 5 Baths OC25118384 MLS Closed Status
View, View, View… Prepare to be captivated by unparalleled vistas in this exquisite 5-bedroom, 4.5-bathroom estate, perfectly nestled in the heart of Yorba Linda, CA. Fully renovated with meticulous attention to detail, this luxurious home offers nearly 4,600 square feet of sophisticated living space on a sprawling 9,000-sqft lot-one of the two best lots on the street, with endless possibilities to easily add an ADU. From the private balcony, soak in breathtaking city light views that stretch all the way to Catalina Island on clear days—a rare and stunning backdrop that elevates every moment. Blending modern elegance with practical design, this residence is a dream for those who seek both style and comfort. The heart of the home is a culinary masterpiece, featuring white custom cabinetry, double spacious island with bar seating, and premium stainless steel appliances, including a professional-grade range and refrigerator. The open-concept layout ensures effortless entertaining, keeping you connected with family and guests while you cook in style—all while enjoying glimpses of the stunning views beyond. The primary suite is a true sanctuary, offering a spacious bedroom with a private seating area and a spa-like en-suite bathroom. The bathroom boasts dual vanities, a soaking tub, and a frameless glass walk-in shower. A custom walk-in closet provides ample storage, but the real showstopper is the private balcony—where you can unwind while taking in sweeping city light views and the distant silhouette of Catalina Island. A roll-down screen adds privacy and shade, enhancing your outdoor relaxation as you savor the scenery. Tailored for today’s lifestyle, this home includes a dedicated downstairs office, perfect for remote work or studying. Four additional generously sized bedrooms offer flexibility for children, guests, or multi-generational living with all walking closets. The well-equipped laundry room, complete with a built-in hanging rack, adds everyday convenience. A built-in sound system lets you enjoy music throughout the house—flowing through the downstairs, upstairs hallway, master suite, and California room—creating the perfect ambiance to complement the stunning views. This home comes with a fully paid-off 28-panel solar system, keeping utility bills low. Located in one of Yorba Linda’s most sought-after neighborhoods, this home provides access to top-rated schools and an exceptional lifestyle without HOA or Mello Roos.

18762 Pimlico, Yorba Linda

$4,500,000
6 Beds 7 Baths TR25116184 MLS Closed Status
Introducing this property built by renowned builder Toll Brothers in a prime location in Yorba Linda close to several shopping center, restaurants, theaters, Library and lake. This house has more than half acre of land with 4 car garage, and a million-dollar view and breathtaking night views of the beautiful city and Catalina Island at night. This property has been recently renovated. Large tiles cover almost the entire first floor, and new carpets also covers almost the entire upstairs, making you feels very comfortable to talk on. All bathrooms have been renovated beautifully to impress you. It is rare of find two separate bedrooms on the first floor with a full bathroom. There is also a home gym on the right side of the courtyard from the entrance. In backyard, there is custom built pool and waterfall, also exclusive BBQ area for your entertainment. The school district is well-know as Placentia and Yorba Linda. You will love this dream home.

20408 Umbria Way, Yorba Linda

$1,835,000
5 Beds 3 Baths PW25112454 MLS Closed Status
Bright & Beautiful 5-Bedroom Pool Estate with Panoramic Views & RV/Boat Parking! Prime Location at End of a Small Single-Loaded Cul-De-Sac Street Surrounded by Sweeping Views of Rolling Hills, Tree Tops & City Lights - Spacious 3,200+ SqFt Chateau Hills Home Offers 5 Bedrooms & 3 Bathrooms, Including a Large Main Floor Bdrm & Bath with Shower - Spend Your Summer in this Extremely Peaceful & Private Backyard Surrounded by Scenic Views of Nature & Horse/Walking Trail ... Enjoy Sparkling Fully Fenced Saltwater Pool & Spa, Grassy Space for Pets & Play, and Lush Mature Landscaping with Numerous Fruit Trees, Including Lemon, Lime, Orange, Apple & Avocado - Freshly Painted All Inside with BRAND NEW Recessed Lighting, Dual Pane Windows, Ceiling Fans & Handsome Engineered Wood Flooring - Formal Living Room has High Vaulted & Beamed Ceiling & Brick Fireplace with Mantle - Formal Dining Room with Slider to Backyard - Remodeled Kitchen Features Custom White Maple Cabinetry, Granite Countertops with Stacked Stone Backsplash, Bar Top Seating with Drop Lighting Accents, and Stainless-Steel Appliances, Including Microwave, Dishwasher, Double Convection Ovens & Thermador 6-Burner Gas Cooktop with Hood - Kitchen is Open to Family Room with Two Sliding Glass Doors to Backyard, Brick Fireplace with Mantle & Hearth, and Built-In Desk/Cabinetry - Double Door Entry to Generous Primary Suite with Vaulted Ceiling & Brick Fireplace - Primary Bathroom Offers Stylish Barn Door, Dual Vanities, Tile Shower & Separate Bathtub - Upstairs are Three Additional Bedrooms & a Full Hall Bathroom with Dual Vanities - Three Balcony Viewing Decks Upstairs Look Out Over Orange County All the Way to Catalina Island on a Clear Day & Disneyland Fireworks at Night - Oversized Main Floor Bedroom (with private entrance) & Bathroom with Shower, Ideal for Guests or Multi-Generational Families! Convenient Inside Laundry Room with Sink - Attached 3-Car Garage with Wide Driveway, Plus Separate Concrete RV/Boat/Car Parking Pad with 220-Volt Hookups - Dual Air Conditioning Units with Nest Smart Thermostats - Water Softener System – Whole House Filtration System - Solar Energy System - No Mello Roos Tax – No HOA Dues - Award-Winning Placentia-Yorba Linda School District: Fairmont Elementary, Bernardo Yorba Middle & Yorba Linda High

20640 SMOKETREE Avenue, Yorba Linda

$4,200,000
7 Beds 8 Baths WS25094853 MLS Closed Status
Breathtaking panoramic views estate located on an elevated cul-de-sac street in the prestigious Amalfi Hills community!! This extraordinary home offers forever unobstructed views of Catalina Island, stunning city lights, twinkling Sunsets, Rolling Hills & Disneyland fireworks! The home includes over $1.3 million in builder and owner upgrades. Smart home automation, whole house water softening system and 40 paid off solar panels. Dual kitchens, including custom open chefs quality kitchen with spacious center island, granite counters, Built-In refrigerator, 6 Burner Gas Cooktop, Walk-in Pantry. It's perfect for both everyday living and entertaining. The primary suite offers a private retreat, complete with a luxe spa-like bathroom, spacious walk-in closet, and direct access to the beautiful balcony. A separate entry one bedroom with a full bath for a live-in nanny. Professional designed resort style backyard is perfect for outdoor entertaining with a oversized sparkling pool, fireplace, outdoor kitchen and barbecue, custom decking and waterfalls and tranquil sitting areas with forever views. Single loaded street offers complete privacy with no neighbors in front or behind. Some of the best schools in North County include Yorba Linda High School. Welcome your forever dream home!

4080 Naples Court, Yorba Linda

$2,590,000
5 Beds 5 Baths PW25091460 MLS Closed Status
JUST REDUCED $75,000 An Entertainer’s Dream home with UNRIVALED VIEWS and EPITOME of LAVISH OUTDOOR LIVING** Perched on a SINGLE LOADED cul-de-sac, with Incredible Curb Appeal, & in one of Yorba Linda’s most coveted neighborhoods, this estate captures sweeping, unobstructed CITY LIGHT VIEWS & delivers the ULTIMATE in CALIFORNIA OUTDOOR LIVING. Over $200,000 in custom landscaping and outdoor enhancements has transformed the grounds into a true private resort. One of Yorba Linda's favorite floor plans - Boasting 5 expansive bedrooms—including a downstairs guest suite that was expanded & offers its own ensuite. On the upper-level the primary retreat that eludes serenity—this home is designed with both function ability & everyday living in mind. Dual staircases provide easy access to the kid's wing, while an executive office & large upstairs teen room add flexible lifestyle options. At the heart of the home lies a chef-caliber kitchen outfitted with premium appliances: dual sinks, two dishwashers, a Dacor gas cooktop, double stainless-steel ovens, & a 48” built-in Sub-Zero refrigerator — all framed by striking granite countertops. Exquisite finishes throughout include custom plantation shutters, integrated surround sound, & refined crown molding. Step into an outdoor oasis curated for unforgettable entertaining. The fully covered California room features tongue-and-groove wood ceilings, recessed lighting, & a remote-controlled recessed television for seamless open-air lounging. A state-of-the-art Viking BBQ Island, three-zone speaker system, and multiple fire features—including an outdoor fireplace and sunken fire pit—offer resort-style ambiance year-round. The centerpiece: is a dramatic 8.5-foot deep*** Pebble Tec Saltwater pool **with 3 DECK JETS *** Simply Captivating*** & Complimented MULTI COLORED LIGHTING. Additional luxuries include a FOUR CAR GARAGE with GATED RV PARKING, fully OWNED SOLAR SYSTEM, and access to the prestigious Yorba Linda High School. This is more than a home — it's a lifestyle defined by excellence.

26930 Ironstone, Yorba Linda

$2,585,000
5 Beds 5 Baths PW25071679 MLS Closed Status
EXACTLY WHAT YOU HAVE BEEN WAITING FOR!! Spectacular S&S PANORAMIC VIEW estate in highly desirable East Lake Village, the Pointe community! Boasting an expansive 4,261 SF of refined living space with 5 bedrooms and 5 baths, this residence perfectly blends luxury, comfort, and functionality. Step through your private gated courtyard and into the grand entry that sets the tone for what lies ahead. Soaring two-story ceilings grace the formal living and dining rooms, creating a dramatic and welcoming ambiance ideal for elegant entertaining and lots of natural light. The perfect chef’s kitchen—an expansive granite showpiece featuring abundant counter space, a full suite of high-end stainless appliances, and a large center island complete with convenient prep sink, perfect for hosting in style. The adjacent family room offers warmth and comfort with a cozy fireplace and a wall of windows that frame the breathtaking panoramic views. Downstairs, you'll find a highly desirable large en-suite bedroom, ideal for guests, a home gym, or fun playroom. A stylish powder room and an oversized laundry room with extensive cabinetry round out the main floor features. Upstairs, the luxurious primary suite is a true retreat. Unwind in your private sitting area or indulge in the spa-inspired bath, featuring dual vanities, sumptuous soaking tub, separate walk-in shower, and two generously sized organized walk-in closets. Three additional oversized bedrooms complete the upper level—one with its own en-suite, and two that share a convenient Jack-and-Jill layout. One bedroom is bonus room sized, offering endless possibilities as a game room, additional junior guest suite, or media space. Step outside into your personal paradise. The backyard is a haven for year-round outdoor living, with a professionally landscaped design, custom raised spa with fountain feature, built-in fireplace for cozy evenings, and a sunny patio with multiple covers and a motorized shade awning—ideal for relaxed afternoons or stylish al fresco dining. This exceptional property delivers on every level, combining sophisticated interiors with stunning outdoor living, all set within a community rich in resort-style amenities including multiple pools, lake, fishing, boating, scenic walking trails, a clubhouse, gym and year-round activities. Other highlights include a newer roof and oversized tiled 3-car showroom garage. Welcome home to East Lake Village—where lifestyle, luxury, and location meet.

5475 Vista Del Mar, Yorba Linda

$4,325,000
5 Beds 6 Baths WS25070396 MLS Closed Status
Perched in the prestigious Hidden Hills of Yorba Linda, this exquisite 5-bedroom, 6-bath estate embodies timeless elegance and modern luxury. Set on a sprawling 1.3-acre lot, its Cape Cod design is adorned with custom woodwork, soaring vaulted beam ceilings, and expansive windows that frame breathtaking city and hillside views. Meticulously renovated, the home features new heating and air conditioning, recessed lighting, and fresh interior and exterior paint. At its heart, the gourmet kitchen boasts a grand island and premium stainless steel appliances. Outside, a wrap-around deck and custom pool create a stunning retreat, perfect for entertaining. Each bedroom offers a private en-suite bath, ensuring comfort and sophistication. A six-car garage and vast grounds provide endless possibilities, from a guest house to a private vineyard. This rare gem delivers an unparalleled lifestyle of beauty, privacy, and refinement.

22481 Mission Hills Lane, Yorba Linda

$2,850,000
4 Beds 5 Baths PW25052075 MLS Closed Status
Welcome to this beautifully maintained, fully remodeled custom home situated in the highly desirable Parkside Estate neighborhood. This 4 bedroom, 4 and a half bath is nestled on a quiet, private street near the end of the cul de sac. Step inside to a bright and spacious great room with vaulted ceilings that makes for a welcoming atmosphere. The kitchen features custom cabinetry, ample counter space with a large island for entertaining, storage and a prep sink, high end appliances which include: built in refrigerator, 6-burner dual fuel 4 ft. range, microwave drawer, two dishwashers for extra convenience and chef’s hood. Look out the kitchen window to enjoy stunning views from your farmhouse sink. Enjoy meals in the adjacent dining area or at the breakfast nook. Just off the kitchen is a spacious office with built in desk and storage. The spacious first floor primary suite includes a recently remodeled ensuite bathroom which includes a walk in closet, dual sinks, vanity area, freestanding tub and a walk in shower. Another bedroom located on the first floor has an ensuite bathroom and walk in closet. Upstairs you will find 2 spacious bedrooms with balconies, 2 full size bathrooms, bonus room and large closet for storage. The home also boasts a beautiful entertainers dream backyard. Whether you’re sipping your coffee or hosting a backyard barbecue, this backyard is the ideal setting. Large attached covered patio, pool/spa, built in bbq, fire pit, large putting green and 180 degree views of city lights, Yorba Linda Country Club golf course, Catalina and the most gorgeous sunsets. Fourth of July is an absolute dream with views of many Orange County and surrounding area firework shows. Located near the prestigious Yorba Linda Country Club, Roland E. Bigonger park and walking trails. Easy access to major freeways, shopping, dining and highly rated schools in the area.

6452 Acacia Lane, Yorba Linda

$2,550,000
5 Beds 5 Baths PW25054201 MLS Closed Status
Spectacular Yorba Linda Estate with PICTURESQUE STUNNING OUTDOOR VIEWS that are captured throughout the home, bestowing NATURE as it's BACKGROUND. So many Luxurious Amenities**PAID SOLAR**4 car**RV PARKING** Pool & Spa**Larger lot**Cul de Sac**5 bed 4 1/2 baths, & Study. From the moment you arrive, the presence of the immaculate landscaping, striking hardscape, & lush greenery create an inviting entrance, setting the tone for the sophistication inside. Expansive windows bathe the home in natural light, highlighting the soaring high ceilings & open-concept design. There is a private study as you enter, away from all the traffic of the home. 20-foot ceilings flow into a formal living room with fireplace that encompasses the opening to the formal dining room, overlooking an expansive backyard, providing a perfect setting for entertaining. The updated gourmet kitchen features high-end appliances including a Wolf stove top, warming drawer, Sub Zero built-in Refrigerator, a spacious island, breakfast bar peninsula, & featuring a cozy breakfast nook. The Kitchen opens to the oversized family room boasting a fireplace, built-ins, & large scenic expansive windows offering serene backyard views. A private downstairs bedroom/office ensuite has a Murphy Bed that ensures both comfort and functionality. A stylish oversized powder room, & convenient laundry room complete the main level. Upstairs, the luxurious Primary suite is a private retreat, featuring a spacious sitting area surrounded by picture windows, where you can soak in the breathtaking city light and rolling mountainous views. The spa-like primary bath boasts a large spa soaking tub, walk-in shower, his & her vanities, & a custom walk-in closets with built-ins. Three additional upstairs bedrooms, including one ensuite, along with an additional hallway bathroom, provide ample space for family & guests. Step outside to a resort-style backyard, complete with a sparkling Pool & Spa, an expansive patio space, outdoor Fireplace, BBQ, large grassy area, manicured & lush landscaping, all designed to embrace California’s indoor-outdoor lifestyle. A 4-car garage w/epoxy flooring & RV parking offer plenty of storage. Located in the award-winning Yorba Linda High School district, this exceptional home is the epitome of elegance, comfort, & breathtaking scenery. Schedule your private tour today! This stunning property seamlessly blends elegance, comfort, and practicality, offering the best of luxury living in Yorba Linda.

27160 Big Horn Mountain, Yorba Linda

$1,730,000
4 Beds 4 Baths PW25044294 MLS Closed Status
Spectacular panoramic views of city lights, Catalina Island, Sunset and the fireworks from Disneyland and 4th of July await you at this beautiful home at Heritage, Vista Verde. Sitting on a premium lot, this gorgeous home has been exquisitely upgraded and meticulously maintained. The entry door opens to a dramatic foyer with a custom stone mosaic surrounded by stacked porcelain tiles. 3 spacious bedrooms plus an office on main floor and a master retreat with additional fireplace. All bedrooms have an ensuite bath and a walk-in closet. The impressive great room boasts a collapsible accordion door, bringing the outside in to create a trendy lifestyle! Well landscaped backyard offers a BBQ island, gracefully patterned stone patio and 3 arch doorways. Gourmet kitchen features granite countertops with full backsplash, an oversized island with a lot of bar sitting, a glass pantry door, and upgraded stainless steel appliances including a refrigerator and 6 burner stove with a griddle. The master suite is a dream! A retreat with custom entertainment center, framed wall mirrors, tray ceiling with cove lighting, two way fireplace, a closet organizer, a huge jacuzzi, a balcony with stacked tile flooring and the amazing views! A perfect office with lighted tray ceiling & built-in bookcase. Crown moldings, custom designed wrought iron staircase. Upgraded real wood flooring and carpet. Epoxy flooring & built-in cabinets in garage. Views can be even seen in living room and kitchen!

18008 Via Roma Unit 57, Yorba Linda

$2,147,000
4 Beds 3 Baths PW25024851 MLS Closed Status
Nestled atop the hills in Yorba Linda at the end of a cul-de-sac, this spacious Brock home boasts a fabulous view of the city lights, hillsides, Disneyland fireworks and on a clear day a view of Catalina in the distance!! It features a formal living room with fireplace and separate formal dining room, split staircase, dual pane windows, plantation shutters, recessed lighting and dual unit central air conditioning. The updated kitchen with silestone counters and white cabinets opens to the family room with cozy fireplace, built-in TV unit and expansive windows encasing the sweeping views. The downstairs bedroom and bath are perfect for those overnight guests. The third fireplace warms the master bedroom suite and retreat...gain access to the walkout viewing deck with glass partitions through the sliding glass door. Two additional bedrooms and one bathroom complete the upper story. Relax on the patio with its retractable awning while enjoying the beauty of the lush landscaping and the sound of the bubbling in-ground spa...you've found your own little paradise!! The four car garage is perfect for the car enthusiast. The solar panels, which are purchased, will keep you cool on those summer evenings. No HOA, freeway close, excellent Placentia/Yorba Linda School District. Close proximity to parks and miles of walking trails. Come buy!!

21705 Thistledown Circle, Yorba Linda

$1,780,000
4 Beds 3 Baths OC24255152 MLS Closed Status
Enjoy breathtaking panoramic views of City Lights, Catalina Island, the Ocean, and fireworks originating at Disneyland, Angels Stadium, New Years Eve and 4th of July celebrations from this stunning Toll Brothers built home with 4 bedrooms and 3 bathrooms located in the highly desirable Preserve of Vista Del Verde. Enter through an elegant arched front door into an open floor plan that features tasteful tones throughout. This versatile floorplan features a main-floor bedroom and ¾ bathroom, along with a flexible space ideal for a dining room, formal living room, or office. The gourmet kitchen boasts granite countertops, double ovens, a built-in refrigerator, a 5-burner gas cooktop, a large center island with a breakfast bar, and a cozy dinette area, flowing seamlessly into a spacious family room with a fireplace and oversized sliders leading to the low-maintenance backyard with a covered patio, artificial turf, and storage shed. Upstairs, the luxurious primary suite includes a spa-like bathroom with dual sinks, a soaking tub, a walk-in shower, a massive walk-in closet, and a private balcony with spectacular views, complemented by two additional bedrooms with a Jack-and-Jill bathroom and a convenient upstairs laundry room. Modern amenities include a 2-car attached garage with a Tesla charger, water softener, and tankless water heater. Perfectly situated near award-winning Lakeview Elementary School, Black Gold Golf Course, Yorba Linda Town Center, walking trails, and with easy access to the 57 and 91 freeways, this home combines luxury, convenience, and a prime location. No HOA and No Mello Roos. Don’t miss the opportunity to make this exceptional property your own!

18170 Spyglass Hill, Yorba Linda

$2,800,000
4 Beds 4 Baths OC24175481 MLS Closed Status
Welcome to this one-of-a-kind Toll Brothers home in Yorba Linda, one of Orange County’s safest and most desirable cities. With no HOA or special taxes, this extensively remodeled home offers a perfect blend of elegance, comfort, and scenic beauty. Upon entering, you are immediately greeted by dramatic 20’ ceilings, and abundant light from the many windows, including a 16’ bifold that opens to unparalleled views of Orange County. The heart of this home is a custom dream kitchen featuring Italian marble, designer appliances, brass hardware, and a built-in bar with a beverage fridge. Unlike most properties, this home’s property line extends over 50’ beyond the deck to the sidewalk below which allows for tremendous unobstructed views and privacy as the hillside belongs to you. The outdoor retreat invites you to unwind or entertain while enjoying some of the most breathtaking panoramas Orange County has to offer on the newly built cantilevered deck. Whether it’s admiring the views that span from Newport Coast to Long Beach, including the occasional coastline and Catalina Island sights, the beautiful sunset, twinkling lights, and firework shows courtesy of Disneyland and the Anaheim Angels, each day is certainly full of captivating scenery. Back inside, venture down the hallway to discover the first-level master retreat, with a jacuzzi outside just a few steps past the doors. The master bathroom boasts an oversized shower for two and spacious his-and-her closets, providing a private sanctuary of comfort and style. Ascending the staircase, you'll find three additional bedrooms, including a junior master suite with its own bathroom and massive balcony, perfect for accommodating family or guests. Significant efficiency enhancements, including brand new dual HVAC system, tankless water heater, and artificial turf. Within proximity you’ll find top-rated schools including Heritage Oak private school, Black Gold golf course, brand new library, and shopping centers, making this property perfect for a family wanting to live in the best of California.

17420 Harlan Drive, Yorba Linda

$1,045,000
3 Beds 3 Baths PW24162389 MLS Closed Status
If golf course living is your thing, you've come to the right place - the San Lorenzo community of Vista del Verde. This beautifully decorated upstairs townhome sits adjacent to the Black Gold Golf Club and is conveniently located near the Yorba Linda Towne Center shopping and dining options. Your new home is on the second floor over one neighbor below (no one above). The entry foyer, at ground level, gives you direct access from the 2 car garage (with electric car charger) and there's a DUMB WAITER!! So you can send your groceries on up without having to carry them upstairs. You'll enjoy entertaining family and friends here. The huge living room could also be used as a living/dining room and the open concept kitchen gives you great flow for large groups, intimate gatherings or morning coffee with a view toward Catalina. The primary suite is quite large with a balcony - large soaking tub, two sinks at the very long vanity, walk in shower, private water closet and a huge walk-in closet round out the primary suite amenities. The third bedroom has a great layout for either a shared office space (if you both work from home) or room for mom/dad to live with you - could serve as bedroom + sitting room. San Lorenzo offers an association pool, spa, BBQ area and clubhouse and is just a 20 minute walk from Yorba Linda High School. What more could you want? Schedule your showing today.

18944 Northern Dancer Lane, Yorba Linda

$1,450,000
4 Beds 4 Baths RS24127981 MLS Closed Status
Introducing an amazing premium lot luxury townhome with unobstructed panoramic view in the highly prestigious Palisades of Vista Del Verde. Built in 2013, this beautifully appointed home offers the biggest and one of the most desirable floor plans in the community with wood flooring throughout the whole house. As soon as you enter the house, you will be stunned by the gorgeous views and Open concept chef's kitchen which has a huge center island, granite countertops and stainless steel appliances, adjacent to family entertainment Great room. Whether you are relaxing on the patio, or entertaining in the open kitchen, you can enjoy an open view of the city lights, sunrise/sunset, Catalina Island and Disneyland fireworks from every floor of the house. It backs to a city park where you can walk the dogs and play with the kids. This Plan 6 model unit offers 4 bedrooms, 3.5 baths and a huge bonus room on the bottom floor which can be the fifth bedroom or an office or media room, or a family theater. There is one bedroom with full bath on the bottom floor which is ideal for the in-laws/guests. The spacious master bedroom suites with a professionally organized closet and freshly redone shower floor occupies half of the third floor which provides great privacy. On the other side of the third floor are two other secondary bedrooms. The laundry room is equipped with hook ups for washer and dryer, a utility sink and lots of cabinets. You will be delighted with the nice size two-car garage with epoxy flooring, lots of cabinets/storage, tankless water heater, water softening system and direct access to the home. Home is located ideally near top rated schools, the exclusive Black Gold Golf Course, entertainment , restaurants, the new town center and library. Enjoy the community's resort style amenities: recently renovated sparkling pool and spa, BBQ , picnic area, clubhouse, playground, recreation room, gym, meeting room, green belts, walking trails, and so much more! Yorba Linda is rated as one of the top five safest cities in California. Don't miss this rare opportunity to make it your home . Please don't forget to view our 3D virtual tour and video.

18666 Clubhouse Drive, Yorba Linda

$2,240,000
4 Beds 3 Baths OC24118830 MLS Closed Status
Welcome to your dream home in the heart of Yorba Linda, CA! Nestled on over a quarter-acre lot, this completely remodeled gem boasts incredible panoramic views and luxurious amenities. Step inside to discover an expansive and elegant living space filled with natural light from the all-new Anderson windows. The huge primary bedroom offers a serene retreat with a massive custom walk-in closet featuring a picturesque window that frames the stunning landscape. The primary bathroom is a spa-like haven, designed for ultimate relaxation. Entertain effortlessly in your backyard oasis, where manicured landscaping and custom lighting set the stage for memorable gatherings. Dive into the sparkling pool, unwind in the hot tub, or practice your swing on the private putting and chipping green. For outdoor enthusiasts, RV parking is available, and the three-car garage provides ample storage and convenience. Every detail of this home has been meticulously curated for style and comfort. Don’t miss the opportunity to own this slice of paradise with breathtaking views in the prestigious community of Yorba Linda. Welcome home!

21090 Eagles Nest Drive, Yorba Linda

$1,255,000
3 Beds 3 Baths PW24122894 MLS Closed Status
Amazing Opportunity to own a Luxurious townhome located near Black Gold Golf Course in the prestigious master planned community of Vista Del Verde. This home is in one of the most sought after locations in the Palisades community. This 3 bedroom 3 bath 4 car garage Townhome is situated perfectly on the street with gorgeous curb appeal and fantastic views. Upon entering the home you will notice the bright and open floorplan perfect for entertaining. Your kitchen is upgraded with beautiful countertops and updated appliances plus a nice sized pantry. The large master bedroom includes a walk in closet. The master bath has a luxurious bath with soaking tub and separate shower. You also have a large laundry room with a sink. The backyard was recently remodeled with attractive pavers and turf. Your new homes includes a Four car garage with direct access to the home. Enjoy incredible views from your balcony! Amenities include a playground and sparkling pool and spa with BBQ area. There is also a full recreation center with fitness center, yoga room and multi-purpose area. Yorba Linda features award-winning schools, multiple parks and miles of walking and equestrian trails. This home is unlike any other is definitely a Must See!

18617 Front Nine Way, Yorba Linda

$2,250,000
4 Beds 4 Baths PW24118074 MLS Closed Status
THE ONE YOU'VE BEEN WAITING FOR! ***Perched high on the scenic hills of Yorba Linda, where luxury meets comfort in this exquisite residence. This property boasts a beautifully designed hardscaped and landscaped front yard, offering impressive curb appeal. Perfect for families seeking both elegance & functionality, this home features an array of premium elements. Upon entering through the grand entry, you are greeted by soaring two-story ceilings that create an immediate sense of space and grandeur. The formal living room, featuring a cozy fireplace, sets the tone for refined relaxation & intimate gatherings. Adjacent to the living room is the elegant dining room, ideal for hosting dinner parties & special occasions. French doors in the dining room open to the backyard, seamlessly blending indoor & outdoor living. The heart of the home is the open-concept kitchen and family room. The gourmet kitchen is a chef's delight, equipped with a built-in refrigerator, ample counter space, and a charming kitchen nook offering stunning views of the surrounding hills. The kitchen flows seamlessly into the family room, where TWO STORY CEILNGS & a cozy fireplace create a warm and inviting atmosphere, perfect for casual gatherings and family time. The main level also includes an Ensuite bedroom & powder room. The wrought iron staircase adds a touch of sophistication as it leads you to the upper level. Upstairs, the luxurious primary suite serves as a private sanctuary. Step out onto your private deck and be captivated by breathtaking views of Catalina Island, city lights, and rolling hills. The primary bedroom features a fireplace, adding a touch of elegance & warmth. The Newer ensuite bathroom is a spa-like haven, complete with a separate tub, glass-enclosed shower, double sink vanity, (GORGEOUS) & a generous walk-in closet. 2 additional OVERSIZED bedrooms on the upper level provide ample space along with BEAUTIFUL designed newer bathroom. Outdoor enthusiasts will appreciate the RV parking & the expansive 4-car garage. The beautifully landscaped backyard is a tranquil oasis, perfect for outdoor entertaining, relaxing, & enjoying the idyllic So Cal climate. Located within the highly sought-after YL High district, ensuring top-tier education for your family. Conveniently situated near shopping, & dining, this home offers a lifestyle of unparalleled comfort and convenience. Don't miss the opportunity to make this exquisite property your forever home. 10+ Great Lot size.

5550 Camino De Bryant, Yorba Linda

$3,375,000
5 Beds 5 Baths PW24099315 MLS Closed Status
Prepare to fall in love with this real show stopper! Nearly every inch of this exquisite panoramic view estate situated in the sought after Pinnacle community of Vista del Verde has been improved upon! The inviting brick pathway accented by pristine landscaping leads you to the double door entry and once inside, you will immediately appreciate the soaring ceilings, impressive amenities, and open floorplan that lays before you. A sweeping staircase is the focal point in the formal entry, but your eye will be drawn to the incredible views that flow in from the generous windows across the back of the home. An oversized great room is finished with handsome hardwood flooring, a full wall of built-ins in gleaming white, accented by the stacked stone fireplace. Your gourmet kitchen awaits with every culinary desire; sleek granite counters, professional six burner cooktop and a full complement of top of the line appliances, with an etched glass door that leads to the walk-in pantry. Tucked around the corner is your private wine cellar with wine cooling & racks galore. Formal living and dining, private office w/built-ins, convenient downstairs bedroom with full bath plus updated laundry rounds out the lower level amenities. Now ascend the grand staircase to discover the serene and private primary suite with retreat, a Hollywood-style bath arena with glass block accented walk-in shower, sumptuous soaking tub, dual vanities, and not one but TWO custom organized closets. A second family room/bonus room/game room sits upstairs with French doors that lead to the breathtaking view balcony. Three additional en-suite bedrooms complete the upper level. Step outside to the truly jaw-dropping backyard, then pause a moment to take in the incredible views before you; sunset views, Catalina, and nearby rolling hills. The sparkling pool has been refreshed with pebble finish and attractive travertine stone pavers. The covered dining pavilion sits ready to grill your favorite meal for family and friends, with casual dining counter to gather ‘round. A gorgeous outdoor fireplace is all dressed up with attractive brick accents and invites you to sit for a spell, relax, and enjoy evening stargazing. Some not so obvious improvements are an upgraded HVAC system, whole house filtrations, and other features you will appreciate. Don’t forget the owned SOLAR SYSTEM which will save you thousands of $$$! Pristine condition, pride of ownership, landscaped to perfection, what’s not to love!

3255 Primrose Lane, Yorba Linda

$2,500,000
5 Beds 6 Baths PW24097431 MLS Closed Status
Exquisite hilltop home offers Panoramic Sparkling City Lights, Sunset & Catalina Views - and entertainers dream w/Inviting Baja Shelf Pool-Infinity Edge Spa-Waterfalls-Enchanting Fire Pots-Built-in BBQ island w/fridge, covered patio w/ Lighting & Heater w/pathway to a serene fountain. Interior Features Spanish-tile Walnut Wood Flooring-Crown Moldings & Wood Shutters. Large, coffered ceiling Formal Dining Rm. Inviting Kitchen W/Granite Countertops & Center Island-Stainless Steel 6-Burner Cooktop-Double Ovens, microwave, & refrigerator-Walkin Pantry w/garden window overlooking PANORAMIC VIEWS opens into spacious Family room w/ Surround Sound, Fireplace, Downstairs Guest Bd & 3/4 Ba...also office/bonus room. UPSTAIRS Master Suite/Retreat w/Balcony & bath sweep across back side capturing breathtaking Views! Accented w/ dual sided fireplace, spa tub, marble counters & glass block Shower and Custom-Built Walkin Closet! Each Bd has its own private bath! Media/Teen Rm/Bedroom added. This home is boasts designer Choices like Ceiling Mount Pendent in Master, designer lighting, Garage w/Built-ins & Epoxy Flooring & much more! Elegance like this will not last!

18642 Sarazen Court, Yorba Linda

$2,800,000
5 Beds 5 Baths PW24092476 MLS Closed Status
Dreams become reality in this gorgeous executive estate in the exclusive Mt. San Antonio neighborhood of Yorba Linda! Situated on a serene single loaded cul-de-sac with stunning views of the coast, canyons and city lights, this 5 bedroom, 4.5 bath home offers the ultimate in sophisticated and comfortable living. Standing in the foyer, you see the grand appeal of 20 foot ceilings, large windows, newer wood floors, ample living space and tasteful designer touches everywhere your eyes look. First, the ground floor offers a private office, an elegant living and dining room, a powder room designed for all guests’ comfort, an ample laundry room, and a spacious ensuite bedroom. But the real gem downstairs is the recently remodeled gourmet, entertainer’s delight kitchen and adjacent family room. With a massive kitchen island, walk-in pantry, quartzite counters, 2 convection ovens, a 6-burner stove, built in refrigerator/freezer, additional beverage fridge, the touch of luxury is unmistakable. The warm and inviting family room and eating area are complete with built in shelves and seating. Once you have taken in all the amenities downstairs, choose a staircase to take you to the just as impressive second level of the home. You enter upon a loft-style family room and then choose to visit either the 2 bedrooms that share a spacious jack-and-jill bathroom, the bedroom opposite that has its own private bath, or the luxurious primary suite complete with fireplace, balcony, walk-in closet, and spa-like bathroom. Finally, you can explore the stunning backyard that offers not only a pool and spa, but also a covered patio area. In this prime example of outdoor living space, you can enjoy recessed lighting, heaters, surround sound, and a beautiful wood ceiling. And if that isn’t enough, your eye then looks beyond the backyard and sees the breathtaking coast, canyon and city views! Enjoy firework displays from Disneyland and Angels Stadium from the comfort of your backyard. No detail has been overlooked in this home and it is incredibly well maintained. Nearly $300,000 in recent upgrades and remodeling do not disappoint! For your convenience, there are 41 PAID OFF solar panels and a newer water heater, water softener and water conditioner. The five car garage (one space tandem) satisfies all your storage needs and its location even offers the potential to expand the main floor bedroom suite. Local schools include Travis Ranch and Yorba Linda High School. Come live a dream!

21512 Saddle Ridge Way, Yorba Linda

$3,500,000
6 Beds 6 Baths PW24091853 MLS Closed Status
Captivating views of the vibrant city lights and breathtaking sunsets stretch from Los Angeles to the picturesque shores of Catalina Island, setting the stage for an unparalleled living experience. This remarkable property boasts an expansive 22,000 square foot lot, situated on one of Kerrigan Ranch's most elevated vantage points, offering a sense of grandeur and exclusivity Conveniently located within the esteemed Kerrigan Ranch community, residents enjoy access to top-rated schools, including Mabel Paine Elementary, Yorba Linda Middle School, and Yorba Linda High School. With low monthly HOA dues of $205 for Kerrigan Ranch II, this is more than just a home – it's a lifestyle of unparalleled luxury and tranquility. Experience the epitome of Southern California living in this extraordinary residence.

19782 Red Roan Lane, Yorba Linda

$2,658,000
5 Beds 5 Baths OC24085622 MLS Closed Status
This beautiful home boasts an open floor plan with four bedrooms, a library, and 4.5 bathrooms. Enjoy breathtaking 180-degree views spanning Saddleback Mountain to the ocean and Catalina Island. Take in stunning sunrises, sunsets with panoramic city light views, and even Disneyland fireworks. The exterior of the home features a classic California craftsman style with tiered front landscaping. Upon entering, you'll notice the extensive use of solid cherry wood trim, a cozy office, a library/study/music room, and a coffered dining room ceiling. The Brazilian cherry distressed hardwood floors adorn the upstairs and downstairs areas. The immaculate double island kitchen is perfect for cooking and entertaining. The backyard is a true oasis featuring a pebble-tech saltwater pool/spa, a Bahama beach and waterfall, and a large gazebo equipped with a grill, sink, and even infrared heaters! The three-car garage is epoxy-sealed and clean and boasts plenty of storage. Upstairs, you'll find four bedrooms, each with walk-in cedar-lined closets and full baths. The master bedroom is a true retreat with a large covered balcony and incredible views spanning from Palos Verdes/Long Beach to Corona. The master bath features marble flooring, and a dual-head marble shower, and the master closet is trimmed with custom built-in glass door cabinets. 2 minutes' Walking distance to Black Gold Golf Course. 5 minutes driving distance to newly rebuilt Yorba Linda Library and grocery stores, Target, 24 hour Gym and Yorba Linda Commercial Center. Convenient community life and good school district! Must see!

18160 Watson Way, Yorba Linda

$3,150,000
6 Beds 6 Baths PW24083170 MLS Closed Status
Welcome to your luxurious oasis nestled in the heart of Yorba Linda, California, where every detail has been meticulously crafted to provide the epitome of comfort, elegance, and convenience. This Toll-Brothers limited addition Ironwood Model, is waiting for you to call it home. As you approach, two majestic king palms gracefully guide you up the steps to your masterpiece of a home, adorned with custom iron doors at the entryway. Step inside to be greeted by the warmth of wood ceilings and the inviting glow of the El Dorado rock fireplace in the Loge. The outdoor foyer seamlessly connects to the main house, courtyard, and separate mother-in-law quarters, currently serving as a fitness and massage room. Prepare to be awestruck by the soaring 12-foot ceilings and breathtaking views framed by expansive multi-panel La Cantina sliding glass doors, offering a glimpse of the resort-style backyard oasis. The heart of the home lies in the kitchen, boasting top-of-the-line amenities including a Pro Series Sub-Zero refrigerator/freezer with a glass door, quartz countertops, and new appliances such as double ovens, a warming drawer, and a 48-inch 6-burner Commercial-Style Gas Rangetop with Grill. Three fireplaces add to the ambiance, while added wood beams in the family and kitchen areas exude charm and character. The master suite is a sanctuary of luxury, featuring a sitting area, built-in entertainment center with a wine refrigerator, balcony with panoramic views, and a master bathroom fit for royalty. Elegant finishes adorn every corner, from custom stone flooring to upgraded insulation for ultimate comfort. Outside, entertain in style with a custom outdoor kitchen equipped with a grill, wok burner, mini refrigerator, and spacious countertop. Relax by the sparkling pool and spa with waterfall features or gather around the fire pit to enjoy the serene views of city lights and the 18th green at Black Gold Golf Course. Convenience meets luxury in this prime location, offering easy access to shopping, dining, walking trails, and the acclaimed Yorba Linda High School district. With upgraded features and amenities at every turn, this is truly a place where you can live, entertain, and indulge in the best of both worlds. Welcome home to luxury living in Yorba Linda, where every day feels like a vacation.

18287 Nicklaus Road, Yorba Linda

$2,460,000
5 Beds 5 Baths OC24082415 MLS Closed Status
Luxury Live Auction! Bidding to start from $2,000,000! Discover unmatched sophistication in this stunning Yorba Linda estate, meticulously. This lavish 4,598-square-foot home is a masterpiece of design, featuring two levels of luxury with 5 bedrooms and 5 bathrooms. This residence has a 180- degree view taking in stunning city lights, sunsets spanning to the ocean and Catalina Island. The property includes a state-of-the-art chef's kitchen that integrates effortlessly with the living area, a stately library/office that can be converted to a bedroom on the main level, an opulent formal dining room, a practical laundry room, and integrated 3 car garage with Tesla charger installed. This home is perfectly positioned in a coveted area, near the renowned Yorba Linda Highschool, providing convenient access to major freeways, the wonders of Disneyland, the elite Black and Gold golf course, the shopping oasis of Brea Mall, the serene local mountains, and stunning coastal views. Picture enjoying the iconic fireworks of Disneyland right from your backyard. Upon entering, you'll be enveloped in luxury with fine marble flooring, striking granite countertops, an artistically designed staircase, and a kitchen outfitted with high-end stainless-steel appliances. Upstairs you will find 5 Bedrooms including the primary bedroom, which is an oasis of tranquility and panoramic views all the way to the ocean.

4011 Humboldt Lane, Yorba Linda

$2,950,000
6 Beds 5 Baths PW24082662 MLS Closed Status
The Heatherwood Viewpoint Estate! This one has it all.! A wonderful opportunity to own a stunning near 5000 sf, 6 bedroom plus loft, bar and gameroom, 5 bathrooms, 4 car garage plus RV parking all on a near 3/4 acre lot. Amazing panoramic views including sights of Catalina, hills, mountains, city lights and sunsets. This corner lot property has impeccable attention to detail throughout. Walk into a tall entry with vaulted ceilings, a classic living room with fireplace, imported Australian ironwood mantle, French doors to side yard overlooking your own private oasis with pool house, sauna and rock pool/spa with waterfalls and slide, a large private dining room with chandelier and large view windows, a gorgeous kitchen with large island topped with leathered granite, stainless steel appliances including built in GE Monogram fridge, double oven and more, custom cabinetry with brushed nickel hardware, walk in pantry, banquette seating, adjacent to the massive beamed cathedral ceilings family room with built ins and large fireplace and spacious game rooms complete with step down bar sink, fridge and ice maker, granite countertops, downstairs bedroom/bath plus oversized laundry room with folding/wrapping stations and chute, mud room, elegant textured ceramic tile plank flooring, enjoy the custom dual staircase design including a grand front wrought iron staircase, upstairs offers 5 bedrooms, 3 bathrooms, a loft and a wrap around balcony with captivating views, a truly special primary suite with high ceilings, mirrored ceiling entry, fireplace with stone accents, spectacular views, a primary bathroom to die for with a free standing tub, marble shower with mosaic inlays, dual sinks and walk in closet, large secondary bedrooms with ceiling fans, mirrored wardrobe doors and shutters, enjoy appointments of crown molding, plantation shutters, intercom, surround sound, jandy pool controls, 4 car attached garage with epoxy flooring, built ins, workbench and water softener, RV parking on sideyard, 3 HVAC's, solid core paneled interior doors, whole house instant hot water, adt security app, outdoor seating and eating with built in BBQ and alumawood patio cover, no hoa, no mello roos, award winning schools & a large neighborhood park closeby. Welcome Home!

21800 Heatherwood Lane, Yorba Linda

$3,200,000
6 Beds 6 Baths PW24076238 MLS Closed Status
LUXURY ESTATE IN HIDDEN HILLS Welcome to the epitome of luxury in the prestigious community of Hidden Hills. This exquisite home boasts breathtaking panoramic views from almost every room, offering vistas of Catalina, majestic mountains, and dazzling city lights both day and night. SOPHISTICATED ELEGANCES This sprawling home spans nearly 6,400 square feet of meticulously designed space, seamlessly blending classic charm with modern sophistication. Recently updated to perfection, it offers six bedrooms and six bathrooms, along with an array of luxurious amenities. ENTERTAINMENT PARADISE Indulge in entertainment with a huge luxury playroom, a state-of-the-art movie theatre room, and a dedicated fitness/workout room. Three fireplaces add warmth and charm, while magnificent high ceilings adorned with Italian chandeliers grace the spacious living and family rooms. GOURMET KITCHEN The enormous kitchen is a chef's dream, featuring a 6-burner cooktop and grill, high-volume vent hood, rich wood cabinetry, granite countertops, walk-in pantry, and a walk-behind wet bar complete with wine fridge and sink. Plus, enjoy the convenience of two laundry rooms. SUMPTUOUS RETREAT The master bedroom offers a sanctuary with his and her walk-in closets and a spacious master bathroom boasting a beautiful view balcony, perfect for enjoying morning coffee or stargazing at night. OUTDOOR OASIS Step outside to an entertainer's paradise with an outdoor barbecue area, keg and tap with a kegerator, a tranquil waterfall swimming pool and jacuzzi, a charming gazebo, a basketball court, and a delightful outdoor golf putting practice range. PRIME LOCATION Nestled in a serene and desirable neighborhood, this home is within close proximity to award-winning schools and offers easy access to the 91 Freeway, ensuring both luxury and convenience.

22600 Hidden Hills Rd, Yorba Linda

Based on information from California Regional Multiple Listing Service, Inc. as of . This information is for your personal, non-commercial use and may not be used for any purpose other than to identify prospective properties you may be interested in purchasing. Display of MLS data is usually deemed reliable but is NOT guaranteed accurate by the MLS. Buyers are responsible for verifying the accuracy of all information and should investigate the data themselves or retain appropriate professionals. Information from sources other than the Listing Agent may have been included in the MLS data. Unless otherwise specified in writing, Broker/Agent has not and will not verify any information obtained from other sources. The Broker/Agent providing the information contained herein may or may not have been the Listing and/or Selling Agent.