Refine Search
Sort by
$1,900,000
3 Beds 3 Baths OC25131684 MLS Closed Status
Million dollar rear west facing views! Move right in and start enjoying this 3BR+office (that could be converted to 4th bdrm if desired). Situated in the guard gated community of Rocking Horse Ridge, you can enjoy beautiful vistas from the kitchen, family room, patio, primary suite & office. The double door entry takes you inside this well-appointed home w/lots of custom features. Gleaming wood floors welcome you into the foyer & large living room w/vaulted ceilings & fireplace. This space flows to the dining, rm, family rm w/built-in wood cabinetry w/glass shelving, tiled gas fireplace w/mantle & sliding door that leads to the patio & outdoor living space beyond. A wet bar w/copper countertop is nestled btw the family room & kitchen which is perfectly positioned for hosting and entertaining. The kitchen is well laid out for cooking & gathering w/grand island w/gas cooktop & vent hood, custom wood cabinetry & drawers for storage, including elegant glass door uppers. Appliances incl. double oven w/warming drawer, stainless steel dishwasher & refrigerator. The sunny & spacious eating area is an ideal backdrop to dine & also has sliders that lead to the patio & outdoor living space. Going outside, you'll enjoy a covered patio, artificial turf, hot tub, firepit & built-in summer kitchen where you can enjoy beautiful sunsets and glistening city lights. The 1st floor features a half bath & laundry room near garage. Going back inside, stairs lead to 2nd floor where all the bedrooms are located. The grand primary suite has large sitting area to take in the views, fireplace, walk-in closet w/built-ins. The bath has dual sink vanities, soaking tub, large walk-in shower & water closet. The primary suite flows to office w/custom built-in workspace & cabinetry. This space also has lots of windows to take in the inspiring views. It could be converted to 4th bedroom if desired. There are also 2 bdrms & remodeled bath w/sleek & stylish vanity, beautiful tile floors & modern, clean lined shower w/shampoo shelf & transom window. The garage has epoxy floors & built-in cabinets for storage, additional drawers & refrigerator! Community amenities incl. park w/panoramic view, pool, clubhouse, pickleball & tennis courts. Convenient to shopping, Santiago Canyon College, Chapman Global Medical Center, Chapman University & Orange Hill Steakhouse! Short drive to Irvine & Newport Beach. Take advantage of this outstanding opportunity that's well priced to move!

6150 E West View Drive, Orange

$1,575,000
3 Beds 2 Baths IG25109430 MLS Closed Status
Stunning View Home High on the Hill in Orange. Perched high above the city, this beautifully remodeled home offers breathtaking panoramic views — including sunsets, Disneyland fireworks, and sights all the way to Anaheim Stadium. From the moment you arrive, you’ll be welcomed by a gated courtyard and a custom leaded glass front door. Inside, the spacious living room features a charming bay window, a ledger stone fireplace, and a cozy window seat. The gourmet kitchen boasts quartz countertops and backsplash, maple cabinetry with pull-out drawers, a wine rack, dual breakfast counters, stainless steel appliances, a garden window, under-cabinet accent lighting, and French doors leading to a private covered sitting area. The home offers three generously sized bedrooms. The master suite is a true retreat with vaulted ceilings, his-and-hers closets with mirrored doors, dual sinks with custom cabinetry, and a walk-in shower. The backyard is an entertainer’s dream, featuring expansive sunset views, a sparkling saltwater pool and spa with reef step and Caribbean PebbleTec finish, a built-in ledger stone barbecue with refrigerator, fire pit, three covered patios, and freshly stained stamped concrete decking. The professionally landscaped grounds also include fruit trees, a Tough Shed, and gated RV/boat parking. Additional upgrades and features include:Plantation shutters, Ceiling fans throughout, New LVT flooring, Dual-pane windows, Newer roof and air conditioning, Crown molding and 8-inch baseboards, Built-in desk area, Tankless water heater, 220-volt outlet, Epoxy garage flooring, Perimeter retaining walls, Vivint security system with 3 cameras, Newer Pentair Pool equipment, varible speed pump, MyQ WIFI garage door opener, newer 4 Ton AC unit, recessed LED lighting throughout, extensive hardscaping, 1650 Sq/Ft of living space, 8320 Sq/Ft lot, great cul-de-Sac location, 25 minutes to Disneyland, Anaheim Stadium, Honda Center,and close to 55, 91, 57 & 5 fwys. This one-of-a-kind home perfectly blends luxury, comfort, and unmatched views. A rare find in one of Orange’s most desirable hilltop neighborhoods!

2546 N Orange Hill Lane, Orange

$1,925,000
4 Beds 3 Baths PW25101566 MLS Closed Status
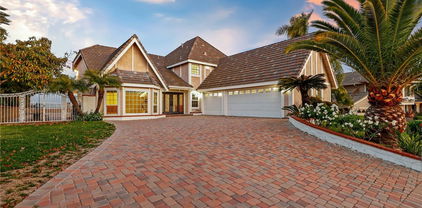
Welcome to 6142 E. West View Drive, Nestled on a Rare, Fully Private Lot Within the Highly Sought-After 24 Hour Guard Gated Community of Rocking Horse Ridge. This Move-In Ready Dream Home Enjoys Four Bedrooms, Two and a Half Bathrooms, New Carpet, New Interior and Exterior Paint, Newer Dual Pane Windows, Newer Water Heater, Newer Re-Pipe, and Breathtaking Views. Enjoy the 180 Degree Unobstructed View of the Ocean, Catalina Island, City Lights and Sunset from the Dining Room, Family Room, Kitchen, Primary Bedroom, and Backyard. The Light & Bright Living Room Showcases a Cozy Fireplace, Bay Window, Vaulted Ceiling with Skylight, and Opens to the Dining Room with Backyard Access. The Gourmet Kitchen Includes Granite Counters, Thermador Dual Ovens, Thermador Stove, Thermador Warming Drawer, KitchenAid Built-In Fridge and Dishwasher, Peninsula with Seating, Backyard Views, and Opens to the Family Room. The Family Room Features a Fireplace, Wet Bar, and Direct Backyard Access. The Primary Suite Boasts a Vaulted Ceiling, Dual Vanities, Dual Closets, Walk-In Shower with Frameless Glass, Separate Tub, and Private Balcony with Magnificent Views. The Low Maintenance and Private Backyard Includes a Newer Covered Patio and Pergola, Grass Area, Spa, Firepit, and Multiple Seating Areas, Perfect for Entertaining. Direct Access Two Car Garage with Epoxy Floors, Paver Driveway, Built-In Cabinets, and Attic Storage. Indoor Laundry Room with Built-In Cabinets. Rocking Horse Ridge HOA Amenities Include a Junior Olympic Size Pool, Spa, Tennis Courts, Pickleball Courts, Greenbelt, Playground, Clubhouse and Two Ocean Viewpoints. Centrally Located Allowing Easy Access to the 5/55/22/91 Freeways and the 241/261/133 Toll Roads. A Short Drive to Local Shops, Food, Entertainment, Old Town Orange (Plaza), and Hiking/Biking Trails at Irvine, Santiago Oaks, and Peters Canyon Regional Parks. 6142 E. West View Drive is a Must See!

6142 E West View Drive, Orange

$1,815,000
4 Beds 3 Baths OC25105213 MLS Closed Status
Welcome to 3808 E Summitridge Ln — a beautifully appointed view home nestled in the hills of Orange, offering panoramic unobstructed views of South Orange County. This expansive residence features a versatile floor plan, including a large downstairs office that can easily be converted into a fifth bedroom, a generous three-car garage, and an oversized driveway. The open-concept kitchen overlooks the backyard and surrounding hills, flowing seamlessly into the inviting living room complete with a fireplace, wet bar, and hidden drink cooler. Additional highlights on the main level include hallway wine storage and a dedicated laundry room with direct garage access. Upstairs, you’ll find three spacious guest bedrooms and a luxurious primary suite showcasing vaulted ceilings, a jetted soaking tub, double vanity, and walk-in closet. The entertainer’s backyard is a true retreat, featuring a pristine pool, spa, and meticulously installed pavers—ideal for summer barbecues or relaxing evenings with a glass of wine and a view. Located in the highly acclaimed Orange Unified School District, this home also offers easy access to the 5, 55, and 22 freeways and is just minutes from shopping centers, dining, and everyday conveniences. Home also boasts RV parking!

3808 E Summitridge Lane, Orange

$1,940,000
4 Beds 3 Baths NP25095091 MLS Closed Status
A rare opportunity in the prestigious guard-gated community of Rocking Horse Ridge, this elegant 4-bedroom, 2.5-bath residence offers refined living with panoramic city and sunset views. Soaring ceilings and abundant natural light enhance the home’s spacious, serene ambiance. The formal living room features a fireplace and vaulted ceiling, while the recently updated backyard is ideal for entertaining—complete with brick pavers, professional landscaping, built-in BBQ and bar, al fresco dining, and a custom fire pit. The primary suite is a private retreat with an adjoining study, spa-inspired bath with stone finishes, walk-in closet, and views to Catalina Island. Two guest bedrooms feature generous closets and custom window coverings. A fourth bedroom, currently configured as the study, offers flexible living. Enjoy exclusive community amenities including tennis and pickleball courts, clubhouse, pool and spa, scenic overlooks, playground, and year-round social events. Convenient to award-winning schools, dining, and all that Orange County has to offer.

6304 E West View Drive, Orange

$2,150,000
3 Beds 3 Baths OC25070971 MLS Closed Status
Welcome to 3802 E Summitridge Ln, a fully renovated, move-in ready luxury estate nestled in the hills of Orange. Boasting over 3,300 sq ft of thoughtfully reimagined living space and designer upgrades, this home offers breathtaking panoramic views of city lights, rolling hills, and Catalina Island. Inside, you’ll find a brand-new gourmet chef’s kitchen with quartz countertops and high-end appliances, a spa-inspired primary suite featuring a steam shower and floating soaking tub, a stunning new downstairs bathroom, and an elegantly updated upstairs bath. The home is finished with luxury vinyl plank flooring, fresh designer paint, plantation shutters, smart lighting, and sleek modern fixtures throughout. Enjoy multiple cozy living areas including a raised fireplace lounge and three beautifully upgraded fireplaces. Additional highlights include a temperature-controlled wine cellar, whole-house fan, newer HVAC, water heater, and water softener, as well as a lightweight concrete tile roof. Step outside into your private outdoor entertaining paradise complete with a built-in BBQ island, bar seating, retractable outdoor TV, covered patio with heaters and awning, sparkling pool and spa, lush landscaping, built-in fridge, and an expansive lawn perfect for gatherings. On clear days, soak in Catalina views and enjoy nightly Disneyland fireworks from your own backyard. The spacious 3-car garage features epoxy floors, custom retractable ceiling storage, and a 32 Amp EV charging outlet. Situated on an expansive lot with potential for an ADU, RV parking, or future expansion, and located in the prestigious Summit View HOA—just minutes from top-rated schools, scenic trails, and major freeways—this home is California living at its finest.

3802 E Summitridge Lane, Orange

$1,577,500
4 Beds 2 Baths OC25046961 MLS Closed Status
Nestled in the picturesque Orange foothills, this charming single-story home offers breathtaking views! On clear days, enjoy stunning views of Catalina Island. In the evening, relax and watch a spectacular show of Disneyland’s fireworks right from your backyard. This home boasts a spacious layout perfect for comfortable living, featuring three bedrooms plus a versatile fourth room currently used as an office. A cozy fireplace enhances the spacious family room, creating a warm and inviting atmosphere. The attached three-car garage provides ample storage, while the expansive 18,000 sq. ft. lot offers privacy with no neighbors directly behind. At the end of the cul de sac, you have just one neighbor on the right. A generous family room and a large front courtyard provide great spaces for entertaining or relaxing. With a little TLC, this home presents an incredible opportunity to make it your own! Villa Park High School and Orange Lutheran are both close.

2412 North Shadow Ridge Lane, Orange

$855,000
2 Beds 3 Baths PW25013995 MLS Closed Status
Welcome to 8424 E. Kendra Loop, a Move-In Ready Townhome Situated on a Cul-de-Sac within the Gated Tremont Community in Orange. This Dream Home Showcases Two Bedrooms, Two and a Half Bathrooms, Office Nook, Soaring Ceilings, Newer Luxury Vinyl Plank Floors, Newer Carpet, and Breathtaking Views with No Front Neighbor. Enjoy Unobstructed Views of the Ocean, Sunset, City Lights, Hills, and Catalina from the Private Front Patio! The Family Room Enjoys a Cozy Fireplace and Sits Adjacent to the Kitchen and Dining Area. The Light & Bright Kitchen Features an Island, Stainless Steel Appliances, Granite Counters, Breakfast Nook/Seating Area, and Opens to the Dining Area Which is Perfect For Entertaining. The Master Suite Enjoys a Walk-In Closet, Dual Vanities with Stone Counters, Walk-In Shower, and Separate Tub. The Additional Upstairs Bedroom Features Ample Closet Space and an Ensuite Bath. The Laundry Room is Conveniently Located Upstairs with Built-In Cabinets. Direct Access Two Car Garage. The Desirable Tremont Community Provides Well-Maintained Landscaping, Views, and Sits Adjacent to Walking/Hiking Trails/Park. Short Walk to Highly Rated Anaheim Hills Elementary School. Easy Access to 55/91 and 241 Toll Road. 8424 E. Kendra Loop is a Must See!

8424 E Kendra Loop, Orange

$2,000,000
4 Beds 3 Baths PW25013991 MLS Closed Status
Welcome to 3630 E. Ridgeway Road, a Fully Remodeled Dream Home Nestled on a Cul-de-Sac in the Hills of Orange. This Turn-Key Home Features Four Bedrooms, Two and a Half Bathrooms, Hardwood Floors, Newer HVAC/Ducting, Dual Pane Windows, Reverse Osmosis System, LED Recessed Lights, Ample Natural Light, and Unobstructed Views of the Ocean, Catalina, City Lights, Angel Stadium, and Disneyland Fireworks from Almost Every Room. As You Enter the Home You are Greeted by a Gated Courtyard with a Fountain and Seating Area. The Formal Living Room Includes Plantation Shutters and Opens to the Dining Room with Backyard Views. The Gourmet Kitchen Features Quartzite Counters, Soft-Close Cabinets, Built-In Microwave, Island, Ceiling-Height Backsplash, Upgraded Appliances, GE Cafe Range, Farmhouse Sink, Breakfast Nook, Overlooks the Pool, and Opens to the Family Room Which is Perfect for Entertaining. The Spacious Family Room Includes a Remodeled Fireplace and Backyard Access. The Spacious Master Suite Showcases a Shiplap Accent Wall, Vaulted Ceiling, and Private Balcony with Stunning Views. The Remodeled Master Bathroom Features Dual Vanities, Skylight, Walk-In Shower, Jacuzzi Tub, and Walk-In Closet with Built-In Organizers. The Immaculate Backyard Showcases a Pool, Spa, Large Grass Area, Covered Patio, Lush Landscaping, and Breathtaking Views. Extra Large Indoor Laundry Room with a Farmhouse Sink and Built-In Cabinets. Direct Access Three Car Garage with Built-In Cabinets. Short Drive to Multiple Parks, Restaurants, and Nohl Plaza Shopping Center. Easy Access to the 55/91/57 Freeways, and Centrally Located Near The Orange Circle (Plaza), Disneyland, Angel Stadium, and Honda Center. 3630 E. Ridgeway Road is a Must See!

3630 E Ridgeway Road, Orange

$2,300,000
4 Beds 4 Baths OC25008788 MLS Closed Status
Nestled in the highly sought- after Villa Park Heights, this stunning 4-bedroom, 3.5-bath home with sweeping views of the mountains, city lights, Fashion Island and Catalina is a masterpiece of modern design and meticulous upgrades, offering unparalleled comfort and sophistication. With a new roof installed in 2024 and a new water heater from 2021, this residence is move-in ready and equipped for years of worry-free living. Over a quarter-million dollars of thoughtful enhancements have transformed this property into a true dream home. The kitchen has been completely remodeled to cater to culinary enthusiasts, featuring soft-close cupboards, an expansive island, and sleek new appliances. The family room is equally impressive, showcasing updated built-in shelves and cupboards, a stylish built-in bar fridge, and a hammered copper sink that exudes character and charm. The first-floor study has been reimagined to provide a refined and functional workspace, while the primary suite has been elevated into a luxurious retreat, complete with floor-to-ceiling windows, a re-tiled fireplace, and a remodeled en-suite bathroom. Every bathroom throughout the home has been thoughtfully updated, including a beautifully redesigned guest bathroom and a powder room featuring all-new light fixtures and a bronze waterfall faucet. Energy efficiency and modern design take center stage with the installation of new double-pane, argon-insulated, Low-E coated windows, as well as six brand-new slider doors. Refinished wood floors enhance the foyer, dining room, hallways, and kitchen, while luxury vinyl plank flooring adds durability and style to the pantry and select bathrooms. Lighting upgrades include over 50 energy-efficient LED recessed lights and striking new chandeliers in the foyer, dining room, and kitchen, as well as outdoor bronze fixtures with warm LED lighting for the patios, porches, and verandas. Modernized door handles, light switches, and faucets bring a cohesive and contemporary touch to every room. The great room and foyer have been remodeled for a grand and welcoming entry, while the dining room now boasts a modern built-in buffet with granite countertops. Additional highlights include quiet-close garage doors with new openers, ample storage space throughout, and built-in study or work areas in two of the bedrooms. This exceptional home seamlessly combines elegance and functionality, making it the perfect sanctuary for a family seeking both luxury and practicality.

3926 E Summitridge Lane, Orange

$1,810,000
4 Beds 3 Baths PW24233305 MLS Closed Status
***VIEW VIEW VIEW***BEAUTIFUL FAMILY POOL HOME IN THE HIGHLY SOUGHT AFTER MARYWOOD HILLS COMMUNITY!*** Discover this stunning pool home with breathtaking views of Orange County, designed for both relaxation and entertaining. As you approach, you’ll be welcomed by the beautiful hardscape front entry and double front doors that open to the formal living and dining room. Large windows allow an abundance of natural light to flow throughout the open space. The home boasts gorgeous hardwood floors, fresh paint, and new carpeting throughout. The kitchen features granite countertops and stainless-steel appliances. A cozy breakfast nook opens to the kitchen and overlooks the front yard. Downstairs, you are invited into the family room, showcasing a cozy fireplace, vaulted ceilings with exposed beams, and sliding glass doors that connect to the backyard oasis. Adjacent to the family room, you’ll find a conveniently located full bath, perfect for guests and family. The backyard offers a beautiful covered patio, ideal for outdoor dining and entertaining year-round, a gorgeous salt water pool, and breathtaking views alongside a grass area for your enjoyment. Upstairs, you are welcomed into the spacious primary suite, featuring French doors that lead to a private balcony where you can enjoy the stunning views and beautiful mirrored closets. The primary bath offers a walk-in closet, dual vanities with marble countertops, and a tiled walk-in shower, providing a spa-like retreat. You will also find three generously sized bedrooms, each with lovely views. The beautifully appointed bathroom in the hallway includes plenty of storage, dual sinks, and a modern shower. Upstairs, you will also find two additional rooms that are perfect for a home office or for the kids and can easily be used as a fifth and sixth bedroom! Enjoy the convenience of a large laundry room and a laundry chute leading from upstairs, making laundry day a breeze. Additional amenities include a tankless water heater and a large three-car garage with epoxy floors and Built-in cabinets, as well as a workbench providing ample space for vehicles and storage. This is a beautiful family home that has a lot to offer. It is located within the Villa Park school district and Orange Lutheran. Don't miss this fantastic opportunity to make it your own just in time for the holidays!!!

3002 E Echo Hill Way, Orange

$2,919,000
5 Beds 5 Baths CV24234565 MLS Closed Status
Nestled in the highly sought-after gated community of Vista Heights Estates, 2748 E Vista Ridge Drive is a fully renovated turn-key luxury home, boasting over $600,000 in upgrades. Spanning 4,050 square feet, the home features abundant natural light, open spaces, and soaring vaulted ceilings. The foyer leads into the Great Room, perfect for relaxing by the custom fireplace or enjoying the dining area. Adjacent to the dining room is the kitchen, a culinary haven with porcelain countertops, a double waterfall island, custom cabinetry, and high-end stainless steel appliances, including a Venetian Plaster range hood, concealed spice cabinets, large sink, and pot filler. The kitchen seamlessly flows into a spacious family room, highlighted by a striking porcelain wall feature. The family room also includes a Smart Home electric fireplace that connects to Alexa and WiFi. A private bedroom en-suite and large office, convertible into a bedroom, workout room, or playroom, are on the main level, along with a luxurious powder bathroom. Completing this level is a laundry room with custom countertops and access to the 3-car garage, with newly installed epoxy flooring. The dual staircase leads to four additional bedrooms and a versatile loft. The expansive primary suite features dual vanities, a standalone soaking tub, dual rain shower heads, and a custom walk-in closet with new custom cabinetry. Two spacious bedrooms share a Jack and Jill bath with individual walk-in closets, while the fourth bedroom is an en-suite. Situated on a 14,758-square-foot lot, this 5-bedroom, 5-bath plus home office, offers an entertainer's dream backyard with a pool, water slide, spa, fire pit, and outdoor kitchen with 2 barbecues, a side burner, refrigerator, sink, and mounted TV. Conveniently located bordering Villa Park, near major freeways such as the 55, 91, and 22, only a quick drive down to Newport beach, near hospitals, shopping, dining, and top-rated schools, this home has undergone recent updates, including fresh interior paint, luxury flooring, upgraded cabinetry, a soft water system, full-home sound system, renovated bedrooms and bathrooms, renovated kitchen, fully renovated and designed primary bedroom, fireplaces, epoxy flooring in garage, and custom landscaping with lighting. Welcome to your dream home in Vista Heights, thoughtfully designed for an extraordinary living experience.

2748 E Vista Ridge, Orange

$1,670,000
4 Beds 3 Baths OC24232076 MLS Closed Status
Stunning Vista Royale Dream Home with Unmatched VIEWS, Modern Upgrades, and Spacious Outdoor Oasis. Welcome to this stunning 2-story home with 4 beds, 3 baths, luxury living with breathtaking views of the city. Dreamlike sunsets are a daily spectacle from every angle, offering a unique backdrop to this exceptional home. Whether you're relaxing inside or entertaining outside, these stunning views will captivate you. Situated on a spacious 9,900 sqft. lot, this move-in-ready home features a modern floor plan with cathedral ceilings and large windows that fill the home with natural light. The spacious, high ceiling living room captures the beauty of the outdoors from both directions, with an expansive floor-to-ceiling window framing the lush, landscaped front yard and large windows overlooking the backyard’s breathtaking sunsets. The upgraded kitchen boasts sleek granite countertops, stainless steel appliances, ample storage, seamlessly connected to the dining room, where a cozy fireplace creates an ideal setting for meals and gatherings. Upstairs, generously sized family room provides another inviting space to unwind, complemented by sweeping views of the picturesque surroundings. The expansive master suite includes a completely upgraded primary bathroom, large walk-in closet, and incredible views of the city, sunsets, pool and backyard. Step outside to your own backyard oasis, where a relaxing jacuzzi awaits, room to build a pool, bbq area. This outdoor space offers endless possibilities for entertaining or simply enjoying the natural beauty around you. With energy-efficient solar panels, electric car charger, security cameras, and an attached 3-car garage, spacious driveway for extra parking (can park 3 cars on driveway), this home is as practical as it is beautiful. Located near Olive Hills Park, convenient shopping, restaurants, and highly-rated schools (7+), low HOA, this home offers the perfect blend of comfort, convenience, and luxury. Don't miss the chance to experience this exceptional property that combines modern design, stunning views, and an unbeatable location.

2246 E Vista Canyon, Orange

$2,200,000
5 Beds 3 Baths OC24205270 MLS Closed Status
Welcome to your dream home! This stunning 5-bedroom, 3-bathroom modern luxury pool home is situated on a spacious 9,000 sqft lot, offering breathtaking canyon and city views. Completely reimagined with over $500,000 in upgrades, this property is the perfect blend of sophistication and comfort. Step inside to discover an open-concept layout that radiates elegance, featuring high ceilings, custom lighting, and expansive windows that fill the home with natural light. The gourmet kitchen is a chef's delight, boasting top-of-the-line appliances, sleek cabinetry, and a large island—perfect for both casual meals and entertaining guests. The luxurious primary suite is a true retreat, complete with a spa-like ensuite bathroom and a private balcony that offers serene views of the canyon. Four additional spacious bedrooms provide versatility, whether you need a guest room, a home office, or a space for family. Outside, the beautifully designed backyard is an entertainer’s paradise. Relax by the sparkling pool, dine al fresco on the expansive patio, or simply enjoy the stunning sunsets over the canyon, out to the ocean and Catalina island. Lush landscaping and thoughtful hardscaping create a sense of privacy and tranquility. With no detail overlooked in this fully upgraded property, this home offers the pinnacle of modern luxury living, all set against the backdrop of captivating views. Don't miss your opportunity to own this one-of-a-kind residence—schedule your private tour today!

6806 East Canyon Ridge, Orange

$1,740,000
4 Beds 4 Baths PW24186273 MLS Closed Status
VIEW VIEW VIEW! Welcome to the breathtaking panoramic views that surround 5101 E. Glen Arran. This Frank Lloyd Wright and Eichler inspired design nestled in the hills of Orange has everything you've been looking for; tranquility, privacy, cool breezes and much much more. This one-of-a-kind home sits on a half acre encircled with soothing native style landscaping. It is truly an estate like no other. The spacious 4 bedroom, 3 1/2 bath home has been meticulously cared for and exudes pride of ownership. As you step inside, you are greeted with neutral tones and an openness that is full of natural light. The sizable family room is graced with beautiful hardwood floors, high ceilings with decorative wood beams, stone surround fireplace, built-in bookcases and shelves and windows galore; all overlooking the picturesque hillsides. As you mosey on through you will come upon the dining area and kitchen. The kitchen showcases an abundance of counter space featured in Corian, recently refaced cherrywood cabinets, pantry with pull-out drawers and tile backsplash. Before heading to other parts of the home, you must take a moment to step outside to experience the spectacular views first hand and one of the three areas to entertain or relax by yourself, perhaps with a book or glass of wine. And don't forget to ascend to the roof top deck and take a peak at another area to entertain or relax and take in the amazing view. Back inside, you can now head towards the primary suite with the continued high ceilings and wood beams, an abundance of windows and its own private balcony. A large walk-in closet, walk-in shower with neutral tiles, double vanity, soaker tub and private water closet round out the primary bath. The three secondary bedrooms with 2 more bathrooms are down stairs with its own game room/flex space and even its own private entrance. Other home amenities include: inside laundry room with sink, Torrance steel windows, Talavera tile, dual A/C heat system, rolldown shades, custom front door, plenty of storage, and a 2-car extended attached garage. This home must be seen to truly appreciate all the attention to detail. Don't miss out on the opportunity to make this peaceful retreat your own!

5101 E Glen Arran Lane, Orange

$1,930,000
5 Beds 4 Baths PW24171371 MLS Closed Status
Welcome to 5701 E Rocking Horse Way, Nestled on a Private Cul-De-Sac Within the Highly Sought-After 24 Hour Guard Gated Community of Rocking Horse Ridge. This Stunning Home Features Five Bedrooms, Four Bathrooms, 100% Owned Solar System Under NEM 1.0- System Size 3.06 kW, Whole House Ethernet Wiring, Tankless Water Heater, Owned Water Softener, Zoned HVAC, Vaulted Ceilings, Plantation Shutters, and Numerous Custom Upgrades Throughout. The Main Floor Enjoys a Full Bathroom and Potential Bedroom Which is Used as an Office (No Closet Currently). Enjoy Breathtaking Views of the Ocean, City Lights, Sunset, Catalina Island, and Long Beach Harbor from Almost Every Room. The Living Room Features a Vaulted Ceiling, Cozy Fireplace and Opens to the Dining Room. The Remodeled Kitchen is a Chef’s Dream Enjoying Granite Counters, Thermador Appliances, Four Ovens (One Steamer and Two with Infrared Heating), Bosch Espresso Machine, Walk-In Pantry, Peninsula with Seating, Backyard Views and Breakfast Nook with Backyard Access. The Kitchen is Open to the Family Room Featuring Built-Ins and a Thermador Wine Fridge. The Primary Bedroom Includes a Cozy Fireplace, Seating Area, Walk-In Closet, and Access to a Private Balcony with Stunning Views. The Spacious Primary Bathroom is Complete with Dual Vanities, Makeup Vanity, Jetted Tub and a Walk-In Shower with a Rain Shower Head. The Low Maintenance Backyard is Perfect for Entertaining, Featuring a Pergola Covered Patio, Turf, Built-In BBQ Area with Firemagic Appliances (Grill, Sidecooker, Mini Fridge, Storage), Built-In Firepit, and Unobstructed Views from Every Angle. The Indoor Laundry Room Has Built-In Cabinets and Sink. Direct Access Three Car Garage with Epoxy Floors and Storage. Rocking Horse Ridge HOA Amenities Include a 1/2 Olympic Size Pool, Spa, Tennis Courts, Pickleball Courts, Greenbelt, Playground, Clubhouse and Two Ocean Viewpoints. Centrally Located Allowing Easy Access to the 55/22/91 Freeways and the 241/261/133 Toll Roads. A Short Drive to Local Shops, Food, Entertainment, Old Town Orange (Plaza), and Hiking/Biking Trails at Irvine and Peters Canyon Regional Parks. 5701 E Rocking Horse Way is a Must See!

5701 E Rocking Horse Way, Orange

$3,200,000
5 Beds 6 Baths PW24162748 MLS Closed Status
Unobstructed City Lights, Catalina & Ocean VIEWS abound from this exceptional like-new home located in prestigious gate guarded Portofira Estates. The property is Perched high on a hill located on a single loaded Cul-De-Sac Street. Enjoy Ocean breezes & spectacular sunsets from your resort style backyard designed by Mark Scott & Associates. Saltwater Pebbletech pool and spa has recently been refreshed. A 550 sq. foot covered Pavilion with Seating area & outdoor kitchen. Seating area with Fireplace, TV, and bifold doors that provide protection from wind and weather. The Outdoor Kitchen with bar height seating has a SS BBQ, burners, griddle, refrigerator, sink, ice maker. The pavilion has double heaters, tankless water heater, Bathroom & outdoor shower. There are 2 additional seating areas one with a Fountain the view area with firepit. Lush Landscaping surrounds the backyard that is suitable for intimate or large-scale entertaining. Enter the property through a professionally landscaped front yard, that leads to the dramatic rotunda entry that steps down to the Living Room with Fireplace & Dining room with French Doors. The gourmet remodeled kitchen with SS double ovens, dishwasher, microwave, Viking 6 burner cooktop, subzero refrigerator, center island w/ sink & granite countertops, large butler's pantry, and walk in pantry, is open to the expanded family room with fireplace. There is a downstairs bedroom suite with walk in closet, & full bath. Office with built ins, and large Laundry Room with sink. The magnificent gallery hallway leads up the stairway to the luxurious master suite with fireplace, walk in closets, Hydro system tub, & glass enclosed stone shower. Dual separated vanity areas with Quartzite counters. There are 2 additional bedrooms upstairs, both with full baths and an additional bedroom used as an office. Large 4 car garage with built ins. The home has many upgrades and custom finishes, including Upgraded Electrical, Millwork, Crown Moldings, Central Vacuum, Ceiling Fans, Custom Draperies, Alarm system, tankless water heater, Whole house Life Source purified water system, Smart Home, Outdoor lighting. Speakers throughout the home and back yard. Newer owned Solar installed in late 2023 produces about 15 KWh/year and includes a 30 KWh battery system. New Windows throughout the entire home. The home has also been painted inside and out. Over $1,000,000 in recent upgrades. Meticulously maintained and cared for by the original owners. Turnkey.

5402 E Versaille Court, Orange

$1,349,000
3 Beds 3 Baths PW24151467 MLS Closed Status
Welcome to 416 S Mountain View Court, nestled on a private cul-de-sac within the highly sought-after 24-hour guard-gated community of Rocking Horse Ridge. This move-in-ready dream home offers three bedrooms, two and a half bathrooms, vaulted ceilings, new carpet, new interior paint, wood floors, and breathtaking views from every angle. Enjoy unobstructed views of downtown LA, city lights, Disneyland fireworks, Angel Stadium fireworks, and surrounding hills from the living room, dining room, kitchen, and family room! The living room showcases a cozy brick fireplace, soaring ceilings, an abundance of natural light, and opens to the dining room with backyard access. The kitchen includes a breakfast nook that overlooks the backyard, and opens to the family room. The spacious family room features direct backyard access and a wet bar. The primary suite boasts a vaulted ceiling and a beautiful view of Catalina Island and the ocean. The ensuite bathroom has dual vanities, a walk-in closet, a walk-in shower, and a separate tub. The low-maintenance backyard and large patio are perfect for entertaining with 180-degree views. There is direct access to a three-car garage and an indoor laundry room with built-in cabinets. The home is conveniently located within walking distance of the Rocking Horse Ridge HOA amenities: half size Olympic pool, spa, tennis courts, pickleball courts, greenbelt, playground, two ocean viewpoints, and clubhouse. Centrally located, allowing easy access to the 55/22/91 freeways and the 241/261 toll roads. A short drive to local shops, food, entertainment, Old Town Orange, and hiking/biking trails at Irvine or Peters Canyon Regional Parks. Don’t miss out on 416 S Mountain View Court. It is a must-see!

416 S Mountain View Court, Orange

$2,225,000
6 Beds 4 Baths OC24141873 MLS Closed Status
STUNNING PANORAMIC VIEW-HOME SET IN THE HILLS OF SERRANO HEIGHTS. BREATHTAKING VIEWS ALL THE WAY TO CATALINA ISLAND! UPGRADED (NEW EXTERIOR/INTERIOR PAINT AND FLOORING). PAID OFF SOLAR! Pride of ownership extends throughout the entire property and is abundantly clear starting from the landscaped front yard and gated courtyard with water feature. Inside, the home boasts an open concept floor plan with a newly remodeled kitchen featuring a large nook perfect for dining or use as an office space. The spacious family room and separate dining room are well appointed with windows perfect for taking in the boundless views and receiving plenty of natural light. On the main floor the home features a bedroom and full bathroom. Upstairs the home features a spacious primary suite perfect for taking in the panoramic views. The primary suite features a large seating area, well appointed primary bathroom and walk-in-closet. The second story also features 3 secondary bedrooms and two additional bathrooms. The second story also features a large bonus room that can be used as a sixth bedroom. In addition, the main floor features a formal living area with a second fireplace. The backyard is an entertainer’s dream featuring a pergola, second water feature, built-in barbecue, fire pit and exquisite landscaping/hardscaping throughout. The home features a 3-car garage and is fitted with solar panels. The solar on this property benefits from being grandfathered into the metering system prior to the April 2023 metering policy change. This house has been taken care of meticulously and many components have been upgraded in recent years! This home is located in the Orange Unified School District and is a short distance from freeways, nature and dining/entertainment!

2456 N Eaton Court, Orange

$1,490,000
3 Beds 3 Baths OC24093256 MLS Closed Status
Beautiful home with PANORAMIC VIEWS in the prestigious gated Community of Prospect Hill, across from Orange Hills. This gorgeous home features newly painted modern white bright interior tones, white trim, crown molding, recessed light and upgraded Engineered wood plank flooring makes for an elegant space. The spacious living room boasts high ceilings, a built-in entertainment center, fireplace with mantel and an adjacent dining area, perfect for entertaining. The large windows allow an abundance of natural light to illuminate the open floor plan throughout and shows off the amazing views. The kitchen impresses with natural tone cabinetry with a few inset glass doors, Granite countertops, full stone backsplash, center island, a built-in buffet with storage and wine glass rack. The stainless-steel appliances include a gas cooktop, single oven, microwave, dishwasher and refrigerator. Step out through the large sliding glass door onto the top-level open patio, putting green level and the covered patio on the lower level. The stunning PANORAMIC VIEWS capture the true essence of Orange County canyons, mountains, hills, coastline and Catalina. The half bathroom with stone tile flooring and a modern pedestal single sink completes the main floor. Up the stairs to the primary ensuite with large windows that frame the stunning sunsets. Relax in the spa-like full bathroom with a separate soak tub, glass enclosed step-in shower, dual sink vanity with granite countertops, a walk-in closet with organizers and drawers. The secondary bedrooms are a generous size with ceiling fans and blinds, one-bedroom features built in desk and shelves, great for a home office. Down the hall is a full bathroom with a single sink vanity, Granite countertops and shower in tub. Inside Laundry room with storage and a sink. A three-car garage with direct access, storage and cabinets, dual paned windows, owned Solar, A/C and heating system. Great front curb appeal with walkway, step-down porch, planters and grass. Across from Orange Hill restaurant, nearby shopping, eateries, Old Downtown Orange and the Orange Circle, hiking trails, award-winning schools, close to the 55, 5 and 91 Freeways. Must see this home with gorgeous views.

6216 E Cliffway Drive, Orange

$2,975,000
4 Beds 4 Baths PW24099767 MLS Closed Status
Nestled Within the Exclusive Guard Gated Community of Portofira Lies 2424 N San Miguel Drive, a Fully Remodeled Single-Level Dream Home. The Gated and Serene Botanical Courtyard Enjoys a Tranquil Fountain, New Pavers, and Welcomes Guests to The Front Door. This Sophisticated Home Is an Entertainer’s Dream, Boasting Unobstructed Views of the Ocean, Catalina, Sunsets, Fireworks at Disneyland and Angel Stadium, and Sparkling City Lights at Night. Situated on an Extra Large Lot, This Estate Features Four Bedrooms, Three and A Half Bathrooms, An Executive Office (Optional 5th Bedroom), Built-In Ceiling Speakers, Dimmable Recessed Lighting, Custom Under Cabinet/Shelf Lighting, Newer Interior/Exterior Paint, Newer Carpet, Newer Water Heater and So Much More! Inside, the Custom Gourmet Kitchen Features Stainless Steel Appliances, Wolf Professional Gas Range, Built-In Sub-Zero Refrigerator and Freezer, Porcelain Marbeled Counters, Island with Seating, Custom Cabinetry, Built-in Pantry With Pull Out Shelves, Bi-Fold Door Directly to the Backyard for Indoor/Outdoor Living, Plus a Separate Wine Bar Area and Coffee Nook Featuring a Mini Wine Refrigerator, Wine Racks, and Additional Pantry Storage. The Kitchen and Family Room Both Enjoy Unobstructed Views. The Kitchen Opens To The Family Room Which Enjoys a Cozy Fireplace, Custom Built-In Cabinetry/Shelving, Electric Blinds, and a Dutch Door to the Backyard. The Formal Living Room Boasts a Fireplace, Elegant Wood Beamed Ceiling, Overlooks the Backyard and Unobstructed Views. The Primary Suite Boasts Privacy, a Cozy Fireplace, Electric Blinds, Plantation Shutters, Backyard Access, and a Private Retreat with French Door Access to the Courtyard. The Custom Designed Spa-Like Bathroom Flaunts Three Walk-In Closets with Built-In Organizers, Marble Floor, Dual Vanities, Make-Up Vanity, Walk-In Marble Shower, and Separate Tub. Indoor Laundry Room Includes Built-In Cabinets and Sink. The Private Backyard is Complete With Stone Hardscape, Built-In BBQ Island, Fireplace, Pebble Tech Jacuzzi, Fire-Pit, Grass, and Multiple Seating Areas. Extra Long Two-Car Garage with Direct Access and Built-In Cabinets. The Third Car Garage is Accessible Through the Courtyard. Don’t Miss Your Opportunity to View 2424 N San Miguel Drive!

2424 N San Miguel Drive, Orange

$1,680,000
4 Beds 4 Baths OC24092458 MLS Closed Status
*AMAZING VIEWS*FULLY UPGRADED*SINGLE FAMILY HOME*ENTERTAINERS DREAM HOME* This Serrano Heights home offers spacious 4 bedrooms PLUS a den with a door that can be converted into a 5th bedroom along with a bonus office area. A fully remodeled chef's gourmet kitchen offers endless cabinet and counter spaces, Thermador high-end kitchen appliances, and a walk-in pantry for all your cooking needs. The spacious master bedroom has a walk-out patio where you can enjoy the breathtaking views! You can even see the Catalina Islands on a clear day. The fully remodeled master bath features a large soaking tub, a separate shower, double vanities, heated floors PLUS a makeup desk. There are three more spacious bedrooms upstairs along with a second office area. A total of three full baths upstairs with one between two bedrooms as a Jack and Jill bath. Leased solar panels are installed to save you money on the monthly electricity bill. Assigned schools are Anaheim Hills ES, El Rancho MS, and Canyon Hills HS. This is an "As-Is" sale.

2462 N Avalon Avenue, Orange

$1,500,000
3 Beds 2 Baths PW24087282 MLS Closed Status
Indulge in breathtaking vistas spanning the Orange County skyline, enchanting sunsets, Catalina Island, and the nightly spectacle of Disneyland fireworks from this exquisite residence. Nestled in the highly sought-after Orange Hills enclave, this home is a haven for entertainers, boasting an array of outdoor enhancements that captivate guests with its expansive views and unparalleled privacy. Aesthetically pleasing from the curb, the property features redesigned hardscaping, modern entrance gate, and beautiful landscaping adorned with vibrant roses. Step inside to discover a thoughtfully designed open floor plan with vaulted ceilings, offering seamless flow and captivating vistas from every angle. Enhanced by oversized dual-pane windows, the interior is bathed in natural light, accentuating the panoramic scenery. The primary suite is a sanctuary of luxury, featuring a grand double door entry, custom-designed closets, and a lavish frameless glass travertine shower. Each bedroom is appointed with mirrored closet doors, stylish ceiling fans, and plantation blinds, with one bedroom serving as a versatile office space complete with built-in desk and custom closet. Additional amenities include a charming outdoor office space and convenient storage options. Outside, the backyard oasis beckons for relaxation and gatherings, with a Pebble Tec saltwater pool complete with a Baja step and umbrella insert, custom concrete coping, and a tranquil waterfall cascading from the spa. As evening falls, the ambiance is set with hanging string lights illuminating the ‘dancing flames’ fire pit against the backdrop of the cityscape. This home is further enhanced by notable upgrades including a newer roof, HVAC system, and expansive gated parking options suitable for a boat, trailer, or RV with hookups. Conveniently located near the 91, 55 & 57 freeways and within the prestigious Villa Park school district and close to Orange Lutheran High, this residence offers the epitome of Southern California living.

2546 N Orange Hill Lane, Orange

$1,625,000
4 Beds 3 Baths OC24080521 MLS Closed Status
Escape to your Own Slice of Paradise with this Captivating 4-bedroom, 3-bathroom 2,750/Sqft. View Home, Offering Stunning Sunsets, and Vistas of Catalina Island. Situated in the sought-after Marywood Hills community, this residence epitomizes comfort, luxury, and unparalleled views on this highly desired 8,400/Sqft. single loaded cul-de-sac lot. As you enter, you're greeted by an abundance of natural light pouring through Pella windows and sliding doors throughout the lower level, creating an inviting ambiance, complemented by plush new carpet and fresh paint, providing a modern touch to the space. Entertain with ease in the open floor plan, where the gourmet kitchen showcases modern counters and offers seamless access to both the dining room and family room. Enjoy sit-down views from the living and dining rooms, making every meal a scenic experience. Unwind in the extra-large family room, complete with panoramic views that will leave you in awe. With recessed lighting adding to the ambiance, this space is perfect for cozy evenings with loved ones or hosting gatherings which is enhanced by a warm fireplace. The floor plan is designed with families in mind, offering a spacious layout that includes a generous bonus room, ideal for a teen wing, Playroom, home gym, theater room, home office or all of it! Its size provides endless possibilities for customization. Retreat upstairs to the comfort of the 4 bedrooms, including a luxurious master suite with romantic fireplace and its own private en-suite bathroom. Outside, soak in the breathtaking vistas from the comfort of your own backyard oasis with plenty of room for a pool, where every sunset feels like a work of art. With Disneyland fireworks lighting up the sky every night, you'll feel like you're living in Fantasyland. Parking is a breeze with a large 3-car garage and additional space for 3 cars on the driveway. Plus, enjoy the convenience of a soft water system, ensuring every shower and sip of water is of the highest quality. Brand new 50 year roof, plus mature Avocado trees that produce pounds of Avocados. Truly a beautiful home and neighborhood minutes from great schools, hiking trails, golf courses, restaurants, hospitals and shopping. Also nearby is Orange County Airport, Disneyland, Honda Center, Angels Stadium, and other local attractions. No HOA dues! Don't miss this rare opportunity to own a piece of paradise in the heart of Orange County and experience the epitome of Southern California living.

2462 N Shadow Ridge Lane, Orange

$1,990,000
4 Beds 3 Baths PW24081779 MLS Closed Status
Welcome to 4021 E. Regency Ave, nestled in the prestigious Belmont Estate of the enchanting City of Orange. This exquisite residence offers a captivating panorama that transitions seamlessly from breathtaking sunsets to peak of ocean views on clear days, and even the magical spectacle of Disneyland fireworks at night, epitomizing luxurious living at its finest. Approaching the property, impeccable curb appeal welcomes you with lush turf grass, swaying palms, and a freshly painted exterior complemented by a three-car garage. Step through the inviting double door entry to discover an interior exuding sophistication and charm. The grandeur of the formal living room, adorned with high ceilings and a cozy fireplace, effortlessly flows into a spacious dining area graced with french doors opening to the expansive backyard. Recently upgraded, the chef's kitchen is a culinary haven boasting pristine white quartz countertops, abundant cabinetry, and a central island with a five-burner gas cooktop, double ovens, wine cooler, refrigerator, dishwasher, and a captivating view that transforms cooking into a delightful experience. Continuing the journey, the open layout seamlessly connects to the family room, where another fireplace and a wet bar await, providing an ideal space for relaxation or entertaining against the backdrop of breathtaking vistas. A versatile downstairs bedroom, currently utilized as an office, and a full bathroom offer convenience and accommodation for guests. Ascending the graceful dark brown spiral staircase, the opulent master suite awaits, featuring lofty ceilings, a cozy fireplace, and panoramic views stretching across the city and mountains. The lavish master bathroom indulges with dual walk-in closets, a stand-up shower, a tub overlooking the picturesque scenery, and dual sinks for added comfort and convenience. Additionally, two generously sized bedrooms and a spacious bonus room, currently appointed as an upstairs family room with lush views, a built-in bar, offer ample space for family movie gatherings. Step outside to discover the expansive backyard oasis, complete with a golf putting area, lush turf, and serene vistas, perfect for unwinding and entertaining. Close to freeways, this home also boasts a new roof and Anlin windows. The community beckons with a plethora of amenities including walking trails, nearby hiking opportunities, acclaimed schools, golf courses and an array of dining options.

4021 E Regency Avenue, Orange

Based on information from California Regional Multiple Listing Service, Inc. as of . This information is for your personal, non-commercial use and may not be used for any purpose other than to identify prospective properties you may be interested in purchasing. Display of MLS data is usually deemed reliable but is NOT guaranteed accurate by the MLS. Buyers are responsible for verifying the accuracy of all information and should investigate the data themselves or retain appropriate professionals. Information from sources other than the Listing Agent may have been included in the MLS data. Unless otherwise specified in writing, Broker/Agent has not and will not verify any information obtained from other sources. The Broker/Agent providing the information contained herein may or may not have been the Listing and/or Selling Agent.