Refine Search
Sort by
$1,626,000
4 Beds 3 Baths PW26025277 MLS Closed Status
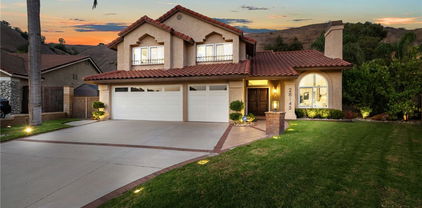
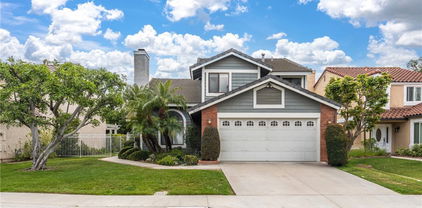
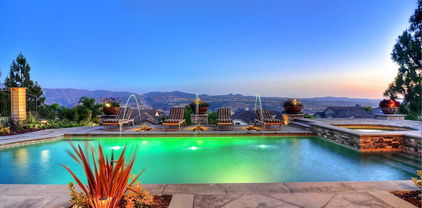
This one truly checks all the boxes. Nestled on a quiet cul-de-sac, this beautifully maintained single-level home offers 2,421 square feet of thoughtfully designed living space, featuring 4 bedrooms, 2.5 bathrooms, and a 3-car garage plus RV parking potential—the perfect blend of comfort, functionality, and timeless style. A backard oasis perfect for entertaining with a pool/spa combo with waterfalls and jets, covered patio and palapa with built in bbq and bar area. Curb appeal shines with a brick front porch and entry, welcoming you through double doors with stained glass, a grand chandelier, and an elegant arched window. Inside, light-filled living spaces showcase vaulted and cathedral ceilings, crown molding, and plantation shutters throughout. The formal living room features soaring vaulted ceilings, while the formal dining room impresses with cathedral ceilings, a statement chandelier, and a large arched window with secure glass and plantation shutters—ideal for entertaining. The chef’s kitchen boasts vaulted ceilings, crown molding, quartz countertops, stainless steel appliances including a double oven, stainless sink, ceiling fan, plantation shutters, and custom shades. The kitchen opens to the adjacent family room, complete with a ceiling fan and a gas fireplace with mantle and hearth, creating a warm and inviting gathering space. The primary suite is a private retreat featuring vaulted ceilings, crown molding, mirrored closet doors, plantation shutters, and French doors leading to the backyard. The spa-inspired primary bathroom includes a soaking tub, large walk-in shower with travertine and mosaic inlay tile, dual sinks with granite countertops, a custom built-in vanity, upgraded fixtures, and a walk-in closet. Secondary bedrooms are generously sized, each with ceiling fans, crown molding, and mirrored wardrobe doors. The secondary bathroom offers dual sinks, quartz countertops, a tub/shower combo, crown molding, and newer fixtures. A stylish powder room features travertine floors and a built-in vanity with granite countertops. Additional highlights include an indoor laundry room with utility sink, abundant storage, and a highly desirable single-story floor plan in one of Yorba Linda’s most sought-after neighborhoods. A rare opportunity to own a turn-key home where location, layout, and upgrades come together seamlessly.

5435 Los Rios, Yorba Linda

$1,700,000
PW26009215 MLS Closed Status
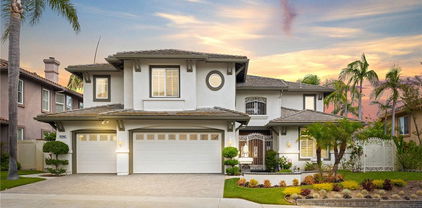
OVER AN ACRE WITH TOP OF THE WORLD PANORAMIC PASTORAL VIEWS THAT WILL BLOW YOUR MIND! The ultimate opportunity to build your dream estate on arguably the BEST remaining view lot in Yorba Linda! Get ready to envision and build your sanctuary with 180-degree breathtaking VIEWS of endless hills, mountains and distant city lights. This lot sits at the end of a cul-de-sac on one of the best streets in east Yorba Linda with one of the most spectacular pastoral views you will ever see. The usable flat pad is ¾ of an acre with a pie shape to enhance and showcase the expansive vistas. We have a list of architects and builders from past builds of similar caliber homes to make your dream an easier reality. Come build what you can’t buy and take advantage of the opportunity to have everything you want and more. Get ready to feel like you’re living in the country, surrounded by nature with hiking and biking trails, yet minutes to local grocery stores, restaurants and some of the best top-rated schools with no HOA. All utilities on site and pad ready! Get exactly what you want and make it a forever home!

27165 Big Horn Mountain, Yorba Linda

$1,160,000
3 Beds 3 Baths PW26012862 MLS Closed Status
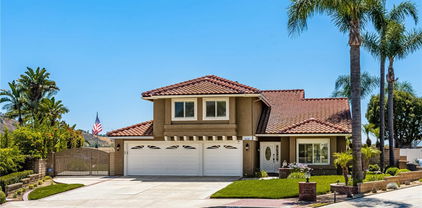
A beautiful single level 2 bed/2 bath home nestled in a serene neighborhood of Yorba Linda Hills! BRAND NEW attached ADU with its own entrance has all high end Viking appliances. This is a rare opportunity to purchase a TURNKEY, renovated home built on a useable 11,400 sq.ft. lot (.26 acres) surrounded by gorgeous mountain views and NO HOA. Inside, you will see all NEW UPGRADES such as doors, windows, sinks, refrigeration, floors, baseboards, bathtub, shower, custom closet organizers and more! Everything has been engineered for quiet and low maintenance living with a new water heater, air conditioner, landscaping, roofing and felt. Carbon Canyon Regional Park and Chino Hills State Park surround this Yorba Linda neighborhood which offers miles and miles of hiking, mountain biking and horse trails. In addition, nearby Yorba Linda Public Library and Town Center are fantastic sites to visit and enjoy. This neighborhood is also known for its excellent Placentia-Yorba Linda Unified School District. Some outstanding recognitions in educational opportunities include National Blue Ribbon Schools and California Distinguished Schools. Make this property yours today and relish in its proximity to shopping, dining and the nearby Yorba Linda High School Mustang Fields & Playground, as well as the extensive network of walking, mountain biking and horse trails that surround the area.

3820 Black Forest, Yorba Linda

$1,485,000
5 Beds 3 Baths PW26012538 MLS Closed Status
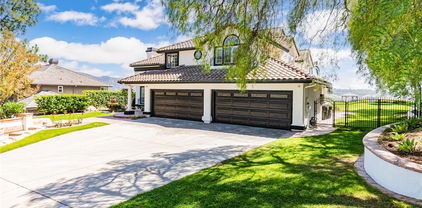
Spectacular Views of Sunrises, Rolling Hills & City Lights from 5-Bedroom Pool Home! Tucked Away High in the Hills of Yorba Linda on a Small Single-Loaded Cul-De-Sac Street of Only 8 Homes ... Peaceful & Private Backyard Setting Surrounded by Scenic Views of Nature - Lush Tropical Landscaping with Numerous Palms & Birds of Paradise - Sparkling Pebble Tec Pool & Spa with Waterfall - Covered Patio - Extensive Stone Pavers & Raised Planter with Seating, This is an Entertainer's Dream Backyard! Approx 2,644 SqFt Home Features 5 Bedrooms & 3 Bathrooms, Including a Main Floor Bedroom & Bathroom with Shower - Stunning Custom Double Iron Entry Doors Open to Formal Living Room & Dining Room with Soaring 2-Story Ceilings - Spacious Chef’s Kitchen has Ample Wood Cabinetry, Center Island, Granite Countertops, and Stainless-Steel Appliances, Including Double Ovens, Microwave, Dishwasher & 6-Burner Gas Cooktop - Breakfast Eating Nook - Kitchen Open to Family Great Room with Fireplace & Custom Built-In Media Niche - Double Door Entry to Primary Suite with Vaulted Ceiling & Two Walk-In Closets - Primary Bathroom has Dual Vanities, Soaking Tub & Separate Shower - Upstairs are 3 Additional Good-Sized Bedrooms & Bathroom with Tub/Shower - Main Floor 5th Bedroom Currently Used as a Home Office - Convenient Inside Laundry Room - Attached Oversized 3-Car Garage - No HOA Dues – No Mello Roos Tax - Award-Winning Placentia-Yorba Linda School District, Zoned for Bryant Ranch Elementary, Travis Ranch Middle & Yorba Linda High - Easy Access to the 91 Freeway & 241 Toll Road - Also Close to Brush Canyon Park with Lighted Basketball Court, Tennis Courts, Picnic Shelter, Playground & Pickleball Courts

5510 MARQUET Court, Yorba Linda

$4,500,000
5 Beds 6 Baths PW26005736 MLS Closed Status
Welcome to this luxury estate in the highly sought after Mt. San Antonio neighborhood of Yorba Linda, situated on private streets with approved plans for a gated entrance to ensure even more privacy and security. Available for the first time on the market, this Plan 5 former model home is the largest floorplan offered & sits on one of the best lots in the community, a 1.06-acre private cul-de-sac property with ADU and RV potential, zoned for horses, & surrounded by a beautiful neighborhood of horse trails, hiking, & biking paths that back up to Chino Hills National Forest. The home spans 5,734 sq ft & offers 5 spacious en-suite bedrooms and 6 baths. Inside, you’ll find beautiful flooring throughout & professional designer finishes. The double door entry with custom beveled glass opens to an entertainer’s dream floor plan with 2 staircases & multiple living & entertaining spaces. The chef’s kitchen boasts a large island with seating and a prep sink, top of the line appliances including Sub Zero, Thermador, Bosch, and U-line, plus a walk-in pantry. The home also features a custom full bar with seating for six, a leathered quartzite bar top, wine & beverage refrigerator, Scotsman cocktail ice maker, cigar humidor, & a copper sink, with La Cantina bi-fold doors opening to the expansive patio. Additional highlights include a 4-car garage with epoxy floors, an upstairs bonus room with a large deck and fireplace, a hidden A/V room under the stairs, & a fully integrated Control4 whole-house automation system managing lights, HVAC, music, TVs, alarm, cameras, pool equipment, & Lutron window shades. Speakers throughout the home, garage, patios, BBQ area, putting green, and pool areas ensure seamless indoor-outdoor living. The backyard is a private resort like retreat, complete with an infinity edge rock pool featuring a water slide, grotto with jets, waterfalls, water features, & spa, as well as two lava rock firepits, 5 fireplaces total throughout the property & endless spaces to gather & entertain. Outdoor amenities include a kitchen and BBQ area with Viking appliances, a 2 tap kegerator, a 6-hole putting green with 2 sand traps & a chipping green, mature oak trees, fruit trees (lemon, orange, tangelo, lime, peach, plum and avocados), plus two garden boxes ready for spring planting. Stunning Catalina, Disneyland fireworks, & sunset views. With beautiful curb appeal, this home embodies luxury, privacy, and lifestyle. This is truly a dream property and a rare find.

3971 Hollow Ridge Court, Yorba Linda

$1,730,000
5 Beds 3 Baths PW25275965 MLS Closed Status
Welcome to this beautiful Bryant Ranch home with one of the largest lots in the neighborhood with a possibility of adding an ADU. This home features 5 bedrooms and 3 bathrooms. Step inside to a dramatic custom iron staircase with wood steps, soaring ceilings, crown molding, large baseboards, and new paint. Open archways lead to the formal living and dining rooms downstairs, and French doors in the dining room open to the backyard, perfect for entertaining. The main-floor bedroom includes a walk-in closet and updated bathroom with a custom shower. The kitchen overlooks the backyard and features granite countertops, newer cooktop and dishwasher, a custom backsplash, and a cozy breakfast nook. A wet bar connects to the family room, creating a great space for gatherings. The backyard is a true oasis with a sparkling pool, artificial turf, space for a playground, a seating area around the fireplace, or a cozy corner to enjoy your morning coffee or evening wine. Upstairs, all bedrooms are generously sized, and the primary suite offers vaulted ceilings, two large walk-in closets, a spa-inspired bath, and a private deck with beautiful views. Recent updates include new AC, interior and exterior paint, new water heater. Solar panels were installed in 2021 and will be fully paid off prior to close of escrow. The three-car garage and expansive driveway provide ample parking for guests or car enthusiasts. Located in an award-winning school district with easy access to toll roads and freeways, this home is ready for you to move in and make it your own.

24320 Via Arriba Linda, Yorba Linda

$2,200,000
5 Beds 3 Baths PW25271952 MLS Closed Status
This exceptional estate home is set high in the hills of Yorba Linda and boasts one of the most incredible lot locations on this beautiful cul-de-sac street. The property provides the ultimate in privacy, serenity and outstanding panoramic city light views! Driving up, you’ll notice the sprawling, meticulously landscaped frontage with an oversized driveway, 3-car garage and two separate RV/storage areas, each paved and secured by Ghost Controlled automatic gates. Inside, the open and bright floorplan is enhanced by cathedral ceilings, glistening flooring and abundant upgraded windows and French doors, providing wonderful natural light and lush, private views. Enjoy breathtaking views from the formal living and dining rooms. French doors lead to a tranquil sitting area. The chef-quality kitchen features cherry cabinetry, soft closing drawers and built-in stainless appliances including a 6-burner Thermador gas range, GE Monogram refrigerator, dual ovens with convection and a microwave. The family room adjoins the kitchen and features an updated fireplace and French doors leading to the backyard and covered patio. The floorplan also features a convenient downstairs bedroom/office with modified closet and a bathroom with walk-in shower. The primary suite features an updated bath with a separate soaking tub and large shower, dual vanities and a walk-in wardrobe closet with custom built-ins. A sliding barn door offers a modern touch. Three additional bedrooms and another full, updated bathroom complete the upstairs. The largest secondary bedroom includes a finished attic space for extra walk-in storage or closet. Other indoor features include inside laundry, dual zone A/C and heating with Nest thermostats, recessed lighting, sky lights, ceiling fans and elegant wrought iron stair railings. The finished 3-car garage with epoxy floors, included TV and walls of built-in cabinets is sure to excite every car enthusiast. The backyard is a spectacular setting with multiple covered seating areas to enjoy the views, a large pool-sized grassy area, and a BBQ kitchen that includes a built-in grill, 2-burner stove top and wet sink. Students attend the highly desirable Travis Ranch K-8 and Yorba Linda High School. Enjoy a short stroll to nearby San Antonio Park and surrounding walking trails. Don’t miss the opportunity to experience this magnificent lifestyle home!

21075 Ridge Park Drive, Yorba Linda

$2,440,000
5 Beds 4 Baths OC25269403 MLS Closed Status
Take in the view at this contemporary estate perched high above Yorba Linda. As you arrive, you will be drawn-in by the sleek, professionally designed hardscaping and landscaping, which lend the home a modern, upscale appearance. As you walk through the updated iron/glass front door, you will find the expansive foyer, which opens to the formal living/dining rooms, and leads the way to the kitchen and family room. The family room is packed with modern features, including a hide-away TV/Entertainment center, a stainless and glass fireplace, and a wet-bar with an oversized Sub-Zero wine refrigerator. As you continue past the family room, you will find the large chef’s kitchen, which includes a Wolf/Sub Zero appliance suite with a large built-in refrigerator, 6-burner stove, separate built-in convection oven, built-in microwave and coffee/beverage bar area complete with a beverage refrigerator. The newly installed quarts countertops offer a clean, classic look to the space. Directly adjacent to the family room, you will find the laundry room, access to the 4-car garage, a half-bathroom, and the main-floor bedroom which features an en-suite full bathroom with walk-in shower. The sweeping granite clad staircase takes you up to the second level where you will find the primary suite, 3 additional bedrooms and the upstairs hallway bathroom. The expansive Primary suite features a sitting area with fireplace, a balcony with a 180 degree view and large modern primary bathroom with a walk-in shower, soaking tub, vanity area and walk in closet. The office/bedroom features custom built-in cabinetry with a small closet space and murphy-bed. The additional bedrooms are a great size and feature large closets with custom built-ins. This home is equipped with a Control-4 Smart Home System that controls many aspects of the home via a tablet or smartphone. All the plumbing was also just completely replaced. The backyard is an entertainers dream, a true personal playground that features all new hardscaping and landscaping including a luxury pool with a fully-tiled sun shelf, a sport court, and a multitude of fruit trees. The back yard also offers an unobstructed and fully private 180-degree view of Yorba Linda. This home is a rare find, truly turn-key, boasting estate style living with a ½ acre of land, a 4-car garage, expansive driveway and potential RV parking. The home sits just minutes away from award winning schools, Savi-Ranch, golf, recreation and entertainment options.

26990 Abbey Glen, Yorba Linda

$2,795,000
5 Beds 3 Baths OC25252496 MLS Closed Status
Welcome to this beautifully upgraded 5-bedroom, 3-bath custom home set on 1.70 acres, zoned for horses with a three car garage. Situated at the end of a private street and cul-de-sac, this exceptional property is secluded and peaceful, combining country tranquility with modern luxury and offering breathtaking panoramic views of city lights and rolling hills. The bright open kitchen, features new quartz countertops, making it perfect for gatherings and entertaining. The home also offers excellent functionality with one bedroom and one full bathroom conveniently located downstairs, ideal for guests, multigenerational living, or a private home office. The spacious primary suite upstairs includes a newly remodeled bathroom and provides a relaxing private retreat with a deck to enjoy those unbelievable views. As you step outside to your own private resort oasis featuring a Pebble Tec saltwater pool with natural rock accents and a tranquil waterfall feature. Whether lounging poolside, hosting family and friends, or playing a game of basketball, this outdoor space is made for enjoyment and comfort. The expansive lot offers endless potential — with room to add an ADU (Accessory Dwelling Unit), large RV garage, horse corrals, or many other creative uses. The possibilities are truly endless! Don't miss out on this rare opportunity to own this beautiful Yorba Linda home with land and incredible views!

3871 Crest, Yorba Linda

$1,145,000
4 Beds 3 Baths PW25227075 MLS Closed Status
Beautiful Mediterranean-Style Yorba Linda Pool & Spa Home!!! This two story home is located in a desirable neighborhood of Yorba Linda with excellent schools. This home features 4 bedrooms 3 bathrooms, 2,021 (estimated) sqft of living space on a large 7,858 (estimated) sqft lot! Amenities of this home include a Primary Suite with walk-in closet, Beautiful Kitchen open to Family Room with Breakfast Bar, Sparkling In Ground Pool & SPA, Open Patio Cover with a large entertaining area perfect for outdoor dining or large gatherings, Built in BBQ, Solar Panels, Double & Triple Payne Windows, Central Air & Heat, Cathedral Ceilings, Travertine Tile on main floor, Fresh Carpet on second floor, Plantation Shutters, Recessed Lighting, Ceiling Fans, Cozy Gas Fire Place in Living Room, Finished Attic with pull down ladder that can be used as a bonus room or storage. Two car attached garage with Laundry Hook-ups, Large Driveway, Work Shop/Storage Shed, Private Entry through driveway walk gate. 4th bedroom or office is located on the 1st floor (does not have a closet) Whether you're seeking a private haven or an entertainer's paradise, 25511 Palermo Way combines style, functionality, and prime location in one exceptional package. Don't miss the opportunity to make it yours!

25511 Palermo Way, Yorba Linda

$1,450,000
3 Beds 2 Baths OC25196940 MLS Closed Status
A Rare Opportunity in One of Yorba Linda’s Most Charming and Tucked-Away Neighborhoods with a 17,608 sq ft. Lot! Welcome to an extraordinary home perched atop a private knoll in one of Yorba Linda’s most unique and tightly held communities—an enclave of classic, ranch-style, Spence-built homes centered around a beautiful, gated, neighborhood pool and clubhouse. With only one way in and one way out, this peaceful loop street offers quiet, privacy, and a strong sense of community, where neighbors have lived for decades and tranquil days flow into quiet, starlit evenings. This single-level ranch home is something special—set on an incredibly rare, 17,608 sq ft lot. Endless potential, expanding, building an ADU, adding a pool, this lot has room for it all. Step inside to a warm, welcoming layout filled with natural light. The open floor plan flows effortlessly from the formal living room into a spacious family room anchored by a striking wall-to-wall stone fireplace with a natural wood mantle. Walls of glass line the family room, kitchen, laundry area, and primary suite, flooding the home with light and framing the most incredible sunsets. From the kitchen, you'll enjoy front-row seats to the sky's nightly show—fiery oranges, dusky purples, and soft golds stretching out over the valley. The refreshed kitchen features quartz countertops, floating shelves, and open sightlines to the dining and family rooms—perfect for gatherings and everyday life. With three generously sized bedrooms, two beautifully updated bathrooms, and wide hallways that offer both charm and functionality, this home is ideal for everyone—from young families to those seeking a quiet, one-story forever home. The sprawling backyard is unmatched: completely private with no rear neighbors & endless possibilities. Walking distance to Yorba Linda’s best shopping, restaurants, and entertainment. Top-rated schools nearby Easy access to the beach (30 min), Disneyland, Knott’s, Anaheim Stadium (25 min), and day trips to Palm Springs or the Local Mountains. The community pool and clubhouse—just a short stroll away—offer the luxury of a well-maintained, private space to relax or host guests. This property is your blank slate with unbeatable bones and breathtaking views. Don't miss the chance to own the best lot in the neighborhood—rarely does a property like this come to market.

4741 School Street, Yorba Linda

$1,050,000
3 Beds 3 Baths PW25175044 MLS Closed Status
PRICE REDUCED!! Stunning Two-Story Home in Prime Cul-de-Sac Location! Welcome to this beautifully upgraded residence nestled in a quiet and private cul-de-sac, offering exceptional curb appeal and modern comforts throughout. This light and bright home features every upgrade imaginable, including a brand-new "Standard" air conditioner and heater, fresh interior and exterior paint, and new landscaping in both the front and back yards. Step inside through elegant double doors into a spacious formal living room with soaring vaulted ceilings and a cozy fireplace. The updated kitchen boasts refinished cabinets, quartz countertops, a stylish breakfast bar, and new appliances, seamlessly connecting to the inviting family room—perfect for entertaining. Enjoy new vinyl windows and sliding doors, and new flooring throughout both levels, enhancing the home's contemporary feel. Upstairs, take in serene views of the surrounding hills from the generously sized bedrooms. Additional highlights include: Direct-access two-car garage with fresh paint and ample storage Separate laundry room Award-winning Bryan Ranch Elementary School within walking distance Easy access to the 91 & 55 freeways Close proximity to the Santa Ana Riverbed bike and jogging paths This move-in-ready home is a rare find in a sought-after neighborhood. Easy to show—schedule your tour today!

5917 San Remo Way, Yorba Linda

$1,710,000
5 Beds 3 Baths OC25175155 MLS Closed Status
Tucked at the end of a quiet cul-de-sac in the hills of Yorba Linda, 28145 Shady Meadow Lane is the kind of home that just feels like home the second you step inside. Thoughtfully redesigned from top to bottom, this 5-bedroom, 3-bathroom home blends modern upgrades with classic comfort. The kitchen is all new and ready for action, with solid wood shaker cabinets, quartz countertops, subway tile backsplash, and quality appliances. Premium white oak hardwood floors, new double-pane windows with premium blinds, smooth coat walls, upgraded lighting, custom built-ins, and solid-core doors throughout give the whole space a polished feel. Upstairs, the primary suite is a total retreat with dual walk-in closets, a spa-style bath, and a private balcony with mountain views. With four bedrooms up and one downstairs, it’s the perfect layout for guests or multigenerational living. Brand-new Trane AC systems with zoned control, a new Rinnai tankless water heater, and all-new ductwork keep things comfortable and efficient year-round. The three-car garage with epoxy floors is as functional as it is sharp, and solar panels help keep energy costs in check. Out back, mature fruit trees and a deck offer a quiet place to unwind. Parks, shopping, and convenient access to major roads round out the package. This is Yorba Linda living, dialed in.

28145 Shady Meadow Lane, Yorba Linda

$2,050,000
4 Beds 4 Baths IG25160634 MLS Closed Status
Welcome to East Lake Village living in Yorba Linda. Located on a quiet cul-de-sac street, this beautifully upgraded 4,002 sqft home offers 4 bedrooms and 3.5 bathrooms, including a main-floor bedroom with a full bath that’s perfect for guests or multigenerational living, or a private office suite. Inside, you'll find soaring ceilings, abundant natural light, and a spacious layout with formal living and dining rooms, a large family room, and a chef’s kitchen featuring double ovens, a Sub-Zero refrigerator, granite countertops, and generous prep space. A wine cellar adds a luxurious touch, while the upstairs bonus room includes a built-in bar ideal for entertaining. The expansive primary suite boasts a spa-like bathroom, a walk-in closet, and stunning views of the surrounding hills. Two additional bedrooms share a Jack and Jill bathroom, and the 3-car garage offers plenty of storage. Enjoy all the amenities East Lake Village has to offer, including a private 15-acre lake, multiple pools, tennis and sport courts, a fitness center, clubhouse, and scenic walking trails, all with a low tax rate and low HOA. Just minutes from top-rated schools, shopping, dining, and parks, this is an incredible opportunity to live in one of Yorba Linda’s most desirable communities.

20270 Landig Circle, Yorba Linda

$2,800,000
5 Beds 4 Baths TR25142699 MLS Closed Status
View! View! View!Over 180 Degree Parnoramic and Unobructed City Light View! ONE OF A KIND YORBA LINDA ESTATE SITUATED ON A LARGE 21,000 SF LOT WITH RV PARKING, PAID OFF SOLAR AND A MULTI-LEVEL ENTERTAINERS DREAM BACKYARD! This quality built custom home is nestled away in one of Yorba Linda’s elite neighborhoods, Hidden Hills Estates and features 5 bedrooms, 4 bathrooms. The main level has a cozy formal sitting room, accented with custom wood cabinetry and a stone fireplace to enjoy the breathtaking sunset views. The oversized primary suite features a stone fireplace, custom built-in entertainment center and direct access to the stunning backyard. Dual sink vanities, a sunken tub, a glass walk-in shower with dual shower heads and an expansive walk-in closet can all be found in the primary bathroom. From the main level, step up and into the private suite which is the second primary bedroom complete with an ensuite bathroom. The right wing of the home is where the entertaining space is situated, including the formal dining room and full wet bar with granite counter tops, custom wood cabinetry, and bar seating for 5. Adjacent to the bar, is the living room with high ceilings, a fireplace, and direct access to the backyard. The kitchen is an entertainer’s dream! Custom wood cabinetry, center island, granite counter tops, two ovens, Thermador appliances, double freezer drawers, integrated refrigerator, two dishwashers, plus an additional dining area. The fifth bedroom is also on the right wing of the house, with access to a full bathroom. Other highlights include a private home office, large laundry room with storage, a three-car garage, 2 primary suites, a separate driveway for a 70+ ft. RV that can accommodate a full-size Touring bus with 50-amp power, water, and full sewer hook ups. Resort Like Backyard with Professional design. Showcasing an oversized outdoor covered patio off of the living room with a stone fireplace and conversation area as well as a full built-in BBQ with bar seating, a sink, fridge, warmer, and more. The backyard also features a large pool, spa, rock waterfall and slide! Head to the gazebo and enjoy the stunning views on your way to the sport court found on the lower level of the backyard which has potential to build ADU! Enjoy activities such as basketball, tennis, volleyball and more while enjoying the breathtaking views from Every Angle of the beautiful house.

22410 Starwood Drive, Yorba Linda

$1,495,000
4 Beds 3 Baths PW25135527 MLS Closed Status
Welcome to Luxury Living in the Hills of Yorba Linda at 24330 Vía Arriba Linda. Welcome to your private hillside retreat in one of Yorba Linda’s most coveted neighborhoods. This elegant estate offers timeless architecture, sweeping views, and refined indoor-outdoor living. Step inside to discover a spacious layout featuring 4 bedrooms and 2.5 bathrooms, a gourmet chef’s kitchen with built-in appliances, and expansive living areas perfect for entertaining. High ceilings, custom finishes, and large windows flood the home with natural light. Outside, enjoy resort-style amenities including a sparkling pool, spa, and beautifully landscaped grounds. Whether hosting guests or enjoying a quiet evening under the stars, this home delivers comfort and sophistication at every turn. Talk about Home Improvements the following is just a small list of how well-maintained this home is; New Remodel of Kitchen, Family Room, Dining Room, Living Room, New Porcelain Tile, Carpet, Wood Floors and custom closets with built in storage throughout the home, New Alum-A-Wood Patio Cover, New Built-In 4 Burner stainless Outdoor Barbeque, New AC / Heating System, New Sectional Aluminum Garage Doors, New Garage Door Opener System with camera, New Whole House Window Replacement, New Pool Remodel (Plaster and Tile), New Pool Equipment (Heater, Pump, and Filter), New Plantation Shutters throughout home, New Hot Water Heater, Ceiling Fans throughout home, New Upgraded ADT wireless security system with three outside cameras, New 6” wide whole house rain gutters, New Roof (total lift off and replacement) and to top it off there is spacious RV Access on the side of the home! Located near top-rated schools, scenic trails, bustling restaurants and shopping, this is Southern California living at its finest.

24330 Via Arriba Linda, Yorba Linda

$2,550,000
5 Beds 5 Baths PW25082659 MLS Closed Status
Located up at the top of Stonehaven with a magnificent view, this estate home is ready to enjoy. The amenities draw you to stopping by and admiring what this home has to offer. Just parking out front you see the front fountains and the expanded driveway with gates to the backyard and RV parking. This is a newer build from 2011 with a smooth coat plaster finish. Enter through the glass door into the formal entry. I suggest you turn left and step into the front sitting room with a fireplace and take a seat, immediately you see the wine cabinet with temperature control. Glass doors help to display your collection. With a table to sip with friends or enjoy an intimate meal, this is a special room. Continue the tour into the family room, open to the fantastic kitchen, another fireplace that is see through to the outside and beautiful wood flooring and travertine stone, it is an elegant room. California style doors open to the outside with a scenic view. Now the kitchen area is a chef’s delight with a 6-burner Monogram cooktop, high end Monogram double ovens, microwave, a Kitchen Aid dishwasher and a built-in Monogram refrigerator. A big walk-in pantry and a large island countertop is what you want for your this fine home. Completing the downstairs is a bedroom with a bath, beautifully done and available for guests or family. A laundry room that is the pride of any home with counter space, a sink and storage. Now, upstairs will capture your attention and desires. First, a marvelous primary suite, with fireplace, balcony, high ceilings, two large walk-in closets and a fantastic primary bath. All premium materials with a double sink, separate jetted tub, walk-in shower and a privacy toilet room. This comes with views to take in. Then, the theater room with an attached bath with shower, sink and toilet allowing the theater to be a bedroom. It is a true theater room with video projector, surround sound and an acoustically transparent screen with speakers behind the screen. Two more bedrooms with a loft added (219 sf not permitted) as a fun area and a J&J bathroom. Let’s finish in the backyard that includes an outside kitchen with a BBQ grill AND a Teppanyaki grill, a refrigerator and counter space all around enjoying the view and covered so weather is no issue. Also, a firepit for evening relaxing. A large table accommodates a group for outside dinner. The grassy area can be the space for a pool. So many good reasons to make this your next house. Come and see.

21925 Heatheridge Drive, Yorba Linda

$2,000,000
4 Beds 3 Baths PW25109023 MLS Closed Status
First time on the market! This custom-built estate in Yorba Linda offers privacy, quality craftsmanship, and panoramic canyon views—all set on a sprawling 20,000+ sq ft lot in one of California’s safest and most desirable communities. With 4 bedrooms, 3 bathrooms, and approximately 3,000 sq ft of thoughtfully designed living space, this home is rich in luxurious details. From the moment you enter, you’re greeted by two-story vaulted ceilings, a Venetian plaster accent wall, antique walnut distressed hardwood flooring, and a striking 75-lb optic crystal chandelier. The formal living room features a large bay window with views of the bridal trail and opens to the elegant dining room, which offers ample space for entertaining with canyon vistas and a dimmable chandelier. Plantation shutters throughout the home enhance its classic appeal. The gourmet kitchen is outfitted with solid cherrywood cabinetry, granite counters (Typhon Bordeaux), a large island with seating, soft-close drawers, a built-in wine rack, and top-tier appliances including an LG double oven, 5-burner cooktop, KitchenAid dishwasher, and GE microwave. The adjacent breakfast nook features a bay window that frames stunning views. Open to the kitchen, the family room is the perfect gathering space, highlighted by vaulted ceilings, a solid cherrywood and Italian marble fireplace (Opera Fantastico), French doors to the backyard, and built-in surround sound wiring. Upstairs, the versatile library loft overlooks the family room and is fully wired for a professional office setup with built-in cabinetry. The primary suite is a tranquil retreat with vaulted ceilings, bay window seating, canyon views, walk-in closet with built-ins, and a spa-like bathroom featuring travertine finishes and dual marble vanities. The backyard is an entertainer’s dream—featuring a raised 30-ft cabana with built-in TV, WiFi, Fire Magic BBQ island, circular seating bar, and granite tile counters. Multiple fountains, lamp posts, and a flagstone path lead to "Pointe Vista," a serene canyon-view retreat planted with aromatic florals and roses. Additional features include a 3-car garage with built-in storage, extensive data and coax wiring, copper plumbing, crown molding, travertine flooring, and dual-pane windows. Located near 30+ parks, 100 miles of trails, and top-ranked public and private schools—this is a rare opportunity to own a legacy home in the heart of Yorba Linda.

4560 San Antonio Road, Yorba Linda

$2,425,000
5 Beds 4 Baths OC25109483 MLS Closed Status
Welcome to your dream home — a fully renovated, spacious single-family residence that blends luxury, comfort, and breathtaking views in one perfect package. Nestled in a peaceful and highly sought-after neighborhood, this 5-bedroom, 3.5-bath home offers a rare combination of privacy and entertainment potential. Step inside to discover a bright and open floor plan with panoramic views visible from the kitchen, family room, and luxurious primary suite. The heart of the home features a modern, chef-inspired kitchen with high-end finishes, seamlessly flowing into generous living spaces ideal for both everyday living and hosting. Upstairs, the primary suite is a private retreat, complete with its own balcony overlooking stunning vistas — perfect for relaxing with a morning coffee or unwinding at sunset. The suite also boasts a spa-like bath and a spacious walk-in closet. The expansive backyard is truly a showstopper — thoughtfully designed to accommodate everything from quiet gatherings to large-scale events like weddings. Enjoy the pool with sweeping views, multiple cozy gathering areas, and lush landscaping. Whether you’re entertaining guests or enjoying a quiet evening, this outdoor oasis offers unmatched serenity and flexibility. Additional highlights include four-car garage with ample storage, fully paid-off solar lease agreement for energy efficiency, elegant finishes throughout and turn-key condition. With space, style, and incredible views from nearly every corner, this home is a rare opportunity not to be missed.

5705 Camino De Bryant, Yorba Linda

$1,380,000
5 Beds 4 Baths PW25094960 MLS Closed Status
BONUS * 16 Tesla Solar panels are owned * Welcome to this beautifully updated and ultra-versatile home with attached APPROX 6000 SF ADU, perfect for growing families and multigenerational living. LOWEST PRICED 5 bedroom home in Yorba Linda!! Located on a peaceful cul-de-sac, backing to a beautilful park, in the highly desirable Travis Ranch community—just .75 miles from top-rated Travis Ranch School—this spacious 5-bedroom, 4-bathroom property blends comfort, style, and functionality like no other. Come see this 4 bedroom plus DOWNSTAIRS bonus/game room in main home plus 1 bedroom attached ADU. Main Home Highlights: 4 beautiful bedrooms,, bonus room/game area is a beautiful addition off the dining room and kitchen. Fresh upgrades throughout: new laminate flooring on the main level, and freshly painted interior. A sleek, modern kitchen featuring custom cabinetry, marble countertops, stainless steel 5-burner gas range, and matching dishwasher.

21340 Via Del Puma, Yorba Linda

$2,590,000
5 Beds 5 Baths PW25091460 MLS Closed Status
JUST REDUCED $75,000 An Entertainer’s Dream home with UNRIVALED VIEWS and EPITOME of LAVISH OUTDOOR LIVING** Perched on a SINGLE LOADED cul-de-sac, with Incredible Curb Appeal, & in one of Yorba Linda’s most coveted neighborhoods, this estate captures sweeping, unobstructed CITY LIGHT VIEWS & delivers the ULTIMATE in CALIFORNIA OUTDOOR LIVING. Over $200,000 in custom landscaping and outdoor enhancements has transformed the grounds into a true private resort. One of Yorba Linda's favorite floor plans - Boasting 5 expansive bedrooms—including a downstairs guest suite that was expanded & offers its own ensuite. On the upper-level the primary retreat that eludes serenity—this home is designed with both function ability & everyday living in mind. Dual staircases provide easy access to the kid's wing, while an executive office & large upstairs teen room add flexible lifestyle options. At the heart of the home lies a chef-caliber kitchen outfitted with premium appliances: dual sinks, two dishwashers, a Dacor gas cooktop, double stainless-steel ovens, & a 48” built-in Sub-Zero refrigerator — all framed by striking granite countertops. Exquisite finishes throughout include custom plantation shutters, integrated surround sound, & refined crown molding. Step into an outdoor oasis curated for unforgettable entertaining. The fully covered California room features tongue-and-groove wood ceilings, recessed lighting, & a remote-controlled recessed television for seamless open-air lounging. A state-of-the-art Viking BBQ Island, three-zone speaker system, and multiple fire features—including an outdoor fireplace and sunken fire pit—offer resort-style ambiance year-round. The centerpiece: is a dramatic 8.5-foot deep*** Pebble Tec Saltwater pool **with 3 DECK JETS *** Simply Captivating*** & Complimented MULTI COLORED LIGHTING. Additional luxuries include a FOUR CAR GARAGE with GATED RV PARKING, fully OWNED SOLAR SYSTEM, and access to the prestigious Yorba Linda High School. This is more than a home — it's a lifestyle defined by excellence.

26930 Ironstone, Yorba Linda

$3,500,000
5 Beds 6 Baths OC25087680 MLS Closed Status
Nestled within one of Yorba Linda’s most prestigious and secluded enclaves, this exquisite custom estate masterfully blends luxurious living with everyday comfort. Re-Built in 2017 and thoughtfully elevated with almost $700,000 in enhancements since, every detail has been curated to deliver a truly unmatched indoor-outdoor lifestyle experience. Step through the impressive new custom front door into a world of elegance, where a dual staircase, gorgeous marble and wood flooring, and coffered ceilings immediately capture your attention. The open-concept living spaces flow seamlessly, centered around a spectacular great room featuring a state-of-the-art projector and a chef’s kitchen featuring gleaming Quartz countertops, double oversized islands, a built-in Thermador refrigerator, top-tier stainless steel appliances, and a secondary Wok kitchen for effortless entertaining. A full wall of accordion glass doors invites you to the ultimate private backyard sanctuary — complete with a resort-style pool and spa, sunken firepit lounge, built-in outdoor kitchen with BBQ and beverage centers, putting green, and multiple covered seating areas for year-round al fresco living. This is true Southern California luxury at its finest. The first floor also offers a private guest suite and a custom wine room, perfect for showcasing your collection and entertaining guests in an intimate, sophisticated setting. Upstairs, you'll find three secondary bedrooms, the newly built laundry room, and an inviting loft. The primary suite is its own oasis, featuring a private balcony with breathtaking canyon views, an oversized walk-in closet, and a spa-caliber primary bath complete with steam shower, separate sauna, dual vanities, and luxurious soaking tub. Additional upgrades include custom-built garage cabinetry, upgraded garage doors, designer window treatments throughout, and a full Sonos sound system seamlessly integrating both indoors and outdoors. Located within minutes of Yorba Linda’s premier attractions — including the award-winning Yorba Linda High School, the Black Gold Golf Club, and the upscale dining and shopping of Yorba Linda Town Center — this home perfectly balances privacy and convenience. Miles of equestrian trails, parks, and preserved open space are just moments away, allowing you to enjoy the natural beauty that defines this coveted community. 21895 Heatheridge is more than a home — it’s a private luxury retreat where every day feels like a vacation.

21895 Heatheridge Drive, Yorba Linda

$625,000
3 Beds 2 Baths OC25069476 MLS Closed Status
Welcome to this charming ground-level condo in The Hills, a quiet and desirable community tucked away in Box Canyon. With easy access to shopping, parks, and major freeways, this home is a great fit for those looking to enjoy spacious single story living, convenience, comfort, and a well-rated school district—including the sought-after Yorba Linda High School. Inside, you'll find a functional open layout with fresh paint throughout, sparkling clean porcelain-tile flooring in the main living areas and laminate in the kitchen. The kitchen has been updated with brand-new stainless steel appliances, fresh paint, and granite countertops, offering a clean and modern feel. The bathrooms have also been refreshed with new fixtures and paint, adding a nice touch of detail throughout the home. The living room features a cozy stone-accented fireplace and opens to a dining area, creating a comfortable space for everyday living or casual entertaining. The primary bedroom includes an en-suite bath with a relaxing Jacuzzi tub and private access to the patio through sliding doors. All three bedrooms are comfortably sized, with two offering walk-in closets for added storage. Outside, enjoy a covered patio that's perfect for morning coffee or weekend barbecues. The Hills community offers multiple pools and spas, a fitness center, tennis courts, and a clubhouse. With nearby parks and scenic hiking trails, there are plenty of options to enjoy the outdoors. If you're looking for a low-maintenance home in a well-located, amenity-rich neighborhood, this is a great one to consider!

5480 Copper Canyon Road Unit 1A, Yorba Linda

$1,168,000
3 Beds 3 Baths PW25045372 MLS Closed Status
Welcome to 5912 San Remo Way, in the Villa Del Rio community, a stunning home nestled in a coveted cul-de-sac, offering privacy, elegance, and an abundance of natural light. From the moment you step through the grand double-door entry, you’re greeted by soaring high ceilings that create an open, airy ambiance, setting the stage for a home designed to impress. The spacious family room is the heart of the home, featuring a custom fireplace that adds warmth and sophistication, seamlessly flowing into the gourmet kitchen adorned with granite countertops. Whether entertaining guests or enjoying a quiet morning coffee, the expansive windows throughout provide breathtaking views of the sparkling private pool, creating a serene indoor-outdoor experience. Upstairs, the second level showcases striking arched windows that flood the space with natural light, while the primary bathroom boasts a luxurious double-sink vanity. Thoughtfully designed hallways offer built-in storage for added convenience, ensuring both style and functionality. Outside, the long driveway leads to your peaceful retreat, where the inviting pool is the perfect backdrop for relaxation and gatherings. With multiple vantage points from inside the home, you’ll enjoy tranquil views at every turn. Don’t miss the opportunity to make this exceptional property yours and experience the perfect blend of elegance, comfort, and privacy.

5912 San Remo Way, Yorba Linda

$1,299,000
3 Beds 2 Baths PW25043113 MLS Closed Status
This immaculate, coveted single-story home with gorgeous mountain & canyon views, offers an open and fantastic floor plan with 3 bedrooms, 2 bathrooms and over 1,900 SQFT of living space! From the moment you enter the home, you can feel pride of ownership, how light, bright and clean the property is. The formal Living Room is open, has a vaulted ceiling, plantation shutters and a fireplace. Connected is the Formal Dining Room also open, with a vaulted ceiling and a pretty chandelier. Walking further into the home, is the open Kitchen with custom cabinetry, a new faucet, stainless steel appliances, a professional grade Thermador 4-burner gas stove, Thermador dishwasher, a microwave, large Quartz countertop with seating, a high ceiling and recessed lighting. The Kitchen opens to the spacious Family Room, which shares the same high ceilings, has a ceiling fan and recessed lighting. The secondary bedrooms are a good-size, have vinyl flooring and vaulted ceilings, ceiling fans and one has an organizational closet unit. The main, full, house bathroom has been recently and tastefully renovated with Quartz countertops, a new shower, tub, vanity and gold accents. The primary bedroom has a mountain view, vaulted ceilings, a ceiling fan and a sliding glass door with access to the backyard. The en suite bathroom shares the same mountain view, has porcelain tiles, also recently and beautifully renovated, has dual sinks, a pretty soaking tub and a separate walk-in shower and a walk-in closet. The backyard is well kept, tidy and low maintenance, has a flagstone covered patio that ties nicely into the flagstone steps at the front of the property, has room for patio furniture, table and chairs and BBQ with a natural gas hook up for spa or BBQ. This is where you will find the best views on the property! Newer porcelain flooring in the main areas of the home and primary bathroom. With smaller, gated RV parking, neutral paint colors, nice finishes throughout, an inside laundry room, 2-car garage with epoxy, overhead storage with pull down ladder, upgraded electrical 240-volt outlets, this home offers so very much! On a corner lot and with great curb appeal, walking distance to Bryant Ranch Park and hiking trails, this home is located in the Del Palazzo tract in Bryant Ranch and was built in 1994. Single loaded street with no homes across the way. Second homeowners and no HOA. Every inch of this home has been cared for and the pictures speak for themselves – Welcome Home!

5500 Van Gogh Way, Yorba Linda

$630,000
2 Beds 2 Baths PW25042504 MLS Closed Status
This charming 2-story condo, located in the desirable Fairmount Hill neighborhood of Yorba Linda, gives 1,017 sqft of spacious living space, featuring 2 bedrooms and 1.5 baths. With its open layout and ample natural light, this home is perfect for those seeking comfort and style. The community is beautifully maintained with lush greenery, and the HOA takes care of cable, Wi-Fi, and the upkeep of the grounds, ensuring a hassle-free living experience. Residents enjoy access to fantastic amenities, including well-maintained community pools, volleyball courts, a clubhouse, and a playground. The surrounding area also offers numerous trails, perfect for outdoor enthusiasts. The home boasts an open patio, ideal for relaxing or entertaining guests. Situated in a prime location, this condo is close to top-rated schools, ranging from K-12, making it ideal for families. Additionally, major freeways are easily accessible, offering quick access to surrounding areas and convenience for commuting. This home is a fantastic opportunity for anyone looking to live in Orange County. Whether you're a first-time buyer or searching for a great investment, this condo combines comfort, convenience, and a fantastic community in one of the area's most sought-after neighborhoods. Don’t miss out on this exceptional chance to own a piece of Yorba Linda!

6442 Pepper Hill Drive Unit 31, Yorba Linda

$535,000
2 Beds 2 Baths PW25027662 MLS Closed Status
Welcome to this beautifully updated 2-bedroom, 2-bathroom lower-level, single-story residence nestled in the highly sought-after Hills Community of Yorba Linda. This home blends modern upgrades with timeless charm, featuring elegant laminate wood flooring, and a stunning stack stone floor-to-ceiling fireplace that creates a cozy yet sophisticated living space. The gourmet kitchen is a standout, offering stainless steel Samsung appliances—including a stove, oven, refrigerator, dishwasher, microwave, and washer/dryer—all purchased brand new just a few years ago. The kitchen also features granite countertops, rich cherrywood-style cabinetry, and easy access to the formal dining room, making it perfect for everyday living and entertaining. The primary bedroom offers a serene retreat with direct access to the patio, ample closet space, and an ensuite bath with a relaxing shower-in-tub. The second bedroom provides generous space and flexibility, ideal for guests or a home office. The secondary bathroom is beautifully appointed with a sleek walk-in shower. One of the standout features of this residence is the wrap-around patio that extends from the living room to the primary bedroom, offering unobstructed views of the nearby hills and plenty of privacy tucked in a corner away from other units—perfect for enjoying peaceful mornings or sunset evenings. In 2021, the home was thoughtfully upgraded with dual-pane windows for enhanced energy efficiency, and all sliding doors were replaced, elevating both comfort and style. Residents of The Hills Community enjoy access to premium amenities, including a swimming pool, spa, tennis courts, outdoor barbecue areas, and more! Conveniently located near top-rated schools, shopping plazas, hiking trails, and major freeways, this home offers the perfect blend of comfort and convenience. Don’t miss out on this Yorba Linda gem—schedule your tour and experience the charm firsthand!

5205 Box Canyon Court Unit 19C, Yorba Linda

$1,500,000
4 Beds 3 Baths RS25026423 MLS Closed Status
The open house was cancelled. Beautifully updated home nestled in the Yorba Linda foothills. View this tastefully updated two-story, four bedrooms/ bonus room, three-car garage home in Bryant Ranch Community. The main level of this home is great for entertaining. The front door opens to a large living room/ dining room combo with wood flooring and many windows for natural light. Meet everyone in the kitchen, which features a nice-sized island for seating, beautifully featured cabinets with glass fronts, a stainless steel five-burner stove and dishwasher, and a microwave. The kitchen flows nicely to the family room with a gas fireplace and a sliding door to an outdoor landscaped rock garden patio. The first floor also has a bonus room/office/whatever you need. The large shower bathroom provides easy access to the first floor. Laundry is conveniently located on the first floor in its own room. Retire at night to your large master suite on the second floor. Large bedroom with two walk-in closets. Lots of natural light and endless views from your bedroom windows. Large ensuite with separate bath and shower. Double sinks and private bath. Three additional large bedrooms on this floor with a full bath and double sinks. This home has been recently painted interior/exterior. Newer double-paned windows and shutters. Central water system. Manicured yards are easy to maintain. The backyard is a great area to relax in the evening. Don't wait this home will not last. Its move in ready.

5630 Delacroix Way, Yorba Linda

$1,370,000
3 Beds 3 Baths PW25021423 MLS Closed Status
Welcome to 5760 Southview Drive, Yorba Linda, a haven of comfort and luxury in the prestigious East Lake Village, where privacy meets community living on a serene cul-de-sac street. Step into the inviting living room, boasting soaring ceilings and a custom stone-stacked fireplace extending towards the ceiling, creating a striking focal point. Adjacent, the dining area offers a seamless flow for entertaining. The gourmet kitchen is a chef's delight, featuring granite countertops, stainless steel appliances, and custom pull-out drawers for optimal organization. The family room, complete with ceiling speakers, ceiling fan, and patio access, serves as the heart of the home, ideal for gatherings. A half bathroom on the main floor adds convenience. Ascend to the upper level where you'll find the expansive primary suite with vaulted ceilings, a cozy seating area, and peekaboo views. The primary bathroom offers dual sinks with stone counters, a large soaking tub, a walk-in shower with seating, and an extensive walk-in closet with organizers. Two additional bedrooms, each equipped with ceiling fans and built-in closet organizers, share a full bathroom with stone countertops and tile flooring. A versatile loft space upstairs provides additional room for entertainment or relaxation, highlighted by built-in cabinets. The conveniently located downstairs laundry room enhances functionality. Outside, the stamped concrete patio features a high-end Lynx Pro Sear barbecue set, stone tile countertops, an outdoor beverage fridge, and a gas fire pit, creating an inviting space for outdoor entertainment. The home also includes a three-car garage with epoxy flooring, providing ample storage and utility space. Enhancing the sustainability of this exquisite home are leased solar panels with approximately 17 panels. Conveniently located close to parks, shopping, restaurants, and award-winning schools in the Placentia Yorba Linda School District, 5760 Southview Dr offers the perfect blend of suburban tranquility and access to vibrant community life. Residents of East Lake Village enjoy exclusive amenities, including a private lake with Duffy boating and fishing, multiple swimming pools, tennis courts, & clubhouses with fitness center, Christmas/holiday & July 4th boat parades, fostering a vibrant and active community lifestyle. This property combines elegance, functionality, & community living, making it the perfect choice for those seeking a distinguished lifestyle in Yorba Linda.

5760 Southview Drive, Yorba Linda

Based on information from California Regional Multiple Listing Service, Inc. as of . This information is for your personal, non-commercial use and may not be used for any purpose other than to identify prospective properties you may be interested in purchasing. Display of MLS data is usually deemed reliable but is NOT guaranteed accurate by the MLS. Buyers are responsible for verifying the accuracy of all information and should investigate the data themselves or retain appropriate professionals. Information from sources other than the Listing Agent may have been included in the MLS data. Unless otherwise specified in writing, Broker/Agent has not and will not verify any information obtained from other sources. The Broker/Agent providing the information contained herein may or may not have been the Listing and/or Selling Agent.