Refine Search
Sort by
$4,625,000
5 Beds 4 Baths OC25106377 MLS Closed Status
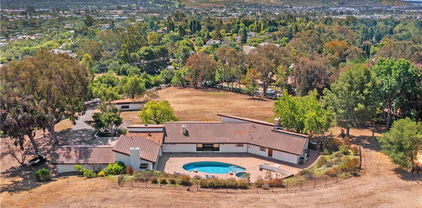
Nestled in the exclusive hills of San Juan Capistrano, this gated 5-acre equestrian estate redefines luxury living. Spanning ±4600 sq. ft., this single-story masterpiece, reimagined with modern farmhouse elegance, offers 5 bedrooms and 4 bathrooms. The open-concept great room, featuring wide plank French oak floors, flows seamlessly into a private backyard oasis with a pool, spa, and fully equipped outdoor kitchen—perfect for grand entertaining. The master suite boasts a walk-in shower, freestanding tub, and a custom boutique closet. The estate is within close proximity to Peppertree Bend, Sycamore Trails, and Ortega Riding Park, offering ample amenities for equestrian enthusiasts. This estate offers the opportunity to subdivide the property, allowing for the construction of an additional residence on the separate lot. Just minutes from the beaches of Dana Point and Laguna Beach, and a short drive to Dana Point Harbor—currently undergoing a $600 million revitalization—this estate blends Southern California’s coastal lifestyle with western charm. Enjoy convenient shopping and dining at the nearby newly built River Street Marketplace. Don’t miss this opportunity to own a luxurious estate with coastal proximity, and serene privacy in San Juan Capistrano’s rolling hills.

31401 Aguacate Road, San Juan Capistrano

$2,330,000
5 Beds 3 Baths OC25100418 MLS Closed Status
Nestled on a quiet cul-de-sac in the highly desirable Mission Hills Ranch neighborhood, this meticulously remodeled, no-step, single-story home offers breathtaking views, modern upgrades, and exceptional attention to detail. From designer stone wall accents and custom lighting features to a lifetime metal roof, every element of this home has been thoughtfully designed. State-of-the-art amenities include a central vacuum, whole-house water softening and purification systems, a whole-house intercom, and updated electrical, plumbing, and appliances as of 2020. Custom window treatments, vaulted ceilings, and expansive windows fill the home with natural light, while its wheelchair-accessible, step-free layout ensures both comfort and convenience.At the heart of the home is a stunning kitchen, featuring custom pecan wood cabinetry, luxurious Brazilian Gemstone granite countertops, and a beautifully hand-painted backsplash. High-end appliances and a well-planned layout make it as functional as it is beautiful. The spacious primary bedroom is a private retreat, offering serene hillside views, vaulted ceilings, and seamless access to the backyard oasis. A newer HVAC system, whole-house water filtration, and insulated garage doors add to the home’s efficiency and comfort.Designed for both relaxation and entertaining, the resort-style backyard is a true sanctuary. It features a built-in BBQ station, multiple seating areas, a gas fire pit with travertine seating, and two tranquil water features, all enhanced by an integrated sound system that creates the perfect ambiance. A meticulously maintained trellised slope with a variety of fruit trees adds to the home's natural beauty.As a resident of Mission Hills Ranch, you'll enjoy exclusive HOA amenities, including a clubhouse with a pool, tennis courts, and pickleball courts. For horse lovers, private stables, scenic trails, and picnic areas are just steps from your front door. Rarely available, this exceptional home offers the perfect blend of luxury, convenience, and a peaceful setting in one of San Juan Capistrano’s most sought-after neighborhoods. Ideally located near OC beaches, Downtown San Juan Capistrano, and major freeways, this home is truly a rare find! No Mello Roos!!

30161 Outpost Road, San Juan Capistrano

$3,150,000
4 Beds 5 Baths OC25086040 MLS Closed Status
This custom estate is a true jewel nestled along the lush fairways of Marbella’s private golf course. With commanding views that sweep across the 3rd, 4th, 6th, and even 7th holes, nearly every room in the home gazes onto emerald greens and rolling fairways. Designed for those who appreciate graceful architecture and elevated living, this residence blends timeless elegance with thoughtful craftsmanship and a deep attention to detail. The private courtyard entry, framed by handcrafted wrought iron doors, opens to a grand interior where soaring ceilings and finely finished moldings create a striking first impression. The expansive great room welcomes guests with warmth and sophistication, making it a dream for entertainers and golf lifestyle enthusiasts alike. Impeccably maintained and fully turnkey, the home features travertine floors downstairs and rich hardwood floors upstairs. A gourmet kitchen anchors the heart of the home, outfitted with an island cooktop, Sub-Zero refrigerator, double ovens, walk-in pantry, and a sleek entertainer’s bar with a wraparound sit-up counter, sink, and mini fridge. The main level also includes a guest suite, a home office, and direct garage access to the backyard—where there's ample room to envision a future pool or putting green beside the serene water feature. Upstairs, three ensuite bedrooms offer elevated comfort. The primary suite boasts a sun-drenched wrap around balcony perfect for discreet tanning, a sunken tub, and a walk-in shower. A junior primary suite features its own sitting area and balcony, while the third suite enjoys views and privacy. A bonus gym or playroom with a ballet bar rounds out the second floor—ideal for fitness or creative space, all with panoramic fairway vistas. From refined interiors to unparalleled views, this is Country Club living at its finest. And it’s move-in ready.

30981 Marbella Vista, San Juan Capistrano

$3,850,000
4 Beds 4 Baths OC25092553 MLS Closed Status
Welcome to this stunning residence nestled in the highly sought-after community of Stoneridge Estates, where country elegance meets modern luxury. Designed with seamless indoor/outdoor flow and panoramic views from all main living spaces, this home offers an exceptional lifestyle both inside and out. Dramatic high ceilings create a grand first impression, highlighting the expansive family room that connects effortlessly to the chef’s kitchen, complete with quartzite countertops, center island, large walk-in pantry, and an inviting dining alcove perfect for enjoying morning coffee with a view. With four spacious bedrooms—including main floor guest suite and private study—this thoughtfully designed layout is ideal for both everyday living and hosting guests. The luxurious primary suite is a true retreat, boasting vaulted ceiling, cozy fireplace, private view balcony, and bathroom with dual vanities, soaking tub, walk-in shower, and generous walk-in closet. Step outside into the beautifully designed California room, an entertainer’s dream with a built-in fireplace, BBQ, warming drawer, cooktop burners, ceiling fan, and overhead heaters. The expansive backyard features a large infinity-edge spa and pergola, all framed by stunning hillside and city light views. Situated on just under a half-acre gated lot, this home offers 3-car garage plus additional side-yard parking. Enjoy a lifestyle of convenience and recreation with direct access to horse and hiking trails, and a short walk to private tennis and pickleball courts, dog park, and playground. Families will appreciate the close proximity to top-rated schools, and the home is just a short drive from Dana Point Harbor and world-class beaches. This one-of-a-kind estate truly has it all.

27561 Silver Creek Drive, San Juan Capistrano

$2,059,000
4 Beds 3 Baths OC25076581 MLS Closed Status
This beautifully remodeled 4-bedroom, 3-bathroom home in the sought-after Capistrano Royale community offers a perfect blend of timeless craftsmanship and modern updates. Thoughtfully designed with both style and functionality in mind, this property features spacious living areas, a versatile layout, and an entertainer’s backyard. The interior boasts soaring ceilings with wood-beamed accents and a dramatic floor-to-ceiling brick fireplace in the living room, creating an inviting atmosphere. The adjacent dining area overlooks the outdoor space, making it ideal for meals or gatherings. The updated hardwood-tiled flooring throughout the home adds a warm and cohesive touch, enhancing the overall aesthetic. The kitchen is a standout, featuring granite countertops, a large center island, stainless steel appliances, and a walk-in pantry. It opens to the family room, which includes a custom stack stone fireplace and a wet bar with granite counters. A convenient lower-level bedroom is located near the laundry room, offering flexibility for various needs. The remodeled downstairs bathroom features a sleek walk-in shower with modern finishes. Upstairs, the primary suite is a peaceful retreat, complete with wood-beamed ceilings, a modern ceiling fan, a cozy fireplace, and private balcony access. The en-suite bathroom includes tile flooring and countertops, a soaking tub with serene backyard views, and a separate shower. Two additional upstairs bedrooms share a dual-sink bathroom, providing ample space and functionality. The outdoor areas are designed for both entertaining and practicality. The spacious backyard features a gas firepit, storage under the stairs, and room for potential RV parking, while the front driveway offers plentiful space for parking multiple vehicles. Residents of Capistrano Royale enjoy access to community amenities, including a pool, tennis and volleyball courts, and a clubhouse. Located just minutes from downtown San Juan Capistrano, this home is close to local dining, boutique shopping, and cultural landmarks. Outdoor enthusiasts will appreciate the nearby hiking and biking trails and proximity to the beaches of Dana Point and Laguna Beach. This home beautifully blends modern upgrades with classic charm, offering an exceptional living experience in one of Southern California’s most desirable neighborhoods.

29841 Highland Drive, San Juan Capistrano

$2,397,000
5 Beds 5 Baths OC25071962 MLS Closed Status
Updated and well-maintained jewel superbly located on a cul-de-sac in the gated Whispering Hills community surrounded by picturesque rolling hills providing a serene setting on a 13,000+ sf premium lot. Boasting an expansive Valinda Residence Two floor plan with flexible living spaces ideal for modern evolving families with room for In-Laws, Home Executives, and growing families! Stately architectural features combined with highly manicured landscaping create an exquisite first impression. Step inside and soak in the light filled interior spaces, dramatic custom woodwork, custom moldings and panels, crown molding, designer paint palette, plantation shutters, custom lighting, built-in audio system, and gorgeous wood-look wide plank tile floors throughout. The spectacular gourmet kitchen boasts sparkling granite countertops, professional grade appliances include Sub Zero Refrigerator and Bosch dishwasher, custom pendant lighting, a huge center island with breakfast bar and is open to the sun-filled breakfast nook and the family room with folding doors opening to the prized Capistrano Room creating an ideal indoor-outdoor living space for entertaining and relaxing with friends and family. Prized main level In-Law bedroom suite and an amazing media room with Dolby Atmos theater sound system with Monitor speakers, Hunter Douglas blackout shades, premium carpet, and granite topped built in storage with wet bar. Travel up the elegant staircase with new stair spindles and freshly painted handrails while you soak in the soaring 2-story sun filled space leading you to the second level. The Primary Bedroom Suite is a peaceful retreat with new carpet, and a luxurious bathroom with granite topped dual vanities, glass tile backsplash, custom tiled soaking tub and walk-in shower, and walk-in closet with full raised panel closet system with built-in organizers. The upstairs level also boasts a bonus space with built-in workstation perfect for teen hangout. Laundry room and 3 guest bedrooms on the second floor; one bedroom has been outfitted as a home Gym with commercial flooring and full-length mirrors. The Capistrano room with fireplace is a tranquil oasis overlooking the large flat usable backyard, with an expansive grassy lawn and updated exterior lighting and landscaping. The garage has Epoxy flooring, built-in cabinets, workbenches, overhead storage, and Monkey Bar shelving. Features include Tesla Charger, new Toto Toilets, and Nest Thermostats on both levels.

29300 Paseo Palmar, San Juan Capistrano

$3,275,000
5 Beds 6 Baths OC25051477 MLS Closed Status
Nestled within the highly coveted and exclusive community of Stoneridge Estates, this extraordinary residence embodies a seamless blend of classic sophistication and modern comfort. Set on over half an acre, this home offers unparalleled privacy and exceptional craftsmanship, featuring exquisite details such as coffered ceilings, custom moldings, rich hardwood floors, and plantation shutters. A grand wood-paneled ceiling at the entry sets a warm and inviting tone, while the expansive three-car garage provides ample space for vehicles and storage. Every bedroom is thoughtfully designed with its own en-suite bathroom, ensuring the utmost convenience and privacy.Upon entry, you are welcomed by an open, light-filled floor plan that enhances the home’s inviting ambiance. The gourmet kitchen is a chef’s dream, complete with premier appliances, an oversized center island, custom panel cabinetry, and generous counter space—ideal for both casual dining and entertaining.The main level features a spacious guest suite with a private en-suite bath, offering a comfortable retreat for visitors or multi-generational living.The primary suite is a luxurious sanctuary, featuring a cozy fireplace, an elegant seating area, and direct access to a spacious deck that showcases breathtaking views and a serene ambiance. The spa-inspired primary bath is designed for ultimate relaxation, with dual vanities, a soaking tub, a spacious walk-in shower, and a generously sized walk-in closet.Step outside to a private backyard oasis, thoughtfully designed for both relaxation and entertaining. The expansive outdoor living space features a built-in BBQ and refrigerator, making alfresco dining effortless. A sparkling pool and spa serve as the centerpiece, offering a resort-like escape, while an adjacent fireplace and charming pergola with a ceiling fan provide the perfect setting for intimate gatherings or tranquil evenings under the stars.Residents of Stoneridge Estates enjoy exclusive access to premier community amenities, including an equestrian arena, scenic trails for horseback riding, hiking, and biking, as well as illuminated tennis courts. Ideally located, this remarkable home is just moments from the historic downtown of San Juan Capistrano, the iconic Mission, Dana Point Harbor, and world-class beaches. With convenient access to the 5 and 73 freeways, as well as premier shopping, dining, and entertainment, this exceptional residence offers an unmatched lifestyle of elegance and ease.

30111 Hillside Terrace, San Juan Capistrano

$3,775,000
6 Beds 5 Baths OC25061184 MLS Closed Status
***PHOTOS ARE HERE! READY TO SHOW!*** Minutes to the Dana Point Harbor! Luxurious, Energy-Efficient Estate with ADU & Resort-Style Backyard! Step into this recently rebuilt, stunning home featuring state-of-the-art upgrades and an expansive layout designed for modern living. The main residence offers five bedrooms and 3.5 bathrooms, while the attached ADU provides a private one-bedroom, one-bath retreat—ideal for guests, extended family, or rental income. Inside, soaring vaulted ceilings with exposed wood beams and a dramatic staircase create a grand entrance. The open-concept kitchen is a chef’s dream, boasting top-of-the-line appliances and a massive center island with seating, perfect for entertaining. LaCantina folding window walls in the great room and primary suite allow for seamless indoor-outdoor living. Gorgeous oak wood flooring flows throughout the home, adding warmth and elegance. The extra-large backyard is a true oasis, featuring a newer saltwater pool with waterfall features, hardscape pavers, and a built-in barbecue island with a granite countertop, bar sink, and refrigerator—ideal for hosting. Elevator and curb-less showers included for maximum convenience. The sprawling lot is beautifully landscaped with plum, peach, lemon, orange, lime, pecan, and olive trees, while raised garden beds and a greenhouse cater to gardening enthusiasts. Designed for maximum efficiency, this home is 13% more efficient than a newly built California home under 2019 building codes. Sustainability features include: Solar panels with two Tesla Powerwalls, High-efficiency heat pump heating & cooling system, Upgraded insulation & Energy Star windows with enhanced sound insulation. The primary suite is a private retreat, featuring LaCantina doors to the backyard and a luxurious spa-like bathroom with a steam shower. The ADU is equally well-appointed, offering a built-in pantry, induction cooktop, stacked washer/dryer, and a no-step walk-in shower for accessibility. Enjoy the upper deck with ocean breeze and ocean views. Additional highlights: PEX piping throughout, Attic designed for durability and climate resilience, Garage with built-in cabinets & epoxy flooring, Whole-house water softener, & Smart home technology for ultimate convenience. This exceptional property seamlessly blends luxury, sustainability, and functionality—a rare opportunity you don’t want to miss!

33801 Via Cascada, San Juan Capistrano

$3,050,000
5 Beds 5 Baths OC25054200 MLS Closed Status
A freshly reimagined English Country Estate, brimming with charm and rich with luxurious details. Wander through enchanting gardens adorned with a tranquil saltwater spa, cascading waterfall, and meandering pathways that lead to hidden treehouses, scenic view decks, and a dedicated equestrian area. The lushly landscaped grounds also feature a stunning loggia, complete with four overhead heaters, an open-beam ceiling, and a built-in BBQ—perfect for dining under a starlit sky. Step inside to discover a home of timeless elegance. Custom crown molding, chair rails, and exquisite built-ins enhance every corner. Just beyond the entry, a stately library with soaring 20-foot ceilings is framed by French doors and expansive windows, inviting natural light to dance across the room. The grand living and dining rooms impress with dazzling crystal chandeliers, oak plank flooring, and inviting gas fireplaces that exude warmth and sophistication. Designed for effortless entertaining, the great room boasts French doors and windows, slate flooring, and a striking brick fireplace embraced by custom-built shelving. The gourmet kitchen is a masterpiece—anchored by a 6x4-foot island, a hammered copper farmhouse sink, self-closing drawers, bull-nose granite countertops, and top-of-the-line stainless-steel Thermador and Sub-Zero appliances elevate the space into a chef’s sanctuary. The primary suite is a retreat unto itself, featuring a romantic marble fireplace, vaulted wood-beamed ceilings, a serene sitting area, and breathtaking mountain views. The newly renovated en suite bath showcases Carrera marble counters, a freestanding soaking tub, dual vanities, and two expansive walk-in closets. Three generously sized guest suites boast soaring ceilings, while the newly redesigned Hollywood bath is adorned with elegant Carrera marble. A charming bonus loft with an en suite bath is a child’s dream hideaway. This exceptional estate is set within a community that offers the finest amenities, including preserved open space, a breezy canyon, lighted tennis and pickleball courts, a dog park, and a premier equestrian arena. If you cherish nature and dream of a home that blends timeless beauty with modern comfort, your search ends here.

30105 Hillside Terrace, San Juan Capistrano

$2,600,000
5 Beds 4 Baths OC25042739 MLS Closed Status
Welcome to 33801 Avenida Calita, a rare gem offering spectacular 180-degree ocean views that encompass Catalina, San Clemente Island, and Dana Point Harbor. This expansive 5-bedroom, 3.5 bathroom home covers 2,868 square feet, set on a 9,632 square foot lot with beautifully designed drought-resistant landscaping.Inside, you'll find a seamless blend of porcelain tile and wood flooring throughout, complemented by modern amenities like a recently updated electric panel, air conditioning, and a furnace heater. The primary bathroom features a luxurious steam shower, and the entire house is equipped with a water purifier and soft water system.The outdoor space is perfect for relaxation and entertaining, featuring a Jacuzzi, three delightful fountains, and a natural gas brick fire pit. The retractable electric awning provides shade as you enjoy the breathtaking views. With a fully paid-off solar system, you'll benefit from reduced energy costs.Located just minutes from stunning local beaches and lively downtown areas, this home offers easy access to both San Diego and Los Angeles. Enjoy the freedom of no HOA fees in this truly unique property!

33801 Avenida Calita, San Juan Capistrano

$4,100,000
5 Beds 6 Baths LG25036312 MLS Closed Status
Welcome to this beautiful English Tudor Estate, where timeless elegance meets modern sophistication. Recently remodeled, this home effortlessly blends classic charm with sleek, contemporary design. Situated on a fully usable 19,000 sq. ft. lot, the 6,288 sq. ft. residence features five spacious en-suite bedrooms, six bathrooms, an office, an exercise room with a sauna, and four cozy fireplaces. As you step inside, you’re greeted by a stunning chandelier above the staircase, complemented by elegant wall sconces that bathe the space in warm, inviting light. The chef’s kitchen is a true culinary delight, featuring brand-new cabinetry, top-of-the-line appliances, a center island, and a charming clay farmhouse sink. The luxurious primary suite offers private view balconies, a spa-like bath, and a custom walk-in closet. The spacious backyard is an entertainer’s dream, complete with a brand-new pool and spa. Additional highlights include a 3-car garage with a bonus area above, perfect for an ADU, plus ample room for RV parking. This home is ideally located near St. Margaret’s and J Serra schools, the River Marketplace, and just minutes from the beach. The Hunt Club, offering equestrian trails and lush landscaping, adds to the charm, with easy access to freeways, making this property a true Southern California gem.

30821 Hunt Club Drive, San Juan Capistrano

$2,500,000
5 Beds 3 Baths OC25012408 MLS Closed Status
Step into a world of timeless design and sophistication in this stunning home, where old-world elegance meets modern luxury. Rich stained wood accents and beautifully crafted doors set the tone, while the dramatic floor plan unfolds with a grand foyer and sweeping curved staircase, making an unforgettable first impression. The heart of the home is a great-room-style family area, complete with a cozy fireplace, perfect for entertaining or relaxing. The chef's kitchen is a dream, featuring a center island, granite counters, high-end subzero and wolf appliances, and a garden window that invites natural light to pour in. A versatile downstairs bedroom with an adjacent bath, offering flexibility for guests or a home office. Upstairs, a spacious bonus room—perfect as a fifth bedroom—boasts its own balcony, while the master suite is nothing short of a spa retreat. This serene space includes a dual-sided fireplace, a completely updated spa inspired bathroom with porcelain floors, a freestanding soaking tub, and a custom closet with center island . There are views from every room. Outside, the park-sized rear and side yards create an idyllic setting for outdoor living, with endless possibilities for play, relaxation, and entertaining. This home is a masterpiece, blending timeless style with luxurious details in every corner. Incredible flat lot is an open slate for endless possibilities to add an ADU, sport court, pool spa, outdoor kitchen etc. walking distance to community pool, tennis court, sand volleyball and recreation room.

26631 Regency Court, San Juan Capistrano

$4,600,000
4 Beds 4 Baths OC24247648 MLS Closed Status
Nestled behind the prestigious guarded gates of The Hunt Club in San Juan Capistrano, this exquisitely estate is situated on an expansive acre lot, embodying timeless elegance and functional luxury. Seamlessly blending sophisticated living with everyday comfort, the home is inspired by John Wooden’s principles of refined yet practical design. Spanning approximately 5,050 square feet, it has been meticulously remodeled to harmonize classic aesthetics with modern convenience. A grand formal foyer welcomes you with soaring double-height ceilings, setting a tone of understated grandeur. The gracefully structured staircase, accented with intricate wood and wrought iron detailing, serves as a striking centerpiece. The sunlit living room, where a custom Palladian window frames tranquil views, flows seamlessly into the dining room with a grand fireplace. Adjacent to the dining room, the chef’s kitchen creates an ideal environment for hosting culinary creativity. It features an oversized Perla Quartzite island with designer ceramic tile accents, custom white cabinetry, high-end appliances, a farmhouse sink, and a thoughtfully designed pantry.The expansive family room opens effortlessly to the scenic backyard through large bi-fold doors and includes an entertainment bar, custom built-ins, and ample space for gathering. Two main-level bedrooms provide exceptional flexibility and privacy, perfect for guests or multi-generational living.Upstairs, the residence offers an expansive primary suite, an additional secondary bedroom, and an oversized sound-padded bonus room ideal for relaxation, entertainment, or creative pursuits. The primary suite is a haven of serenity, showcasing high ceilings, dual walk-in closets, and a spa-inspired bath with a freestanding soaking tub and separate glass-enclosed shower. Additional deluxe features include designer lighting, a full electrical upgrade, custom wall and window treatments, coffered ceilings, detailed wall molding, and intricate marble and limestone enhancements in all bathrooms. A state-of-the-art solar power system adds to the home’s modern comforts.Outside, the property unfolds like a private resort. The backyard is an entertainer’s paradise, complete with a shimmering pool and spa, a stately outdoor fireplace, a BBQ bar with ample seating, and lush garden beds abundant with fruit trees. Thoughtful design ensures a seamless flow between indoor and outdoor living. Conveniently located near Downtown San Juan and Highways.

30932 Hunt Club Drive, San Juan Capistrano

$2,825,000
5 Beds 6 Baths LG24234249 MLS Closed Status
Premier Location in the Exclusive Mirador Community of Rancho San Juan. Nestled on a single-loaded street, this home boasts breathtaking views of lush valleys and rolling hills. Experience refined living in this former model home, designed with five ensuite bedrooms and baths, recently upgraded for ultimate comfort and sophistication. Approaching the home, you'll be greeted by mature olive trees and updated hardscaping, setting the stage for the elegance within. The elevated entrance leads to a formal foyer, where soaring cathedral ceilings and an open floor plan captivate your attention. The main level features upscale decorative chandelier lighting, hardwood floors, a built-in wet bar, and a light-filled Great Room centered around a newly updated stone-and-granite fireplace in soft natural tones. The formal dining room offers French doors to the courtyard, complete with a bubbling fountain backdrop providing a truly unforgettable dining experience. The chef’s kitchen is a dream, equipped with KitchenAid appliances to include a six-burner stove with griddle and double oven, wall oven, microwave, dishwasher, plus a Fisher & Paykel dish drawer. The space is complemented by an expansive custom center island with seating and storage, built-in 48-inch refrigerator, breakfast bar, and walk-in pantry. Adjacent to this space, the retractable pocket door unveils a stunning California room, designed for both comfort and style. This inviting outdoor retreat features a cozy fireplace, and serene views, making it an ideal spot to entertain under the stars. It truly embodies the essence of Southern California living, effortlessly connecting the warmth of indoors with the beauty of the outdoors. Upstairs lies the primary suite with sweeping views, dual walk-in closets, renovated spa-inspired bath to include a decadent soaking tub, glass-enclosed shower, dual vanities, plus a sit-down “makeup” counter. The well designed floor plan caters to today’s diverse needs, offering flexible spaces including a “ tween” den, and stylish office for a remote work space. The backyard, featuring a built-in BBQ island, fire pit seating area, and expansive California room while still ample space for a future pool /spa. Additional highlights include a side-access space for motor toys, and two separate two-car garages with direct access. Conveniently located near community tennis court & park, top-rated schools, churches, shopping, and dining, this home is truly a sanctuary.

31871 Via Granada, San Juan Capistrano

$6,000,000
5 Beds 5 Baths OC24222873 MLS Closed Status
Nestled on an exceptionally flat acre in the heart of San Juan Capistrano, this enchanting estate embodies the true essence of Southern California elegance. Located on a peaceful, private street, this Spanish-inspired ranch-style home beautifully combines classic architectural charm with modern sophistication. While it offers a serene retreat, you are mere moments away from the vibrant River Street Marketplace, the upcoming Dana Point Harbor redevelopment, and the storied San Juan Mission and Los Rios Historic District. This thoughtfully designed residence features a stunning gated courtyard entrance with fountain at walk up. It features a layout that feels like single-level living, highlighted by a secluded primary suite on the upper floor. Richly detailed interiors flow seamlessly throughout the home, creating warm, inviting spaces that reflect the timeless allure of San Juan Capistrano. Expansive windows frame picturesque views of the meticulously landscaped backyard, where a resort-style pool invites relaxation and leisure. Step outside to discover an entertainer’s paradise, complete with a grand stone fireplace anchoring the lounge and dining areas—perfect for hosting lively gatherings under the starlit sky. A separate cabana provides a shaded oasis by the pool, while outdoor speakers enhance every celebration. For those who love adventure, dedicated RV and boat access adds convenience, making this property as functional as it is luxurious. Surrounded by the vibrant community of San Juan Capistrano, this estate offers a vibrant lifestyle infused with charm and culture. Enjoy the local farmers’ markets, explore scenic equestrian trails, or soak in the coastal beauty of nearby Dana Point beaches. This location places you close to boutique shopping, seasonal festivals, and lively community events, enveloping you in the area’s unique warmth and character. More than just a home, 26181 Calle Roberto is a sanctuary that captures the very best of Southern California living, blending privacy, elegance, and unmatched access to the finest experiences San Juan Capistrano has to offer.

26181 Calle Roberto, San Juan Capistrano

$5,428,000
6 Beds 6 Baths OC24210982 MLS Closed Status
Tucked away in one of San Juan's hidden gem neighborhoods, this stunning Light and Bright Estate is truly a masterpiece. Located just over two miles from the ocean, this remarkable property captivates at first glance. Inside, you’ll discover an array of exquisite details that embody luxurious custom living, including soaring cathedral ceilings, 8-foot solid wood doors, hickory hardwood floors, and graceful archways throughout. Each of the six bedrooms features its own ensuite bathroom, with the Primary suite conveniently situated on the main level. The home also boasts inviting wood-burning fireplaces and a wine cellar, enhanced by modern amenities such as built-in stereo speakers, heated floors in the primary bath, security sensors, and a fully paid solar panel system that integrates seamlessly into the overall design. This residence features an expansive gourmet kitchen that is a chef's dream, equipped with an extra-wide Sub Zero refrigerator and freezer, a Viking double oven and range, a warming oven, and two dishwashers. The kitchen flows into a grand living area, complete with a stone fireplace and custom cabinetry. French doors open to a charming covered porch with a fireplace, while the spacious backyard showcases a newly renovated 40-foot saltwater pool, spa, stunning waterfall feature, built-in BBQ, and three inviting patios. Don’t miss the opportunity to explore this extraordinary property!

31631 Paseo Rita, San Juan Capistrano

$2,110,000
4 Beds 3 Baths OC24205428 MLS Closed Status
Welcome to your dream home! Situated on a 10,000 plus square foot lot. This fully updated Spanish modern single-family home in the sought-after Los Corrales community invites you to experience luxury living at its finest. Step into a beautifully designed formal living room featuring vaulted ceilings and an abundance of natural light. At the center of this residence lies the fully updated kitchen, showcasing exquisite porcelain countertops, custom range hood, modern floating shelves, Café appliances and modern finishes. This culinary haven opens seamlessly to the dining room and multiple living spaces, offering delightful views of your expansive backyard. This outdoor oasis features a sparkling pool, a rejuvenating spa, covered patio plus additional large grassy area, all framed by the breathtaking views of the San Juan hillside. Back inside, the spacious family room provides ample seating and a gorgeous wet bar—perfect for entertaining as you surround your smooth stucco fireplace. Retreat upstairs to the luxurious main bedroom, thoughtfully situated on its own level for maximum privacy. Main bedroom boasts two closets, including a walk-in, and an elegantly updated spa-like primary bathroom with crystal clear starphire shower glass, large soaking tub and sleek quartz countertops, designed for ultimate relaxation. Three additional bedrooms and a well-appointed bathroom complete the upper level, ensuring plenty of space for family and guests. This home is rich with features, including beautiful oak luxury vinyl flooring, LED recessed lighting, designer tile, custom cabinetry and light fixtures, alongside dual paned windows, central heating and air with new ducting and smart thermostat for comfort and efficiency. Tucked away in the tranquil community of Los Corrales, you’ll benefit from no monthly dues or Mello Roos, making this an ideal sanctuary. Perfectly located, you have easy access to the 5 Freeway and 73 Toll Road, as well as proximity to historic downtown San Juan Capistrano, stunning beaches, horse trails and countless hiking trails. Don’t miss the opportunity to make this extraordinary home your own!

31932 Via Montura, San Juan Capistrano

$4,275,000
7 Beds 7 Baths OC24204608 MLS Closed Status
Nestled on a sprawling elevated homesite in the coastal hills of northern San Juan Capistrano’s exclusive Acreage enclave, this exquisite custom estate offers a private world of luxury, style and beauty. First impressions are memorable thanks to custom wrought-iron entry gates that open to reveal a long driveway leading to the residence, where a grand total of seven bedrooms and six- and one-half baths are showcased in approximately 5,300 square feet. Beyond custom wrought-iron entry doors with leaded-glass windows and sidelites, formal rooms set the stage for sophisticated entertaining, while the family room with wet bar and wine cellar caters to casual gatherings. Anchored by an oversized island with seating for six, a chef-caliber kitchen shines with Cambria Delgatie quartz countertops, a farm sink with large view window, custom soft-close cabinetry, illuminated cabinets with glass doors, a walk-in pantry and coffee station. Wolf appliances include a dual-fuel oven, vent hood, microwave, warming drawer, and pro-level range with two ovens, six burners and griddle, and a Sub-Zero refrigerator and two Bosch dishwashers are featured. The main-floor bedroom shown as an office with custom built-ins, and upper-level secondary bedrooms include a large suite with balcony. Double doors introduce a primary suite with impressive dual-sided fireplace, high ceiling, French doors leading to a private balcony with scenic hillside views, a trio of walk-in closets, and a lavish bath with spa tub, separate shower, two sinks and a sit-down vanity. Guests will appreciate a separate two-story guest house with two bedrooms and two baths, a view balcony, full kitchen and a fireplace-warmed studio. Embracing nearly 1.44 acres, manicured grounds reveal professional landscaping, majestic pines, two gazebos and meandering pathways. A 50' saltwater PebbleTec pool with large spa is joined by a spacious heated loggia with built-in TV, four natural gas heaters and surround sound, and two outdoor kitchens with grills. A three-car garage with epoxy flooring features a work bench and cabinetry, and a finished attic with custom built-ins offers ample storage. This opulent estate is merely moments from Capistrano Royale’s private clubhouse, which offers residents exclusive access to tennis and a resort-style pool and spa. San Juan Capistrano’s downtown offers boutiques, galleries and restaurants, and its historic mission is a favorite with locals and visitors.

26862 Windsor Drive, San Juan Capistrano

$3,625,000
5 Beds 6 Baths OC24183184 MLS Closed Status
Presenting a shining star of Mirador with an exclusive location on a desirable single loaded street boasting a highly prized Plan 6 floorplan plus awe inspiring panoramic views of lush rolling hills, colorful sunsets, and snow-capped mountains. Experience luxurious living in this beautifully designed home with every comfort you could imagine and an entertainer’s dream backyard. The 5,000+ expansive floor plan is perfect for evolving modern lifestyles with space for work-from-home executives, In-Laws, and growing children to commune in peaceful harmony! The stately California Ranch inspired exterior and vibrant water conscious landscaping create a striking first impression. Pass through the new custom wrought iron front door into the formal foyer with a dramatic chandelier welcoming you into the home. To the left of the entry, double doors open to a handsome office space, and to the right you will find an elegant formal dining room redesigned to open the space, taking advantage of the gorgeous views, providing an ethereal dining experience. The main level has gorgeous new wide plank hardwood floors, upgraded decorative lighting throughout, and a light-filled Great Room blessed with a beautifully updated fireplace with natural wood mantle and a wall of French doors opening to the backyard creating an ideal open-concept, indoor-outdoor, living space. The exquisitely remodeled kitchen will take your breath away with professional grade gas range, sublime countertops, custom pendant lighting, elegant custom cabinetry and hardware, and an expansive center island with breakfast bar. Expand this amazing interior by opening the pocket doors to the prized Capistrano Room with romantic fireplace providing an exceptional gathering space. Travel through a short passageway to the “Game Room” with soaring 2 story ceilings, an abundance of natural light, a full wet bar, double doors leading to the sumptuous Home Theater, and French doors opening to the backyard. The master suite is a private retreat with stunning un-obstructed views, a cozy fireplace, and a lavish master bath with decadent soaking tub, a palatial step-in shower, dual vanities, and his & her walk-in closets. The resort-like backyard is a tranquil oasis with a breathtaking pebble tec black glass & abalone saltwater pool with infinity edge hot tub, fire pit seating area, and a generous outdoor kitchen with pizza oven and built-in BBQ for entertaining loved ones while enjoying the peaceful views.

31921 Via Granada, San Juan Capistrano

$2,965,000
4 Beds 5 Baths OC24177694 MLS Closed Status
A SIGNIFICANT PRICE REDUCTION...take advantage of this wonderful opportunity to live in a stunning custom-built residence in the prestigious, guard-gated Marbella Estates and Country Club community of San Juan Capistrano. With over 4,400 square feet of living space on a 10,500 sq ft cul-de-sac lot, this four bedroom home features an incredible view of the 5th fairway and a resort style backyard! Enjoy an open floor plan and expansive cathedral ceilings and skylights, a grand staircase and a a built in bar, offering a great space for entertaining! A spacious living room with floor to ceiling windows and doors provide a lot of natural light and easy access to the gorgeous outdoor patio. The main floor also includes an en-suite guest bedroom and an adjacent library/office, rich with exquisite custom woodwork. A private dining room provides a more formal space for entertaining guests. The gourmet kitchen boasts top of the line appliances, including a stainless steel double oven, a wine refrigerator, a walk in pantry, and a large center island. The kitchen flows seamlessly into a kitchen nook and a spacious family room and contemporary fireplace, offering a central gathering place to enjoy a casual gathering. French doors open to the backyard. The master suite includes a fireplace, walk-in closet, a luxurious bath featuring a separate tub and shower, dual vanities, and a spacious private balcony overlooking the lush green fairways. Outside, take in the breathtaking views from this resort-style, recently remodeled backyard features a covered patio with a built-in bar, ceiling heaters and fans. and a secondary bar area. A large fire pit sits adjacent to a built-in TV area, offering a relaxing space to enjoy while entertaining. A putting green offers a fun activity for guests. Additional features include a 3-car garage with ample storage and parking, water purifying system, owned solar panels, and a central vac system. Marbella Country Club amenities are available for an additional membership fee, including access to the championship golf course, pool, spa, tennis courts, clubhouse, and fitness center. Conveniently located just minutes from the 5 Freeway, the historic San Juan Capistrano, Dana Point Harbor, and the renowned Salt Creek Beach.

30962 Via Mirador, San Juan Capistrano

$4,200,000
6 Beds 5 Baths OC24165503 MLS Closed Status
Experience unparalleled luxury and tranquility at this custom equestrian estate in San Juan Capistrano's coveted Stoneridge Estates. Nestled on nearly 1.25 acres at the end of a cul-de-sac, this property offers a secluded ambiance while being just moments from beaches, shopping, and top-rated schools. The estate features a detached two-story guest house with two bedrooms and two baths, complementing the main residence’s four bedrooms and two-and-a-half baths, totaling approximately 4,300 square feet of luxurious living space. At the heart of the home is a remodeled kitchen with leathered-granite countertops, custom cabinetry, a wood-topped island, and premium appliances, including a Wolf range and Sub-Zero refrigerator. The open floor plan showcases soaring ceilings, rich hardwood floors, and abundant natural light. Folding patio doors invite you to the backyard, where you can enjoy ocean views to the west and stunning hill and mountain vistas to the east. The estate also includes a resort-style solar-heated pool, an upgraded barn with six stables—including a wine room and gym and a riding arena. Other unique features include a treehouse with a suspension bridge, a chicken coop, a sport court, and beautifully landscaped grounds with fruit trees. Stoneridge Estates offers exclusive amenities such as tennis courts, a park and scenic trails. This estate perfectly blends luxury, privacy, and convenience.

29831 Highview Cir, San Juan Capistrano

$1,950,000
5 Beds 4 Baths OC24139361 MLS Closed Status
The relaxed San Juan Capistrano lifestyle that many desire but few obtain awaits at this luxuriously upgraded home in the gated hillside community of San Juan Creek. An elevated homesite frames gorgeous panoramic views of rolling hills, glowing evening lights, and majestic Saddleback Mountain in the distance. Views are enjoyed from a spacious backyard with stone-finished patios and a large lawn, as well as living areas on both levels of the residence. Extending approximately 3,139 square feet, the traditional-style design is distinguished by a two-door entry, a fireplace-warmed living room with vaulted ceiling, and a formal dining room with tray ceiling and French doors opening to the backyard. An office on this level can easily be returned to use as a bedroom with adjacent bath, and the family room features a wet bar, built-in entertainment cabinet and a fireplace. Completely upgraded, the kitchen proudly boasts new soft-close Shaker cabinetry, quartz countertops, a nook with bay window, breakfast bar, built-in desk, and stainless steel appliances including a built-in Sub-Zero refrigerator. An attached three-car garage and a generous laundry room with sink and cabinetry are also featured. Five bedrooms and four baths include an oversized secondary bedroom with vaulted ceiling and window seat, two bedrooms that share a bath, and a view-enriched primary suite with vaulted ceiling, walk-in closet, soaking tub, two sinks, and a separate shower with frameless glass enclosure. New windows and French doors, new hickory hardwood flooring, plantation shutters and an elegant staircase lend added appeal throughout. The front yard is equally inviting and displays custom hardscaping, a covered entry porch, large driveway and colorful landscaping. Moments from San Juan Hills High School, the San Juan Creek neighborhood is close to a dog park, golf courses, equestrian amenities, hiking and biking trails, Dana Point beaches, and downtown San Juan Capistrano’s historic mission and popular shops and restaurants.

28891 Via Buena Vista, San Juan Capistrano

$1,905,000
3 Beds 3 Baths OC24137131 MLS Closed Status
Unbelievable Country Estate located on 2 parcels of privately landscaped land, covering almost 20,000 square feet! The custom built 3 bedroom single story home sits on more than 10,000 square feet. The adjoining parcel of approximately 6,000 square feet has the option of a barn and horse(s), an ADU, or a lot of other things that can go on this land. The home has been upgraded and features a gourmet kitchen, 3 custom bathrooms and hardwood floors throughout the entire house. The home also has a private den or office behind the two car garage and a winding walkway that leads down to a "wine room" under the balcony. From each of the dual pane windows and doors, are views are taking in the wooded privacy of these vast grounds. The dining room features sliding doors opening to an expanded deck. The family room, with a custom fireplace, has double doors that open out to the private backyard patio deck. There is a bridge walkway to the second parcel of land, passing lemon, line, and a peach tree.. This adjoining parel of flat land is approximately 45 by 190 feet! Other upgrades in the home include custom baseboards and crown molding, recessed lighting, ceiling fans to accompany the central air conditioning and heating units. The two car attached garage has a laundry room with a sink plus a workbench and plenty of storage. Although you enter through a private gate at the Rancho Madrina development, you will take a private lane at the back of the development to your . . . Private Country Home.

27270 Corte Montecito, San Juan Capistrano

$2,850,000
5 Beds 6 Baths OC24137521 MLS Closed Status
Welcome to your dream home in the exclusive, gated, and much sought after community of Marbella Country Club! This exquisite residence, situated on a premium lot between holes 6 & 7 and 3 & 4, offers breathtaking views of the golf course as well as the beautiful rolling hills beyond. The views are all around you within the home and outside! From the moment you enter this home, you will be captivated by a grand foyer with high ceilings, and beautiful hardwood and Marquee Limestone floors. The main floor boasts a formal dining room with French doors to the outdoor areas, a large impressive fireplace that graces the formal living room and a cozy family room with a second fireplace and a full wet bar for your enjoyment. The gourmet kitchen, featuring Subzero, double ovens, Décor range top, a Butler’s pantry, and a center island, is perfect for entertaining friends and family! There is a breakfast nook for more casual dining and a preparation desk for meal planning. The main floor also includes a bedroom/office with an ensuite and walk-in closet. A powder room for your guests completes this level. Climb up the expansive staircase to the second level. At the landing, double doors lead to your primary bedroom, a true retreat with a romantic fireplace, massive picture windows that showcase the stunning views, a balcony to enjoy the serene and picturesque surroundings, and a huge retreat with a wet bar area. The primary bathroom offers all the conveniences of a luxury spa, with a jetted tub, a walk-in shower, dual sinks with plenty of space for privacy and a huge walk-in closet. There are two additional sizable secondary bedrooms upstairs, each with ensuites and walk-in closets. An added bonus of another primary bedroom offering two view balconies makes it perfect for guests or extended families. Enjoy your gracious and quiet outdoor living space, with plenty of room to entertain, with dining and grilling areas, and a charming water fountain to enjoy as a backdrop to the sweet chirping of the many birds! Marbella Country club offers various membership levels, including an award winning 18-hole championship Golf Course, clubhouse, tennis courts, Olympic sized pool, fitness and other social amenities. You’re only minutes aways from the charming and bustling downtown San Juan Capistrano, the Mission and just a couple of more minutes to world famous resorts and Beaches, Dana Point Harbor and more! This is the quintessential California living!

31001 Marbella Vista, San Juan Capistrano

$1,815,000
4 Beds 3 Baths OC24129839 MLS Closed Status
Nestled at the end of a serene cul-de-sac in the picturesque neighborhood of Mission Springs, this stunning residence sits on a generous pie-shaped lot. The expansive backyard and side yard are perfect for outdoor enthusiasts, featuring large grassy areas framed by mature landscaping, ensuring utmost privacy. A large garden with a charming brick-lined walking path leads to a sparkling pool and spa, creating a private oasis for relaxation and entertainment. Upon entering the home, you're greeted by soaring two-story ceilings that enhance the spacious and inviting ambiance. The formal living space, adorned with a cozy fireplace, sets the tone for elegant yet comfortable living. The heart of the home is the gourmet kitchen, complete with a sit-up bar, walk-in pantry, dining niche, and gleaming granite countertops. Culinary enthusiasts will appreciate the five-burner stovetop and double ovens, ideal for preparing meals and hosting gatherings. The kitchen seamlessly opens to the family room, where you'll find a wet bar and another fireplace, perfect for casual family evenings. The main level boasts rich hardwood flooring, plantation shutters, 5 inch base molding, and panel doors, adding to the home's charm and sophistication. A conveniently located guest suite with a fully remodeled bath and private entry from outside provides an ideal space for visitors or extended family. Upstairs, the master suite is a true retreat, featuring two spacious walk-in closets, a double vanity, a step-in shower, and a luxurious sunken tub. The master bath, with its elegant wood flooring and skylights, bathes the space in natural sunlight, creating a serene atmosphere. Two additional well-appointed guestrooms complete the upper level, offering ample space for family or guests. A three-car garage ensures plenty of parking and storage, adding to the home's practicality. This residence epitomizes comfort, style, and functionality, making it a perfect place to call home in the idyllic setting of San Juan Capistrano. Walking distance to Arroyo Park and bike trails to beachside.

30992 Paseo Boscana, San Juan Capistrano

Based on information from California Regional Multiple Listing Service, Inc. as of . This information is for your personal, non-commercial use and may not be used for any purpose other than to identify prospective properties you may be interested in purchasing. Display of MLS data is usually deemed reliable but is NOT guaranteed accurate by the MLS. Buyers are responsible for verifying the accuracy of all information and should investigate the data themselves or retain appropriate professionals. Information from sources other than the Listing Agent may have been included in the MLS data. Unless otherwise specified in writing, Broker/Agent has not and will not verify any information obtained from other sources. The Broker/Agent providing the information contained herein may or may not have been the Listing and/or Selling Agent.