Refine Search
Sort by
$1,913,000
5 Beds 3 Baths OC26013125 MLS Closed Status
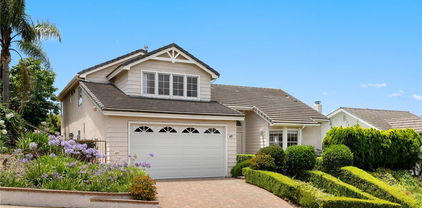
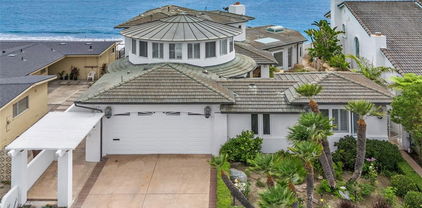
Run, don’t walk to this extraordinary home! Properties like this rarely hit the market. Welcome to 3017 Brillante, San Clemente, a spacious two-story home in the sought-after El Encanto community of Forster Ranch, offering five bedrooms, three bathrooms, and approximately 3,317 square feet of light-filled living space. Soaring ceilings, an open floor plan, and abundant natural light create a bright and welcoming interior. The family room, with fireplace, flows into the open kitchen with an extended island, walk-in pantry, and garden window. A main-level bedroom or office with a full bath, separate laundry room with custom cabinetry, and a three-car garage add everyday convenience. The backyard—a true entertainer’s dream—is perfect for unforgettable summer night parties. Enjoy a large pool and hot tub, stone fireplace, built-in BBQ, bar counter, ceiling fans, and plenty of space for lounging and hosting friends and family. Mature fruit trees, including avocado, apple, pear, fig, apricot, loquat, and lemon, create a private, resort-style atmosphere you’ll never want to leave. This doesn’t begin to capture all that this backyard has to offer. Located on a quiet street near parks, trails, top-rated schools, shopping, and San Clemente’s world-class beaches. Inquire about this home today.

3017 Brillante, San Clemente

$1,587,777
3 Beds 2 Baths OC25282236 MLS Closed Status
Single-story home entirely remodeled four years ago, ideally located on a quiet cul-de-sac in the highly desirable Coast District of San Clemente. You are welcomed by a grassy front yard, large driveway, and gated front porch. Step inside to a bright, open living area with soaring ceilings and sliding glass doors that open to the outdoor patio—perfect for entertaining and filling the home with natural light. The inviting fireplace and ceiling fan provide comfort and seamlessly connect the living space to the bright, open kitchen. The chef’s kitchen features stainless steel appliances, crisp white cabinetry, a large eat-in bar, and windows showcasing beautiful views. The open floor plan continues into the formal dining room, creating an ideal layout for gatherings. The primary suite is a true retreat with double-door entry, soaring ceilings, fresh carpet, large view windows, and a ceiling fan. The spa-like ensuite bathroom offers dual sinks, a glass-enclosed shower, and a soaking tub. Secondary bedrooms are bright, spacious, and thoughtfully designed. This home boasts exceptional energy efficiency with a Tesla solar roof and two Powerwalls, operating as a virtual power plant that sells excess electricity back to PG&E, generating approximately $100–$200 per month. The roof underlayment was replaced three years ago prior to the solar installation, and PG&E recognizes this home as one of the most energy-efficient in their service area. Additional features include double-pane energy-efficient windows throughout. The backyard is a private oasis with a built-in barbecue, outdoor bar with sink, in-ground sprinkler system, and integrated sound system for the patio. Updated, move-in ready, and truly exceptional—come see this gorgeous home today.

506 Via Juarez, San Clemente

$2,592,500
5 Beds 4 Baths OC25254461 MLS Closed Status
Back on the Market with SIGNIFICANT upgrades. Elevated high in the hills of the prestigious Coast District, this reimagined home captures sweeping ocean views that define San Clemente’s coastal lifestyle—representing one of the best values for an ocean-view home in the area. Set on a wide, flat cul-de-sac the location is exceptional. Crisp curb appeal includes newer exterior paint, a wide brick driveway, and a three-car garage. Inside, a Scandinavian-inspired living room welcomes you with soaring beamed ceilings, a new striking wagon-wheel chandelier, new wide-plank waterproof flooring, and a wall of French doors flooding the space with natural light. At the heart of the home, the kitchen has been transformed with warm-toned shaker cabinetry, sleek quartz countertops and backsplash, designer pendant lighting, a waterfall island with beverage fridge, and a Viking Pro range. The family room centers around a new fireplace featuring fluted porcelain tile framed by black fire glass and opens to a casual breakfast area. Large windows capture ocean views and open to the exterior patio. The formal dining room, outfitted with new cabinetry, countertops, and fixtures, connects easily to both the kitchen and living room for entertaining. Adjacent to the living area, a newly built tile patio offers additional outdoor flexibility—ideal for lounging, recreation, or future customization. Rounding out the main floor is a study, ensuite bedroom with an upgraded bathroom featuring an ADA-compliant shower, an additional powder room, and a custom laundry closet. Upstairs, wide hallways lead to three oversized bedrooms and a spacious bonus room. The primary suite enjoys breathtaking ocean and mountain views, vaulted ceilings with exposed beams, a newly designed embossed porcelain fireplace, and an enclosed sunroom. A large walk-in closet and upgraded bath complete the suite—featuring a marble shower with dual rainfall heads, frameless glass, and a new freestanding soaking tub. Down the hall, two generous bedrooms share an upgraded Jack-and-Jill bath. The large bonus room with beamed ceilings and a full wet bar offers flexibility for a game room, gym, or additional bedrooms. Additional highlights include 41 fully paid solar panels, EV charging, a new vinyl-and-glass privacy fence with gate, and a whole-house water softener + Purifier combo system. A quick drive to the historic downtown, new restaurants, the 2.5-mile beach trail, SC Pier, and San Clemente’s incredible beaches.

609 Calle Reata, San Clemente

$4,100,000
3 Beds 4 Baths OC25228579 MLS Closed Status
Positioned atop a secluded bluff overlooking the Pacific, this oceanfront penthouse in San Clemente presents a rare opportunity to experience coastal living with both privacy and architectural distinction. One of only three residences in an intimate building, the home captures sweeping views of whitewater, city lights, and the iconic San Clemente Pier from its elevated vantage point. Spanning approximately 3,287 square feet on a single level, the interior is accessible by private elevator or a spiral stair rising from the courtyard. The layout is open and intentional, with the kitchen, dining area, and living room unfolding toward a full-width oceanfront terrace. Floor-to-ceiling glass invites natural light and frames uninterrupted coastal views, while a terrace fireplace creates a focal point for morning coffee or evening gatherings. The kitchen is both functional and expressive, anchored by a central island and detailed with granite countertops, a skylight, and walk-in pantry. A suite of KitchenAid appliances, including a built-in refrigerator, blends utility with understated design. Adjacent to the kitchen, a dedicated wet bar with wine refrigeration supports seamless entertaining. The dining space is defined by custom cabinetry and a second fireplace, offering warmth and cohesion to the open plan. The primary suite is oriented toward the ocean, with sliding doors that open to the terrace. A custom walk-in closet, spa-like bath with jetted soaking tub, walk-in shower, and overhead skylights contribute to a quiet, restorative atmosphere. Two secondary bedrooms share a sophisticated Hollywood-style bathroom, while a spacious media room with vaulted ceilings, a corner fireplace, and private balcony offers added flexibility for hosting or retreat. Additional features include secure subterranean parking for four vehicles and a location just moments from downtown San Clemente’s shops, cafés, coastal paths, and beaches. This luxury penthouse is a rare expression of refined coastal living in one of Southern California’s most sought-after enclaves.

911 Buena Vista Unit 1, San Clemente

$2,600,000
5 Beds 5 Baths OC25180307 MLS Closed Status
Located at one of the highest points in San Clemente, this impressive Misty Ridge home represents an outstanding value-oriented opportunity to enjoy life at the top. A desirable cul-de-sac setting reveals an enormous elevated homesite that spans approximately 28,000 square feet and embraces a peek at the ocean and panoramic canyon, hill, city-light and Saddleback Mountain views. Beautiful hardscaping and a large front lawn harmonize with traditionally styled architecture, and custom entry doors with leaded-glass windows and sidelites create a memorable first impression. Generous proportions continue indoors, where a sprawling two-level floorplan of approximately 3,839 square feet feels even larger with high ceilings and vast window expanses. A graceful circular staircase captures eye in a foyer with double-height ceiling that leads to an office with bay window and built-in desk, and a formal living room with elegant fireplace and French doors opening to a shaded rear patio. To the right of the entry awaits a formal dining room with ample room for grand-scale entertaining. Views embellish the casual family room, which is warmed by a brick fireplace with raised hearth and hosts a pub-style walk-in wet bar. Views continue in the kitchen, complete with a nook with bay window, an island, wood cabinetry, solid-surface countertops, garden window and stainless-steel appliances. Five bedrooms and four- and one-half baths include a convenient main-floor bedroom with ensuite bath, two that share a bath upstairs, and a second-floor ensuite with walk-in closet. Double doors open to the stunning primary suite, which presents a large view-enhanced sitting area with fireplace, two walk-in closets, two sinks, a sit-down vanity, jetted tub, and a separate shower with skylight. Wood and tile flooring, plantation shutters, mirrored wardrobe doors, tray ceilings, crown molding, an interior laundry room with sink, a rooftop deck area and an attached three-car garage with built-in storage are featured. For the ultimate in SoCal living, simply step into the backyard, where a large pool and spa, expansive patio, built-in BBQ bar and magnificent views are on display. Extending nearly 26,959 square feet, the massive lot next door is also available for sale and can be purchased separately or in combination with this property. It offers equally impressive views and virtually endless possibilities. Beaches, San Clemente’s pier, top schools and recreation are minutes from home.

815 Calle Dulcinea, San Clemente

$1,525,000
3 Beds 3 Baths OC25153096 MLS Closed Status
Welcome to 3122 Calle Grande Vista—a stunning coastal retreat ideally located in the highly desirable city of San Clemente, just a short stroll from the shores of Poche Beach. This elegant 3-bedroom, 3-bathroom home offers the perfect blend of luxury, comfort, and convenience, spanning approximately 2,753 square feet. Step inside to discover soaring vaulted ceilings and an abundance of natural light that create a warm and welcoming ambiance. The freshly painted interior enhances the home’s bright, airy feel, while thoughtful updates—including recessed lighting in the kitchen, new carpet, tile, and luxury vinyl plank flooring in the bathrooms—add modern touches throughout. The home’s open layout seamlessly connects indoor and outdoor living spaces with sliding glass doors that lead to inviting patios and yard areas. A versatile downstairs den or office offers additional flexibility and direct access to the outdoors. The downstairs bathroom features a roll-in shower accented with stylish designer tile for a sleek and accessible look. Upstairs, the spacious primary suite is a private sanctuary featuring a walk-in closet, fireplace, and a serene balcony—perfect for savoring morning coffee or evening sunsets. Enjoy cozy evenings by the fire with additional fireplaces in the living room and family room. Nestled in the peaceful Chateau Clemente neighborhood, this home offers a relaxed coastal lifestyle just minutes from pristine beaches, top-rated schools, local dining, and shopping. Don’t miss the opportunity to make this beautifully updated home your own. Schedule your private showing today and experience the best of modern coastal living in San Clemente.

3122 Calle Grande Vista, San Clemente

$1,735,000
4 Beds 3 Baths PW25167965 MLS Closed Status
Experience coastal living at its finest in this beautifully renovated residence located in the exclusive gated enclave of Vittoria in Talega. This 4-bedroom, 3-bathroom home spans over 3,000 sq ft of refined interior and designer touches. Step into a grand foyer with high ceilings, a chef’s kitchen with elegant countertops and premium appliances, luxury flooring. This home is quietly tucked away in seclusive community yet CONVENIENTLY SHORT DISTANCE TO RETAIL STORES, SAN CLEMENTE PIER, BEACH, MALL OUTLETS ,GOLF, AND AWARD-WINNING SCHOOL . What's more captivating is the oversized master suite with oversized walk in closet and oversized ensuite master bathroom. What’s even more amazing is the private balcony outside the master suite overlooking greenbelt views. Upstairs the spacious loft can be converted into a 5th bedroom or it can be perfect for media room or office . The backyard is low maintenance landscaping with custom BBQ island, serene water fountain, and amazing view of greenbelt and serene nature. Resort style HOA amenities offers pickleball, pool, picnic area, tennis court, biking trails, hiking trails, club house, recreation room, maintenance grounds. Tons of Parks and tot lot ! Look no more, this home is the home for you! Put in your offer now!

53 Via Armilla, San Clemente

$1,600,000
4 Beds 3 Baths OC25165783 MLS Closed Status
Welcome to 611 Calle Embocadura – Your Oceanview Oasis in San Clemente Experience coastal living at its finest in this beautiful 4-bedroom, 2.5-bathroom home nestled in the sought-after hills of San Clemente. Boasting 2,662 sq ft of comfortable living space and a two-car garage, this home offers the perfect blend of function, style, and location. Enjoy the convenience of a main-level primary suite, ideal for privacy and accessibility. The open-concept layout is anchored by a fireplace that warms the spacious living and dining areas. An updated kitchen flows seamlessly into the family room, creating an inviting space for entertaining and everyday living. Perched to capture stunning ocean views, the home also features a show-stopping backyard—perfect for relaxing or hosting friends and family. The layout is ideal for modern living, and the location is unmatched: central to all three local schools, just minutes from Shorecliffs Golf Course, Poche Beach, hiking and walking trails, world-class surfing, shopping, and easy freeway access. You're also just a short drive from Downtown San Clemente, SC Pier, Dana Point Harbor, the beach trail, and a variety of new restaurants and hotspots. Whether you're looking for privacy, views, space, or lifestyle—this is the one. Don’t miss this rare opportunity to own a prime piece of coastal Orange County real estate.

611 Calle Embocadura, San Clemente

$2,439,000
5 Beds 4 Baths OC25166897 MLS Closed Status
HUGE PRICE DROP! This incredible home just became an even better deal—don’t miss your chance to own it at a newly reduced price! Experience refined coastal living in this stunning 5-bedroom, 4-bath, 3,868 sq. ft. custom residence in Mariners Point. Set on over ¾ of an acre, this exceptional home offers sweeping views of the ocean, coastline, sunsets, and Catalina Island—an unforgettable backdrop for everyday living. Enter through a charming courtyard into a residence defined by timeless design and expert craftsmanship. Nestled against a natural hillside, the serene backyard evokes a mountain escape, bordered by lush landscaping and mature pine trees. The heart of the home is the chef’s kitchen, outfitted with premium Thermador appliances, a 6-burner range, and a stylish serving pantry. Just beyond, an expansive wood deck showcases breathtaking ocean views—an entertainer’s dream. Mediterranean influences pair beautifully with modern sophistication: arched windows, double Dutch doors, and three fireplaces bring warmth and character. The spacious family room impresses with vaulted wood beam ceilings, skylight, and a wet bar with a built-in beer tap—perfect for gatherings. The formal living room is anchored by a dramatic arched brick fireplace and stained-glass touches. Upstairs, the primary suite is a peaceful retreat with panoramic ocean views, a cozy fireplace, and a spa-like bath featuring a soaking tub, walk-in shower, dressing area, and large walk-in closet. A versatile downstairs suite provides flexibility for guests or multigenerational living, while a fifth bedroom with private balcony captures more stunning coastal vistas.The grounds are equally inviting with terraced patios, lush gardens, and multiple outdoor spaces for entertaining or unwinding. A beautifully finished three-car garage and generous storage enhance functionality. Located just minutes from San Clemente’s beaches and golf course—and with no HOA—this extraordinary home offers the perfect blend of privacy, luxury, and lifestyle.

604 Avenida Acapulco, San Clemente

$3,665,000
5 Beds 5 Baths OC25154818 MLS Closed Status
For Comparable Purpose Only. MAIN FLOOR MASTER SUITE!! Majority of home living space SINGLE LEVELED, 5 Bedrooms, 5 bathrooms boasting over 5000 sq ft of living space with 30,000+ sq ft lot, the LARGEST IN TALEGA! Not to mention, TWO, 2 CAR GARAGES accommodating 4 CARS and RV SIZED SPACE for property parking. PRIVACY and SECURITY with remote controlled driveway entry gate with backup battery. The main level features opulent travertine flooring and real wood floors, and a recently remodeled kitchen (2021) featuring exquisite porcelain countertops, Waterstone Kitchen Faucet Suite with Hot & Cold filtrated water on demand, top-of -the line Viking appliances including Cafe French-Door Double Wall Ovens, Sub-Zero refrigerator, and Beverage & Wine Cooler. Meticulously curated with $350k in upgrades includes custom draperies from Europe, wood shutters throughout, custom light fixtures, whole home water softener & drinking system and so much more. The first level of this exquisite estate features 4 bedrooms and 4 bathrooms designed for ultimate comfort and convenience. The master suite with double French doors leads to a serene patio, a spa-inspired bathroom, and a generously sized walk-in closet. Additionally, 3 secondary bedrooms on the main floor offer versatility, with one transformed into an expansive and stylish Chanel-inspired closet room. The sound system in the family room and upstairs bonus room ensures an immersive experience for your entertainment enjoyment. Ascend to the SECOND LEVEL to a spacious BONUS ROOM with a BAR COUNTER and 2 CLOSET STORAGES. Uncover AN ADDITIOAL BEDROOM WITH A DETACHED FULL BATH, offering flexibility and privacy for guests or family members. Venture outside onto the balcony to savor glimpses of the majestic pines, featuring putting green, AMPLE SPACE for a pool, sports court, or Casita. Nestled within the prestigious Vizcaya tract and situated adjacent to the golf course with complete privacy from neighboring homes. This home enjoys the benefits of the low-tax bond side of Talega. Residents of Talega relish access to 4 pools,4 public parks, and miles of scenic trails. With proximity to the Vista Del Mar K-8 school, the Fred Couples designed golf course, and downtown conveniences, the property offers an unparalleled blend of luxury, convenience, and serenity. Check out: https://tours.previewfirst.com/ml/141031#threed

15 Corte Vizcaya, San Clemente

$6,250,000
3 Beds 5 Baths OC25129962 MLS Closed Status
Stunning Oceanfront Estate with Panoramic Views. Exquisite sapphire-blue ocean views and sophisticated design converge in this one-of-a-kind oceanfront estate, masterfully crafted by renowned architect John Garcia, the amenities area too many to list but for one to experience. Set on a premier lot overlooking Seal Rock, Riviera Beach, and Lost Winds Beach. And captivation views of the San Clemente Pier and Dana Point Harbor, this custom residence offers the pinnacle of Southern California coastal living. Step inside to find floor to ceiling windows, a light-filled open floor plan featuring clean lines, generous living spaces, and seamless indoor-outdoor flow. The dramatic great room boasts wall-to-wall windows for amazing views of the Pacific Ocean and sliding glass doors opening to an expansive oceanfront patio with multiple levels of decks. The chef’s kitchen and adjacent sunroom/breakfast room—with wet bar—make everyday living and entertaining a breeze. The sunroom/breakfast room is accessible to the interior courtyard, providing a serene private oasis with a rock-scape pool, spa, and water elements, this room opens to another family room with fireplace and is perfect for relaxation or entertaining. The opulent primary suite occupies a prime ocean-facing position and includes a private balcony with 180-degree coastline-whitewater views, step into a spa-inspired marble jacuzzi tub with adjacent large dual head shower, also with captivating panoramic views. Two oversized secondary suites offer flexibility and privacy: one with a built-in bed, beautiful stone shower, wine fridge, and custom-built-ins. This suite is ideal for a guest retreat or executive office. The second suite also features a built-in bed, in-suite bathroom, oversized tub/shower combination and direct access to the poolside courtyard and tranquil water features. Private steps from the back patio lead directly to the sand, offering unmatched access to one of San Clemente’s most coveted family-friendly beaches—ideal for surfing, paddleboarding, swimming, or sunset strolls. All just minutes from downtown San Clemente, the pier, local dining, shopping, the train station, and the coastal amenities of Dana Point and San Juan Capistrano. NO MELLO ROOS or HOA

2016 Calle De Los Alamos, San Clemente

$2,175,000
3 Beds 3 Baths OC25124274 MLS Closed Status
Stunning Single-Level Custom Home Nestled on a serene 16,000 sq ft lot at the end of a quiet cul-de-sac in sought-after Forster Ranch, this exceptional single-level home offers over 3,000 sq ft of meticulously remodeled living space. Backing directly onto the scenic hills of San Clemente, the home delivers privacy, tranquility, and panoramic views from both the front and backyard—perfect for nature lovers and outdoor enthusiasts. Thoughtfully upgraded throughout, this residence blends elegant craftsmanship with modern comfort. The spacious, open-concept floor plan features solid cherry wood cabinetry, quartz countertops, and three inviting fireplaces. The chef’s kitchen is a true centerpiece, equipped with stainless steel appliances, a walk-in pantry, two dishwashers, abundant counter space, and views of the lush front garden. The expansive primary suite is a private retreat, complete with a walk-in closet, luxurious ensuite bath, a sitting area, and a dedicated home office space. Two additional generously sized bedrooms offer flexibility—one adorned with rich wood paneling and its own fireplace, perfect as a guest room, library, or secondary office. A versatile bonus room with a soaring wood-beamed ceiling, striking stone fireplace, and automated glass roll-up door opens seamlessly to the backyard—ideal for entertaining or relaxing. Whether you envision a game room, art studio, gym, or playroom, this space adapts to your lifestyle. Designed for outdoor living, the backyard features built-in seating, a custom BBQ area, tranquil water feature, and ample space for hosting gatherings. The expansive side yard—with direct street access—is ideal for RV or boat parking. The finished garage with epoxy flooring adds even more functionality and potential. Additional highlights include a back section of the home thoughtfully laid out with potential for an ADU conversion, making it ideal for multi-generational living or rental income. This rare gem offers a unique blend of peaceful living and convenience—just minutes from world-class beaches, hiking and biking trails, top-rated schools, shopping, and dining. Don’t miss the opportunity to own this remarkable home in one of San Clemente’s most desirable neighborhoods.

3163 Inclinado, San Clemente

$2,150,000
3 Beds 3 Baths IG25133055 MLS Closed Status
LOCATION, LOCATION, LOCATION! Calling all investors, flippers, and DIYers! Welcome to your next great investment opportunity in the heart of San Clemente! This rarely available beachside condo offers unobstructed views of the sparkling Pacific Ocean, iconic San Clemente Pier, and some of the most breathtaking sunsets Southern California has to offer. All original inside, this 3 bedroom, 2.5 bathroom home is ready for a complete renovation — perfect for those looking to design a fresh, modern interior that matches the incredible exterior views! Walkable access to the beach, an attached 2+ car garage, and an additional storage room. Conveniently situated near the charming downtown San Clemente, you’ll enjoy easy access to an array of dining, shopping, entertainment and numerous community festivals and events. Bring your vision. Create your​​‌​​​​‌​​‌‌​​‌​​​‌‌​​​​​‌​​​‌‌​​​‌‌‌​​​ masterpiece!

255 W Marquita Unit G, San Clemente

$1,715,000
4 Beds 3 Baths OC25138446 MLS Closed Status
Step into this fully renovated home showcasing stunning 180° views of the canyon, hills, and Shore Cliffs Golf Course. Flooded with natural light from skylights and vaulted ceilings, the open main level features a custom-tiled fireplace, wide-plank oak laminate flooring, and recessed lighting. The redesigned kitchen offers white shaker cabinets, quartz countertops, stainless steel appliances, and French doors that open to a spacious, low-maintenance deck—perfect for entertaining with sweeping views and cool ocean breezes. A main-floor bedroom/office and adjacent full bath provide flexibility for guests or work-from-home needs. Upstairs, the master retreat impresses with soaring ceilings, a private view balcony, minibar, fireplace, dual closets, and a spa-style bath with skylights, soaking tub, and designer tile. Two large secondary bedrooms share an upgraded bath with dual vanities and walk-in showers, plus a built-in office/homework nook. Additional highlights include a new roof, HVAC, water heater, windows, doors, hardware, and lighting. Convenient large storage area under rear deck. This home has recently been remodeled throughout. Complete with a two-car garage and located near the beach, golf, parks, and community amenities—tennis, basketball, and pickleball—all with low HOA dues and no Mello Roos.

3208 Calle Grande, San Clemente

$2,750,000
3 Beds 2 Baths OC25128161 MLS Closed Status
Just steps from the sand, this single-story Mid-Century Modern home sits in the exclusive, guard-gated community of Cyprus Cove, offering timeless architecture, coastal living, and a rare opportunity to restore or reimagine a classic. With 3 bedrooms and 2 bathrooms on a generous sized lot, the home blends clean mid-century lines, soaring ceilings, and floor-to-ceiling windows that fill the space with natural light. The main living area opens seamlessly to a private outdoor area with a spa/spool, perfect for year-round indoor-outdoor living or entertaining. At the heart of the home, a large, light-filled kitchen with a central island connects to a designated dining room, creating a natural flow for gatherings. The spacious primary suite features a vanity and bath tub/shower, while one of the guest bedrooms opens to its own private patio. Both secondary rooms offer flexible use for guests, work, or creative space. Living in Cyprus Cove means access to an unmatched coastal lifestyle. Enjoy private beach access, two clubhouses, a pool and spa, tennis courts, pickleball court, and an oceanfront park—all within a private, beautifully maintained community. Morning surfs at Trestles, sunset strolls on the sand, and the vibrant shops and restaurants of downtown San Clemente are all just minutes away.

233 Calle Campesino, San Clemente

$1,520,000
4 Beds 3 Baths DW25128566 MLS Closed Status
Welcome to the beautiful San Clemente Community 'The Coast'. This spacious home features 4 bedrooms, 3 bathrooms plus a bonus den/office on the lower level. Enjoy breathtaking ocean views & beautiful sunsets from the interior of property as well as the front & backyards! The community offers walking trails, a private park, and is located within 5 minutes to the beach! Upon entering the home you will immediately admire the open space with soaring ceilings, large living room, recessed lighting, a spiral staircase, and an abundance of natural light. The formal dining room includes a wet bar and opens to the kitchen which features quartz counter tops, plenty of cabinets, counter top dining as well as space for an in-kitchen dining table. The adjoining family room features a brick fireplace for cozy days and offers sliding doors leading to the patio for outdoor enjoyment. Upstairs you will find 4 bedrooms including the primary bedroom with a walk-in closet, dual sinks, and a soaking tub. Low HOA fees and a premier coastal location make this an ideal So Cal dream home!

2938 Calle Gaucho, San Clemente

$2,050,000
4 Beds 3 Baths IV25082775 MLS Closed Status
This spacious 4-bedroom home offers over 3,500 sq. ft. of comfortable living in the gated community of Del Cabo Estates—just 1.5 miles from the beach. Located in Forster Ranch and part of a top-rated school district, the home enjoys cool ocean breezes and peaceful views of the coastal valley. Inside, you’ll find a large bonus room with vaulted ceilings, a custom brick wall, a built-in entertainment center, and a wet bar—great for relaxing or spending time with friends and family. The remodeled kitchen includes a 48" Wolf range, perfect for anyone who enjoys cooking. The family room is full of natural light and features a stone fireplace for cozy evenings. The formal dining room has wood beam details and looks out onto the backyard and surrounding hills. There’s also a separate living room with high ceilings and another fireplace. A full bathroom and laundry room are located on the main floor. The downstairs and upstairs have new hardwood flooring. The master bedroom is a calm retreat with high ceilings, its own fireplace, and a private deck with ocean views—perfect for watching the sunset—and its master bathroom is remodeled. Outside, the backyard includes a saltwater PebbleTec pool and spa, a new pool heater, a built-in fire pit, and detailed brickwork. The home also has a 3-car garage and space for 3 more cars in the driveway. This home is comfortable, well-cared-for, and ready for its next chapter—don’t miss the chance to make it yours. Del Cabo is a tract of detached homes that were recorded as detached condos. Call Mary for further explanation as to why.

112 Del Cabo, San Clemente

$4,775,000
4 Beds 5 Baths OC25108875 MLS Closed Status
Experience exceptional design, unparalleled quality, and an enviable lifestyle in this custom-built residence by Casa Arte Group, ideally situated in Southwest San Clemente’s coveted Lasuen neighborhood. Thoughtfully designed for seamless indoor-outdoor living, this architectural gem pairs refined coastal luxury with meticulous craftsmanship and cutting-edge technology—creating one of the finest newer homes available. Enjoy effortless access to the beach trail, San Clemente Pier, and Avenida Del Mar. Whether you surf, golf, or unwind by the sea, this home offers a permanent staycation mindset. After a sun-soaked day, relax in the year-round hot tub or gather on the expansive rooftop deck with stunning ocean and sunset views, plumbed for a grill and outdoor kitchen. Spanning approximately 3,901 square feet across two stories with a third-level rooftop deck, the home features 4 bedrooms, 4.5 bathrooms, and an open layout enhanced by 9’6” ceilings and Warren Christopher wide-plank wood flooring. The exterior is finished in smooth Santa Barbara stucco with a standing seam aluminum roof and professionally landscaped grounds. The vaulted, covered outdoor patio includes a fireplace, grill, refrigerator, hot tub, and outdoor shower. Inside, the kitchen showcases all Rift Oak European-style cabinetry, quartzite countertops, and an exceptional suite of Miele appliances—highlighted by an 8-burner cooktop, 3 ovens, and dual Sub-Zero refrigerator and freezer. A walk-in pantry connects to a full prep kitchen. The main floor includes a guest bedroom and full bath, while upstairs, the ocean-view primary suite offers a private balcony, fireplace, and custom walk-in oak closet. The spa-like primary bath features dual sinks, custom tile, a 72” freestanding soaking tub, and a rain shower with frameless glass enclosure. Two additional en-suite bedrooms upstairs feature custom oak closets and designer tile work, while a dedicated office with built-in cabinetry adds flexibility. Additional features include a Sonos audio system, Apple in-wall controller, Ring doorbell, solar, LifeSource water filtration, 2 EV charging stations, and smart garage openers—making this a turnkey opportunity for elevated, modern California living.

213 Avenida Princesa, San Clemente

$6,999,000
6 Beds 6 Baths OC25101733 MLS Closed Status
Majestic bluff front Mediterranean estate with sweeping ocean vistas in the exclusive enclave of Cyprus Cove! Commanding an enviable position on the oceanfront bluff within the prestigious, guard-gated community of Cyprus Cove, this custom-built estate offers nearly 8,000 square feet of luxurious coastal living, with unobstructed, panoramic ocean and whitewater views. The soothing sound of waves crashing creates a sense of serenity that is truly unmatched. The interior is designed to impress, featuring soaring two-story ceilings, floor-to-ceiling windows, and expansive living spaces that seamlessly blend indoor and outdoor living. From the gourmet kitchen, luxurious primary suite, executive office, and more, enjoy unparalleled ocean views that elevate everyday living. With 6 spacious bedrooms and 5.5 bathrooms, the home includes a grand, ocean-facing primary suite complete with a private balcony, retreat, fireplace, and breathtaking whitewater ocean views. A thoughtfully designed lower level offers guest quarters with a private entrance, an ideal accommodation for many. The backyard oasis is a true sanctuary, complete with a sparkling pool, spa, built-in BBQ, and manicured grounds, all set against the backdrop of the endless Pacific horizon, perfect for entertaining or serene sunset lounging. Residents of Cyprus Cove enjoy private beach access, a community clubhouse, pool and spa, tennis and basketball courts, and a beachfront park, making this a truly exceptional coastal lifestyle opportunity. Ideally situated just moments from San Clemente’s charming boutique shops and renowned dining on Del Mar, the San Clemente Pier, beach trail, and world-class surf breaks, this rare oceanfront estate offers access to a vibrant coastal lifestyle!

3822 Vista Blanca, San Clemente

$1,895,000
3 Beds 3 Baths OC25026287 MLS Closed Status
Welcome to your oceanfront sanctuary—a stunning Spanish villa in an exclusive gated community in the heart of San Clemente. This exquisite residence offers breathtaking whitewater views, mesmerizing sunsets, and an unparalleled beachside lifestyle. Located at 410 Cazador Lane #1, this 3-bedroom, 2.5-bath end-unit home (with no neighbors above or below) spans 2,381 sq. ft., blending Spanish charm with modern coastal luxury. Inside, a bright open floor plan features elegant French Oak engineered hardwood flooring, new carpet, and fresh paint throughout. The main-floor primary suite is a private retreat with a sitting patio, oversized walk-in closet, and spa-inspired ensuite featuring a jetted soaking tub, walk-in travertine shower, and dual sinks. A second main-floor bedroom with an ensuite bath and courtyard-facing patio provides another tranquil space, while a dedicated laundry room adds convenience. Upstairs, the grand living space is designed to maximize views of the Pacific Ocean, Catalina Island, and the iconic San Clemente Pier. A beautifully tiled fireplace adds warmth and elegance, while multiple outdoor patios invite you to relax and soak in the ocean breeze. The chef’s kitchen is a masterpiece, boasting granite countertops, a center island with a DCS 5-burner gas cooktop, dual GE convection ovens, a built-in wine fridge, stainless steel appliances and walk-in Pantry. The dining area, enhanced by a charming chandelier, opens onto a Saltillo-tiled balcony with motorized awning—ideal for alfresco dining and sunset gatherings. A third bedroom and additional half bath complete the upper level. Resort-style amenities include a courtyard with a fountain, a sparkling pool and Jacuzzi, and a clubhouse with a pool table and ping pong. Additional conveniences include a dumbwaiter from the garage, a central vacuum system, and direct-access subterranean gated parking with two assigned spaces plus storage. Nestled on a quiet, one-way street, this extraordinary home is within walking distance (or just an easy breezy golf cart ride) from the beach trail, San Clemente Pier, and the charming downtown village filled with boutique shops, gourmet restaurants, and vibrant year-round events. Don’t miss this rare opportunity—schedule your private tour today!

410 Cazador Lane Unit 1, San Clemente

$1,800,000
4 Beds 3 Baths OC25031005 MLS Closed Status
Beautiful coastal retreat offering stunning ocean and Catalina Island views! Gracefully perched atop a 7,480 sq ft corner lot on a quaint cul-de-sac street, taking full advantage of the majestic surroundings with multiple balconies, expansive decks, and windows to enjoy the ocean, Catalina Island, sunsets, and city lights views. This 4 bedroom, 3 bath residence lives like a single level home with 3 bedrooms and 2 bathrooms on the main level and on the lower level is an expansive 4th bedroom that could be used as an in-law quarters/guest quarters, converted ADU, etc., with a separate entrance and an auxiliary kitchen. Offering endless possibilities to make it fit your needs, this lower-level space could also be used as a family room, game room, bonus room, and more. The main level features vaulted beamed ceilings creating a refreshing atmosphere, while the seamless open floor plan connects the spacious living, dining, and kitchen areas, allowing for effortless entertaining and easy living. Natural light and sweeping ocean views abound! Designed with functionality in mind, the large kitchen impresses with granite counters, stainless steel appliances, and an ocean view to enjoy while preparing meals. The primary bedroom is a haven of tranquility featuring a private balcony to soak in the ocean views and an exquisitely updated primary bathroom enhanced with beautiful design elements. On the exterior, a gorgeous garden oasis surrounds the home and offers sustainable living with multiple producing fruit trees. Recent improvements throughout completed since 2022 include solar panels installed and seller owned, a new furnace, new AC, new luxury plank flooring, an upgraded electrical box, new carpet in the bedrooms, new heater in the hot tub, new ceilings fans in the bedrooms, a new microwave, new water heater, drip system for the fruit trees, new landscape lighting, new fridge and dishwasher, quality new black light window shades in the bedrooms, built-ins in closets, and a gas line on the patio for a BBQ . Whether you are looking for a peaceful escape or a stunning backdrop, this home has it all! Great location close to shopping, dining, easy freeway access, and the beach!

114 Avenida Trieste, San Clemente

$2,695,000
5 Beds 5 Baths OC25023676 MLS Closed Status
Perfectly-situated to capture stunning views overlooking the ocean on a 1/4 acre parcel (mostly flat & improved), this large-scale homesite is unlike anything in the area. Upon arrival, lush grounds (tropical landscaping, lighting & irrigation) welcome you into an immaculate interior via new African Mahogany entry door. Inside, a direct ocean-horizon view draws you within the great room on the first (upper) level. A newly-refreshed kitchen with high-end appliances (Sub-Zero, Viking range, new Bosch dishwasher), lacquered cabinetry, & polished granite counter tops. Wide open to light-filled living, new picture windows frame palm-garnished ocean views warmed by a modernized gas fireplace, and polished-limestone flooring uniting spaces. Living like a single level with the primary wing, a flex-office suite (built-in desk & murphy bed), large guest suite & half bath (3 suites + 1/2 bath) all on upper/main level. The luxurious primary wing features soaring natural-wood ceilings, new windows + treatments, wired sound, spa-like bathroom, true walk-in closet with custom built-ins & French doors that open to the large composite ocean-view lanai overlooking the sprawling grounds below. Head down the refinished stairs to the guest wing (ADU-potential) and experience ample space with two more bedrooms, game room, bonus living/teen room, wet bar & huge laundry room. Direct access to an oversized 2-car garage & several access doors to the backyard create major optionality. Engage the private oasis via newly-poured, e-gated driveway approach lined with specimen palms, enhanced landscaping, island-style carport & RV-potential all with new vinyl fencing. Vacation year-round with this slice of paradise, a true escape dialed-in with ocean-view spa (new electrical), fire pit, new high-end manicured turf, large concrete patio, DG sitting area, Tuff Shed, & mature citrus trees including orange, lemon, lime, & avocado (from neighbor). All very private and so rare to come by. Notable details: Rebuilt stairway and railings to lanai, whole-house water filtration, brand-new tankless W/H, new attic insulation & ducting, EV outlet, several new windows & high-end shower heads, & new LVP in two rooms. A unique opportunity with ample space inside & out, direct ocean/sunset views, no power lines, near hiking tails, great restaurants & cafes, bikable to world-class surf at Trestles, walkable to the 2.5 mile beach trail, San Clemente Pier & sandy nearby beaches.

2004 Entrada Paraiso, San Clemente

$1,575,000
3 Beds 3 Baths OC25004950 MLS Closed Status
Ideally located on a large corner lot of a cul-de-sac street in the highly desirable guard-gated community of Marblehead! This beautiful property offers the perfect blend of recent modern updates and serene outdoor living with a huge backyard! No common walls and lives like a single-family residence. Solar is owned! 3 bedrooms, 2.5 baths and boasting a fresh and inviting design. Thoughtful updates throughout including new luxury vinyl flooring, new carpet, and fresh new paint all perfectly blending to create a bright and contemporary ambiance. Breathtaking two-story ceilings greet you upon entry while natural light bathes the entire space. The generous flow enhances the spaciousness of the living area complete with a cozy fireplace, wet bar for entertaining, French doors, and scenic views of the spacious backyard. Recent updates to the kitchen include a chic new backsplash, quartz counters, sink, faucet and disposal. The kitchen graciously opens to the family room with French doors leading to the backyard offering a seamless connection between indoors and outdoors. One exquisitely updated half bath on the main level, three bedrooms, including the primary, and two updated full bathrooms on the upper level. The generously sized primary bedroom features soaring vaulted ceilings, adding to its grandeur. Enjoy the comforts of an updated primary bath, designed with stylish finishes creating a serene retreat. Outside, the new landscaping enhances the curb appeal and establishes a welcoming atmosphere. The large backyard is a private oasis offering plenty of room for outdoor activities like gardening, relaxing, entertaining, or simply enjoying the ocean breeze. With its modern enhancements and thoughtful design, this stunning residence is the epitome of coastal charm. Great location within the Marblehead community which is close to schools, hiking and biking trails, easy freeway access, shopping, dining, and only a short distance to the best beaches of San Clemente.

2154 Via Teca Unit 71, San Clemente

$2,600,000
3 Beds 2 Baths OC24251500 MLS Closed Status
Perched on a coastal bluff in the iconic Casa de Marca building in Southwest San Clemente, this beautifully remodeled home offers breathtaking panoramic ocean views of Catalina Island, San Clemente Island, and the picturesque coastline. Combining historic charm with modern elegance, this residence delivers an exceptional coastal lifestyle. Step through a stunning custom-made hardwood front door into a meticulously designed home. The open and light-filled living area flows seamlessly to a bluff-front patio through double sliding doors—perfect for indoor-outdoor living and entertaining against the backdrop of endless ocean views. At the heart of the home, the fully remodeled kitchen shines with custom finishes, a built-in dining nook, and elegant new lighting fixtures. Both bathrooms have been thoughtfully reimagined with spa-inspired designs and modern amenities, ensuring comfort and relaxation. The primary suite serves as a serene retreat, featuring a spacious walk-in closet and a spa-like bathroom with exquisite finishes. With three spacious bedrooms plus a dedicated office, this home offers flexibility for your lifestyle needs. Additional highlights include two secured underground parking spots and a storage area conveniently located near the condominium entrance. From the stunning bluff-front patio to the thoughtfully curated interiors, this home offers timeless elegance and modern coastal living in one of San Clemente's most sought-after historic landmarks.

257 Avenida Lobeiro Unit F, San Clemente

$1,830,000
4 Beds 3 Baths NP24239993 MLS Closed Status
A Stunning ocean view home from ground level. Fixer's dream! This 4 bedroom, 3 full bathroom home is perched on a sprawling lot with breathtaking ocean, Catalina Island, San Clemente Island and canyon views. Upon entering through the double doors, you are greeted with dramatically high ceilings, a foyer, staircase and sunken living room with fireplace. Continuing on the first floor is a dining room, family room with fireplace and wet bar, kitchen, downstairs bedroom and full bathroom, laundry room and a 3 car garage. Upstairs you will find the master bedroom with vaulted ceilings, a deck to enjoy the sunset every night, a large master bathroom and walk-in closet. Down the hall with storage cabinets leads to another bedroom and bathroom. The loft upstairs is the 4th bedroom which is currently used as open space, but encompasses a walk-in closet and access to the jack and jill bathroom, and can be converted back to a 4th bedroom. The optimal southwest facing backyard is every family’s dream. Enjoy the sun and beautiful sunsets from your pool and hot tub with room for the kids to play in the grass and area to build your perfect backyard BBQ haven. You will notice on the drive up the hill that this home sits at top of the hill where the road levels out. This home has everything one can ask for, and the endless potential to bring your cosmetic designs to life.

877 Calle Vallarta, San Clemente

$2,850,000
4 Beds 3 Baths OC24213452 MLS Closed Status
Coastal living at its finest in this 4-bedroom, 3-bathroom home, nestled on a prime corner lot in the beautiful Coast District of San Clemente. Boasting breathtaking ocean views from nearly every angle, this home offers a blend of elegance, comfort, and functionality. The well-appointed floor plan features a main-level bedroom and full bath, perfect for guests or a home office, spacious formal living room with elevated ceilings and dining room with stunning views. Light and bright kitchen with granite counters open to an eating area and family room with cozy fireplace. Newly upgraded floors enhance the sense of elegance as you ascend the grand staircase to the spacious primary suite, complete with a fireplace, walk-in closet, and expansive private deck where you can savor the sunsets. An additional bedroom and bonus room (currently used as a bedroom with awesome views). Outside, take in the coastal breeze and panoramic views from the front, side, and back areas, creating an inviting atmosphere for outdoor living and entertaining with in-ground spa. Three car garage, driveway and ample street parking for your guests. Located just minutes from San Clemente’s world-renowned beaches, shopping, and dining, this exceptional home is a true gem.

2901 Calle Gaucho, San Clemente

$2,975,000
4 Beds 4 Baths OC24204571 MLS Closed Status
Exquisite coastal retreat embodying the pinnacle of luxury living! This 4 bedroom + loft, 3.5 bath architectural masterpiece offers stunning ocean, sunset, and golf course views including panoramic views from the impressive rooftop deck. Introducing an unparalleled living experience, where every detail has been meticulously designed to emphasize an ambiance of coastal sophistication. Creating a harmonious flow, the open floor plan optimizes space placing 2 bedrooms, 1.5 bathrooms, the kitchen, dining and living room on the main level and 2 bedrooms (including the primary) 2 bathrooms, the laundry room, loft and versatile family room on the upper level. A warm and inviting atmosphere is created from expansive windows, doors, and skylights flooding the space with natural light and accentuates the home's elegant features including the white oak hardwood floors and two large electric fireplaces. Designed to impress culinary experts or entertainers, the exquisite kitchen is equipped with Sub-Zero and Wolf appliances, including a 6-burner range, quartz countertops including a large island with a waterfall edge, Grohe faucets, and two wine refrigerators. Enjoy effortless indoor-outdoor living thanks to folding glass doors in the dining area that open directly to the outdoor entertaining space enhanced with a spa, fountain, BBQ island, and lush landscaping for added privacy. The elegant stack stone staircase and glass banister leads to a versatile living area adaptable to your needs featuring a wet bar with waterfall quartz counters and two wine refrigerators along with ocean, golf course, and vibrant sunset views from both inside and out on the scenic balcony. Retreat to the lavish primary suite where amenities abound including three walk-in closets and a primary bath boasting a contemporary bathtub, floating vanity with quartz counters, and an oversized walk-in shower with mother of pearl inlay marble and tile. Make your way up the spiral staircase to the rooftop deck, ideal for entertaining or simply savoring the sunset or panoramic ocean views making it the perfect spot to enjoy the annual fireworks shows up and down the coast. Further refinements include two tankless water heaters, two HVAC units, energy-efficient windows, and LED lighting. This stunning home is perfectly situated near the San Clemente Golf Course and only minutes to the beautiful San Clemente beaches, beach trail, surfing, shops, restaurants and hiking!

406 Avenida Ortega, San Clemente

$3,000,000
3 Beds 3 Baths OC24198410 MLS Closed Status
Prime Lasuen remodel opportunity just across the street from the beach access at locals’ favorite (“Lost Winds”) beach. Sited on the premier oceanfront street on a sizable 6,480 SF lot and surrounded by other newer custom homes, this two-story home captures direct ocean views from the upstairs living and family rooms. All living is upstairs within this upside down floor plan with three bedrooms downstairs and 2.5 bathrooms. Walk out your front door to Leslie park or straight down onto the sand at “Lost Winds” in a matter of minutes (directly across form beach access). Play volleyball at the public courts below, take the 2.5 mile beach trail to many newer restaurants, coffee shops, bars, and the iconic San Clemente Pier. Beach break surfing just out front or a quick and fun bike ride to world-class surf at Trestles. *Sold while processing and input for comp purposes.

2007 Calle De Los Alamos, San Clemente

$2,025,000
3 Beds 2 Baths OC24196199 MLS Closed Status
Fantastic opportunity for those that want to make a home their own. Besides the incredible ocean and hills view, there is a very large bonus room that is a blank canvas. Keep it as it is and use it as a hobby room, gym, home office, home theater, etc. Or turn it into a junior ADU, 2 bedrooms and a bath and make this a 5 bed, 3 bath home. The possibilities are endless. It even has its own balcony. Now step out back onto the very large deck. Admire the nightly sunsets that are as varied as they days they close. Enjoy the ocean breeze that never seems to end. Watch the sailboats as they drift out of Dana Point and become little white triangles on a canvas of deep ocean blue. Got a boat of your own? With a simple modification of the front of the property you can save those pesky ever rising storage fees and park your boat or RV on your own property. This is a very unique property with a lot of upside potential. There are no HOA's or Mello Roos, so there is still the freedom to make modifications without an HOA's approval. As for other aspects of the home, the main bedroom has dual French doors that allow in ample light and a great view of the sparkling Pacific. A corner fireplace adds a classic touch for those cold winter evenings. The attached bathroom has heated floors and a spa tub. The closet is not only walk in, but big enough for a center island. Downstairs also has a fireplace in the expansive living room. The family room has a nice view of the ocean with French doors leading to the backyard. There is a tankless water heater. And very hard to find 3 car garage with an epoxy floor rounds out the main aspects of this home. It is located in one of San Clemente's most sought after neighborhoods in the center part of town. It has easy access to all parts of town. From the harbor in Dana Point, to downtown and the pier, to Trestles, to big box retailers on Pico, to the hiking trails, to golf, to the Metrolink station. It's all just a quick 10 minute or so drive away.

317 Calle Felicidad, San Clemente

$3,150,000
5 Beds 5 Baths OC24192443 MLS Closed Status
Newer construction! Gorgeous North Beach villa sitting atop a hill with scenic views of the Pacific Ocean, Catalina Island, and the hills of San Clemente! Ideal location within walking distance to the beach, San Clemente Beach Trail and to numerous restaurants and bars in the immediate vicinity. 5 bedrooms and 5 bathrooms. Three luxurious guest rooms on the lower two levels and the main living quarters are located on the upper floor. Permitted for short term rental. Multiple balconies/patios throughout to enjoy beautiful ocean/Catalina/sunset views. Fully furnished with modern, upscale furnishings that are serene and simple but comfortable. State-of-the-art, automation to control lighting, window coverings, room temperature, and entertainment. A well-appointed lobby boasts a fun bar perfect for happy hour. The lobby leads to an outdoor, covered courtyard with dining tables, barbeque, ice and water dispenser, and a large utility sink. An incredible location and property for those who are looking for a truly beautiful and intimate setting in the quaint “Spanish Village by the Sea” beach town of San Clemente.

1410 Calle Mirador, San Clemente

Based on information from California Regional Multiple Listing Service, Inc. as of . This information is for your personal, non-commercial use and may not be used for any purpose other than to identify prospective properties you may be interested in purchasing. Display of MLS data is usually deemed reliable but is NOT guaranteed accurate by the MLS. Buyers are responsible for verifying the accuracy of all information and should investigate the data themselves or retain appropriate professionals. Information from sources other than the Listing Agent may have been included in the MLS data. Unless otherwise specified in writing, Broker/Agent has not and will not verify any information obtained from other sources. The Broker/Agent providing the information contained herein may or may not have been the Listing and/or Selling Agent.