Refine Search
Sort by
$1,500,000
4 Beds 3 Baths PW25244039 MLS Closed Status
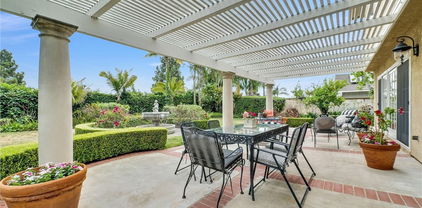
Welcome to 6213 E. West View Drive, a Move-In Ready Home Located on an Interior Lot in the Highly Sought-After 24 Hour Guard Gated Community of Rocking Horse Ridge. This Dream Home Enjoys Four Bedrooms, Two and a Half Bathrooms, New Luxury Vinyl Plank Floors, New Interior Paint, Newer Roof, and an Abundance of Natural Light Throughout. The Light & Bright Living Room Showcases a Vaulted Ceiling, Bay Window, Plantation Shutters, Floor to Ceiling Stone Fireplace, and Opens to the Dining Room. The Family Room Features a Wet Bar, Direct Backyard Access, and Opens to the Kitchen Which is Perfect for Entertaining. The Gourmet Kitchen Includes Granite Counters, Island, Stainless Steel Appliances, Viking Stove, Built-In Wine Fridge, Tray Ceiling with Crown Molding, and Breakfast Nook with Backyard Access. The Primary Suite Boasts a Vaulted Ceiling, Seating Area, Cozy Fireplace, Dual Vanities, Cedar-Lined Walk-In Closet, Walk-In Shower, and Separate Tub. The Low Maintenance Backyard Includes Spacious Patio, Pergola, Built-In BBQ, Fountain, and Multiple Seating Areas. Direct Access Two Car Garage and Indoor Laundry Room with Built-In Cabinets. Rocking Horse Ridge HOA Amenities Include a Junior Olympic Size Pool, Spa, Tennis Courts, Pickleball Courts, Greenbelt, Playground, Clubhouse and Two Ocean Viewpoints. Centrally Located Allowing Easy Access to the 5/55/22/91 Freeways and the 241/261/133 Toll Roads. A Short Drive to Local Shops, Food, Entertainment, Old Town Orange (Plaza), and Hiking/Biking Trails at Irvine, Santiago Oaks, and Peters Canyon Regional Parks. 6213 E. West View Drive is a Must See!

6213 E West View Drive, Orange
$1,924,000
4 Beds 4 Baths PW25222200 MLS Closed Status
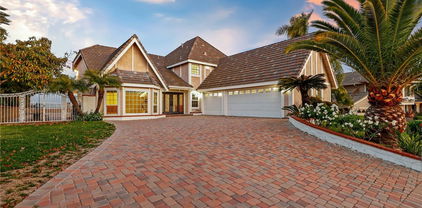
Welcome to the largest floor plan currently available in the prestigious Belmont Estates – a breathtaking 3,600 sq ft residence that combines luxury, comfort, and panoramic 180-degree views. Perched in one of the most desirable locations, this home offers sweeping vistas—enjoy views to the ocean on a clear day from multiple rooms and outdoor spaces. This beautifully designed home features 4 spacious bedrooms, including a downstairs guest suite with a private en suite bathroom, and 3.5 bathrooms in total. The humongous bonus room offers endless possibilities—perfect for a home theater, game room, or executive office or one can use it as the fifth bedroom as it has a walk in closet. Step inside to an open-concept floor plan with soaring ceilings, a formal dining area framed by views, and a spacious family room complete with a cozy fireplace and a custom wet bar—ideal for entertaining. The home is filled with natural light, thanks to expansive windows fitted with elegant shutters and roll-up blinds. The chef’s kitchen is a dream, featuring granite countertops, a center island, double ovens, a walk-in pantry, and picture-perfect views from the kitchen windows. A large, separate laundry room adds convenience and function. Upstairs, retreat to the luxurious primary suite, complete with its own fireplace, an oversized walk-in closet, dual vanities, a soaking tub, and serene privacy. Outdoor living is just as impressive with a covered patio, private gated entrance, and a charming water fountain in the front yard—creating a serene and secure setting to call home. Don’t miss your chance to own this exceptional property with unparalleled space, views, and versatility in Belmont Estate.

4348 E Hillsborough, Orange

$2,800,000
4 Beds 4 Baths PW25214547 MLS Closed Status
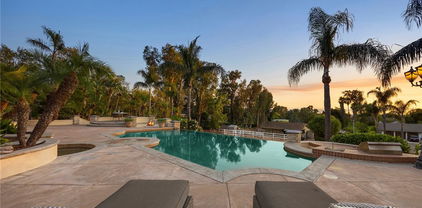
****Welcome to this Absolutely Stunning Custom-Built Pool/View Estate located in the Prestigious Gated Community of Crest De Ville*** This home boasts Spectacular Panoramic Views, including City lights, Catalina, Angel Stadium, and even Disneyland fireworks! The grand entry leads you into the formal living and dining rooms with soaring ceilings. The chef's kitchen is a culinary dream, featuring granite counters, a center island, a 5-burner Thermador stove, three ovens, a warming drawer, and a microwave, all with Gorgeous Views. A large family room is perfect for relaxation, featuring luxury vinyl plank flooring, coffered ceilings, a gas fireplace, a wet bar, and French doors that open to the Incredible backyard with a Pool and Spa. This home offers three first-level bedrooms, one of which is perfect as an office, and they share two full bathrooms with dual sinks. There's also a spacious laundry room with a utility sink and plenty of storage cabinets. The second-level primary suite is a true retreat with a double door entry, sweeping Sunset Views, a marble fireplace, high ceilings, a private balcony, and a luxurious bath with dual sinks, a jacuzzi tub, a tiled walk-in shower, and three closets. Additionally, there's an extra-large bonus/game room with coffered ceilings, a wet bar, a gas fireplace with built-in cabinetry, and Breathtaking Views. The property also includes a two-car garage with extra storage and a Huge storage room above the garage. A California Dream backyard is ideal for entertaining family and friends. It features a pebble tech pool and spa, plus multiple fruit trees, including avocado, lemon, orange, kumquat, fig, mango, banana, dragon fruit, and even your own vineyard! This property has it all! You don't want to miss this one! ***So Cal Living at its finest!***

5648 Crest de Ville, Orange

$3,800,000
6 Beds 7 Baths PW25202210 MLS Closed Status
Tucked behind private gates within a tranquil cul-de-sac, this Mediterranean Estate presents a rare opportunity, to own in the community of Orange Park Acres. Set on a lush 1-acre lot, the 6,500 square feet of refined living space is designed to blend timeless architectural elegance with modern resort-style amenities. With 6 generous bedrooms (including a custom executive office) and 7 bathrooms, the home is ideal for multi-generational living. A dramatic porte-cochère introduces the stately façade, guiding guests into a welcoming courtyard that hints at the sophistication within. This chef’s kitchen is the heart of the home — featuring a massive quartz island, Monogram appliances, stone fireplace, and seamless flow into a formal dining room that opens to the backyard Oasis. An expansive family room is anchored by a striking glass-walled rotunda, and offering panoramic views of the lush outdoors. The primary suite is a private retreat, complete with a spa-inspired bath with a jetted soaking tub, oversized stone walk-in shower, and dual custom-designed closets. Rich wood and stone flooring, beamed ceilings, plantation shutters, and designer finishes elevate every corner of the home, reflecting quality. Entertainment and comfort reach new heights in the custom-designed bar and lounge, a true showpiece featuring solid wood cabinetry, quartz countertops, Italian glass mosaic ceiling, Scotsman ice maker, Marvel refrigerator, built-in cigar humidifier, and a custom built stone fireplace. Adjacent, the butler’s pantry enhances functionality with quartz countertops and glass backsplash. A private basement bonus room offers flexible space for a gym, creative studio, or media lounge. Outside, the estate transforms into a five-star resort. A sparkling saltwater pool with Baja shelf is framed by lush landscaping and multiple entertaining areas — including a covered loggia with built-in BBQ, two outdoor TVs, surround sound, a stone fireplace, and a patio for gathering under the stars. The rolling lawn, custom putting green, and a thriving orchard with seasonal fruits deliver a rare blend of elegance and sustainability. Additional highlights include an oversized four-car garage, and a sweeping circular driveway with ample space for RV or boat parking. Set within one of Orange County’s most desirable equestrian-friendly communities, this estate offers a harmonious fusion of privacy, luxury, and everyday comfort. Truly exceptional for the most discerning buyer.

10612 Morada, Orange

$1,399,000
5 Beds 4 Baths PW25193200 MLS Closed Status
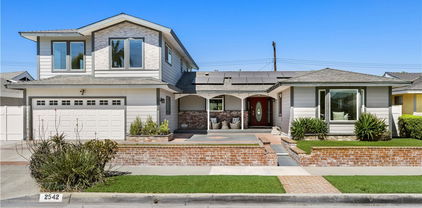
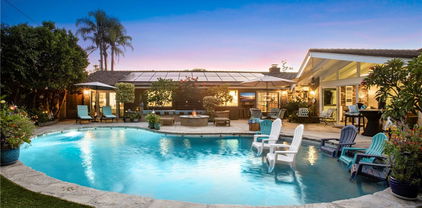
Welcome to 2542 N Ashwood Street – Where Luxury Meets Lifestyle! This beautifully remodeled 5-bedroom, 4-bathroom pool home offers nearly 3,000 sq ft of living space in the City of Orange. Every inch of this home has been upgraded with comfort, function, and style in mind. Step inside and you’ll find a spacious downstairs primary suite featuring two walk-in closets and a private ensuite bathroom. There is an inviting living room with fireplace that flows seamlessly into a formal dining area and an open-concept kitchen, complete with a large center island, extensive countertop space, and room to gather, cook, and entertain. Two additional guest bedrooms and a full bath are located downstairs, while upstairs features a bonus room with wet bar and balcony, plus two more bedrooms and another full bathroom. One of the upstairs bedrooms even includes its own walk-in closet and ensuite bath, making it ideal as a secondary suite. Step outside to your private entertainer’s backyard with a sparkling pool, built-in BBQ/kitchen, and space to host unforgettable summer gatherings. Additional features include: Leased solar for energy efficiency, Fully remodeled interior, Flexible layout for multi-gen living or working from home and 3,000 sq ft lot with great curb appeal. This home is move-in ready and ready for you to call home!

2542 N Ashwood Street, Orange

$1,377,500
4 Beds 3 Baths OC25181972 MLS Closed Status
Welcome to this beautifully upgraded single-family home (with back-house) in the heart of the City of Orange. The main home is 1598 sqft of turnkey living, including 4 bedrooms, 2 fully renovated bathrooms. The Back-House includes 480 sqft, with a spacious living area, 3/4 bath, and bedroom/office area. As you enter the home you are greeted by a spacious living area with a stone clad fireplace and large bay-window. The updated and spacious kitchen features granite countertops, a prep sink and large vessel sink, 5 burner stove, warming drawer and eat-in dining area with access to the back yard. There are 4 total bedrooms in the main house, and 2 bathrooms. The hallway bath recently underwent a full remodel and features basket weave marble flooring, a soaking tub and a custom vanity. The primary suite was recently renovated and includes an expanded footprint, French-doors leading to the yard/pool, and a fully renovated bathroom with a large walk-in shower, double vanity and wrap around closet. As you enter the completely private backyard oasis, you will find the recently renovated pebble-tec pool, complete with waterfall and oversized swim shelf, a large firepit, patio/grass areas, and the Back-House. The Back-House features a large living space with vaulted ceilings, a kitchenette, a fully renovated 3/4 bath, and a bedroom/office area complete with built in storage and a charming Dutch-door entry. New windows/doors were also recently installed in the back house. Fully-owned solar panels were also installed in 2023. The home sits within very close proximity (short walk) to Eisenhower park, Olive Elementary School, shopping/dining options, the Santa-Ana river trail, and freeway access. This move-in ready gem presents a wide range of amenities, options and opportunities, that are difficult to find anywhere else in Orange County. (The back-House is fully permitted, including the recent window/door replacement).

3025 N Skywood Street, Orange

$1,675,000
4 Beds 3 Baths PW25174268 MLS Closed Status
This charming home is hitting the market for the first time since 1972! Lovingly cared for by the original owner, this lovely 4-bedroom, 3-bath home offers 2,458 sq ft of comfortable living space on a peaceful, private 1/3-acre cul-de-sac in the highly sought-after Orange (92867) neighborhood. The thoughtful floor plan includes a formal living and dining area with a cozy fireplace, a welcoming family room with its own fireplace, and a convenient bedroom with a full bath downstairs. The spacious kitchen provides a perfect view of the gorgeous backyard. Step outside into your personal oasis featuring a resort-style pool with a diving board and slide, mature landscaping, and plenty of patio space for relaxing or entertaining. All bedrooms are generously sized, with a downstairs bedroom that’s ideal for guests. Pride of ownership shines through in every corner. Located close to top-rated Villa Park schools, parks, shopping, and dining, with quick access to freeways. This unique oversized lot, kept in the loving hands of the original owner, beautifully combines timeless charm with space, comfort, and endless possibilities.

1663 N Pala Place, Orange

$1,425,000
4 Beds 3 Baths PW25164213 MLS Closed Status
Welcome to Your Dream Home in Mabury Ranch! Nestled in one of the most sought-after neighborhoods in Orange, this bright and beautifully updated two-story home offers the perfect blend of comfort, style, and California living. With breathtaking mountain views, lush greenery all around, and space to truly live, relax, and entertain—this one checks every box! Inside, you’ll find four spacious bedrooms and three bathrooms, all thoughtfully laid out with upstairs privacy and cozy carpeting. Downstairs features new flooring, an open-concept design with living, dining, and family rooms, laundry room and a cozy fireplace to gather around. The upgraded kitchen boasts stainless steel appliances, modern finishes, and a wet bar that makes entertaining a breeze. Step outside to your own private oasis: a sparkling in ground saltwater pool and Jacuzzi, a fire pit lounge area, plus you can practice your swing on your very own putting green on those leisurely afternoons. The three-car attached garage, tankless water heater, and central air and heat add to the convenience and efficiency of this fantastic property. Whether you’re hosting guests or enjoying peaceful moments in your backyard retreat, this home captures the very best of Southern California living—with panoramic views and an unbeatable location.

6050 E Shenandoah Avenue, Orange

$575,000
2 Beds 2 Baths PW25161242 MLS Closed Status
Welcome to this charming 2-bedroom, 1.5-bath home nestled in the heart of Orange! Just down the street from the iconic Orange Circle and offering easy access to major freeways, this home combines comfort and convenience. Inside, you’ll find fresh new carpet and paint, along with two spacious bedrooms that provide plenty of room to relax or work from home. The enclosed back patio right off of the kitchen is perfect for enjoying a morning coffee. This home also includes both a garage and a carport for added convenience. Enjoy the community pool, spa and clubhouse - all with low HOA dues. Whether you’re a first-time buyer, investor, or simply looking for a low-maintenance lifestyle in a prime location, this home checks all the boxes. Don’t miss your chance to live in this wonderful gated community!

1910 W Palmyra Ave Unit 138, Orange

$3,630,000
6 Beds 6 Baths PW25154094 MLS Closed Status
It’s often said that no home is perfect—but this extraordinary estate proves otherwise. Nestled at the end of a serene cul-de-sac behind private gates, this custom single-story residence redefines luxury living with an effortless blend of sophistication, comfort, and unparalleled design. Every detail has been masterfully curated to offer an elevated lifestyle beyond compare. From the moment you step through the grand foyer, you are greeted by soaring ceilings, expansive walls of glass, and a flood of natural light. With sweeping sunset vistas and nearly a full acre of impeccably landscaped, fully usable grounds, this home offers a rare sense of privacy, tranquility & space. The open-concept layout flows gracefully from the formal living and dining areas into a gourmet kitchen and an expansive family room, designed for both grand entertaining and intimate gatherings. Two elegant fireplaces enhance the ambiance, while 10-foot sliding glass doors open wide to create a seamless indoor/outdoor living experience that is simply breathtaking. Designed with thoughtful separation and privacy in mind, the home features three distinct bedroom wings and a private office. The primary suite is a sanctuary overlooking the estate’s most spectacular views. Complete with a fireplace and lavish spa-inspired bath boasting a walk-in open shower, dual vanities, and two custom-designed closets—what an indulgent retreat! Upstairs, a hidden gem awaits—a versatile game room with its own wet bar, built-in entertainment center, and full bath, perfect for relaxing or entertaining in style. Outside, the resort-caliber amenities are endless. A stunning infinity-edge pool with a swim-up bar anchors the outdoor space, complemented by a built-in BBQ island, a bubbling spa, and expansive sun-drenched patios. As evening falls, gather around the fire pit under a starlit sky and revel in the atmosphere of your own private five-star resort. Rolling green lawns, vibrant landscaping, and thoughtfully placed planters lead you to a secluded garden sanctuary perched just above the home—complete with raised beds for vegetables or flowers and a variety of fruit trees to enjoy year-round. To the side of the long private driveway, a charming barn and corral offer endless possibilities—ideal for housing animals, additional vehicles, or conversion into a luxurious guesthouse or ADU. This is more than a home; it’s a legacy estate that offers the very best in California luxury living.

1767 N Kimbark Lane, Orange

$1,800,000
3 Beds 3 Baths PW25160049 MLS Closed Status
****CHARMING VIEW HOME IN THE PRESTIGIOUS GATED COMMUNITY OF CREST DE VILLE****Beautiful gated courtyard offers a sitting area with privacy and tranquility. Stunning leaded glass double door entry opens to the foyer with two story ceilings offering all the beauty of traditional elegance. Formal living room with high ceilings and French doors overlooking the exceptional VIEWS! Formal dining room with wrap around windows offer spectacular VIEWS as you entertain your guests. Warmth and charm are yours in this cozy family room with custom stone fireplace, wood beamed ceilings, wet bar and sliding door access to the side yard graced with mature landscaping. The kitchen offers a delightful blend of functionality, and ambiance featuring granite countertops, white cabinetry, double ovens, electric range and wine frig. Enjoy intimate family dinners in the eat-in kitchen with high wood beam ceilings as you overlook the meticulous landscape. Laundry room off the garage has cabinetry for storage as well as a beautiful well sized powder room ideal for guests. Main level primary suite has double door entry, high ceilings and French door access to the outdoor patio offering the most spectacular VIEWS! Luxurious Primary bath features the most majestic custom stonework surrounding the soaking tub, with multiple skylights and hanging chandelier. Large walk-in shower and walk-in closet complete this generously appointed suite. Second level offers a nice sized bedroom with mirrored wardrobe closets and picturesque VIEWS! HUGE Bonus Room could easily become a THIRD BEDROOM featuring a gas fireplace and wet bar. You will experience peace and tranquility in this remarkable VIEW yard with brick covered patio, multiple sitting areas, dining area, fountains and built-in BBQ. Enjoy evening sunsets, Catalina and city light views and Disneyland fireworks! The lifestyle you deserve awaits you in this enchanted home!

5504 E Crest De Ville Avenue, Orange

$1,900,000
3 Beds 3 Baths OC25131684 MLS Closed Status
Million dollar rear west facing views! Move right in and start enjoying this 3BR+office (that could be converted to 4th bdrm if desired). Situated in the guard gated community of Rocking Horse Ridge, you can enjoy beautiful vistas from the kitchen, family room, patio, primary suite & office. The double door entry takes you inside this well-appointed home w/lots of custom features. Gleaming wood floors welcome you into the foyer & large living room w/vaulted ceilings & fireplace. This space flows to the dining, rm, family rm w/built-in wood cabinetry w/glass shelving, tiled gas fireplace w/mantle & sliding door that leads to the patio & outdoor living space beyond. A wet bar w/copper countertop is nestled btw the family room & kitchen which is perfectly positioned for hosting and entertaining. The kitchen is well laid out for cooking & gathering w/grand island w/gas cooktop & vent hood, custom wood cabinetry & drawers for storage, including elegant glass door uppers. Appliances incl. double oven w/warming drawer, stainless steel dishwasher & refrigerator. The sunny & spacious eating area is an ideal backdrop to dine & also has sliders that lead to the patio & outdoor living space. Going outside, you'll enjoy a covered patio, artificial turf, hot tub, firepit & built-in summer kitchen where you can enjoy beautiful sunsets and glistening city lights. The 1st floor features a half bath & laundry room near garage. Going back inside, stairs lead to 2nd floor where all the bedrooms are located. The grand primary suite has large sitting area to take in the views, fireplace, walk-in closet w/built-ins. The bath has dual sink vanities, soaking tub, large walk-in shower & water closet. The primary suite flows to office w/custom built-in workspace & cabinetry. This space also has lots of windows to take in the inspiring views. It could be converted to 4th bedroom if desired. There are also 2 bdrms & remodeled bath w/sleek & stylish vanity, beautiful tile floors & modern, clean lined shower w/shampoo shelf & transom window. The garage has epoxy floors & built-in cabinets for storage, additional drawers & refrigerator! Community amenities incl. park w/panoramic view, pool, clubhouse, pickleball & tennis courts. Convenient to shopping, Santiago Canyon College, Chapman Global Medical Center, Chapman University & Orange Hill Steakhouse! Short drive to Irvine & Newport Beach. Take advantage of this outstanding opportunity that's well priced to move!

6150 E West View Drive, Orange

$1,800,000
4 Beds 4 Baths PW25119566 MLS Closed Status
Discover a one-of-a-kind opportunity with this striking custom home one of only four ever built where timeless architecture meets refined luxury. The exterior captivates with bold lines, stacked stone accents, and crisp designer paint, creating standout curb appeal from the very first glance. Inside, dramatic vaulted ceilings and a floor-to-ceiling tiled fireplace elevate the formal living space, bathed in natural light. The thoughtful split-level layout offers both flexibility and function, featuring a front-facing office ideal for working from home, with double French doors opening to a private balcony perfect for fresh air breaks or taking calls with a view. Also included is an elegant formal dining area for gatherings and a cozy step-down den with a matching fireplace and built-in wet bar ideal for effortless entertaining. Adjacent to the formal dining space, a spacious casual dining area comfortably seats eight and opens to the backyard through a large sliding glass door. The living room extends to another private balcony that captures the refreshing breeze perfect for relaxing and unwinding. At the heart of the home lies the chef-inspired kitchen, designed with a center island and prep sink, rich cherry cabinetry, granite countertops, stainless steel appliances, and a sunny breakfast nook. A sliding glass door leads from the kitchen to your private backyard oasis, creating seamless indoor-outdoor flow. Step outside to your personal retreat a spacious wraparound patio ideal for al fresco dining or relaxing weekend lounging. The yard features a large grassy area surrounded by mature and fruit trees, offering both shade and serenity. With views of the surrounding hills, the setting is peaceful and picturesque perfect for enjoying nature without leaving home. Upstairs, the expansive primary suite is a tranquil sanctuary with a spa-like bathroom that includes a deep soaking tub, glass-enclosed shower with dual rain heads, and dual vanities that combine comfort and style. The additional bedrooms are generously sized and filled with natural light, offering restful spaces for family or guests. For car enthusiasts, collectors, or weekend adventurers, the oversized garage includes a rare indoor RV parking space ideal for storing larger vehicles, a boat, or creating a home gym or workshop. Located in a sought-after neighborhood near top-rated schools, this exceptional home blends luxury, comfort, and everyday convenience in one unforgettable package.

2421 N Feather Hill Drive, Orange

$1,335,000
4 Beds 3 Baths PW25115696 MLS Closed Status
Welcome to 6232 E. Shenandoah Avenue, a beautiful interior corner-lot home located in the highly desirable and sought-after Mabury Ranch community. This residence offers exceptional curb appeal with its manicured landscaping, abundance of mature trees and welcoming front entry. Inside, vaulted ceilings and an abundance of natural light create an open, airy atmosphere in the formal living and dining areas. The Chef’s kitchen features a built-in refrigerator and seamlessly connects to the inviting family room, complete with a cozy fireplace and sliding French doors that open to a private backyard oasis. Enjoy outdoor living with a spacious patio, a vibrant rose garden, and a tranquil fountain as the centerpiece. Originally designed as a four-bedroom home, one bedroom has been expanded into a spacious suite with a sitting area and can easily be converted back. The oversized primary suite includes dual closets and an en-suite bath. Additional features include a second full bathroom upstairs, an indoor laundry room with ample storage, and a 3-car garage. Mabury Ranch is known for its strong sense of community, with seasonal events, movie nights, and more. Ideally located near top-rated schools, parks, scenic trails, and major freeways, this home combines comfort, style, and convenience in one exceptional offering.

6232 E Shenandoah Avenue, Orange

$1,700,000
4 Beds 3 Baths PW25118013 MLS Closed Status
Discover this beautifully designed Mediterranean-inspired estate offering timeless architecture and exceptional indoor-outdoor living on a generous lot of over 21,000 sq ft. Located in the tranquil Orange Hills community, this home features approximately 3,036 sq ft in the main residence plus a second building which is a 799 sq ft pool house/Casita, ideal for guests, multigenerational living, or a creative studio or just a place to extend your pool party and lounge around indoors. The front exterior boasts a circular paver driveway, mature landscaping, and wrought iron and wood gates with direct access to a 3-car garage and extended parking and arched entry welcomes you into the home’s elegant interior through solid wood double front entry doors. RV access through a back road to the property. A classic concrete and mortar tile roof and Venetian plaster exterior. Step inside to find soaring ceilings, leaded glass accent windows, terracotta tile and wood floors, and striking architectural lines. The layout includes a step-down living room with a cozy fireplace, a spacious elevated formal dining area, and a warm family room with another brick fireplace and access to the backyard. The kitchen is outfitted with stainless steel appliances, custom cabinetry, tile countertops, and views to the pool and lush yard. Upstairs, the oversized primary suite includes vaulted ceilings, a large walk-in closet, and a bath with dual sinks, a tiled shower, and vanity. Secondary bedrooms are privately positioned and include unique features like a balcony and garden views. Step outside to your own resort-like paradise. The backyard features a raised BBQ patio, sparkling pool and spa with safety fencing, mature trees, an expansive lawn, and an entertainer’s dream pool house with its own bathroom and side access from the pool. Ideal for large gatherings, private escapes, or extended guest stays. Additional highlights include a wet bar, custom lighting, a tile-roofed breezeway, and direct garage and powder room access from the family room. Don’t miss this rare opportunity to own a private hillside retreat with authentic charm, thoughtful details, and space to thrive.

5071 E Equestrian Lane, Orange

$2,600,000
6 Beds 7 Baths LG25102514 MLS Closed Status
Hillcrest – A Luxurious gated Estate with Breathtaking City and Lake Views. Perched atop a scenic hillside in Orange, CA, Hillcrest offers unparalleled luxury, space and views that will take your breath away. This impressive six-bedroom, six-and-one-half-bathroom estate is designed to maximize its stunning surroundings, boasting expansive vistas of sparkling city lights and the tranquil lake beyond. Four of these spacious rooms are upstairs and two bedrooms and one office are conveniently located downstairs. Head through the grand entrance into a world of sophistication, where soaring ceilings and elegant finishes set the tone for a truly remarkable home. The expansive living spaces seamlessly flow into a chef’s kitchen, complete with top-tier appliances, custom cabinetry, and a generous island—ideal for both everyday living and entertaining. Each bedroom provides a serene retreat, but the primary suite is the true showstopper, offering a spa-like bathroom, walk-in closet and private balcony with mesmerizing views stretching across the skyline and lake. Outside, the resort-style backyard is an entertainer’s dream, featuring multiple terraces, a sparkling swimming pool and ample lounge areas where you can take in the dazzling city lights as they twinkle below. Whether sipping coffee at sunrise or enjoying an evening gathering under the stars, Hillcrest’s breathtaking backdrop makes every moment extraordinary. Conveniently located near premier shopping, dining, top-rated schools and major freeways, this estate seamlessly combines luxury, comfort, and an unbeatable location. Don’t miss the chance to call Hillcrest home—schedule a private tour today!

3211 E Mandeville Place, Orange

$1,925,000
4 Beds 3 Baths PW25101566 MLS Closed Status
Welcome to 6142 E. West View Drive, Nestled on a Rare, Fully Private Lot Within the Highly Sought-After 24 Hour Guard Gated Community of Rocking Horse Ridge. This Move-In Ready Dream Home Enjoys Four Bedrooms, Two and a Half Bathrooms, New Carpet, New Interior and Exterior Paint, Newer Dual Pane Windows, Newer Water Heater, Newer Re-Pipe, and Breathtaking Views. Enjoy the 180 Degree Unobstructed View of the Ocean, Catalina Island, City Lights and Sunset from the Dining Room, Family Room, Kitchen, Primary Bedroom, and Backyard. The Light & Bright Living Room Showcases a Cozy Fireplace, Bay Window, Vaulted Ceiling with Skylight, and Opens to the Dining Room with Backyard Access. The Gourmet Kitchen Includes Granite Counters, Thermador Dual Ovens, Thermador Stove, Thermador Warming Drawer, KitchenAid Built-In Fridge and Dishwasher, Peninsula with Seating, Backyard Views, and Opens to the Family Room. The Family Room Features a Fireplace, Wet Bar, and Direct Backyard Access. The Primary Suite Boasts a Vaulted Ceiling, Dual Vanities, Dual Closets, Walk-In Shower with Frameless Glass, Separate Tub, and Private Balcony with Magnificent Views. The Low Maintenance and Private Backyard Includes a Newer Covered Patio and Pergola, Grass Area, Spa, Firepit, and Multiple Seating Areas, Perfect for Entertaining. Direct Access Two Car Garage with Epoxy Floors, Paver Driveway, Built-In Cabinets, and Attic Storage. Indoor Laundry Room with Built-In Cabinets. Rocking Horse Ridge HOA Amenities Include a Junior Olympic Size Pool, Spa, Tennis Courts, Pickleball Courts, Greenbelt, Playground, Clubhouse and Two Ocean Viewpoints. Centrally Located Allowing Easy Access to the 5/55/22/91 Freeways and the 241/261/133 Toll Roads. A Short Drive to Local Shops, Food, Entertainment, Old Town Orange (Plaza), and Hiking/Biking Trails at Irvine, Santiago Oaks, and Peters Canyon Regional Parks. 6142 E. West View Drive is a Must See!

6142 E West View Drive, Orange
$1,815,000
4 Beds 3 Baths OC25105213 MLS Closed Status
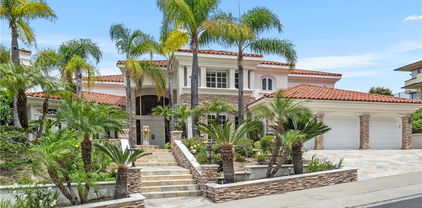
Welcome to 3808 E Summitridge Ln — a beautifully appointed view home nestled in the hills of Orange, offering panoramic unobstructed views of South Orange County. This expansive residence features a versatile floor plan, including a large downstairs office that can easily be converted into a fifth bedroom, a generous three-car garage, and an oversized driveway. The open-concept kitchen overlooks the backyard and surrounding hills, flowing seamlessly into the inviting living room complete with a fireplace, wet bar, and hidden drink cooler. Additional highlights on the main level include hallway wine storage and a dedicated laundry room with direct garage access. Upstairs, you’ll find three spacious guest bedrooms and a luxurious primary suite showcasing vaulted ceilings, a jetted soaking tub, double vanity, and walk-in closet. The entertainer’s backyard is a true retreat, featuring a pristine pool, spa, and meticulously installed pavers—ideal for summer barbecues or relaxing evenings with a glass of wine and a view. Located in the highly acclaimed Orange Unified School District, this home also offers easy access to the 5, 55, and 22 freeways and is just minutes from shopping centers, dining, and everyday conveniences. Home also boasts RV parking!

3808 E Summitridge Lane, Orange

$2,150,000
3 Beds 3 Baths OC25070971 MLS Closed Status
Welcome to 3802 E Summitridge Ln, a fully renovated, move-in ready luxury estate nestled in the hills of Orange. Boasting over 3,300 sq ft of thoughtfully reimagined living space and designer upgrades, this home offers breathtaking panoramic views of city lights, rolling hills, and Catalina Island. Inside, you’ll find a brand-new gourmet chef’s kitchen with quartz countertops and high-end appliances, a spa-inspired primary suite featuring a steam shower and floating soaking tub, a stunning new downstairs bathroom, and an elegantly updated upstairs bath. The home is finished with luxury vinyl plank flooring, fresh designer paint, plantation shutters, smart lighting, and sleek modern fixtures throughout. Enjoy multiple cozy living areas including a raised fireplace lounge and three beautifully upgraded fireplaces. Additional highlights include a temperature-controlled wine cellar, whole-house fan, newer HVAC, water heater, and water softener, as well as a lightweight concrete tile roof. Step outside into your private outdoor entertaining paradise complete with a built-in BBQ island, bar seating, retractable outdoor TV, covered patio with heaters and awning, sparkling pool and spa, lush landscaping, built-in fridge, and an expansive lawn perfect for gatherings. On clear days, soak in Catalina views and enjoy nightly Disneyland fireworks from your own backyard. The spacious 3-car garage features epoxy floors, custom retractable ceiling storage, and a 32 Amp EV charging outlet. Situated on an expansive lot with potential for an ADU, RV parking, or future expansion, and located in the prestigious Summit View HOA—just minutes from top-rated schools, scenic trails, and major freeways—this home is California living at its finest.

3802 E Summitridge Lane, Orange

$3,025,000
4 Beds 5 Baths PW25068823 MLS Closed Status
PREMIER ONE ACRE EQUESTRIAN ESTATE IN ORANGE PARK ACRES! One-Of-A-Kind ranch property showcases a nature’s retreat atmosphere! This prime location residence, offering a casual country lifestyle and convenient access to city amenities, is truly a rare find. Centrally located in desirable Orange Park Acres, this premium all usable acre hosts an entertainer’s backyard with rock waterfall pool, spa, custom built-in barbecue area, and wood beam covered patio. Beautiful grounds are spotlighted by mature oaks and various trees, Handy Creek, and the private open space views. With its inviting charm and welcoming ambiance, this comfortable four bedroom ranch style home is highlighted by a double wrought iron door entry with lovely views of the patio pool backyard, stylish upgrades, and open concept living. Spacious gourmet family kitchen offers a Viking range, granite counters, and convenient center island. All bedrooms are main level, with an upper living level game room with a 3/4 bath, bar with sink and bonus room with a gas fireplace. Other features include: inside laundry, single unit three zonal AC system, solar system seller owned, custom closets, wardrobe mirrors, ceiling fans, linen closet, tankless water heater. Indoor outdoor security system with multiple camera locations. Double door master bedroom with knotty pine floors, sliding doors, pool view, and ensuite with stone floors, shower and dual vanity. Attached two garage with custom storage, cabinetry, and stainless steel counter with extra deep sink perfect for dogs and small animal care. Detached 3 door garage with three car parking and motorcycle bay. Outstanding equestrian amenities include: 5 stall barn with hay storage and separate tack room, lighted arena, hot walker, wash rack, tie up area, and propane water heater. Adorned by mature trees, the sprawling, fully fenced grounds are detailed with a serenity garden area, custom chicken coop, and multiple picturesque sitting areas surrounded by the professionally appointed grounds showcasing an array of trees, shrubs and flowering plants. Conveniently located to the OPA trail system and three regional parks offering walking, hiking and horseback riding, this amazing property is ideal for the animal lover and equine enthusiast. Enjoy quality country living and all the benefits the Orange Park Acres community has to offer.

10686 Meads, Orange

$1,875,000
4 Beds 3 Baths PW25035664 MLS Closed Status
SPRAWLING SINGLE STORY - MABURY RANCH NEIGHBORHOOD - Tucked away in a quiet cul-de-sac in the charming Mabury Ranch neighborhood of Orange, this sanctuary is more than just a home—it’s a place where memories are made. With four spacious bedrooms and 2.5 baths, this beautifully updated residence welcomes you with warm natural light, an effortless flow, and thoughtful details at every turn. But the true magic lies beyond the doors. Step into a backyard paradise, where a sparkling swimming pool glistens under the California sun, inviting you to unwind and enjoy the serenity of your 16,800 sq. ft. lot. Tucked away in this lush retreat is a detached 495 SQ. FT. POOL HOUSE (THAT CAN BE CONVERTED TO AN ADU) —a versatile space perfect for guests, creative pursuits, or quiet moments of relaxation. Whether hosting lively gatherings, enjoying peaceful evenings under the stars, or simply savoring the beauty of home, this is a place where life unfolds effortlessly. Nestled in one of Orange’s most sought-after neighborhoods, surrounded by scenic trails, parks, and all the conveniences of modern living, this is more than just a house—it’s the home you’ve been waiting for. Residents of Mabury Ranch enjoy parks, hiking trails, and top-rated schools. Community events like car shows, concerts, and holiday activities are hosted in the greenbelt area, with additional hiking and biking trails at nearby Santiago Oaks Park. Don’t miss this beautifully upgraded, move-in-ready home in one of Orange’s most desirable neighborhoods.

5825 E Teton, Orange

$1,888,000
3 Beds 3 Baths PW25057689 MLS Closed Status
***SPECTACULAR PANORAMIC CITY LIGHT AND SUNSET VIEWS IN THE PRESTIGIOUS GATED COMMUNITY OF CREST DE VILLE***This exceptional residence greets you with a private gated courtyard with serene landscape creating an inviting ambiance. The impressive double door entry features stunning etched glass and side windows offering an abundance of natural light upon entry to the stately home. High ceilings and a tiled floor foyer open to the lovely formal living room with high ceilings, impressive French doors, and a faux fireplace with a beautiful mantel allowing for unparalleled panoramic views. The formal dining room lends itself to luxurious dinners as you enjoy the fantastic sunsets that will surely impress your guests. The warm and inviting kitchen features white cabinetry, granite countertops, an electric range, and a center island. The family room opens to the kitchen, offering a brick gas fireplace, wet bar, and a picturesque window overlooking the tranquility of the private courtyard. The first-level primary suite boasts high ceilings and magnificent views with French door access to the backyard. The primary bath offers dual sinks with granite countertops, an abundance of gorgeous cabinetry, a walk-in shower, and a walk-in closet. A same-level powder room is perfect for your guests. The indoor laundry room is conveniently located just off the garage and completes the first level. Upstairs features a secondary bath with a tub/shower combo shared by two well-sized bedrooms, each with large closets and gorgeous views! A Large bonus room featuring a step-up office/homework space with a desk is an ideal retreat with plenty of built-in cabinetry for the kids. Magnificent sweeping VIEWS from the well-maintained yard offer endless hours of outdoor entertainment. Relax in the gazebo or patio area off the Primary suite, as you overlook unrivaled panoramic city lights and sunset views!! This beautiful home, ideal for family gatherings, is waiting for you to enjoy! So. Cal living at its finest! ***Additional noteworthy features are a HUGE upstairs storage room off the garage area that can be used as a children's playroom. A separate parcel of land offers a grand brick side entry to this stately property ***

5502 E Crest De Ville Avenue, Orange

$1,700,000
5 Beds 3 Baths OC25044418 MLS Closed Status
5-Bedroom Home with Pool, Spa, & Bonus Room! 3 MAIN FLOOR BEDROOMS!!! Tucked away on a tranquil cul-de-sac street, this stunning 5-bedroom, 3-bathroom home offers 3,400 square feet of thoughtfully designed living space on a generous 8,320 square-foot lot. From the moment you step inside, you'll be captivated by the soaring vaulted ceilings, which create a bright, open, and airy ambiance throughout the living room, family room, and formal dining room. The family room’s inviting fireplace adds warmth and charm, seamlessly flowing into the chef’s kitchen—a true showstopper. Designed for both style and functionality, the kitchen boasts sleek stainless steel appliances, gleaming granite countertops, and a spacious island, making it perfect for entertaining and everyday gatherings. The main-floor primary suite is a serene retreat, featuring a spa-like en-suite bathroom with a luxurious walk-in shower. Two additional well-appointed bedrooms downstairs share a modern hall bathroom with a tub-shower combination, providing both comfort and convenience. A spacious main-floor laundry room adds to the home’s practicality. Upstairs, a sprawling bonus room offers endless possibilities—whether as a game room, media lounge, or home office—along with two generously sized bedrooms ideal for family or guests. A 225-square-foot storage room provides the perfect opportunity to create a private study, playroom, or creative space. Step outside into your private backyard oasis, where a sparkling pool and spa invite you to relax, unwind, and entertain. Whether you're basking in the sunshine or hosting memorable gatherings under the stars, this outdoor retreat is designed for year-round enjoyment. Located in a prime area, this home offers the perfect blend of luxury and convenience. Outdoor enthusiasts will appreciate easy access to Villa Park Lake, the OC Great Park Trail, and Santiago Regional Park, while commuters will enjoy quick connections to the 55, 91, and 22 freeways, as well as the 241 toll road. This rare gem won’t last long—schedule your private tour today!

1347 N Catalina Street, Orange

$1,285,000
3 Beds 2 Baths PW25031249 MLS Closed Status
Welcome to your opportunity to own a SINGLE STORY CUSTON BUILT RANCH HOME nestled on a private street in one of the most desirable neighborhoods in the city of Orange. This charming 1,954 SQFT (est) home features 3 bedrooms, 2 bathrooms, and rests on an OVERSIZED 9,363 SQFT LOT (est). Custom double front doors welcome all into a HIGH CEILING living room and dining room that opens to the kitchen and a cozy breakfast nook. This comfortable home features just installed NEW CUSTOM FLOORING and ALL NEW INTERIOR PAINT. An OPEN FLOOR PLAN provides easy movement from kitchen to an expansive family room with a full wall wet bar, CLASSIC BRICK FIREPLACE, and sliding doors that open to a stunning BACKYARD OASIS. The large primary bedroom/bathroom opens to a sprawling backyard with a large patio with a CUSTUM ALUMINUM SHADOW ROOF. The yard also features multiple citrus trees (Tangerine, Apple, Orange and Pomegranate) and hosts more than enough space to accommodate at least one ADU (pending city approval). Located on a small and secure 3-home private drive, the home includes a 2-CAR ATTACHED GARAGE and a deep driveway and is PERFECT FOR ENTERTAINING. This wonderful home is walking distance to Old Town Orange, Chapman University, excellent parks, and shopping, and is within minutes of the 5, 55, 57, and 91 freeways. Please respond quickly if interested, for at this price – the home won’t be on the market long. Schedule a private viewing today or come to our open houses and WELCOME YOURSELF HOME to 1245 E Palm Ave. Orange!

1245 E Palm Avenue, Orange

$1,200,000
3 Beds 3 Baths OC25031622 MLS Closed Status
Welcome to this inviting split-level home, nestled in a peaceful cul-de-sac in the heart of Orange. With its spacious layout and timeless charm, this home offers plenty of room for comfortable living. Featuring two generous living spaces, there's ample room to entertain or relax with family and friends. On the first level you will find a large Family room with a half bathroom and the garage. Up a few stairs you will find a large living room with 2-sided fireplace, and the kitchen with its substantial dining area. The bright, spacious kitchen is perfect for cooking and gathering, offering plenty of storage, counter space, and stainless steel appliances. The second level of the home features 3 bedrooms and 2 bathrooms. The primary suite has a large picture window, a private bathroom and a spacious walk-in closet. In the rear of the home you'll find a charming backyard that is perfect for outdoor enjoyment, whether you're hosting a BBQ or simply unwinding in your own private oasis. There are 2 Cedar Pavilions in the yard and a large 8 person above ground spa. For those with an RV or extra vehicles, the property also includes convenient RV parking, making this a great choice for adventurers or those in need of extra space. There is also a large 10x12 storage building on the side of the home that can be used as a workshop, storage, or an exterior bonus room. This home has been beautifully maintained and offers great potential for the next owner to make it their own. The home is located in close proximity to dining, shopping, award winning schools and entertainment. With its prime location in a quiet, family-friendly neighborhood, this home is an excellent opportunity to live in the desirable city of Orange.

1428 N Center Street, Orange

$1,688,888
4 Beds 3 Baths OC25002178 MLS Closed Status
Welcome to 1658 North Yurok, nestled in the coveted East Villa Park. This desirable corner lot offers enhanced privacy and a thoughtfully upgraded home for both style and efficiency. Step through a brand-new solid wood door into a formal living and dining room bathed in natural light, where vaulted ceilings and stunning exposed wood beams create an airy and inviting atmosphere. The step-down family room is perfect for entertaining, featuring a beverage bar with a built-in wine cooler, accent tiles, and floating shelves, built-in surround sound speakers along with built-in cabinetry at the entertainment wall and the bar for added storage and style. The well-appointed floor plan includes a sought-after downstairs bedroom and full bathroom, as well as an expanded laundry/mudroom with built-in cabinetry and a deep sink. Upstairs, the spacious master suite boasts his-and-hers walk-in closets, sunken tub, dual vanities, and a massive walkout balcony with new French doors, fresh decking, and modern horizontal railing banister. A dedicated home office or study is conveniently located off the secondary upstairs bedroom. The third bedroom as well as a remodeled hallway bathroom is also located on this floor. Designed for comfort and efficiency, this home has been thoughtfully upgraded inside and out. Freshly painted exterior and interior, a reinforced foundation in the crawl space for added structural integrity, and new interior doors enhance its appeal. Dual-pane windows and sliding doors offer energy efficiency, while a recently upgraded electrical panel supports the fully paid-off solar system with a backup battery, powering essential appliances and lighting. A Tesla Level 2 fast charger adds modern convenience. Step outside to your backyard oasis, where a sparkling pool, jetted hot tub with a newer heater, and a removable pool safety fence provide year-round enjoyment. The breezy, solid-covered back porch is perfect for outdoor relaxation, while the grassy yard offers space for games and gatherings. A spacious side yard accommodates boat or jet ski storage. Located within the highly regarded Villa Park school district and just moments from scenic hiking trails, this exceptional East Villa Park home is a rare opportunity not to be missed!

1658 N Yurok Street, Orange

$1,850,000
4 Beds 3 Baths CV25029026 MLS Closed Status
Nestled in a prime location in Orange, this stunning, fully renovated home combines modern luxury with cozy charm. Step inside to discover a spacious open floor plan, enhanced by gleaming new flooring, fresh paint, and high-end finishes throughout. Every corner of this home has been meticulously updated to offer a stylish and functional living space. The chef-inspired kitchen is a true highlight, featuring brand-new stainless steel appliances, sleek countertops, and custom cabinetry—perfect for cooking and entertaining. The open-concept living and dining areas flow seamlessly, creating an inviting atmosphere ideal for relaxation or gathering with friends and family. In addition to the spacious bedrooms, this home offers a cozy fireplace room—perfect for those chilly evenings—and a bright sunroom that fills the home with natural light. A versatile spare bedroom is also included, and with a few simple changes, it can easily be converted into an additional bedroom, offering even more flexibility to suit your needs. The fully renovated bathrooms are designed with contemporary fixtures and elegant tile work, creating a spa-like experience. The beautifully landscaped backyard provides the ideal space for outdoor entertaining or simply enjoying the tranquility of the outdoors. With its thoughtful updates and stylish touches, this home is truly move-in ready. Don’t miss your chance to own this exceptional property in a highly desirable neighborhood. Schedule a tour today and see the beauty for yourself!

2912 E Athens Avenue, Orange

$5,700,000
8 Beds 7 Baths PW25022002 MLS Closed Status
Experience the pinnacle of luxury living in this exceptional grand estate situated in the esteemed Lazy Creek Country Estates of Orange Park Acres. This home is a true masterpiece meticulously maintained. Featuring an impressive 8,400 s.f. of living space in the main house, this residence exemplifies elegance and functionality. Every aspect of this home exudes refinement, from the 5 bedrooms to the versatile craft room that can be easily transformed into another bedroom. The residence includes an executive office/library, extra office space, a junior suite with 3 bedrooms and 2 bathrooms, and a primary retreat with a sitting area and fireplace. A sauna and workout room are available for relaxation and fitness. The expansive primary bathroom highlights a sunken tub, steam shower, and marble floors, while the chef's kitchen boasts high-end appliances and solid walnut cabinetry. The family room's dual-faced stacked stone fireplace invites relaxation, while the dedicated entertainment area boasts a card game room, full bar, walk-in wine closet, and billiards room perfect for hosting memorable gatherings. Imagine retreating to a private theater room with raised seating for 12 that is perfect for unforgettable movie nights. The California Room offers indoor-outdoor living with its full kitchen, 16' retractable doors, and seamless flow to the stunning backyard oasis. Here, you'll discover a resort-style paradise complete with privacy, lush landscaping, brick pavers, a sparkling pool, swim-up bar, and jacuzzi. In addition to the lovely pool area you can also enjoy basketball, paddle tennis or pickleball on your own private lighted court. Guests will appreciate the separate guest house (approx. 1,033 s.f.), complete with 2 beds, 2 baths, and a covered porch offering views of the expansive backyard. With its 4 car attached garage and separate RV garage, this property can provide indoor parking for up to 10 cars or a mix of cars, RV’s, and recreational toys! The opportunities are endless at this dream home on Wildhorse!

546 N Wildhorse Circle, Orange

$1,350,000
3 Beds 3 Baths PW24255472 MLS Closed Status
Welcome to 6426 E. Kings Crown Road, Nestled on a Private Street Within the Highly Sought-After 24 Hour Guard Gated Community of Rocking Horse Ridge. This Move-In Ready Dream Home Enjoys Three Bedrooms, Two and a Half Bathrooms, Vaulted Ceilings, Wood Floors, Newer Water Heater, Gated Courtyard, and Beautiful Hill Views. The Living Room Showcases a Cozy Fireplace, Soaring Ceilings, an Abundance of Natural Light, and Opens to the Dining Room with Backyard Access. The Kitchen Includes Ample Cabinet Space, Granite Counters, Stainless Steel Appliances, Thermador Stove, Double Ovens, Peninsula with Seating, a Breakfast Nook that Overlooks the Backyard, and Opens to the Family Room. The Spacious Family Room Features Plantation Shutters, Built-In Cabinets, a Wet Bar, and Direct Backyard Access. The Primary Suite Boasts Vaulted Ceilings, Plantation Shutters and a Remodeled Bathroom with Dual Vanities, Quartzite Counters, Walk-In Shower with Frameless Glass, Walk-In Closet, and Separate Tub. The Low Maintenance and Private Backyard Includes a Large Patio, Pergola, BBQ, Garden Beds, Fire-Pit, Grape Vine, and Multiple Seating Areas. Direct Access Three Car Garage with Built-In Cabinets. Indoor Laundry Room with Built-In Cabinets and Sink. Rocking Horse Ridge HOA Amenities Include a Junior Olympic Size Pool, Spa, Tennis Courts, Pickleball Courts, Greenbelt, Playground, Clubhouse and Two Ocean Viewpoints. Centrally Located Allowing Easy Access to the 5/55/22/91 Freeways and the 241/261/133 Toll Roads. A Short Drive to Local Shops, Food, Entertainment, Old Town Orange (Plaza), and Hiking/Biking Trails at Irvine, Santiago Oaks and Peters Canyon Regional Parks. Don’t Miss Out on 6426 E. Kings Crown Road. It is a Must See!

6426 E Kings Crown Road, Orange

Based on information from California Regional Multiple Listing Service, Inc. as of . This information is for your personal, non-commercial use and may not be used for any purpose other than to identify prospective properties you may be interested in purchasing. Display of MLS data is usually deemed reliable but is NOT guaranteed accurate by the MLS. Buyers are responsible for verifying the accuracy of all information and should investigate the data themselves or retain appropriate professionals. Information from sources other than the Listing Agent may have been included in the MLS data. Unless otherwise specified in writing, Broker/Agent has not and will not verify any information obtained from other sources. The Broker/Agent providing the information contained herein may or may not have been the Listing and/or Selling Agent.