Refine Search
Sort by
$5,420,000
5 Beds 5 Baths OC25083507 MLS Closed Status
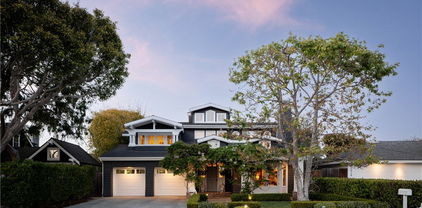
Located on an oversized lot, on a picturesque tree-lined Newport Heights street, 2400 Holly Lane is an inviting, happy home that provides a sense ease and calm. This +/-4400sf craftsman style home is clad in shingle siding with soaring ceilings in the split-stairway entry and has hardwood flooring throughout. A formal dining room with coffered ceilings is accessed from the entry or from the butler's pantry and sits adjacent to the formal living room which has double doors out to a front patio and one of the four fire features on the property. Offering four en-suite bedrooms upstairs, and a Jr. primary suite on the first level, this home offers a traditional, yet open floor plan and efficient use of space. The back yard offers tremendous privacy with a soaring ficus hedge surrounding a large stone-clad pool and jacuzzi. A grassy yard is complemented by a gas fire pit, built in BBQ and covered outdoor fireplace. Ideally located a very short distance to excellent Newport Mesa Unified schools, and less than a half mile from 17th Street & Westcliff with its shopping & dining, this home is truly in an ideal location. 2400 Holly Lane is an exceptional property that feels familiar and offers one the sense of "home."

2400 Holly Lane, Newport Beach

$13,150,000
3 Beds 5 Baths NP25082441 MLS Closed Status
Experience timeless coastal elegance in this striking Cape Cod-inspired bayfront home, where panoramic water views and classic architectural charm create the ultimate waterfront escape. Conceived by noted Brandon Architects and crafted by premier homebuilder, Spinnaker Development, this turn-key waterfront residence features bespoke finishes at every turn. Step inside to discover sun-drenched living spaces adorned with shiplap walls, wide-plank hardwood floors, and crisp white finishes that echo the timeless elegance of New England’s coastal homes. The open-concept floor plan flows effortlessly from the professional-grade kitchen with marble countertops, walk-in pantry, and custom cabinetry to the expansive great room anchored by a cozy fireplace, and walls of glass that frame views of the harbor and make indoor-outdoor living and entertaining a breeze. Wake up each morning to stunning sunrises over the water from the impressive primary suite, highlighted by vaulted ceilings, a private balcony, and spa inspired ensuite bath with adjoining walk-in dressing area. Two additional ensuite bedrooms are well-appointed and offer comfort and privacy for guests or family. With an elevator servicing all three levels of the home the versatile rooftop loft with adjoining full bath offers a stylish, light-filled space perfect for a home office, media room or extra sleeping area. Step outside onto the roof deck, where the spa awaits—an ideal spot to unwind under the stars, and soak in the sea breezes. Designed to embrace the best of coastal living the home was conceived for a seamless connection between interior and exterior living. Dine al fresco on the bay front terrace, or gather around the firepit as the sun sets, casting a warm glow on the water – a perfect setting for evening cocktails. Enjoy boating, paddle boarding, or simply the tranquility of the bay from your private dock. A home that delivers the ultimate coastal lifestyle opportunity.

1212 E Balboa Boulevard, Newport Beach

$3,800,000
3 Beds 4 Baths NP25080683 MLS Closed Status
Nestled on a premiere cul-de-sac in the highly sought-after Belcourt neighborhood, this meticulously maintained 3 bedroom, 3.5 bath offers luxury, privacy and exceptional living spaces. Spanning approximately 4,387 sq ft, the home is thoughtfully designed for both comfort and sophistication. Flooded with natural light, a dramatic two-story foyer with a massive skylight welcomes you inside. The stunning kitchen features premium stainless steel appliances, a center island, ample storage, and an elevator that provides seamless access to the master suite. The living room flows effortlessly into the dining room and opens to a private patio with a tranquil water feature - perfect for entertaining or relaxing outdoors. Completing the main level is a desirable ensuite bedroom and a cozy den with a wet bar. The expansive master suite is a true retreat, complete with a spacious sitting area with fireplace, a private balcony, generous walk-in closet, built-in cabinetry and a spa-inspired bath. From its prime location to its refined features, this home captures the very best of Belcourt living. A rare opportunity not to be missed.

26 Chatham Court Unit 25, Newport Beach

$12,400,000
4 Beds 5 Baths NP25067481 MLS Closed Status
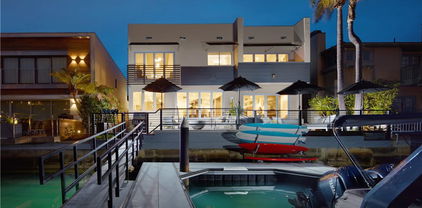
Welcome to this stunning French-inspired bayfront home on Lido Isle, where waterfront living meets soft contemporary elegance. Rebuilt from the studs up in 2015, including the foundation and seawall, this limestone-clad home is beautifully laid out to take full advantage of indoor-outdoor living. The private pier and slip can accommodate a boat up to 70 feet, as well as a Duffy e-boat and self-propelled watercraft—all while entertaining alfresco via your outdoor kitchen and viewing deck. Experience the vibrancies of harbor living with boat parades and sailing regattas from this prime vantage point. Full-width bi-folding glass doors open the home at both the Bayfront patio and the primary bedroom balcony. The main level’s open floor plan functions well as a large family great room, featuring wide plank hardwood floors, a cozy sitting area with limestone fireplace, TV, coffee/wet bar, formal dining area, and powder room. The gourmet kitchen, with Caesar stone countertops, a large waterfall center island, sleek white cabinetry, wine refrigerator, Wolf six-burner range with double oven, icemaker, Subzero refrigerator, and breakfast nook, is a chef’s delight. Upstairs, the spacious primary suite includes balcony access with panoramic bay views, a fireplace, and his-and-hers walk-in closets. The spa-like bathroom offers dual vanities, a steam shower, and a soaking tub. Three additional ensuite bedrooms and a convenient upstairs laundry room complete the second floor. Located near the northern end of Lido Isle, enjoy exclusive amenities including tennis courts, a yacht club, and private beach access. Just steps from Lido Marina Village, with its renowned restaurants and boutique shops, this home offers the best of Newport Beach waterfront living.

218 Via Lido Nord, Newport Beach

$5,600,000
4 Beds 5 Baths OC25072290 MLS Closed Status
Luxury living awaits in this impeccably newer construction abode nestled in the prestigious Eastbluff neighborhood. This single-story residence epitomizes refined living, showcasing meticulous craftsmanship and modern coastal farm house elegance at every turn. As you enter, lofty vaulted ceilings create an expansive atmosphere, seamlessly blending contemporary sophistication with timeless charm. Spanning 3,232 sqft on a generous 11,220 sqft lot, this fully upgraded home offers unparalleled comfort and convenience. Every detail has been carefully redesigned, ensuring a worry-free lifestyle with new plumbing, HVAC, electrical, and roofing systems. The heart of the home is its gourmet kitchen, featuring a spacious island adorned with luxurious quartzite countertops and equipped with top-tier Thermador appliances. Whether hosting intimate gatherings or culinary adventures, this kitchen caters to the most discerning tastes. Entertain effortlessly in the adjoining living spaces, graced with wide plank European white oak flooring that defines stylish yet inviting living. A wet bar with a beverage refrigerator and ice maker invites relaxation and indulgence. Retreat to the private quarters, where each bedroom boasts its own en-suite bathroom for ultimate comfort. The primary bedroom suite offers a private coffee bar, dual expansive walk-in closets, and a dedicated laundry area. The spa-like primary bathroom is a masterpiece, featuring dual showers, vanities, and water closets. Step outside to your own private oasis, complete with a brand new pool for summer refreshment and a built-in barbecue area for alfresco dining. A cozy firepit amidst lush landscaping sets the stage for evenings of tranquility and relaxation. Nestled within this exceptional residence, you'll enjoy proximity to renowned schools like CDM High School and Eastbluff Elementary, as well as upscale shopping at Fashion Island and the pristine beaches of Newport Beach. Discover the pinnacle of luxury living in Newport Beach at 2812 Carob Street—a turnkey masterpiece awaiting your arrival. Don't miss this unparalleled opportunity to call this extraordinary residence home.

2812 Carob Street, Newport Beach

$5,650,000
4 Beds 5 Baths OC25063480 MLS Closed Status
Live Where Every Day Feels Like a Vacation! Step into effortless luxury at the newly renovated exclusive high-rise at 601 Lido Park Drive. This single-level, 3,677 sq. ft. condominium is a rare find, boasting sit-down water views of Lido Channel and Newport Harbor. With 4 bedrooms, 4.5 baths, two master suites, a full kitchen with high-end appliances, custom bar, and a separate kitchenette, this home offers ultimate flexibility for guests, caregivers, or multi-generational living. Residents enjoy resort-style amenities: 24-hour doorman & security, a pool, spa, gym, and clubhouse. Two underground garage spaces are also included. For boat lovers, a private boat slip may be rented depending on availability. Located walking distance from Newport Beach’s finest restaurants, boutiques, and entertainment, this is coastal living at its best.

601 Lido Park Drive Unit 2A & 2B, Newport Beach

$8,300,000
4 Beds 4 Baths NP25067059 MLS Closed Status
An open-concept contemporary design and panoramic views work in perfect harmony at this 4,000+ SF home, situated on the waterfront of exclusive Promontory Bay. Recently renovated, this four-bedroom home—featuring one bedroom on the lower level and one currently used as a gym—delivers chic, turn-key accommodations punctuated by unique architectural elements, including a sunken living room, floating staircase, and walls of glass that open for optimal indoor-outdoor living. A clean motif is enjoyed throughout the residence, featuring glossy white cabinets, floating vanities, and a neutral color palette. A wet bar in the main living area and a kitchen with an oversized island foster effortless entertaining, while quartz countertops, abundant storage, and premium Viking appliances, including a wine refrigerator, ensure culinary mastery. A stylish patio spans the width of the home, offering a dining and seating area with a fire pit, as well as access to the home's private dock, which currently holds a 53-foot center-console, 29-foot Zodiac, and 23-foot Duffy boat. An ascent to the second level reveals the primary suite, a gym (which can serve as an optional fourth bedroom), a laundry room, and the third bedroom await, with the latter featuring an en-suite bath and French doors opening to a rooftop deck with a fireplace, refrigerator, and views of Balboa Island. The primary suite elevates everyday living with custom built-ins, an infrared sauna, a spa bath with steam shower, a lavish retreat with a media center and fireplace, and a private balcony overlooking the private beach exclusive to Promontory Point and Promontory Bay residents. A three-car garage completes this pristine waterfront estate.

748 Harbor Island Drive, Newport Beach

$15,550,000
3 Beds 4 Baths NP25060307 MLS Closed Status
Nestled on an oversized, 48’ wide corner lot along the prestigious Balboa Peninsula, this exceptional bayfront home offers unparalleled waterfront living with breathtaking views of Newport Harbor. This highly desirable residence features a private dock and a stunning pier with a rare covered gazebo, perfect for Al fresco dining. The thoughtfully designed 3-bedroom, 4-bathroom home is bathed in natural light from skylights throughout, enhancing its airy and inviting ambiance. The luxurious master suite boasts panoramic harbor views, a private deck, a cozy seating area, and a spa-like en suite bathroom. Two additional bedrooms each have access to the back deck with a charming peek-a-boo ocean view. The beautifully appointed kitchen overlooks the bay and living room - which features a fireplace, as well as sliding doors opening out to the expansive front patio, ideal for seamless indoor-outdoor living. Completing this remarkable home is a den with a wet bar, small basement, and a spacious 3-car attached garage. Just steps to the sand and all of the activities, fine dining, and attractions Newport Beach has to offer - this is the perfect blend of elegance, comfort, and prime waterfront living.

1240 W Bay Avenue, Newport Beach

$7,780,000
4 Beds 4 Baths NP25008919 MLS Closed Status
Situated on the coveted Newport Beach bayfront, 1214 E Balboa Blvd is four-bedroom, four-bathroom coastal retreat embodies luxury, comfort, and breathtaking waterfront views. The thoughtfully designed layout features a convenient downstairs bedroom and full bath just off the entry, perfect for guests or multi-generational living. Upon entering, you are immediately welcomed by a light-filled living room, where sliding glass doors open seamlessly to the expansive bayfront patio—an ideal space for entertaining, unwinding, and soaking in the stunning views of Newport Harbor. Upstairs, the master suite is a true sanctuary, complete with a cozy fireplace, a serene sitting area, a spacious en-suite bath, and sweeping panoramic views of the bay, all complemented by direct access to a private balcony. The second floor also boasts two additional bedrooms, a shared bathroom, a laundry room, and a generous back deck off the rear bedroom—perfect for sunbathing while enjoying a peek-a-boo view of the ocean. Just steps from the sand, this exceptional home also features a private dock and pier, providing direct access to the bay for boating, paddleboarding, and the ultimate waterfront lifestyle.

1214 E Balboa Boulevard, Newport Beach

$7,500,000
5 Beds 6 Baths NP25042479 MLS Closed Status
This brand-new 2025 build is a masterpiece of modern architecture that redefines sophistication in the highly sought-after Port Streets. This home is over 4,600 sqft on an 8,000 sqft. lot. A formal entryway welcomes you into a world of refined elegance, where hardwood floors flow seamlessly throughout. The soaring living room, adorned with a designer chandelier, custom cabinetry, and a captivating fireplace, sets the stage for unforgettable gatherings. The gourmet kitchen is a chef's dream, boasting a spacious island with seating for five, complete with wireless charging stations for modern convenience. Top-of-the-line Thermador appliances, including a six-burner range, microwave oven, and refrigerator, cater to culinary aspirations. A separate wet bar, equipped with a temperature controlled wine fridge, and ice maker is perfect for entertaining. This is a smart home operated by Control4, security and sound system. The main level features two generously sized bedrooms, each with its own en-suite bathroom, offering privacy and comfort for guests. Rounding out the lower level is an executive office suite offering floor to ceiling glass doors that bring privacy and added elegance to any home office. Upstairs, discover a luxurious primary suite, complete with a remote-controlled fireplace, miniature Zephyr refrigerator and a showstopping chandelier. Indulge in the spa-like ensuite bathroom, featuring a freestanding tub, a walk-in shower, and his-and-hers walk-in closets. Two additional spacious ensuite bedrooms and a private laundry room compliment the second level nicely. Relax in style in the dedicated bonus room, complete with a miniature refrigerator, wet bar, built-in cabinetry, and a dutch door leading to a private view deck. The backyard is an entertainers dream, the expansive bi-fold doors reveal a seamless transition between the interior living spaces and the inviting outdoor. A mature, landscaped backyard has a beautiful private pool and spa as well as built-in fire-pit. Additional features include, ample storage, 2-car attached garage, nest thermostat, custom cabinetry throughout, vaulted ceilings and whole house security system. 1821 Port Seabourne is conveniently located near top-rated schools, Fashion Island shopping, stellar dining experiences and world class beaches.

1821 Port Seabourne Way, Newport Beach

$5,000,000
4 Beds 5 Baths NP25047423 MLS Closed Status
Your Dream Home now offered well below the average price per Sq Ft of the homes in Newport Beach! New price improvement, reduced just over $1M in total! Seller has found their replacement property. Welcome to 4 Huntington Court as this magnificent Belcourt Custom Family Estate graces itself on a large, oversized lot with an incredible streetscape and a private cul-de-sac location. This fine property features 4 Bedrooms, 3 baths, plus 2 additional powder rooms and including a downstairs executive office. It has approximately 5800 square feet and has been redecorated in neutral colors and using the finest materials. This is a truly amazing home that boasts a large gourmet kitchen with newer top of the line amenities such as gourmet appliances and a side-by-side Sub-Zero Stainless-Steel refrigerator and freezer. The updated bathrooms include extensive use of marble and new refined fittings with all newer soft beige carpeting throughout. Other quality features include custom paint and fresh crisp off white trim, custom recessed lighting, custom shutters, an extra-large family room and game room with walk behind wet bar and updated humidified walk in wine closet. The huge private master suite includes its own large sitting area and fireplace with marble bath and shower area. Additional features include soaring volume ceilings throughout and perfect for the finest of art, a newer roof, an oversized four car garage with an extra enclosed parking area or sport court on the side and a private lush maintenance free rear yard complete with Jacuzzi and an approximately 12,700 ft oversized lot. This exclusive gated community of Belcourt is in the heart of Newport Beach and close to the freeways, the Toll Roads, Fashion Island and surrounding beaches. This is the ultimate in luxury living!

4 Huntington Court, Newport Beach

$8,800,000
3 Beds 4 Baths PW25041504 MLS Closed Status
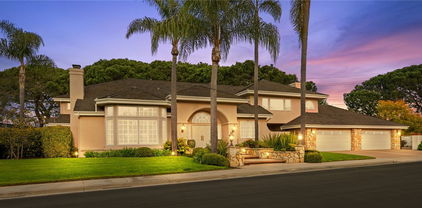
Rare find! An exquisite single-level custom home with sky views in the prestigious guard-gated Big Canyon community of Newport Beach. This elegant residence, which was rebuilt in 2002, offers privacy and serene views, ideal for sophisticated living and entertaining. Perfectly appointed with traditional design, a gated flagstone entry and water features lead to custom double entry door with beveled glass. Inside, the formal living room features cavernous ceilings, French doors, a marble fireplace, and a sunken wet bar. The dining room boasts silk walls, custom wine storage, and cove lighting, with access to a private patio with a soothing fountain. The chef's kitchen is equipped with granite counters, a large island, and premium high-end appliances, opening to an informal living space with a stone fireplace and additional dining area. A private office with cherry cabinetry provides a refined workspace. The primary suite includes a luxurious bath with marble floors, a spa tub, and dual customized walk-in closets. Additional generously-sized bedrooms offer en suite baths and walk-in closets. The private yard features an outdoor kitchen, fireplace, fountain and flagstone patio. Additional amenities include limestone floors, volume ceilings, laundry room, air conditioning, and 3-car garage. This home has an enviable location on a quiet single-loaded street. Discover luxury living in the exclusive Big Canyon guard gated community, one of the finest golf clubs in the world and minutes from Fashion Island and the Pacific Ocean.

52 Burning Tree Road, Newport Beach

$6,550,000
4 Beds 5 Baths OC25039804 MLS Closed Status
Just steps to the Wedge, this is a turnkey opportunity with a coveted location on the Balboa Peninsula Point. No detail has been overlooked in this 4-bedroom, 4.5 bath coastal contemporary beachside residence. This 3,300 sq. ft home spans three levels, embracing an open-concept living experience. Blending comfort, function, and a soft contemporary ambiance, this home offers effortless style accentuated by beautiful European Oak wood flooring that extends throughout. Adorned with hand-selected designer finishes by BlackBand Designs, this thoughtfully designed home is the epitome of modern luxury. The main living area boasts an open floor plan, enhanced by sliding windows that invite a refreshing circulation of light and air. The kitchen, dining area, and living room are connected and anchored by a Mezzo 48” gas fireplace. The pristine kitchen showcases top-end Miele appliances, two-toned cabinetry by the renowned European cabinet maker, Leicht, and Antolini high-polish porcelain countertops with book-matched waterfall edges. The rarity of this property is further enhanced by the oversized lot, accommodating a downstairs patio and main-level bedroom, an uncommon combination for an interior Peninsula Point lot. Retreat upstairs to the lavish master suite, a tranquil sanctuary that boasts a private lounge/gym, linear Primo 48" see-through fireplace, balcony, a large walk-in closet, and a spa-inspired en suite bathroom featuring a luxurious freestanding tub, oversized shower, and Leicht his-and-hers vanities. Two additional en suite bathrooms with walk-in closets are showcased on this level, as well as a built-in office and convenient interior laundry room. Ascend to the entertainer’s paradise located on the third level, where a versatile flex room/den and powder bath serve as the gateway to the spacious indoor-outdoor rooftop deck with a covered al-fresco dining area, built-in BBQ, gas firepit, and expansive outdoor seating, capturing breathtaking city light and sunset views as far as the eye can see. This fantastic custom 2-car garage home (with Tesla charger) affords a coastal lifestyle experience in the elite Peninsula Point community. Owner is licensed.

2141 Seville Avenue, Newport Beach

$7,495,000
4 Beds 5 Baths NP25039610 MLS Closed Status
Nestled within the prestigious, guard-gated community of The Castaways, this exceptional home was completely rebuilt in 2024 from the studs up, offering the ultimate in modern luxury and craftsmanship. No detail was overlooked, with brand new electrical, plumbing, HVAC, siding, windows, doors, flooring, and custom cabinetry throughout. Every inch of this residence has been thoughtfully designed to provide a seamless blend of style, comfort, and functionality. Whether you’re enjoying the spacious interiors or entertaining in the stunning backyard, this home offers the best in contemporary living with high-end finishes and cutting-edge features.. Situated on a generous 9,136 square-foot lot, the residence was thoughtfully curated by Mindy Gayer Design and features four bedrooms, four-and-a-half bathrooms, and a main-floor office. The heart of the home is the expansive remodeled kitchen, complete with a large marble-topped center island, which seamlessly flows into the great room with a cozy fireplace and wet bar, creating an inviting atmosphere. The living room, with its dramatic high ceilings and fireplace, opens to the front patio and leads to the elegant formal dining room. Upstairs, the master suite serves as a luxurious retreat, complete with a fireplace, built-ins, dual vanities, a soaking tub, walk-in shower, and an oversized closet with a laundry chute. Two additional en-suite bedrooms provide plenty of space and privacy, including a state-of-the-art theater room featuring built-in speakers and full sound insulation. The rear grounds are truly an entertainer’s paradise, accessible from multiple rooms including the office, family room, and kitchen. The recently renovated pool and spa, built-in barbecue, and outdoor fireplace set the stage for memorable gatherings. Additional highlights include a new composite roof, a Steiniway Lindorf surround sound system, over $200K invested in battery-operated window coverings, and a three-car tandem garage with a Tesla charger. With custom built-ins, upgraded electrical panels, a spacious laundry room, and ample storage, this home offers every luxury and convenience for the modern lifestyle.

6 Cape Andover, Newport Beach

$6,550,000
4 Beds 5 Baths OC25037401 MLS Closed Status
Situated in the desirable Baycrest North/Dover Shores area of Newport Beach, 1822 Buttonshell Lane is a meticulously designed single-level residence, substantially rebuilt in 2022 and designed by Skout, that exemplifies exceptional craftsmanship and refined living. With 4 bedrooms and 4.5 bathrooms, the home offers a thoughtful blend of sophistication and functionality, enhanced by wide plank white oak flooring throughout. The expansive great room features a 15-foot La Cantina door that opens to the backyard, where a saltwater pool and spa with a baja shelf create a private, relaxing setting surrounded by lush landscaping. A 12-foot La Cantina door in the bonus room further enhances the indoor-outdoor flow, with the space offering flexibility as an additional bedroom with an en-suite bathroom. A well-appointed bar inside includes a cantilevered window that opens to the exterior bar and built-in barbecue area, creating a perfect indoor-outdoor entertaining space. The primary suite is a private retreat with a freestanding soaking tub and elegant finishes. The chef’s kitchen is outfitted with premium Thermador appliances, including dual ovens, while the mudroom and private office provide added convenience. Additional highlights include a full-home Sonos sound system, Life Source Water Purification, and custom window treatments throughout. Designed for both comfort and style, this exceptional residence offers effortless coastal living in one of Newport Beach’s most desirable locations.

1822 Buttonshell Lane, Newport Beach

$3,650,000
3 Beds 2 Baths PW25030697 MLS Closed Status
Experience coastal living near the Lido Isle Yacht Club in this inviting home. On the first floor, you'll find expansive living spaces enhanced by two cozy fireplaces, along with a kitchen featuring a breakfast bar. Upstairs, the large master bedroom—with its own fireplace—provides a peaceful retreat, while two additional bedrooms offer ample space for family and guests. Outside, a private patio provides a tranquil spot for quiet evenings and leisurely mornings. Embracing the coastal lifestyle, the community offers a private beach, yacht club, snack bar, tennis courts, and a children's playground—all just across the street. Boat storage, both for small and large vessels, is available on the island, though availability may be subject to a waitlist. With shopping and restaurants just moments away, this home is perfectly situated for those eager to be where the Lido Isle action is.

103 Via San Remo, Newport Beach

$6,300,000
5 Beds 5 Baths NP25033303 MLS Closed Status
This one-of-a-kind ranch-style home in the coveted Dover Shores area blends modern Napa farmhouse elegance with effortless comfort. Enter through a gated courtyard, where a charming walkway leads to a serene fountain. A rustic Dutch door welcomes you into a warm entryway with cedar-stained paneling. Inside, the open-concept great room offers stunning views of the dramatic backyard. High ceilings and a seamless indoor-outdoor flow define the space, with 25 feet of glass sliders tucking into the walls to extend the living area to the private pool, spa, and California room. The kitchen is a masterpiece, featuring a striking panda marble 12-foot island, a bold dark backsplash, and a premium range, all designed to enhance both function and style. A formal dining space adds to the home’s sophisticated ambiance. Situated on a coveted corner lot in a peaceful cul-de-sac, this home is designed for those who appreciate luxury, privacy, and modern farmhouse charm.

1701 Starlight Circle, Newport Beach

$4,830,000
5 Beds 5 Baths NP25028474 MLS Closed Status
Welcome to an extraordinary residence in the prestigious, gated Harbor Hill community of Newport Beach. Once showcased on the renowned CDM Home Tour, this grand home boasts five spacious bedrooms, including a main-level suite with a private ensuite, offering unparalleled comfort and privacy for both family and guests. The expansive living areas are meticulously crafted to accommodate lavish entertaining and serene relaxation, with soaring cathedral ceilings that invite abundant natural light and enhance the home's open, inviting ambiance. At the heart of the residence lies a timeless chef’s kitchen, elegantly designed for both beauty and functionality, sure to inspire culinary creativity, while an adjacent formal dining room provides an elegant backdrop for gatherings. For leisurely moments, indulge in the downstairs wet bar or retreat to the sophisticated wood paneled office, which expertly blends style and function for work or study. The property’s backyard, the primary suite’s private balcony, and an additional upstairs bedroom’s balcony all offer breathtaking cityscape views of Newport Beach, with the iconic Fashion Island forming a striking horizon, amplifying the grandeur of daily living. Completing this luxurious home is a spacious three-car garage, ensuring ample room for vehicles and storage, making this Harbor Hill residence the epitome of sophistication, luxury, and comfort, all set within one of Southern California's most coveted neighborhoods.

15 Hillsborough, Newport Beach

$2,600,000
3 Beds 4 Baths NP25013799 MLS Closed Status
Nestled on a spacious elevated corner lot in Sea Island, this beautifully remodeled home offers over 2,700 sq. ft. of luxurious living space, featuring 3 bedrooms and 3 1/2 baths. The home is bathed in natural light, creating bright and inviting living areas, with privacy throughout. The expansive patio, located off the lower unit, provides an ideal space for outdoor entertaining and relaxation. A cozy morning/family room and breakfast nook seamlessly open to the updated kitchen, while the formal dining room offers an elegant setting for special occasions. With stunning wood floors and plantation shutters, every detail of this home exudes warmth and charm. Residents of Sea Island enjoy exclusive access to a 24-hour guard gate, two tennis courts, two pools, and a clubhouse. The prime location offers easy access to shopping, dining, transportation, and scenic walking areas, making this home an exceptional place to live.

57 Ocean Vista, Newport Beach

$1,698,000
3 Beds 3 Baths OC25013413 MLS Closed Status
All Ready to go ! Watch our VIDEO/TOUR "The Bluffs" Knoll Top location offers "View" towards Fashion Island lights, Back Bay Preserve, overlooking lush greenbelt arroyo. Walk to Corona del Mar School and sports fields. Visit us Today.!. Our "End Unit" Custom Delores floor plan boasts almost 1,900 sq. ft. with 3 bedrooms 2.5 bath plus a large downstairs Den/office plus laundry room. Comfortable front courtyard entry plus a Beautiful wrap around back patio for great entertaining with Views. This home has an open style living area with a fireplace. The kitchen features a long serving counter bar. The master suite features a viewing balcony to All that Newport offers. You'll love the large concrete alleyway, extra parking spaces leading to your Private enclave of homes. Pull right in to your oversized 462 sq ft detached 2 car garage with extra storage. This "Blue Ribbon" listing offers termite work completion and roofing repairs certification, fresh interior updated improvements of carpet and flooring, All painted and clean. Easy To See... Don't Miss Out.!.!. Reach out by phone at anytime .!.

503 Avenida Campana, Newport Beach

$1,600,000
3 Beds 3 Baths NP24255815 MLS Closed Status
Welcome to 50 Sea Island, a beautifully upgraded two-story 3 bedroom / 2.5 bath condo with breathtaking fairway views of the prestigious Big Canyon golf course and the spectacular Fashion Island skyline. This seaside escape is drenched with natural light and cool ocean breezes that permeate every inch of this peaceful home. Enjoy a gourmet kitchen with new appliances, newly installed luxury quartz counters, backsplashes and shower/bath appointments, luxury vinyl plank flooring, contemporary fixtures and hardware, upgraded window treatments, multiple balconies, fresh interior and exterior paint, and a new HVAC system. This quiet Big Canyon community is one of the best centrally located neighborhoods in Newport Beach that includes recently refurbished pools and spas, a resurfaced tennis court, security-gated entries, and well-maintained mature landscaping. Just 5 blocks from Corona Del Mar High School, this beach town escape feeds into award winning elementary and junior high schools within walking distance. Experience close proximity to Newport’s finest restaurants, world-class beaches, private and public pickleball, tennis and golf facilities, shopping, blue ribbon schools, hiking trails, the 405/55/73 freeways, and the SNA John Wayne Airport. Escape to this hidden gem in the heart of Newport Beach.

50 Sea Island Drive, Newport Beach

$2,750,000
4 Beds 4 Baths NP25006274 MLS Closed Status
Welcome to The Cay at Mariner Shores, a new coastal-inspired community located in the heart of Newport Beach.  One of the largest floor plans in the development at nearly 2,900 SqFt, this light and bright 3-Level Townhome offers 4 bedrooms and 4 baths, as well as a Great Room, open Chef's Kitchen with large Island, Den/Office, spacious Bonus Room with Wet Bar, 3 Private Patios and an attached 2-Car Garage.  Highly Upgraded throughout with quality features that include Wood Floors, Quartz Countertops, Stainless Steel Appliance, Designer Fixtures, Custom Built-Ins, and Automated Window Shades.  The location in the neighborhood allows for easy access to Association Amenities, which include Pool, Spa, Cabanas, BBQ/Picnic Area, and Fire Pit. Conveniently situated within close proximity to 17th Street and its eclectic selection of local Shopping & Dining options. The property's central location also puts it minutes away from the Upper Newport Bay Preserve, Newport's Harbor & Beaches, upscale shopping at Fashion Island and South Coast Plaza, top-tier cultural events at the Segerstrom Center for the Arts, and convenient air travel from John Wayne Airport. The property is also within the boundaries of the coveted Mariners Elementary School zone.

2167 Andover Lane, Newport Beach

$12,425,000
6 Beds 9 Baths NP25006148 MLS Closed Status
Poised on an elevated lot on prestigious Kings Road in Newport Beach this newly constructed organic contemporary home offers a panorama of impressive ocean and harbor views and blends modern design with natural elements to create a serene and inviting living environment. Conceptualized by architect Eric Aust and constructed by Gonterman Custom Homes the residence spans over 6400sft on three levels and features six bedrooms, six full and three half baths, theater, gym, library, elevator, and rooftop pool. Incorporating a sophisticated blend of natural wood and stone materials, complemented by bespoke fixtures and lighting, the home’s expansive layout lends itself to both comfortable everyday family living and impeccable grand-scale entertaining. Surrounding a meditative courtyard garden and covered lounge area with fireplace, the entry level presents two distinctive bedroom suites, theater, and handsome library/den that opens to terrace. Ascend a striking glass and wood staircase and be greeted by an impressive great room that conveys style and refinement. Here the open-concept space merges the luxurious living area, professional grade kitchen with service kitchen and dining room with wine wall, all designed to frame water views. Retreat to the primary suite designed for rest and rejuvenation. The adjoining spa-inspired ensuite is a haven of relaxation and features soaking tub, oversized walk-in shower, dual vanities and premium fixtures. A custom-designed walk-in wardrobe adjoins. Two generously proportioned guest suites are thoughtfully designed with high ceilings, large windows and luxurious ensuites. Seamlessly integrating indoor and outdoor living, the home’s third level is where style, comfort and function converge. Step into the exercise room that enjoys abundant water views. An adjoining guest suite with sitting area opens to its own patio. Truly an elevated experience, the rooftop terrace is designed for indulgence and relaxation and the abundant water views serve as a reminder of the home’s exceptional setting. An entertaining oasis the retreat features a professional-grade outdoor kitchen replete with pizza oven, a jetted pool/spa, and a fire pit sitting area that invites guest to linger and revel in the panorama of water and city light views. Equipped with home automation and security, five fireplaces, elevator servicing all levels, three car garage, mud room, laundry room, and study retreat, this exquisitely crafted home exceeds expectations.

302 Kings Road, Newport Beach

$2,650,000
2 Beds 3 Baths OC25005329 MLS Closed Status
Welcome to this luxurious 2-bedroom, 3-bathroom home nestled in one of Southern California's most coveted communities in Newport Beach. Spanning an expansive 3,474 square feet, this meticulously designed residence blends sophistication with the serene coastal lifestyle. Upon entering, you are greeted by a spacious open floor plan that seamlessly connects the living and dining areas. Large windows flood the space with natural light and fresh coastal air. The master suite serves as a private retreat, complete with a spa-inspired en-suite bathroom featuring dual vanities, a soaking tub, and a walk-in shower. The second bedroom is equally impressive, with ample closet space and a private bathroom. Enjoy the beautiful coastal weather on the spacious patio, ideal for al fresco dining or simply unwinding with a glass of wine as the sun sets over the Pacific Ocean. The home is ideally located near world-class beaches, fine dining, shopping, and vibrant entertainment, offering the best of Newport Beach living. Whether you're seeking a full-time residence or a luxurious second home, this property promises both style and comfort in one of California’s most desirable neighborhoods.

48 Belcourt Drive Unit 34, Newport Beach

$1,900,000
4 Beds 4 Baths OC25002887 MLS Closed Status
This is a stunning 4-bedroom, 3.5-bathroom home, in the modern contemporary-coastal living community of Ebb Tide with upgrades beyond the standard build. Plan 3 is the largest, most rare floor-plan to sell in the community; offering 2,228 sqft of beautifully designed space across three levels. It's just a short bike ride to the beach, ample dining establishments, and a myriad of entertainment options. Offering panoramic and prime ocean views, this unit is in a highly-favorable location within Ebb Tide. A recently added, and most convenient, first floor bedroom with en-suite is perfect for the in-laws or guests. Plan 3 also has one of the largest roof-decks in the entire community, with a built in bbq area perfect for hosting summer gatherings and watch the annual Huntington Beach Airshow for free! Built with tasteful modern amenities, this home features real hardwood floors throughout, custom-built cabinetry and a custom bar in the dining area. The spacious master suite includes a custom walk-in closet and an ensuite bathroom, making it a perfect retreat. Whether it's the wine refrigerator, high-end appliances or the 6-burner gas stove, this is the perfect chef’s kitchen for slapping up those family-favourite meals. The interior design and upgrades offer a sleek and inviting atmosphere for both relaxation and entertaining. A 10 second walk and you're at the amazing community pool, hot tub, and BBQ area, convenient for all those summer shenanigans. These tri-level beauties have become a perfect blend of luxury and convenience in one of California's most sought-after areas in Newport Beach.

49 Ebb Tide Circle, Newport Beach

$3,816,666
4 Beds 2 Baths OC25002046 MLS Closed Status
Welcome to 205 Via Jucar, located in the exclusive waterfront community of Lido Isle, where owning a home is a coveted lifestyle. Situated on a 45-foot lot adjacent to the strada, this coastal retreat offers 2,059 square feet of living space on a 3,960-square-foot lot, just moments away from one of the community tennis courts. Fully remodeled in 2003, the home features a versatile floor plan comprised of four bedrooms and two baths, with two bedrooms and a full bath on each level. It offers the convenience of functioning as a single-level home and is ideal for multi-gen living or a vacation home. Upon entry, a charming front courtyard offers an inviting entrance. The large great room features Italian porcelain tile, a built-in bar, a room for formal dining, and a spacious living area, complete with a stone fireplace. The French doors lead to the side courtyard, a charming place for al fresco dining or relaxing and enjoying the refreshing sea breeze. The kitchen boasts stainless steel appliances, granite countertops, a garden window overlooking the front courtyard, and a breakfast nook. The main floor features a spacious primary bathroom with dual vanities, a separate jacuzzi tub, and a walk-in shower, as well as two generously sized bedrooms. Upstairs boasts two spacious bedrooms and a bathroom with a walk-in shower. New carpet complements each bedroom and the staircase. The home is completed with a convenient direct-access 2-car garage. It is within a short stroll to the Lido Marina Village, which features upscale boutiques and dining options. This prestigious harbor community is known for its walkability to private beaches, community docks, waterfront parks, playgrounds, three tennis courts, sports courts, boat storage, and a newly remodeled bayfront clubhouse for events and gatherings. 205 Via Jucar presents an opportunity to enjoy unparalleled coastal living on Lido Isle.

205 Via Jucar, Newport Beach

$17,000,000
4 Beds 7 Baths LG25002152 MLS Closed Status
This contemporary showpiece on Newport Beach's prestigious Harbor Island Drive exemplifies bayside luxury. Designed by the renowned architectural firm of CJ Light Associates, it features Maynard.-curated interiors with globally sourced finishes. Expansive bay views can be enjoyed from the indoor and outdoor living spaces, combining modern elegance with the essence of waterfront living, including a private dock suitable for berthing a 55' vessel. Panoramic vistas take center stage on the main level, which consists of a dramatic double-height entryway with a floating cantilever staircase, a temperature-controlled walk-in wine cellar, and an expansive great room with a dining section, a home bar, as well as access to the exterior and the dock via automated pocket doors. The gourmet kitchen, adorned with select appliances by Scotsman, Miele, Gaggenau, and Sub-Zero, features a center island with seating, stone countertops, bespoke cabinetry, and convenient ingress to the front and rear exterior areas. This property encompasses four ensuite bedrooms with walk-in closets, a ground-floor office connected to the courtyard, an upper-level multipurpose space that could function as a home theater or a lounge, and a flex room ideal for a gym. The water-facing primary suite is genuinely opulent, with a five-piece bath, a balcony, a massive walk-in closet, and a linear fireplace. Harbor Island Drive offers two distinct outdoor areas: a front patio with a fire pit, a dining section, and an inground spa, as well as the oversized bayfront space with a cantilever sea wall in the rear of the residence. Additional highlights of this exceptional offering include a three-car garage, an elevator, laundry rooms on each level, custom closet systems, inset lighting, rift-cut white oak flooring, and whole-house automation by Lutron and Savant.

433 Harbor Island Drive, Newport Beach

Based on information from California Regional Multiple Listing Service, Inc. as of . This information is for your personal, non-commercial use and may not be used for any purpose other than to identify prospective properties you may be interested in purchasing. Display of MLS data is usually deemed reliable but is NOT guaranteed accurate by the MLS. Buyers are responsible for verifying the accuracy of all information and should investigate the data themselves or retain appropriate professionals. Information from sources other than the Listing Agent may have been included in the MLS data. Unless otherwise specified in writing, Broker/Agent has not and will not verify any information obtained from other sources. The Broker/Agent providing the information contained herein may or may not have been the Listing and/or Selling Agent.