Refine Search
Sort by
$4,260,000
5 Beds 7 Baths OC25028240 MLS Closed Status
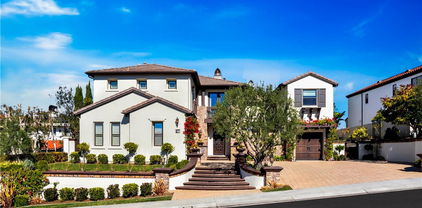
Welcome to 27 Corn Flower, a five-bedroom home set in the San Marino neighborhood of Coto de Caza. This property offers panoramic vistas, epitomizing living at its finest. From the moment you enter, you are greeted by an ambiance of warmth, beginning with the living room that boasts a grand fireplace and french doors leading to a tranquil central courtyard. Discover a refined office adorned with custom built-ins. A generously sized dining room leads to the kitchen featuring a spacious island, and coffee bar, making it a true chef's delight. The family room, designed with an open concept, showcases a beautiful stacked stone fireplace, and seamless access to a game room and outdoor entertainment area. A guest suite and bathroom complete the first floor. Ascend the staircase to the primary suite, a personal sanctuary that includes a fireplace and sitting area with an expansive balcony that offers views of Saddleback Mountain. The spa-like primary bathroom is a haven of tranquility, featuring two vanities, a spacious shower, and a free-standing tub adjacent to a large walk-in closet. This floor plan also includes three additional upstairs bedrooms, including a detached casita with its own bathroom and separate entrance. The second floor also includes a laundry room and large bonus room with custom wood cabinetry. The main outdoor space offers complete privacy with a pool, spa, covered dining area with fireplace, large built-in BBQ with bar seating, and retractable awnings. An expansive upper deck with a fireplace and party lights makes this home truly unique. A large side yard with room to play and pick fruit from the citrus trees completes the package. This property boasts some of the finest views in Coto de Caza with direct access to hiking, biking, and equestrian trails. Schedule your showing today and discover the potential to make this magnificent property your own.

27 Corn Flower Street, Coto De Caza

$3,265,000
5 Beds 6 Baths OC24251514 MLS Closed Status
Look no further than this beautiful custom golf course estate in the renowned Masters Collection neighborhood of Coto de Caza. This home, located on hole #3 of the North Course, offers stunning fairway views and an entertainer's backyard boasting a sparkling pool, spa, covered California room with outdoor heaters and BBQ center you and your guests can enjoy all year long. Step inside the front door to find a grand foyer featuring a double staircase and two-story ceilings. The main living area features a fantastic gourmet kitchen with an oversized island, stainless steel appliances including double ovens, and a walk-in pantry. The dining and family room sits just off the kitchen for an open-concept experience. Enjoy the cozy fireplace or open up the lanai doors for wonderful outdoor breezes while watching TV from the custom built-ins. For movie nights, lounge in the fantastic media room featuring a projector for the ultimate cinema experience. A guest bedroom, full bathroom, powder, laundry room, executive office, formal living room and two separate garage spaces offering 4 parking spaces with epoxy floors complete the main level. Upstairs, a beautiful and expansive Primary Suite awaits for winding down before bed. The Primary bath boasts dual sinks and vanity seating, an in-ground tub, walk-in shower and large walk-in closet. On the other side of the landing, you will find a spacious bonus room, and three spacious secondary bedrooms, two with an en-suite and one full bathroom. Experience the best of Coto de Caza, where premier living meets award-winning schools, a world-class Golf & Racquet Club, scenic sports parks, and easy access to hiking, biking, and equestrian trails.

13 Augusta, Coto De Caza

$2,725,000
5 Beds 5 Baths OC24228516 MLS Closed Status
At the end of a serene cul-de-sac in the prestigious Greens tract of Coto de Caza, this impeccably updated home defines modern elegance and thoughtful design. No detail has been overlooked, from soaring ceilings and coffered accents to spectacular light fixtures and luxury finishes. The primary suite is a true masterpiece, featuring a private balcony, cozy fireplace, and dual closets. The spa-like bath is a showstopper with a luxurious soaking tub, a stunning center island with dual sinks, and every detail designed for ultimate relaxation. The gourmet kitchen is a chef's dream, boasting upgraded appliances, dual ovens, dual dishwashers, and a warming drawer. Adjacent, the family room includes a stylish bar, ideal for entertaining. Step outside to the oversized backyard oasis, where a sparkling pool, built-in grill, and expansive entertaining spaces await. A main floor bedroom with an en suite bath provides flexibility, while the upstairs bonus room—with its own en suite bath and fireplace—offers endless possibilities as a second primary suite, in-law quarters, or private office. Energy-efficient solar panels enhance the home’s sustainability without compromising its luxury. Situated in the guard-gated community of Coto de Caza, this home offers access to an abundance of amenities including hiking and biking trails, equestrian, parks and through a variety of membership opportunities there are championship golf courses, tennis and pickle ball courts, country club restaurant, pool and gym facilities. It’s more than a home—it’s a lifestyle. 23 Meadow Wood offers approximately 4,400 sq. Ft, 5 bedrooms, 4 ½ baths. Seize the rare opportunity to own this exceptional property in one of Southern California’s most sought-after neighborhoods!

23 Meadow Wood Drive, Coto De Caza

$3,150,000
7 Beds 6 Baths OC24225535 MLS Closed Status
Step into luxury with this 7-bedroom, 5.5-bath estate in the prestigious guard-gated community of Coto de Caza, nestled in the sought-after Oak View neighborhood. Enjoy breathtaking canyon views and a resort-style backyard designed for ultimate relaxation and entertainment. The grand two-story foyer with sweeping dual staircases sets the stage for elegance, leading to formal living and dining areas with gleaming travertine floors. The chef’s kitchen boasts custom cabinetry, granite countertops, and premium stainless steel appliances, including double ovens and a 6-burner cooktop. A spacious center island with a built-in icemaker flows into the inviting family room, featuring a cozy fireplace and built-in entertainment center. The entertainment bar, complete with a wine refrigerator, adds sophistication. Outside, your private oasis includes a newly installed pool and spa, cascading waterfalls, fire features, and a sun-drenched paver patio. The fully equipped outdoor kitchen features a wood-burning pizza oven, Lynx BBQ, refrigerator, sink, and burners—perfect for effortless entertaining. Lush fruit trees and privacy walls enhance the serene ambiance. The main level offers a versatile office/bedroom with garage access, a luxurious guest suite with a private bath, a stylish powder room, and a well-appointed laundry room. Upstairs, upgraded hardwood floors lead to five spacious bedrooms, including the opulent primary suite with a sitting area, spa-like bath, and expansive walk-in closet with custom organizers. Additional ensuite bedrooms, one with a private balcony, and secondary bedrooms with a full hall bath complete the upper level. The 3-car garage features epoxy flooring, built-in storage, and overhead racks. Premium upgrades include a whole-house fan, custom closets, recessed lighting, upgraded ceiling fans, and beautiful new sliding doors. Located on a peaceful cul-de-sac in South Coto, this stunning home blends timeless elegance with modern luxury. Don’t miss your chance to own this extraordinary estate!

4 Tortoise Shell, Coto De Caza

$2,275,000
5 Beds 5 Baths OC24215985 MLS Closed Status
Welcome to the luxurious and exclusive guard-gated community of Coto de Caza! This premium 5-bedroom, 4.5-bathroom home with panoramic views offers a spacious, open floor plan with vaulted ceilings and travertine flooring. The stunning entry leads to a grand living room with a fireplace and an abundance of natural light. The kitchen features stainless-steel appliances, granite countertops, a large center island, and a dining area that overlooks the backyard and pool. Between the family room and kitchen, you'll find a wet bar equipped with a sink and bar stools.The downstairs bedroom, currently used as an office, has double doors and an en-suite bathroom. The luxurious upstairs primary bedroom offers views of the Coto hills and features a retreat seating area with a fireplace, a primary bath with travertine floors, walk-in shower, large soaking tub, dual sink vanity, and an additional makeup vanity. You will find three additional spacious bedrooms upstairs, including one with an en-suite bathroom for added convenience. The entertainer's backyard boasts a large pool, spa, and built-in BBQ. A spacious grassy area provides plenty of room for outdoor dining and play. Enjoy access to the world-class amenities of the Coto de Caza Golf and Racquet Club (optional memberships available), equestrian facilities, hiking trails, and more. With its unparalleled combination of sophistication, comfort, and outdoor living, this home is truly a rare find.

25 Summerside, Coto De Caza

$1,200,000
3 Beds 2 Baths OC24175447 MLS Closed Status
This beautifully appointed single-story home sits on the 16th hole of Coto de Caza’s North Course, offering stunning views of Saddleback Mountain. With 1,856 square feet of living space, this residence features 2 bedrooms, an office/den, and an updated kitchen with a cozy eating area. The home’s design maximizes space and natural light with vaulted ceilings and large windows throughout. Custom built-ins add elegance and practicality, while the formal dining room and wet bar make entertaining effortless. The expansive patio is perfect for enjoying the serene golf course and mountain views. The primary suite is a private retreat, complete with its own patio and a large, luxurious bathroom. This is a rare opportunity to enjoy resort-style living in the heart of Coto de Caza!

22 Via Barcaza, Coto De Caza

$4,800,000
6 Beds 7 Baths OC24185465 MLS Closed Status
Solar - 66 Panels and New Roof. 2024 Discover timeless elegance in this grand Weatherly Estate, nestled in the exclusive guard-gated community of Coto De Caza. Spanning 6,300 sqft on a sprawling 47,480 square foot lot, this luxurious property is designed for both entertainment and relaxation. Enjoy breathtaking panoramic views of the picturesque Coto Valley, creating an unrivaled backdrop for your everyday living. The expansive backyard is a private oasis featuring a sparkling pool, spa, cascading waterfall, lanai, BBQ area, and an outdoor sound system—perfect for hosting gatherings or simply soaking in the stunning natural surroundings. Inside, the home boasts custom built-ins throughout, with every detail thoughtfully designed for comfort and style. Entertain guests in the fabulous billiard room, complete with a pub bar and rich wood details that evoke a sophisticated, classic ambiance. The primary suite is a true retreat, offering a spacious sitting area, luxurious en-suite bathroom, and, of course, captivating valley views. With 5 full bedroom suites, a dedicated library, 2 powder rooms, and a 4-car garage, this estate provides ample space for family and guests. Experience luxury, privacy, and comfort in this magnificent estate that defines upscale living in Coto De Caza.

7 Havenhurst Drive, Coto De Caza

$2,180,000
4 Beds 4 Baths PW24161698 MLS Closed Status
This breathtaking home offers panoramic views, intimate cul-de-sac location and resides within the guard-gated community of Coto de Caza. This luxurious modern home offers an expansive and versatile living space with an open flowing floor plan with soaring ceilings that greet you upon entry. Featuring four bedrooms, a bonus room, plus a separate office, it provides ample room for family, guests, and work-from-home needs. The gourmet kitchen is outfitted with sleek quartz counters, white shaker style cabinetry, and is truly a chef's dream, with a central island offering extra counter space for meal prep and casual dining. This space is equipped with top-of-the-line stainless appliances for an elevated cooking experience, and is open to the inviting family room, with easy access to your backyard amenities! A convenient main floor bedroom with a private full bath en-suite is ideal for guests or multi-generational living, ensuring privacy and convenience. The dual laundry service on both levels makes household chores more manageable, offering day to day convenience. Upstairs leads to the primary suite boasting a spacious haven with a private retreat area, ready for relaxation. Stunning primary bath with wet room style shower and soaking tub, multiple vanity areas, and dual sizeable walk in closets. There are two additional upstairs bedrooms with shared access to a full bath, plus an immense bonus room ready for indoor fun, workout and more! The outdoor living space is a real highlight, featuring unforgettable panoramic views, an immense grassy lawn for outdoor fun, and a sparkling pool and separate bubbling spa, and putting green. The covered gazebo provides a shaded area for outdoor dining or lounging. All situated on an oversized 20,000+ sf lot. This home includes an energy efficient solar system, and a three-car garage providing ample space for vehicles and additional storage. Truly the perfect blend of functional design, stylish living space, amazing rear grounds and location. Coto de Caza offers residents a unique lifestyle with numerous amenities, including natural landscapes, winding trails, sports fields, clubhouses, golf, swimming, tennis, equestrian center, and tranquil parks galore.

25 Riviera, Coto De Caza

$3,900,000
4 Beds 4 Baths OC24122305 MLS Closed Status
This exceptional single-level Panorama home is nestled on one of Coto de Caza's premier ridge lines. Spectacular 180-degree view of the Coto Valley, Coto de Caza Golf Club, Saddleback Mountain, and the Cleveland National Forest. The stately curb appeal and ultra-private location are highly sought after. The open concept, boasting over 4000 sq ft with soaring 13 ft ceilings creates a sense of grandeur and sophistication. The lead glass door entry invites you to the gorgeous Living room with wainscoting, a centralized fireplace, and a generously sized Dining room. The chef's kitchen is a culinary masterpiece, boasting a newer Subzero refrigerator, Viking 6 burner range with griddle, Viking dishwasher, warming drawer, and trash compactor in the center island with vegetable sink. The walk-thru butler's pantry with separate dry goods pantry and wine storage is centrally located for entertaining. The expansive Family room, with a wine bar, seamlessly connects to the Living room, both offering captivating views of the valley. The generously proportioned primary suite features a fireplace and french doors providing access to the lush resort-style backyard. Bathed in natural light from skylights, the primary bathroom showcases a double vanity, a walk-in shower, and a jetted tub with a double-sided fireplace. Additionally, 3 generously sized secondary bedrooms with baths, one with a private entrance could be used as a second primary bedroom. (The fourth bedroom is customized as an office). The backyard is stunning, providing an idyllic setting with mountain-top panoramic views. The pebble tech pool and spa are situated perfectly among the BBQ island with a Lynx grill, refrigerator, and beer on tap. Enjoy the forever views with nice areas for entertaining accented with beautiful oak trees. The property also boasts hardwood flooring, crown molding, plantation shutters, mounted family room TV, components, a Sonos surround sound system, and central vac. The 4-car garage has been recently upgraded with epoxy flooring, cabinetry, a soft water system, and a Tesla charging station. This residence epitomizes the finest of Coto living, offering access to biking and hiking trails, parks, and sports courts. Residents also have the option to enjoy the amenities of the Coto de Caza Golf & Racquet Club, which features two Robert Trent Jones Jr.-designed golf courses, tennis courts, a spa, a gym, pro shops, and restaurants.

10 Panorama, Coto De Caza

$1,960,000
3 Beds 3 Baths OC24107851 MLS Closed Status
Welcome home to the Village, a custom-home enclave nestled within the prestigious 24-hour guard-gated community of Coto de Caza. With vast open spaces and a forest-like feel, the Village offers a unique lifestyle that seldom exists, with serenity and natural splendor at every turn. Amid this quiet paradise awaits your new California Oasis: a one-of-a-kind rustic retreat set among mature trees in an idyllic setting that offers everything you’ve been looking for. Step inside and experience the inviting ambiance of this custom residence that boasts three bedrooms —all upstairs— and a versatile loft area, currently used as a home office that can easily be converted into a fourth bedroom; plus three full bathrooms, three fireplaces, a wet bar, a laundry room, and multiple living spaces. A three-car garage, fully equipped with built-ins, provides ample storage, while the flexible floor plan maximizes livability and allows you to create a personalized home that fits your needs perfectly. The backyard is a true masterpiece, custom-built by the owner—a luxury pool builder—who spared no expense in creating the ultimate paradise, complete with a large custom pool and spa with multiple water features; a sunken fire pit seating area adjoining the pool; an expansive outdoor kitchen with trellis, a built-in BBQ grill, mini fridge, two beer taps, and bar seating; a large covered patio with fireplace, fan, recessed lighting, flush-mount heaters, a TV, and sound system; a built-in veggie garden; and plenty of lush greenery all around, perfect for relaxing on sunny days or entertaining both intimate gatherings and large parties alike. Come enjoy the supreme privacy and serene living that this luxury home and neighborhood present, all while being just a short drive from major freeways, shopping, restaurants, and some of the best schools in Orange County. To top it all off, the fully-paid solar panels combined with the low HOA dues, low tax rate, and no Mello-Roos will make you want to call this your “forever home,” where all you have to do is move in and begin enjoying the lifestyle you’ve always dreamed of.

31952 Via Oso, Coto De Caza

$3,673,000
5 Beds 5 Baths OC24102625 MLS Closed Status
Welcome to a luxurious 5,263 square foot residence on a one-acre property in Coto de Caza, now BACK on the market after recent remodels!! This stunning estate features five bedrooms, five full bathrooms, an office, and a bonus room. The primary suite includes a newly remodeled bathroom, his and hers separate walk-in closets, and an attached workout room. The main level boasts a gourmet kitchen, formal dining room, spacious family room adjacent to the kitchen, and a living room with a fireplace. Step outside to a resort-style backyard with a pool, jacuzzi, outdoor kitchen, living area, fire pit, and a large hill providing breathtaking views of the community and golf course. The home includes two staircases, a three-car garage, and a long driveway. A full staircase leads to a spacious attic, offering additional storage or customization opportunities. Additionally, indulge in the convenience of a walk-in wine cellar, adding an extra touch of sophistication to this custom-designed home. Experience the epitome of Southern California living with a perfect balance of elegance, outdoor entertainment, and stunning panoramic views. Located in an equestrian zoned area, this property offers an unparalleled blend of luxury and lifestyle.

23801 Via Roble, Coto De Caza

$2,450,000
5 Beds 5 Baths NP24075129 MLS Closed Status
Welcome to your secluded ½ acre retreat nestled within the gated and prestigious enclave of Coto De Caza! Step through the charming brick courtyard into the formal foyer, greeted by soaring ceilings and an inviting wood staircase. Unwind in the spacious step-down family room, seamlessly connected to an elegant formal dining room boasting wainscotting, leaded glass windows, and French doors leading to your private outdoor oasis. Indulge in the tranquil waters of your lagoon pool, complete with cascading waterfalls, rock formations, jacuzzi, and slide. Entertain effortlessly on the patio, featuring two distinct entertainment spaces, a wooden pergola, built-in American gas grill, and stone bar for al fresco dining and leisurely weekends. In the gourmet kitchen, granite counters and custom wood wine racks adorn the breakfast bar, complemented by top-of-the-line appliances including a Viking double oven with a warmer, KitchenAid 5-burner gas cooktop, and newer LG Studio refrigerator and dishwasher. Relax in the cozy step-down living room with a wet bar and gas fireplace, or retreat to the downstairs guest bedroom with an en suite bathroom featuring a stand-up shower. Upstairs, four bedrooms await with beamed and cathedral ceilings, wood flooring, and ample natural light. The private master en suite invites relaxation with a gas fireplace, large window overlooking the enclosed yard, spacious shower with body sprayers, soaking tub, dual sinks with granite counters, and travertine flooring. Nestled on a cul-de-sac, a brick-accented driveway leads to a 3-car garage with carriage doors, offering modern comfort and style. Recent updates include newer paint inside and out, and newer double pane windows. Embrace the natural beauty and exclusive amenities of Coto De Caza living in this remarkable retreat. Welcome home!

25 Windflower, Coto De Caza

$2,710,000
5 Beds 3 Baths OC24091438 MLS Closed Status
Nestled on an expansive corner lot with gorgeous views from the private hillsides this ultimate entertainer’s delight with one of a kind of a backyard offers the ultimate privacy and tranquility. The house boasts a harmonious blend of stucco, stone, and clay roof tiles, reminiscent of classic Tuscan villas. The centerpiece of the backyard surrounded by professionally designed landscaping and mature trees is the solar heated swimming pool with a mesmerizing waterfall feature. Adjacent to the pool, you’ll find a luxurious spa, perfect for unwinding after a long day. The koi pond adds an element of serenity, complete with colorful fish gliding through the crystal-clear water. As you step into the enchanting outdoor entertaining area, where rustic wooden beams cross overhead you will be greeted by a family room, Cabana bar, travertine flooring and built in BBQ. The outdoor bar beckons you to mix up your favorite cocktails, while the crackling fireplace provides warmth during cooler evenings. Upon entering this beautiful home, you are greeted by stately two-story grand foyer, a dramatic wrought iron staircase, and Venetian plaster walls along with warm tones of exquisite marble flooring. Chef’s gourmet kitchen showcases granite countertops, rich wood cabinets, all professional grade stainless-steel appliances, and a large center island with a second sink. Kitchen opens to family room with rich hardwood floors and a wet bar and French doors lead you to indoor/outdoor living under a California room. Amazing floor-plan features a main floor guest bedroom and a full bathroom. As you climb the marble staircase with custom ironwork detailing to the expansive master suite featuring his and her vanities, claw foot soaking tub, sweeping hillside views from the private deck. The upper level also features three additional bedrooms one with a private balcony and an additional bathroom. Coto de Caza is a 24-hour guard gated community boasting numerous amenities including a private equestrian center, hiking, biking and horse trails, numerous parks and a sports park. The members only Golf & Racquet Country Club has two premier 18-hole golf courses, a two-story gym, dining, tennis, pickleball and a junior olympic sized pool. Come and experience the Tuscan lifestyle every day at 25 Via Terracaleta!

25 Via Terracaleta, Coto De Caza

$3,000,000
5 Beds 6 Baths OC24082358 MLS Closed Status
Welcome to luxury living in Coto de Caza! This stunning 4,850 sq. ft. home, nestled on a corner lot in a serene cul-de-sac, offers the epitome of modern elegance and comfort. Experience the convenience and sustainability of paid-off solar panels and a low maintenance yard, coupled with a new roof. The backyard offers a private oasis, where a sparkling pool and spa beckon for relaxation. Sharpen your putting skills on the pristine putting green, or entertain guests on the expansive patio. Inside, you will find an array of impressive features including French white oak floors throughout, 17 in-ceiling speakers, a state-of-the-art movie theatre, and so much more. The gourmet kitchen features a walk-in pantry, high-end stainless steel appliances including a wine & beverage fridge, and a generous island for culinary creations and casual gatherings. The expansive living areas, including the formal dining and cozy family room, offer versatile spaces for hosting guests or unwinding with loved ones. The main level also boasts a guest suite, spacious laundry room, private office, and powder bath. Make your way upstairs to the luxurious master suite, complete with a private balcony overlooking the picturesque surroundings, an expansive retreat with a dual-sided fireplace, and a spa-like en-suite bathroom with an oversized walk-in closet. Three additional bedrooms and two secondary bathrooms (including a jack and jill with private vanities) are situated down the hall. Enjoy movie nights in your very own custom theater featuring 10 speakers, plush custom chairs and a massive 140" screen. The theater is complemented by thick pocket doors for an immersive experience, as well as convenient amenities like a bathroom, microwave, beverage fridge, and wet bar. Additional features include new solid core doors and hardware, a renovated garage with built-ins and epoxy floors, a whole-house re-pipe, tankless water heater, and hardwired security cameras with onsite server and commercial grade Ubiquity WiFi system. Whether you're relaxing by the pool, enjoying a movie night in your custom theater, or perfecting your putting stroke, this home offers the ultimate in luxury living in Coto de Caza.

10 Taylynn Court, Coto De Caza

$2,152,000
5 Beds 5 Baths OC24081554 MLS Closed Status
Rarely available, premium cul-de-sac corner lot within the Easthill division of the guard-gated community of Coto de Caza, this home features a 3,300 sq ft, travertine and hardwood open floor plan with soaring vaulted ceilings and owned solar panels. The double-door travertine entry opens to the grand living room with fireplace and floor-to-ceiling windows that extend to the formal dining room with French doors. A full-size Subzero refrigerator anchors the remodeled kitchen with up-to-date white cabinetry dominated by self-closing drawers, white quartz countertops, built-in stainless-steel appliances to include wine fridge, a white marble-topped center island, breakfast bar, and casual dining nook overlooking the backyard and pool. The entertainment wet bar adjacent to the family room and kitchen boasts a tumbled marble wine cellar with wrought iron door. The downstairs bedroom, currently used as an office, includes glass double doors and en suite bathroom. Luxurious primary bedroom offers views of the hills of Coto and features retreat seating area with fireplac, built-in custom armoire, primary bath with travertine floors and shower, Italian marble counter tops, large soaking tub, dual sink vanity with new cabinets and an additional make-up vanity. Three additional bedrooms, two with jack and jill bathroom, and one bedroom with private en suite bathroom complete the upstairs. Entertainers’ backyard boasts a salt water pool and spa with new app-enabled, computer-controlled equipment, covered patio, fire pit, and built-in BBQ. Side yard, just off the dining room, provides endless options for separate al-fresco dining or outdoor play. Dual-zoned heating/air conditioning units and an oversized solar panel system allow for low-cost operations. Experience all that Coto de Caza has to offer; a rural setting with natural open spaces and native trails, country club, golf course, racquet club, equestrian center, horse trails, hiking, biking, sports courts, parks and so much more! Low HOA, low tax rate, and no mello-roos.

9 Whitehollow, Coto De Caza

$4,500,000
5 Beds 6 Baths OC24073126 MLS Closed Status
Experience unparalleled luxury living in this exceptional custom estate nestled within the prestigious Los Ranchos Estates of Coto De Caza. Crafted with meticulous attention to detail, this residence offers a lifestyle of grandeur and sophistication. Boasting an expansive 2-acre lot adorned with meticulously manicured landscaping, gardens, and a captivating waterfall, this property epitomizes elegance and tranquility. Enjoy panoramic mountain views from a romantic and tranquil sitting area, surrounded by mature pine trees that infuse the air with a refreshing natural scent, creating a serene retreat. Step inside the grand main house, seamlessly connected to a 4-car garage with a guest house above. Entertain guests in the spacious family room, complete with a custom bar and versatile game room. Indulge in cinematic experiences in your own state-of-the-art home theater, or unwind in the intimate setting of the wine cellar's private sitting area. Designed for culinary enthusiasts, the gourmet kitchen boasts top-of-the-line appliances and every amenity imaginable. Outside, discover an oasis of relaxation and entertainment with an oversized sparkling pool and spa, a covered sitting area, BBQ, kids playground, and lush green lawn perfect for leisurely activities.

22671 Mandarina Lane, Coto De Caza

$2,688,000
5 Beds 5 Baths OC24048244 MLS Closed Status
What a view!!! This stunning home has it all. The long driveway leads you up to this private lot with so much privacy. Enter through the double doors and the grand foyer awaits you. The sweeping staircase and vaulted ceilings are stunning. Well thought out floorplan with spacious living areas. Living room with fireplace and doors out to the patio. Separate formal dining room is great for entertaining. Stunning gourmet kitchen with center island and Viking appliances. Picturesque windows from the kitchen sink to the kitchen nook area. Open to the generous size family room complete with desk area, fireplace and wet bar. The views from all these windows are breathtaking. Convenient downstairs bedroom with full bath and access to the backyard/pool area. Nice size laundry room with plenty of storage. The oversized and enticing master suite has a lovely sitting area with cozy fireplace and more endless views of the golf course and mountains. Master bath with soaking tub/ his and hers sinks and large walk-in closet. Three additional bedrooms upstairs and two full baths. The stunning backyard is complete with pool/spa and built in BBQ area to enjoy outside entertaining. Very private lot with endless Golf and Mountain views from so many windows in the house. This magnificent home sits on the turn at hole 8 and 9 of the north course. Well-appointed with hardwood flooring, new carpet and brand-new windows. This home with its stunning views and prime location offers the epitome of luxury living. Enjoy all the amenities that Coto de Caza Gate Guarded Golf community has to offer. Minutes to local schools, shopping and toll roads.

10 Skylark Way, Coto De Caza

$1,865,000
4 Beds 4 Baths OC24040033 MLS Closed Status
Welcome to your diamond in the rough. This JM Peters two-story, single-family home reflects architectural beauty, throughout it's 3,500 sf, of rustic elegance with panoramic views and a large, pool-sized lot capturing gorgeous sunrise and sunset views. This home boasts curb appeal as you walk up the driveway and through beautiful, custom-glass doors, into the foyer with enhanced lighting dividing the formal living room and dining room with upgraded, slate flooring on one side and improved wet-bar with granite and cabinets with glass doors leading to either the refreshed, powder room with upgraded granite counters and cabinets, custom lighting, and slate flooring; the inside laundry room with slate flooring, sink with newer fixture, upgraded granite counters, cabinets and enhanced lighting; and the lower bedroom with custom fan light and mirrored wardrobe closet doors and a bath; or family room and kitchen. The laundry room has direct entry into the three-car garage with increased cabinets with one custom-saddle closet which will hold up to four saddles, work bench, and upgraded garage doors with windows. Upon entering the open, family room with laminate flooring and custom lighting, you will be captured by the beautiful backyard view through enhanced, double-pane windows. The kitchen has slate flooring, a walk-in panty, newer cabinets, granite counters, and custom French doors to the backyard. Both the living and family rooms have gas fireplaces to create that special ambiance sure to appeal. Upstairs you will find three more bedrooms including the master suite with gas fireplace and French doors to the outside balcony looking over the golf course, along with two bathrooms and a large bonus room that looks out over the front of the house with panoramic views of hills, mountains, horse trails, and neighborhood. This home with rustic elegance has been updated with PEX piping, a whole-house water filter, a new central vacuum, new Trane HVAC system, upgraded windows and doors, lighting, garage doors, remote opener, and cabinets and slate flooring. It is centrally located in Coto de Caza, on a single-loaded cul-de-sac, with local-schools bus stop, across from the horse trails for riding, hiking, biking, etc.; walking distance to the Coto de Caza Golf & Racquet Club, the old club, and the equestrian center.

18 Alicante Circle, Coto De Caza

$2,700,000
5 Beds 5 Baths OC23190237 MLS Closed Status
Welcome to 23 Oakbrook, Coto de Caza, CA. This exceptional home checks all of the boxes: gorgeous golf course and mountain views with a private expansive backyard featuring classic pool and spa — all located in the prestigious and popular neighborhood of "The Greens”. This stunning property is an exceptional residence for those seeking both comfort and elegance. The 5 Bedroom, 4.5 Bathroom, 4,570 sqft home is located on the 13th fairway of the North Golf Course in Coto de Caza with a Northern backyard exposure framing panoramic views of the golf course and Saddleback mountains. The gourmet kitchen has maple cabinets, soft-close drawers, considerable storage, granite, stainless Dacor 6-burner stove, warming drawer, double ovens, 2 microwaves, 2 dishwashers, & built-in Sub-Zero refrigerator. The upper level family room has a fireplace with a 100 inch projection movie & sound system, wet bar, large balcony and grand views. This home is highly upgraded with walnut & travertine floors, custom wrought iron railings & complimentary lighting fixtures. The primary suite has a sitting area with fireplace, remodeled primary bathroom, separate shower and tub, 2 walk-in closets with organizers and access to lower level private patio. Other home features include: a bedroom/office with built-ins, private entrance and a built-in hideaway bed, a 2-story bookcase library area, 2 wet bars & wine closet. The secondary bedrooms are generous in size with ensuite bathrooms. Entertainer's Resort-style backyard is perfect for entertaining with views of the golf course, mountains, well-appointed landscaping, private 2-level back yard, swimming pool & spa, and trellis covered sun-bathing deck. Parks and hiking trails are just steps from the front door. 3 car garage w/ sealed epoxy floors & storage cabinets.

23 Oakbrook, Coto De Caza

$1,810,000
5 Beds 3 Baths OC23158717 MLS Closed Status
Welcome 8 Eastridge! A gorgeous 5 bedroom pool home situated on a large lot in the Oakmont community of Coto de Caza. This magnificent floorplan boasts a 3 car garage and open concept living with high ceilings and numerous sky lights allowing for plenty of natural light throughout. As you enter you are greeted by a formal living room complete with a full wet bar, perfect for entertaining. A large office/bonus room sits just off the formal enclosed by beautiful French doors. Spacious dining area is the perfect place to serve guests for special holidays and get togethers. Gourmet kitchen features stainless steel appliances, built-in gas range, double oven, granite countertops and bar counter seating. The kitchen opens to the family room which overlooks the backyard. Downstairs includes a bedroom and full bathroom. Upstairs you will find a peaceful primary bedroom with a beautiful bathroom that includes double sinks, vanity area, jetted tub and walk-in shower. 3 spacious secondary bedrooms complete the upper level. Tropical oasis backyard boasts pool & spa, outdoor shower and built-in BBQ with counter seating. Owner solar system to help cover your energy costs! New paint and flooring throughout. No Mello roos = low tax rate. Call today to schedule a private showing!

8 Eastridge, Coto De Caza

$1,725,000
4 Beds 3 Baths OC23157649 MLS Closed Status
Welcome Home! This stunning Custom Home located in The Village of Coto de Caza will take your breath away. Situated on the high point of the community with views that are absolutely endless. Well thought out floor plan and rustic architecture captures the ideal living spaces to bring the outdoors in. Great room concept upstairs includes Living Room, Dining room, Kitchen and Master Bedroom. The floor to ceiling picturesque windows with the forever unobstructed views out of all the windows is like something out of a storybook. Well-appointed with shiplap paneling, striking reclaimed redwood rustic beams, tinted windows, Reverse Osmosis water filtration in kitchen and beautiful DuChateau hardwood floors. The floor to ceiling stone wood burning fireplace is truly a focal point as well. Gourmet kitchen with center island, granite counters, white cabinets and plenty of cabinets for storage. Master suite with access to two balconies and another floor to ceiling wood burning stone fireplace. Convenient vanity area. Nice size master bath with a soaking tub. Large walk-in closet. Main floor has three bedrooms (one being used as a family room). Could be a home office as well. Complete with stone wood burning fireplace, bar area and private bath. All secondary bedrooms oversized with large closet space. Two full baths and an interior laundry room. All bedrooms have doors out to the wrap around lower patios. This home sits adjacent to the walking/hiking trails that lead you to more breathtaking natural surroundings. Some days you will see riders on their horses. Enjoy the sunsets and evening breezes off the view decks. This smart home includes Nest Smart Thermostat, Lutron Home Automation dimmable lighting. Upgrades include extensive Hardwood flooring, stone floors and bath. New rain gutters, new exterior paint. Oversized three car garage with cabinets and a full-size professional car lift. Fenced side yard is ideal for a dog run. Private potting shed area with sink for those who enjoy gardening. Cul-de-sac location. The community of The Village makes you feel a sense of peace and tranquility. Enjoy all that Coto de Caza Golf Community has to offer. Parades, sports park, dog park and family events right in our own community. Minutes to local shopping, restaurants and toll roads.

32071 Via Buho, Coto De Caza

$4,475,000
6 Beds 6 Baths OC23134161 MLS Closed Status
Renowned for its exclusivity, natural beauty and premium living, Coto de Caza’s guard-gated community is among the most prestigious private enclaves in Southern California. Sitting on over an acre at the end of a peaceful cul-de-sac street, this lavish estate delivers the ultimate in contemporary luxury. Sophistication and traditional aesthetic combine with top-tier finishes and opulent amenities throughout your 5,850 sq foot estate. Enter the light filled foyer to gorgeous wood floors and wainscoted walls blending seamlessly between the formal living and dining rooms. The completely remastered kitchen boasts an oversized marble island with bar seating, shaker cabinetry, Subzero refrigerator, dual dishwashers, steam oven, ice maker, walk-in pantry and breakfast nook with steel cable railing detailing. The family rooms showcases custom rock fireplace and wood paneled and exposed beam ceiling. The downstairs office features built-in cabinetry and stately bay window overlooking the front yard. A guest suite with private remodeled bath, laundry room, powder room and two car garage complete the lower level. Enchanting primary suite with spa-like bathroom includes two sided fireplace, wet bar, marble countertops with shaker cabinetry, clawfoot tub, oversized closet with built-in cabinetry, and stunning ridgeline views from every window. Three additional suites with turn-key bathrooms and additional storage/playroom area finish the upper level. Unparalleled in design and amenities, the lush, private grounds embrace over an acre of entertaining and rival nearby five-star hotels. Exterior upgrades include a pickleball court, dazzling pool and spa, California room with BBQ, fridge and wet bar and fire pit with built-in seating. Separate detached guest house sits above the second two car garage with its own kitchen and private bath- serving as a perfect retreat for out of town guests or working from home. Additional upgrades include solar panels and high-end light fixtures. Experience all that Coto de Caza has to offer including its award-winning local schools, Golf & Racquet Club, sports park, hiking, biking & direct access to horse trails from the property and equestrian center! Don't miss this amazing opportunity and schedule a private showing today!

4 Percheron, Coto De Caza

$7,465,000
5 Beds 8 Baths WS22131279 MLS Closed Status
The remodel is complete and this stunning home looks wonderful. Come see the upgrades from the fresh paint to new glasswork and fixtures fully furnished remains one of the ultimate homes in Orange County. Located "behind the gates" of Coto de Caza in the uber-exclusive and even more prestigious Los Ranchos Estates, this property spans 4 lovely acres. Upon entry through private gates to an extended drive surrounded by a vast front lawn and beautifully manicured lighted floral pathway leading to the home. To the right via an archway is a large luxury private garage and outdoor parking space/basketball court and maid quarters. In front of the home is classic circle drive around an exquisite statute. Upon entry to this lovely house you will find fast and open area leading to a stunning living room with vaulted ceiling and fire place perfect for holiday decorations and entertaining. On the ground floor there is a game room with billiard table, two bars and an incomparable family room with French doors leading to the front yard. There is an office with a walk in safe, wash room, 2 bathrooms and perhaps the most user friendly, yet luxurious kitchen in all of Coto. The exceptional floor plan includes a master suite with his and hers bathrooms and walk in closets. Three additional rooms including a hidden room behind a book case. The back yard features a fabulous pool, built in Bar-B-Que and bar, Jacuzzi, outdoor theater, nature path and putting green. The house is wired for sound indoors & out. Oh yeah, did we mention the detached work-out facility (fully equipped) with sauna, office & message room. It is a must see home.

31731 Capuchina Way, Coto De Caza

Based on information from California Regional Multiple Listing Service, Inc. as of . This information is for your personal, non-commercial use and may not be used for any purpose other than to identify prospective properties you may be interested in purchasing. Display of MLS data is usually deemed reliable but is NOT guaranteed accurate by the MLS. Buyers are responsible for verifying the accuracy of all information and should investigate the data themselves or retain appropriate professionals. Information from sources other than the Listing Agent may have been included in the MLS data. Unless otherwise specified in writing, Broker/Agent has not and will not verify any information obtained from other sources. The Broker/Agent providing the information contained herein may or may not have been the Listing and/or Selling Agent.