Refine Search
Sort by
$1,300,000
3 Beds 3 Baths OC25191744 MLS Closed Status
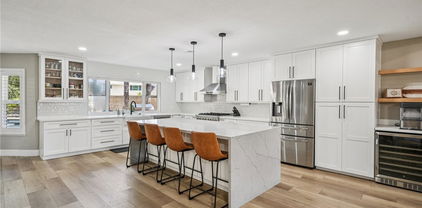
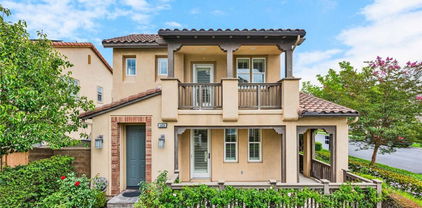
Welcome to this beautifully updated corner-lot home in Tustin, where modern design and timeless charm come together. With a wraparound porch and curated upgrades throughout, this residence offers both comfort and sophistication for today’s lifestyle. Step inside to find newer engineered white oak hardwood throughout the entire home. The remodeled kitchen is a true centerpiece, featuring all-new appliances, a farmhouse sink, Restoration Hardware lighting, newer cabinets, and a fresh, elevated design perfect for both daily living and entertaining. Thoughtful upgrades continue with a newer furnace, PEX piping, newer carpet in the bedrooms, and a newer garage door. Energy efficiency and sustainability are built in with paid-for solar panels, a Tesla battery, and modern wiring for security. The two-car garage provides ample storage, while the laundry room includes a unique dog wash/dog bath — a rare luxury for pet lovers. This property combines functionality and style at every turn, from the welcoming porch to the carefully selected finishes that make each space feel special.

1443 Georgia Street, Tustin

$530,000
2 Beds 2 Baths OC25197045 MLS Closed Status
Welcome to Village Homes in Tustin! This second-floor condo is tucked away in the highly desirable, gated community of Village Homes and boasts an abundance of natural light. The spacious primary suite features its own en-suite bathroom, walk-in closet and ceiling fan, creating a private retreat-like atmosphere. The inviting living room centers around a cozy gas fireplace, ideal for relaxing evenings. Just off the living area, the dining space flows seamlessly into the kitchen—perfect for entertaining guests. Stainless steel kitchen appliances are all included and ready for you to move in! Additional highlights include in-unit stackable laundry, extra storage located on the private balcony, and a dedicated carport space. Enjoy low-maintenance living with HOA-covered amenities such as a resort-style pool, soothing spa, outdoor shower, clubhouse, and beautifully maintained grounds. Located in the heart of Tustin, this home offers easy access to major freeways, award-winning schools, neighborhood parks, and popular shopping and dining destinations like The District and Tustin Marketplace. Whether you're a first-time buyer, downsizer, or savvy investor, this home checks all the boxes!

1101 Packers Circle Unit 8, Tustin

$1,410,000
4 Beds 3 Baths OC25141453 MLS Closed Status
Welcome to this spacious 4-bedroom, 2.5-bath home offering 2,243 sq. ft. of comfortable living in the highly desirable Tustin Meadows community. Step inside to soaring ceilings and an open layout filled with natural light. The inviting living room features a cozy fireplace and a charming nook, perfect for relaxing or reading. The bright kitchen features stainless steel appliances, granite countertops, and rich wood cabinetry, with large windows overlooking the yard. A breakfast bar provides additional seating and flows into the generous family room complete with custom built-ins. Sliding doors lead to the large beautifully landscaped backyard with a covered patio, perfect for entertaining, summer barbecues, or evenings under twinkling lights. The downstairs has beautifully refinished hardwood floors and is complete with a convenient half bath. Upstairs you’ll find four spacious bedrooms and two full bathrooms, including the primary suite with high ceilings, a walk-in shower, and ample closet space. Enjoy all that Tustin Meadows has to offer, including two community clubhouses, pools, parks, playgrounds, and neighborhood events... all with a low HOA! Centrally located near The District, Marketplace, and schools, this home combines comfort, convenience, and community living.

14801 Braeburn Road, Tustin

$2,300,000
5 Beds 6 Baths OC25194738 MLS Closed Status
This stunning residence, built by CalAtlantic in 2017, is nestled in the prestigious and serene Greenwood community of Tustin Legacy, offering a perfect blend of modern sophistication and everyday comfort. The beautifully landscaped front yard and welcoming covered porch create a warm and inviting entry. Main Level The first floor is thoughtfully designed with two private ensuite bedrooms, providing exceptional flexibility for multi-generational living or guest accommodations. The bright, open-concept layout seamlessly integrates the dining room, living room, and gourmet kitchen, which is equipped with premium KitchenAid stainless steel appliances. Expansive sliding glass doors open to a covered outdoor living area and a low-maintenance backyard—ideal for entertaining and effortless indoor-outdoor living. Upper Level Upstairs, the spacious primary suite showcases dual vanities, an oversized shower, and two walk-in closets. Additional bedrooms are comfortably sized, while a versatile loft opens to a private balcony with community views, offering the perfect space for relaxation or entertainment. A separate laundry room further enhances everyday convenience. Community & Location Residents of Greenwood enjoy resort-style amenities, including a six-acre park with amphitheater, swimming pool and spa, BBQ areas, basketball courts, clubhouse, scenic trails, and a children’s splash zone. The home is ideally located near the esteemed Legacy Magnet Academy, top-rated schools, The District shopping and dining center, John Wayne Airport, and major freeways. With its rare combination of luxury, comfort, and convenience, this home presents an exceptional opportunity to own a true gem in one of Tustin’s most sought-after neighborhoods.

37 Preston Pl, Tustin

$1,100,000
3 Beds 3 Baths OC25182597 MLS Closed Status
Enjoy the perfect combination of comfort, privacy, and modern finishes in this upgraded 3-bedroom, 2.5-bath townhome in the highly desirable Sycamore Glen community of Tustin Ranch, served by an award-winning school district. Offering 1,610 sq. ft. of thoughtfully designed living space plus a two-car attached garage, this home lives like a detached residence, with only one partially shared wall and one of the largest, private backyards in the neighborhood. From the moment you enter, you’ll notice the quality craftsmanship and stylish finishes that make this property truly move-in ready. The 2022 kitchen remodel is a chef’s dream, featuring elegant quartz countertops, a designer backsplash, modern cabinetry with soft-close doors, stylish hardware, and updated appliances. All bathrooms have been tastefully renovated with spa-inspired showers, dual vanities, quartz counters, and premium finishes. The home boasts new luxury vinyl plank flooring, tall baseboards, and custom shades for a clean, modern look. Additional upgrades include double-pane windows and sliding doors (2023), smart fans and lights in all bedrooms, Nest thermostat, epoxy-coated garage floor, built-in garage cabinets, whole-house water filtration, and a reverse osmosis drinking water system. The backyard—beautifully landscaped with turf and accessible from both the living room and gated side entry—offers a perfect space for entertaining, gardening, or simply relaxing. Ideally located close to parks, golf courses, shopping, dining, and top-rated schools, this turnkey home provides a rare combination of style, comfort, and convenience in one of Orange County’s most sought-after neighborhoods. Whether hosting guests, working from your built-in office space, or enjoying quiet evenings in your private yard, this home is designed to fit your lifestyle perfectly.

2332 Aspen Street, Tustin

$1,405,225
4 Beds 3 Baths OC25188589 MLS Closed Status
Welcome home to this charming 2,362 sq/ft 4 bed, 2.5 bath home with down stairs master bedroom. Nestled in a quiet, tree-lined neighborhood with a bright and open layout perfect for both everyday living and entertaining. The spacious floor plan features a bright and airy living room with fireplace and formal dining room with peaceful front yard views. The kitchen is centrally located that opens up to the family room and non formal dining area. The backyard has an entertaining patio with pergola surrounded by grass and mature fruit trees. Some of the many feature include dual pane windows, granite countertops, plantation shutters throughout the downstairs, updated master bathroom, inside laundry room, lot’s of storage including an attached shed, a new gas range, dual entry front doors, and much more. With an unbeatable location in one of Tustin’s most sought-after neighborhoods.

14572 Acacia Drive, Tustin

$1,700,000
4 Beds 3 Baths PW25185775 MLS Closed Status
Welcome to your dream home in North Tustin! This beautifully updated single-level residence sits on an expansive 10,370 sq ft corner lot with wide, tree-lined streets and incredible curb appeal. Step inside to discover stunning hardwood floors, sun-filled living spaces, and two cozy fireplaces. The heart of the home is the chef’s kitchen, featuring a 6-burner pro-style range, granite counters, and stainless appliances—perfect for cooking and entertaining. Enjoy the comfort of updated bathrooms, newer HVAC with all-new ductwork, dual-pane windows and sliders, fresh paint, plus a water softener and drinking water system. With 4 spacious bedrooms, 3 baths, and a 3-car garage, this home offers room to live and grow. Zoned for award-winning Tustin Unified schools and just minutes from shopping, dining, freeways, John Wayne Airport, and OC beaches—this is the one you’ve been waiting for!

17512 Orange Tree Lane, Tustin

$1,360,000
3 Beds 3 Baths OC25186160 MLS Closed Status
Welcome to your dream home nestled in the heart of Tustin Meadows! Located at the end of a peaceful cul-de-sac just steps to Centennial Park, this beautiful, thoughtfully updated home offers the best of California living. Sitting on a generous 7,100 sqft. lot, the home features 3 bedrooms, 2.5 bathrooms, and a versatile floor plan designed for both comfort and functionality. Step inside to a bright and airy entry accented with shuttered windows, leading to a warm living room that flows seamlessly into the dining area—perfect for family gatherings or entertaining. The modern layout features brand-new flooring, fresh paint throughout, and a new AC system for year-round comfort. The welcoming family room opens to a refreshed kitchen with stainless steel appliances, a new stove, and oversized windows framing views of the lush backyard. Upstairs, the bedrooms offer plenty of space and light, with the primary suite serving as your relaxing retreat. The spacious backyard is your private oasis adorned with mature fruit trees, including dragon fruit, guava, lemon, atemoya (cherimoya), grapefruit, orange, and apple. Whether you’re gardening, dining al fresco under the covered patio, or simply unwinding, this backyard is designed for year-round enjoyment. Tustin Meadows also offers an array of resort-style amenities: playgrounds, basketball courts, two sparkling pools, walking trails, and community clubhouses—all with a low HOA. Plus, you’ll enjoy the convenience of nearby freeways, shopping, dining, and top-rated schools. This rare gem in a coveted neighborhood combines comfort, charm, and community—don’t miss the chance to make this your home sweet home!

14781 Briarcliff Place, Tustin

$712,500
2 Beds 2 Baths SW25185679 MLS Closed Status
Back on the market at no fault of the seller. Welcome to 2800 Keller Drive #80, a beautifully upgraded end-unit condo in the sought-after Mandevilla community of Tustin Ranch! This bright and inviting 2-bedroom, 2-bathroom home offers nearly 900 sq. ft. of comfortable living space, all on a single level with no neighbors above or below. Wood flooring runs throughout, adding warmth and style to the interior. The remodeled kitchen features refreshed cabinetry and updated countertops, while both bathrooms have been tastefully upgraded with modern vanities, new countertops, and stylish finishes. The spacious primary suite includes a walk-in closet, a private en-suite bathroom, and access to a private balcony, perfect for morning coffee or evening relaxation. The secondary bedroom also offers its own walk-in closet. Additional conveniences include in-unit laundry, central A/C, and a private 1-car garage with an EV charger hookup, plus an assigned carport for extra parking. Residents of Mandevilla enjoy resort-style amenities including a sparkling pool and spa, fitness center, clubhouse, and playground. With its prime location near Tustin Ranch Golf Club, Tustin Marketplace, award-winning schools, parks, and easy freeway access, this home combines comfort, style, and convenience. Move-in ready and ideally located, this gem won’t last long!

2800 Keller Drive Unit 80, Tustin

$5,380,000
5 Beds 6 Baths OC25167893 MLS Closed Status
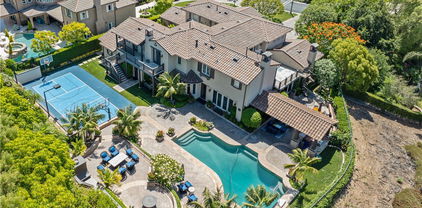
Incredible opportunity to own a show-stopping estate in the prestigious, guard-gated Tustin Ranch Estates! This home sits on a massive 24,829 sq ft corner lot at the end of a quiet cul-de-sac and offers over 5,600 sq ft of beautifully designed living space. Inside, you'll find 5 spacious bedrooms, 6 baths, formal living and dining rooms, a great room, separate family room, executive office, gym, private entrance guest casita, and more. The kitchen has been opened up and refreshed with matte-finish black stone countertops, freshly painted cabinetry, and top-tier appliances including a 6-burner range, double ovens, and built-in refrigerator. Throughout the home you’ll find new lighting, ceiling fans, and freshly painted walls. Additional upgrades include cleaned and sealed stone floors, new wood gates, resurfaced sport court, repainted exterior stucco, and a five-camera Ring security system. The primary suite is a dream, featuring a cozy fireplace, spa-like bath with soaking tub and walk-in shower, a huge walk-in closet, and personal balcony. Step outside to your private resort: pool and spa, multiple patios, outdoor fireplace, built-in BBQ, cabana, and basketball court! Gated 3-car garage, motor court driveway, and lush, manicured landscaping complete this incredible property. Homes like this rarely hit the market, you don’t want to miss it!

2500 Jones Lane, Tustin

$2,325,000
5 Beds 3 Baths OC25178738 MLS Closed Status
Discover comfort, elegance, and resort-style living in the exclusive gated community of Palo Vista in Tustin. This beautifully appointed home offers 4 spacious bedrooms plus a versatile bonus room, currently used as a 5th bedroom with wardrobe closet, along with a serene primary suite featuring a luxurious ensuite bath and a custom-organized walk-in closet. Sunlit interiors showcase brand new designer-inspired flooring, dual-zone A/C, a high-efficiency tankless water heater, and premium window treatments including shutters, blinds, and solar-control tinting. Designed for effortless entertaining, the backyard features a gourmet barbeque island complete with built-in grill, refrigerator, sink, and a rare high-powered wok burner ideal for crafting bold, flavorful dishes al fresco. A side space with built-in irrigation is perfect for a garden, complemented by a soothing water feature and a newly built solid wood patio cover for shaded gatherings. Just steps from the award-winning Tustin Ranch Golf Club, residents enjoy access to a stunning Ted Robinson–designed course ranked among the best in Orange County. Community amenities include a pool, spa, hot tub, pickleball and tennis courts, multi-sport courts, and picnic areas.

12440 Butler Way, Tustin

$908,000
2 Beds 3 Baths OC25179058 MLS Closed Status
Tucked into the tree-lined streets of Columbus Square in Tustin, 15212 Cambridge Street offers a rare blend of style, functionality, and community living. This tri-level townhome features two spacious bedrooms, two and a half bathrooms, and a thoughtful layout with no neighbors above or below, creating a quiet and private retreat in one of the area’s most sought-after neighborhoods. The entry level includes a two-car attached garage with an EV charging station, a dedicated laundry area, and additional storage space to help keep everything organized. On the main floor, you’ll find a bright and open living area with newly installed luxury vinyl plank flooring, recessed lighting, and plantation shutters that let in just the right amount of natural light. The remodeled kitchen showcases sleek gray cabinetry, granite countertops, stainless steel appliances, and a large walk-in pantry. The living room is anchored by a cozy fireplace, while a conveniently located powder room adds ease for everyday living and entertaining. Upstairs, the primary suite offers a walk-in closet and an en-suite bathroom with dual vanities and a shower over tub. The secondary bedroom also features its own private full bathroom, making it a great option for guests, roommates, or a home office. As part of the Columbus Square community, residents enjoy access to resort-style amenities including a Junior Olympic pool, spa, clubhouse, basketball courts, parks, and playgrounds. The location is just minutes from shopping and dining at The District and The Village at Tustin Legacy, with easy access to major freeways and John Wayne Airport. Zoned for highly rated schools such as Heritage Elementary and Legacy Magnet Academy, this home offers convenience, comfort, and a lifestyle you’ll love coming home to.

15212 Cambridge Street, Tustin

$1,250,000
3 Beds 3 Baths PW25125962 MLS Closed Status
Welcome home to 1410 Lexington St, an elegant 3-bed, 3-bath, 2,000 sq ft single-family residence built in 2007 and set on a tree-lined street in coveted Tustin. Manicured hedges, a classic Colonial-inspired façade, and sun-filled rooms create irresistible curb appeal while delivering modern comfort inside. The gourmet kitchen showcases slab-granite counters, a full backsplash, rich espresso cabinetry, and stainless-steel appliances including a five-burner gas range, built-in microwave, French-door refrigerator, and dishwasher. A breakfast bar opens directly to the main living space, keeping conversations flowing during casual gatherings. The open-concept living and dining area offers soaring ceilings, recessed lighting, and French doors that spill out to a private patio for seamless indoor–outdoor living. Upstairs, a versatile loft features custom built-in cabinetry perfect for a home office, homework station, or creative studio. The primary suite is a true retreat with a generous bedroom, walk-in closet, dual-sink vanity, soaking tub, and separate shower. Two additional spacious bedrooms, a full hall bath, and a convenient downstairs guest bath complete the thoughtful layout. Recent upgrades include engineered hardwood flooring, plush neutral carpet, dual-pane windows, an indoor laundry room, freshly painted interiors, and an attached two-car garage with direct entry and extra storage. Minutes from The District at Tustin Legacy, The Market Place, top-rated Tustin USD schools (including Beckman High School), parks, dining, and major arteries like the 5/55/405 freeways, 261 Toll Road, and John Wayne Airport, this home offers an effortless Southern California lifestyle.

1410 Lexington Street, Tustin

$1,828,000
4 Beds 3 Baths OC25175131 MLS Closed Status
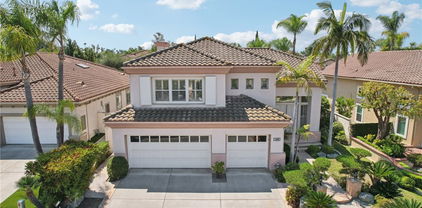
Stunning Home in Guard-Gated Tustin Ranch Community Welcome to 12160 Lamb Drive, a beautifully renovated 4-bedroom, 3-bathroom home tucked away in a private cul-de-sac within one of Tustin’s most prestigious 24 hour guard-gated communities. Built in 1996 and situated on a generous 6,000 sqft lot—one of the largest in the desirable San Miguel tract—this turnkey two-story residence seamlessly blends luxury, comfort, and modern convenience. With thoughtful upgrades throughout, this home offers an exceptional living experience in a prime location. Step inside to discover a bright, open floor plan highlighted by soaring double-height ceilings and dramatic floor-to-ceiling windows that flood the space with natural light. Elegant crystal chandelier, crown molding, and plantation shutters add warmth and sophistication throughout. The newly remodeled gourmet kitchen is a chef’s dream, featuring quartz countertops, six burner stove and double oven, custom cabinetry, and stylish Italian tile backsplash—perfect for both everyday living and entertaining. Upstairs, the spacious master suite offers a peaceful retreat with a walk-in closet and a spa-inspired bathroom with soaking tub, walk-in shower, porcelain tile and quartz countertop. Each bedroom is generously sized and filled with natural light! Step outside to a beautifully landscaped backyard oasis, complete with pathways, stacked stone waterfalls, a built-in gas fire pit —ideal for relaxing evenings or hosting unforgettable gatherings. Additional features include central A/C and heating, an attached 2-car garage with built-in storage, 240 volt plug for EV charger and epoxy flooring. Enjoy access to community amenities such as a pool, spa, and 24-hour guard services—all for a low HOA fee of $380/month. Located within walking distance to top-rated schools, Tustin Ranch Golf Club, and a short drive to the Tustin Marketplace as well as many shopping and dining in Irvine. Don’t miss this rare opportunity to own a meticulously maintained home with over $100K in upgrades in the heart of Tustin Ranch!

12160 Lamb Drive, Tustin

$2,365,000
4 Beds 3 Baths PW25174804 MLS Closed Status
Welcome to 12460 Woodhall Way, Located on an Oversized Lot within the Highly Desirable Gated Palo Vista Community of Tustin Ranch. This Immaculate Home Features Four Bedrooms, Three Full Bathrooms (One Bedroom and Bathroom Located on the Main Floor), Bonus Room, Wood Floors, Owned Solar, New Paint, New Carpet, Whole House Water Filtration System Including Reverse Osmosis System in the Kitchen, Newer Water Heater, Majority of Windows Replaced, and Countless Additional Upgrades Throughout. The Formal Living Room Enjoys Soaring Ceilings and Opens to the Dining Room with Backyard Views. The Remodeled Kitchen Features White Shaker Cabinets, Granite Counters, Island with Cooktop, Stainless Steel Appliances, Dual Ovens, Breakfast Nook and French Doors with Backyard Access. The Family Room is Open to the Kitchen, Including a Cozy Fireplace and Built-Ins. The Expansive Master Suite Enjoys a Vaulted Ceiling, Walk-In Closet, Dual Vanities, Walk-In Shower, and Separate Tub. Indoor Laundry Room with Built-In Cabinets. Direct Access Three Car Garage with Epoxy Floors, Built-In Storage, Electric Vehicle Car Charger and Tesla Battery for Use in Power Outages. The Entertainer’s Backyard Showcases a Large Grass Area, Covered Patio, Built-In BBQ with Granite Counters, Lush Landscaping, and Multiple Seating Areas. HOA Amenities Include a Gated Entrance, Resort Style Pool/Spa, and Tennis Court. A Short Walk/Drive to Award Winning TUSD Schools, Tustin/Irvine Marketplace, Tustin Ranch Golf Course, Irvine/Peters Canyon Regional Parks, and Hiking/Biking Trails. Easy Access to 5/55 Freeways and 241/261 Toll Roads. 12460 Woodhall Way is a Must See!

12460 Woodhall Way, Tustin

$676,000
3 Beds 2 Baths OC25167852 MLS Closed Status
Immaculate, superbly maintained Sycamore Gardens condo! You will be captivated the moment you enter this single level, 3 BR, 2 Bath home that has been totally updated to perfection. Light & bright, open floorplan w/fabulous PORCELAIN flooring & PLASTERED walls throughout. The spacious LR features a lighted ceiling fan & recessed lighting. Adjacent Dining Area is accented by an attractive chandelier & 3-stool Breakfast Bar opening to the Kitchen. The chef of the home will love the stylish, newly updated Kitchen complete w/stainless steel microwave, dishwasher & quartz countertops w/stunning black cabinetry. Primary BR w/a walk-in closet with shelving & drawers, also offers a lighted ceiling fan & a private 3/4 bath w/white cabinetry accented by black quartz countertop & porcelain shower. The 2 nicely sized secondary BRs both have closet organizers, as well as lighted ceiling fans & recessed lighting. Main 3/4 bath features double sinks and gleaming porcelain shower area. Two hallway closets for storage + pull-down attic access. Outdoor covered laundry area (approved by HOA) with ample storage + a relaxing outdoor brick accented patio. Wall AC unit in LR/DR area. One assigned carport with locked storage cabinet. Association Pool, Hot Tub & Gazebo in greenbelt area. Assoc. also covers water, trash, roof maintenance & landscaping. HOA replaced the roof only 2 years ago and Sellers recently re-piped the home. Move-in ready!! HOME WAS TEMPORARILY OFF MARKET FROM 10/25 - 1/26.

14802 Newport Avenue Unit 18C, Tustin

$1,500,000
4 Beds 3 Baths PW25164493 MLS Closed Status
Executive-Style Remodeled Pool Home with Solar – A True Entertainer’s Paradise! Step into luxury with this stunningly remodeled 4-bedroom, 3-bathroom home that perfectly blends sophistication, comfort, and practicality. From the moment you enter, you're welcomed by soaring two-story ceilings in the living room, bathed in natural light through a beautiful bay window. Newer manufactured wood flooring flows throughout, setting the tone for this refined and spacious home. The heart of the home is the gourmet chef’s kitchen, boasting an oversized center island, stainless steel appliances including a premium 6-burner gas range, and custom cabinetry that offers both style and function. Whether you're entertaining or enjoying quiet mornings, this kitchen delivers on every level. Each of the upgraded bathrooms has been tastefully remodeled with high-end finishes and designer touches, creating spa-like retreats throughout the home. Ceiling fans, central A/C, and modern updates provide year-round comfort and efficiency. Step outside to your private backyard oasis—an entertainer’s dream! Enjoy a sparkling pool, jacuzzi, and a serene patio area perfect for gatherings. A mini putting green adds a playful and luxurious touch for golf enthusiasts or weekend fun. There's also ample RV/ADU parking, making this home as versatile as it is beautiful. Topped off with solar panels for energy efficiency and a spacious epoxy 2-car garage, this move-in-ready executive home truly checks every box—inside and out.

17331 Anglin Lane, Tustin

$1,415,000
3 Beds 3 Baths PW25164507 MLS Closed Status
Welcome to 1429 Georgia Street, a Move-In Ready Home Located on a Corner Lot in the Highly Sought After Columbus Square Community of Tustin Legacy. This Dream Home Showcases Three Bedrooms, Two and a Half Bathrooms, New Exterior Paint, Hardwood Floors, Crown Moulding, Dual Pane Windows, Plantation Shutters, and an Abundance of Natural Light Throughout. The Spacious Living Room Enjoys a Cozy Fireplace and Porch Access. The Kitchen Boasts Granite Counters, Island with Seating, Stainless Steel Appliances, and Opens Directly to the Dining Room with Backyard Access, Perfect for Entertaining. The Expansive Master Suite Showcases a Private Balcony and Ensuite Bathroom with Dual Vanities, Walk-In Closet, Walk-In Shower, and Separate Tub. The Laundry Room is Conveniently Located Upstairs with a Sink and Built-In Cabinets. The Low Maintenance Private Backyard Features a Beautiful Flagstone Patio, Fruit Trees (Orange, Lemon, Lime, Avocado, Apple, and Fig), Pergola, and Outdoor Kitchen with Built-In BBQ, New Mini Fridge, and Sink. Direct Access Two Car Garage. HOA Amenities Include a Community Pool, Jacuzzi, Clubhouse, Gym, Greenbelts, Playground, and Sports Courts. Award Winning Tustin Unified Schools: Legacy Magnet Academy and Heritage Elementary. Walk to the Village at Tustin Legacy with Numerous Shops/Restaurants, Hoag Urgent Care, and Veterans Sports Park. Short Drive to the District and Irvine/Tustin Marketplace, Two Costcos, Whole Foods, Amazon Fresh, 5/55/405 Freeways, and 261/241/133 Toll Roads. 1429 Georgia Street is a Must See!

1429 Georgia Street, Tustin

$852,000
2 Beds 3 Baths PW25149589 MLS Closed Status
Welcome to 12695 Nicklaus Lane, a Move In Ready Townhome Situated in the Desirable Tustin Del Verde Community of Tustin Ranch. This End-Unit Townhome Has Been Recently Remodeled and Features Dual En-Suite Bedrooms, New Flooring, New Interior Paint, and Remodeled Kitchen. The Open Floor Plan and Corner Location Allows for Ample Natural Light Throughout. The Main Floor Features The Upgraded Kitchen, Dining Area, and Family Room. The Spacious Living and Dining Room Enjoy a Fireplace and Open to the Kitchen. The Light and Bright Kitchen Features Quartz Counters, Subway Tile Backsplash, Ample Counter/Cabinet Space, New Stainless Steel Appliances, and Cozy Breakfast Nook with Balcony Access. The Primary Suite Features a Vaulted Ceiling, Walk-In Closet, Dual Vanities, and Walk-In Shower with Separate Tub. The Second Suite Showcases a Large Mirrored Closet and Private Bathroom. Direct Access to the Oversized Two Car Garage. HOA Amenities Include a Community Pool/Spa. Walking Distance to Tustin Sports Park, Shopping, Dining, and Movie Theaters at the Tustin/Irvine Marketplace. Close to the Irvine Bike Path and Numerous Hiking/Biking Trails. Award-Winning Tustin Ranch Schools and Easy Access to the 5/55 Freeways and 261 Toll Road. Don’t Miss Out on 12695 Nicklaus Lane!

12695 Nicklaus Lane, Tustin

$2,075,000
4 Beds 3 Baths OC25165103 MLS Closed Status
Welcome to 287 Barnes Road, a beautifully upgraded Huntley Plan 1 located in the highly desirable Greenwood community! Built in 2016, this 4-bedroom, 3-bathroom home offers 2,666 square feet of well-designed living space on a premium oversized lot with no neighbors behind. The expansive backyard is a private retreat, featuring a covered loggia, deck space with a charming gazebo, large turf play area, and mature hedges for added privacy. Step inside to find a light-filled open concept layout with a spacious Family Room with built-in media center, dining area, and a large chef’s Kitchen complete with crisp white cabinetry, stainless steel appliances, designer backsplash, quartz countertops, walk-in pantry, and a generous island with bar seating. A convenient drop zone with garage access adds function to style. Upgrades include European oak-style LVP flooring throughout the main living areas, plush carpet in the bedrooms, and plantation shutters throughout. The first floor also includes a full bedroom and bathroom - perfect for guests or multi-generational living. Upstairs, enjoy a versatile Loft, two secondary bedrooms with a shared Jack-and-Jill bathroom, a convenient upstairs Laundry Room, and a luxurious Primary Suite with an ensuite featuring dual vanities, a soaking tub, separate shower, and a large walk-in closet. Greenwood community perks include low HOA dues of just $279/month and access to parks, greenbelts, trails, splash pad, playground, clubhouse, pool, and spa. Students benefit from guaranteed admission to the award-winning Legacy Magnet Academy. All of this just moments from top shopping and dining destinations at The District and The Market Place - this is Tustin Legacy living at its finest! Call to schedule your tour today!

287 Barnes Road, Tustin

$2,700,000
5 Beds 5 Baths OC25162257 MLS Closed Status
Welcome to 16112 Veterans Way - a sleek and modern Cira Plan 3Y home located in The Landing - Tustin Legacy’s newest community. This fully detached 5-bedroom + Loft, 4.5-bath residence spans 3,398 square feet and sits on a premium corner lot. Designed for flexibility and function, the home features a highly desirable ground-floor NextGen Suite complete with a private entrance, kitchenette, full bath, and walk-in closet. The open-concept layout flows effortlessly from the covered front porch and Foyer into a spacious Great Room with dedicated living and dining areas, plus a chef-inspired Kitchen featuring a quartz waterfall island with bar seating, designer backsplash, KitchenAid appliance suite, walk-in pantry, and panoramic stacking doors leading to the private backyard. Upstairs, the luxurious Primary Suite offers a spa-like bath with dual vanities, a soaking tub, dual shower heads, and a generous walk-in closet. Three additional bedrooms, a versatile Loft, and a large Laundry Room complete the upper level. Enjoy over $100,000 in thoughtful upgrades, including luxury vinyl plank flooring, upgraded carpet in bedrooms, designer lighting and fixtures, smart home features, custom window treatments (blackout shades in bedrooms and zebra privacy shades in living areas), and premium finishes throughout. With 10-foot ceilings on the first floor, 9-foot ceilings upstairs, fully owned solar, and prewiring for a security system, this home blends high-end design with everyday comfort and efficiency. Located within walking distance to resort-style amenities including a pool and spa, clubhouse, BBQs and firepits (and the HOA dues are only $146 per month!), as well as shopping and dining at The District, 16112 Veterans Way also offers guaranteed access to Legacy Magnet Academy. Call today to schedule a private showing of this contemporary masterpiece.

16112 Veterans Way, Tustin

$1,520,000
3 Beds 3 Baths PW25163025 MLS Closed Status
Welcome to 2521 San Saba Street, a beautifully maintained craftsman-style home nestled in the highly sought-after Estrella community of Tustin Ranch. This spacious residence offers 3 bedrooms plus a versatile loft (ideal as a 4th bedroom or office), 2.5 bathrooms, and approximate 1,900 sq ft of open-concept living space filled with natural light and soaring ceilings. The entertainer’s kitchen features a center island and upgraded granite countertops, flowing seamlessly into the dining and family areas, while the expansive master suite boasts a large closet, soaking tub, dual vanities, and separate shower. Enjoy the convenience of a private driveway—rare in the community—and an attached two-car garage, providing ample parking and storage. The low-maintenance backyard offers space for relaxing and entertaining. Located in a close-knit, family-oriented neighborhood known for its friendly atmosphere and child-friendly environment, this home is also served by top-rated schools, including Arnold O. Beckman High School. Blending comfort, style, and community, this home offers not just a place to live, but a warm and welcoming lifestyle perfect for families.

2521 San Saba Street, Tustin

$2,400,000
4 Beds 3 Baths OC25157656 MLS Closed Status
Elegant Single-Story Estate in Guard-Gated Community Across from Tustin Ranch Golf Club. Welcome to 12160 Glines Ct, a beautifully remodeled single-story home nestled in the prestigious 24-hour guard-gated community of Township in Tustin Ranch. This 4-bedroom, 2.5-bathroom residence spans 2,828 square feet and sits on an expansive 0.3-acre lot, offering privacy, luxury, and exceptional indoor-outdoor living. Step inside to discover a bright, open floor plan with rich hardwood flooring, crown molding, and recessed lighting throughout. The chef’s kitchen is a culinary dream, featuring a large center island, stainless steel appliances, stone countertops, and custom cabinetry with self-closing drawers and built-in trash/recycling. The adjacent family room boasts a cozy fireplace and seamless access to the outdoor entertaining area. The spacious primary suite includes a walk-in closet and a spa-inspired bathroom with a jetted tub, walk-in shower, and dual vanities. All bedrooms are conveniently located on the main level, making this home ideal for multigenerational living or those seeking single-level comfort. Enjoy California living at its finest in the beautifully landscaped backyard, complete with a private built-in BBQ, elegant hardscape, and tranquil fountain. The oversized 3-car garage and additional parking for up to 7 vehicles provide ample space for guests and storage. Located on a quiet cul-de-sac just steps from Tustin Ranch Golf Club and zoned for top-rated schools, this move-in-ready home offers the perfect blend of luxury, location, and lifestyle.

12160 Glines Court, Tustin

$2,400,000
5 Beds 5 Baths OC25155743 MLS Closed Status
Welcome to 15205 Columbus Square, an elegant 5-bedroom, 4.5-bath plus a bonus room. Astoria Model 3B—the largest floor plan from the first phase of the community offering 3,740 sq ft of beautifully designed living space in the heart of Tustin Legacy. Thoughtfully laid out with one bedroom and full bath on the main floor and four spacious bedrooms upstairs, this home features soaring ceilings, crown molding, wide plank wood flooring, and a seamless indoor-outdoor flow perfect for entertaining. Over-sized windows with plantation shutters flood the interiors with natural light while adding timeless sophistication and privacy. Whether hosting weekend gatherings or enjoying a quiet moment on the charming front-facing balcony, this home invites you to live, relax, and connect. The heart of the home is a chef’s kitchen showcasing crisp white cabinetry, quartz counter-tops, a large island, designer pendant lighting, a 6-burner Wolf range, Viking double ovens, a built-in microwave, and a Sub-Zero refrigerator. Just off the kitchen, the light-filled living room features a cozy fireplace and custom built-ins, creating a warm and welcoming atmosphere. Custom closets are installed throughout the home, offering elevated storage solutions that are both functional and luxurious. Upstairs, the luxurious primary suite boasts a spa-like bath and walk-in closet, while additional bedrooms offer comfort and flexibility. Located near The District, top-rated schools, parks, and premier dining and shopping, this exceptional residence blends modern elegance with the ease of California lifestyle living—your gateway to stylish, connected, and comfortable everyday life.

15205 Columbus, Tustin

$1,425,000
3 Beds 3 Baths PW25154750 MLS Closed Status
Welcome to this beautifully maintained Cape Cod–style home, where pride of ownership is evident at every turn. Nestled in a quiet, tree-lined neighborhood in Tustin, this charming 3-bedroom, 2.5-bath residence offers timeless appeal, thoughtful updates, and a well-designed layout—perfect for both everyday living and entertaining. Inside, you'll find original hardwood floors throughout most of the main living spaces and bedrooms. The house is 2122 sq ft with an additional 200 sq ft unpermitted laundry room. The spacious floor plan features a bright and airy living room and formal dining room with peaceful front yard views, a convenient powder bath, and a cozy family room with a fireplace that opens seamlessly to the backyard retreat. The updated kitchen showcases modern finishes, ceramic tile, generous storage, and an inviting breakfast nook filled with natural light. Step outside and discover an entertainer’s paradise: a large covered patio overlooks a sparkling pool and spa, all surrounded by mature shade trees and a beautifully manicured lawn—perfect for gatherings, summer BBQs, kids' play, or quiet relaxation. Additional highlights include Milgard vinyl windows, an attached 2-car garage, and a versatile 200 sq. ft. unpermitted laundry/storage room for added convenience. Upstairs, all three bedrooms are generously sized and filled with natural light, while the bathrooms have been tastefully updated with quality finishes. With standout curb appeal, warm interior spaces, and an unbeatable location, this home is just a short walk to top-rated Tustin schools—Loma Vista Elementary, Hewes Middle School, and Foothill High School. Don’t miss this rare opportunity to own a truly special home in one of Tustin’s most sought-after neighborhoods. Welcome home!

13591 Malena Drive, Tustin

$1,220,000
3 Beds 3 Baths PTP2505167 MLS Closed Status
Stunningly remodeled 3-bed, 2.5-bath end-unit townhome in the prestigious Sevilla community of Tustin Ranch. Located on a quiet cul-de-sac, this home was taken down to the studs and completely rebuilt with luxury in mind. The gourmet kitchen features custom cabinetry, quartz countertops, and stainless steel appliances. All bathrooms were redesigned with modern finishes and designer touches. Enjoy abundant natural light, new dual-pane windows, recessed lighting, and a statement chandelier. Major upgrades include a new furnace, A/C, water heater, and top-rated attic insulation. Fresh paint and new lighting throughout add to the home’s warm, contemporary feel. The 2-car attached garage offers direct access. Close to top-rated schools, parks, Tustin Ranch Golf Club, The Market Place, and major freeways. This turn-key end-unit offers the perfect combination of privacy, comfort, and style—move-in ready and a must-see!

13425 Via Almeria, Tustin

$3,435,000
5 Beds 5 Baths OC25151388 MLS Closed Status
Welcome to 2175 Palmer Place, a grand executive estate tucked within the guard-gated and prestigious San Marino community. This stately 5-bedroom + office, 4.5-bathroom residence offers 4,461 square feet of thoughtfully designed living space on an expansive 8,400 square foot lot. Upgraded throughout with rich wood flooring and plush carpet, fresh paint, thick crown moldings and baseboards, plantation shutters, and elegant wainscoting, the home blends timeless elegance with modern comfort. A dramatic double-door entry leads into a sweeping Foyer featuring soaring ceilings, a striking curved staircase, and a Formal Living Room with a fireplace and two-story windows. The Formal Dining Room opens directly to the backyard, ideal for effortless indoor-outdoor entertaining. At the heart of the home lies an expansive Great Room, combining a chef’s Kitchen with quartz countertops, center island with bar seating, a sunny Breakfast Nook, Bluestar range, SubZero refrigerator, and walk in pantry, all flowing into a spacious Family Room with a built-in media center. The resort-style backyard is a true entertainer’s dream, showcasing mature tropical landscaping, a spa, putting green, custom stone fireplace, outdoor living pavilion with an outdoor kitchen - including BBQ, hood, and fridge - plus extensive brick and stone hardscaping and professional landscape lighting. Downstairs, enjoy a private ensuite bedroom, a convenient Powder Room, and a French country-inspired Laundry Room with a stylish sink and tile backsplash. A stately Executive Office impresses with soaring ceilings, custom built-ins, and a sliding ladder. Upstairs, the luxurious Primary Suite offers a triple-sided fireplace, private retreat, a large walk-in closet, and a spa-like bathroom with jetted tub, walk-in shower, dual vanities, and a makeup area. Three additional bedrooms complete the upper level - one with an ensuite bath and another with a large covered balcony. Additional highlights include a 3-car garage, a spacious driveway, low HOA dues, and no Mello-Roos. Ideally located just minutes from Ladera Elementary, The Market Place, Tustin Ranch Golf Club, and Peters Canyon Regional Park, 2175 Palmer Place presents a rare opportunity to own a refined estate in one of Orange County’s most sought-after communities.

2175 Palmer Place, Tustin

$1,212,500
3 Beds 2 Baths PW25148974 MLS Closed Status
Welcome to 1061 Regis, a beautifully remodeled single story home located in the peaceful and centrally located community of The Colony in Tustin. Single stories are difficult to find, especially in a location so centralized as this home. Take advantage of all Tustin has to offer; parks, parades, restaurants, entertainment, and fantastic schools, to name a few. This home is an entertainer's dream, with space inside and out to host family, friends, and neighbors. Inside, all are immediately taken with the high vaulted ceilings, exposed beams creating visual elements of grandeur, and natural illumination throughout, a sweet sentiment brought in by natural light and warmth to create a positive energy and aura of spaciousness larger than what the square footage would suggest. The rooms are refreshed and well situated, with two beyond the atrium, while the primary bedroom sits up front. The vaulted ceilings in the primary bedroom, along with spacious walk-in closet and primary bathroom with dual vanities, step in shower, and separate soaker tub complete the owner centric design of elevated living. Enjoy peaceful evenings by the fireplace, a multi-course dinner in the splendid dining room, or create the perfect meal in the light and bright kitchen updated with refreshed cabinets, contrasting countertops, and newly updated and upgraded stainless steel appliances. Don't want to cook? Maybe enjoy a treat or a coffee is all in the south facing breakfast nook. Outside, this home has the largest lot in the entire community by tremendous margin. A blank canvas, dotted throughout with mature trees and vegetation, has myriad opportunities to create the most ideal outdoor living and outdoor loving spaces, comfortable enough for an intimate evening, or vast enough to entertain the entire community of the Colony for an evening of fun and friendship. Become the second owner of this beautiful property. Come see today, and enjoy what makes this home special.

1061 Regis Way, Tustin

Based on information from California Regional Multiple Listing Service, Inc. as of . This information is for your personal, non-commercial use and may not be used for any purpose other than to identify prospective properties you may be interested in purchasing. Display of MLS data is usually deemed reliable but is NOT guaranteed accurate by the MLS. Buyers are responsible for verifying the accuracy of all information and should investigate the data themselves or retain appropriate professionals. Information from sources other than the Listing Agent may have been included in the MLS data. Unless otherwise specified in writing, Broker/Agent has not and will not verify any information obtained from other sources. The Broker/Agent providing the information contained herein may or may not have been the Listing and/or Selling Agent.