Refine Search
Sort by
$1,130,000
3 Beds 3 Baths OC25229351 MLS Closed Status
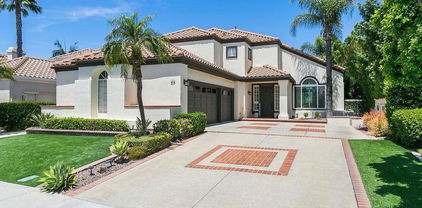
Located in the peaceful Wagon Wheel community, this home combines a serene natural setting with easy access to the 241 Toll Road, connecting you quickly to Irvine’s business district, Fashion Island, John Wayne Airport, and the coast. Residents of Wagon Wheel enjoy low HOA dues, no Mello Roos, and high-ranking schools within the Capistrano Unified School District. The main living level features an open-concept design with a spacious family room highlighted by a built-in entertainment center, dining area, powder room, and a remodeled kitchen. Bright white cabinetry, stone countertops, a designer backsplash, gas range, and refrigerator make the kitchen both stylish and functional. A sliding glass door opens to a private rear deck with stairs leading to the backyard. The primary suite on this level offers a spa-like bath with oak-style cabinetry, dual sinks, soaking tub, walk-in shower, and a large walk-in closet. The lower level offers flexibility with two secondary bedrooms, a full bath, a bonus room perfect for office, play, or media use, a laundry room, and direct garage access. Fresh new carpet has just been installed, making the home move-in ready. Set on one of the larger homesites in the neighborhood, the property offers a generous backyard with low-maintenance artificial turf and excellent privacy. Surrounding the community are numerous hiking and biking trails, playgrounds, picnic areas, and the expansive O’Neill Regional Park. Shopping, dining, and services are just a short drive away in Mission Viejo, Ladera Ranch and Rancho Santa Margarita. Families will appreciate proximity to Wagon Wheel Elementary, Las Flores Middle, and Tesoro High School—all highly regarded within the district. With thoughtful upgrades, a flexible floor plan, generous outdoor space, and an unmatched balance of privacy and accessibility, this home offers a beautiful South Orange County lifestyle.

33 Clementine, Trabuco Canyon

$2,000,000
5 Beds 3 Baths OC25218813 MLS Closed Status
A rare opportunity in the privately gated neighborhood of Stonecliffe. This beautifully remodeled 5-bedroom, 3-bathroom home offers approx. 3,195 sqft of luxurious living space on a sprawling appx 17,594 sqft w over $500,000 in custom upgrades inside and out. Enter your oasis through custom iron double front door and be greeted by spacious sunken living and dining rooms with custom light fixtures and a designer accent wall, crown molding, luxury flooring, wood shutters & cased windows. The gourmet kitchen showcases a GE stainless Café cooktop, GE double oven and microwave, stainless dishwasher and refrigerator, quartz counters and backsplash, custom cabinetry and center island, an extended island with bar seating, a farmhouse sink, and a charming breakfast nook with bay window and built-in bench. The spacious family room has volume ceilings, many cased windows for natural light, custom cabinetry and crafted stone and wood mantel. Hallway off the family room leads to large office/ bedroom w built-in’s ceiling fan and crown molding. Separate bathroom with custom vanity and shower.Large inside laundry with cabinets and convenient folding table. Custom wrought iron and wood stair rails. Luxurious primary suite with volume ceilings and crown molding. Spa like primary bath with custom tub and shower, custom dual vanities with stone counters. Huge walk-in closet with CA closet built-ins. Custom loft with built-ins w a stone top. Large secondary bedrooms w crown molding, mirrored wardrobe doors and built-in closet organizers. Truly one-of-a-kind entertainers backyard w an 18x18 pergola with 8-inch beams and AV hookups sits on a circular paver foundation, surrounded by split-level entertainment zones, patterned pavers throughout, oversized side yards, a custom 120sf finished cottage, a built-in BBQ island with stainless Bull grill and ice chest, 2 cozy fire pits, lighted half basketball court, turf play area, custom brick fencing, matching storage shed and a beautiful view of rolling hills. Additional highlights include paid for solar system, 2 large storage sheds on either side of the home.Upgraded Heritage garage door, epoxy garage floors, garage cabinetry, low-maintenance turf and rock landscaping, and window canopies on upper rear-facing rooms. Enjoy easy access to the gated HOA pool and spa,award-winning schools, hiking trails, Thomas F Riley Wilderness Park, and the 241 toll road — all within this exclusive, gated community.

4 Kingfisher Court, Trabuco Canyon

$2,730,000
5 Beds 5 Baths OC25206808 MLS Closed Status
Welcome to 18672 Topanga Canyon Road, a spectacular 5-bedroom, 4.5-bathroom home offering 4,414 sq. ft. of living space on an expansive double lot spanning 19,000 sq. ft.. Perfectly situated at the end of a cul-de-sac in the serene community of Trabuco Canyon, this property blends privacy, luxury, and breathtaking canyon and mountain views. Inside, you’ll find an upgraded chef’s kitchen, open and airy living spaces, and a flexible floor plan designed to capture natural light and scenic surroundings. An upstairs loft opens to a private deck with panoramic vistas, while the entire home is equipped with modern upgrades including a new tankless water heater, whole-home water softener, and fully paid solar panels for energy efficiency. The entertainer’s backyard is a true highlight, featuring a Pebble Tec pool, built-in BBQ, outdoor fireplace, and multiple seating areas ideal for gatherings or relaxing in the peaceful canyon setting. The exterior of the home was recently painted, adding to its curb appeal and move-in readiness. This rare retreat combines the best of canyon living with modern amenities, all while being just minutes from hiking, biking, and equestrian trails, plus easy access to Orange County’s shopping, dining, and top-rated schools. Don’t miss this incredible opportunity to own a private, upgraded cul-de-sac home on a double lot with panoramic views in the heart of Trabuco Canyon.

18672 Topanga Canyon Road, Trabuco Canyon

$1,450,000
3 Beds 2 Baths OC25214608 MLS Closed Status
Spread across more than an acre of nearly flat land, this single-level ranch home offers over 2,300 square feet of easy, comfortable living. It’s the kind of place where life slows down, where the air feels lighter, and where every detail whispers “home.” From blooming gardens and fruit-bearing trees to a charming horse barn and chicken coop, every corner of the property invites a sense of serenity and connection with nature. Each window frames a postcard-perfect view, while the inviting front porch embodies the storybook dream of 'home', perfect for quiet mornings with coffee or sunsets that seem to linger just for you. This 3-bedroom home is perfect for tranquil living, family memories or for multigenerational living as it has one separated room with full bath. The upgraded white kitchen has serene views of the flowers, chirping birds and butterflies floating by. Adjacent to the kitchen is a spacious family room that opens to the center of the home and 2 additional bedrooms. Each bedroom enjoys it's own door to the spacious, incredibly private & peaceful yard. The formal dining and living room enjoy windows to the yard and a beautiful rock fireplace. An equestrian enthusiast dream, the large 3-horse barn features individual walkouts and a huge, covered hay storage area and cemented shedrow. The grounds lend themselves beautifully to hobby farming, raising animals, or simply watching children play under the open sky. With dual gates and full drive-through access, the property is also perfectly suited for those with large vehicles, recreational equipment, or outdoor passions There's no place like this, with warm sunlight filtering through the trees, a sense of peace, space and endless possibilities. It's a place to put down roots and create memories that last a lifetime. This is a special property that can't be described by pictures but felt as soon as one step in and has a welcoming sense of "being home". You must see this special home to believe it!

19735 Live Oak Canyon Rd, Trabuco Canyon

$550,000
2 Beds 2 Baths PW25195529 MLS Closed Status
This UPDATED home has VIEWS, VIEWS, VIEWS!!! Several vantage points give you OVER 180 DEGREES of PANORAMIC VIEWS by day & MAGNIFICENT SUNSETS in the evenings from inside & outside of this END UNIT CONDO. Amenities abound in this 2 BEDROOM, 2 FULL BATH home with INTERIOR LAUNDRY including a WASHER & DRYER. Featuring a high VAULTED CEILING, the living room has WOOD SHUTTERS on the big window with a VIEW. The living room is open to the DINING AREA with 3 large windows all with INCREDIBLE VIEWS & a KITCHEN with a window over the sink with a VIEW of the greenbelt & all these windows have HIGH END BLINDS. The kitchen boasts a large pantry, recessed lighting & abundant white cabinetry. The spacious hall FULL BATH features upgraded white cabinetry & a DESIGNER BOWL SINK. A SECONDARY BEDROOM has a window with WOOD SHUTTERS & a VIEW of the GREENBELT and far beyond! The expansive PRIMARY BEDROOM features a SPACIOUS WALK IN CLOSET with added SHELVING & a MIRROR mounted on the closet door. The bedroom window with WOOD SHUTTERS offers another INCREDIBLE VIEW right from your bed!! The PRIMARY BATHROOM has a long spacious counter featuring a DESIGNER BOWL SINK & an oversized mirror. The back of the detached 1 car garage can be seen from the deck & this unit comes with parking space #24 located just outside the pool gate where you can enter & enjoy ASSOCIATION POOL, SPA, GYM & PLAY AREA. According to seller Association updates include new balconies and stairs about 10 years ago, input pipes replaced about 5 years ago, & new underlining was put on roofs in 2024 through 2025. Enjoy country living at the beautifully landscaped VILLAS at HIDDEN RANCH with its offerings of incredible surrounding VIEWS of local CANYONS & MOUNTAINS, lakes & trails & the additional convenience of being close to great shopping, wonderful schools, & easily accessible freeways & toll roads. You can have it all with this one!

19801 Meadow Ridge Drive Unit 24, Trabuco Canyon

$1,648,000
3 Beds 2 Baths OC25181516 MLS Closed Status
One of the few premier custom view properties with extreme privacy in the Saddleback Valley situated on almost 3 acres. This is a property that is prime for a large expansion, which is very rare in Trabuco Canyon. Wide open floor plan with fantastic views from every room in the house for miles in all directions! When you walk into the great room with kitchen, family, living & dining areas combined, with a massive fireplace as the focal point, you will instantly feel at home. Upstairs is a huge primary bedroom with fireplace, luxurious primary bath suite, two walk-in closets and a large office. French doors lead out of the primary bedroom onto a balcony that extends the length of the house. Just imagine waking up every morning and sitting on your balcony with your coffee and admiring the fantastic views. Large flat backyard area that could be transformed into an entertaining backyard. There are plans for an extra 1000 sf on the second level above the garage. The oversized 2-car garage currently has a bedroom and steam shower that connects to the garage, perfect place for parent, adult child or long-term guest. There is also a option of a downstairs bedroom in the original plan for the house when first built. Please take a look at the virtual tour to see if this could be a home for you! Keep in mind that this is only minutes away to shopping and dining but is like living in Fallbrook!

19401 Oakie Doakie, Trabuco Canyon

$2,035,000
5 Beds 4 Baths PW25183592 MLS Closed Status
This is a rare opportunity to own a completely renovated 5-bedroom, 4-bath home in the private, gated community of Rancho Cielo—offering sweeping sunset and ocean views that stretch from Catalina to Rancho Palos Verdes. Watch 4th of July fireworks from your own hot tub, or unwind with a glass of wine as the sun dips below the horizon. No expense was spared in the renovation. Every detail was thoughtfully executed—from high-end finishes to smart home features, including motorized shades throughout. The expansive open floor plan includes a gourmet kitchen, separate office, and an oversized Master Suite with spa-like bath and direct access to the backyard. Step outside to your own resort: a saltwater pool with fountains, custom-built outdoor kitchen, and lush landscaping that offers true privacy. It’s an entertainer’s dream with a setting that’s second to none. Residents of Rancho Cielo enjoy premium amenities including tennis courts, basketball court, playground, community pool, and direct access to scenic canyon trails and lakes. Top-rated public schools are nearby, and highly regarded private schools are within walking distance. Luxury, privacy, and panoramic views—this is Southern California living at its finest. Homes in this hidden enclave rarely come to market. Don’t miss your chance.

21811 Via Del Lago, Trabuco Canyon

$635,000
2 Beds 1 Baths OC25181743 MLS Closed Status
Beautifully remodeled End Unit with one of the Largest Outdoor Patios in the community of Wagon Wheel. Wagon Wheel is perched into the stunning hillside of Trabuco Canyon. This loft style home is situated over the attached one car garage showcasing epoxy floor with direct access. Very recently remodeled with high quality finishes that include: High End LVP flooring with warm wood tone, Fully encased fireplace in designer stone with wood mantle, crown molding, baseboards, custom window casings and recessed lighting. This home has also been Repiped with Pex, offering the buyer another layer of comfort and reliability. Your stunning remodeled kitchen that opens seamlessly to your living areas features, quality white shaker cabinetry, breakfast bar seating, GE stainless steel appliances, quartz countertops, under cabinet lighting, hydro IV filter for drinking water, a brand new refrigerator and farmhouse style stainless steel sink. Exit to your private balcony, coated with polyurethane decking, through French Doors off your dining area. Your primary bedroom offers a walk-in closet and new ceiling fan. The secondary bedroom is graciously sized. The bathroom has been remodeled to include a newer vanity, lighting, toilet and extra tall shower. Your additional designated parking space is #36. Wagon Wheel has a deluxe community pool and spa, walking distance from the home.

18 Mesquite, Trabuco Canyon

$1,490,000
4 Beds 3 Baths OC25179453 MLS Closed Status
MORE FOR YOUR MONEY HERE! Beautiful 18,000+ sq ft Horse Property in Orange County on three lots! MAIN HOUSE with 3 Bedroom 2 bath and GUEST HOUSE with bath for a total of 4bd/3ba. The adjoining lot has a paddock and 13 stalls that consist of 3 box stalls and 10 pipe stalls with a breezeway. There is also a tack room, a grain and hay room and an additional locking storage room. TEN+ parking spaces, a couple covered spaces, PLUS 2-car garage. Adjacent to riding trails and open spaces, this property is perfect for equestrians and nature lovers alike. Located just minutes from "the city" this improved horse property features multiple lots and is nestled amongst rolling hills and oak trees. This pretty 2-story home boasts an oversized ground floor primary bedroom, a spacious living room, completely remodeled open concept kitchen and dining room with a real wood-burning fireplace with raised hearth. On the second level you'll find two additional bright sunny bedrooms and a gorgeous upgraded bathroom. There is also a great balcony with mountain views, perfect for morning coffee and waving to the equestrians sauntering by. In the backyard, tucked in the corner and draped in bougainvillea is a sweet little casita/guest house/ADU. If you enjoy entertaining, you'll love the sizable yard with built in barbecue and the wonderful covered patio with ceiling fans, beautiful brick arched patio windows and Saltillo tiles. Rare turnkey horse property at end of lane/corner lot. Plenty of parking and room for RV. Low Tax Rate, NO HOA, NO Mello Roos. Income producing, permitted Guest House tenants have now moved out. THREE LOTS, TWO APN numbers.

20361 Adkinson Lane, Trabuco Canyon

$1,650,000
4 Beds 3 Baths PTP2505945 MLS Closed Status
Welcome to your dream home in the prestigious guard gated community in Dove Canyon! This beautifully maintained property offers breathtaking views from both the backyard and the private deck off the primary bedroom—perfect for enjoying sunsets and peaceful mornings. The backyard is an entertainer’s paradise, featuring a sparkling pool with new tile and plaster, relaxing jacuzzi, and low-maintenance turf, ideal for gatherings or simply unwinding in your own oasis. This home also comes equipped with solar panels, offering energy efficiency and cost savings. Brand new energy efficient AC unit, furnace and water heater along with a fresh coat of paint interior and exterior. The long driveway provides ample parking for up to six cars, making it convenient for family and guests alike. Don’t miss the opportunity to own this incredible home that combines comfort, style, and functionality in one perfect package!

23 Muirfield, Trabuco Canyon

$1,240,000
3 Beds 3 Baths PW25172118 MLS Closed Status
Welcome to this light-filled 3-bedroom, 2.5-bath home in the highly sought-after Wagon Wheel community, where comfort meets style in a peaceful neighborhood. Step inside through gorgeous glass front doors to soaring vaulted ceilings in the living and dining areas, creating an open, airy feel framed by large windows that fill the space with natural light. The beautifully updated kitchen features crisp white cabinetry, stainless steel appliances, and a seamless connection to the inviting family room—perfect for everyday living and entertaining. Upstairs, spacious bedrooms provide comfortable retreats, including a primary suite complete with dual sinks, a separate bath and shower, and a walk-in closet. The backyard offers privacy with no neighbors behind, a peaceful view of HOA-maintained landscape, and low-maintenance exterior with hardscaping and lush artificial turf, creating an ideal space for relaxing or hosting guests. Additional highlights include a three-car garage and access to top-rated Capistrano Unified schools. With its prime location and thoughtful upgrades, this home delivers the perfect blend of charm, convenience, and functionality.

27 Apache Drive, Trabuco Canyon

$1,589,000
4 Beds 3 Baths OC25166741 MLS Closed Status
Welcome to your dream home in the majestic gated community of Stonecliffe! Nestled on a rare, almost 12,000 sq ft park-like lot, a beautifully updated 4-bedroom house + a large open loft (easily converted to a 5th room), 2.5 bathrooms & a 3-car tandem attached garage. With only one neighbor, this exceptional lot exudes serenity and seclusion—a rare sanctuary that feels like your own private escape. Enjoy picturesque views from nearly every window throughout the entire home. Situated on a cul-de-sac street with an incredible & expansive yard, framed by mature trees. The covered front porch exudes charm & would be a great place to sit and enjoy your private cul-de-sac st As you enter through the beautiful Dutch door, you’ll find soaring high ceilings, crown molding, plantation shutters, and attractive yet low-maintenance porcelain wood-look floors. The open and versatile floor plan is ideal for entertaining, featuring a gorgeous, remodeled kitchen with quartz countertops and cabinetry that extends to the ceiling, a cozy fireplace, ceiling fans, newer A/C & solar. All bathrooms have been thoughtfully renovated, including dual sinks, walk-in showers, and a soaking tub. Upstairs, a convenient laundry room with extra linen storage, generous-sized bedrooms, and a large open loft. The three-car tandem garage provides ample space for vehicles and storage, making this floor plan incredibly versatile. Step outside and fall in love with the expansive, private backyard — an entertainer’s dream with a built-in BBQ, 2-burner range & a large covered aluminawood patio cover, with enough space for a pool and an ADU! This home truly has it all. Don’t miss your opportunity to own this private oasis with luxury finishes and room to grow!

2 Swallows Lane, Trabuco Canyon

$1,367,000
5 Beds 3 Baths OC25163085 MLS Closed Status
Welcome to over 2500 square feet of beautifully upgraded living space in the sought-after community of Robinson Ranch. This 5-bedroom, 3-bathroom home offers the perfect blend of functionality, style, and a setting that embraces nature and neighborhood charm. As you enter, a raised foyer and custom staircase set an elegant tone, leading into spacious formal living and dining areas with rich wood flooring and an abundance of natural light. Downstairs, the fifth bedroom—currently styled as a home office—features upgraded French doors and offers ideal flexibility for guests, work, or multigenerational living. The heart of the home is the extensively remodeled kitchen, thoughtfully designed for the modern chef. Enjoy granite countertops, a high-end Dacor gas range, custom cabinetry with pull-out drawers, spice organizers, under-cabinet lighting, glass-front display doors, and detailed crown molding. A built-in serving station along the breakfast nook wall provides added functionality and charm, perfect for casual meals or entertaining. Upstairs, the primary suite offers a peaceful escape with hillside views, two walk-in closets, and a spa-inspired bath with a soaking tub, separate shower, and dual vanities. Outside, the backyard is extremely private , offering a serene space to unwind, entertain, or take in the natural surroundings. Located in The Springs at Trabuco Highlands, this home is part of a community known for its award-winning schools, nearby hiking and biking trails, and close proximity to O’Neill Regional Park, Tijeras Creek Golf Course, and the RSM Lake. HOA amenities include a gated pool and spa, sport courts, playgrounds, BBQ areas, and beautifully maintained parks. This is more than a home—it’s a lifestyle. Discover what makes this residence in Robinson Ranch truly special.

20682 Porter Ranch Road, Trabuco Canyon

$1,423,000
5 Beds 3 Baths OC25163080 MLS Closed Status
Christmas Came Early...NEW CARPET, NEW PAINT, NEW PRICE! Tucked away at the end of a quiet cul-de-sac in the desirable Robinson Ranch community, this stunning 5–6 bedroom, 3-bathroom home offers nearly 3,000 square feet of expansive living space, combining comfort, functionality, and scenic beauty in one remarkable package. Step inside and immediately feel the warmth of this thoughtfully designed layout—where formal and casual spaces flow seamlessly. Soaring ceilings and large windows flood the home with natural light and frame peaceful mountain views that bring a sense of calm to everyday living. The inviting family room features rich wood-accented built-ins, a cozy fireplace, and custom niches—perfect for relaxing or entertaining. Nearby, the formal living and dining rooms offer ample room for hosting gatherings with elegance and ease. At the center of it all, the chef-inspired kitchen impresses with granite countertops, custom cabinetry, a large center island with breakfast bar seating, a walk-in pantry, and stylish stone finishes. The adjacent breakfast nook overlooks the backyard, making mornings feel extra special. A flexible downstairs room—ideal as a home office or sixth bedroom—adds versatility for guests or evolving household needs. Upstairs, the spacious primary suite feels like a private getaway, with sweeping views, recessed lighting, and a spa-like en-suite bath featuring a frameless glass shower, soaking tub, and dual vanities. Four additional bedrooms plus a large loft offer plenty of space for family, guests, or hobbies. Outside, enjoy effortless entertaining on the beautifully hardscaped patio, complete with stone-wrapped columns, a firepit for cool evenings, and low-maintenance turf for year-round greenery. Living in Robinson Ranch means access to resort-style amenities, including a community pool and spa, playgrounds, BBQ areas, and miles of nearby trails. With close proximity to award-winning schools, parks, and golf courses, this home offers a lifestyle that’s as vibrant as it is peaceful.

20841 Mayfair Drive, Trabuco Canyon

$1,450,000
5 Beds 3 Baths OC25156927 MLS Closed Status
Welcome to 19 Bronco Street – California Landmark’s Largest Floor Plan with Stylish Upgrades and Flexible Living! This spacious 5-bedroom home offers 2,566 sq ft of thoughtfully designed living space, including a main-level bedroom or office, perfect for guests, working from home, or multi-generational living. Upstairs, the expansive primary suite includes a retreat that can easily be converted into a 6th bedroom, home gym, or nursery. Recent updates include brand-new luxury vinyl plank (LVP) flooring throughout, fresh interior paint, and a striking 40-inch black wagon wheel chandelier above the staircase that adds a modern farmhouse touch. The home is filled with natural light and offers a layout designed for comfort and functionality. Enjoy outdoor living in the generous backyard, with plenty of room to build a pool or create your dream outdoor oasis. The custom patio features a built-in BBQ and beverage cooler, perfect for entertaining. Additional highlights include an attached 2-car garage, low HOA, and low tax rate. Located in a quiet, family-friendly neighborhood near top-rated schools, parks, and commuter access, this is a rare opportunity to own the most sought-after floor plan in California Landmark.

19 Bronco St, Trabuco Canyon

$1,449,000
3 Beds 3 Baths OC25156790 MLS Closed Status
Wonderfull property located in the hills of Trabuco Canyon. This home sits on a massive lot complete with RV parking, room for horses if desired and endless possibilities. The home offers a spacious open floor with rich wood floors, expansive downstairs game room (bonus Room). Open family room with bi fold patio doors, fireplace and surround sound. Tasteful updated kitchen with white cabinetry, grey quartz counters, breakfast bar complete with a wine rack and plenty of cabinet space. From all the areas of the home you are mesmerized with the stunning views of Trabcuo Canyon and surrounding areas, completely breathtaking! The second floor offers 2 spacious bedrooms and a separate loft space perfect for your home office. All with wood flooring and a full size secondary bathroom. Double door entry to the master Suite complete with private viewing deck. Glass barn door to the master bath with jetted tub, separate shower and dual vanities. 2 closets one being a walk in closet with built ins. This home and property are endless. The wrap around deck surrounds a private rock pool and spa complete with a slide a truly perfect summer playground! There is attached 1 car garage also could make the perfect work shop area. The front of the home there is horse shoe pit, storage sheds and much much more! Ride your bike directly from the property to the neighboring trails. You will not be disappointed!

19332 Oakie Doakie, Trabuco Canyon

$1,316,830
4 Beds 3 Baths OC25156691 MLS Closed Status
Located on a quiet cul-de-sac with no HOA, this beautifully upgraded, turnkey home offers 4 bedrooms and 2.5 bathrooms. The spacious primary and secondary bedrooms feature custom walk-in closets. The upstairs guest bathroom includes dual vanities and custom tile work, while the primary suite offers additional upgrades such as dual vanities, a jetted soaking tub, and a walk-in shower with dual shower heads. Interior features include wood shutters, crown molding throughout, and Travertine flooring in the downstairs living areas. The kitchen is equipped with double ovens, a touch-activated faucet, and ample workspace. Recent updates include new dual-zone HVAC systems with separate upstairs/downstairs controls, additional attic insulation, and a radiant barrier for energy efficiency. The home has been freshly painted upstairs and down, and features an updated built-in entertainment center with new stain, as well as a custom-built bar with hutch lighting and storage. A new XL picture window and matching sliding glass doors in the second living room enhance the indoor/outdoor living, complete with custom electronic blinds. In the backyard to enjoy a custom pergola with fan and lighting, Pebble Tec pool and spa with Wi-Fi controls, a built-in BBQ, and a gas firepit—all surrounded by lush landscaping. Additional highlights include low-maintenance front yard turf and a finished garage with epoxy flooring. This home is move in ready.

29 Hemingway Ct, Trabuco Canyon

$1,480,000
4 Beds 4 Baths OC25138642 MLS Closed Status
Motivated Seller. Perched on the top street of the prestigious 24-hour guard-gated community of Rancho Cielo, this expansive 4-bedroom, 3.5-bathroom home offers 3,347 square feet of living space and a 3-car garage. A dramatic two-story entry sets the tone as you step in and notice the spacious office/library and a large living room with fireplace. The main floor features a private suite, while the heart of the home includes a generous kitchen with a breakfast nook, formal dining room, and an inviting family room. Upstairs you will find the impressive primary suite boasts a fireplace, private view deck, and dual walk-in closets. 2 more bedrooms and large versatile loft that could serve as a fifth bedroom finish out the second floor. Designed for entertaining, the backyard features a built-in BBQ, a relaxing spa, and panoramic views stretching from Saddleback Mountain to the ocean—perfect for enjoying breathtaking sunsets. Residents enjoy premier amenities including a pool, tennis and pickleball courts, basketball court, and a play area—all within one of the area’s most sought-after gated communities. Furniture is Virtual

21881 Via Del Lago, Trabuco Canyon

$1,848,000
5 Beds 4 Baths OC25122640 MLS Closed Status
Elegant Santiago Canyon Estates | Spacious, Stylish, and Designed to Impress. Tucked away on a quiet single-loaded street in one of Santiago Canyon’s most desirable neighborhoods, this 5-bedroom, 4-bathroom stunner sits on an expansive 16,437 sq ft corner lot, offering over 3,300 sq ft of luxurious living space and a 3-car finished garage. A gated courtyard with stamped concrete sets the stage for a grand entrance. Step inside to soaring ceilings, oversized crown molding, plantation shutters, tall baseboards, and beautifully tiled floors that flow throughout the main level. The layout is as functional as it is elegant. The main floor with no interior steps features the spacious primary suite, two additional bedrooms, three full bathrooms, a formal living and dining room, a hall study nook, and a full laundry room. The heart of the home—a generous great room with built-in entertainment center—opens to a chef’s kitchen with island, walk-in pantry, built-in desk, and stainless-steel appliances. Upstairs, you'll find two more spacious bedrooms, an adjoining full bath, and a second hall study area—ideal for homework zones, creative space, or additional work-from-home needs. Step into your private backyard retreat complete with a built-in BBQ bar, sparkling pool and spa, sundeck, lush lawn, and mature greenery—perfect for entertaining or relaxing under the Orange County sun. This is more than a home—it’s a lifestyle. Welcome to your dream address in Santiago Canyon Estates.

29141 Bouquet Canyon Road, Trabuco Canyon

$939,501
2 Beds 2 Baths OC25143213 MLS Closed Status
This rare, historic gem has 2 bedrooms and an office is nestled amongst the oaks in bucolic Trabuco Canyon. Come enjoy all that canyon living offers while enjoying the amenities of a renovated modern home. Walk to fine dining with your choice of the famous Trabuco Oaks Steakhouse or ride your horse to Taco Tuesday at Rose’s Cantina. Wow your guests in the fully renovated, open concept kitchen with concrete surfaces, white cabinetry, oversized, custom white oak island and stainless appliances. The great room features a vintage rock fireplace, historic paintings from the 1930's, skylights and connects to an office. There is even the original guestbook signed by the vacation cabin visitors dated from the 1930’s ! Enjoy the sumptuous master suite outfitted with a walk in closet, an oversized, jetted tub, shower with multiple heads and concrete surfaces. Step outside the master through French doors onto the rear deck to enjoy a glass of wine under the mature oak and later, a soak in the spa under the stars ! Property offers parking for 3 cars and is fully fenced with stables for horses & an expansive custom chicken coop. This amazing home is moments from O’Neill Park with its famous horse, mountain biking and hiking trails. Cinema, shopping, grocery stores & Trabuco Elementary are just minutes away.

20571 Sycamore Drive, Trabuco Canyon

$613,000
2 Beds 1 Baths OC25141629 MLS Closed Status
Welcome to this beautifully upgraded condo nestled in the desirable Wagon Wheel community! Step inside to discover fresh interior paint, stylish new LVP flooring throughout, and a bright, modern kitchen featuring sleek quartz countertops, crisp white cabinetry, and stainless steel appliances. The cozy living room is enhanced by a quartz-accented fireplace, and a charming private balcony offers the perfect outdoor retreat. This thoughtfully designed home offers two spacious bedrooms, including a primary suite with a generous walk-in closet. The updated bathroom adds a touch of luxury with its modern finishes. Enjoy the convenience of an attached one-car garage with direct access. Residents of this well-maintained community enjoy access to a sparkling pool and relaxing spa. Ideally located near award-winning schools, the 241 toll road, shopping, dining, and more—this is one you won’t want to miss! Come see it today and experience all that Wagon Wheel living has to offer.

17 Mesquite, Trabuco Canyon

$655,000
2 Beds 2 Baths OC25127305 MLS Closed Status
Welcome to your beautifully upgraded upper-level carriage unit in the sought-after Montecido community of Portola Hills! This move-in-ready 2 bed, 2 bath home is situated on a corner lot with no neighbors above or below. Inside, you'll find extensive modern upgrades including laminate flooring, recessed lighting, dual-pane windows, and a bright open floor plan with high ceilings and a cozy marble-accent gas fireplace. The remodeled kitchen features stainless steel appliances, matte granite countertops, and ample seating at the breakfast bar. The primary suite includes an updated en suite bath and a walk-in closet with built-in organizers. A newer HVAC system, and updated water heater provide comfort and energy efficiency year-round. Enjoy peaceful tree-lined views from the private balcony and the convenience of an attached oversized one-car garage with in-unit laundry. The Montecido community offers a range of amenities, including a large, recently remodeled heated private pool with a spa, a fitness room, and a playground. Just minutes from Portola Hills Elementary, hiking trails, shopping, and the 241 toll road. Don’t miss this rare opportunity!

28416 Yosemite Drive, Trabuco Canyon

$1,235,000
4 Beds 3 Baths OC25118065 MLS Closed Status
Welcome to this beautifully updated 4-bedroom plus loft home, ideally located on a corner lot in the desirable Wagon Wheel community. Step inside to find stunning wide plank tile flooring throughout the main level and a modern, open-concept floor plan that seamlessly connects the living room, dining area, and updated kitchen. The kitchen is a chef’s dream with crisp white cabinetry, sleek quartz countertops, and plenty of space for entertaining. Downstairs also features a stylishly upgraded powder room, a convenient laundry room, and direct access to a two-car garage. Step outside to your private backyard retreat, complete with a spacious covered patio, cozy firepit, and a large grassy area—perfect for relaxing or entertaining. Upstairs, you'll find a versatile loft space (or create a 5th bedroom) and four generously sized bedrooms. The light-filled primary suite offers a luxurious ensuite bathroom with dual vanities, a separate soaking tub and shower, and a walk-in closet. The secondary bedrooms are all light and bright with ample closet space, and the Jack and Jill bathroom has been tastefully renovated with modern tile work and a dual-sink vanity. Freshly painted in a clean, modern white palette and repiped with Pex for peace of mind, this home combines style, comfort, and function. With space behind thanks to the serene greenbelt, this location offers privacy and a sense of tranquility. Don’t miss your chance to tour this incredible home—schedule your showing today!

42 Clementine Street, Trabuco Canyon

$1,167,500
5 Beds 3 Baths OC25112424 MLS Closed Status
Nestled on a peaceful corner lot in the highly desirable Wagon Wheel community of Trabuco Canyon, this meticulously maintained home blends charming curb appeal, modern comfort, and exceptional functionality. As you step through the front door, you're immediately greeted by an expansive living and dining area—flooded with natural light and thoughtfully designed to impress. Freshly painted throughout and enhanced with high-end upgrades, the open-concept layout features spacious, flowing interiors perfect for both everyday living and entertaining. The kitchen opens seamlessly to the cozy common room, where a fireplace provides a warm focal point and Anderson French doors offer effortless access to the backyard. Designed for both relaxation and gatherings, the outdoor space features low-maintenance turf, blooming landscaping, and an open, airy ambiance. Other deluxe features include solar panel system, whole-house fan, new HVAC system (2020), upgraded kitchen appliances, newer water heater, custom lighting, ceiling fans, and a replaced fence that enhances both privacy and charm. Upstairs, the expansive primary suite serves as a true retreat, complete with a large walk-in closet, spa-like ensuite with separate tub and shower, and a custom vanity with ample storage. Four additional bedrooms and a versatile upstairs study or office nook provide flexible living options, while the conveniently located upstairs laundry room adds to the home's thoughtful design. A two-car direct-access garage completes this exceptional property, ideally situated near the 241 Toll Road and popular shopping centers. Offering timeless style, quality upgrades, and a warm neighborhood feel, 37 Goldmine is ready to welcome you home.

37 Goldmine Street, Trabuco Canyon

$600,000
2 Beds 2 Baths OC25108144 MLS Closed Status
***PRICE REDUCED*** to $629,900 - come and see this gem while it is still available! Welcome home to a "top-of-the-world" cul-de-sac location at the quiet, rear of the Canyon View complex with stunning mountain and canyon views. With a fabulous, serene location, this wonderful home has the largest floor plan combined with being an inviting, upper, end unit with no one above or below. This wonderful home features 2 bedrooms, 2 bathrooms and 1061 square feet of living space. The living room is flooded with natural light with a vaulted cathedral ceiling and features a cozy fireplace. A spacious kitchen is open to the living room and has lots of cabinet space. Laminate floors are throughout and the 2 bathrooms have been updated. Other wonderful features are a convenient inside stackable washer/dryer, spacious loft area, and an attached garage below the unit. The central AC unit was replaced a few years ago. This wonderful community also has a community pool and spa. Come and see this fabulous home while it's still available..!

29009 Canyon Ridge Drive Unit 110, Trabuco Canyon

$1,320,000
4 Beds 3 Baths OC25105878 MLS Closed Status
Located on a cul-de-sac in the desirable community of Hidden Ridge encompassing community mountain views. Enter through the double doors to the formal living room and dining room with vaulted ceilings, wood flooring and newer windows throughout and downstairs bedroom or office with closet. Kitchen is open to the family room with custom cabinets, Quartz countertops, tiled backsplash and stainless steel appliances that overlook the huge backyard. Spacious family room with brick fireplace and wood mantle also provides views of the backyard and open to the kitchen. Upstairs, the large private primary bedroom and ensuite has two closets, one a walk-in closet with upgraded vanity and tiled tub in shower. The secondary bedrooms are spacious and feature Jack and Jill Bathroom with dual sinks. Huge private yard with alumawood covered patio, gas firepit and fruit trees to include peach, apple, orange, and plum and plenty of additional space for gardening. New AC and ducting in 2024. The third single car garage has been converted to the downstairs bedroom but still features a unique storage shed with access from the front of the roll up garage door. Conveniently located near O'Neil Park trails for the biking and hiking enthusiasts. Low HOA dues and no Mello-Roos.

16 Riverview Drive, Trabuco Canyon

$655,000
2 Beds 2 Baths OC25104438 MLS Closed Status
VIEWS VIEWS VIEWS! TREE LINE IN FRONT OF PROPERTY TRIMMED! Tucked into the scenic hills of Trabuco Canyon, this charming end-unit condo offers a peaceful retreat surrounded by nature. Wake up to calming morning views and natural light that pours through vaulted ceilings, highlighting the open layout. The spacious loft provides a versatile bonus area—perfect for a home office, creative studio, or guest space—while the updated kitchen boasts modern finishes that make everyday living feel elevated. Comfort meets convenience with a one-year-old central A/C system and a private single-car garage. Step onto the primary bedroom’s balcony and take in the tranquil surroundings—an ideal spot for your morning coffee or unwinding in the evening. Set within the highly desirable Canyon View community, residents enjoy access to amenities, including a pool, spa, and playground, as well as beautifully maintained greenbelts and walking trails. Outdoor lovers will appreciate being minutes from Whiting Ranch Wilderness Park and O’Neill Regional Park, where hiking, biking, and exploring nature are part of everyday life. With shopping, dining, and top-rated schools just a short drive away, this home seamlessly blends comfort, convenience, and California canyon living.

29007 Canyon Ridge Drive Unit 111, Trabuco Canyon

$565,000
2 Beds 2 Baths OC25094759 MLS Closed Status
The Villas at Hidden Ridge. This exceptionally efficient, no steps condo enjoys a quiet location with great privacy, surrounded by landscaping, trees and grass – within a well maintained, gated access community, where the city meets the canyons and mountains. Thoughtfully designed interiors. Warm wood flooring in several rooms. Stone tile flooring in the kitchen and baths. Quartz and granite countertops. Plantation shutters. Central Air. Smart kitchen cabinetry with pull out shelving and corner storage. Multiple Built-ins in several rooms: from bookcases to cabinets to shelving to storage. Recessed lighting in several rooms, lots of modern and unique lighting fixtures throughout. Window and door casings with contemporary base moldings. The large main bedroom features a roomy walk-in closet with custom shelving, and connects with an ensuite bathroom outfitted with a walk-in shower that features custom sliding glass doors, multiple shower heads and adjustable hardware fixtures. The second bedroom is currently set up as a very functional office. The convenient laundry closet is directly between the two bedrooms in the hall. Lower end unit with good natural light. The enclosed front patio area is perfect for outdoor cooking and casual dining. Single car detached garage with extra storage, and an additional assigned parking spot. Community pool & spa & gym. And a play area for kids. Close to entertainment, shopping, dining, churches and schools. Benefitted by an easy access Toll Road, freeways and transportation corridors. Yet practically surrounded by canyons, mountains, lakes, trails, and recreation. Trabuco Canyon, the gateway to outdoor adventure. This is a good one.

19801 Meadow Ridge Drive Unit 35, Trabuco Canyon

$1,215,000
3 Beds 2 Baths OC25097127 MLS Closed Status
Welcome to Chateau of the Angels, a beautifully upgraded, countryside resort nestled in the serene Trabuco Canyon. Situated on a spacious corner lot in a charming equestrian-friendly community, this 3-bedroom, 2-bathroom home with approx 1704sf has an additional 436 sf of useable interior flex-space, and blends rustic elegance with modern comfort. Step into this masterpiece through a custom 9-foot leaded glass door into a home filled with premium finishes—DuChateau planked flooring, plantation shutters, chiseled travertine stone, and custom cabinetry throughout. Enter the foyer adorned with French travertine and behold so much architectural detail and warmth you will be in awe. The family room, surrounded by custom cabinets, walls of travertine and beautiful planked flooring, is suspended with finished wood support. The dining room features a cozy wood-burning fireplace faced with cultured stone and a hand-carved half-log mantel. The custom kitchen boasts a high-end 7-burner Viking range, Kitchen Aid thin-line refrigerator, Kingston brass faucets, a center island with vegetable sink, Jurassic Green granite counters, and handcrafted leaded glass cabinetry. Upstairs, enter the romantic master suite through gorgeous 8-piece hand-made leaded glass entry doors to a spacious light-filtered room showcasing a romantic fireplace, skylight windows, a walk-in closet, and DuChateau planked flooring. Two additional bedrooms offer custom built-ins, granite window ledges, and a dedicated play nook. The bathrooms are spa-inspired, featuring limestone, antique deco tiles, and high-end fixtures. Outdoors, enjoy the expansive 700 sq. ft. Trex deck with outdoor TV area, water-catching trough system, and 700sf dry storage below. The “Carmel-style” garden is privately enclosed with vinyl fencing. Alongside is a side dog run. The front yard oasis features a trellis patio, fruit trees, loads of flowers, tranquil hammock, and beautiful stonework throughout. Additional highlights include a whole-house water filtration system, a Lennox HVAC system with Ecobee thermostat, a Generac generator, Noritz tankless water heater, & a newer Landmark 40-year roof. Located near O’Neill Regional Park, community riding arenas, and local favorites like Rose Canyon Cantina, this peaceful retreat offers both privacy and proximity. This home is a must see as the pictures leave so much more to be discovered in person. Hurry to this amazing hand-crafted, turn-key masterpiece located in the country.

20512 Trabuco Oaks Drive, Trabuco Canyon

$2,460,000
5 Beds 5 Baths 25532771 MLS Closed Status
Welcome to 21 Summerside! This beautiful home offers a prime location on a single loaded cul de sac and is situated on an expansive lot featuring a sparkling pool, spa, built-in BBQ, fire pit and ample space for entertaining or unwinding in a serene setting. The views on this home are absolutely stunning and will take your breath away! Boasting a highly desirable floor plan in the sought-after Easthill/Oakmont neighborhood, this residence offers a thoughtfully designed layout, perfect for an open-concept living experience with gorgeous European white oak hardwood flooring running throughout the house. Step inside to soaring ceilings that flood the formal living and dining areas with natural light, creating an inviting atmosphere for gatherings and celebrations. The remodeled gourmet kitchen is a chef's dream, complete with a center island, white cabinets, quartz countertops, generous counter space, and an effortless flow into the adjacent family room. A built-in bar with wine fridge adds a touch of sophistication, making it the perfect spot to craft signature cocktails. The main level also includes a private guest suite with en-suite bathroom, a powder room, a laundry room, and direct access to the spacious three-car garage. Upstairs, the primary suite with a fireplace in this home is a true sanctuary. Step out on your endless view balcony and enjoy the mountain and golf course views. En-suite bathroom with Italian Carrara tiles, dual vanities, a luxurious soaking tub, and a glass-enclosed shower. Two spacious walk-in closets. Three secondary bedrooms, one with a private en-suite and an additional Jack & Jill bathroom, complete the upper level. The secluded backyard offers plenty of grass area for the kids and animals to enjoy. Picturesque sunset view in the evenings. This home has owned solar panels and so much more. Nestled within the prestigious community of Coto de Caza, residents enjoy access to scenic hiking and biking trails, parks, and sports courts. The Coto de Caza Golf & Racquet Club offers 36 holes of championship golf, tennis courts, a fitness center, swimming, fine dining and plenty of family events with membership options available. No Mello Roos=Low Tax Rate. Also Available for lease.

21 Summerside, Trabuco Canyon

Based on information from California Regional Multiple Listing Service, Inc. as of . This information is for your personal, non-commercial use and may not be used for any purpose other than to identify prospective properties you may be interested in purchasing. Display of MLS data is usually deemed reliable but is NOT guaranteed accurate by the MLS. Buyers are responsible for verifying the accuracy of all information and should investigate the data themselves or retain appropriate professionals. Information from sources other than the Listing Agent may have been included in the MLS data. Unless otherwise specified in writing, Broker/Agent has not and will not verify any information obtained from other sources. The Broker/Agent providing the information contained herein may or may not have been the Listing and/or Selling Agent.