Refine Search
Sort by
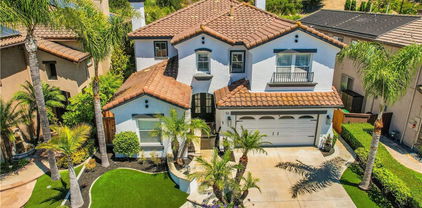
18 Via Tigra, Rancho Santa Margarita
$1,485,000
4 Beds ⋅ 3 Baths ⋅ OC25151954 MLS ⋅ Closed Status
Luxury, Space, Pool-size yard and a Cul-de-sac street --this home has it All! Located in the popular community of Melinda Heights, this 4 bedroom gem offers everything you've been dreaming of and more. The bright and open main floor includes a large office with custom built-ins (can be converted into a bedroom), full bath, new interior paint throughout, tankless water heater, laundry room, 3 car garage, and a proper chef's kitchen with custom maple wood cabinets, elegant quartzite stone counters, eat-in dining area and tons of storage. Upstairs you'll find generous size bedrooms, fully-renovated bathrooms and custom closet organizers. The attic access even has a pull down ladder, making storage a breeze! Keep cool all summer long with the Brand New HVAC system, whole house fan, ceiling fans and upgraded dual pane vinyl windows. The showstopper is the large, resort-style backyard which features a beautiful pergola for al fresco dining, large gas fire pit, a peaceful bubbling fountain, as well as space for a competitive game of corn hole or horseshoes. If a pool is in your dream for the future, rest assured, this yard offers plenty of space. All of this, located only a short distance to neighborhood parks, community pools, excellent schools, pickleball courts, sand-entry Beach Club, and the RSM Lake! Don't miss your opportunity to purchase in California's #1 ranked safest city!

18 Via Tigra, Rancho Santa Margarita

58 Rolling Ridge, Rancho Santa Margarita
$1,900,100
6 Beds ⋅ 4 Baths ⋅ OC25147077 MLS ⋅ Closed Status
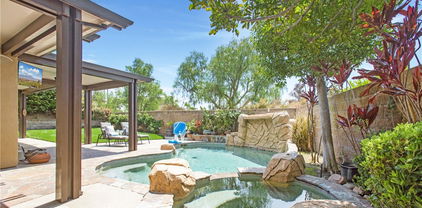
Dazzling showcase home boasting an entertainer’s backyard paradise, in prestigious Las Flores blessed with a prime location in the serene enclave of Vista Pointe Estates, nestled up to picturesque rolling hills providing breathtaking surroundings for a tranquil haven. Classic Spanish architectural features and highly manicured landscaping create a stunning first impression welcoming you to the home. Step through the double door entry and soak in the soaring light-filled two-story ceilings, elegant features, high-end millwork, sleek wood-look tile floors, and a graceful curving staircase, setting the stage for a sumptuous living environment. The expansive well-designed floor plan provides customizable and flexible living spaces for evolving generational living and modern families of all sizes. The formal living room with a stately fireplace is open to a formal dining room creating a gracious gathering space for entertaining. The separate family room has a built-in sound system, a cozy fireplace, built-in cabinetry, backyard rolling hills views and is open to the kitchen and breakfast nook. The sparkling kitchen is a dream with Quartz countertops, timeless Shaker cabinetry, stainless-steel appliances, gorgeous backsplash, walk-in pantry, backyard views, center prep island, elegant pendant lighting, and is open to the sunny breakfast nook with direct access to the backyard creating an ideal indoor-outdoor living space. The main level includes a highly prized In-Law Suite and a huge bonus room with built-in bookcases and a two-sided fireplace, perfect for a home gym, media room, or executive home office. Travel up the curving staircase to the second level which includes a spacious loft with built-in tech spaces perfect for teen hangout and library. The primary suite is a private retreat with lush views and a spacious bathroom with dual vanities, walls of mirrors, decadent soaking tub, an oversized step-in shower, and two walk-in closets with closet organizers. Three guest bedrooms and a full guest bath with dual vanities complete the second level. This home also boasts a cost saving owned Solar system with Car charger! The backyard is a private oasis with an inviting pool and spa, rock grotto, waterfall features, multiple gathering areas, built-in BBQ, grassy lawn, and serene views, an entertainer’s dream setting. Close to local parks, shopping, highly rated schools, Las Flores amenities, biking & hiking trails, easy Toll Road access. Low HOA, No Mello Roos!

58 Rolling Ridge, Rancho Santa Margarita

35 VIA ENCANTO, Rancho Santa Margarita
$900,000
3 Beds ⋅ 3 Baths ⋅ OC25145374 MLS ⋅ Closed Status
PRICE JUST IMPROVED BY OVER $100,000 from original list price on This Beautiful Home Nestled in the Tranquil Community of Single Family Detached Homes of Villavante Just Steps to Spectacular Tijeras Creek Golf Course! Enjoy the Big Open 1712 Sq. Foot Floor Plan--$SAVE $SAVE $SAVE on Electric Bill with the Added High-Quality SOLAR that is FULLY PAID FOR. TOTAL SCE ELECTRIC 12 MONTH BILL WAS JUST $89 & 40 CENTS. Hardwood Flooring Throughout the Entry, Living Room and Open Dining Room. Main Floor Features a Room that is Currently Configured as an Office/Den with a Built-in Murphy Bed Perfect for Visiting Family or Friends with a Downstairs Bath and Shower. The Huge Master Suite Upstairs has a Walk-Out Patio Deck, Bathroom Suite Features a Roman Tub, Separate Shower and Big Walk-In Closet. Extra Large Kitchen and Breakfast Nook with Rich Wood Cabinets, Granite Counter Tops and Stainless-Steel Appliances. This Very Light and Bright Home with Lots of Windows is Even Brighter Fresh New Paint! Good Sized 3rd Bedroom Upstairs Has Its Own Private Full Bathroom. You'll Love the Serene Location with Peaceful Canyon View from a Good-Sized Yard with Patio and Low Maintenance Artificial Turf Yard Perfect for Entertaining Friends and Family! Big Garage with Epoxy Floors and Lots of Built In Storage. You're Going to ENJOY the Close Proximity Just Steps to Community Pool and Spa and All the Fabulous Amenities of One of the Safest Cities in California. Kid's Lagoon, Fishing, Pools, Tennis Courts, Pickle Ball, Hiking Trails and Many Shops and a Variety of wonderful Restaurants! Priced to SELL FAST--HURRY TO SEE THIS BEAUTIFUL HOME--ONE OF THE BEST VALUES IN ALL OF RSM!!!

35 VIA ENCANTO, Rancho Santa Margarita

32042 Pleasant Glen Road, Rancho Santa Margarita
$1,168,000
3 Beds ⋅ 3 Baths ⋅ OC25146523 MLS ⋅ Closed Status
Welcome to an elegant retreat where sophistication meets modern comfort. This elegantly designed home rests on a meticulously landscaped lot. Upon arrival you are greeted by the welcoming front yard and shade tree. The brick entry path accentuates a gated courtyard porch to enjoy your morning coffee or tea. Step down into the formal living room with luxury vinyl plank flooring featuring a vaulted ceiling and expansive windows. Enchanting and refined details are the crown moudling, baseboards, door & window casings, window sills, and fireplace with custom mantel that adorns the dining area. Graced with upgraded electrical features throughout, recessed lighting, dual paned windows, tile flooring, interior laundry room, and ceiling fans with decorative ceiling medallions enhancing its designer appeal and creating an ambiance of understated luxury. The inviting kitchen features granite counters counters, stone backsplash, upgraded appliances, a ceiling niche, customized cabinets, and a gorgeous pool view. Primary suite serves as a personal sanctuary featuring vaulted ceilings, dual recessed reading lights, and a luxurious en-suite bathroom with walk-in closet, dual sink vanity, huge walk-in tile shower with a bench, soap niche and dual showers heads on either side of the shower. Step outside to discover your own paradise: a private and peaceful outdoor oasis featuring a built-in BBQ island with a raised bar, a serene pool with beach entry, a spa for ultimate relaxation, and so much more…Entertain effortlessly under the starlit sky with a firepit and ambient backyard lighting, complemented by a TV with soundbar for an immersive experience. This home not only promises an elegant living experience but also offers the award winning Robinson Elementary school nearby and a community park at the end of the street making it a perfect haven. Community amenities further enhance your lifestyle, offering a playground, communal pool, spa, picnic area, pickleball, and tennis courts. This home is a beautifully upgraded distinguished choice for discerning homebuyers seeking elegance in Robinson Ranch. Discover, as others already have, that Robinson Ranch offers a unique opportunity to live in a memorable location. Nestled at the base of the Saddleback mountains, this community features award winning schools, hiking & biking trails & is close regional parks, Tijera's Creek golf course & the Rancho Santa Margarita lake. Welcome home to Robinson Ranch!

32042 Pleasant Glen Road, Rancho Santa Margarita

10 Via Berrendo, Rancho Santa Margarita
$1,410,000
4 Beds ⋅ 3 Baths ⋅ OC25138257 MLS ⋅ Closed Status
The views are spectacular. Check out the almost 180 degree views of Saddleback Mountain and surrounding areas from the backyard, as you lay in bed in the master bedroom, or as you sit by the fireplace in the sitting room right off of the master bedroom. This home has 4 bedrooms and a 5th room that could be a den or an office. It could also be used as a 5th bedroom but it does not have a closet. Also, one of the bedrooms is downstairs. Melinda Heights Elementary School is an award winning school. There is a recently refurbished Stair Chair installed at the stairway. It will be removed at buyer's request. However, buyer to be aware that it will leave holes in the stairway carpeting where the bolts were. Washer, dryer, and refrigerator are all negotiable items and in good condition. However, seller gives no warranty with these items.

10 Via Berrendo, Rancho Santa Margarita

22 Serna, Rancho Santa Margarita
$1,955,000
4 Beds ⋅ 4 Baths ⋅ OC25143513 MLS ⋅ Closed Status
Welcome to 22 Serna, a stunning home in the desirable Paragon tract of Rancho Santa Margarita, nestled on a quiet cul-de-sac with breathtaking panoramic views that span the mountains down through the valley and out toward the ocean. Boasting 3,312 square feet, this beautifully maintained 4-bedroom, 4-bathroom residence offers an ideal layout and exceptional upgrades throughout. Curb appeal is immediate with its stately façade and manicured landscaping, setting the tone for what lies within. Step through the upgraded wrought iron front door into a thoughtfully designed floor plan where comfort meets elegance. The remodeled kitchen is a chef’s dream, featuring quartz countertops, custom cabinetry, and high-end stainless-steel appliances that opens to a spacious family room make entertaining a breeze. The downstairs also features a separate dining and living room and a versatile bedroom with adjacent remodeled bath offers flexible use as a guest suite, den, or home office (the bedroom does not currently have a closet). Completing the downstairs is a fully renovated laundry room that adds function and style. Upstairs features two additional secondary bedrooms that each include their own renovated ensuite baths, providing comfort and privacy for family or guests. The expansive primary suite spans the entire rear of the home, designed to capture the home’s stunning panoramic views. Begin in the private sitting area and transition into the spacious bedroom, complete with a luxurious ensuite bathroom boasting a dual vanity, generous walk-in closet with custom built-ins, and designer finishes. The backyard is your own private retreat showcasing a built-in BBQ island, covered patio with overhead heater, built-in fire pit, and lush, tranquil landscaping. Whether you’re hosting a lively gathering or enjoying a quiet evening under the stars, the space is designed for year-round enjoyment. Living in Rancho Santa Margarita means more than just owning a beautiful home—it’s about lifestyle. Residents enjoy access to resort-style amenities including community pools, tennis courts, scenic hiking and biking trails, serene parks, and family-friendly playgrounds. Located just 0.3 miles from an award-winning elementary school and close to shopping, dining, top-rated schools, and major freeways and toll roads, 22 Serna offers the perfect blend of convenience, community, and calm.

22 Serna, Rancho Santa Margarita

16 Vista Lago Unit 22, Rancho Santa Margarita
$999,000
2 Beds ⋅ 3 Baths ⋅ OC25139972 MLS ⋅ Closed Status
Welcome to Your Dream Lakefront Home! One of the best views in Rancho Santa Margarita! Wake up to captivating lake views and majestic mountain scenery in this beautifully renovated 2 bedroom, 2.5 bathroom condo perfectly positioned on the waterfront. Take in incredible vistas from the comfort of your home, with panoramic views that create a serene and picturesque backdrop throughout the living space. The light-filled interior features rich Brazilian oak hardwood floors downstairs, adding warmth and elegance to the open-concept layout. You'll also love the gorgeous new designer kitchen with sleek quartz countertops, stainless steel appliances, and modern cabinetry. The spacious bedrooms offer privacy and tranquility, while the bathrooms have been tastefully modernized with a fresh, contemporary feel. This secluded end-unit residence offers the privacy and feel of a detached home. Enjoy a spacious, beautifully landscaped backyard that sits just steps from the lake, showcasing picturesque views. The home also includes a generously sized attached two-car garage with ample built-in storage. As part of the vibrant Rancho Santa Margarita community, you’ll have access to exceptional amenities including the Beach Club and Lagoon, multiple resort-style pools—with one located just steps across the street, pickle-ball and basketball courts, scenic walking trails, parks, and more. Whether you're relaxing by the lake or enjoying an active lifestyle, this home has it all. Don’t miss this rare opportunity to own a move-in ready lakefront condo with unmatched views and world-class amenities!

16 Vista Lago Unit 22, Rancho Santa Margarita

16 Snowberry, Rancho Santa Margarita
$1,058,000
3 Beds ⋅ 3 Baths ⋅ OC25142138 MLS ⋅ Closed Status
Found in one of Rancho Santa Margarita’s most sought-after locations—just a short stroll from RSM Lake, the Beach Club, and the iconic Swim Lagoon. This is more than a home... it offers the complete Orange County lifestyle. Enjoy peaceful morning walks around the lake, dine lakeside at popular restaurants, cast a line in the catch-and-release fishing zone, or unwind with your toes in the sand at the Beach Club. And for those that love nature, This home sits at the gateway to O’Neill Park’s scenic hiking and biking trails, campgrounds, and lush rolling hills. You also get access to four Olympic-sized swimming pools, parks, and top-rated schools, this is South Orange County living at its finest. As for the home itself, this 3-bedroom, 2.5-bathroom home combines practical updates with cozy charm. The high ceilings greet you with a sense of space and light as you enter. Just off the kitchen, a large permitted addition creates a flexible expanded living area. Key features include of this home include freshly painted exterior giving a clean, updated curb appeal; newer HVAC system for year-round comfort, newer water heater, PEX re-piping throughout the home (just 2 years ago)—a huge value upgrade. Stepping outside you'll find mature fruit trees including avocado, lemon, Filipino lemon, grapefruit, pear, and persimmon. A true gardener’s delight. Whether you're walking to dinner by the lake, or exploring nearby trails, this home offers a rare blend of location and lifestyle.

16 Snowberry, Rancho Santa Margarita

42 Seacountry Lane, Rancho Santa Margarita
$860,000
3 Beds ⋅ 2 Baths ⋅ OC25139246 MLS ⋅ Closed Status
Charming Single-Level Townhome— a rare single-level townhome in the picturesque, gated Sea Country community of Rancho Santa Margarita. Designed with a European village aesthetic, this updated residence offers the comfort and privacy of a detached home, featuring no neighbors above or below and only one shared wall. Key Features: Spacious Layout: 1,200 sq ft of open-concept living space with 3 bedrooms and 2 bathrooms. Inviting Living Area: A cozy fireplace anchors the living room, seamlessly connected to the dining area, perfect for entertaining. Well-Appointed Kitchen: Equipped with bar seating, pristine white quartz countertops, ample cabinetry, and modern appliances. Primary Suite Retreat: Features a walk-in closet with mirrored doors, an en-suite bathroom with laminate wood flooring, a soaking tub, a walk-in shower, and a separate water closet. Additional Rooms: A generously sized second bedroom and a versatile den, currently utilized as a third bedroom. Convenient Amenities: In-unit laundry and an attached two-car garage with a Tesla EV charger, epoxy flooring, storage cabinets, and a wall rack, providing extra storage space in addition to the finished attic space. Community Highlights: Prime Location: Situated just inside the community gates, directly across from the pool and spa. Recreational Facilities: Access to a dog park, playground, and the Las Flores community pool. Proximity to Essentials: A shopping center is located just two blocks away, providing convenient access to daily necessities.

42 Seacountry Lane, Rancho Santa Margarita

36 Via Madera, Rancho Santa Margarita
$745,000
2 Beds ⋅ 3 Baths ⋅ OC25137799 MLS ⋅ Closed Status
Stunning & Stylish, Great Value! Located in the highly desirable Melinda Heights neighborhood of Rancho Santa Margarita, known for its scenic parks, hiking trails, and top-rated schools. This beautifully updated two-bedroom, three-bath home offers the perfect blend of comfort, style, and functionality. Enjoy a private entrance to this entry-level floor plan, offering direct access from the attached garage. The main living area is on the entry level, while both bedrooms and an upstairs office nook provide a peaceful retreat. Interior highlights include a tastefully remodeled kitchen, new flooring throughout, and a stylish updated primary bathroom with a clean, modern finish. The private backyard is ideal for entertaining, relaxing, or letting pets and kids play. Residents enjoy Cabo Vista’s resort-style amenities, including a spa tub, pool, and clubhouse, plus full access to the SAMLARC master HOA amenities—featuring seasonally heated pools, the Lago Santa Margarita Beach Club, parks, and scenic trails. Priced to sell—this is one you don’t want to miss!

36 Via Madera, Rancho Santa Margarita

21046 Winchester Drive, Rancho Santa Margarita
$1,225,000
3 Beds ⋅ 2 Baths ⋅ OC25131053 MLS ⋅ Closed Status
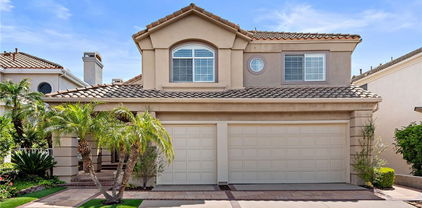
BACK ON MARKET - BUYER COULD NOT PERFORM! **Single-Story Home in the Highly Sought-After Robinson Ranch with 3.5% assumable VA loan available for substitution to a buyer with VA eligibility! **Nestled at the end of a peaceful cul-de-sac, this charming remodeled 3-bedroom, 2-bath home offers over 1,900 sq ft of single-story living space. Located in the highly desirable Robinson Ranch neighborhood, this home is perfect for family gatherings or serene, comfortable living. Step inside to the expansive open-concept layout, featuring a gourmet kitchen and a spacious great room that is ideal for both entertaining and everyday living. The kitchen is a true chef's delight, with granite countertops, stainless steel appliances, custom cabinetry, and a large center island perfect for prepping meals or gathering with family and friends. The cozy great room is highlighted by a stunning stone-faced fireplace with raised hearth, creating a warm and welcoming ambiance. With large dual-paned windows and a sliding glass door, natural light pours into the room enhancing the home's airy and cozy feel. Beyond the sliding glass doors lies an expansive patio area, complete with a barbeque island and an outdoor stone fireplace—ideal for hosting guests or enjoying cozy evenings. The large backyard offers plenty of room for entertaining, gardening, or enjoying quiet moments in your peaceful sanctuary. The private primary suite is a serene retreat, while two additional bedrooms and remodeled bathrooms provide the perfect blend of comfort and style. An enclosed laundry room in the garage adds convenience and additional storage space. This home is ideally located within walking distance to the community amenities including Jr.-Olympic size pool, spa, wading pool, community park with barbeques, tot lot, sport court and field, and in close proximity to award-winning schools, hiking and biking trails, regional parks, golf courses, scenic Rancho Santa Margarita Lake, and convenient shopping and dining. This is a rare opportunity you won’t want to miss!

21046 Winchester Drive, Rancho Santa Margarita

20781 Raintree Lane, Rancho Santa Margarita
$1,535,000
5 Beds ⋅ 3 Baths ⋅ OC25131990 MLS ⋅ Closed Status
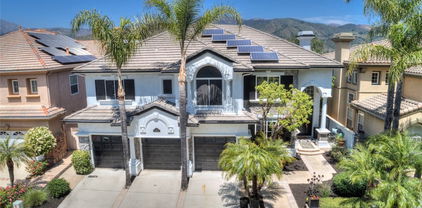
If you are looking for that spectacular home, this is the one! This 5 bedroom, 3 bathroom, entertainer's delight will ahh you with it's huge wrap around front & back yard equipped with a pool & spa, TV, projector & drop down movie screen, built-in BBQ, fireplace, fridge, lush landscaping and Saddleback mountain views. 20781 Raintree features soaring ceilings, an open floor plan, tons of windows with shutters that allows for an abundant amount of natural light, french doors, "wood" tile flooring, new carpet & paint, recessed lighting, is turn-key and updated through out. The stunning kitchen has white shaker cabinetry, stainless steel appliances, quartz counters, backsplash, and a large custom glass topped island with plenty of seating. Downstairs you will find a bedroom and a bathroom with a shower. Upstairs you will find the primary bedroom and ensuite bathroom that has dual sinks, quartz counter top, soaking tub and a spacious walk-in closet. Three additional bedrooms and bathroom are located upstairs. Additional highlights of this home are *Pex Piping (2023) *Newer HVAC system (2022) *Paid solar system (2021) *220v charging in garage for electric vehicles.* This home is conveniently located near Robinson Ranch Elementary school, hiking/biking trails, community pool, parks and so much more!

20781 Raintree Lane, Rancho Santa Margarita

28 Thorn Oak, Rancho Santa Margarita
$1,980,000
4 Beds ⋅ 4 Baths ⋅ OC25129038 MLS ⋅ Closed Status
Luxury Living in Dove Canyon's Fairway Ridge. Situated on a single-loaded cul-de-sac, this home boasts 4 bedrooms and 3.5 bathrooms. Enjoy a convenient Downstairs Bedroom with Full Bath, perfect for guests or multigenerational living. Step inside to a grand entry with soaring ceilings and hardwood flooring. Custom crown molding enhance the home. Entertain effortlessly in the formal living room with fireplace, or the dining room with French doors opening to the backyard oasis. A dedicated serving bar with a wine refrigerator adds convenience. The gourmet kitchen is a remodeled chef’s dream, featuring updated Quartz countertops, stunning center island, stainless steel appliances, and 6-Burner Stove. Adjacent, the family room offers a fireplace with double doors leading to the backyard. Upstairs, the elegant primary suite provides a serene escape with a double-sided fireplace, a dedicated retreat, ideal for an office or reading nook, two walk-in closets with organizers, and a private balcony with panoramic mountain views. The spa-like primary bath includes a soaking tub and custom cabinetry. Two secondary bedrooms share an updated hall bathroom and an outdoor deck. The oversized lot holds a sparkling pool and spa and a built-in BBQ, all set against a backdrop of stunning views. Additional features include a 3-car garage and superb curb appeal with rich wood garage doors. Located within a prestigious 24-hour guard-gated community, and as a resident of Dove Canyon, you’ll enjoy access to a Jr. Olympic pool, tennis courts, pickleball court, sport court, playground, and scenic trails with access to hiking, biking and horse trails. You will also have the option to join Dove Canyon Golf Club, a Jack Nicklaus Signature design with dining, wine room, gym and more. Experience the pinnacle of Dove Canyon real estate.

28 Thorn Oak, Rancho Santa Margarita

11 Chaparral Court, Rancho Santa Margarita
$2,300,000
5 Beds ⋅ 4 Baths ⋅ IG25123256 MLS ⋅ Closed Status
Stunning Panoramic View Home in Coveted Las Flores Community of Rancho Santa Margarita, California~ Welcome to your new home in the heart of Rancho Santa Margarita in a sought-after community~ This beautifully appointed five bedroom three and a half bathroom residence offers the perfect blend of luxury, comfort and functionally. Step inside to a light-filled open floor plan featuring soaring ceilings, rich architectural details, and high-end finishes throughout such gorgeous Brazilian wood floors, custom wainscoting and extensive wood work in the main living area~ . From the moment you enter through the custom beveled glass front door, you’ll appreciate the thoughtful design touches—exquisite woodwork, crown molding in every room, coffered ceilings in the kitchen and family room, and beautifully refinished cabinetry that brings warmth and character to your dream home~. The expansive chef’s kitchen is both stylish and functional, with premium appliances, sleek new Dekton material countertops, a generous center island, and a Thermador 48-inch professional range as well as Thermador tower freezer and refrigerator~ Upstairs, the spacious loft provides flexibility for a media room, office, or play space~ Retreat to the luxurious primary suite with fireplace and your own stunning views from the balcony, and a spa-like fully remodeled primary bathroom and generous walk-in closet plus three more additional bedrooms~ What better way to end your day than enjoying a cool beverage on the patio while you watch the amazing sunset~ With top rated schools within walking distance, plus access to the community pools, parks, hiking trails and much more - this home truly has it all!

11 Chaparral Court, Rancho Santa Margarita

33 FLORAMAR, Rancho Santa Margarita
$865,000
2 Beds ⋅ 3 Baths ⋅ PW25125751 MLS ⋅ Closed Status
CARVED FROM THE SADDLEBACK MOUNTAINS AND THE PLAINS OF O'NEILL REGIONAL PARK RESTS THE IDYLLIC COMMUNITY OF RANCHO SANTA MARGARITA WHERE LOCATION IS THE BONUS TO THE HOME. THIS STRIKINGLY UPGRADED HOME HAS LOTS OF NATURAL LIGHT WITH VIEWS OF THE HILLS & MOUNTAINS FROM THE PRIMARY BEDROOM, DINING ROOM & LIVING ROOM. CONVENIENT GUEST BATH ON MAIN FLOOR WITH A CENTRAL LOCATED KITCHEN TO DINING ROOM AND THE FAMILY ROOM WHERE THE EYE CATCHING GLASS CHIP/GAS FIREPLACE IS A COZY START OR END TO A CHILLY FALL OR WINTER DAY. RSM'S FISH STOCKED LAGOON IS JUST A SHORT JAUNT TO ACCESS. NO STREETS TO CROSS AND IS THE PERFECT SPOT FOR THE FITNESS ENTHUSIAST, JOGGER, CHILD STROLLERS, PET WALKERS OR THOSE JUST TRYING TO GET THEIR DAILY STEPS IN- PERHAPS WITH THEIR MORNING COFFEE. RSM HAS BEEN NAMED AS ONE OF THE SAFEST & BEST CITIES IN ORANGE COUNTY AND CALIFORNIA TO LIVE IN. THERE IS A MYRAID OF SPORT OPPORTUNITIES NEAR BY INC. GOLF, HIKING, BIKING, TREE LINED TRAILS AND OVER 300 ACRES OF MAINTAINED LANDSCAPE WITH A SANDY BEACH CLUB FEATURING LIFEGUARDS ON DUTY, 4 POOLS AND 13 PARKS THROUGHOUT THE COMMUNITY. NEARBY ARE SPECIALTY SHOPS, GROCERY STORES, LARGE RETAIL AND TOP RATED DINING EXPERIENCES TO CASUAL THOSE HIDDEN IN THE TREES OF THE NEARBY WINDING CANYONS. THE HOME HAS BEEN PAINSTAKINGLY THOUGHT OUT WITH LOVE FROM ITS PERGO FLOORS, WAINSCOTING, NEUTRAL DECOR, UPGRADED BATHS, PATIO/YARD WITH ROOM TO GARDEN. THERE IS A WIFI OPERATED GARAGE DOOR OPENER FOR CONVENIENCE. HIGH CEILINGS IN THE LIVING ROOM FOR THAT REALLY TALL HOLIDAY TREE YOU'VE ALWAYS WANTED. IN-COMMUNITY POOL AND SPA. HIGHLY RATED SCHOOLS ADD TO THE DESIRABILITY OF THE AREA THAT JUST HAPPENS TO HAVE THIS LOVELY TURNKEY HOME WAITING FOR YOU. IMAGINE LIVING IN A HOME THAT FEELS LIKE YOU ARE IN SOME ISLAND RESORT. HOPE TO SEE YOU IN ESCROW SOON!

33 FLORAMAR, Rancho Santa Margarita

1 Galisteo Drive, Rancho Santa Margarita
$1,020,000
3 Beds ⋅ 3 Baths ⋅ OC25124973 MLS ⋅ Closed Status
Welcome home! This delightful four-bedroom + loft home is located on a premium corner lot along a single-loaded street, right across from the picturesque canyons and hills of beautiful Rancho Santa Margarita. Step into the warm and inviting open-concept living space, ideal for hosting friends and family, featuring a spacious living room with an entertainment alcove and a convenient half bath. The light-filled country kitchen boasts quartz countertops, a farmhouse-style stainless steel sink, white appliances, custom-tiled backsplash, a center island with added storage, and a sunny dining ell that opens to the beautifully landscaped backyard and dual patios. An individual laundry room just off the kitchen adds everyday convenience. Upstairs, a large open loft offers the perfect flex space for a home office, playroom, or media lounge. The serene primary suite features large windows that flood the room with natural light, a designer ceiling fan, and an en-suite bathroom complete with dual vanities, a luxurious soaking tub, a glass-enclosed walk-in shower, a wall-mounted A/C unit, and a spacious walk-in closet. Two additional bedrooms, each with mirrored wardrobes and ceiling fans, share a full hall bath. As a unique bonus, the two-car garage has been converted into a spectacular generational room, which offers spacious private guest accommodations with a three-quarter bathroom, ceiling fan, A/C unit, its own water heater, carpeting, and direct backyard access. This room can be converted back to a garage, if preferred. Other features include a security front door screen, plantation shutters, oakwood and tile flooring, crown molding, textured ceilings and interior ceiling sprinklers. Outdoors, unwind in your private sanctuary, landscaped with roses, star jasmine, and mature greenery. Enjoy two covered patios—one with a ceiling fan and hill views—perfect for morning coffee or twilight gatherings, and the other just off the kitchen. An extra-large driveway provides room for multiple vehicles. Explore scenic hiking and biking trails just outside your door and take advantage of the many amenities Rancho Santa Margarita has to offer, including pools, clubhouse, banquet facilities, outdoor cooking and picnic areas, playground, beach club, concerts in the park, shopping, dining, entertainment, top-rated schools and more! No Mello Roos and only one low monthly HOA! Better hurry on this one!

1 Galisteo Drive, Rancho Santa Margarita

18 Beaconsfield, Rancho Santa Margarita
$1,680,000
4 Beds ⋅ 4 Baths ⋅ OC25122697 MLS ⋅ Closed Status
Very Spacious 4 br/4 bath home in prestigious Guard gated Dove Canyon. Magnificent golf course, hills, lake and mountain views from this beautiful pool and Spa home. Fantastic floorplan with 1 br,1 bath down. Living room with high ceiling, fireplace & lots of windows that offer great natural light and take advantage of the incredible View. Formal dining area with french doors to the rear grounds with pool, spa and built-in barbecue. A spacious family room area is adjacent to the kitchen and features the 2nd of the 3 firplaces in the home. The large kichen boast lots of granite counter space, center island with gas cooktop, refrigerator & double ovens. There is a separate laundry room downstairs and direct access to the 3 car garage. The 3 bedrooms upstairs include a very large master with fireplace (#3), 2 walk in closets, balcony with view. The luxurious master bath has large tub and separate shower and dual sinks. The 2 additional upstairs bedrooms each have an "en suite" bath. Additional features of the home include attic storage with fold down ladder access and a Whole House fan ideal for additional coolinf on warm weather days or evenings. The guard gate community of Dove Canyon features a beautiful Clubhouse, pool, spa, park, tennis and much more. Nearby shopping and schools. Don't miss this opportunity to live the beautiful community of Dove Canyon.

18 Beaconsfield, Rancho Santa Margarita

8 Edelweiss, Rancho Santa Margarita
$1,650,000
4 Beds ⋅ 3 Baths ⋅ OC25122093 MLS ⋅ Closed Status
Don’t miss this rare opportunity to own one of the most coveted homes in Las Flores — where every detail has been elevated for entertaining and relaxation. Set on a premium lot at the end of a quiet, single-loaded cul-de-sac, this beautifully upgraded home offers unmatched privacy and panoramic views of Saddleback Mountain, city lights, and seasonal fireworks. With 2,700 square feet, 4 bedrooms + Bonus and a layout designed to impress, this home stands out above the rest. The inviting curb appeal includes stacked stone, brick walkways, long driveway and welcoming front porch. Inside the stunning iron staircase makes an unforgettable first impression. Kitchen features a center island, stainless steel appliances, walk-in pantry and an abundance of fresh refinished cabinetry. Kitchen seamlessly flows into the family room with entertainment center and fireplace with raised hearth that is perfect for additional seating. The entertainer’s backyard showcases a built-in BBQ, firepit, bistro lights and mature fruit trees including grapefruit, guava, fig, lemon and orange. Upstairs bonus room with custom built-ins is ideal for a home office, study zone or media space. Primary suite is your own sanctuary that includes a private balcony, ceiling fan, additional built-in cabinetry and expansive walk-in closet with organizers. The spa-inspired bathroom includes dual vanities, quartz counters, soaking tub and walk-in shower. Two of the three additional bedrooms enjoy panoramic views with one opening to a 2nd covered balcony with more sweeping views. Remodeled secondary bathroom includes dual sinks, quartz countertops and designer finishes. Upstairs laundry room with cabinetry, sink and ample counter space adds everyday convenience. This home has been thoughtfully upgraded including OWNED solar panels, new HVAC system, ducting, whole house fan, 220V electric vehicle charger, Moen leak detection system, Culligan water filtration/softener and reverse osmosis, newer dual-pane windows and sliding door, fresh paint, just installed new carpet, new water heater, new exterior lighting, garage cabinetry and crown moulding. Highly rated schools include Tesoro and Las Flores K-8 just a short walk away. Resort-style amenities include a pool, spa, tennis, parks, hiking and biking trails—with no Mello-Roos and convenient access to the I-5 freeway and 241 toll road. This home delivers a lifestyle of quality, privacy, and thoughtful design in one of RSM's most picturesque neighborhoods.

8 Edelweiss, Rancho Santa Margarita

45 Via Hermosa, Rancho Santa Margarita
$560,000
2 Beds ⋅ 2 Baths ⋅ OC25122870 MLS ⋅ Closed Status
*** PRICE REDUCTION *** FHA and VA approved community | Spectacular Views | Designer Upgrades | Prime RSM Location Wake up to sweeping views of the rolling hills and city lights from this beautifully remodeled upstairs end unit in the highly desirable community of Rancho Santa Margarita. With soaring vaulted ceilings, oversized windows, and only one shared wall, this light-filled home offers comfort, privacy, and style. The smart layout features dual master suites, each with its own full bathroom and ample closet space, perfect for guests, roommates, or a home office. The spacious living room centers around a cozy gas fireplace, while the dining area with bay-style window creates the perfect space for casual meals or entertaining. Step into the fully renovated kitchen, updated in both 2021 and again in 2024, complete with sleek cabinetry, a deep single-basin undermount sink, modern fixtures, newer dishwasher, microwave, and upgraded fridge water valve in 2024. Additional recent improvements include: Double-paned windows 2021 for added energy efficiency Laminate wood flooring and new baseboards throughout main areas 2024 Remodeled main bath with modern finishes 2023 Fresh paint, newer AC and new washer & dryer with new connectors Tucked away on a peaceful greenbelt, yet just a short walk to the pool and spa, this home offers the best of both worlds: tranquility and convenience. You’re also just 1/4 mile from Lake RSM, with access to walking trails, a beach club, playgrounds, and year-round activities. All of this in an FHA and VA approved community, minutes from top-rated schools, shopping, dining, and more. This is more than a home.. it’s a lifestyle. Come experience the perfect blend of comfort, convenience, and natural beauty. You’ll fall in love the moment you walk in!

45 Via Hermosa, Rancho Santa Margarita

12 Thorn Oak, Rancho Santa Margarita
$1,975,000
5 Beds ⋅ 5 Baths ⋅ OC25122352 MLS ⋅ Closed Status
This is more than a home...it's a lifestyle! Located in the exclusive 24/7 guard gated community of Dove Canyon, 12 Thorn oak is a 3,538 square feet, 5 bedroom, 4.5 bathroom fully upgraded masterpiece. Step inside and experience breathtaking cathedral ceilings, light and bright paint throughout, luxury vinyl wood flooring on the main level, a stunningly upgraded white kitchen with luxury quarts counters, a large island and shaker slow close cabinets. The main floor also offers 2 living rooms and upstairs offers an expansive bonus area, plenty of space for everyone when the time to entertain presents itself! The backyard offers panoramic golf course and mountain views, a custom pool/spa, a beautiful outdoor patio and a fireplace perfect for toasting marshmallows in the cooler months. Located on a quiet, single-loaded street, it's safe to send the kids out to play. The community offers ample serene hiking paths, a playground for the kiddos, tennis courts, a basketball court, a community pool/spa, and an opportunity to join the Dove Canyon Country club for delicious dinners, golfing and more! Other Upgrades Include: “Owned” Solar Panel System, Whole House Water Purification System, Tank-less H/W System, Whole House Attic Fan, Ceiling Fans in most rooms, Central House Sound System. Better hurry and make this dream home your dream home!

12 Thorn Oak, Rancho Santa Margarita

68 Radiance Lane, Rancho Santa Margarita
$1,280,000
4 Beds ⋅ 3 Baths ⋅ OC25121155 MLS ⋅ Closed Status
Welcome to 68 Radiance Ln, a true gem in the vibrant Las Flores community!Nestled in the desirable Sundance tract on an expansive 3,941 sqft corner lot, this stunning home features 4 beds & 2.5 baths, all within nearly 2,000 sqft of beautifully upgraded living space.As you step through the front door you'll be embraced by a light-filled open layout that boasts soaring two-story ceilings,a formal dining area,and a cozy secondary living space that leads to the upper level. The upgraded entertainer's kitchen is a chef's delight, showcasing elegant granite countertops, freshly painted cabinets,stainless steel appliances, and a spacious kitchen island, perfect for gathering with friends and family.Open the large sliding glass doors to reveal an expansive backyard designed for relaxation and entertainment, merging indoor and outdoor living beautifully.Picture yourself enjoying the warmth of a cozy fireplace in the thoughtfully laid-out living room or unwinding in the outdoor seating area under the charming gazebo,complete with ample seating and a built-in fire pit for those chilly nights.The mature landscaping transforms this space into your own private oasis,beautifully adorned with string lights overhead,creating a magical atmosphere.Head upstairs to discover the spacious four bedrooms, including a magnificent primary suite that features vaulted ceilings and abundant natural light.The spa like primary bathroom invites you to indulge with its jetted soaker tub, dual sink vanity with granite countertops, and a generous walk-in closetThe additional three bedrooms are perfect for family, guests, or even a home office,providing ample space for everyone’s needs. A second shared bathroom upstairs,featuring a shower/tub combo, ensures comfort and privacy.With no carpet in sight, the stylish wood-like laminate flooring flows throughout the home,complemented by tile in the kitchen and bathroomsEnjoy modern conveniences with all-new lighting fixtures, ceiling fans, and recessed lighting.Located within walking distance to the highly-rated Las Flores Elementary and Middle Schools, as well as Tesoro High School, this home is perfectly situated for families.The Las Flores HOA amenities add to the allure, offering a refreshing pool and spa,BBQ and picnic areas,playgrounds, basketball and tennis courts,a baseball field,and access to world-class hiking and biking trails. Plus, with an assumable VA loan for qualified Veterans at 3.75%,this incredible opportunity won’t last long!

68 Radiance Lane, Rancho Santa Margarita

7 Monticello Lane, Rancho Santa Margarita
$1,159,000
4 Beds ⋅ 4 Baths ⋅ IV25120611 MLS ⋅ Closed Status
*** BEST VALUE IN RSM! PRICE REDUCED $40,000! COME SEE IT TODAY! *** This charming turn-key home is ready for your family to move right in! Gorgeous waterproof laminate flooring greets you as you enter a light and bright open floor plan. Entertain guests seamlessly in the living area, dining room, and the beautifully remodeled kitchen. Featuring lovely white shaker cabinets, quartz countertops, an island, a chic backsplash and new stainless-steel appliances, you’ll love cooking in this space! Custom wainscoting adorns the walls downstairs as well as elegant plantation shutters on the windows. A remodeled half bathroom is conveniently located downstairs, as well as the laundry. Upstairs you’ll find 4 bedrooms, including 2 primary suites with their own bathrooms. The first primary suite is the largest, with 2 closets including a big walk-in, a huge ensuite bathroom with a jetted tub, stunningly tiled walk-in shower, tiled floors, and 2 separate vanities with quartz countertops. The second primary suite is spacious, has a walk-in closet, and its own divine ensuite bathroom with a walk-in shower, tiled floor and a white shaker vanity with quartz countertop. The 2 remaining bedrooms share a remodeled full guest bathroom with a tub/shower combo, tiled floor and a delightful white shaker vanity with quartz countertop. A built-in desk area is conveniently located in the upstairs hallway. The front yard has been tastefully landscaped, and the backyard has enough room for pets and kids to play. This home has much to offer, including a new HVAC, energy efficient windows, recessed lighting, interior paint, paid-off Tesla solar panels with Tesla battery and electric car charger, and a drywall finished garage. Enjoy all the amenities Rancho Santa Margarita has to offer including pools, a lake, beach club, golf course, amphitheater, hiking trails, sports courts, and award-winning schools.

7 Monticello Lane, Rancho Santa Margarita

20782 Porter Ranch Road, Rancho Santa Margarita
$1,525,000
4 Beds ⋅ 3 Baths ⋅ OC25117031 MLS ⋅ Closed Status
Luxury Living in Scenic Trabuco Highlands – One of the Largest Lots in The Springs Set against the majestic backdrop of Saddleback Mountain in sought-after Robinson Ranch / Trabuco Highlands, this refined 4-bedroom, 3-bath home spans 2,267sqft. on one of the largest lots in the Springs tract. Designed for both elegance and comfort, the home is richly appointed with custom crown molding, plantation shutters, recessed lighting, whole house fan enjoying a versatile floor plan ideal for elevated Southern California living. The main level features a desirable downstairs bedroom with a full bath—perfect for guests or extended family. Soaring cathedral ceilings and a custom picture window bring warmth and light to the formal living and dining spaces, effortlessly connecting to the gourmet kitchen. The redesigned kitchen is a chef’s dream, showcasing new quartz countertops, subway tile backsplash, a farmhouse sink, 5-burner cooktop, premium stainless appliances, travertine floors, soft-close cabinetry with pullouts and statement pendant lighting. The adjacent family room is centered around a natural stone fireplace with custom wood mantel, creating a cozy and sophisticated gathering space. Retreat to the spacious primary suite, complete with a serene sitting area and tranquil views of your private backyard sanctuary. The spa-like en-suite boasts luxury vinyl plank flooring, double vanities, walk-in shower, soaking tub, and dual walk-in closets. Step outside to an entertainer’s paradise. The expansive backyard features a custom-built California Room with dual-level patio cover, built-in BBQ island with refrigeration and warming drawers, multiple patio seating areas, outdoor fan, custom lighting, stone pavers and stunning landscape lighting. A thoughtfully finished third garage bay offers a custom-built office or flex space—ideal for a studio, study, media room, or home gym with dual AC units for both floors of residence. Located just minutes from Blue Ribbon schools, Rancho Santa Margarita Lake, O’Neill Regional Park, and local favorites like Board & Brew, Carmelita’s, and Blind Pig and Il Sole, this home offers everything a modern family needs: location, lifestyle, and room to thrive. This is one of the BEST VALUE in Robinson Ranch for its size, location, and upgrades. Act fast—homes in this neighborhood rarely come on the market and this one won’t last! Start living the South OC lifestyle you’ve been dreaming of! Close to top schools, hiking/biking trails.

20782 Porter Ranch Road, Rancho Santa Margarita

3 Sepulveda, Rancho Santa Margarita
$2,100,000
4 Beds ⋅ 3 Baths ⋅ OC25118325 MLS ⋅ Closed Status
OKAY!! THIS IS THE ONE YOU'VE BEEN WAITING FOR!! THIS HAS IT ALL!! Tucked away at the end of a peaceful CUL-DE-SAC on an EXPANSIVE 9,194 SF LOT, this exceptional home offers a rare blend of luxury, space, and panoramic views—including a sliver of the ocean. The outdoor setting is nothing short of spectacular, with a sparkling pool, beautifully landscaped gardens, and a large grassy area perfect for play or relaxation. An Elitewood patio cover provides shade and style for outdoor gatherings, while the built-in DCS barbecue grill makes entertaining a breeze. Whether you're hosting summer parties or enjoying quiet evenings in the yard, this backyard oasis is designed to impress. Inside, the 3,046 square foot floor plan is filled with thoughtful upgrades and elegant finishes. The main level boasts soaring vaulted ceilings, brand-new porcelain tile flooring, custom wainscoting, Plantation Shutters, and built-in cabinetry framing the fireplace and a built in buffet adjacent to the dining room. A stunning kitchen makeover includes a quartzite island, Thermador cooktop, Kitchenaid double ovens and dishwasher, and a built-in microwave—blending beauty and function for the home chef with plentiful white cabinetry. Modern touches like new LED can lights and stylish chandeliers bring warmth and sophistication to every room. Additional features include a full home repipe, new furnace, tankless water heater, whole-house fan, and dual air conditioning systems for year-round comfort. The home offers a flexible and functional layout with a large bedroom & full bath on the first floor—ideal for guests or multi-generational living. Upstairs, the spacious primary suite is accompanied by two additional bedrooms that share access to a private covered balcony with a beautiful view of Saddleback Mountain. A secondary bathroom with dual sinks serves the upper level, while a large loft provides a versatile bonus area with built-in desks, a TV armoire, and room to relax, study, or play. Located in a vibrant, amenity-rich community, residents enjoy access to a community pool and a variety of neighborhood activities. The home’s ideal location is walking distance to top-rated Arroyo Vista K-8, combined with the stunning views, large lot, and carefully curated upgrades, make this a truly one-of-a-kind opportunity to own a dream home in a breathtaking setting.

3 Sepulveda, Rancho Santa Margarita

23 Santa Isabel, Rancho Santa Margarita
$1,550,000
5 Beds ⋅ 3 Baths ⋅ OC25118869 MLS ⋅ Closed Status
Situated on an elevated interior cul-de-sac, in the highly sought after community of Cantobrio II where homes rarely come up for sale, is this absolutely breathtaking fully updated view residence that features a downstairs bedroom and full bath and a wrap around view yard. A must-see opportunity that certainly checks a lot of boxes. Starting with great curb appeal, including a large lawn and mature planting beds, enter to the light and bright formal living and dining rooms. With an abundance of windows, the interior spaces are bathed in natural light making the home warm and welcoming. With view windows out to the yard, the dining room adjoins the completely renovated chef’s kitchen which is oversized and features a large eat-in area as well as a butler’s pantry wall of cabinets and counter space. With all new everything, including quartz counters that continue around to the breakfast bar peninsula then all the way to the floor, recessed lighting, stainless steel appliances including a chef-grade range, undermount microwave, statement piece vent hood and all of this opens to the spacious family room. With a focal point fireplace, the family room opens out to the entertainer’s deck creating enviable indoor/outdoor living. The lower-level bed and bath, perfect for guests, and an inside laundry room with garage access completes the lower level. Upstairs are 4 additional bedrooms, and these begin with a stunning primary suite which has great light from large view windows and a completely renovated spa-like ensuite that features a soaking tub, step in shower, dual sink vanity, a walk-in closet and a privacy water closet door. The 3 guest bedrooms all have great light and space and an updated dual vanity guest bath completes the home. Stepping onto the patio you’re struck by the panoramic Saddleback Mtn and city lights views. With a large brick lined patio, and a wraparound grassy yard, this is the perfect spot to enjoy a sunset soiree, have a great BBQ party or play in security and privacy. A 3-car attached garage and a 3 car driveway complete the residence. Enjoy everything living in Rancho Santa Margarita has to offer! Great schools, fantastic shopping, dining and entertainment and minutes to great commuting options. Welcome Home.

23 Santa Isabel, Rancho Santa Margarita

11 Berlamo, Rancho Santa Margarita
$1,400,000
4 Beds ⋅ 3 Baths ⋅ OC25118611 MLS ⋅ Closed Status
Welcome to 11 Berlamo, a brightly renovated 4-bedroom + loft residence with soaring ceilings and abundant natural light. Step through dramatic wooden double doors into an expansive floorplan, designed for the flexibility of contemporary living with classic luxury finishes. Enjoy formal meals in a spacious dining area, or entertain guests casually from the open kitchen, upgraded with an oversized granite island and elevated with a full-height travertine tile backsplash. From durable tile flooring to elegant crown molding, no detail has been overlooked. Step outside to a spacious back yard, hardscaped for effortless maintenance and maximum usability. A large built-in barbecue and tranquil fountain set the scene for outdoor events amid beautiful Orange County weather, beneath the shade of the covered patio. Four spacious bedrooms and a large loft are all located upstairs, near a convenient laundry room and built-in storage. Your primary suite features high ceilings, a luxurious soaking tub, walk-in closet, and more. Each bedroom is equipped with a ceiling fan and upgraded with dual-pane windows. An epoxied garage boasts a 3rd car tandem space, perfect for a workshop or extra storage. Enjoy worry-free living with new stainless appliances, a deluxe Lennox HVAC system and water heater, all subsidized with numerous solar panels. Beautifully upgraded artificial turf makes upkeep a breeze. Experience the countless amenities of the SAMLARC Community Association, including a beach club and lagoon, pools, parks, playgrounds, pickleball courts, and more. Minutes away from prime dining on the waters of Santa Margarita Lake and conveniently located in the coveted Capistrano Unified School District. Enjoy all the best Orange County has to offer.

11 Berlamo, Rancho Santa Margarita

36 Via Lavendera, Rancho Santa Margarita
$665,000
2 Beds ⋅ 2 Baths ⋅ OC25115347 MLS ⋅ Closed Status
Discover elevated living in the sought-after lakefront enclave of Brisa Del Lago I, a Spanish villa-inspired community where timeless architecture meets serene mountain vistas. This upgraded end-unit carriage home offers rare privacy with no shared walls, no one above or beneath, except garage below. Experience peace-of-mind with the Vivint security system and private gated entry with intercom equipped with an interior remote buzz-in. As you step in, an expansive, light-filled interior awaits, showcasing soaring vaulted ceilings, brand new luxury vinyl plank flooring, fresh designer paint, and a charming fireplace anchoring the open-concept living space. The remodeled chef’s kitchen is a culinary delight with granite countertops, a gas range, stainless steel appliances (newer refrigerator included with purchase), breakfast bar, and breathtaking mountain views. The king-size primary suite features a walk-in closet, bath/tub combo, and elegant dual-sink vanity. Spacious secondary bedroom and bathroom with a walk-in shower is perfect for guests and loved ones. The hallway laundry closet includes washer and dryer. An inviting office nook in the dining area adds versatile function, while new dual-pane vinyl windows and sliding glass doors enhance comfort and energy efficiency. Enjoy tranquil outdoor living on the large private patio or indulge in resort-style amenities including a spa just steps away, and an additional pool and spa with panoramic views of Rancho Santa Margarita Lake. An extra-large two-car attached garage provides ample storage. Ideally located just 2 blocks from the highly rated Trabuco Mesa Elementary School and Trabuco Mesa Park’s playground & tennis court. Named the safest city in Ca, Rancho Santa Margarita is also one the most amenity-rich cities in Orange County. Residents enjoy access to the Beach Club, a splash pad, four Olympic-sized pools, fishing, 13 parks, picnic areas, sports courts, soccer fields, baseball diamonds, tennis courts, multiple playgrounds, and a vast urban trail system. The community hosts various events throughout the year, including spectacular 4th of July fireworks over the lake. With the 241 tollway just minutes away, you'll enjoy quick access to Irvine and surrounding areas. It’s extremely rare to find a property this affordable that has no common walls, views, a high walk score and so many upgrades. Make it yours!

36 Via Lavendera, Rancho Santa Margarita

11 Golf Ridge, Rancho Santa Margarita
$1,712,500
5 Beds ⋅ 5 Baths ⋅ OC25104909 MLS ⋅ Closed Status
Experience the allure of golf course living in this inviting Dove Canyon home. Perfectly positioned on the green of the 5th and 6th hole of the prestigious Jack Nicklaus-designed course, this residence offers a picturesque backdrop to your daily life. This five bedroom, four and a half bath, golf course view home features a bonus room currently set up as an office and can easily be converted into a sixth bedroom. 11 Golf Ridge sits comfortably across an estimated 6,120 square foot lot with an estimated 3,376 square feet of livable space. The heart of this home is its updated kitchen, featuring granite countertops, solid cherry cabinetry, a built-in dry bar with glass doors, a spacious walk-in pantry, a built-in breakfast bar, and an upgraded six burner gas stovetop. This upgraded kitchen features 27-inch dual ovens, warmer, 48” built in refrigerator, built in microwave and a 45-bottle wine cooler neatly tucked beneath the granite-topped island. The living room also features a lovely brick fireplace with a granite mantle. An incredibly unique dual-sided solid cherry bookcase seamlessly connects the living room and the downstairs on-suite prioritizing character and utility. Head upstairs and discover the upstairs bedroom quarters, all featuring laminate flooring. The primary suite highlights a marble fireplace and a private balcony offering sweeping views of the 5th and 6th holes. The primary bathroom provides a spa-like experience with a soaking tub, a glass walk-in shower, dual vanities and sinks, and a dual-door walk-in closet with exceptional storage space. Three additional bedrooms and one bonus room complete the upstairs, with one bedroom featuring a private bathroom and a shower-in-tub, while other rooms have a shared bathroom. The backyard is perfect for entertaining, featuring a 5-hole private putting green and an access gate directly to the golf course, with ample space for outdoor seating to enjoy the serene golf course vistas. A significant convenience is the spacious three-car driveway, a rare feature on this street. This property also features two separate HVAC systems for year-round climate control. Residents of Dove Canyon enjoy a wealth of HOA amenities, including tennis and pickleball courts, a refreshing pool and jacuzzi, a clubhouse for gatherings, scenic horse trails, dedicated parks, and playgrounds, all within a secure, gated community with 24/7 guard service and low HOA dues.

11 Golf Ridge, Rancho Santa Margarita

2 Anglesite, Rancho Santa Margarita
$1,325,000
5 Beds ⋅ 3 Baths ⋅ OC25105092 MLS ⋅ Closed Status
We are accepting back-up offers! ***Beautiful park and views*** Welcome to your dream home in an unbeatable location—right across the street from stunning Emerald Ridge Park, where rolling hills and Saddleback Mountain provide a breathtaking natural backdrop! This 5-bedroom, 3-bathroom home spans 2,287 square feet and boasts a phenomenally efficient floor plan that maximizes every inch of space. You'll love the convenience of a downstairs bedroom and full bathroom, perfect for guests or multigenerational living. Upstairs, you’ll find four spacious bedrooms—including one that’s practically the size of two—offering flexibility for a sixth bedroom, office, or bonus space. The luxurious primary suite features a large bedroom and a beautifully appointed private bath, and is complemented by a second full bathroom upstairs to serve the additional bedrooms. The remodeled kitchen is a showstopper, with crisp white cabinetry, sleek stainless steel appliances, elegant white quartz countertops, charming wainscoting, and classic crown molding. Curb appeal abounds with custom pavers gracing the driveway and welcoming front porch, while high-quality artificial turf ensures low-maintenance landscaping. Inside, you’ll find newer engineered wood plank flooring, a custom front door, custom built-ins for added character, a new AC and an upstairs Solatube window that bathes the home in natural light. The garage is equally impressive, complete with epoxy floors and built-in cabinetry for superb organization. This home truly has it all—style, space, and a location that’s second to none! This home comes with all the amenities Rancho Santa Margarita's Samlarc offers which include 4 Jr. olympic size pools, Santa Margarita Beach Club, pickleball, tennis, basketball and volleyball courts, soccer, baseball & softball fields, a splash pad, and a dog park. This home is truly special, in a truly special location.

2 Anglesite, Rancho Santa Margarita

29 Ledgewood Drive, Rancho Santa Margarita
$2,200,000
5 Beds ⋅ 3 Baths ⋅ OC25103307 MLS ⋅ Closed Status
Welcome to this stunning 5 bedroom, 3 bathroom home, the open concept floor plan perfectly blending comfort, style, and functionality. Recently remodeled from top to bottom, this spacious residence features a fully updated kitchen with modern finishes, high-end appliances, and sleek cabinetry—ideal for both everyday living and entertaining. The bathrooms have also been tastefully renovated, including the luxurious master bath which boasts his-and-her sinks, soaking tub, large shower and a serene, spa-like atmosphere. The oversized master bedroom offers a peaceful retreat with ample space and natural light. New flooring runs throughout the home, complementing the fresh open concept, and modern aesthetic. The remodeled indoor laundry room with laundry chute adds convenience and extra storage. Step outside to a beautiful Veranda with spectacular panoramic views, featuring a large sparkling pool and spa with waterfall features, plus a built-in backyard bar complete with bar b que and refrigerator—perfect for outdoor living and hosting unforgettable gatherings. This home truly has it all—comfort, luxury, and the ideal setup for entertaining.

29 Ledgewood Drive, Rancho Santa Margarita

Based on information from California Regional Multiple Listing Service, Inc. as of . This information is for your personal, non-commercial use and may not be used for any purpose other than to identify prospective properties you may be interested in purchasing. Display of MLS data is usually deemed reliable but is NOT guaranteed accurate by the MLS. Buyers are responsible for verifying the accuracy of all information and should investigate the data themselves or retain appropriate professionals. Information from sources other than the Listing Agent may have been included in the MLS data. Unless otherwise specified in writing, Broker/Agent has not and will not verify any information obtained from other sources. The Broker/Agent providing the information contained herein may or may not have been the Listing and/or Selling Agent.