Refine Search
Sort by
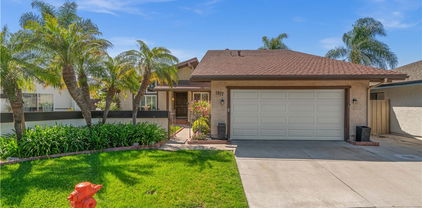
1917 W Las Palmas Circle, Orange
$1,210,000
5 Beds ⋅ 3 Baths ⋅ OC25100774 MLS ⋅ Closed Status
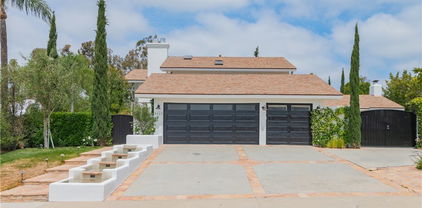
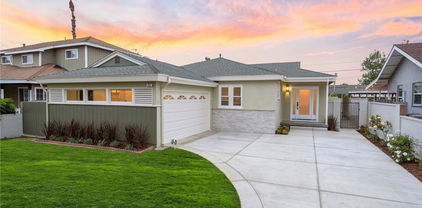
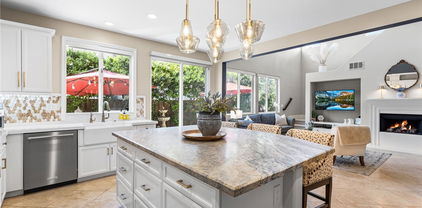
A Beautiful Fully Remodeled Home in the gated community of Casa Linda. This home at the end of a cul-de-sac, features 4 Large Bedrooms, 3 Bathrooms and a 5th room that is currently used as a Den / TV room, or an Office. It can easily be converted back to a Fifth Bedroom as it already has a closet. The home feels open and specious with the high ceiling in the living room and the specious dining room and kitchen. It offers New Kitchen, New bathrooms, New Flooring and New Paint and Baseboards. The Master bedroom is downstairs and has a sliding door to the tranquil and manicured backyard. There is another bedroom and a bathroom downstairs as well as the den and an inside laundry room. Upstairs you will find two more huge bedrooms and a full bath. The gated community of Casa Linda is a quite community of 24 homes that is full of greenbelts, has a community pool and a cabana and boast pride of ownership. The home sits right in the heart of Orange County, with easy access to the 22 Fwy, 5 Fwy & 57 Fwy. Main Place Mall, and the Outlets at Orange together with CHOC Children Hospital, St. Joseph Hospital and UCI medical Center, are all within 5 minutes’ drive. Tons of dining and entertainment options, like the famous Orange Circle, Disneyland, Angel’s Stadium, Chapman University and much more are just minutes away.. Excellent home in perfect location.

1917 W Las Palmas Circle, Orange

11107 S Meads Avenue, Orange
$3,050,000
5 Beds ⋅ 4 Baths ⋅ PW25099442 MLS ⋅ Closed Status
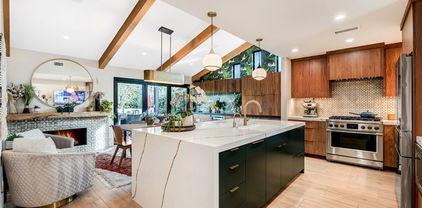
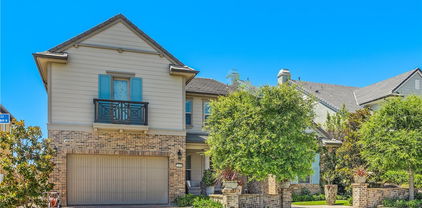
Enjoy the Equestrian lifestyle with unparalleled opportunities in this 3,995-square-foot Modern Ranch Estate. Perfectly balanced, this Orange Park Acres residence, has been curated through precise customization. Nestled behind private gates, this residence displays panoramic views and an ambience that feels like a secluded retreat. The property features 5 bedrooms, a living and dining area with soaring cathedral ceilings, wooden beams, and a large bonus room with sliding doors that open out onto the meticulous grounds. The remodeled bathrooms exude sleek sophistication, while the expansive kitchen features granite countertops, island, and large windows offering breathtaking views while enjoying your morning coffee or tea. The usable acre includes a stunning saltwater pool with waterfall and spa, a BBQ area with countertop seating, natural gas grill, stove, refrigerator, and sink. Bring your car collection, toys, RV, or imagine an ADU. Additional amenities include a handball court, wood & gas burning fire pits, and tranquil seating areas. The atmosphere is further enhanced by two decks on the main house, a spacious patio overlooking the grounds, and another patio adjacent to the art studio. Rest by the tranquil KOI pond or play on your private golf green with sandpit. A separate triplex building provides versatile spaces for an art studio, lounge area, or indoor potting area. At night, solar lighting transforms the expansive grassy area, patios, and mature landscaping into a captivating wonderland with endless options to expand. For those who appreciate organic food, the property features six raised redwood gardening beds and over 15 fruit trees, all equipped with automatic sprinklers. Additionally, the residence includes a 2-car garage, as well as a separate garage capable of accommodating up to 6 vehicles. Ample parking space for horse trailer & RV. Other upgrades include, dual AC units, upgraded sewer connection, lighting, and a comprehensive security system. Maintain seamless connectivity using Bluetooth and Apple-compatible speakers and more. With a whole-house water filtration system, this property offers a unique blend of luxury and classic sophistication. Horse facilities include a 2-stall barn with tack room, turnout area, viewing deck, wash area, and direct access to never-ending trails. With easy access to BEST schools, parks, and freeways, this location offers it all! This Oasis brings the best of Orange Park Acres living to life.

11107 S Meads Avenue, Orange

7117 E Clydesdale Avenue, Orange
$1,650,000
4 Beds ⋅ 3 Baths ⋅ OC25050437 MLS ⋅ Closed Status
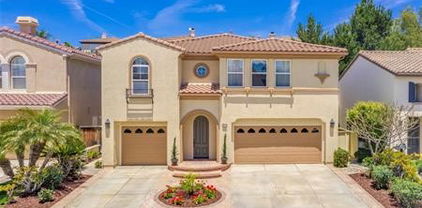
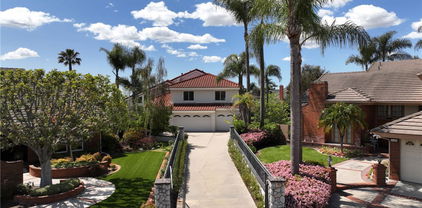
One of a kind!! Rarely available equestrian dream home in the heart of Orange Park Acres! This beautiful home is tastefully upgraded throughout with sophisticated and modern features. This 4 bedrooms and 2.5 bathrooms home is being offered partially furnished with over 11,000 sqft lot and many upgrades throughout. Key features including updated plumbing, ducting, HVAC, hardwood floors, carpet, Italian flagstone flooring, double pane windows, Viking stove, Gaggenau refrigerator, double oven, shiplap and board/batten wall features, 3 gas fireplaces, newer retaining side walls, updated tack room with new hot water heater, 2-horse stalls that overlook the pool, water features in front and back, newer drainage throughout, modern pool with water features and an incredible lighting sprawled out amongst an entire backyard of crisp, artificial turf along with a 25 foot putting green and a basketball area. The back yard has direct access to the street and trails. Community offers natural reserves, parks, horse riding and many outdoor activities nearby. Come visit today!

7117 E Clydesdale Avenue, Orange

4632 E Montgomery Place, Orange
$1,080,000
3 Beds ⋅ 3 Baths ⋅ OC25095374 MLS ⋅ Closed Status
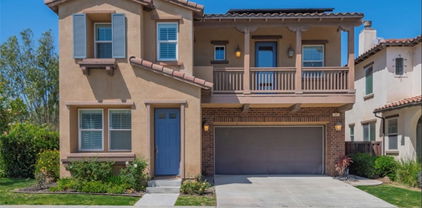
Welcome to this stunning BRAND NEW CONSTRUCTION 3-bedroom, 2.5-bathroom Single Family Home with NO HOA offering 1,501 sq ft of thoughtfully designed living space. Located in a highly desirable neighborhood of Orange, this beautifully lit home features an open-concept layout and a contemporary design perfect for today’s lifestyle. Step into a bright and airy living area that flows seamlessly into a gorgeous, modern kitchen complete with brand-new appliances, sleek cabinetry, and stylish finishes. Enjoy year-round comfort with a brand-new HVAC system and energy efficiency thanks to newly installed solar panels. This home offers a spacious primary master with master ensuite , plus two additional well-sized bedrooms and a convenient half bath for guests. With every detail carefully crafted, this home is move-in ready and built to impress. Conveniently situated near Chapman University, respected community colleges, and top-rated hospitals you’ll love the access to excellent education, healthcare, and local amenities. Don’t miss the opportunity to own this turnkey home in one of Orange’s most sought-after areas!

4632 E Montgomery Place, Orange

6304 E West View Drive, Orange
$1,940,000
4 Beds ⋅ 3 Baths ⋅ NP25095091 MLS ⋅ Closed Status
A rare opportunity in the prestigious guard-gated community of Rocking Horse Ridge, this elegant 4-bedroom, 2.5-bath residence offers refined living with panoramic city and sunset views. Soaring ceilings and abundant natural light enhance the home’s spacious, serene ambiance. The formal living room features a fireplace and vaulted ceiling, while the recently updated backyard is ideal for entertaining—complete with brick pavers, professional landscaping, built-in BBQ and bar, al fresco dining, and a custom fire pit. The primary suite is a private retreat with an adjoining study, spa-inspired bath with stone finishes, walk-in closet, and views to Catalina Island. Two guest bedrooms feature generous closets and custom window coverings. A fourth bedroom, currently configured as the study, offers flexible living. Enjoy exclusive community amenities including tennis and pickleball courts, clubhouse, pool and spa, scenic overlooks, playground, and year-round social events. Convenient to award-winning schools, dining, and all that Orange County has to offer.

6304 E West View Drive, Orange

1467 N Kathleen Lane, Orange
$1,600,000
4 Beds ⋅ 2 Baths ⋅ PW25094895 MLS ⋅ Closed Status
Welcome to 1467 North Kathleen Lane at Oakwood Park, an exquisitely reimagined residence nestled on a coveted corner lot within a tranquil cul-de-sac in the heart of Orange, CA, mere moments from the prestigious enclave of Villa Park. This magnificent property features a brand-new USA-made Malarkey shingles permitted roof, a robust 200-amp electrical panel, and brand-new HVAC and heating systems with new ducting. The interior is a masterpiece of design, featuring a chef’s kitchen with a grand 102-inch island, refined white and natural wood finishes, and elegant woven pendant lighting. The master suite offers a sumptuous walk-in custom closet (for a total of three closets), while the entire home exudes sophistication with fully remodeled bathrooms, new flooring, and pristine interior and exterior finishes. A vaulted ceiling office provides a flexible space that can also function as a cozy den or bright playroom. The private backyard, newly planted with lush sod, invites tranquil outdoor living, while the garage gleams with a professional-grade epoxy charcoal-colored floor. Encircled on three sides by the serene ambiance of Villa Park, this home harmoniously blends the charm of Orange with the prestige of its distinguished neighbor. This turnkey masterpiece is the epitome of luxury living. From the moment you arrive, the curb appeal and thoughtful craftsmanship are undeniable. Every upgrade—from the designer finishes to the reimagined floor plan—was curated to impress the most discerning buyer. Whether you're entertaining guests in the expansive kitchen or enjoying a quiet evening in the lush, private backyard, this home delivers comfort, elegance, and function at every turn. The finished garage adds versatility for a home gym, studio, or pristine storage. Don’t miss your chance to own one of the most tastefully renovated homes in Orange—this is the one buyers have been waiting for.

1467 N Kathleen Lane, Orange

187 S Shattuck Place, Orange
$1,500,000
3 Beds ⋅ 2 Baths ⋅ OC25094416 MLS ⋅ Closed Status
One of a Kind – Mid Century Modern GEM! Completely renovated with no detail spared. This stunning home has been meticulously upgraded in the last two years, featuring a fully remodeled kitchen with custom cabinets, premium Fisher & Paykel appliances, and a sleek Bosch refrigerator. Beautiful porcelain countertops extend throughout the kitchen and bathrooms, and the kitchen boasts a walk-in pantry for added convenience. Newly installed windows throughout, including stunning bifold doors, allow natural light to pour in and seamlessly blend the indoor and outdoor spaces. Porcelain plank-style flooring throughout gives you the beauty of wood with the durability of tile. You’ll find designer finishes at every glance - from the tile in the bathrooms, to the backsplash, the wallpaper, custom vanities, and more! Enjoy peace of mind with a new roof and PAID-OFF solar system, and take advantage of energy efficiency with updated electrical and plumbing throughout. The home is equipped with smart home technology, featuring an RTI sound system, automated lighting, and a Ring alarm system with 9 hardwired security cameras. The custom front yard lighting, cantilever front door, and pavers with drains give the exterior a sophisticated look, while the backyard is an entertainer's dream. Relax and unwind by the newly constructed modern pool and spa, featuring Pebble Tek and custom lighting. Built-in gas firepits make it ideal for outdoor gatherings. The garage is fully equipped with built-in cabinets and epoxy flooring, providing both functionality and style. Inside, you'll find a bonus room that can easily serve as an office, craft room, or home salon. The custom closet organizers in the bedrooms provide ample storage, while the home’s thoughtful design and recessed lighting enhance the overall ambiance. Additionally, the water softener system and water filtration system at the kitchen sink ensure pure, clean water throughout the home. Just a short walk to the iconic Orange Circle, where you'll find a vibrant mix of shopping, dining, and entertainment, and only minutes from Chapman University. With Disneyland and local beaches just 20 minutes away, plus easy access to all of Orange County, this location truly has it all. This home is a perfect blend of modern luxury, convenience, and cutting-edge technology. With high-end finishes, custom features, and a central location, it’s an ideal spot for anyone looking to enjoy the best of Orange County living.

187 S Shattuck Place, Orange

3938 E Sherwood Avenue, Orange
$1,310,000
4 Beds ⋅ 2 Baths ⋅ HD25093702 MLS ⋅ Closed Status
Welcome to an elegant home that combines space, comfort, and outdoor charm !An ultimate setting for entertaining and relaxation. This residence features a spacious backyard where you will find plenty of room for play, gardening and relaxation. the fenced yard offers privacy and safety, with room for activities of all kinds and endless potential for outdoor living .Large enough for ADU ( buyer to verify).Ready for memorable moments inside and out, this home invites you to explore its welcoming layout and expansive outdoor retreat. Including a pergola with outdoor furniture included . A garden area fenced with drip system. Wrap around patio area. Large 8 x15 premier pro tall ranch tough shed slightly 1 yr old. All new energy efficient Mill guard tuscany windows. Inside features include fully upgraded custom cabinetry throughout, crown molding, laminate flooring, Newly remodeled open floor plan. Spacious island aprox. 7x5 with built in cupboards, farm sink, dishwasher, trash bin/ recycle bin, and space for 4 stools. Separate nook area and full dining area. Large bedroom with en suite including step in marble shower with shower tower . Separate deep soaking tub and dual sinks. Extraordinary walk in closet. Indoor laundry room with cabinets. Open space living room with decorative custom slate fireplace built in rock shelving. Home is centrally located. Close to all freeways, major shopping areas, Disneyland ,Anaheim stadium, The pond, Irvine regional park, Orange circle, and beaches within 15 minutes.

3938 E Sherwood Avenue, Orange

2223 E Vista Mesa Way, Orange
$1,590,000
4 Beds ⋅ 3 Baths ⋅ PW25094150 MLS ⋅ Closed Status
Welcome to 2223 E Vista Mesa, a classic-meets-rustic hillside haven with stunning panoramic views and a floor plan designed for comfort and convenience. This beautifully maintained home blends timeless charm with modern touches—and it’s perfectly positioned in a sought-after Orange neighborhood with top-rated schools, quick freeway access, and close proximity to parks, shopping, and dining. Step inside to soaring vaulted ceilings, exposed beams, and a showstopping stone fireplace that anchors the spacious main living area. The heart of the home flows seamlessly from the formal living and dining spaces into a warm, wood-toned kitchen with cherry cabinetry, quartz countertops, a gas cooktop, and stainless appliances. Whether you’re prepping dinner or entertaining guests, the kitchen’s open layout and sightlines to the cozy family room (complete with a second fireplace) make it a welcoming space for all occasions. A true standout feature is the downstairs bedroom and full bath—ideal for guests, multigenerational living, or a home office. Upstairs, retreat to your expansive primary suite, featuring vaulted ceilings, ample natural light, and a private enclosed sunroom that’s just begging to be your personal reading nook, yoga retreat, or morning coffee spot. Out back, you’ll find a low-maintenance backyard with multiple seating areas and a covered patio—perfect for dining al fresco or just taking in the peaceful hillside views. And those views? They don’t stop in the backyard—the elevated front yard also boasts sweeping sightlines that stretch across the neighborhood and beyond. With a three-car garage, thoughtful layout, and a location that checks every box, this home offers the rare blend of space, style, and convenience. Don’t miss your chance to own a piece of classic California charm on one of Orange’s most desirable streets.

2223 E Vista Mesa Way, Orange

6711 E Bonita Court, Orange
$1,475,000
5 Beds ⋅ 4 Baths ⋅ PW25008572 MLS ⋅ Closed Status
Nestled in the scenic hills of East Orange, this beautiful home in the sought-after Serrano Heights community welcomes you with a quiet cul-de-sac setting, a highly desirable floor plan, effortless living and an inviting design. Key features include 5 bedrooms, 4 bathrooms, and 2 versatile lofts, ideal for a home office, game room, hobby space, or den. The entry opens to a grand, sweeping staircase - an architectural centerpiece that exudes elegance and timeless style. A private downstairs bedroom and bathroom are perfect for guests. Elegant formal dining room adjacent to the living room with soaring ceilings ideal for entertaining. Spacious kitchen with large center island, double ovens, walk-in pantry, and breakfast nook. The kitchen opens up to a cozy family room, highlighted by a fireplace and a built-in entertainment center. An expansive primary suite with double-door entry, walk-in closet, and a ensuite bathroom that includes dual vanities, a soaking tub and a separate shower. Elegant laminate flooring on the first floor and updated tile flooring in all bathrooms. The upstairs laundry room with a sink offers incredible convenience. Enjoy a serene backyard with mature fruit trees, offering a perfect space to unwind, gardening or gathering with friends. Attached 3-car garage with convenient direct access. Enjoy a prime location near award-winning schools and some of Orange’s best outdoor spaces, including Serrano Park and Santiago Oaks hiking trails. From its charming design to its thoughtful layout, this home is sure to capture your heart.

6711 E Bonita Court, Orange

519 E Cumberland Road, Orange
$1,954,444
5 Beds ⋅ 4 Baths ⋅ PW25091773 MLS ⋅ Closed Status
REMODELED & EXPANDED – LIKE NOTHING ELSE ON THE MARKET! This extraordinary single-story dream home in the heart of Orange has been fully reimagined through multiple high-end renovations and additions with the most recent completed in 2024. WITH OVER 1,200 sq ft of ADDED LIVING SPACE, this 5-bedroom, 3.5-bathroom, one-of-a-kind, open concept residence has been completed with hand-picked quality finishes. Every detail has been thoughtfully designed, from the raised ceilings, all-new luxury vinyl plank flooring, solid wood-core interior doors, and smart lighting, to the DUAL HVAC SYSTEMS WITH SMART CONTROLS, and SEAMLESS CAT-6 WIRING THROUGHOUT for NEXT-LEVEL CONNECTIVITY. The expanded kitchen features quartz countertops, custom cabinetry, and top-tier KitchenAid appliances, including a 36” cooktop and three ovens. The primary suite showcases Carrara marble finishes and TWO SPACIOUS WALK-IN CLOSETS. Outside, enjoy over 600 sq ft of covered patio space WITH BUILT-IN HEATERS, SKYLIGHTS, SPEAKERS, AND A BRAND-NEW BBQ ISLAND AND BAR. The back yard is finished with custom hardscaping, new turf, mature trees, and a Trex deck off the primary suite. ADDITIONAL HIGHLIGHTS INCLUDE, EXPANSIVE DEDICATED LAUNDRY/MUD ROOM, NEW WINDOWS, EXTERIOR DOORS, SIDING, MULTIPLE SKYLIGHTS, NEW ROOF, A 9-FT GARAGE DOOR WITH EPOXY FLOORS AND CUSTOM STORAGE, A WATER SOFTENING SYSTEM, UPGRADED 200-AMP ELECTRICAL PANEL, SOLAR PANELS (SUNRUN TRANSFERABLE LEASE), AND A FULLY INTEGRATED SONOS SOUND SYSTEM. This is a rare opportunity to own a meticulously crafted and truly exceptional home in one of Orange’s desirable pockets. This is truly a dream home, don’t miss out!! Highly sought after Villa Park Schools.

519 E Cumberland Road, Orange

397 W Tulip Tree Avenue, Orange
$1,235,000
4 Beds ⋅ 3 Baths ⋅ TR25090842 MLS ⋅ Closed Status
Welcome to 397 W Tulip Tree Ave, Orange, a beautifully updated 4-bedroom, 3-bathroom home in the desirable Riverbend community. This spacious 2,542 sqft residence sits on a 4,423 sqft lot and features extensive upgrades throughout, including: • Brand-new interior paint • New wood flooring throughout the entire home • All-new custom wood shutters on every window • New Samsung refrigerator included The open-concept layout includes a chef’s kitchen with granite countertops, stainless steel appliances, and ample cabinetry. The home also offers a downstairs bedroom/office, a spacious upstairs loft, and a luxurious master suite with jacuzzi tub and walk-in closet. Enjoy the low-maintenance backyard with built-in BBQ—perfect for entertaining. Tesla Solar panels help save on energy costs. Located minutes from shopping, dining, and freeways. The HOA is only $93/month and includes high-speed internet, a pool, spa, clubhouse, tennis courts, and walking trails. Don’t miss this move-in ready, fully upgraded home!

397 W Tulip Tree Avenue, Orange

2403 N Shady Forest Lane, Orange
$2,074,500
5 Beds ⋅ 4 Baths ⋅ NP25090187 MLS ⋅ Closed Status
ORANGE - With sweeping city-light views from its expansive elevated homesite in the Orange foothills, this impressively remodeled executive-class home is 100% turnkey. Embraced by fresh new landscaping and a pool-sized lot of nearly 15,168 square feet that overlooks open space, the bright and airy design is introduced by a stunning double-height entry with dramatic circular staircase. High wood-beamed ceilings soar over formal living and dining rooms that cater to elegant entertaining. Casual gatherings are generously accommodated in a great room with fireplace and built-in entertainment center that flows to the backyard and a newly upgraded chef’s kitchen. Fashionable kitchen appointments are led by quartz countertops, a peninsula bar, custom cabinetry, a full ceiling-height backsplash, and top-tier stainless steel appliances including a built-in Sub-Zero refrigerator. Approximately 3,900 square feet, the spacious, exceptionally designed floorplan is home to five bedrooms, four remodeled baths, a second-level bonus room, and a custom bunk room. Enjoy views from the privacy of a luxurious primary suite with an ample walk-in closet, fireplace, solid-stone freestanding tub, and a shower with frameless-glass enclosure. Vaulted ceilings lend style to most bedrooms, and the residence showcases a custom entry door, gorgeous wood flooring, designer finishes and hardware throughout, new interior and exterior paint, new black-framed Milgard windows, marble countertops in select rooms, custom wall treatments, new carpet, an owned solar power system, full-perimeter security cameras, brand-new HVAC, and a full-sized three-car garage with 220v EV charger. Located in a desirable neighborhood that is served by outstanding schools, this move-in-ready home is moments from community parks, shopping centers, restaurants, major freeways, and Disneyland.

2403 N Shady Forest Lane, Orange

8506 E Baker Hill Road Unit K, Orange
$605,000
2 Beds ⋅ 2 Baths ⋅ PW25084503 MLS ⋅ Closed Status
Welcome to 8506 E. Baker Hill Road #K, a beautifully maintained, move-in ready condo located in the highly desirable Canyon Hills community of Orange. This rare single-level home sits in an elevated location that offers an inviting natural breeze, complete privacy, and tranquil views of the surrounding trees from a private balcony overlooking the greenbelt. The residence features two spacious bedrooms, two bathrooms, brand-new carpet, and an exceptionally rare two-car garage. The open family room flows seamlessly into the remodeled kitchen, which boasts granite countertops, stainless steel appliances, and a dining area. The light-filled primary suite includes tree views, a walk-in closet, and an en-suite bath with a walk-in shower. The indoor laundry closet adds everyday convenience. Community amenities include two pools, two spas, a renovated gym, car wash station, clubhouse, water, trash, a new roof replaced in 2020, and a community re-pipe in 2017. Endless walking and biking trails await just steps from your door, as this community is ideally located directly across from Peters Canyon Regional Park, walking distance to Santiago Hills Park, and just minutes from Irvine Regional Park. Enjoy the convenience of nearby coffee shops, restaurants, Santiago Hills Shopping Center, Ranch Market Shopping Center, and the highly rated Chapman Hills Elementary—all just a short walk or drive away. Enjoy easy access to the 241, 261, and 133 Toll Roads, as well as the 5, 55, 22, and 91 Freeways. 8506 E. Baker Hill Road #K is truly a must-see!

8506 E Baker Hill Road Unit K, Orange

347 E Barkley Avenue, Orange
$1,175,000
3 Beds ⋅ 2 Baths ⋅ PW25087776 MLS ⋅ Closed Status
Welcome to beautiful 347 E Barkley Avenue in the charming City of Orange. This home is located in the middle of a quiet and quaint neighborhood and is waiting for someone to call it HOME! As you pull up into what could be your future home, you will immediately notice the large freshly paved driveway that pulls into the spacious 2-car garage. From the freshly seeded front-yard grass to the gorgeous flowers in your planters to your cute future front door this home really has everything a homebuyer would ever want! As we enter into the house you will immediately fall in the love with the open concept of the layout of the home. Walk onto your luxury vinyl plank floors and enter into the large living area and den where you can host large parties full of family and friends. All the windows are brand-new and dual pane and do a great job of keeping in the heat or cool air from the solid HVAC system. Walk over to your kitchen and embrace the lovely white shaker cabinets and drawers with their modern brass nickel handles. The countertops are quartz and all the appliances, that yes come with the house, are stainless steel. Imagine the kiddos eating breakfast at the kitchen countertop or family meals in the dining area. As we stroll on down the hallway you will be surrounded by 3 bedrooms that each are a great size with plenty of closet space. As you enter into the primary suite you will notice that this room is fitted with not just 1 but two spacious closets. The master bathroom has been designed with elegant taste from the brand-new tile floorings to the stunning work done to the shower, to even the brand-new charming green vanity. The master suite really is the total package. As we make our way out to the backyard you will instantly notice that there is a great sized covered patio where you can continue the fun with family and friends. The number of guests this home can hosts truly is countless. Feel free to walk thru the garden equipped with plenty of plants and trees. This home is just blocks away from the Hallmark movie-like Old Towne Orange where you have endless antique shops, yummy restaurants, and plenty of other fun things to do. What else could you ask for in a home and neighborhood?! So don't be shy and come on down to the lovely 347 E Barkley Avenue before it's too late!

347 E Barkley Avenue, Orange

253 W Tulip Tree, Orange
$1,160,000
3 Beds ⋅ 3 Baths ⋅ PW25078835 MLS ⋅ Closed Status
The GEM OF THE NEIGHBORHOOD! Welcome to 253 W Tulip Tree - where Designer Style Meets Everyday Comfort. This move-in ready 3-bedroom, 2.5-bath detached Lennar built home is in a QUIET INTERIOR LOCATION of the vibrant Riverbend community in Orange - bursting with charm, light, and all the right upgrades. This model also has ROOM TO ADD A 4TH BDRM OR OFFICE WITHIN THE EXISTING FLOORPLAN, WHICH ADDS APPROX. 165 SFT. From the moment you walk in, you’re greeted by soaring ceilings, natural stone floors, and an inviting living and dining area - perfect for entertaining or unwinding after a long day. THE KITCHEN, RENOVATED IN 2020, is a total showstopper with WINE FRIDGE, LEATHERED QUARTIZITE COUNTERS, MOTHER OF PEARL BACKSPLASH, EXPANDED CENTER ISLAND, brass hardware, sleek glass and brass pendant lighting, custom cabinets, a warming drawer, pantry, and stainless steel appliances. The kitchen opens to a family room with high ceilings flooded by natural light. Downstairs also features a chic powder bathroom, automatic window coverings, and a FINISHED 2-CAR GARAGE WITH CUSTOM BUILT IN CABINETS AND EPOXY FLOORING. Head upstairs to your newly carpeted primary suite with a spa-like soaking tub, glassed in shower, dual vanities, and walk-in closet with custom organizers. Also upstairs is your laundry room, a full bathroom, and two more spacious bedrooms - ideal for guests, kids, or a home office setup. Step outside and enjoy a low-maintenance patio with PRIVACY TREES, TRANQUIL WATER FOUNTAIN, STONEWORK, and plenty of room for seating and al fresco dining. With custom paint, recessed LED lighting, and thoughtful touches throughout, this home is truly move-in ready. Just a short stroll to the COMMUNITY POOL, SPA, RIVER TRAIL, AND PARK WITH TENNIS COURTS, BASEBALL FIELDS, AND PICNIC SPOTS —you’ll love where you live and feel at home here! This is the home you've been waiting for. It is meticulously maintained and ready for it's new owner!

253 W Tulip Tree, Orange

372 W Linden Drive, Orange
$969,500
3 Beds ⋅ 4 Baths ⋅ OC25079664 MLS ⋅ Closed Status
This beautifully updated townhome offers 3 bedrooms, 3.5 bathrooms, and a versatile bonus room on the first level - perfect as an office, den or optional 4th bedroom. With soaring ceilings and 2,018 square feet of thoughtfully designed living space, this home blends modern elegance with functionality. Newer LVP flooring with custom risers on the stairs. Recessed lighting, large windows, custom window treatments and fresh paint throughout offer a light and inviting feeling from the moment you enter this open floor plan. There is an abundance of natural light that pours in from every area of this home! This one of a kind floor plan features a generously sized living room that opens to the spacious enclosed patio, making it a seamless space for entertaining. The extra large primary suite features a walk-in closet, dual sink vanity, walk-in shower and separate large soaking tub. All 3 bedrooms upstairs are complete with ceiling fans. Also upstairs, you will find a conveniently located laundry room. There is a two-car garage with direct access to the home and a newer water heater. This property is nestled in the sought after Riverbend community featuring a pool, spa, and clubhouse. Enjoy a short walk to the local park with amenities that include: tennis courts, a basketball court, playground, track and baseball fields - perfect for the outdoor enthusiast! Convenient access to major freeways for your daily commute, while enjoying the suburban lifestyle make this home a must see! Come tour this one before it’s gone!

372 W Linden Drive, Orange

1055 N Mallard St., Orange
$1,410,000
4 Beds ⋅ 3 Baths ⋅ PW25084392 MLS ⋅ Closed Status
MODERN UPGRADES * OPEN FLOORPLAN * MAIN LEVEL PRIMARY SUITE * SECONDARY MASTER SUITE * VILLA PARK SCHOOLS * POOL...Welcome to this stunning, fully upgraded 4-bedroom, 3-bathroom Orange home in the heart of the coveted Villa Park School District, where modern luxury meets thoughtful design. Spanning a spacious layout with dual master suites, this residence boasts an array of high-end upgrades, a sparkling pool, and impeccable attention to detail, making it the perfect blend of style, comfort, and functionality. Step inside to discover laminate wood flooring flowing seamlessly throughout the main living areas, complemented by plush carpet in the upstairs bedroom and elegant tiles in all bathrooms. The gourmet kitchen dazzles with sleek quartz countertops, while matching quartz surfaces elevate the bathrooms, creating a cohesive and sophisticated aesthetic. The living room, wired for a surround sound system, is ideal for entertaining or relaxing. Ceiling fans in all four bedrooms ensure year-round comfort, and a state-of-the-art Ring camera and alarm system provides peace of mind. A 200-amp electrical panel along with a Tesla car charger, new outlets, and lighting in the fully remodeled garage, which now features epoxy flooring, custom cabinets, and fresh paint. The HVAC system, replaced in 2020 with a Trane 4-ton R410a heat pump and new ductwork, pairs with a new energy-saving thermostat and R38 fiberglass insulation (installed December 2021) to maximize energy efficiency. The attic was also rodent-proofed, air-sealed, and cleaned during the insulation upgrade. Plumbing was modernized in 2018 with PEX waterlines throughout, and the roof, now 10 years old, remains in excellent condition. In 2024, the exterior was transformed with new siding, paint, rain gutters, planters, and a sleek new garage door, while 2022 brought new vinyl gates and window screens, including disappearing screens in the living room and master suite. The backyard oasis centers around a pristine pool, meticulously maintained with a new vinyl liner, updated pump plumbing, and a custom electric pool cover for safety and convenience. All detached sheds, surround speakers, Ring camera and alarm units are included, adding exceptional value. With a host of recent upgrades, this home is move-in ready and designed for modern living. Don’t miss the opportunity to own this meticulously crafted gem in a top-tier school district, complete with every upgrade imaginable for today’s discerning buyer.

1055 N Mallard St., Orange

3802 E Summitridge Lane, Orange
$2,150,000
3 Beds ⋅ 3 Baths ⋅ OC25070971 MLS ⋅ Closed Status
Welcome to 3802 E Summitridge Ln, a fully renovated, move-in ready luxury estate nestled in the hills of Orange. Boasting over 3,300 sq ft of thoughtfully reimagined living space and designer upgrades, this home offers breathtaking panoramic views of city lights, rolling hills, and Catalina Island. Inside, you’ll find a brand-new gourmet chef’s kitchen with quartz countertops and high-end appliances, a spa-inspired primary suite featuring a steam shower and floating soaking tub, a stunning new downstairs bathroom, and an elegantly updated upstairs bath. The home is finished with luxury vinyl plank flooring, fresh designer paint, plantation shutters, smart lighting, and sleek modern fixtures throughout. Enjoy multiple cozy living areas including a raised fireplace lounge and three beautifully upgraded fireplaces. Additional highlights include a temperature-controlled wine cellar, whole-house fan, newer HVAC, water heater, and water softener, as well as a lightweight concrete tile roof. Step outside into your private outdoor entertaining paradise complete with a built-in BBQ island, bar seating, retractable outdoor TV, covered patio with heaters and awning, sparkling pool and spa, lush landscaping, built-in fridge, and an expansive lawn perfect for gatherings. On clear days, soak in Catalina views and enjoy nightly Disneyland fireworks from your own backyard. The spacious 3-car garage features epoxy floors, custom retractable ceiling storage, and a 32 Amp EV charging outlet. Situated on an expansive lot with potential for an ADU, RV parking, or future expansion, and located in the prestigious Summit View HOA—just minutes from top-rated schools, scenic trails, and major freeways—this home is California living at its finest.

3802 E Summitridge Lane, Orange

2690 N BERKELEY STREET, Orange
$1,355,000
6 Beds ⋅ 4 Baths ⋅ PW25083921 MLS ⋅ Closed Status
This rarely found VACANT single story duplex, each with 3 bedrooms and 2 bathrooms, offers tremendous potential for savvy investors and creative homebuyers, and/or multigenerational living. The front unit is a spacious 1,500 square feet and the back unit is also spacious at 1,422 square feet (per appraisal data). Each unit features a primary bedroom en suite bathroom, central heat, ceiling fans, interior laundry hookups, and its own patio ensuring complete privacy. The front unit has a gas fireplace for those rare chilly evenings. Situated at the end of a charming cul-de-sac, each unit has a separate street address with 2690’s entrance at the street and 2692’s entrance on the alley-wrapped side of this generous corner lot. There is a 2-car garage, a 1-car garage, one off-street parking space in the alley, and plenty of parking on the street. The large 9,583 square foot accessible lot has ADU potential! These well-constructed units are perfect for friends or family members looking to co-invest, live in one unit and rent the other thus reducing your living costs while building equity, or perfect for a landlord to rent both out at current market rates. The asking price is low for a vacant duplex in Orange thus providing an opportunity for investors who are looking to add value through strategic improvements. This charming duplex is located just three miles from Old Towne Orange Plaza, Chapman University, and the Anaheim Packing District; near Cal State Fullerton; close to shopping; easy access to the 91, 57, and 55 freeways; and is near the River Trail, fishing spots, Angel Stadium, and Honda Center. Schools include Cerro Villa and Villa Park High. There are no HOA or Mello-Roos fees. With a little TLC this unique property is an excellent investment whether you're a multi-generational family looking to live near yet separately, or a homebuyer looking for an innovative living solution.

2690 N BERKELEY STREET, Orange

444 S Tustin Street Unit i3, Orange
$719,000
3 Beds ⋅ 2 Baths ⋅ PW25083822 MLS ⋅ Closed Status
Welcome to 444 S Tustin St, Unit I3 – a beautifully updated 3-bedroom (currently setup as 2 bedroom but easily converted), 1.5-bathroom condo nestled in the heart of Orange, CA. This stylish two-story home offers 1,177 square feet of thoughtfully designed living space, blending timeless charm with modern upgrades. Step inside to a bright and airy living area that flows effortlessly into a sleek, contemporary kitchen. Crisp white cabinetry, gleaming Quartz countertops, newer Stainless Samsung appliances, large stainless farm style sink, and luxury laminate wood flooring create a clean, sophisticated aesthetic. The main level also includes a convenient powder room—perfect for entertaining. Upstairs, you’ll find a generously sized main bedroom with walk-in closet and a flexible third room that could serve as an additional bedroom, home office, or creative space. Also includes a nice sized 2nd bedroom perfect for children or guests. Recent enhancements include dual-pane windows and sliding doors, recessed lighting, elegant new baseboards, and a custom decorative stair railing that adds a refined architectural touch. An attached garage offers secure parking and additional storage, while the expansive private patio invites outdoor relaxation and al fresco dining. Set within an English Tudor-style community surrounded by lush greenbelts, this home is a peaceful retreat with charming curb appeal. Enjoy walkable access to everyday essentials including grocery stores, Orange High School, and local parks like scenic Hart Park. Commuting is simple with nearby public transit, the Orange train station, and major freeways just minutes away. Central air and heat ensure year-round comfort, making this home truly move-in ready. Located just moments from the vibrant Orange Circle, you’ll be close to eclectic restaurants, boutique shops, and the best of Orange living. An abundance of guest parking as well. Don’t miss this rare opportunity to own a beautifully maintained home in a quiet, desirable neighborhood. Refined. Comfortable. Convenient. Welcome home.

444 S Tustin Street Unit i3, Orange

6728 E Prescott Court, Orange
$1,541,000
5 Beds ⋅ 3 Baths ⋅ OC25009994 MLS ⋅ Closed Status
Welcome to 6728 E Prescott Court—an updated 5 bed, 3 bath home with 2,583 sq ft of living space, ideally located on a quiet cul-de-sac in Serrano Heights. This lovely home features a versatile floor plan with a downstairs Primary Bedroom, plus an additional Bedroom/Office & a Bathroom with a shower on the main level—perfect for Multigenerational living or guests. The Primary Bath has a separate tub and shower, dual sinks, a privacy toilet room, linen cabinets, and two walk-in closets. Light-filled living spaces, high cathedral ceilings, and a spacious Kitchen that opens to the Family Room with a Media Niche and a cozy fireplace. The Living Room and Dining Room combination with cathedral ceilings makes this home ideal for entertaining. Upstairs, you’ll find three additional Bedrooms, a loft with a Built-in desk/office space, a full Bath and Laundry Room. Low-maintenance backyard includes a built-in Barbeque and Grill, and an Outdoor Fireplace to enjoy on those cool nights. The 2-car garage has lots of storage cabinets. Solar, newly installed hot water heater, washer and dryer included. This quiet neighborhood is nestled in the foothills of Orange. Close to top-rated schools, shopping, dining, and freeways! This home has it all! Schedule your tour today!

6728 E Prescott Court, Orange

2690 N BERKELEY STREET, Orange
$1,355,000
PW25080927 MLS ⋅ Closed Status
Discover an exceptional investment opportunity in the City of Orange. This rarely found VACANT single story duplex, each with 3 bedrooms and 2 bathrooms, offers tremendous potential for savvy investors and creative homebuyers, and/or multigenerational living. The front unit is a spacious 1,500 square feet and the back unit is also spacious at 1,422 square feet (per appraisal data). Each unit features a primary bedroom en suite bathroom, central heat, ceiling fans, interior laundry hookups, and its own patio ensuring complete privacy. The front unit has a gas fireplace for those rare chilly evenings. Situated at the end of a charming cul-de-sac, each unit has a separate street address with 2690’s entrance at the street and 2692’s entrance on the alley-wrapped side of this generous corner lot. There is a 2-car garage, a 1-car garage, one off-street parking space in the alley, and plenty of parking on the street. The large 9,583 square foot accessible lot has ADU potential! These well-constructed units are perfect for friends or family members looking to co-invest, live in one unit and rent the other thus reducing your living costs while building equity, or perfect for a landlord to rent both out at current market rates. The asking price is low for a vacant duplex in Orange thus providing an opportunity for investors who are looking to add value through strategic improvements. This charming duplex is located just three miles from Old Towne Orange Plaza, Chapman University, and the Anaheim Packing District; near Cal State Fullerton; close to shopping; easy access to the 91, 57, and 55 freeways; and is near the River Trail, fishing spots, Angel Stadium, and Honda Center. Schools include Cerro Villa and Villa Park High. There are no HOA or Mello-Roos fees. Whether you're an investor seeking your next project, a multi-generational family looking to live near yet separately, or a homebuyer looking for an innovative living solution, with a little TLC this unique duplex is an excellent investment.

2690 N BERKELEY STREET, Orange

5546 E Mountain Ave., Orange
$1,799,000
5 Beds ⋅ 3 Baths ⋅ PW25072997 MLS ⋅ Closed Status
*EXPANSIVE LOT *BACKYARD RETREAT *ABUNDANT FRUIT TREES *CUL-DE-SAC Welcome to 5546 E Mountain Ave—a beautifully cared-for 5-bedroom, 3-bathroom home situated on an expansive, private lot. Set within the desirable Mabury Ranch community, this stunning home is part of the exclusive 7-home enclave known as Creekside Ranch. Bright and open, this spacious residence is filled with natural light and offers a seamless blend of comfort, functionality, and charm. The star of the property is the incredible backyard, featuring a wide array of fruit trees and lush, mature landscaping—perfect for garden enthusiasts, outdoor entertaining, or simply enjoying the peaceful surroundings. Inside, you'll find generously sized bedrooms, multiple living areas, and a light-filled kitchen ideal for gatherings. This rare find also features a 3-car garage, providing ample space for parking, storage, or your next creative project. Whether you're hosting a summer barbecue, envisioning a pool, or just looking for room to roam, this home offers endless potential. Don’t miss the opportunity to own this special slice of Orange living!

5546 E Mountain Ave., Orange

360 W Tulip Tree Avenue, Orange
$1,130,000
4 Beds ⋅ 3 Baths ⋅ PW25078958 MLS ⋅ Closed Status
Welcome to this SUPER spacious,4 bed/2.5 bath,detached single-family home in the highly desirable Riverbend Community,where luxury & lifestyle come together.This meticulously clean residence offers fantastic curb appeal w/ a freshly planted front lawn, freshly painted front door,New wood fencing,& a charming flower-lined walkway and porch.Step into a light,bright open floorplan w/ soaring ceilings.The formal dining room, w/ recessed lighting, is perfect for intimate gatherings.A versatile sitting den offers options for a fifth bedroom, office or playroom.The downstairs powder room features a pedestal sink & upgraded fixtures & oval mirror.The family room is filled w/ natural light streaming in from a wall of windows,anchored by a stone fireplace w/wood mantle & a stunning chandelier.All this open nicely to the Chef’s Kitchen,which boasts GE Profile 30" five-burner cooktop,GE Profile vent hood,granite countertops & a custom backsplash.The HUGE center island includes extra cabinet space & a three-seater breakfast bar.Stainless steel appliances include a GE electric oven,GE microwave & GE dishwasher,all highlighted by recessed lighting & a huge pantry.Step outside into your private backyard w/ mature roses & colorful flowers in sprinklered beds.The freshly coated concrete patio features decorative stone insets and a stone bench,all surrounded by gorgeous long stem roses.Upstairs,brand new carpet leads to rich hardwood flooring throughout.The primary suite(13’ x 17’) and features an inverted tray ceiling,a modern lighted ceiling fan, and abundant natural light.The expansive bath includes a soaking tub,glass-enclosed walk-in shower,dual sinks w/ updated fixtures & a huge walk-in closet.The upstairs bathroom has dual sinks & a shower-over-tub combo.The laundry room is conveniently located upstairs w/ additional utility cabinets.Additional features include two-panel doors,dual-pane vinyl windows,recessed lighting & a two-car garage w/ fresh epoxy flooring.newer water softener,storage racks,& a newer water heater.Located within the highly desired Riverbend Community,enjoy LOW HOA FEES,access to a resort-style pool & spa,secured walking trails, & proximity/access to Ambriz Memorial Park w/ playgrounds,lighted basketball & tennis courts, & baseball fields.The Santa Ana River Trail is just steps away,perfect for breathtaking runs,scenic walks,or peaceful bike rides.This home offers more than just a place to live;it’s a true sanctuary for making beautiful memories!

360 W Tulip Tree Avenue, Orange

838 W Dunton Avenue, Orange
$1,010,000
3 Beds ⋅ 2 Baths ⋅ OC25075200 MLS ⋅ Closed Status
Spacious, Upgraded Single-Story Home in the Heart of Orange Welcome to this beautifully updated ranch-style home that offers the perfect blend of charm, comfort, and room to grow. Nestled in a quiet and convenient Orange neighborhood, you’re just minutes from Chapman University, Old Towne Orange, local shopping, dining, and major freeways — with easy access to Angels Stadium, the Honda Center, and more. Step inside and you’ll immediately appreciate the open, airy feel created by high ceilings and spacious living areas. This single-story layout includes three generously sized bedrooms and two full bathrooms, highlighted by a comfortable primary suite with an upgraded en-suite bath designed for everyday relaxation. In addition to the 1,619 square feet of existing living space, the home also features a 425-square-foot bonus/game room — perfect for entertaining, movie nights, a home office, or creative hobbies. The heart of the home is a beautifully remodeled kitchen, completed in 2024 with high-end finishes throughout. You’ll love the Fisher & Paykel stove, modern cabinetry, updated appliances, and walk-in pantry — a dream setup whether you're cooking for a crowd or just enjoying a quiet evening at home. Additional features include fresh interior and exterior paint, newer double-pane windows, stylish flooring, and thoughtful upgrades for everyday comfort and energy efficiency. Solar panels, a hot water circulation pump for instant hot water, and a whole-house water filtration system are just a few of the many conveniences you’ll enjoy. Step outside into the backyard oasis, featuring a cozy fireplace pavilion and a tranquil firepit area — perfect for winding down after a long day. There’s also gated RV parking, which can double as a play area or outdoor entertaining space. A side-yard dog run adds even more functionality for pet lovers. Situated on a large lot with potential for an ADU, camper setup, or extra space for family and guests, this home offers flexibility to fit your lifestyle. With tasteful upgrades, spacious living areas, and a prime location, this well-maintained home truly has something for everyone. Don’t miss the opportunity to make this inviting Orange home your own — schedule your showing today!

838 W Dunton Avenue, Orange

2476 N La Capella Court, Orange
$3,150,000
5 Beds ⋅ 6 Baths ⋅ OC25074475 MLS ⋅ Closed Status
Welcome to this stunning luxury home in the prestigious Marywood Hills gated community of Orange. This exquisite residence boasts 5 spacious bedrooms and 6 elegant bathrooms, offering the perfect blend of comfort and sophistication. The chef’s kitchen features top-of-the-line Wolf and Sub Zero appliances, designed for culinary excellence. An open concept living area, highlighted by recessed lighting and extensive La Cantina doors, seamlessly connects to the outdoor space, creating an ideal setting for entertaining. Step outside to discover a panoramic backyard oasis, complete with an oversized spa and a state-of-the-art pizza oven, perfect for gatherings. With over $300,000 invested in upgrades from the builder, no detail has been overlooked. The home also includes a 3-car tandem garage, providing ample space for vehicles and storage. Experience unparalleled luxury and modern living in this exceptional Marywood Hills home.

2476 N La Capella Court, Orange

2122 N Shaffer Street Unit A & B, Orange
$1,320,000
5 Beds ⋅ 5 Baths ⋅ OC25073133 MLS ⋅ Closed Status
GORGEOUS JUST REDONE NEW PAINT NEW FLOORING AND MORE 4 BEDROOM 3 BATH HOME PLUS 1 BEDROOM UNIT IN BACK UNIT WITH A WORKSHOP DOWN STAIRS WITH POSSIBLE CONVERSION TO ADU. MAIN HOUSE AS YOU COME ON YOUR LEFT IS A FORMAL DINING ROOM WITH AN ACCENT WOOD PANEL WALL WITH CROWN MOLDING NEWLY FLOORING. TO THE RIGHT IS THE LIVING ROOM WITH A MAJESTIC BRICK FIREPLACE WITH WOODEN GLASS CABINET AND A CUSTOM WOODEN MANTEL, AN ACCENT WOOD PANEL WALL AND A CUSTOM BUILT IN DRY BAR, RECESSED LIGHTING AND WOOD COFFERED CEILING. STRAIGHT AHEAD IS THE KITCHEN HAS NEW STOVE, PANTRY, A BUTCHER BLOCK ISLAND, AMPLE STORAGE SPACE AND A WOODEN GLASS CABINET FOR YOUR FANCY GLASSES AND A BREAKFAST BAR THAT OPENS UP TO THE FAMILY ROOM OR OFFICE, FAR TO THE RIGHT IS A MAIN MASTER SUITE BIG ENOUGH FOR A BEDROOM AND AN OFFICE, FULL BATHROOM. THE STAIRS ARE ALSO WOODEN AND LEAD UP PRIMARY BEDROOM ENOUGH SPACE FOR BEDROOM AND A SITTING AREA, BATHROOM HAS DOUBLE SINKS VANITY SEPARATE SHOWER AND TUB WALK IN CLOSETS, WITH ANOTHER 2 ROOMS ON TOP. BACK UNIT ON TOP HAS LIVING ROOM,KITCHEN DINING AREA BEDROOM WITH BATHROOM ALSO COMES WITH ITS OWN GARAGE AND FRONT AREA WITH STORAGE SHED, BOTTOM IS A LARGE WORKSHOP WITH ITS OWN GARAGE AND BATHROOM (HAS POTENTIAL AS ADU) PLENTY OF PARKING SPACE

2122 N Shaffer Street Unit A & B, Orange

3104 E Ridgeway Road, Orange
$1,600,000
4 Beds ⋅ 3 Baths ⋅ OC25070224 MLS ⋅ Closed Status
Don't miss this One of a kind GEM ! Very unique End of cul-de-sac location with a private gate, long private driveway & 3 car garage. This wonderful Pool Home is an Entertainers dream, huge backyard with oversized covered patio, jacuzzi, large swimming pool, BBQ area and over 20 fruit trees. Master Bedroom has a huge oversized Balcony with Panoramic View and City light, enjoy the ocean breeze as the sun sets every evening in the Backyard. Gorgeous Kitchen with oversized island , High-end quarts stone made in Spain, Thermador build-in side-by-side refrigerator and oven range. The Kitchen has it's own custom designed balcony with view. Large Master bedroom with dual shower, double sinks and jacuzzi tub. Master bedroom retreat with cathedral ceiling and upstairs office, custom walk-in closet with built-in's. Extra large Family room with Fireplace, Living Room with cathedral ceiling and a Formal Dining room. Just minutes from shopping , dining, entertainment, and easy freeway access (55,91 and toll roads). A-Rated school district, including top schools such as Villa Park High.

3104 E Ridgeway Road, Orange

10686 Meads, Orange
$3,025,000
4 Beds ⋅ 5 Baths ⋅ PW25068823 MLS ⋅ Closed Status
PREMIER ONE ACRE EQUESTRIAN ESTATE IN ORANGE PARK ACRES! One-Of-A-Kind ranch property showcases a nature’s retreat atmosphere! This prime location residence, offering a casual country lifestyle and convenient access to city amenities, is truly a rare find. Centrally located in desirable Orange Park Acres, this premium all usable acre hosts an entertainer’s backyard with rock waterfall pool, spa, custom built-in barbecue area, and wood beam covered patio. Beautiful grounds are spotlighted by mature oaks and various trees, Handy Creek, and the private open space views. With its inviting charm and welcoming ambiance, this comfortable four bedroom ranch style home is highlighted by a double wrought iron door entry with lovely views of the patio pool backyard, stylish upgrades, and open concept living. Spacious gourmet family kitchen offers a Viking range, granite counters, and convenient center island. All bedrooms are main level, with an upper living level game room with a 3/4 bath, bar with sink and bonus room with a gas fireplace. Other features include: inside laundry, single unit three zonal AC system, solar system seller owned, custom closets, wardrobe mirrors, ceiling fans, linen closet, tankless water heater. Indoor outdoor security system with multiple camera locations. Double door master bedroom with knotty pine floors, sliding doors, pool view, and ensuite with stone floors, shower and dual vanity. Attached two garage with custom storage, cabinetry, and stainless steel counter with extra deep sink perfect for dogs and small animal care. Detached 3 door garage with three car parking and motorcycle bay. Outstanding equestrian amenities include: 5 stall barn with hay storage and separate tack room, lighted arena, hot walker, wash rack, tie up area, and propane water heater. Adorned by mature trees, the sprawling, fully fenced grounds are detailed with a serenity garden area, custom chicken coop, and multiple picturesque sitting areas surrounded by the professionally appointed grounds showcasing an array of trees, shrubs and flowering plants. Conveniently located to the OPA trail system and three regional parks offering walking, hiking and horseback riding, this amazing property is ideal for the animal lover and equine enthusiast. Enjoy quality country living and all the benefits the Orange Park Acres community has to offer.

10686 Meads, Orange

Based on information from California Regional Multiple Listing Service, Inc. as of . This information is for your personal, non-commercial use and may not be used for any purpose other than to identify prospective properties you may be interested in purchasing. Display of MLS data is usually deemed reliable but is NOT guaranteed accurate by the MLS. Buyers are responsible for verifying the accuracy of all information and should investigate the data themselves or retain appropriate professionals. Information from sources other than the Listing Agent may have been included in the MLS data. Unless otherwise specified in writing, Broker/Agent has not and will not verify any information obtained from other sources. The Broker/Agent providing the information contained herein may or may not have been the Listing and/or Selling Agent.