Refine Search
Sort by
$2,200,000
4 Beds 2 Baths PW25218222 MLS Closed Status
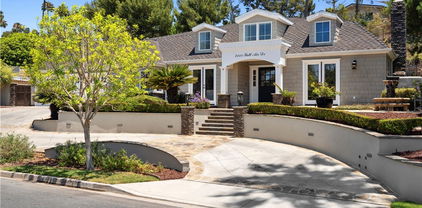
Welcome to this fully custom North Tustin property, nestled in one of the area’s most sought-after neighborhoods.From the moment you arrive, the curb appeal stands out with brand-new landscaping, uplighting in both the front and backyard, shiplap siding, and a charming custom Dutch door that sets the tone for what’s inside. Step inside to soaring vaulted ceilings and flawless stage 5 drywall finishes that showcase the home’s craftsmanship. The open-concept design highlights new flooring, custom cabinetry, and quartzite countertops in a stunning chef’s kitchen, complete with a Venetian smooth plaster hood vent over a Monogram range. Anderson black windows and Milgard black French doors bring in natural light while creating a seamless indoor-outdoor flow. Every detail has been thoughtfully curated, including custom bathrooms designed from top to bottom, upgraded lighting fixtures, a dedicated indoor laundry room with built-in cabinetry, and completely updated electrical and plumbing systems for peace of mind. Outdoors, the private backyard is an entertainer’s dream with brand-new fencing, professional landscaping, and a brand-new spa to enjoy year-round. The property also features massive RV or boat access, offering both luxury and practicality. This rare opportunity to own a fully custom North Tustin home blends modern elegance, high-end finishes, and everyday functionality—truly a turnkey property in one of Orange County’s most desirable communities. Located around Award Winning Tustin Schools.

12331 Charloma Drive, North Tustin
$2,660,000
5 Beds 3 Baths PW25217606 MLS Closed Status
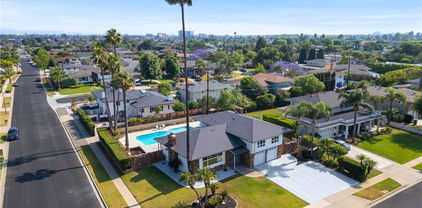
Welcome to 1301 Landfair Circle, a highly upgraded home in one of North Tustin’s most desirable neighborhoods. This Meredith-designed home is like none you’ve ever seen before—completely reimagined, opened up, and thoughtfully crafted to maximize every inch of space. Blending timeless architecture with modern updates, it offers the perfect balance of style, comfort, and functionality. Inside, soaring vaulted and coffered ceilings, wide-plank waterproof flooring, custom millwork, and plantation shutters create a refined yet inviting atmosphere throughout the 5-bedroom, 3-bath, 3,526 sq. ft. floor plan. The fifth bedroom, currently designed as a home office, sits just steps from the fully equipped movie theatre room—perfect for working by day and entertaining by night. The chef’s kitchen is the true centerpiece of the home with Wolf and Sub-Zero appliances, an oversized island, beverage peninsula with wine fridge and ice maker, quartz counters, and expanded cabinetry, all flowing seamlessly into the open living and dining spaces for effortless entertaining. The fully finished split basement transforms into a true destination with a private office and state-of-the-art home theatre featuring tiered seating, a 102” screen, and immersive surround sound. All four bedrooms are located upstairs and offer custom closet organizers, while the bathrooms blend travertine, ceramic tile, and modern finishes for spa-like comfort. Outdoors, discover a backyard retreat designed for both entertaining and everyday living: a remodeled pool and spa with a Baja shelf, Pentair system, multiple patio areas, built-in BBQ, and a cozy fire pit. For those who love to garden and live sustainably, enjoy self-watering fruit and vegetable raised garden beds and a custom chicken coop—all surrounded by lush privacy hedges. With a 56-panel Tesla solar system, upgraded plumbing, Fujitsu and Carrier HVAC systems, and fresh exterior finishes, this Meredith masterpiece blends thoughtful design with modern efficiency. And with its prime location, it’s just steps from the walking path to award-winning Red Hill Elementary, as well as within walking distance to two other top-rated Tustin schools—making this home a rare North Tustin offering that perfectly unites high-end upgrades, versatile living spaces, and the charm of a timeless, family-friendly neighborhood. Welcome home!

1301 Landfair Circle, North Tustin

$1,650,000
4 Beds 3 Baths OC25217168 MLS Closed Status
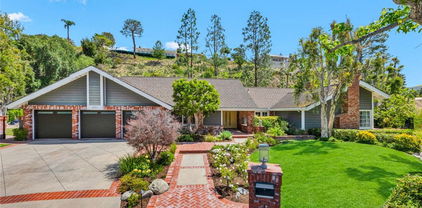
Gleaming in natural light from every angle, this Fairhaven Ave home balances thoughtful modern updates with a strong foundation built for comfort. Four bedrooms offer both privacy and versatility, while a generous floor plan lets you move seamlessly between spaces as the living room opens through wide windows to a lush backyard, ideal for early mornings or relaxed evenings under the sky. The kitchen provides ample counter space, making it equally suited for quiet breakfasts or entertaining friends. Practicality meets convenience with a large three-car garage, expansive driveway for guests, and a semi-circle front drive that allows for safe and easy entry and exit. Gated RV parking adds even more flexibility, whether for adventure seekers or additional storage. Outside, mature trees, an inviting patio, and generous open space create endless opportunities for a garden, play area, or outdoor retreat. Nestled in a neighborhood where convenience meets quiet, close to shopping, walking trails, parks, schools, and with easy access to major freeways, this home offers both serenity and connection. At this address, you are not just buying square feet, you are buying daily moments of ease, community, nature and home.

18572 Fairhaven Ave, North Tustin

$4,950,000
5 Beds 6 Baths PW25206301 MLS Closed Status
Set on nearly an acre of flat, gated grounds in the hills of North Tustin, 11581 Arroyo Avenue is a custom single-level estate that captures the essence of California luxury living. Offering more than 6,700 square feet of thoughtfully designed living space, this one-of-a-kind property was rebuilt and reimagined in 2012 to blend timeless architecture with modern design. Through grand double doors, soaring ceilings, travertine floors, wood-beam accents, and expansive windows create an open, light-filled atmosphere. A welcoming open office off the entry features French doors that frame views of the front gardens, providing the perfect setting for working from home. Formal living and dining rooms provide an elegant backdrop for gatherings and celebrations. At the heart of the home, the chef’s kitchen boasts Sub-Zero and Wolf stainless steel appliances, three dishwashers, a hot water pot filler, a warming drawer, floor-to-ceiling custom cabinetry, a massive center island, a walk-in pantry, and a charming Dutch door that opens to the resort-inspired backyard. The primary suite offers a private retreat with a separate living room, fireplace, dual boutique-style walk-in closets, and a spa-like bath with soaking tub, frameless shower, and dual vanities, while each additional bedroom is en-suite for privacy and comfort. Entertainment is at every turn with a game room and a versatile play or pool room, both opening to the outdoors. Multiple French doors and floor-to-ceiling windows extend the living space outside to a backyard designed for resort-style living, featuring a sparkling pool with a baja shelf and spa, an outdoor kitchen, a cabana, a fireplace, a putting green, expansive lawns, and raised garden beds surrounded by mature landscaping that ensures privacy. Additional highlights include a three-car garage, expansive motor court for parking up to 14 cars, an integrated sound system, and advanced security system. 11581 Arroyo Avenue is more than a home—it is a private compound offering flexible living spaces, luxury amenities, and a premier North Tustin location close to top-rated Tustin schools and all that Orange County has to offer.

11581 Arroyo Avenue, North Tustin

$3,200,000
5 Beds 5 Baths PW25213878 MLS Closed Status
Nestled at the end of a quiet Cul-De-Sac, this elegant Cowan Heights estate offers breathtaking Panoramic Views, Privacy, and Refined Living on a generous lot in the largest unincorporated area of Orange County. A long private driveway with an electric gate leads to this tranquil home, combining seclusion with convenient access to the region's best amenities. Inside, freshly updated interiors feature new flooring and modern touches throughout, making this home move-in ready. The expansive living spaces are complemented by a chef-inspired kitchen, ideal for both casual family life and entertaining. A refrigerated wine storage room on the main floor adds a sophisticated touch for collectors and entertainers alike. Step into a backyard oasis designed for entertaining, featuring a recently Remodeled Pool and Spa with Waterfall Features, and a Built-in Barbecue and Grill area perfect for alfresco dining and gatherings. Enjoy Beautiful Hillside Views and Outdoor Serenity, with nearby Peters Canyon Regional Park offering hiking and biking trails. Large, upscale lots define the neighborhood—free from apartments or condos—creating a more rural, spacious atmosphere. Centrally located, the home is just 20 minutes from John Wayne Airport, 20 minutes to Disneyland, and under 30 minutes to Newport Beach, with easy access to the 5, 55, and 22 freeways. Shops, restaurants, and city amenities in Tustin and Orange are within a short drive, balancing convenience with privacy. This is a rare opportunity to enjoy a refined, private estate in a serene, rural-like enclave while staying connected to the best of Orange County.

10302 Broadview Place, North Tustin

$1,710,000
3 Beds 2 Baths PW25181649 MLS Closed Status
Welcome to 13051 Earlham Street, a Single Level Ranch Style Home Nestled on an Interior Lot in the Heart of North Tustin. This Dream Home was Fully Remodeled in 2019, Featuring Three Bedrooms, Two Bathrooms, Whole House Fan, Custom Built-Ins, Newer Water Heater, Dual Pane Windows, New Exterior Paint, and Countless Additional Upgrades Throughout. The Expansive Living Room Boasts a Shiplap Vaulted Ceiling, Stacked Stone Fireplace, and Opens to the Formal Dining Room with Floor to Ceiling Windows Overlooking the Backyard. The Gourmet Kitchen Enjoys Quartz Counters, Island with Seating, Soft-Close Cabinetry, Dual Ovens, and Opens to the Living Room/Dining Room Which is Perfect for Entertaining. The Spacious Family Room Includes a Vaulted Ceiling, Built-In Speakers, and Backyard Access. The Private Master Suite Boasts a Seating Area, Backyard Access, and Remodeled Master Bathroom with Dual Vanities, Makeup Vanity, Walk-In Closet, Walk-In Shower, and Separate Tub. Direct Access Two Car Garage with Built-In Cabinets Plus and Oversized Driveway. Remodeled Exterior Includes Lush Drought-Tolerant Landscaping, Commercial Grade Extra Thick Pavers, and a Sprawling Private Backyard Complete with a Large Patio, Two Pergolas, Built-In BBQ, Fire-Pit, Large Side Yard, Garden Beds, and Multiple Seating Areas. No HOA or Mello-Roos. Minutes to Highly Desired Tustin Unified Schools, Multiple Parks, Restaurants, and Shopping. Easy Access to 5/55/22 Freeways and 241/261 Toll Roads. 13051 Earlham Street is a Must See!

13051 Earlham Street, North Tustin

$2,250,000
4 Beds 3 Baths PW25181646 MLS Closed Status
Welcome to 19331 Gateway Drive, a Turn-Key Dream Home Nestled on an Interior Lot in the Heart of North Tustin. This Fully Remodeled Home Features Four Bedrooms, Two and a Half Bathrooms, Hardwood Floors, Oversized Front Yard, and Countless Owner Upgrades Including E-Piping, Upgraded Insulation, Updated Electrical, Updated Plumbing, Newer Lennox HVAC, Newer Water Heater, Newer Pool Heater, and Lutron Light System. The Large Formal Living Room Showcases a Shiplap and Wood Beamed Vaulted Ceiling and Opens Directly to the Dining Room with Backyard Access. The Remodeled Gourmet Kitchen Enjoys Quartz Counters, Marble Backsplash, Soft-Close/Pull-Out Cabinets, Walk-In Pantry, Island, Backyard Views, Stainless Steel Appliances, Dual Ovens, and Breakfast Nook with Backyard Access. The Family Room Enjoys Built-Ins, Cozy Fireplace, and Large Windows Overlooking the Backyard. The Master Suite Boasts a Walk-In Closet with Built-Ins and Private Master Bathroom with Dual Vanities and Frameless Glass Walk-In Shower. The Sprawling Backyard Showcases Complete Privacy, Pool/Spa, Pergola, Patio, Lush Landscaping, Large Shed, Garden Beds, and Multiple Seating Areas. Indoor Laundry Room with Built-In Cabinets and Direct Access Three Car Garage with Storage. Walk to the Highly Sought-After Tustin Unified Schools: Arroyo Elementary, Hewes Middle School, and Foothill High School. Easy Access to the 241/133/261 Toll Roads and 5/55/22/91 Freeways. 19331 Gateway Drive is a Must See!

19331 Gateway Drive, North Tustin

$1,900,000
3 Beds 3 Baths PW25178869 MLS Closed Status
Welcome to this highly desirable North Tustin neighborhood! This wonderful home features 3 generously-sized bedrooms and 3 bathrooms all in est. 2,874 square feet on an impressive 15,100 square foot lot. Included is an est. 587 square foot finished basement, perfect for office, studio, game room, gym, den, let your imagination run wild. All in a coveted location, this residence offers a perfect blend of space, comfort and privacy. While the home maintains most of its original layout, updates have been made to ensure a comfortable living experience. As you step inside, you are greeted by an inviting foyer that leads you to the various areas of the home. Enjoy the spacious living room, large family room and separate dining area, perfect for creating lasting memories with family and friends. Whether you work from home, need a homework station or craft area, this home offers flexibility for your needs. The primary suite, with its private bathroom and large walk-in closet, offers a relaxing haven at the end of the day. The 2 secondary bedrooms share the upstairs hall bathroom. The upstairs laundry room provides added convenience. The 3rd bathroom serves the downstairs area and opens to the backyard and spa area. The skylights and windows throughout bathe the home in natural light. Enjoy California living on the large covered back patio area, perfect for seamless indoor/outdoor entertaining and the upstairs deck for al fresco dining. The expansive backyard, includes a recently updated pebble tech in-ground spa, mature trees, multiple fruit trees (avocado, lime, lemon) and wraps around the home. The HUGE lot provides ample space for relaxation, gardening and all kinds of outdoor activities. Additional features of this home include wood flooring, fresh interior paint, central HVAC and possible on-site RV/boat parking. If desired, there are additional laundry hook-ups in the 2-car attached garage with direct access to the interior. The home is very close to Red Hill Elementary School and just a quick trip to other highly rated TUSD schools, stores, restaurants and entertainment venues. With its prime location and impressive features, this property is a rare find for those seeking the perfect blend of comfort and convenience. This home has been well cared for, lived in, and loved by the same family for almost 55 years, and now it’s ready for someone new to make their memories. Come take a look and see if it feels like home to you.

12172 Woodlawn Avenue, North Tustin

$2,110,000
5 Beds 4 Baths PW25165643 MLS Closed Status
Sweeping canyon and hillside views set the tone at 9686 Ravenscroft Road in North Tustin—a beautifully upgraded 5-bedroom, 4-bathroom custom home located on a quiet cul-de-sac in the prestigious 24-hour guard-gated community of Rocking Horse Ridge. This over 3,200 sq ft residence offers a flexible layout with two bedrooms and two baths downstairs, and a luxurious upstairs retreat featuring a private balcony, generous walk-in closet, and even more panoramic views. The remodeled chef’s kitchen includes custom cabinetry, a granite island with bar seating, KitchenAid commercial appliances, dual wine coolers, and a warming drawer, flowing seamlessly into the inviting family room with a stone fireplace, leathered granite bar, and Sonos surround sound. From the main living areas, backyard, and upstairs retreat, you’ll enjoy incredible hillside scenery and natural light throughout the day. Elegant touches like cathedral ceilings, wainscoting, double barn doors, hardwood and slate flooring, and custom built-ins create a warm yet refined atmosphere. The backyard is an entertainer’s dream, complete with a covered dining patio, Twin Eagles grill, Green Egg BBQ, gas fire pit with wine barrel chairs, natural rock waterfall, outdoor Sonos sound, and soft landscape lighting. Additional upgrades include a tankless water heater, updated A/C ducting, new irrigation, custom gates, and a spacious 3-car garage with built-in storage. Enjoy access to community amenities like a pool, spa, tennis courts, sports courts, and clubhouse, along with top-rated Tustin schools and walkability to local shops, Pacific Ranch Market, and dining. This is California living at its finest—comfortable, scenic, and ready to enjoy. Welcome home!

9686 Ravenscroft, North Tustin

$1,635,000
4 Beds 3 Baths OC25165352 MLS Closed Status
This house comes with a REDUCED RATE as low as 5.75% (APR 6.016%) as of 09/11/2025 through List & Lock™. This is a seller paid rate-buydown that reduces the buyer’s interest rate and monthly payment. Terms apply, see disclosures for more information. Welcome to 13511 Whembly Dr, a Beautifully and Extensively Renovated and Remodeled Single-Story Estate Nestled in one of North Tustin's most Desirable Neighborhoods. Boasting 4 Bedrooms, 3 Full Bathrooms, and approximately 2,200 Square Feet of Living Space, this Home Features a Functional Open Concept Floor Plan. The moment you enter, you're greeted by Rich Luxury Vinyl Flooring, and an Abundance of Natural Light Pouring Through all New Vinyl Windows and Sliding Doors. The Heart of the Home is found in the Expansive Chef’s Kitchen, complete with High-End Stainless Steel Appliances, Quartz Countertops, Modern Cabinetry, and a Large Center Island with a Waterfall Edge and Bar Seating. Adjacent to the Kitchen is a Warm and Open Family Room with a Cozy Fireplace and Direct Access to the Beautiful Backyard—Perfect for Indoor-Outdoor Living. The Spacious Primary Suite is a True Retreat with a Walk-in Closet, Ensuite Bathroom Featuring Two Vanities and a Glass-Enclosed Barn Door Shower. The Secondary Bedrooms are Generously sized and offer Flexibility for Home Office or Guest Use. Step outside to your Private Backyard Oasis, ideal for Entertaining or Relaxing. The Lush, Mature Landscaping Surrounds a Large Patio Space, Grassy Lawn, and Plenty of Room. With over 10,000 Sqft of Flat Usable Lot, the Possibilities are Endless. Additional Features include: No Interior Steps, Indoor Laundry Room with Ample Storage, Central HVAC and new Energy-Star Windows, Oversized 3-Car Attached Garage with Direct Access and a Quiet, Interior Street with Minimal Traffic. Located in the Award-Winning Tustin Unified School District, near Foothill High School, Top-Rated Shopping, Dining, and just minutes to Freeways for an easy commute. Homes like this don’t come around often—Please Schedule your Private Tour Today!

13511 Whembly Drive, North Tustin

$2,990,000
3 Beds 3 Baths PW25150995 MLS Closed Status
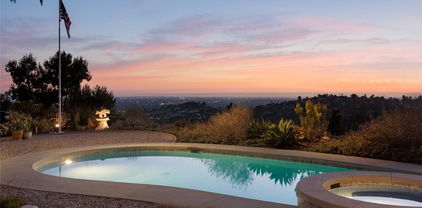
ARCHITECTURAL HILLTOP RETREAT | PANORAMIC VIEWS | REBUILT CUSTOM HOME | NORTH TUSTIN SANCTUARY | Perched high above North Tustin on a premium 32,670 sq ft lot, 10551 Hillsboro Road offers a rare blend of architectural design, peaceful privacy, and breathtaking views that stretch from Catalina Island to the LA skyline. Reimagined from the ground up in 2017, this single-level, 3-bedroom, 2.5-bathroom custom home was thoughtfully rebuilt to the highest standards, with only a portion of the original framing retained—reinforced with steel and brought fully up to modern code. The home’s layout was designed by an architect with both beauty and function in mind. Wide doorways, a wheelchair-accessible ensuite, and an open concept floorplan make it ideal for long-term livability. Smooth-finish walls, porcelain tile flooring throughout, solid core doors, 5/8" drywall, and expansive Kolbe metal-clad windows create a seamless, modern aesthetic that floods the home with light while preserving privacy and quiet. Every room offers a sense of calm, connection to the outdoors, and unmatched sunset and city-light views. The chef’s kitchen opens effortlessly into the dining and living areas, while motorized Hunter Douglas shades and a whole-house ELK M1 smart system provide luxury-level comfort and convenience. The rebuilt pool and new spa are framed by a steel patio cover with motorized shade, offering year-round enjoyment in your own secluded backyard haven. Two separate air conditioning units ensure personalized climate control throughout the home. Outdoors, the grounds are as intentional as the interior. Native plantings, fire-conscious landscaping, a private fruit orchard, and master-valve-controlled drip irrigation provide beauty and function with low maintenance in mind. An underground drainage system leads to the sewer, and all utilities are underground for a clean, unobstructed landscape. A 20-foot flagpole, collectible Japanese toro lanterns, and mature trees bring elegance and character to the expansive yard. This is more than a home—it’s a retreat, a legacy, and a place of peace. Lovingly cared for and deeply appreciated, 10551 Hillsboro Road is ready to welcome its next steward. Come experience one of North Tustin’s most serene and inspiring properties.

10551 Hillsboro Road, North Tustin

$3,450,000
5 Beds 4 Baths OC25150921 MLS Closed Status
Introducing 9911 Overhill Drive in North Tustin's coveted Cowan Heights - A private legacy estate waiting for its next chapter. Making its market debut this year, this custom-built estate defines the North Tustin lifestyle. Set behind gates on over half an acre and backing to the scenic expanse of Peter’s Canyon, this rare hillside sanctuary blends timeless design with natural serenity. Designed for both everyday comfort and next-level entertaining, the 5-bedroom, 4-bath home offers 3,576 sq ft of flexible living space, with walls of windows, high ceilings, and curated details throughout. The main-level primary suite is a serene escape with its own fireplace and spa-inspired bath, while the chef’s kitchen opens to an airy great room and casual dining, making it the hub of the home. Step outside and prepare to be wowed: a sand volleyball court, sparkling pool + spa, full outdoor kitchen, and entertainer’s pavilion deliver the ultimate resort lifestyle - all within your own tranquil, secluded compound. There's even a wine cellar, a sprawling lawn for weekend games or gatherings, and plenty of room to add an ADU or guest house if desired. Moments from hiking trails, top-rated schools, and everything that makes North Tustin one of Orange County’s most desirable neighborhoods.

9911 Overhill Drive, North Tustin

$1,800,000
4 Beds 3 Baths OC25129695 MLS Closed Status
Welcome Home to Blue Ridge Dr. Tucked away on a peaceful street in the coveted Saint Hubert’s Woods neighborhood, this beautifully updated single-story ranch home offers a rare blend of comfort, style, and space. Set on a 13,900 sqft of flat, usable land, the property invites you to enjoy the best of indoor-outdoor living in one of North Tustin’s most beloved communities. From the moment you arrive, the curb appeal is undeniable. Lush landscaping, mature shade trees, and blooming gardens create a warm welcome, while the classic Dutch door adds timeless charm and functionality. Inside, this renovated 4-bedroom, 2.5-bath residence is bright, open, and designed for both daily living and effortless entertaining. The heart of the home is a light-filled kitchen with vaulted ceilings, soft-close white shaker cabinetry, new stainless steel appliances, a 5-burner gas cooktop, built-in microwave, and wide-plank luxury vinyl flooring that mimics the look of natural hardwood throughout. A cozy family room with a whitewashed brick fireplace and casual dining area flow seamlessly from the kitchen, while a separate living room with stone fireplace offers additional space to relax or host. Just off the main living areas, a guest half-bathroom is thoughtfully placed for privacy. The primary suite is a true sanctuary featuring a remodeled en-suite bath with custom steam shower, jetted spa tub, and tranquil views. Two additional bedrooms offer built-in features and ceiling fans for comfort and convenience, while the fourth bedroom is ideal for a home office or guest room. The remodeled secondary bath includes quartz countertops, double sinks, and a modern walk-in shower. Step outside to your private resort-style backyard—complete with a covered patio perfect for al fresco dining, an expansive pool with rock slide and Baja shelf, and lush landscaping that provides privacy and serenity. The pull-through 2-car garage opens to a 25-ft concrete pad, ideal for extra vehicles, storage, or even a game of pickleball. An extra-wide driveway ensures ample space for guests, RVs, or recreational toys. Recent updates include a new HVAC system, new water heater, new pool equipment and resurfacing 2023, and electrical upgrades. With no HOA, enjoy the freedom to make this home your own. Steps from the Esplanade Trail, a quick drive to Peter's Canyon, and minutes from top-rated schools, shopping, and dining—this North Tustin home offers the lifestyle you’ve been dreaming​​‌​​​​‌​​‌‌​​‌​​​‌‌​​​​​‌​​​‌‌​​​‌‌‌​​​ of.

18092 Blue Ridge Drive, North Tustin

$2,300,000
6 Beds 5 Baths PW25146785 MLS Closed Status
Stunning Hillside Retreat with Panoramic Views & Income-Generating ADU. Nearly every inch of this 3,950 sq. ft. residence has been completely transformed by a renowned local designer, blending contemporary elegance with organic, natural materials. Positioned on a premium street-to-street hillside lot, the home captures unobstructed panoramic views from nearly every room, while multiple decks and serene landscaped spaces create a seamless indoor-outdoor lifestyle. The main level showcases an open-concept floor plan with soaring ceilings and folding glass doors that frame the view and open to expansive entertaining decks. A chef’s kitchen anchors the space, featuring Thermador and Dacor appliances, custom tilework, designer cabinetry, and integrated built-ins. A guest bedroom and full bathroom on this level offer convenience and flexibility. Upstairs, the primary suite is a sanctuary, complete with a private view deck, a spa-inspired bathroom, and a generous walk-in closet. Two additional bedrooms, abundant storage, and a full bath complete the upper level. The lower level is a full ADU with private entrance, offering exceptional versatility. With its own kitchen, family and dining areas, two bedrooms, a full bathroom, and a powder room, it’s ideal for multi-generational living, visiting guests, or an excellent rental income opportunity. Every element of this home reflects thoughtful design and meticulous attention to detail. From the high-end finishes to the tranquil outdoor living spaces, this property delivers a rare blend of modern luxury, functionality, and breathtaking hillside living. This premium location is just 15 minutes from Orange County airport, 25 minutes to Newport Beach, 40 minutes to downtown LA and 5 minutes to Peters Canyon Regional Park, known for its miles of hiking and bike trails.

12402 Vista Panorama, North Tustin

$2,160,000
4 Beds 3 Baths PW25146095 MLS Closed Status
Welcome to your dream retreat where comfort meets convenience in this beautifully updated single-story gem. Nestled on an expansive lot, this turnkey home is brimming with curb appeal and thoughtful upgrades throughout. Step inside to discover an interior that flows effortlessly from room to room, ideal for both relaxed living and lively entertaining. Outside, the large private yard features a sparkling pool and spa, perfect for sunny afternoons and evening entertaining. Need space for all your toys? This home delivers with an oversized parking area, plenty of room for an RV, boat or extra vehicles. And the best part, it’s completely move-in ready! Whether you’re hosting backyard barbecues, unwinding poolside, or simply soaking in the serenity of a single-level lifestyle, this home has it all. Conveniently located just 20 minutes to Orange County airport, less than a half-hour to Newport Beach and easy access to the 22, 55 and 5 freeways. Excellent award-winning Tustin schools.

1831 Cockscrow Lane, North Tustin

$2,613,000
4 Beds 4 Baths NDP2505669 MLS Closed Status
Location, location, location! Prominently perched in North Tustin with major curb appeal and views galore! Nestled on a quiet street, enjoy all the comforts, upgrades, and luxury living this stunning 4-bedroom, 4-bathroom open concept home has to offer. Upon entry, a spacious open living area that includes the dining room, family room, and kitchen introduces you to this exquisite home. Vaulted ceilings and massive patio doors make this area overflow with natural light! An entertainer’s delight, enjoy the resort style pool and spa, a covered outdoor patio, a wine closet, and even a game room! A large island, high-end stainless-steel appliances, granite counter tops, and walk in pantry make the gorgeous kitchen a favorite place to spend time with family and friends. An extremely private primary suite is expansive! It offers an oversized walk-in closet, a large travertine shower, jacuzzi tub, stunning granite counters and a private deck with views all the way to Catalina Island! Also encompassed within the home is a second and third bedroom that share a jack and jill bathroom, a fourth bedroom with a private full bathroom, a full guest bathroom, an office, and a game room that opens to the pool area. A fully integrated owned solar system makes this home extremely efficient. Put 13122 Saint Thomas Drive at the top of your list!

13122 Saint Thomas Drive, North Tustin

$1,440,000
3 Beds 3 Baths OC25072071 MLS Closed Status
Wow! A true MID-CENTURY GEM! BEST LOT in the neighborhood, chosen by & built in 1960 by its original owner--the BUILDER of this charming track in North Tustin. This delightful home is hitting the market for the very first time, with its most unique backyard feature: a POOL and a BOMB SHELTER! Can you imagine owning this piece of history? This one-of-a-kind addition brings a touch of history and mystery to the property. (Could it be a wine cellar?) Nestled on a spacious corner and cul de sac lot, this one-story, ranch style residence has 3 Bedrooms (was a 4 bedroom-can be put back)3 Baths, and the office with more STORAGE areas than can fit all your things! The LOT provides street PARKING on both the side & front. Step inside to find a formal living room that radiates warm, mid-century charm & character, ideal for entertaining guests or enjoying quiet evenings at home with a cozy stone fireplace & views of the pool. The dining room flows into the kitchen, creating an inviting atmosphere for gatherings. You'll love the separate family room (can be converted back to bedroom making it 4 bedrooms). There is a large office or hobby ROOM ADDITION off the kitchen with wall-to-wall cabinets that can serve as a pantry with MORE STORAGE than you can imagine. The primary-suite, is a complete retreat, with a walk-in closet, a dressing area with built in STORAGE & DRAWERS, and a private door leading directly to the POOL—imagine starting your day with a refreshing swim! SOLAR PANELS installed in 2018 keep the utility bills down! Mature trees provide beauty and shade and there is plenty of space for your vegetable garden on the side of the house. The property was REPIPED with PEX piping and the MAIN SEWER LINE rehabilitation was completed in 2020/2021. A remodel was completed in 2017/2018 which consists of the ELECTRICAL PANEL installation with 200AMP, new box, new breakers and switches, up to code: bathroom remodel with plumbing and electrical up to code, new walk-in tub installation. There's a wonderful walking trail just behind the house and the property is also walking distance to Guin Foss Elementary School, Peace Church and the School for the Blind. Located in the heart of Tustin! Close to the quaint historical downtown Tustin, and plenty of shopping, restaurants and close to the 5 and 55 freeways for easy access to anywhere in Orange County! With a pool ready for summer fun and a spacious 2-car garage, this home truly has it all—schedule your showing today!

14242 Clarissa Lane, North Tustin

$1,775,000
4 Beds 3 Baths PW25122763 MLS Closed Status
Modern updates, versatile living spaces, and a poolside backyard oasis—this North Tustin stunner checks all the boxes. Boasting 4 spacious bedrooms and 3 updated bathrooms across 2,184 square feet PLUS a 575 SqFt furnished BASEMENT, this home has been thoughtfully transformed to meet today’s modern lifestyle. Every detail has been touched with care: enjoy peace of mind with a brand-new roof and A/C system, and fall in love with the beautifully renovated kitchen featuring all-new cabinetry, sleek countertops, premium appliances, and a center island with built-in storage—perfect for entertaining or daily meals. The flexible split-level design includes a fully finished basement that’s ideal as a game room, home gym, or media retreat, whatever suits your lifestyle. Additional upgrades include new flooring throughout, recessed lighting in every room, updated bathrooms, and new garage doors. Situated on a generous 10,970 sq ft corner lot, the backyard is a true entertainer’s dream with a south-facing pool, offering ample, usable space for gatherings, BBQs, or simply soaking up the Southern California sun. Located within the highly regarded Tustin Unified School District with Loma Vista Elementary, Hewes Middle School, and Foothill High School as assigned campuses. Conveniently close to the 55 freeway and just minutes from dining, shopping, and parks. This is more than a house—it’s a beautifully curated home, ready for its next chapter.

17592 Rainier Drive, North Tustin

$3,355,000
6 Beds 6 Baths OC25119905 MLS Closed Status
Welcome to 1761 Lemon Terrace - available for the first time in almost 30 years. Hidden in the tranquil hills of Lemon Heights, you will find the last house at the end of a secluded, private road. This is a unique estate, nestled on an idyllic, tree-lined acre lot, with an abundance of desirable amenities for outdoor entertainment - complete with a sport court, pool & spa, extended patio space, play structure, and detached backyard flex space. Thoughtful upgrades have been implemented throughout the home - including quartz kitchen countertops, new cooktop, freshly painted modern cabinetry & hardware, water softener system, new luxury vinyl flooring and freshly painted interior and exterior. Schedule your private showing today!

1761 Lemon Terrace, North Tustin

$3,195,000
5 Beds 5 Baths PW25102020 MLS Closed Status
Welcome to 1821 Overview Circle, a sprawling single-level dream home nestled on a cul-de-sac street in the private North Tustin Hills. This immaculate home has been fully remodeled (finished in 2020), showcasing five bedrooms, four and a half bathrooms, office (former 6th bedroom), hardwood floors, new carpet, soaring ceilings, skylights, resort-style backyard, new exterior gates, newer water heater, built-in surround sound speakers/Sonos, newer HVAC, Lutron light system, smart thermostats, fireproof siding, and much more! The thoughtfully designed floor plan features two primary suites, with the main suite set apart from the additional five bedrooms—ideal for large families or multi-generational living. Enjoy maximum privacy and beautiful views of the hills, mountains, and city lights. The gourmet kitchen boasts a Caesarstone counter and Walker Zanger granite counter, custom cabinetry, SubZero built-in fridge, Wolf oven, Viking 6-burner stove, pool views, and breakfast nook with courtyard access. The kitchen is open to the family room, featuring a dual-sided fireplace, French door backyard access, wet bar with Walker Zanger granite counter, and opens to the bonus room. The oversized master suite has a vaulted ceiling, cozy fireplace, and a luxurious bathroom with dual vanities, walk-in shower, soaking tub, and his/hers built-in closets. The backyard is perfect for entertaining with a glass pebble pool and spa, waterfall, built-in BBQ with Walker Zanger granite counter, French drains, newer hardscape, outdoor movie area, pergola, large grass area, multiple seating areas, fruit trees, and beautifully upgraded landscape lighting. Direct access three-car garage with newer doors/motors and attic storage. Nearby award-winning Tustin schools: Arroyo Elementary, Hewes Middle, and Foothill High. A short walk to Peters Canyon with 6+ miles of hiking and biking trails! Easy access to the 5/55/22 freeways and 241/261 toll roads. 1821 Overview Circle is a must-see!

1821 Overview Circle, North Tustin

$3,575,000
4 Beds 3 Baths OC25100390 MLS Closed Status
Located on an expansive parcel of nearly a half an acre in beautiful Lemon Heights, this extraordinary ranch residence includes nearly 3000 square feet of living area designed by Studio McGee. Enveloped by mature trees and gardens, and graced with a large saltwater PebbleTec pool, this home offers you maximum privacy and unbelievable beauty with landscape design by Roger’s Gardens. Catch peek-a-boo views out the back and watch the most gorgeous sunsets from the front. Never to be replicated, this house was remodeled by its previous owner and the result is a thoughtfully updated interior that features tasteful modern amenities integrated into a transitional design. The home is furnished with Warren Christopher Custom Engineered European Oak floors, custom roman shades and drapery on nearly every window, and finished with custom floor to ceiling millwork. Throughout the home you will find double stacked washers and dryers, a climate-controlled wine cellar that can hold up to 600+ bottles, Lutron remote controlled lighting, Generac 20kw stand-by generator, Nest security camera system, Sonos indoor/outdoor surround sound, climate-controlled garage with fully insulated steel backed doors, and custom closets in every bedroom. So much can be said about the quality and detail that is featured in nearly every aspect of this home.

1431 Lansdowne Lane, North Tustin

$2,140,000
4 Beds 4 Baths OC25100419 MLS Closed Status
Perched high in the hills of prestigious Panorama Heights, this 4,330+ sq ft view home is a rare opportunity to own a North Tustin legacy property—now with a $150,000 price drop, making it the lowest price-per-square-foot home in the neighborhood at just $427/sqft! From Catalina Island to the Hollywood Sign, this home offers 180-degree unobstructed views that include Angels Stadium, Disneyland fireworks, the L.A. Port, and snow-capped mountains in the winter. It’s a front-row seat to Southern California's most iconic sights—every single day. This spacious 4-bedroom, 3.5-bathroom fixer has vaulted ceilings on every floor, massive picture windows, and expansive decks that take full advantage of the stunning backdrop. The main level offers an open living and dining space, a large kitchen ready for your design touch, and direct access to a 3-car garage. Plus, the oversized driveway offers space for up to 6 additional vehicles—rare in hillside communities like this. Downstairs, the primary suite feels like a retreat, with ample closet space, a sunken tub, separate shower, and direct access to another view deck. Two additional bedrooms and a full bath are just down the hall, along with a dedicated laundry room. The lowest level features a bonus room with a wet bar, wine cellar, guest bedroom, full bath, and separate entrance—perfect for an in-law suite, live-in nanny, or rental unit. Need even more space? There's an unfinished 1,179 sq ft area with plumbing, HVAC, and electrical already in place—ready for a gym, studio, home theater, or future ADU. Whether you're an investor/owner looking to add instant equity, a flipper hunting for your next high-ROI project, or a homeowner who wants to renovate their dream estate—this is the one. With great bones, a flexible layout, and jaw-dropping views, this is your chance to reimagine a North Tustin treasure. Just minutes from Peters Canyon trails, award-winning schools, and local dining hotspots. Don’t miss the opportunity to own in one of North Tustin’s most coveted view neighborhoods—with upside built in and price history on your side.

12336 Circula Panorama, North Tustin

$1,525,000
3 Beds 2 Baths OC25096902 MLS Closed Status
The dream that only comes around every few years as of late is here! Time to wake up because this window will close fast. In a neighborhood where properties now generally approach or exceed $2 million, welcome to your perfect North Tustin starter home opportunity with a heavenly backyard. Single level, 1959 California Ranch character on 1/4 acre sprawling lot with no HOA and the best of both worlds – to be a part of the enchantment of the surrounding hills, but with practical living on a flat, peaceful street with easy access to the main avenue. Not to mention that for young families, this property comes with the local holy grail of school life - being able to walk the kids to beloved Arroyo Elementary. Other award-winning institutions await down the road: Hewes Middle School and Foothill High School. As you come up the inviting curved path, the magic starts to reveal itself behind the manicured hedges. Welcome through the front patio courtyard and Dutch door entry, as you are serenaded by the fountain. The rustic texture of the French oak floors throughout the living spaces are a seamless link between the home’s original mid century charm and the tasteful updates. The timeless kitchen and breakfast bar open to the family room/dining area. On the other side of a vintage brick two-sided fireplace is the separate, spacious living room with beautiful new built-ins. The primary suite features a walk-in closet and direct access to the backyard. Both oversized secondary bedrooms are updated with California Closets. The private backyard sanctuary offers something for everyone. Huge yard space for the pups, a playground for the kids, and built-in barbecue/bar in the patio for the adults. Turn on the lights and majestic outdoor fireplace for some twilight entertaining. Your collection of fruit trees include lime, avocado, fig, tangerine and strawberry guava; plus the rear terrace is an endless canvas for more landscaping and a vegetable garden. The finished garage with A/C provides the feel of extra square footage and there is bonus storage in the garage attic, as well as a row of cabinets on west side of home. Roof replaced just a few years ago. Other updates include: new HVAC, internet controlled sprinkler system & updated electrical with 220 volt in garage compatible for EV charging. Central to OC, shop The Market Place, dine in Old Town Tustin, hike the trails & nature of Peter’s Canyon. Enjoy your new life in Lemon Heights!

1031 Smoke Tree Lane, North Tustin

$2,550,000
4 Beds 4 Baths PW25097917 MLS Closed Status
Discover contemporary luxury in this newly built modern residence, completed in 2022, nestled in the sought-after community of Cowan Heights. This stunning home boasts an expansive open floor plan designed for both comfort and sophistication. Step inside to find the seamless flow between the living, dining and kitchen areas all bathed in natural light from floor to ceiling windows that showcase breathtaking panoramic views. Enjoy the sleek kitchen with large island open to the great room. Retreat to the spacious master suite where you’ll enjoy a spa-like bathroom. Additional features include two guest bedrooms and bathrooms on the main floor and separate apartment/in-law quarters on the entry floor complete with a front porch. An elevator provides effortless access to both levels of the home, ensuring convenience and accessibility for everyone. Outdoor living is redefined with a landscaped yard offering privacy and tranquility. This home is the epitome of modern living, providing the perfect blend of style, comfort and convenience. Conveniently located in central Orange County just 20 minutes from John Wayne Airport and 30 minutes to Newport Beach. Excellent award-winning schools.

10421 Grove Oak Drive, North Tustin

$1,925,000
5 Beds 3 Baths PW25093859 MLS Closed Status
*SINGLE LEVEL *1/2 ACRE *RV PARKING *POOL *PRIVATE Welcome to your own private retreat in North Tustin! Set on nearly half an acre behind an automatic gate, this sprawling single-story home offers over 3,900 square feet of stylish living. A long driveway leads you to a two-car garage and a home designed for both comfort and entertaining. Inside, an open-concept layout unfolds with wide plank floors, a huge great room, and a seamless flow between living, dining, and family spaces, highlighted by exposed beam ceilings. The remodeled kitchen is a showstopper, featuring sleek German Birch cabinetry, Quartz countertops, a 6-burner Viking range with griddle, double ovens, an oversized island, and a generous walk-in pantry. Unwind with a good book in the inviting library, or host game nights in the spacious game room. Need a home office? With five bedrooms, there’s plenty of flexibility to create the perfect workspace to suit your needs. Outside, the grounds are a true oasis — a sparkling, recently updated pool, peaceful koi pond, and multiple patios offer endless options for relaxing or entertaining. There's also space for an herb or vegetable garden or place for your chickens and animals to roam, plus RV parking with full hookups. An exceptional find in a prime location!

1024 SE Skyline Dr., North Tustin

$3,400,000
5 Beds 6 Baths PW25093248 MLS Closed Status
Welcome to 1651 La Loma Drive—an architectural masterpiece tucked behind private gates in the hills of North Tustin. This completely reimagined 5-bedroom, 5.5-bath estate offers 3,667 square feet of refined living space on a generous 0.48-acre lot, showcasing an unmatched blend of modern elegance, top-tier craftsmanship, and awe-inspiring Catalina views. Renovated to perfection, every inch of this home exudes sophistication, from the 6’ x 8’ custom white oak pivot entry door to the European oak flooring and bespoke cabinetry by Xtreme Woodworking. Walls of glass frame panoramic sunsets, while high ceilings, custom moldings, and designer lighting create a sense of grand scale and comfort. Just off the entry, the impeccably designed formal dining and living areas feature a sleek fireplace and floor-to-ceiling windows that frame breathtaking views—ideal for both intimate gatherings and grand entertaining. The gourmet kitchen is a chef’s dream, featuring Downsview cabinetry, Caesarstone quartz counters, Wolf and Thermador appliances, Sub-Zero refrigeration, and a large island perfect for entertaining. The adjacent family room offers a cozy yet sophisticated space to relax, complete with custom built-ins, another stunning fireplace, and expansive windows. Multiple La Cantina bifold doors open to a stunning wraparound deck, blending indoor and outdoor living effortlessly. On the lower level, a private en-suite bedroom provides the perfect guest retreat with high-end finishes and a beautifully appointed bath. The luxurious primary suite offers a serene fireplace, spa-inspired bath, custom closet, and private access to the pool and spa. Each additional bedroom features designer finishes and en-suite baths with curated stone and tile. Outside, a resort-style cabana, saltwater pool, spa, fire pit, and fully equipped outdoor kitchen elevate entertaining to the next level. In addition to the expansive deck, there’s a side entertainer’s patio and a backyard area finished with artificial grass—perfect for play, pets, or lounging in the sun. Jerusalem Grey Gold Limestone, IPE wood accents, and lush landscaping create a timeless, tranquil ambiance. With Sonos sound, a soft water system, Lutron-controlled shades, and ample guest parking, this move-in ready estate is truly a rare offering. This is North Tustin living at its finest—modern, private, and unforgettable. Welcome home!

1651 La Loma Drive, North Tustin

Based on information from California Regional Multiple Listing Service, Inc. as of . This information is for your personal, non-commercial use and may not be used for any purpose other than to identify prospective properties you may be interested in purchasing. Display of MLS data is usually deemed reliable but is NOT guaranteed accurate by the MLS. Buyers are responsible for verifying the accuracy of all information and should investigate the data themselves or retain appropriate professionals. Information from sources other than the Listing Agent may have been included in the MLS data. Unless otherwise specified in writing, Broker/Agent has not and will not verify any information obtained from other sources. The Broker/Agent providing the information contained herein may or may not have been the Listing and/or Selling Agent.