Refine Search
Sort by
$5,000,000
4 Beds ⋅ 4 Baths ⋅ OC25009052 MLS ⋅ Closed Status
Situated within the prestigious guard-gated community of One Ford Road, 7 Jupiter Hills Drive is a stunning home that seamlessly blends timeless design with contemporary finishes. This immaculate residence offers 4 bedrooms, an office, and 4 bathrooms, all set on a spacious and private 8,036-square-foot lot located on a coveted cul-de-sac. The main floor features a formal living room with soaring ceilings and a sleek, elegant fireplace, a formal dining room with a coffered ceiling, and a well-appointed office with built-ins. The family room includes a large fireplace and flows effortlessly into the beautifully remodeled kitchen, which boasts a large pantry, top-of-the-line Wolf appliances, and a casual dining area overlooking the meticulously landscaped backyard. The backyard and patio provide a serene retreat with ample space for outdoor dining, relaxation, and entertaining, surrounded by meticulous landscaping that enhances the home’s private and tranquil atmosphere. A highly desired main-level guest bedroom and en-suite full bathroom complete the first floor. Upstairs, the luxurious primary suite features high ceilings, a private balcony, a large walk-in closet, and a remodeled spa-like bathroom. Down the hall are two additional generously sized bedrooms and a full bathroom. Additional highlights include a two-car attached garage with epoxy flooring, French white oak hardwood flooring, and custom shutters throughout. Residents of One Ford Road enjoy an array of world-class amenities, including two Olympic-sized pools, a state-of-the-art fitness center, sport courts, putting greens, parks, and more. Conveniently located just minutes from John Wayne Airport, Fashion Island, and South Coast Plaza, this home offers a perfect balance of luxury, privacy, and convenience. Don’t miss the opportunity to live in one of Newport Beach’s most exclusive communities.

7 Jupiter Hills Drive, Newport Beach

$1,600,000
3 Beds ⋅ 3 Baths ⋅ NP24255815 MLS ⋅ Closed Status
Welcome to 50 Sea Island, a beautifully upgraded two-story 3 bedroom / 2.5 bath condo with breathtaking fairway views of the prestigious Big Canyon golf course and the spectacular Fashion Island skyline. This seaside escape is drenched with natural light and cool ocean breezes that permeate every inch of this peaceful home. Enjoy a gourmet kitchen with new appliances, newly installed luxury quartz counters, backsplashes and shower/bath appointments, luxury vinyl plank flooring, contemporary fixtures and hardware, upgraded window treatments, multiple balconies, fresh interior and exterior paint, and a new HVAC system. This quiet Big Canyon community is one of the best centrally located neighborhoods in Newport Beach that includes recently refurbished pools and spas, a resurfaced tennis court, security-gated entries, and well-maintained mature landscaping. Just 5 blocks from Corona Del Mar High School, this beach town escape feeds into award winning elementary and junior high schools within walking distance. Experience close proximity to Newport’s finest restaurants, world-class beaches, private and public pickleball, tennis and golf facilities, shopping, blue ribbon schools, hiking trails, the 405/55/73 freeways, and the SNA John Wayne Airport. Escape to this hidden gem in the heart of Newport Beach.

50 Sea Island Drive, Newport Beach

$8,000,000
5 Beds ⋅ 6 Baths ⋅ PW25007970 MLS ⋅ Closed Status
Step into unparalleled luxury with this stunning five-bedroom, six-bathroom estate with an office and bonus room. Offering 5,523 sqft of opulent living space in the heart of Newport Beach and crafted with the finest materials, this home is a true masterpiece of design and quality. Inspired by renowned Architect Eric Aust, this home has been thoughtfully engineered. Key Features: Great Room with Double-Volume Ceilings. Expansive and open, featuring beautiful wood paneling that reaches full height and enhances the grandeur of the space. Gourmet Kitchen: Chef’s dream with Cristallo countertops, a waterfall island, and exquisite custom cabinetry that flows seamlessly into the living areas and complimented by a secondary prep kitchen. Fleetwood Sliding Doors: 60-foot sliding glass doors bring the outdoors in, leading to your own private outdoor paradise. Outdoor Oasis: A beautifully designed California room, sparkling pool, and built-in barbecue area perfect for entertaining or relaxing. Master Suite: A serene retreat with a spa-like bathroom and an impressive walk-in closet, complete with a stunning center island for additional storage and organization. Rich Finishes: White oak wood floors throughout, including a sophisticated herringbone pattern in the main living areas. All bathrooms are finished with opulent stone slabs that exude luxury. Custom Details: The exterior features custom wood garage doors and copper gutters, adding a unique touch of elegance and sophistication. This home has been meticulously designed and built with the highest quality finishes and materials, creating an atmosphere of luxury and comfort in every corner. With its grand architecture, expansive living spaces, and high-end finishes, this home is a rare opportunity to own a piece of Newport Beach luxury. Don’t miss your chance to experience this exceptional property. Contact us today to schedule a private tour!

2206 Laurel Place, Newport Beach

$1,850,000
3 Beds ⋅ 4 Baths ⋅ NP25006302 MLS ⋅ Closed Status
Welcome to The Isle at Mariner Shores, a new coastal-inspired community located in the heart of Newport Beach. 1180 Winslow Lane is a light and bright 3 bedroom, 3 and one-half bath townhome that spans nearly 1,750 square feet over 3 levels with upgraded and designer finishes, surfaces, appliances and fixtures throughout. Upon entering the home, the Foyer, 1 Bedroom with Ensuite Bath, and an attached 2-Car Garage can be found on the ground floor. A large and open Kitchen & Great Room, Powder Room, and Covered Terrace encompass the 2nd floor. 2 Bedrooms, including the Primary, with Ensuite Baths and Laundry are located on the 3rd floor. The location in the neighborhood allows for easy access to Association Amenities, which include Pool, Spa, Cabanas, BBQ/Picnic Area, and Fire Pit. Conveniently situated within close proximity to 17th Street and its eclectic selection of local Shopping & Dining options. The property's central location within the City also puts it minutes away from the Upper Newport Bay Preserve, Newport's Harbor & Beaches, upscale shopping at Fashion Island and South Coast Plaza, top-tier cultural events at the Segerstrom Center for the Arts, and convenient air travel from John Wayne Airport. The property is also within the boundaries of the coveted Mariners Elementary School zone.

1180 Winslow Lane, Newport Beach

$2,750,000
4 Beds ⋅ 4 Baths ⋅ NP25006274 MLS ⋅ Closed Status
Welcome to The Cay at Mariner Shores, a new coastal-inspired community located in the heart of Newport Beach.  One of the largest floor plans in the development at nearly 2,900 SqFt, this light and bright 3-Level Townhome offers 4 bedrooms and 4 baths, as well as a Great Room, open Chef's Kitchen with large Island, Den/Office, spacious Bonus Room with Wet Bar, 3 Private Patios and an attached 2-Car Garage.  Highly Upgraded throughout with quality features that include Wood Floors, Quartz Countertops, Stainless Steel Appliance, Designer Fixtures, Custom Built-Ins, and Automated Window Shades.  The location in the neighborhood allows for easy access to Association Amenities, which include Pool, Spa, Cabanas, BBQ/Picnic Area, and Fire Pit. Conveniently situated within close proximity to 17th Street and its eclectic selection of local Shopping & Dining options. The property's central location also puts it minutes away from the Upper Newport Bay Preserve, Newport's Harbor & Beaches, upscale shopping at Fashion Island and South Coast Plaza, top-tier cultural events at the Segerstrom Center for the Arts, and convenient air travel from John Wayne Airport. The property is also within the boundaries of the coveted Mariners Elementary School zone.

2167 Andover Lane, Newport Beach

$2,410,000
2 Beds ⋅ 3 Baths ⋅ OC25003951 MLS ⋅ Closed Status
This home located less than a mile from the beach is a canvas waiting for you to create your own private oasis. Sea Island provides privacy, fantastic amenities, and security; 24/7 guarded entry, 2 pools and spas, 2 tennis courts, and a wonderful clubhouse with a kitchen and events room. The property is an end unit, town home style with nobody above or below and is located on a cul-de-sac with guest parking. The main floor boasts the kitchen and dining area, a nice sized living room, half bath, and laundry room. Down stairs you find a huge primary bedroom, private large bathroom with dual sinks and vanity. The secondary bedroom also has a private bathroom. Both rooms have large walk-in closets. And, finally, a private balcony on each level with Back Bay views! If you like to golf, the property is steps away from the Newport Beach Country Club PGA course. Other amenities include, minutes from the Back Bay, Fashion Island, numerous restaurants, the Balboa Peninsula and John Wayne Airport. So much to do, or simply enjoy the endless sunsets each evening from your own private balcony!

21 Ocean Vista Unit 22, Newport Beach

$1,900,000
4 Beds ⋅ 4 Baths ⋅ OC25002887 MLS ⋅ Closed Status
This is a stunning 4-bedroom, 3.5-bathroom home, in the modern contemporary-coastal living community of Ebb Tide with upgrades beyond the standard build. Plan 3 is the largest, most rare floor-plan to sell in the community; offering 2,228 sqft of beautifully designed space across three levels. It's just a short bike ride to the beach, ample dining establishments, and a myriad of entertainment options. Offering panoramic and prime ocean views, this unit is in a highly-favorable location within Ebb Tide. A recently added, and most convenient, first floor bedroom with en-suite is perfect for the in-laws or guests. Plan 3 also has one of the largest roof-decks in the entire community, with a built in bbq area perfect for hosting summer gatherings and watch the annual Huntington Beach Airshow for free! Built with tasteful modern amenities, this home features real hardwood floors throughout, custom-built cabinetry and a custom bar in the dining area. The spacious master suite includes a custom walk-in closet and an ensuite bathroom, making it a perfect retreat. Whether it's the wine refrigerator, high-end appliances or the 6-burner gas stove, this is the perfect chef’s kitchen for slapping up those family-favourite meals. The interior design and upgrades offer a sleek and inviting atmosphere for both relaxation and entertaining. A 10 second walk and you're at the amazing community pool, hot tub, and BBQ area, convenient for all those summer shenanigans. These tri-level beauties have become a perfect blend of luxury and convenience in one of California's most sought-after areas in Newport Beach.

49 Ebb Tide Circle, Newport Beach

$1,960,000
3 Beds ⋅ 3 Baths ⋅ OC25002660 MLS ⋅ Closed Status
By far the most desirable floorplan in the neighborhood, this E plan offers approximately 2129 sqft, with 3 bedrooms, 2.5 baths plus a family room. The wonderful thing about an E plan is that the kitchen, living, dining and main bedroom ensuite are all on the street level with vaulted ceilings. The ensuite main bathroom has a step-in shower. Walk down to the family room and 2 more large bedrooms with 1 bath. This facilitates many different living and working situations including multiple generations or live-in care with space and privacy. The home has wood and tile throughout with one bedroom downstairs featuring new carpet and a large walk-in closet. The extra-large laundry room is downstairs and next to a storage/utility room. Of special interest is the area of Saltillo tiles between the kitchen and the epoxy-floored garage which is ideal for dining al fresco. This home backs to the largest greenbelt in the neighborhood with lush lawns, a vast network of walking paths, a reflection pond and an unparalleled urban forest including mature native sycamores. The view from the main level of this home changes a little everyday as these majestic trees cycle through the year, hosting native wildlife including 6 species of hummingbirds. The Vista Cajon association saltwater pool is a neighborhood favorite and is heated year-round. The pool is an ideal spot for entertaining. This home is within walking distance of excellent public and private K-12 schools, city parks and a well-appointed shopping center. With Saddleback Mountain in the distance and resting atop the Eastern bluff of the upper Newport Bay, the Bluffs neighborhood is a short drive to world class everything: Fashion Island, the Newport Center Financial District, The University of California at Irvine, medical institutions, Santa Ana international airport and the beautiful sandy beaches of Newport Beach. It is truly the best of everything.

2028 Vista Cajon, Newport Beach

$3,800,000
3 Beds ⋅ 3 Baths ⋅ NP25002071 MLS ⋅ Closed Status
Welcome to 109 Via Ravenna, a timeless Spanish-inspired residence on Lido Isle that seamlessly blends historic charm with modern luxury. Built in 1928, this meticulously maintained home offers a rare opportunity to own one of the island's original models, thoughtfully updated to provide contemporary amenities while preserving its enchanting character. This 3-bedroom, 3-bathroom home encompasses approximately 2,260 square feet of living space and enjoys a prime location just steps from Lido Isle's private beach, clubhouse, park, and tennis courts. Inside, the home showcases authentic details, including artisan Spanish tile, pavers, exposed wood beams, stained glass accents, and hand-carved wood cabinetry and doors. The recently remodeled gourmet kitchen features custom cabinetry, stone countertops, Wolf appliances, and a Sub-Zero refrigerator/freezer, perfect for culinary enthusiasts. The open-concept lower level includes flexible living spaces ideal for a den, craft area, or additional entertainment, complemented by a full bathroom and a convenient secondary laundry area. The upper level boasts a luxurious primary suite with a meticulously designed ensuite bathroom, a walk-in closet equipped with an additional washer and dryer, and a loft area perfect for a home office, leading to a sunlit balcony. Two additional bedrooms with vaulted wood-beam ceilings share a beautifully remodeled bathroom with dual vanities and designer finishes. Lido Isle is one of the most sought-after neighborhoods along the coast, offering an exceptional island lifestyle with amenities that include a private beach, clubhouse, tennis courts, playgrounds, and a sailing program. The community hosts a variety of social events, including BBQs, concerts, and parades, fostering a close-knit neighborhood atmosphere. A short stroll over the bridge takes you to Lido Marina Village, where boutique shopping, fabulous dining, and the vibrant coastal lifestyle of Newport Beach await. This is a rare opportunity to own a piece of Lido Isle's rich history, where classic elegance meets contemporary living.

109 Via Ravenna, Newport Beach

$3,816,666
4 Beds ⋅ 2 Baths ⋅ OC25002046 MLS ⋅ Closed Status
Welcome to 205 Via Jucar, located in the exclusive waterfront community of Lido Isle, where owning a home is a coveted lifestyle. Situated on a 45-foot lot adjacent to the strada, this coastal retreat offers 2,059 square feet of living space on a 3,960-square-foot lot, just moments away from one of the community tennis courts. Fully remodeled in 2003, the home features a versatile floor plan comprised of four bedrooms and two baths, with two bedrooms and a full bath on each level. It offers the convenience of functioning as a single-level home and is ideal for multi-gen living or a vacation home. Upon entry, a charming front courtyard offers an inviting entrance. The large great room features Italian porcelain tile, a built-in bar, a room for formal dining, and a spacious living area, complete with a stone fireplace. The French doors lead to the side courtyard, a charming place for al fresco dining or relaxing and enjoying the refreshing sea breeze. The kitchen boasts stainless steel appliances, granite countertops, a garden window overlooking the front courtyard, and a breakfast nook. The main floor features a spacious primary bathroom with dual vanities, a separate jacuzzi tub, and a walk-in shower, as well as two generously sized bedrooms. Upstairs boasts two spacious bedrooms and a bathroom with a walk-in shower. New carpet complements each bedroom and the staircase. The home is completed with a convenient direct-access 2-car garage. It is within a short stroll to the Lido Marina Village, which features upscale boutiques and dining options. This prestigious harbor community is known for its walkability to private beaches, community docks, waterfront parks, playgrounds, three tennis courts, sports courts, boat storage, and a newly remodeled bayfront clubhouse for events and gatherings. 205 Via Jucar presents an opportunity to enjoy unparalleled coastal living on Lido Isle.

205 Via Jucar, Newport Beach

$6,100,000
5 Beds ⋅ 5 Baths ⋅ OC25001953 MLS ⋅ Closed Status
Designed by the renowned architect Eric Olsen, this beautifully reimagined Belcourt residence seamlessly blends modern farmhouse elegance with warm coastal living. Recently expanded and thoughtfully remodeled, the home now offers approximately 4,500 square feet of luxurious living space, featuring a newly added downstairs ensuite bedroom. This versatile addition can serve as a home office, game room, exercise studio, or private in-law quarters, perfectly complementing the open floor plan. The heart of the home is the stunning great room, designed for seamless indoor-outdoor living. French doors throughout open to a lushly landscaped backyard, complete with a sparkling pool and spa, a stylish entertainer’s area featuring a water and fire feature, built-in seating, and a BBQ. The residence is ideally situated on an oversized 11,550-square-foot corner cul-de-sac lot, offering both privacy and space that is rarely found. A chef’s dream, the kitchen is equipped with state-of-the-art Miele appliances, including a built-in espresso machine, while the spa-like master retreat boasts a steam shower and exquisite finishes designed for ultimate relaxation. Additional highlights include a thoughtfully designed laundry room and an expansive three-car garage, complete with abundant storage and accommodation for a car lift. This exceptional home has been crafted with meticulous attention to detail, blending architectural artistry with modern comforts to deliver an unmatched living experience. Don’t miss the opportunity to make this one-of-a-kind Belcourt residence your own.

10 Weybridge Court, Newport Beach

$3,420,000
3 Beds ⋅ 3 Baths ⋅ NP25001360 MLS ⋅ Closed Status
Situated in the gated neighborhood of Harbor Cove, 1422 Newporter Way is a recently remodeled home offering modern finishes and thoughtful design. The home features an updated kitchen with newer appliances, countertops, and cabinetry. The kitchen opens directly to the family room, creating a seamless space for casual gatherings and entertaining. The living room, with its open two-story ceiling, adds a sense of volume and light, while the dining room is well-sized for more formal occasions. The white oak flooring throughout provides a cohesive and contemporary look. The three remodeled bathrooms feature updated fixtures, and finishes, ensuring modern comfort and style. In addition to three bedrooms, the home includes a private office that can serve as a fourth bedroom if needed. Outside, the well-appointed yard offers a comfortable space for entertaining or relaxing. The yard space is thoughtfully designed to maximize usability and provide a charming outdoor setting. Conveniently located near Fashion Island, this home offers easy access to shopping, dining, parks, and Newport Beach’s renowned beaches. Contact us today for more details or to schedule a private showing.

1422 Newporter Way, Newport Beach

$3,100,000
2 Beds ⋅ 3 Baths ⋅ NP24254452 MLS ⋅ Closed Status
Occupying a coveted front-row position within the tranquil Bluffs of Newport Beach, this exceptional residence, having undergone a complete renovation in 2021, captivates with expansive bay views, light-filled interiors, and a serene ambiance. The home now features a new roof (2022), updated plumbing, waterproofing, and stucco, alongside upgraded AV system wiring for modern living. Spanning approximately 1,965 square feet, the two-bedroom, two-and-one-half-bathroom home is a rare-to-market turnkey gem, boasting thoughtful design elements such as shiplap ceilings, wood plank floors, recessed lighting, and custom-built cabinetry. LaCantina bifold doors in the fireplace-warmed living room open to reveal a spacious private patio, offering picturesque back bay and sunset views that infuse the space with natural light, complementing the real wood burning fireplace. Ideal for entertaining, the adjacent chef's kitchen is equipped with Wolf and SubZero appliances, custom Vent-A-Hood kitchen range hood, waterfall eat-in island beneath designer pendant lighting, and porcelain countertops, along with a wine refrigerator, and 6-burner stove, delighting culinary enthusiasts. Upstairs, the luxe primary suite, with sweeping panoramic vistas of the Newport Back Bay stretching out to the Pacific, includes a dual vanity, a sumptuous soaking tub, a walk-in shower with dual shower heads, and a custom-built walk-in closet. Completing the home is a two-car attached garage and laundry room. Residents of The Bluffs enjoy exclusive access to resort-style amenities, such as a pool, lush green belts, and scenic trails along the back bay. Its desirable location ensures easy access to Newport Beach's pristine shores, Fashion Island's exquisite dining and shopping, Rogers Gardens, top-tier schools, and John Wayne Airport. The home's proximity to essential lifestyle amenities enhances its allure, boasting walkability to the Newport Beach Tennis Club, a nearby shopping center, and Corona Del Mar High School, making it a centrally situated, luxurious living option.

1969 Vista Caudal, Newport Beach

$1,760,000
4 Beds ⋅ 4 Baths ⋅ OC24252098 MLS ⋅ Closed Status
Opportunities to own a rarely available 4 bedroom corner unit, featuring the largest model in the exclusive Ebb Tide community, don't come around often. Welcome to 81 Ebb Tide Circle, a stunning 4 bedroom, 3.5 bathroom home nestled in the heart of Newport Beach. This spacious 2,229 sq ft corner lot property offers the perfect blend of luxury and tranquility, located just under a mile from the beach. Enjoy breathtaking 360-degree views from the rooftop, all while being steps away from everything Newport Beach has to offer. The open-concept floor plan creates a seamless flow, ideal for both entertaining and daily living. The master suite features a custom California closet, and the home is equipped with brand-new lighting in the bathrooms and bedrooms. Recent upgrades include a poly-coated garage floor, a digital entry system, and an electric car charging station in the garage. Located just minutes from Fashion Island, South Coast Plaza, Lido and Balboa Island, this home offers easy access to world-class shopping, dining, and entertainment. Whether you're dining at Nobu or exploring local attractions, everything is right at your doorstep. Plus, with quick access to Pacific Coast Highway, getting around is a breeze. The main floor features a convenient bedroom and bathroom, ideal for families or those seeking effortless living. The home is fully equipped with premium appliances and sleek, modern finishes throughout. Experience the best of Newport Beach living—where comfort, style, and convenience meet at 81 Ebb Tide Circle.

81 Ebb Tide Circle, Newport Beach

$6,400,000
4 Beds ⋅ 5 Baths ⋅ NP24250146 MLS ⋅ Closed Status
Positioned on a sunny corner lot overlooking Peninsula Point’s storybook L Street Park this thoughtfully designed custom home checks all of the boxes. With a timeless architectural design the light filled, open-concept floor plan enjoys abundant park views and boasts a front row seat to many festive neighborhood activities. Constructed as a coastal luxury home in 2021 the four bedroom, four-and-a-half bath floor plan spans three floors and is highlighted by myriad top-tier amenities such as an elevator, automated window shades, Crestron home systems, two laundry room areas, a large walk-in pantry, a two car garage with additional golf cart parking, covered and uncovered rooftop entertaining spaces, and abundant indoor and outdoor storage areas. A welcoming Dutch-door entry opens to the park view great room, with glass doors unveiling a sunny wrap around terrace – perfect for summer barbeques and a sunset glass of wine with friends. An impressive professional-grade kitchen features Wolf and Sub-Zero appliances, a large dining island, abundant storage, a walk-in pantry, two sinks, and a separate bar area with wine refrigeration. Upstairs, four generous en-suite bedrooms provide comfortable space for visiting family and friends. The inviting primary suite enjoys its own private terrace with tree-top views over the park, a serene spa bath with dual sinks and make-up vanity, walk-in shower and separate steeping tub, and adjoining walk-in dressing room closet. Indoor-outdoor entertaining is a breeze with the third floor California room that flows onto the rooftop terrace, featuring both covered and uncovered sitting areas and a panorama of stunning city light views. Arguably one of the most preferred locations within the Peninsula Point neighborhood this turn-key home is just steps from the beach, the bay, the private Peninsula Point Racquet Club, and the community bay beach entertaining area. Sit back, relax, enjoy the ocean air and embrace this coastal living opportunity.

1752 Plaza Del Norte, Newport Beach

$7,400,000
5 Beds ⋅ 4 Baths ⋅ OC24245979 MLS ⋅ Closed Status
Enjoy the very best of Newport Beach coastal living in this thoughtfully reimagined bay front home offered FULLY FURNISHED, located on a semi-private beach in an exclusive gated area with only 68 homes. With over 38 feet of waterfront, this home also has a private slip to accommodate a vessel of up to 35 feet for boat enthusiasts. This home also offers the rare feature of two bedrooms on the main level, one being a potential primary suite. A private park across the street and tons of parking for guests is yet another rarity in Newport Beach waterfront living. The open concept is complete with French Oak flooring throughout with beamed ceilings to add to the coastal chic aesthetic. A professional chef's kitchen boasts a large island, quartz countertops, Wolf appliances, and custom lighting and cabinetry. Just off the dining room is a newly built temperature controlled wine room which holds up to 168 bottles of your favorite vino.The interior was designed and furnished by Restoration Hardware. Exterior was redesigned by landscape architect Ray Morrow Designs and now includes seamless indoor/outdoor living, with La Cantina Bi-fold doors, new patio, stonework, quartzite barbecue, fire pit, custom water features, and hand-crafted exterior lighting. Upstairs a tranquil primary suite awaits with fireplace and private balcony to take in the sunsets over the bay and watch the boats come in at the end of the day. The en suite bath is complete with oversized walk in closet, marble floors, free standing soaking tub, glass enclosed shower, and dual sinks. Also upstairs are two other bedrooms and full bath with dual sinks and marble flooring. Balcony in front overlooking the park. Other upgrades in this exceptional property include a Nest system, new garage door, new plumbing, tankless water heater, sump pump, and glass fencing. Come take advantage of all Newport Beach has to offer with award winning schools and world class shopping. One highlight of this enclave is a private pedestrian gate steps away to access Lido Isle and all the fabulous shops and restaurants.Or, take your duffy from your private slip to the Balboa Fun Zone, Lido House Resort, and all the waterfront establishments without having to get in your car and fight traffic!

56 Balboa Coves, Newport Beach

$2,100,000
2 Beds ⋅ 3 Baths ⋅ IG24247398 MLS ⋅ Closed Status
Welcome to Belcourt Hill, a private, gated community with just 50 exclusive residences. This never-before-listed home, formerly the model home, offers a unique opportunity. Positioned in a prime location, it has no neighbors below and features stunning views of city lights, Fashion Island, and Catalina Island on clear days. Enter through your private courtyard into a spacious, light-filled home with soaring ceilings. The main level includes an office/3rd Bedroom with custom cabinetry, dining room, family room with a fireplace, powder room, kitchen, laundry room, and garage. The dining room flows seamlessly into the expansive family room, which has a cozy fireplace and wet bar, perfect for entertaining. The chef’s kitchen boasts upgraded cabinetry, granite countertops with a tile backsplash, a center island, Jenn-Air stovetop/grill, trash compactor, double ovens, and ample storage. A breakfast nook with bay windows offers a peaceful spot to enjoy your morning coffee and the views. The top level includes a large balcony with views and the soothing sound of the entrance waterfall, along with electric retractable awnings for extra comfort. On the first level, you'll find an oversized powder room, laundry room, and garage with freshly applied epoxy flooring. The lower level features two ensuite bedrooms, a storage area, and a wine cellar. The primary bedroom offers double-door entry, coffered ceilings, crown molding, designer textured walls, a marble fireplace, and a large veranda. The luxurious primary bath includes dual sinks, a walk-in shower, spa-like soaking tub, and a cedar-lined walk-in closet. The second bedroom also has two closets and an ensuite bathroom with a shower/tub combo. Both downstairs bedrooms have private veranda access. This home has been freshly updated with new paint, new carpeting upstairs, LED lights, new fixtures, and hardware. The community offers a pool, spa, and entertainment area. Conveniently located near Fashion Island, restaurants, grocery stores, medical centers, beaches, Balboa Island, schools, golf, tennis, and John Wayne Airport, this property blends luxury, comfort, and convenience in one exceptional package. A truly rare find.

7 Northampton Court Unit 104, Newport Beach

$5,845,000
5 Beds ⋅ 5 Baths ⋅ NP24240754 MLS ⋅ Closed Status
Immerse yourself in the wonders of 1824 Port Carlow Place designed by Craig Hampton. Nestled in the secluded community of the Port Streets this spectacular single family residence radiates coastal charm. Centrally located in Phase 2. Offering approx. 3,875 sq ft of living space. Extensively remodeled in 2024 with the finest finishes and designer touches throughout. Greeted by a formal entry and striking chandeliers, guests are immediately drawn into the formal living room anchored by a gas burning fireplace and oversized picture windows with neighborhood views. The formal dining room is suited for the more sophisticated entertaining experience, while the eat-in kitchen offers ample bar seating for more casual, day to day dining. The gourmet kitchen is an entertainer’s dream, featuring Thermador appliances, quartz counters, a farm-house style sink, ample storage, soft-close cabinetry and walk-in pantry. The private family room off the kitchen is complete with a gorgeous matte black media center, granite counter tops and built-ins. The sliding glass doors lead to the back patio, bbq area, fire pit, pebble tech pool and spa, making it the perfect space to entertain guests. The main floor bedroom with ensuite bathroom is perfect as a work-from-home office, guest suite, or other productive workspace. The second floor is home to the luxurious primary suite, featuring a soaking tub, separate shower, dual vanities, quartz countertops, water closet, and palatial walk-in closet. Three additional bedrooms and 2 bathrooms, including one jack and jill and one ensuite are also located on the second floor. Ensuring convenience and functionality, the second level also includes a laundry room complete with a utility sink. Additional home features include recessed lighting and a two-car attached garage. The award-winning Blue Ribbon school, Andersen Elementary, serves the community. The home is located within moments of superb dining and shopping options at Fashion Island. This exceptional Port Street showstopper offers the perfect blend of comfort, beauty and elegance.

1824 Port Carlow Place, Newport Beach

$850,000
4 Beds ⋅ 5 Baths ⋅ 24467607 MLS ⋅ Closed Status
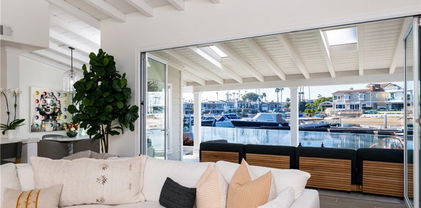
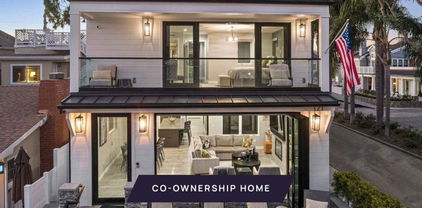
New Co-Ownership Opportunity: Own one-eighth of this turnkey home, professionally managed by Pacaso. The best of Newport Beach living is at your doorstep in this 4-bedroom, 5-bathroom home on Balboa Island's quiet west side. Glass walls in this contemporary Cape Cod open up the first-floor great room to the front patio, perfect for watching passersby a favorite pastime on this friendly island.This home is made for entertaining, thanks to an open-plan main floor with a fireplace, dining area and a gourmet kitchen that opens to a spacious patio with a built-in barbecue. But it's the third-floor rooftop that takes entertaining to new heights. It includes a covered outdoor kitchen and dining area, and an open patio that features a jacuzzi, fire pit and panoramic views of the bay, island and sunset.Take the stairs or the custom artisan glass elevator to four bedrooms on the second floor. The spacious primary has sliding doors to a private balcony and luxurious en suite bathroom with soaking tub. The home comes fully furnished and professionally decorated.

121 Emerald Avenue Unit 3, Newport Beach

$1,420,000
3 Beds ⋅ 2 Baths ⋅ OC24239727 MLS ⋅ Closed Status
Newport Beach’s most exquisite modern interpretation of the greatest era and lifestyle the world has ever known. Nestled within the renowned Four Fours lies a world-class home proudly standing as the pinnacle of luxury that embodies the pursuit of perfection and privacy. Discover a masterpiece of modern architectural innovation with this extraordinary home born of the finest materials, leading style experts, and most coveted attached home community in Newport Beach. Passing through the entry door, you will at once be entranced by the awe-inspiring visual spectacle of impeccable craftsmanship of this fully renovated open floor plan that exudes an air of relaxed sophistication, you will have a sense that you have entered something truly incomparable. Wrapped in expansive windows and sliding glass doors, bathing the home in natural light and nightly sunsets. The heart of this home is undoubtedly a sleek and modern kitchen equipped with Stainless appliances, white and honey custom cabinets, and enhanced with polished gold fixtures and satin nickel hardware. Other premium features include custom lighting displays, magnificent fireplace, oversized baseboards, all new doors, windows, custom paint and gracefully lined in light plank flooring. The primary suite features a brand-new, spa-like bathroom with honey colored vanity, stone counters, polished gold fixtures, new mirrors and plumbing fixtures, and a stunning spectacle of ocean blue walk-in stone shower with a frameless glass enclosure. Adding to the allure of this residence is an exclusive community pool, next door to the YMCA gym and across the street from the back bay. You will appreciate the full-size laundry room and a detached two car garage. This address serves as a passport for those who crave a life of unparalleled luxury and escape from the ordinary. Now is your chance to own a piece of luxury where every detail was designed for the ultimate in elegance and comfort. Vista Bahia is a superbly kept park-like complex for community use. Centrally located close to world class dining, shopping and entertainment including South Coast Plaza, Golf, Fashion Island, The Back Bay, The Lab, The Camp, Segerstrom Center for the Performing Arts, Theaters, and nightlife. Easy access to the 73, 55 and 405 freeways put all Southern California within reach. See what Newport Beach Living has to offer.

2414 University Drive, Newport Beach

$12,900,000
3 Beds ⋅ 5 Baths ⋅ NP24238652 MLS ⋅ Closed Status
Occupying an enviable position on Newport Harbor, this recently built bayfront masterpiece by acclaimed William Guidero Design and Winkle Custom Homes personifies our iconic destination and the idyllic lifestyle it affords. Meticulously crafted with classic lines and a crisp coastal aesthetic showcasing extraordinary sight lines and abundant light, all delivered in a timeless design language befitting of any discerning buyer. Enjoy ever-changing cinematic views and inspired vignettes from all three floors including the newly refurbished rooftop entertaining deck. Boats gently glide across the shimmering bay, harbor lights give way to postcard-worthy backdrops framed by rolling hills and glittering buildings of Fashion Island as historic Balboa Pavillion anchors the inspired scene. Situated on an exceedingly rare, oversized corner-lot, the home features expansive outdoor space as well as a newly-constructed dock able to accommodate a yacht up to 57ft, in addition to a side-tie. The home itself provides every imaginable amenity with a gorgeous Chef's Kitchen outfitted with best-in-class appliances, and chefs office. The grand owner's suite features a large private balcony, fireplace, spa bath, dual closets and of course views perched above the bay. A library nook, two additional guest rooms both with ensuite baths and separate balcony complete the second floor. The penthouse level is an entertainer's dream; A game and cinema room opens to a large beach-facing deck on one side and the bayfront rooftop terrace on the other. Fully outfitted with an outdoor kitchen, fireplace, and breathtaking views. The finished garage, thoughtfully placed and with soaring ceilings allows for generous storage and potential for a car lift. Top-tier audio, visual, security and lighting have all been appointed throughout. An elevator discreetly accesses all levels of the home. A location seemingly plucked off the map to afford the best of all worlds; A stroll away from the Balboa Village, ferry, beaches, pier, boardwalk, shops, restaurants and more. Unable to be duplicated today due to newer zoning, this opportunity is a resounding one.

930 E Balboa Boulevard, Newport Beach

$5,725,000
5 Beds ⋅ 6 Baths ⋅ NP24237705 MLS ⋅ Closed Status
A perfect blend of comfort and elegance, this 4,723-square-foot residence, set on a desirable corner lot, offers exceptional indoor-outdoor living. Built in 2014, the home features five spacious bedrooms, each with an ensuite bathroom, providing both luxury and privacy. With 10-foot ceilings on the first floor and large windows throughout, the home is brimming with natural light. The gourmet kitchen boasts stainless steel appliances, custom cabinetry, with an island. Convenience is furthered with a butler’s pantry with wine fridge. The kitchen is adjacent to the great room making it perfect for both casual gatherings and entertaining on a grand scale. The great room opens seamlessly to a private courtyard, complete with a pool, spa, and fountain, perfect for relaxing or dining al fresco. A gated front patio/yard adds both charm and security. Ascending the gently curved staircase, the primary suite serves as a tranquil retreat complete with a fireplace. Completed with a spa-like bathroom with a soaking tub, dual vanities, a walk-in shower, and a generously sized walk-in closet. Large windows frame serene views, further enhancing the suite’s elegance and charm. You’ll additionally find four ensuite bedrooms, an oversized laundry room, and a large bonus room on the second level. A whole home solar systems powers the property, saving energy and dollars throughout the year. The 3-car garage is equipped with a convenient mudroom, adding extra functionality. Located in the highly sought-after Newport Heights community, this home is just moments from parks and top-rated schools. It’s conveniently located near Mariners’ Mile dining, local shopping, and dining, with easy access to beaches, Fashion Island, and Balboa Peninsula. The residence is also within the esteemed Newport-Mesa School District and walking distance from a charming park, ensuring the utmost in coastal convenience and lifestyle.

547 Tustin Avenue, Newport Beach

$5,700,000
5 Beds ⋅ 5 Baths ⋅ NP24237604 MLS ⋅ Closed Status
Welcome to this stunning 5-bedroom, 4.5-bathroom home spanning 3,600 square feet, designed by Craig Hampton with interiors curated by Kelly Nutt Design and masterfully constructed by local renowned builder David Close Homes. Located in the highly coveted Port Streets, this residence offers both timeless elegance and modern functionality. As you step into the home through a formal entry with a charming Dutch door, you’re greeted by an open and airy layout. The main living area features an expansive kitchen with a large island, seamlessly flowing into the family room. A large glass slider connects the indoor space to the outdoors, creating the perfect setting for entertaining. The kitchen boasts top-of-the-line appliances and a layout ideal for hosting, while a dedicated wine storage area caters to wine enthusiasts. A downstairs bedroom and bath provide flexibility for guests or multi-generational living. Upstairs, the luxurious primary suite includes a cozy fireplace, walk-in closets, and a spa-like ensuite. The expansive backyard is a true retreat, featuring an outdoor living space with a fireplace, a fully equipped cooking area with a BBQ, fridge, and storage, as well as a separate fire pit with seating area for intimate gatherings. This home offers an unparalleled lifestyle with its blend of sophisticated design, thoughtful amenities, and prime location in one of the most desirable neighborhoods. Don’t miss the chance to call this extraordinary property your home.

1836 Port Wheeler Place, Newport Beach

$3,369,692
2 Beds ⋅ 4 Baths ⋅ NP24235536 MLS ⋅ Closed Status
Quintessential Balboa Island cottage located on the one hundred block of Apolena, also known as “Storybook Row”. Custom built and reimagined in 1984, the home features 2 bedrooms, 2 loft spaces, 3.5 bathrooms, and approximately 2,379 SF of living space. Upon entering you will immediately notice vaulted 2 story vaulted ceilings, large cozy brick fireplace, and an abundance of windows providing excellent natural light. The open kitchen leads to the dining room with French doors making way to the private courtyard. There is a large butlers pantry off the kitchen offering excellent storage. Upstairs you will find 2 loft spaces, 2.5 bathrooms, and 2 bedrooms. Each bedroom has vaulted ceilings, walk-in closets, and private balconies. Other features include beautiful hardwood flooring throughout, a recently painted interior, and an attached 2-car garage with excellent storage space. This is truly a special home on one of the most coveted streets on Balboa Island. Close proximity to beautiful beaches, Fashion Island, and all the amenities Marine Ave has to offer!

119 Apolena Avenue, Newport Beach

$3,900,000
3 Beds ⋅ 3 Baths ⋅ NP24235073 MLS ⋅ Closed Status
Welcome to your Boater's Delight! Top floor rare offering in the 621 Lido Park building that is the perfect balance of luxury and leisure. Perfectly crafted in 2021 by Mindy Gayer Design, this bayfront condo offers spectacular views from the open concept living space into the elite harbor of beautiful Newport Beach framed by elegant La Cantina doors. The building is ideally situated from bay-to-bay allowing for additional master bedroom balcony views each night as the sun sets over the Cannery Village water inlet. 621 Lido Park Drive offers only the finest hand-curated finishes such as heathered wood herringbone flooring, high gloss board and batten, quartz countertops, and Porcelanosa designer tiles. Wolf and Subzero appliances coupled with finishing touches like Ralph Lauren and Restoration decorative lighting with Lutron controlled recessed lighting make this residence one of a kind. Owners can enjoy the luxury of having 2 boat slips up anywhere from a 16' Duffy to a 56' yacht for 1/3 of the normal Harbor pricing. The secured building has elevator access to your front door, private parking, and convenient access to the dock. World-class dining, shopping, and outdoor activities are just steps away at the newly refurbished Lido Marina Village. Welcome to your new home!

621 Lido Park Drive Unit B3, Newport Beach

$5,100,000
3 Beds ⋅ 4 Baths ⋅ NP24234211 MLS ⋅ Closed Status
The ultimate beach-chic coastal retreat for wave riders and beach lovers alike! Situated just steps from the sand this vibrant ocean-view home embraces the spirit of surf culture. Here vacation vibes are complemented by sophisticated custom finishes and luxurious appointments throughout. Open, airy spaces are flooded with natural light and floor-to-ceiling walls of glass invite in the ocean breezes and whitewater views. The open-concept living area allows for stylish entertaining, and is anchored by a statement fireplace and ocean views. The adjoining professional-grade kitchen features a suite of WOLF/SUB-ZERO appliances, a large central island, and a design-forward layout that makes cooking and entertaining effortless. The adjacent dining alcove sets the stage for memorable meals with family and friends. With three bedrooms and a den, the primary suite is situated on the main living level and is highlighted by high ceilings, a spa-inspired bath and generous walk-in closet. Designed as the ultimate outdoor living space the third-floor rooftop deck offers sweeping ocean and city views, and combines style, comfort and functionality for both relaxing and entertaining in style. With both covered and uncovered spaces, a fireplace, and an impressive outdoor kitchen complete with beer-on-tap it is the ideal spot to gather for meals al fresco as the sun sets behind Catalina. Additional amenities of this coastal home include an elevator, Lutron home automation, three car parking to include a two car garage and an enclosed carport, an outdoor beach shower, bespoke interior lighting, and a spacious laundry room. Whether you are hosting friends for a beach get away or enjoying a vacation escape this turnkey ocean view home strikes a perfect balance of luxury, comfort, and laid-back beach vibes. Park your car, hop on your bike, and enjoy all that the Peninsula has to offer. *Please note property is zoned R2 and may qualify for a short-term rental permit.

114 19th Street, Newport Beach

$2,250,000
3 Beds ⋅ 3 Baths ⋅ OC24234155 MLS ⋅ Closed Status
Experience coastal elegance in this Delores model in the heart of Eastbluff. This beautifully remodeled home features sweeping Back Bay views from nearly every room, including the living and dining areas, kitchen, primary suite, secondary bedroom, and the spacious backyard – offering a perfect setting to enjoy Southern California’s breathtaking sunsets. Inside, high-end wide plank hardwood laminate flooring and custom paint create a polished, contemporary feel, complemented by sleek granite countertops. The gourmet kitchen, complete with stainless steel appliances, is designed for both entertaining and daily living. A charming Juliette balcony off the secondary bedroom brings the outdoors in, adding to the home’s airy, coastal ambiance. The primary bedroom is a peaceful retreat with serene water views to greet you each morning. An attached garage with epoxy floors adds both convenience and style, enhancing the home’s thoughtful updates. Located in the sought-after Eastbluff neighborhood, this home is just moments from Eastbluff Elementary and Corona del Mar High School, providing access to top-tier educational opportunities. The community offers amenities such as a nearby pool, scenic parks, and access to picturesque Back Bay trails. Additionally, you’re only minutes from Fashion Island’s shopping, dining, and boutique experiences, bringing the best of Newport Beach right to your doorstep. This residence is more than just a home – it’s an invitation to live the Newport Beach lifestyle in a truly exceptional setting.

2621 Vista Ornada, Newport Beach

Based on information from California Regional Multiple Listing Service, Inc. as of . This information is for your personal, non-commercial use and may not be used for any purpose other than to identify prospective properties you may be interested in purchasing. Display of MLS data is usually deemed reliable but is NOT guaranteed accurate by the MLS. Buyers are responsible for verifying the accuracy of all information and should investigate the data themselves or retain appropriate professionals. Information from sources other than the Listing Agent may have been included in the MLS data. Unless otherwise specified in writing, Broker/Agent has not and will not verify any information obtained from other sources. The Broker/Agent providing the information contained herein may or may not have been the Listing and/or Selling Agent.