Refine Search
Sort by
$1,500,000
4 Beds ⋅ 3 Baths ⋅ LG25128275 MLS ⋅ Closed Status
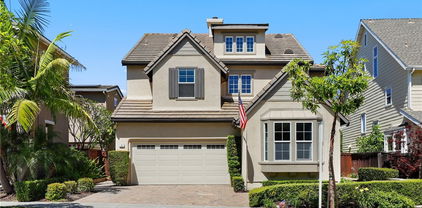
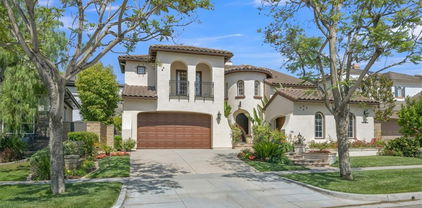
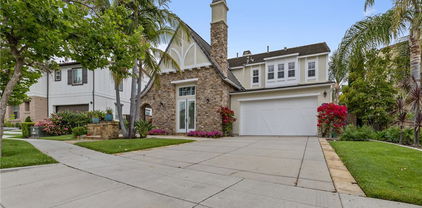
LADERA RANCH, Price Reduction! Immaculate Cul-de-Sac Gem is the Epitome of Style, Comfort, and Functionality and a perfect 10 out of 10! From the moment you arrive, this designer upgraded residence captivates with its manicured landscaping, custom-crafted entry gate, and tranquil front courtyard complete with a newly installed fountain is definitely a serene welcome home. Inside, the home shines with fresh designer paint, rich engineered wood flooring, and a one-of-a-kind sparkling chandelier in the dining room. Professionally installed art lighting, custom lighting throughout, built-in surround sound system and a cozy fireplace, creates a warm and sophisticated living space bathed in natural light. The gourmet kitchen is a culinary dream, featuring generous storage with upper glass-front display cabinets, stunning granite countertops, an elegant glass tile backsplash, and LED under-cabinet lighting. Two direct access points to the backyard make it an entertainer’s dream, seamlessly blending indoor and outdoor living. A separate laundry room and direct-access garage add daily convenience. A thoughtfully placed guest powder room and a secondary garage with custom built-ins, both finished in showroom quality epoxy flooring complete the main level. Upstairs, a redesigned staircase with LED step lighting leads to a hallway outfitted with built-in storage and a workspace desk for two. The spacious primary suite offers lush views of mature trees and the neighboring park, while the spa-inspired en-suite bath includes a Jacuzzi soaking tub, upgraded fixtures, and calming designer touches. A dual-entry walk-in closet with custom organizers completes the retreat. The backyard is nothing short of a private resort, featuring a built-in sound system, dramatic imported ceramic planters with lighting and irrigation and drainage, a granite-topped BBQ station, in-ground firepit, and buffet counter. Ideal for outdoor dining, weekend gatherings, celebration gatherings or peaceful lounging. Additional upgrades include a whole-house water filtration system, smart Wi-Fi irrigation controls, and a full PEX re-pipe. Set within a highly walkable community close to scenic parks, upscale shopping, restaurants, and top-rated schools, numerous walking trails and all of Ladera Ranch's amenities. This home is a rare opportunity to experience elevated Ladera Ranch lifestyle living at its finest.

10 Pickering Circle, Ladera Ranch

$680,000
2 Beds ⋅ 2 Baths ⋅ OC25160877 MLS ⋅ Closed Status

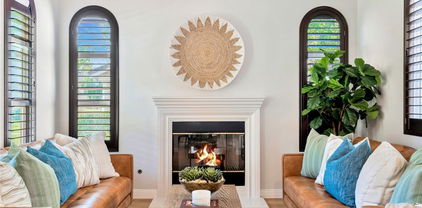
Lowest Price in Ladera Ranch! Discover the charm of Ladera Ranch living with this end-unit condo in the highly sought-after Berkshire community! This 2 bedroom, 2 bath home features a bright, open floor plan with a spacious living room, cozy fireplace, and abundant natural light. The well appointed kitchen offers white appliances, classic white tile countertops, and plenty of storage, perfect for everyday living.The inviting primary suite boasts upgraded laminate flooring, direct access to a large private patio, a walk in closet, dual vanities, and a luxurious tub/shower combo. The generous secondary bedroom is complemented by an oversized guest bath with decorative wall shelving that adds a stylish touch. Additional highlights include inside laundry a linen closet, and a direct access two car-garage with ample guest parking conveniently located right outside the property. Ideally situated near parks, pools, sports courts scenic hiking trails, and award-winning schools, this home offers the perfect blend of comfort, convenience, and community. Enjoy the unparalleled Ladera Ranch lifestyle with access to resort-style pools, a private water park, skate park, community gardens, hiking trail, and vibrant community events. Walking distance to playgrounds, community pools, and top-rated elementary and middle schools. Plus high speed internet is included with HOA dues!

22 Agave Court, Ladera Ranch

$740,000
2 Beds ⋅ 2 Baths ⋅ OC25159627 MLS ⋅ Closed Status
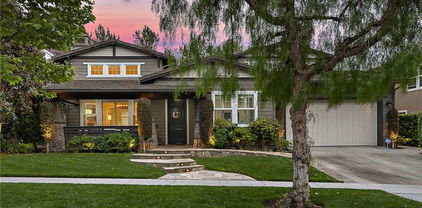
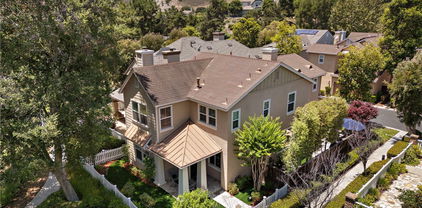
Beautifully upgraded and move-in ready, this end-unit Berkshire townhouse is perfectly situated on a in the heart of Ladera Ranch. Enjoy serene park views from multiple vantage points, all close to community pools, award-winning schools, scenic walking trails, and playgrounds. Inside, the home is filled with natural light and features brand-new luxury vinyl plank (LVP) flooring that adds warmth and modern elegance throughout the main living areas. The spacious great room opens to a private balcony—perfect for relaxing or entertaining—while the updated kitchen includes stylish finishes, ample cabinetry, and a functional layout. The primary suite offers its own private balcony, a spa-inspired bathroom with dual vanities and a walk-in closet. The secondary bedroom is equally spacious, and the laundry on the same level as the bedrooms. Additional highlights include a one-car oversized attached garage(1.5 car) with extra storage space, plus an assigned parking spot for added convenience. This is a rare opportunity to own a turnkey end-unit in one of Ladera Ranch’s most desirable neighborhoods. Ladera Ranch’s community offers an impressive array of amenities including multiple themed village clubhouses with pools, spas, tennis & barbecue areas, a private waterpark and skate park, six neighborhood “plunge” pools, 18+ community parks (including dog park and sports fields), extensive hiking/biking trails, plus high-speed internet, community event programming, and award winning schools.

9 Viburnum Way, Ladera Ranch

$1,015,000
3 Beds ⋅ 3 Baths ⋅ OC25157928 MLS ⋅ Closed Status
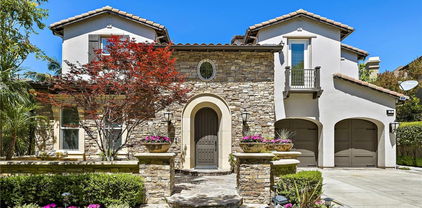
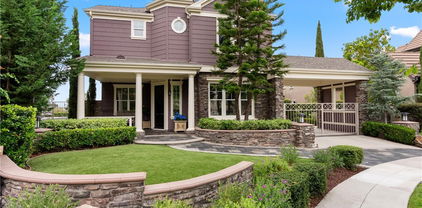
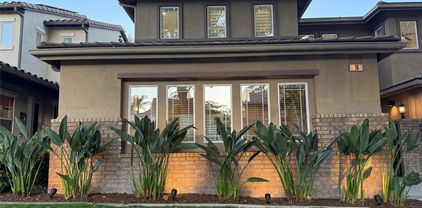
Come enjoy this beautifully enhanced townhome nestled in The Branches neighborhood of Ladera Ranch’s Terramor Village in an ideal central location full of kids and life, near greenbelts and the Paseo Walking Trail, you’re a short walk to top-rated schools, Oso Grande Elementary and Ladera Middle School, multiple parks and pools, the Terramor Aquatic Park, the Skate Park, Avendale Clubhouse, and Founders Park — home to the weekly Sunday Farmers Market and annual 4th of July Fireworks & Festival. A private front yard provides plenty of space with a covered porch and front lawn great for playing, relaxing and entertaining. Indoors, an abundance of windows welcome natural light into an open three-bedroom, two- and one-half-bath floorplan of approximately 2,071 square feet. An air of sophistication elevates the first floor, where a fireplace-warmed great room reveals a media niche and surround sound, and a bright dining room provides the perfect setting for dinners with the kids or holiday gatherings with family, friends, and neighbors. The dining area and great room flow into the kitchen, where a sliding-glass door opens to a private paver-finished courtyard. The kitchen boasts an island, granite countertops, white cabinetry with crown molding, a built-in pantry and stainless-steel appliances. For added convenience, the kitchen leads directly to an attached two-car garage with EV charger. Upstairs features three bedrooms plus a versatile loft style desk niche perfect for homework. The three bedrooms include two, larger-than-average, secondary bedrooms which make the Branches tract and floorplans unique verse other similar Ladera tracts while the primary suite is highlighted by a private covered balcony, vaulted ceiling, walk-in closet, and an ensuite bath with dual sinks, a soaking tub, separate shower and upgraded tile surrounds. Additionally, there is a third-floor loft-bonus room with custom built in shelving perfect for an office, exercise room, or kids play area. Custom hardwood flooring lends a refined aesthetic in most living areas, which are complemented by plantation shutters, newer paint, upgraded lighting fixtures and high-end base molding. Local shopping centers present cafés, services, specialty boutiques and popular dining destinations. Arroyo Trabuco Golf Club, Laguna Beach, the Dana Point Harbor, San Juan Capistrano, Mission Hospital, and The Shops at Mission Viejo Mall are all remarkably close to this move-in-ready townhome.

67 Orange Blossom Circle, Ladera Ranch

$1,545,000
5 Beds ⋅ 4 Baths ⋅ OC25157478 MLS ⋅ Closed Status
Welcome to 7 Sachem Way, nestled in the highly desirable Wyeth neighborhood of Avondale Village in Ladera Ranch! This spacious and thoughtfully upgraded home offers 5 bedrooms, 4 bathrooms, and a versatile third-floor bonus suite—perfect for a guest retreat, office, or media room. Step inside to find brand-new luxury vinyl plank flooring throughout, complemented by a separate formal living room and dining room. The open-concept kitchen features granite countertops, ample cabinetry, and an additional casual dining area that flows seamlessly into the expansive family room with a cozy fireplace.The main level includes a full bedroom and bathroom, ideal for guests or multigenerational living. Upstairs, the primary suite boasts a private balcony, a beautifully remodeled bathroom with dual vanities, a separate shower, and a large soaking tub. Two additional bedrooms and a full bath complete the second level. The third floor offers a private bonus space with an additional bedroom and bathroom—perfect for added flexibility and privacy.Enjoy Southern California living in your entertainer’s backyard, complete with an outdoor built-in kitchen, paver stone patio and side yard, and serene views. The paver stone driveway leads to a two-car garage featuring a paid-off Tesla solar system with battery backup and a Tesla Wall Connector EV charging station. Located in one of Ladera Ranch’s most sought-after villages, Avondale Village, residents enjoy access to resort-style amenities including multiple pools, clubhouses, water parks, tennis courts, hiking and biking trails, community events, and top-rated schools. Don’t miss the opportunity to call this beautifully upgraded, energy-efficient home your own!

7 Sachem Way, Ladera Ranch

$1,200,000
3 Beds ⋅ 3 Baths ⋅ OC25140760 MLS ⋅ Closed Status
Welcome to Your Dream Home in Ladera Ranch! Nestled on a tranquil, non-through street lined with beautiful Magnolia trees, this charming residence instantly captivates with its white picket fence, manicured landscaping, and idyllic setting—perfect for morning strolls or relaxing with sunset views from the inviting front porch. Step inside to discover a warm and welcoming interior, thoughtfully updated with luxury vinyl plank flooring that blends elegance with durability throughout the home. The main level features a versatile den, ideal for a playroom or home office, complete with custom built-ins and designer window treatments. The formal dining room sets the stage for memorable family dinners, while the open-concept family room flows seamlessly into a tastefully remodeled kitchen. Highlights include new quartz countertops, stainless steel Bosch appliances, stylish backsplash, and recessed lighting—creating a functional and stylish hub for entertaining. Upstairs, all three bedrooms are generously sized. The expansive primary suite offers a private retreat with an en-suite bath featuring dual vanities, a soaking tub, and a spacious walk-in closet. Two additional bedrooms share a well-appointed full bathroom, and the convenient upstairs laundry room adds everyday ease. Additional recent upgrades include newer AC and furnace, ensuring year-round comfort. Located in the highly desirable Westcott neighborhood, you're just a short stroll from shops, restaurants, banks, hiking trails, a dog park, and Cox Sports Park. As a Ladera Ranch resident, enjoy access to exceptional amenities including community pools, pickleball and basketball courts, scenic trails, a skate park, and a newly renovated water park—not to mention award-winning schools. This is more than just a house—it's a place to truly call home.

42 Livingston Pl, Ladera Ranch

$2,385,000
5 Beds ⋅ 5 Baths ⋅ LG25153944 MLS ⋅ Closed Status
**Huge price drop! Experience the best of Ladera Ranch living at 15 Pisano, now offered at an incredible new value. Act fast, this listing will not be available much longer!** Beyond the gates of Covenant Hills, a 24hr guard gated community, 15 Pisano is Situated on a single-loaded cul-de-sac street .This stunning Craftsman semi-custom estate that blends timeless elegance with modern functionality, set against serene canyon and hillside sunset views. Recently appraised at $3.3 million, this exceptional home was built by K. Hovnanian, and sits on a 9,800 sqft lot. This home offers 4,600 sqft of beautifully curated living space, including 5 bedrooms and 4.5 bathrooms. High ceilings and Richard Marshall wood flooring enhance the home’s open, light-filled layout. The chef’s kitchen features a 48” Wolf double oven range, 42” Sub-Zero fridge, custom cabinetry, oversized center island, walk-in pantry, and butler’s station connecting to the formal dining room. The kitchen flows into the casual dining area and spacious family room with fireplace. The formal living and dining room open to a private interior courtyard with fireplace, leading to a separate one-bedroom en-suite casita ideal for guests, family, or a home office. Upstairs, four spacious bedrooms and a bonus room/children’s retreat with French doors open to the courtyard. The luxurious primary suite offers a sitting area with fireplace, dual walk-in closets, spa-like soaking tub, and oversized walk-in shower. The professionally landscaped backyard is perfect for entertaining, with a covered outdoor kitchen, BBQ, bar seating, mature fruit trees, and private retreat-like space. Additional features include a spacious laundry room, soft water system, newer water heater and dual furnaces, and a large 3-car garage as well as a separate 4th garage which could be converted into an office or additional bedroom. Near Covenant Hills’ clubhouse, pool, tennis courts, scenic trails, and top-rated schools, 15 Pisano offers access to all Ladera Ranch amenities, including 25 parks, 14 pools, 7 hiking trails, 6 tennis courts, 4 clubhouses, pickleball courts, dog park, skate park, water park, and more. This is Southern California living at its finest in one of Orange County’s most sought-after communities.

15 Pisano Street, Ladera Ranch

$880,000
3 Beds ⋅ 3 Baths ⋅ OC25154173 MLS ⋅ Closed Status
Newly Renovated Home in the Heart of Ladera Ranch - Welcome to this beautifully updated 3-bedroom, 2.5-bath home located in the highly desirable community of Ladera Ranch. Perfectly positioned in a central location, this move-in ready property offers a blend of modern upgrades, timeless design, and exceptional convenience. Step inside to discover a light and bright interior featuring a fully renovated kitchen with gleaming quartz countertops, crisp white cabinetry, a new stainless steel sink, and brand-new stainless steel appliances—including a freestanding gas range/oven, dishwasher, and microwave/exhaust fan combo. Adjacent to the kitchen, a custom-built entertainment center and a custom designed weathered brick fireplace surround add warmth and charm to the main living area. Additional highlights include; Elegant crown molding and window casings, Stylish, on-trend luxury vinyl plank flooring, new designer carpet and fresh Simply White paint throughout. Upstairs, the spacious primary suite offers a peaceful retreat with direct access to a private balcony—ideal for morning coffee or evening sunsets. The en-suite primary bath features quartz counters, updated cabinetry, comfortable soaking tub, walk-in shower, and fun designer flooring. Two additional bedrooms, a full hallway bath, and a convenient upstairs laundry room complete the upper level. Enjoy outdoor living on your large, front patio that opens directly onto a beautifully landscaped greenbelt with seating areas—perfect for relaxing, playing, or entertaining. The attached 2-car garage with direct access provides added convenience and security. Just steps from neighborhood parks—without crossing busy streets—you’ll love the proximity to award-winning schools, playgrounds, pools, the famous splash park, local skate park, and the exclusive Covenant Hills clubhouse. Plus, high-speed internet is included in your HOA dues—just one more reason to fall in love with this incredible community. Don’t miss your chance to own this stylish, turnkey home in one of Orange County’s most sought-after neighborhoods. Welcome to Ladera Ranch living at its finest!

6 Edgartown Street, Ladera Ranch

$3,150,000
5 Beds ⋅ 6 Baths ⋅ OC25153648 MLS ⋅ Closed Status
Representing the pinnacle of hard-earned success and reflecting your exquisite sense of style, this newer custom-caliber home is move-in-ready at guard-gated Covenant Hills in Ladera Ranch. Located on a generous homesite near the end of a quiet cul-de-sac in the exclusive Warmington Legacy collection, the residence is extensively upgraded. Slide-away and Multiple sets French doors create a desired indoor/outdoor ambiance throughout approximately 4,225 square feet of refined living space, which reveals five ensuite bedrooms and five- and one-half baths. A formal entry with tongue-and-groove ceiling leads to a double-height foyer with a grand staircase and access to a private courtyard. Beyond the foyer, expansive living areas flow easily from one to the next, including a dining room, and a fireplace-warmed family room with open-beam vaulted ceiling, built-in bar with under-cabinet beverage refrigerators, surround sound, and slide-away glass door. One opens to a side yard with built-in BBQ and separate built-in Big Green Egg for grilling, smoking, roasting and baking. Explore additional culinary adventures in a fully appointed chef-style kitchen with handsome stained-wood cabinetry, dark quartz countertops, an oversized island with butcher-block and lite quartz top, separate desk niche, walk-in pantry, a six-burner range with griddle and two ovens, and 5 feet of built in refrigerator/freezer. Three bedrooms are located on this level, including two secondary suites, and a private primary suite with direct access to the courtyard. Enjoy a vaulted ceiling, walk-in closet with custom furniture-quality built-ins, a soaking tub, separate shower and individual vanities. An enormous loft with surround sound is showcased upstairs, providing an ideal setting for a home theater, game room and more, while two secondary bedroom suites are impressively sized. Owned solar, security system, surround sound speakers an ample laundry room with cabinetry, arched passageways, designer paint and wall treatments, high-end carpet upstairs, & new wide-plank French oak flooring downstairs are proudly displayed. Sprawling grounds wrap around the home & boast a pool w/ rain fountain, separate spa, front lawn & back/side turf, separate dog run & spacious paver-finished patios. An oversized driveway welcomes guest parking, & the home backs to a hill for extra privacy. Covenant Hills’ clubhouse is moments way, & trails, parks, shopping, restaurants, top schools & local beaches are nearby!

4 Gaucho Road, Ladera Ranch

$1,240,000
3 Beds ⋅ 3 Baths ⋅ SW25152465 MLS ⋅ Closed Status
Always dreamed of owning a home on Potters Bend? Here is your chance to be a part of this highly sought after neighborhood. This “turnkey” meticulously cared for and upgraded 3-bedroom, 2.5 bathroom, plus office niche home could be yours. No portion of this home has been left untouched. Entire home was re-piped in 2018, along with a new HVAC system the same year. A whole house fan was just added to keep you cool and running efficiently during the warm California summers. Fresh exterior paint and new fencing give you the privacy and curb appeal you desire. No expense spared on the interior of this home with an abundance of custom wood working throughout including wainscoting, media/storage built-ins, crown molding, plantation shutters, coffered ceiling, shiplap and beadboard accenting. New kitchen cabinet doors, drawer fronts, hardware and new tile backsplash finish off the already upgraded kitchen with granite counter tops, stainless-steel appliances and brand-new microwave. The hardwood floors, tile bathroom and travertine tile in the primary bathroom add to luxury feel and quality of this home. The garage with its epoxy floors, painted walls, cabinetry and overhead storage racks add to the functional living space of this home. Don’t forget this is one of the “Best” locations in Ladera Ranch within walking distance to Founders Park for all of the community events during the year. Walk to award winning Ladera Ranch Elementary and Middle School. Conveniently located near several of the community’s clubhouses, pools, parks, playgrounds, pickleball courts, basketball court, and biking/hiking trails. HOA includes front yard maintenance and free Cox high speed internet service. No Photography or Video permitted on premises while touring the property.

27 Potters Bend, Ladera Ranch

$2,375,000
4 Beds ⋅ 5 Baths ⋅ OC25149194 MLS ⋅ Closed Status
A luxurious, essentially rebuilt, Covenant Hills home in Ladera Ranch will impress inside and out! Rebuilt and remodeled, to say the least, is what awaits our fortunate buyer! Located near the end of a quiet cul-de-sac street in the intimate enclave of Bellataire, the fully transformed two-story Craftsman spans approximately 3,942 square feet and reveals a home theater with plush seating and full surround sound, a dedicated home office, and a formal living room with new linear fireplace that boasts a floor-to-ceiling book-matched marble surround. Like the living room, the formal dining room is crowned by a high ceiling, while new and updated flooring spans the entire residence. The kitchen is a spectacular showcase for the height of today’s sophisticated design aesthetic, complete with custom Shaker cabinetry, a large dual waterfall island, quartz countertops, full backsplash, a butlers pantry, and a nook that opens to the backyard. Top-tier Thermador and Wolf appliances include a full-size wine refrigerator, a built- in refrigerator, built-in coffee center, and a multi-burner cooktop with pot filler. Move effortlessly from the kitchen to a family room with a floating fireplace accented by a shiplap-finished wall. Four bedrooms and four and one half completely remodeled baths include a main-floor primary suite. Enjoy a private sitting room with fireplace, a custom finished walk-in closet exuding sophistication, marble bath surrounds, freestanding tub, multi-head walk-in shower, and picture-frame mirrors. Secondary bedrooms are extra spacious. A private central courtyard allows natural light to illuminate the interior of the residence, which also features a three-car garage with custom cabinets and epoxy flooring, solar power with battery back-up, "Brilliant"smart-home systems including outdoor audio, custom tile work throughout, Restoration Hardware lighting fixtures, and a full re-pipe. Brand-new amenities continue outback, where appreciated privacy complements a new pool and spa and a built-in island with Lynx grill. Bellataire’s setting in guard-gated Covenant Hills places it close to a private clubhouse, tennis courts, parks, trail systems and outstanding schools.

20 Becker, Ladera Ranch

$2,960,000
5 Beds ⋅ 6 Baths ⋅ OC25148455 MLS ⋅ Closed Status
Luxurious Entertainer’s Dream Home with Panoramic Sunset Views!  Located on one of the most coveted single-loaded cul-de-sac streets, this custom 5-bedroom, 5.5-bathroom estate spans nearly 5,000 square feet of thoughtfully designed living space on a 9,126 square foot lot.  Enjoy the ultimate in privacy, elegance, and functionality with formal and casual living spaces that seamlessly flow indoors and out.  Upon entry, you'll be welcomed by a sunlit foyer with lofty ceilings and views to a central courtyard.  The heart of the home is the remodeled chef’s kitchen, complete with quartz countertops, Sub-Zero and Thermador appliances, wine fridge, new trash compactor, and custom cabinetry reaching to the ceiling. A spacious walk-in pantry, a custom hood and several picture windows complete this stunning space. Multiple living areas feature newer flooring throughout, custom built-ins, fresh paint inside, crown molding, LED recessed lighting and stunning views. Step outside into an entertainer’s paradise featuring a built-in barbecue island with seating, covered outdoor living space, a custom fireplace, water feature, pool and spa and an expansive side yard w/ synthetic turf— all set against jaw-dropping sunset and canyon views. Additional highlights include a serene interior courtyard with a custom fountain, a versatile third-level loft perfect for an in-home office or teen room and a three-car tandem garage outfitted with custom cabinetry, storage racks, and a tankless water heater. Upstairs, find four generous en-suite bedrooms and a spectacular primary suite with a private retreat, balcony, built-out cedar closet and a spa-inspired marble and stone bathroom. This exceptional home is further enhanced by fully OWNED SOLAR, whole-house epoxy repipe, dual-pane glass windows and plantation shutters. Every inch of this residence is designed for luxurious living and effortless entertaining in the premier South Orange County location of Covenant Hills.

19 Dennis Lane, Ladera Ranch

$1,670,000
5 Beds ⋅ 3 Baths ⋅ OC25150275 MLS ⋅ Closed Status
Step into this stunning, newly remodeled 5-bedroom home with the addition of a spacious loft, perfectly situated in one of Ladera Ranch’s most sought-after neighborhoods! Recently updated with brand-new vinyl plank flooring, fresh interior paint, and thoughtful upgrades throughout, this home blends style, comfort, and functionality. The open-concept layout features a formal living and dining room with vaulted ceilings, and a large kitchen with granite countertops, stainless steel appliances, ample cabinetry, and a bright dining area that flows into the inviting family room. The primary suite is a relaxing retreat with a spa-like bathroom, soaking tub, and generous walk-in closet. The third-floor loft offers endless possibilities—home office, playroom, gym, or media room. The private backyard is perfect for entertaining, with space to BBQ and unwind. Additional highlights include a whole-house water filtration system, upgraded dual-zone A/C, and a two-car attached garage with plenty of storage. All just a short walk to award-winning Oso Grande Elementary and the incredible amenities of Ladera Ranch: 12 pools, clubhouses, a private water park, skate park, scenic trails, community events, and more!

8 Caltrop Way, Ladera Ranch

$780,000
2 Beds ⋅ 3 Baths ⋅ OC25150125 MLS ⋅ Closed Status
Beautifully remodeled & upgraded townhome in the Valmont community of Terramor Village features 2 primary bedrooms + office! Upon entering the first floor, you'll be greeted by a versatile space currently used as a home office(but also perfect for gym or playroom), inside laundry area and direct access to the spacious two-car attached garage. The second floor is an entertainer's dream with new luxury vinyl flooring throughout, new paint, upgraded baseboards, plantation shutters and smart features throughout. The beautifully remodeled kitchen offers Quartz counters, luxury Waterstone fixtures, stainless steel appliances, upgraded white cabinetry and backsplash. The adjoining dining area flows seamlessly into the living room where you can unwind by the cozy gas fireplace and enjoy your peaceful abode. The nearby 2 balconies are perfectly located for your BBQ or dining al fresco with friends and family. The third floor leads you to the two Primary bedrooms each with new paint, new luxury vinyl flooring, upgraded baseboards, plantation shutters, spacious walk-in closets and added convenience of updated en-suite bathrooms. Additional highlights include Pex re-pipe, updated LED lights and newer water heater, newer insulated garage door/opener. Enjoy the Ladera lifestyle with access to all the amazing amenities this community offers: 22 pools, multiple spas, tennis courts, pickleball, multiple playgrounds, dog park, aquatic water park and skate park! Ladera Ranch also offers award winning schools (Oso Grande Elem, Ladera Ranch Middle, San Juan Hills High), walking trails throughout and nearby shops, restaurants and fun year-round community events. Don't miss out on this turnkey property that perfectly captures the essence of your future Ladera Ranch lifestyle! (It's also an easy rental for landlords!)

29 Hinterland Way, Ladera Ranch

$1,264,000
3 Beds ⋅ 3 Baths ⋅ OC25140467 MLS ⋅ Closed Status
Welcome Home! Positioned on an elevated, tranquil corner lot, this charming two-story home in the heart of Ladera Ranch offers the perfect blend of style, comfort, sophistication, and hospitality. Upon arrival, a welcoming porch covered in blooming hydrangea and Adirondack chairs will greet you. Perfect for a morning cup of coffee or a glass of wine in the evening. Step inside to discover a light-filled floorplan featuring luxury upgrades, including wide plank wood flooring, designer finishes, and custom touches at every turn. Boasting three generously sized bedrooms and 2.5 beautifully upgraded bathrooms, this home is thoughtfully designed with a warm, Pottery Barn-inspired aesthetic. The kitchen, the heart of the home, showcases a custom built-in breakfast nook, beautiful granite counters, soft close shaker cabinetry, and stainless steel appliances. Custom shades adorn the home, offering both privacy and style. Upstairs, you'll enter the primary bedroom with a spa-like en-suite bathroom boasting his and her vanities, a separate soaking tub, and a walk-in shower enclosed in frameless glass. Retreat to the outside where you'll find a jacuzzi, built in beverage refrigerator, an abundance of lush landscaping, and an outdoor TV. Added features include PAID SOLAR, PEX piping and a driveway!! Located within walking distance to stores, restaurants, banks, hiking trails, dog park and Cox sports park. Residents in Ladera Ranch enjoy access to pools, pickleball, basketball, hiking, a skate park, and a newly renovated waterpark. Come see all that this home has to offer!!!

54 Livingston Pl, Ladera Ranch

$1,920,000
5 Beds ⋅ 3 Baths ⋅ NDP2506301 MLS ⋅ Closed Status
Set on a prime corner lot in the heart of Ladera Ranch, 15 Pleasanton Lane blends timeless Craftsman architecture with thoughtful modern updates and amazing curb appeal. Offered by the original owner, this home has been meticulously maintained, reflecting extreme pride of ownership throughout. With 5 bedrooms plus a loft, including a first-floor bedroom and full bath, the home offers a flexible and functional layout suited for a variety of needs. Step inside to find engineered hardwood flooring throughout the first floor, fresh interior paint with crown molding, and a bright, open floorplan. The main level includes a large formal dining room, a comfortable family room with media niche and fireplace, and a gourmet kitchen featuring a center island, double oven, and built-in range. Upstairs, you'll find spacious secondary bedrooms, a versatile loft perfect for a home office or media space, a convenient laundry room with sink, and a private primary suite with a walk-in closet and a luxurious bath with a jetted tub and separate shower. The backyard is a relaxing retreat with flagstone hardscaping, a new pergola, tranquil fountain, and mature landscaping. In the front yard, a thriving tangerine tree produces 300+ fruits annually, adding charm and character to the home’s welcoming exterior. Key Features & Upgrades: * Paid-off solar panels ($22,000, installed 2023) * Finished 2-car and single-car garages * Dual-zone A/C * Recirculating hot water system * Soft water system * Tile roof * Plantation shutters throughout * Exterior painted in 2023; interior in 2024 * New carpet (2024). Located just steps from the park and playground at the end of the cul-de-sac, and a short walk to the Oak Knoll Village Clubhouse, this home offers access to all the amenities Ladera Ranch is known for—resort-style pools, tennis courts, clubhouses, water parks, hiking and biking trails, and community events year-round.

15 Pleasanton Lane, Ladera Ranch

$1,350,000
4 Beds ⋅ 3 Baths ⋅ OC25136630 MLS ⋅ Closed Status
Welcome to this beautifully maintained 4-bedroom, 2.5-bathroom home offering approximately 2,300 sq ft of living space, nestled at the end of a peaceful cul-de-sac. This ideal location provides unmatched privacy, a full driveway, and direct access to the scenic Paseo Trail and Butterfly Park. From the moment you arrive, you’ll be greeted by charming curb appeal, featuring a classic white picket fence, updated hardscape and softscape including lush synthetic turf, stone finished pathway, up-lighting and a well-maintained garden. Inside, enjoy fresh new paint throughout, updated hardwood floors, recessed lighting and thoughtful designer touches like plantation shutters, built-ins and crown molding. The spacious, light-filled floor plan includes a formal sitting room at the entry with a nearby powder room, a generous dining room with a fireplace, and a warm family room perfect for relaxing. The large, open-concept kitchen offers serene views of the greenery and patio and is ideal for entertaining. Upstairs, discover four spacious bedrooms (one bed up currently used as a LOFT), including a luxurious primary suite with a cozy fireplace, peaceful tree-top views, and a beautifully updated en-suite bathroom with new flooring, stone slate counters, newer lighting and a large walk-in closet. Additional upgrades include owned solar, a newer water heater, storage racks, and a sleek epoxy garage floor. Enjoy the lifestyle this location affords — within walking distance to award-winning schools, multiple parks, a community water park, and neighborhood pools. This home truly has it all — comfort, style, privacy, and a prime location. Don’t miss your chance to own this rare gem!

6 Devens Way, Ladera Ranch

$825,000
2 Beds ⋅ 3 Baths ⋅ OC25140949 MLS ⋅ Closed Status
A STUNNING & PRISTINE ATHERTON GLEN TWO BEDROOM HOME AWAITS, (THIS MODEL CAN BE MODIFIED ADDING A 3RD BEDROOM OVER THE LIVING ROOM, NEIGHBORS NEARBY HAVE DONE THIS) OFFERING A CAPTIVATING & WELCOMING PLACE TO CALL “HOME”. ENJOY THE BREATH-TAKING VIEWS OF HILLS & CITY LIGHTS, AND ON THE 4TH OF JULY ENJOY FRONT ROW VIEWS OF 4TH OF JULY SPECTACULAR FIREWORK SHOW, JUST ACROSS THE STREET! THIS HOME OFFERS A VERY PRIVATE & PASTORAL SETTING WITH NO STREETS DIRECTLY IN FRONT OF HOME. MAP SHOWS LOCATION, SUCH AN INCREDIBLE SPOT WITH NO CARS DRIVING NEARBY. WALKWAYS WIND THRU-OUT THIS WELCOMING COMMUNITY, PLUS SCHOOLS & PARKS ARE A QUICK STROLL AWAY. THE STRAIGHT-OUT VIEWS OF CAPTIVATING DISTANT HILLS INVITE YOU IN, THE SECLUDED FRONT COURTYARD OFFERS ENTRANCING GARDENS AS YOU ENTER INTO THE HOME. THE REAR OF HOME PROVIDES A LARGE 2 CAR GARAGE & DIRECT ACCESS INTO HOME. SIT AT THE GENEROUS BREAKFAST BAR WHILE THE CHEF PREPARES MEALS IN THE QUINTESSENTIAL KITCHEN, COMPLETE WITH EXQUISITE GRANITE COUNTERS & BACKSPLASH, GENEROUS CABINETRY OFFERING GLASS FRONT ACCENTS & UNDER-CABINET LIGHTING, WINE FRIG, RECESSED LIGHTING & THE HILLSIDE VIEWS FROM KITCHEN WINDOW! YOU WILL ENJOY THE OPEN CONCEPT FLOORPLAN WITH DYNAMIC HIGH VAULTED CEILINGS & BEAUTIFUL HICKORY FLINTLOCK DISTRESSED HARDWOOD PLANK FLOORING. ADJACENT TO KITCHEN IS A LOVELY SUNLIT DINING AREA, ALSO WITH STUNNING VIEWS. THE ADJOINING LIVING ROOM PROVIDES A CUSTOM ENTERTAINMENT CENTER & FIREPLACE & HIGH WINDOWS SURROUNDING THE ROOM CREATING A CAPTIVATING ATMOSPHERE. SLIDING DOORS OPEN TO A PRIVATE & VERSATILE PATIO WITH AMPLE ROOM TO RELAX, PLAY, BBQ & ENTERTAIN IN STYLE. BOTH BEDROOMS & LAUNDRY ARE CONVENIENTLY LOCATED ON SECOND LEVEL. SPACIOUS LAUNDRY PROVIDES A STEP-IN STORAGE CLOSET WITH DOORS, A FOLDING COUNTER, AMPLE CABINETRY & PLENTY OF ROOM FOR ALL YOUR EXTRA’S. LUXURIOUS PRIMARY SUITE OFFERS ENSUITE BATH, ARCHITECTURALLY PLEASING ARCHWAYS, A STEP-IN GLASS ENCLOSED SHOWER, LARGE SOAKING TUB, EXTRA CUSTOM STORAGE AREA, DUAL SINKS & GENEROUS WALK-IN CLOSET. FURTHER ENHANCEMENTS INCLUDE CEILING FANS, CENTRAL A/C & HEATING. LADERA RANCH IS A MUCH SOUGHT COMMUNITY WITH RESORT-LIKE AMENITIES INCLUDING TOP SCHOOLS*15 POOLS*SPLASH PARKS*SKATE PARK*COMMUNITY GARDEN*CLUBHOUSES & HIKING & BIKING TRAILS. CLOSE BY ENJOY FINE DINING, SHOPS & ENTERTAINMENT WITH TRANSPORTATION CHOICES CLOSE BY. PLEASE BE SURE NOT TO MISS OUT ON THIS BEAUTIFUL WELL KEPT HOME AND THE OPPORTUNITY TO LIVE IN THIS WELL PLANNED COMMUNITY!

66 Glenalmond Lane, Ladera Ranch

$960,000
3 Beds ⋅ 3 Baths ⋅ OC25137963 MLS ⋅ Closed Status
Freshly updated and offering a premium elevated End Lot Location in the Charleston Place enclave of Ladera Ranch’s Avendale Village, this impressively upgraded, light and bright, townhome is move-in ready. Proudly displaying Colonial-inspired architecture, this home boasts possibly the “best in tract location” facing Gilly Flower St on an elevated, corner, end lot with only one attached neighbor and a gated oversized front patio with a classic white picket fence. There is ample room for outdoor entertaining, stargazing, relaxation or simply hanging out with neighbors as they stroll down the tree-lined street. Natural light illuminates the open-concept interior, where a double-height entry reveals a multi-tiered staircase and leads to a seamless living and dining room with custom fireplace. Open to the dining room, the remodeled kitchen showcases white cabinetry, quartz counters, a full subway-tile backsplash, built-in pantry, and stainless-steel appliances. Upgraded Natural Timber Whitewash tile plank flooring lends warmth throughout the first level, which also features a powder room and attached two-car garage. Approximately 1,753 square feet, the three-bedroom, two- and one-half-bath design continues upstairs with two light-filled and spacious secondary bedrooms and a convenient laundry room with cabinetry. The fully appointed primary suite is distinguished by a sunny window seat and an abundance of natural light, walk-in closet, and a private bath with barn door, soaking tub, separate shower, two sinks and quartz counters. Enjoy NEWER AC, Hot Water Heater, and Dishwasher, new interior paint, custom window treatments, designer carpet in bedrooms, custom recessed LED lighting throughout, and upgraded plumbing fixtures, bathroom mirrors, and door and cabinet hardware. The Cherry Plunge Pool, Park & Playground are less than a block from house and it’s just a short walk to: the Avendale Clubhouse with its pool, lap pool, kids pool, splash pad, and pickleball/basketball/tennis courts; Poets Park; the Ladera Ranch Library; Skate Park; newly renovated Water Park; Founders Park with its weekly Sunday Farmers Market and annual July 4th Firework Show; and highly-rated Ladera Ranch Elementary & Ladera Ranch Middle School. Plus miles of scenic hiking and biking trails, private security, and abundant shopping and dining are located within the community while the coastal towns of Laguna Beach, Dana Point and San Juan Capistrano are remarkably close.

15 Strawflower Street, Ladera Ranch

$1,200,000
4 Beds ⋅ 3 Baths ⋅ OC25136867 MLS ⋅ Closed Status
Welcome to 81 Mercantile Way in Ladera Ranch — a rare END-LOT detached home in the highly desirable Gables community. This upgraded Plan 3 model offers 1860 sq ft, 4 bedrooms, 2.5 baths, a remodeled kitchen, full PEX Re-Pipe, oversized 2 car garage, covered front porch with room to relax, balcony off primary, ideal layout with open circular flow on the main level and all 4 bedrooms upstairs, and an unbeatable Ladera location offering a rare walkable lifestyle with easy access to shops, restaurants, coffee, groceries, gym, schools, parks and pools. The premium END-LOT location is a game changer and makes the home unique in the community—with no neighbor bordering the side yard the outdoor space is greatly enhanced. The remodeled kitchen features Caesarstone quartz countertops, full-height marble backsplash, farmhouse sink, newer stainless steel Maytag appliances, bar seating, and a sunlit breakfast nook with bay window. Flooring has been upgraded throughout with laminate upstairs and downstairs, and solid oak hardwood stairs with white risers and custom banister. The open-concept living space includes a family room with cozy fireplace with custom surround & mantel flanked by original builder-installed window sidelights. French doors lead to a private side yard and covered patio with gas hookup—perfect for BBQs or firepit. Unique to this lot, there’s no neighbor on this side, offering extra privacy, sunlight, breezes, and unique openness. The oversized 2-car garage features high ceilings, epoxy floor, windows, and custom storage. Upstairs, all 4 bedrooms offer ceiling fans and junction boxes. Convenient 2nd-floor laundry room with newer washer and dryer which are both included. The primary suite includes a private balcony with foothill views, custom barn door to the en-suite bath with a generous walk-in closet, Corian counters, dual sinks, soaking tub and separate shower. One bedroom currently configured as office and downstairs powder room includes custom wall paneling. Enjoy a rare walkable lifestyle with easy access to the Mercantile Shops, Oslo Coffee, Ten Mile Brewing, Rancho Capistrano Winery, Trader Joe’s, Franco’s, Lucky Strike Bowling, gyms, parks, pools, Concerts/Movies in the park at Town Green and the Sunday Farmers Market & 4th of July Fireworks at Founders Park. Just a short walk to highly-rated Chaparral Elementary & Ladera Ranch Middle School. Original owner with great pride of ownership, come see this special home in an unbeatable location!

81 Mercantile Way, Ladera Ranch

$1,795,000
4 Beds ⋅ 3 Baths ⋅ OC25107854 MLS ⋅ Closed Status
Exquisite Single-Family Home in Ladera Ranch-Sophistication Meets Timeless Elegance Welcome to the stunning 4 Newbury Way in Ladera Ranch—where timeless upgrades, sophisticated design, and functional living converge to create the perfect home for you and your family. Nestled in one of the most sought-after communities, this residence boasts a blend of modern amenities and elegant charm. PROPERTY HIGHLIGHTS-Bedrooms: 4 upstairs, with a potential 5th bedroom currently serving as a game room/office downstairs. Bathrooms: 3 full baths, including a convenient full bath downstairs. Living Space: Approximately 2,500 square feet (buyer to verify). Garage: Spacious 2-car garage with added storage racks and cabinets. Outdoor Appeal: Elevated sunset-view yard, perfect for relaxing and entertaining. WHOLE HOUSE UPGRADES-This home features a series of thoughtfully selected upgrades, ensuring modern convenience and energy efficiency: Solar Panels: Fully paid and owned, installed in 2017, resulting in a $0.00 electric bill with current owners electric usage (buyers may vary). Tankless Water Heater: Installed in Fall 2023 for on-demand hot water. Newer HVAC System: Furnace, condenser, and smart thermostat installed in Spring 2018. Quiet Cool Whole House Fan: Enhances ventilation and cooling. Water Softener: Installed for enhanced water quality. PEX Re-Pipe: Entire house re-piped in November 2014. JUST A FEW OF THE REMODELING DETAILS-This home has undergone extensive remodeling to elevate its charm and functionality: Kitchen is fully custom with custom designed cabinetry with inset doors, soft closing features, custom range hood, stainless steel appliances, pull outs in the cabinetry, pots and pan drawer, elegant lighting and upgraded finishes, pony wall removed and engineered hardwood throughout the downstairs. Custom Window Coverings, and Plantation shutters through the home. All the bathrooms have been remodeled with current timeless trends and styling. The front and rear landscaping has been completely redone with a coastal California flavor. This remarkable home invites you to experience Ladera Ranch living at its finest. With unparalleled upgrades and a design that blends sophistication with practicality, 4 Newbury Way is ready to welcome its next family. Don’t miss this rare opportunity to make it yours!

4 Newbury Way, Ladera Ranch

$810,000
3 Beds ⋅ 2 Baths ⋅ OC25075068 MLS ⋅ Closed Status
Welcome to 74 Garrison Loop a beautifully maintained, turnkey 3-bedroom, 2-bath PLUS a bonus area condo in the Chambray community of Ladera Ranch. The 1,366 sq. ft. end-unit with no one above or below features an open floor plan with real hardwood floors, vaulted ceilings, and oversized windows that fill the home with natural light. The main level includes a spacious living room, dining area, additional counter top kitchen area with Frigidaire stainless steel appliances, touch-less faucet and a private balcony ideal for morning coffee or evening relaxation. Two bedrooms are located on the main floor, including the primary bedroom with an ensuite bathroom, dual sinks, walk-in closet, custom window shutters, recessed lighting and remote controlled ceiling fan. Upstairs, you'll find the third bedroom along with a versatile loft perfect for a home office, gym, playroom, or media space. Built-in wall to wall closets in the loft provide additional storage and functionality. Additional features include a direct access one-car garage with laundry area with gas hook-ups, plus an assigned parking space nearby. LG washer & dryer plus Frigidaire refrigerator are included with the sale for a true move-in-ready experience. Located just a 1 minute short walk from the community pool and scenic walking trails. This home also gives you access to all of Ladera Ranch’s exceptional amenities, resort-style pools, a water park, playgrounds, sports courts, hiking and biking trails, and a calendar full of community events. Shopping, dining, and award-winning schools are all just minutes away. This is more than a condo, it’s your opportunity to enjoy the Ladera Ranch lifestyle. Don’t miss your chance to call this beautiful home your own!

74 Garrison Loop, Ladera Ranch

$1,015,000
3 Beds ⋅ 4 Baths ⋅ OC25125393 MLS ⋅ Closed Status
SELLER WILLING TO BUY DOWN RATE> LETS TALK!NEW CARPET AND LAMINTE INSTALLED! Commanding serene hilltop views, this exquisitely upgraded 3-bedroom, 3.5-bath Tarleton residence is a true jewel nestled in the prestigious Terramor Village of Ladera Ranch. From the moment you arrive, elegance unfolds—beginning with a refined travertine stone entryway that ushers you into a beautifully appointed downstairs suite, complete with a private en-suite bath and access to a generous, enclosed patio oasis. Ascend to the expansive main living level, where new laminate floors flow seamlessly throughout. The sophisticated family room—enhanced by integrated surround sound and a romantic fireplace—opens gracefully onto a sprawling entertainer’s balcony, perfectly suited for alfresco dining, tranquil mornings, or golden-hour sunsets. At the heart of the home, the chef’s kitchen is a masterclass in form and function—appointed with gleaming granite countertops, premium stainless steel appliances, a gas cooktop, custom cabinetry offering abundant storage, butcher block island, and an adjacent dining area ideal for hosting. The upper level is a sanctuary, featuring a luxurious primary suite with a spacious walk-in closet and a spa-inspired bathroom adorned with granite finishes. A secondary bedroom with its own en-suite bath completes this floor, offering both privacy and comfort. Meticulously curated upgrades include a state-of-the-art central vacuum system, a comprehensive alarm system, a NEST smart thermostat with remote access, and bespoke Edison lighting fixtures throughout—every detail thoughtfully considered. A charming side yard adorned with lush turf and ambient bistro lighting offers the perfect setting for outdoor entertaining, weekend barbecues, children’s play, or a secure space for pets to roam. Designed for eco-conscious luxury, the home is equipped with solar panels for energy efficiency and impressively low utility costs. Reside in a community unlike any other—Ladera Ranch offers an unparalleled lifestyle with access to 7 sparkling plunge pools, 5 exclusive clubhouse pools, a private water park, skate park, tennis and pickleball courts, basketball courts, dog parks, 16 picturesque playgrounds, scenic hiking and biking trails, and award-winning schools. High-speed Cox internet is conveniently included in the HOA dues. Live elevated. Live inspired. Welcome to the pinnacle of Ladera Ranch living.

41 Ethereal Street, Ladera Ranch

$2,600,000
5 Beds ⋅ 5 Baths ⋅ OC25130580 MLS ⋅ Closed Status
Welcome to 37 Craftsbury Place — a beautifully upgraded 5-bed, 4.5-bath home in the heart of Ladera Ranch with over 4,350 sq ft of living space and an expansive 120-foot backyard offering stunning mountain views. This warm and elegant residence features a downstairs guest suite, a private home office with separate entrance, and a remodeled chef’s kitchen with high-end gas appliances, double ovens, a 150-bottle wine cooler, and a large island that opens to a spacious family room with custom built-ins and fireplace. Upstairs, the luxurious primary suite offers a spa-like bathroom, built-in cabinetry, a private deck with a peek-a-boo ocean view, and a walk-in closet. Additional bedrooms include a Jack & Jill layout and a second en suite with built-in desk and panoramic views. Step outside to a backyard built for family fun and everyday relaxation — featuring a 28,000-gallon saltwater pool, 8' x 8' spa, outdoor kitchen with granite bar, dual BBQs (gas + pellet), a cooktop, refrigerator, TV, and patio heaters — all surrounded by low-maintenance turf with plenty of space to play, entertain, and unwind. Additional upgrades include two new AC units, a whole-house attic fan, full-home water purification (including the pool), epoxy re-piping with warranty, EV charger, and a security system with cameras. This is more than a home — it’s a perfect blend of comfort, style, and functionality in one of Orange County’s most coveted communities.

37 Craftsbury Place, Ladera Ranch

$1,160,000
4 Beds ⋅ 3 Baths ⋅ OC25118300 MLS ⋅ Closed Status
Welcome to this beautifully updated home tucked away at the end of a quiet cul-de-sac in the highly sought-after Terramor Village of Ladera Ranch. Perfectly positioned along the Paseo Trail, this home offers breathtaking views of Butterfly Park and the rolling, green hills beyond — creating a serene and picturesque backdrop for daily living. Enjoy the ultimate in walkability with direct access to scenic trails, multiple neighborhood parks, refreshing pools, the recently upgraded Aquatic Park, and top-rated Oso Grande Elementary School — all just a short stroll from your front door. Inside, the nearly 2,000 square foot home is thoughtfully designed and tastefully updated. The main level features an open-concept living space and a versatile fourth bedroom (currently without a closet), ideal for guests or a home office. Updates include a remodelled kitchen w/ stone counters, newer cabinetry and ss appliances, designer lighting throughout, updated staircase, plantation shutters, recessed lighting and newer updated flooring. Upstairs, a light-filled bonus loft offers a built-in desk and perfect setting for a study/homework area. The spacious primary suite includes a bonus room currently used as an oversized closet but easily adaptable to your needs and luxe remodeled primary bath. Additional features include: solar panels and battery backup for energy efficiency, attached two-car garage, a covered front porch with scenic views and a private side yard perfect for outdoor dining or play. This home blends modern comfort with timeless charm in a community known for its family-friendly lifestyle and resort-style amenities. Don’t miss this rare opportunity to live right on the Paseo in one of Ladera Ranch’s most desirable neighborhoods.

9 Reese Creek, Ladera Ranch

$845,000
2 Beds ⋅ 3 Baths ⋅ OC25098357 MLS ⋅ Closed Status
Prime Location in the Heart of Ladera Ranch! Welcome to this beautifully updated rare end-unit townhouse offering 2 spacious bedrooms, 2.5 bathrooms, PLUS a versatile loft/work nook—all within approximately 1,667 sq ft of well-designed living space. End unit location, very light and bright. The expansive primary suite features two walk-in closets, while the second bedroom is en-suite with its own walk-in closet, offering privacy and comfort. Enjoy the warmth of a crackling fireplace in the light-filled living area, complemented by granite countertops in the kitchen, fresh designer paint, and brand-new carpet throughout. Additional highlights include, Wood shutters on the downstairs windows, Convenient upstairs laundry room, Ample storage throughout the home. Attached 2-car garage (side-by-side). Residents have access to Ladera Ranch’s renowned amenities, including pools, parks, trails, sport courts, and family-friendly community events. Wifi is included in the HOA dues. Don’t miss this rare opportunity to live in one of Orange County’s most sought-after communities! Must See To Appreciate. Price REDUCED over $100,000 ***SELLER*** to pay Ladera Ranch enhancement fee of .25% of 1% of the purchase price.

2 Lynde Street, Ladera Ranch

$1,600,000
4 Beds ⋅ 3 Baths ⋅ CV25127716 MLS ⋅ Closed Status
Welcome to 10 Papette Circle, a stunning 4-bedroom residence in the sought-after community of Ladera Ranch. This beautifully upgraded home offers modern convenience and energy efficiency with new PEX piping and solar panels, ensuring comfort and sustainability. Step inside to find an inviting open floor plan, featuring stylish flooring and ample natural light. The gourmet kitchen boasts a spacious center island, stainless-steel appliances, and a butler’s pantry—perfect for entertaining. The cozy family room, centered around a striking stacked stone fireplace, creates an ideal space for relaxing. The primary suite is a luxurious retreat, complete with a walk-in closet, dual vanity sinks, and a spa-like soaking tub. Three additional bedrooms provide plenty of space for family, guests, or a home office. Outside, the beautifully landscaped backyard is an entertainer’s dream, featuring a stone patio, built-in BBQ, and outdoor fireplace, perfect for hosting gatherings or enjoying peaceful evenings under the stars. Beyond the home, Ladera Ranch offers resort-style amenities, including pools, a water park, hiking trails, and sports courts, providing an unbeatable lifestyle. Located just minutes from Founders Park, which hosts a vibrant weekly farmers market, this home provides the perfect blend of community charm and modern sophistication. Don’t miss your chance to own this exceptional property!

10 Papette Circle, Ladera Ranch
$2,088,000
5 Beds ⋅ 5 Baths ⋅ PT25081756 MLS ⋅ Closed Status
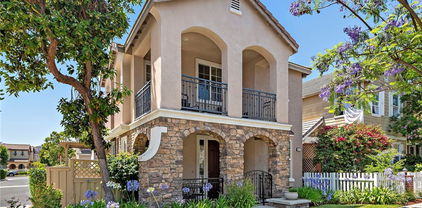
Nestled in the prestigious Wyeth Tract of Oak Knoll Village, this stunning 5-bedroom, 4.5-bathroom masterpiece redefines luxury living in the heart of Ladera Ranch with the lowest price per square foot in the neighborhood at just $580. Perfectly situated on a serene cul-de-sac, this expansive residence on a sprawling lot offers unparalleled elegance and an unrivaled location just minutes from the 241 Toll Road, I-5 Freeway, world-class shopping, gourmet dining, and pristine Southern California beaches. Step inside to discover a thoughtfully designed floor plan that seamlessly blends sophistication and comfort. The grand foyer opens to a formal living room and dining room, ideal for hosting lavish gatherings. The gourmet kitchen is a chef’s dream, boasting a massive center island, walk-in pantry, and a convenient office niche. The main level also features a private en-suite bedroom, perfect for guests or multigenerational living. Laundry day is a breeze with the downstairs laundry room, and dual staircases add a touch of architectural grandeur. Upstairs, the opulent primary suite is a true retreat, complete with walk-in closets, a charming sitting area, and a spa-inspired bathroom. Two additional bedrooms share a stylish Jack-and-Jill bathroom, while a second en-suite bedroom offers privacy and comfort. A versatile bonus room provides endless possibilities as a home theater, playroom, or fitness haven. The spacious family room, elegantly complemented by a cozy fireplace, seamlessly transitions to the private backyard oasis. This oasis boasts a built-in barbecue and ample space for outdoor entertaining, providing a secluded retreat backed by the hillside for unparalleled privacy. Additional highlights include a tandem three-car garage, industrial quality Level 2 car charger, newly replaced A/C units (May 2019), and complete PEX repiping (October 2014) for peace of mind. Sold as is. BUYER to pay Ladera Ranch Enhancement fee (.25% of 1% of purchase price). Located in the vibrant Ladera Ranch community, your new home offers access to top-tier amenities, award-winning schools, and an enviable coastal lifestyle. Schedule your private tour today to experience this extraordinary residence.

10 Edendale Street, Ladera Ranch

$1,860,000
4 Beds ⋅ 3 Baths ⋅ OC25126106 MLS ⋅ Closed Status
Motivated Seller! Rare 4-Car Garage ! Modern Upgrades, and Priced to Sell! Don't miss this rare opportunity to own a beautifully upgraded, move-in-ready home in the exclusive guard-gated Covenant Hills community of Ladera Ranch. Perfectly positioned at the end of a quiet cul-de-sac, this expansive 3,227 sq. ft. two-story residence sits on a generous 7,024 sq. ft. lot and offers the ideal blend of privacy, elegance, and modern comfort. Freshly updated with today’s buyer in mind, the home features new interior paint, upgraded granite countertops in all bathrooms, and new lighting fixtures. This is a turnkey property ready for immediate move-in. One of the home’s most valuable and unique features is the rare 4-car tandem garage, a coveted amenity in this neighborhood that offers incredible flexibility. Whether you need room for extra vehicles, a home gym, workshop, golf cart, or added storage, this space delivers on function and lifestyle. Inside, open concept living and kitchen, GE stainless steel appliances, a built-in refrigerator, and dramatic granite-veined countertops. A brand new custom dry bar completes the space, making it ideal for entertaining. The floorplan offers flexibility with a full downstairs bedroom and bath perfect for guests or multigenerational needs. Upstairs, the expansive primary suite serves as a true retreat with a soaking tub, oversized walk-in closet, and sun-filled ambiance. Step outside to a tranquil backyard oasis, landscaping provides a peaceful and private setting for relaxing or hosting guests under the stars. Living in Covenant Hills means more than just a beautiful home it’s a lifestyle. Enjoy access to resort-style amenities including scenic walking trails, a private dog park, a skate park, exhilarating water slides, and multiple pools. Nearby schools, shopping, and dining are just a few of the perks of living in this desirable gated communities. Act fast! Schedule your private showing today!

12 John, Ladera Ranch

Based on information from California Regional Multiple Listing Service, Inc. as of . This information is for your personal, non-commercial use and may not be used for any purpose other than to identify prospective properties you may be interested in purchasing. Display of MLS data is usually deemed reliable but is NOT guaranteed accurate by the MLS. Buyers are responsible for verifying the accuracy of all information and should investigate the data themselves or retain appropriate professionals. Information from sources other than the Listing Agent may have been included in the MLS data. Unless otherwise specified in writing, Broker/Agent has not and will not verify any information obtained from other sources. The Broker/Agent providing the information contained herein may or may not have been the Listing and/or Selling Agent.