Refine Search
Sort by
$2,060,000
4 Beds 3 Baths PW24056494 MLS Closed Status
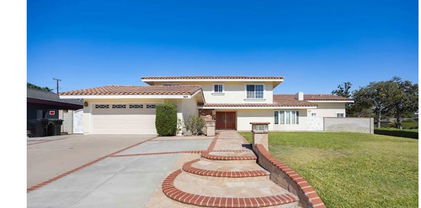
Privacy and seclusion are the hallmarks of this most charming residence, set within a peaceful cul-de-sac, steps from famed Laguna Lake, 609 Lake Terrace is proudly offered to the market and awaits a discerning buyer seeking class and charm. Arriving to the home you will immediately be drawn in by the white fence and red brick details that perfectly compliment the manicured front lawn and sweeping circular driveway. The front entry is a pleasant stroll down the path and leads the way inside to an utterly enchanting and impeccably maintained interior. Hardwood floors are complimented by custom crown moldings and classic casement windows. A spacious formal living room offers a stately brick fireplace custom wood mantel, beautiful corner windows and beamed ceiling accents. Across the foyer the family room awaits with a handsome brick fireplace, beamed ceiling accents & recessed lighting, the room flows seamlessly into the breakfast nook. A genuinely special space; the formal dining room features custom wallpaper, a stunning built-in buffet and lighted hutch and beautiful chevron pattern brick flooring. A French pane sliding door leads from the dining room to the backyard and an expansive patio/entertainment area. A bright and fresh kitchen enjoys custom white cabinetry, solid surface quartz counters and marble backsplash, SS appliances including KitchenAid double oven. A convenient inside laundry room, with work station is found just next to the kitchen. Down the main hallway three large secondary bedrooms are found in addition to two beautifully maintained and preserved bathrooms. The primary suite is a stunning space and offers total peace from the busy world around you, featuring dual walk-in closets and a remodeled en-suite bathroom with limestone flooring and custom vanity, exquisite custom shower and soaking tub with views to the backyard. The vaulted ceilings and a Velux rain sensing skylight are further highlights of the space. A separate large office includes custom mahogany bookcase, cabinets and desk. An amazingly private backyard awaits with lush lawns, custom built-in BBQ and an entirely re-built saltwater pool and 12 person spa with pebble tech finish (completed in 2017) – plus a secondary patio with gas firepit. Other valuable improvements include newer roof (2017), newer soft water system and two water heaters (2020) and a main sewer line that has been epoxy lined to the street main! Trifecta of top rated schools too!

609 Lake Terrace, Fullerton

$1,758,888
4 Beds 3 Baths PW24055158 MLS Closed Status
ORIGINAL OWNERS maintained the property in impeccable, meticulous condition! Built by Lennar Homes, this is a fabulous Alcott model. Superb corner location (next to Robert Fisler Elementary/Junior High School). Beautiful property located in the prestigious Amerige Heights community, one of the most recent housing developments in an outstanding area of Fullerton. A true pride of ownership. Comfortable two-story; four bedrooms + spacious loft (could be made into a 5th bedroom) and 3 bathrooms. Front porch creates a charming atmosphere. Upon entering you will find a perfectly flowing floor plan with abundance of NATURAL LIGHT. Inviting living room opens to the formal dining room which makes it convenient to entertain family and friends. MAIN FLOOR BEDROOM AND BATHROOM. Impressive family room with built-in media niche and cozy fireplace. Bright and sunny morning room for perfect relaxing with Butler's Pantry and French doors that lead to a large front yard. Nice waterproof laminate and tile flooring downstairs, neutral color carpeting in staircase and upstairs. Open gourmet kitchen includes granite countertops, upgraded white cabinets, built-in refrigerator, white color appliances & huge center island. Private master suite with resort style luxury bathroom; dual sinks, soaking tub, separate shower enclosure and his & hers large walk-in closets. All bedrooms are large sized. Recessed lighting, ceiling fans, mirrored closet doors, smart camera system (included in sale) and plantation shutters throughout. Nice sized backyard for perfect outdoor entertaining. Direct access to the 3-car tandem garage. HOA amenities include: high-speed internet, community tennis courts & club house. Superb schools. Very short walk to award-winning Robert Fisler Elementary/Junior High School and Amerige Heights Shopping Center. Also within walking distance to Sunny Hills High School and Arborland Montessori. A 10+!

2094 Ward Street, Fullerton

$850,000
3 Beds 3 Baths PW24055653 MLS Closed Status
Welcome to Sunny Ridge! This beautiful end unit home is centrally located and beautifully updated. You can find premium laminate flooring throughout… this gorgeous home also features a main floor bedroom. The functional floor plan is great for families and even for those that love to entertain guests. There’s also a very spacious nook area in the kitchen. Enjoy the formal dining area by the living room while looking into the beautiful back patio. The garage provides parking for two vehicles and plenty of additional space for storage. The Sunny Ridge community offers a swimming pool and spa as well. The peaceful, quiet neighborhood provides a nice environment for all members of the family. Being right around the corner from Amerige Heights Town Center, restaurants and other daily necessities are easily accessible. Beautiful golf courses, huge parks, grocery markets and major freeways are nearby as well. One of the most important features of this property is that it is assigned to the Sunny Hills School District. The home has been well maintained and lovingly cared for. This home checks all of the boxes, now all it needs is you!

2659 Monterey Place, Fullerton

$829,000
3 Beds 2 Baths PW24055451 MLS Closed Status
Beautiful condominium located in Ameriage Heights. This condominium consists of 3 bedrooms and 2 baths in 1,777 living sf, spacious and airy floor plan featuring large living room, master suite with walk-in closet, private balcony, formal dining area, gourmet kitchen with large counter tops, stove/double oven, microwave and dishwasher. Hardwood and tile floors throughout, plantation shutters, custom paint, recessed lighting, separate washer and dryer room. Dumbwaiter (small lift/elevator) to move groceries from garage to the main floor. Direct access to built-in 2 car tandem garage. Community amenities include pools and spas, a large park with BBQs and picnic area, tennis courts. Walking distance to top rated Robert Fisler Elementary School and Sunny Hills High School. Close to shopping Centers and convenient access to the I-5 and 91 freeway.

1133 Jewett Drive, Fullerton

$928,000
4 Beds 2 Baths PW24040788 MLS Closed Status
Welcome to your charming oasis in Fullerton! This newly remodeled one-story home boasts 4 bedrooms and 2 bathrooms, offering comfort and style at every turn. Step inside to discover elegant wood flooring throughout, creating a warm and inviting atmosphere. The heart of the home is adorned with a cute fireplace nestled in the family room, perfect for cozy gatherings and relaxation. Retreat to the spacious primary bedroom featuring a large walk-in closet, providing ample storage and convenience. Indulge your culinary desires in the upgraded kitchen, where modern touches and functionality blend seamlessly. Whether it's morning coffee or gourmet dinners, this kitchen is sure to inspire your inner chef. With its convenient one-story layout and thoughtful upgrades, this Fullerton gem promises a lifestyle of comfort and convenience. Don't miss the opportunity to make this delightful abode your own!

1461 W Flower Avenue, Fullerton

$540,000
2 Beds 2 Baths PW24054663 MLS Closed Status
Must See Fullerton Listing!!! 2 bed 2 bath 1155 square foot Fullerton hills condo with a spectacular view of Mountains to the north. Second floor of secure building on a quiet cul-de-sac with entrance intercom, inside laundry, fireplace, view balcony, central a/c & heat and secure subterranean parking including 2 stalls. New windows throughout. Pool, spa, weight room and tennis court. Minutes from CSUF, Fullerton Hills and near downtown Fullerton, shopping, schools, healthcare, entertainment & freeways. Walking distance to Fullerton College, Fullerton High School, newer sports complex & newly renovated Hillcrest city park. Disneyland & Knott’s Berry Farm are approx. six miles away. Beaches & other attractions in the local vicinity. Location is central to everything in SoCal.

1349 Shadow Lane Unit 219, Fullerton

$1,150,000
3 Beds 2 Baths PW24052660 MLS Closed Status
We are proud to present 912 Oakwood Ave in Fullerton! Located in the beatiful President Homes community, this is the perfect home for the family! As you enter the home, you'll be greeted by the large living area that includes a living room with fireplace and a dining room both with direct access to the relaxing backyard patio complete with string lights! The large kitchen has a pantry and eating area that are perfect for casual dining and has tons of storage space. Relax in your large master suite complete with a tastefully upgraded bathroom and a private walk in closet. The two remaining bedrooms are large and have plenty of closet space. All systems of the home are in great condition to include central air, vinyl windows and sliders, water softener and filter. As a bonus, this home has a Tesla Solar System and power wall that are paid for! This is truly a beautiful home within a short walk of the award winning K-8 Beechwood Elementary School and a short drive to Brea Mall and other shops and restaurants. Don't miss this opportunity!

912 Oakwood Avenue, Fullerton

$985,000
3 Beds 3 Baths PW24051308 MLS Closed Status
Welcome to this turnkey home located in Fairway Village Community. This beautiful home has the living room, dining room, kitchen, wet bar, 1 bedroom, full bath, & laundry on the main living. Two sets of sliding doors open to the patio surrounded by lush green trees & vegetation. Master suite located on the second level features a large lounge area with a fireplace, fully upgraded master bathroom and private balcony access. Fairway Village amenities include 2 pools, tennis/pickleball courts, RV & Boat Parking, walking trail, Clubhouse, and 24 hours guarded security gate. Located within the Beechwood Elementary School district and close to various shopping and dining option. This is the perfect place to call home, combining comfort, security, and a vibrant community atmosphere.

534 Riviera Court, Fullerton

$1,220,000
3 Beds 2 Baths OC24049715 MLS Closed Status
Indulge in luxury living at its finest, nestled in the heart of Fullerton's most coveted neighborhood. This meticulously remodeled residence epitomizes the pinnacle of upscale living, offering unparalleled convenience and beauty. Experience the epitome of convenience and excellence with unparalleled access to the finest schools in the area. Nestled within a stone's throw are the esteemed institutions of Troy High, Acacia Elementary, Ladera Vista Middle, Rosary Academy, St Juliana K-8, and Cal State Fullerton, each renowned for their academic prowess and commitment to nurturing young minds. Immerse yourself in a community where educational excellence is not just a goal but a way of life. Seamlessly integrated into this vibrant neighborhood are lush parks like Acacia Park and Hillcrest Park, beckoning you to explore and unwind just moments from your doorstep. More than just a home, this address embodies a sense of belonging within a vibrant and welcoming community. Bid farewell to lengthy commutes and embrace a lifestyle where everything you desire is within reach. Step inside to discover an impeccably remodeled interior, seamlessly blending elegance with functionality. From the chic kitchen boasting modern appliances to the opulent bathrooms and spacious living areas, every detail has been meticulously crafted for your utmost comfort and enjoyment. Outside, a landscaped oasis beckons, offering the perfect setting for entertaining or simply unwinding amidst lush surroundings. With meticulously manicured lawns and inviting outdoor spaces, you'll relish countless hours basking in the warm California sun. And let's not forget the pièce de résistance: a bountiful Avocado tree complemented by Pomegranates, Figs, Lemons, Peaches, and Oranges, ensuring you'll always have nature's bounty at your fingertips. Don't miss out on experiencing the epitome of Fullerton living. Come and discover the unmatched comfort and sophistication awaiting you at this exceptional property.

1118 Lindendale Avenue, Fullerton

$2,300,000
5 Beds 3 Baths PW24048558 MLS Closed Status
Welcome to 1300 Dana Pl., located high above the City of Fullerton in Raymond hills. Situated at the end of a cul-de-sac for maximum privacy. This beautiful mid-century home has been meticulously maintained. First time on market in over 30 years. Boasting over 3300 square feet, this home has five bedrooms and three upgraded bathrooms. Large master bedroom with built-in vanity. Built-in book case and cabinets. Large walk-in closets. There is a large office upstairs with two workstations. The office could be converted back to a bedroom if so desired. The kitchen has Jenn Air stove top and double ovens. There is also a gridle and BBQ. Pull-out cabinets. Built-in desk. Family room has a beautiful stone fireplace, overlooking the backyard and pool area. Crown molding throughout. Separate living room with beautiful fireplace. Engineered wood flooring. Formal dining room. Backyard is a park like setting with mature trees and lovely landscaping. Lot size is 23,100 square feet. Awesome pool and spa. Newer Pentair pool equipment. Wood burning fire pit and seating area. Built-in BBQ. Two Central Air and Forced Air Heating units. Two car garage with separate work shop. Great location near Troy High School, Acacia Elementary School, Rosary Academy High School, and St. Juliana's Elementary School. Very close to Cal State Fullerton and Fullerton College. Downtown Fullerton, with all of their great restaurants and meeting places, is just a short drive away. Do yourself a favor and show this beautiful home. You will not be disappointed.

1300 Dana Place, Fullerton

$910,000
3 Beds 2 Baths PW24035714 MLS Closed Status
A Contemporary Gem with Solar-Powered DETACHED ADU! RARE OPPORTUNITY! Welcome to 1309 W. Malvern Ave, a stunning Contemporary-style single-family home awaits you in the highly sought-after Sunny Hills High School area of Fullerton! With over $300,000 of upgrades/improvements meticulously done inside and out, this remodeled oasis of modern living beckons with sleek lines and abundant natural light. The list of upgrades is too many to list! The main house boasts 2 bedrooms and 1 bathroom, striking the perfect balance between functionality and modern style. Fresh paint throughout sets the stage for your personal touch, while the luxury laminate wood plank flooring invites exploration. The kitchen is a culinary haven, equipped with all the features you’d expect in a modern home. Picture memorable evenings with loved ones, savoring delicious meals together. Step outside to the sprawling backyard, where a full BBQ island sets the stage for entertaining. Imagine hosting summer gatherings, grilling under the sun, and enjoying al fresco dining under the covered patio with city lights as your backdrop. But wait, there is MORE! The property includes a rare-to-find FULLY PERMITTED AND SOLAR POWERED DETACHED ADU. Built in 2021, this unique space sits atop a solid concrete foundation. Whether it’s guest quarters, an office, or a creative retreat, the ADU offers versatility. Water-resistant laminate flooring, kitchenette, and bathroom add elegance and functionality to this space. And don’t miss the outdoor area with a putting green—perfect for unwinding after a busy day. For the environmentally conscious, the fully paid and owned solar panel not only powers the entire house but also reduces carbon footprint and energy bills. Whether you have extended family visiting, this home is perfect for multigenerational living, as a flexible home office, or to generate additional income as a rental or Airbnb. Investors, pay attention! This property adds flexibility to your investment strategy. Rent it out separately, house multi-generational family members, or explore future resale options as ADUs appreciate and sell at a premium. As a bonus, the ADU has its separate address! The neighborhood boasts exceptional schools, and you’re conveniently located near shopping options, parks, walking paths, museums, arboretum, and local restaurants. Don’t miss out on this rare opportunity! Schedule a viewing now and experience the magic of 1309 W. Malvern Ave. Your dream home awaits!

1309 W Malvern Avenue, Fullerton

$595,000
4 Beds 2 Baths SB24039961 MLS Closed Status
Welcome to this stunning four bedroom, 2 bath home in the highly sought after Meredith Manor community. This home features 3 bedrooms and a versatile bonus room, ideal for use as a bedroom or office space. Step inside to discover new vinyl floors throughout and new windows with custom plantation shutters, offering a fresh and modern ambiance. The kitchen features all new appliances. The new stove, dishwasher and microwave makes this home, move-in ready. Enjoy the spacious balcony overlooking the pool, perfect for relaxing or entertaining guests. Inside, you'll find the convenience of an in-unit washer and dryer and newly install HVAC system. The oversized master bedroom boasts ample closet space and large closets throughout for your storage needs. This home comes with a one car garage and an additional one car carport. Additional spaces can be rented for your convenience. This home won't last long!

1620 S Pomona Avenue Unit C20, Fullerton

$600,000
3 Beds 2 Baths PW24047547 MLS Closed Status
You own the land and newly built in 2009! This charming home in the Cedarhill Community of Fullerton offers 3 bedrooms, 2 baths, & a delightful blend of comfort, beauty, & even a bit of history. As you walk up the brick steps onto the front porch, you're greeted by a welcoming atmosphere that’s highlighted by a charming front sitting area with vinyl railing, ready for your relaxing rocking chairs. The open living room is bathed in natural light streaming in, creating a warm and inviting space. The 3rd bedroom is adorned with an array of Coca-Cola memorabilia & adds a touch of nostalgia. The outdoor left side patio, enclosed with vinyl fencing and vinyl gates as well as an Aluminum patio cover, provides a private outdoor retreat perfect for entertaining guests or just relaxing in the sun. The kitchen features laminate flooring, Corian counters with an island, rich wood cabinetry, & modern appliances including a Whirlpool five burner range, a Braun vented hood, & dishwasher. A large pantry offers ample storage space, and the dual pane vinyl windows all around allow streams of natural light in. The adjoining formal dining room is comfortably spacious & has a wonderful chandelier. The bathrooms feature walk-in showers with newer overhead showerheads and seating options, along with high wear counters and stone ceramic overlays. The hallway bath features newer fixtures and a walk-in shower with glass sliders. Throughout the home, high end carpeting provides comfort underfoot. The master bedroom impresses with its size (14’ x 12’!) & 2 extra-large and deep closets. The master bathroom boasts an abundance of built-in cabinetry, a soaking tub, and stylish light fixtures. A wonderful feature of the property is the extra-large walk- in closet in the hallway, providing abundant storage. The laundry room is spacious & includes utility cabinets & shelving. Outside, on the right-hand side, additional storage is provided by an XL storage shed (on its own foundation), complemented by covered parking & a garage door opener for convenience and privacy. Other additional features: Trex flooring on the front patio, & Guardian HVAC. The amazing facilities in this highly desired complex complete this exceptional property. Those include a large pool, basketball courts, outdoor seating areas, tranquil pond area, tennis courts, & club house that has a cozy seating area with a fireplace, pool tables, & additional area for large gatherings or parties. A must see!

2851 Rolling Hills Drive Unit 254, Fullerton

$1,225,000
4 Beds 3 Baths PW24046848 MLS Closed Status
Exceptional living awaits at this beautiful 3 bedrooms & Loft and 3 baths, a charming Home with Beautiful Trees/Greenbelt View in a very desirable are of Fullerton. This exquisite 2-story home offers a warm and inviting atmosphere, perfect for creating lasting memories with your loved ones. Step inside and be greeted by the 20’ tall ceilings, formal dining room, family room with fireplace, large kitchen with breakfast bar and dining area, the wood shutters add a touch of elegance and allow for privacy. Spacious master suite has a large walk-in closet, as well as a spacious master bath with a large soaking tub, separate shower and dual vanities. Upstairs loft space can be used as a den, home office, perfect for individuals who need an additional space to work from home. Bonus features for this home include a Downstairs Bedroom & Bathroom, interior laundry, direct access to the two car garage. The entertainer’s backyard is an oasis of its own with a patio cover with a great view of the golf course, BBQ grill and low maintenance landscaping. Newer HVAC system, Water Heater and Garage Door .This community includes resort-like amenities such as a pool and spa, picnic area, front yard gardening and front gate services. Enjoy the peace and privacy of country club living, near Panorama Park, walking trails, the train station, great schools and colleges, dining & entertainment and the 57 & 91 freeways. Don’t miss this wonderful home .

2048 Palmetto, Fullerton

$1,220,000
3 Beds 3 Baths PW24043868 MLS Closed Status
Are you looking for the gorgeous contemporary home near school but quiet? Don't miss it, Stoneybrook Home by KB in prestigious Amerige Heights, well established surrounding community and great neighborhood for families. It is a secluded quite location with complete privacy nested in a park-like environment. This sweetie has a front porch for you to meet and greet, Entrance with no steps and lovely front porch with green park view. Upon entry, you will fall in love with the open floor plan that is bright, spacious and airy, the features 3 bedrooms & 2.5 bathrooms, plus a loft located upstairs, the loft is multi-purpose as an entertainment room, home office, library etc. Kitchen has plenty of cabinet space w/Island & open to the family room and dining area w/sliding door access to the cozy privacy patio, laminated flooring throughout the property, no carpet, all 3 bedrooms have plenty of windows, allowing a lot of natural light to come in, spacious master bedroom with walk-in closet and ceiling fan, dual sink in master bath, fire place in the living room, separate laundry room w/storage cabinet & window, new interior paint, Lots of natural lights create relax life all day, 2cars attached garage w/cabinets, clubhouse, a lots greens with flowers, Tennis courts, close to school Fisler Elem, Parks Jr. high, Sunny Hills High, Amerige Heights Town Center shopping to Albertson, Starbucks, Barnes & Novels, Gold Gym, restaurants of various cultures for convenience and extra enjoyment, Point of Interest : Los Coyotes country club 3.2miles, Metro station 2.5miles, Disneyland 7.1miles, Angel stadium 9.7miles, CSUF 6.1miles, Huntington Beach 18.4miles, Jone Wayne Airport 19.9miles, LAX 32.8miles.

1825 Burdorf Court, Fullerton

$840,000
3 Beds 4 Baths PW24040719 MLS Closed Status
Welcome to the Prestigious Fullerton Community "The Groves." We take great pride in introducing this stunning 3-bedroom (En-Suites), 4-bathroom condo, thoughtfully designed for casual elegance. Upon entering through the main entrance on level one, you'll be greeted by a meticulously crafted first-floor En-Suite. This space boasts custom wood shutters, a Quartz Vanity top, and a tub/shower, making it ideal for a second primary suite, guest accommodations, or enhanced privacy. Moving to the main living space on the second level, you'll be captivated by the sheer beauty of abundant windows and picturesque views. Revel in the spacious and open concept, adorned with custom wood details and built-in cabinetry – an entertainer's dream that overlooks a "Gorgeous" open designer kitchen featuring stainless steel appliances, a Quartz expansive breakfast bar, and an island fit for any event. A large walk-in pantry adds to the convenience. The seamless connection of this kitchen to the open great room creates a truly magical atmosphere, ensuring anyone feels warmly welcomed. Ascending to the third floor, a haven of privacy awaits. The Expansive Primary En-Suite is bathed in natural light through numerous windows, enhanced by custom wood shutters. The primary bathroom is appointed with quartz double sinks, a walk-in shower, a walk-in closet, a private commode room, and a spacious linen cabinet. Wide halls lead to another generous en-suite, featuring custom wood shutters, mirrored closet doors, and an adjoining bathroom with Quartz counters and a shower/tub, complemented by beautiful windows. Throughout this cherished home, you'll discover custom window coverings, meticulous woodwork, Smart home features including light switches, an EcoBee Thermostat, a Tankless Water Heater, and other details that make it truly special. The convenience of a finished 2-car garage with direct access and remotes adds to the overall experience. The Groves Community offers beautifully landscaped common areas with BBQs, a grassy expanse, and a well-maintained playground, along with ample guest parking. Enjoy easy access to Amtrak Metro, 91, 5, and 57 freeways, just minutes away from the renowned Downtown Fullerton Shopping and Restaurants, Fullerton College, and Cal State University of Fullerton. Nearby parks add to the appeal. We extend a warm invitation for you to embark on a tour and experience the exceptional charm and practical luxury that define life in The Groves by KB Homes

1361 Groveside Way, Fullerton

$1,803,958
5 Beds 4 Baths OC24039502 MLS Closed Status
Beautiful 5 bedroom Pool home in prestigious 'Raymond Hills". This Residence sits on the Top of the Hill, Cul-de-Sac location with huge parkway frontage in a private setting. Beyond the black wrought iron front gating sees a private yard for the kids or just a space to take in the moment and observe the large mature Sego palms or the smell of fruit from the Orange and Lemon trees. Enter the home thru a red brick entry as you move toward the large double front door entry made of hardwood, Steele and glass sidelights To the left, notice the sunken living room with expansive high beamed ceilings and a wood burning fireplace welcoming you below - A happy space most certainly. The flow of the home offers views to the sparkling blue swimming pool from the kitchen, formal dining and eat in kitchen living areas.The full custom kitchen boast full to ceiling hardwood cabinetry, granite counters, a four burner gas cooktop with griddle and grill and a commercial oven below. All updated lighting and that pool view! One level down is the Family Room or Den with hardwood flooring for family time or entertaining. Large Master Bedroom and Master bath compliment each other with a 5 jetted couples tub, his and her vanities, large stall shower and a walk in closet with additional closet to acommodate the wardrobe. Some city vista views from the Master and step balcony with Disney fireworks to go.The rear yard is designed around the 50' Pool - perfect for entertaining and summertime events. large shed in rear yard has potential for an ADU as it is insulated with heat and power.The 3 car garage offers 2 EV charging stations and plenty of cabinetry. Large concrete driveway can acommodate up to 4 cars. RV opportunity! A beautiful Home awaits you here on Kensington Drive. Enjoy all the community has to offer. Walking distance to Troy High School and others nearby.

1468 Kensington Drive, Fullerton

$520,000
1 Beds 1 Baths PW24038647 MLS Closed Status
Beautiful Townhome In The High Demand Hidden Lakes Community! Fantastic Location! Enjoy A Phenomenal Experience In A Very Cozy And Tranquil Back Patio Overlooking Association Creek And Lovely Vegetation , Awesome Way To Just Wind Down And Enjoy The Beauty! Enjoy A Beautiful Upgraded Kitchen With Stainless Steel Stove , Microwave And Dishwasher! Plenty Of Kitchen Cabinets And Counter Space! Recessed Lighting! And A Nice Size Kitchen Eating Bar Area Over Looking A Nice Size Living Room With High Ceilings , Windows And Slider Overlooking The Tranquil Creek! Beautiful Luxury Vinyl Flooring Installed Through Out! Step Upstairs To Your Large Primary Bedroom With High Ceilings And A Modern Ceiling Fan! Enjoy A Modern Primary Full Bathroom With A Large Walk -In Closet! This Beautiful Home Also Offers Central Air & Heating And A Hard To Find A Nice Size Single Car Garage With Laundry Hook-Ups , Garage Door Opener And Direct Garage Access! Close To Popular Downtown Fullerton With It's Many Restaurants And Entertainment! Close Proximity To Cal State Fullerton! And Convenient Access To The 91 & 57 Freeways! Your Clients Will Not Be Disappointed!

1631 Shady Brook Drive Unit 164, Fullerton

$1,100,000
3 Beds 3 Baths PW24037086 MLS Closed Status
Don’t miss this super clean home in the prestigious Pinehurst at Coyote Hills neighborhood. This home is located on the golf course overlooking the 5th hole. Features a large living room, open kitchen with island, granite countertops, recessed lighting, family room with fireplace, downstairs bath and service porch. Upstairs features 3 bedrooms, large primary suite includes private bath, separate tub, shower, double sinks and walk in closets. Additional two bedrooms have mirrored wardrobe closets. Plantation shutters throughout this lovely home. Additional features include central air, forced air heating, and direct access to the garage. Enjoy the backyard with a lattice patio overlooking the golf course. HOA includes a gated community with pool, spa, and beautiful green belt areas. Highly desirable school district, close to park, nature trails, restaurants and shopping.

1942 Annandale Way, Fullerton

$2,550,000
5 Beds 3 Baths PW24025760 MLS Closed Status
Stunning SINGLE-STORY POOL home in the prestigious Sunny Hills Estates on appx. 20,000+ sf lot with possibility of ADU / POOL HOUSE is an absolute gem! Presenting a delightful curb appeal perched atop a tree-lined knoll with lush, flowering greenery in the lovely front yard adding a colorful veil, sweeping driveway and an expansive side yard with potential RV access. The pristine condition of this well maintained home flows beautifully from an inviting living room with oversized picturesque frame and tasteful wainscoting, custom wet-bar and stacked stone fireplace in formal family room acting as a center stage, separate formal dining opening out to a chef's kitchen boasting top-of-the-line appliances and built-in Sub-Zero, lavish custom cabinets, Italian rangehood and sizable island overlooking a sun drenched breakfast/bonus area with gorgeous beamed ceiling and floor-to-ceiling windows. Escape into a sprawling lush green lawn with mature trees, refreshing heated pool and beautifully landscaped yard with extensive paver work perfect for hosting or entertaining. Enjoy days cooling off by the sparking pool or relax by the cozy fire pit in the evening under endless stretches of sky in this park-like backyard plus your own private garden! Appreciate the intricate stylistic details elegantly remodeled with modern fixtures, tasteful coordination and numerous windows granting excellent natural light creating light & bright ambience throughout. All 5 bedrooms provide ample space including spacious primary suite featuring custom walk-ins and spa-like bath with separate soaking tub for ultimate relaxation. One bedroom currently being used as an office with custom built-ins could easily be converted into a guest/in-law suite. Enjoy every modern luxury in this charming home, upgraded with finest upgrades in 2019-2020 remodel with new floorings, extensive LED lightings, majority of plumbing and windows replacement, tankless water heater and a new bathroom plus many smart system features. Prime location nearby multitude of shopping and dining options, moments away from Laguna lake, Fullerton loop (hiking, biking, equestrian) trails, golf courses and St. Jude hospital, zoned for award-winning Laguna Road Elementary, Parks Jr. High and Sunny Hills High School. Be prepared to fall in love with this California resort living. Welcome home!

972 Rancho Cir, Fullerton

$1,220,000
4 Beds 3 Baths TR24035596 MLS Closed Status
Nestled in the highly sought after community of Coyote Hills. This 4 bedroom 3 bath home is tucked away in a prime location on the end of a quiet cul-de-sac. Surrounded by lush landscape and hiking trails to enjoy your morning walks. Upon entering through the double doors you will be greeted by high vaulted ceilings and an abundance of natural light. The main floor you will find a bedroom, full bath and recessed lighting throughout. Brand new stainless steel kitchen appliances and a freshly painted interior. As you make your way upstairs you will have 2 additional bedrooms, a full bath and a primary bedroom en suite with a walk-in closet. Close proximity to shopping, restaurants, parks, hiking trails, golf courses and so much more.

2149 Foxwood Place, Fullerton

$1,675,000
4 Beds 3 Baths PW24033512 MLS Closed Status
Built in 2003, this Allcot model home is located in the highly sought after Amerige Heights community. Ideal Floor plan featuring 4 Bedrooms plus loft, 3 bathrooms, 2,728 Sq. Ft. Upon Entering, the main floor has all you need in a dream home, consisting of 1 Bedroom, 3/4 full bath with new vanity and lighting, a spacious living room, kitchen, dining area and family room. Kitchen offers an abundance of white cabinets plus granite countertops, Brand New Stainless-Steel Appliances (Refrigerator, Dishwasher, Double Oven, Cooktop, and Microwave) and huge kitchen island. Kitchen effortlessly flows into the family room offering a cozy fireplace. There is even a bonus area off the kitchen with cabinetry and French doors leading to the courtyard, ideal for a breakfast nook or bar area. Upstairs features 3 bedrooms, a full hall bath, plus a spacious loft with custom-built-in home office cabinetry, and can also be used as a study room, play area or den. Primary bedroom has walk-in closet and private bath with double vanity sinks, walk in shower, and jacuzzi bathtub. Laundry room is also conveniently located upstairs. Home has hardwood floors, Custom Elegant Woodwork throughout bedrooms, HVAC system, and NEW interior paint, lighting, and hardware. Attached 3-Car Garage. Low Maintenance front and back courtyards with both gardening and patio area, perfect for morning coffee, outdoor dining and entertaining. Pride-Of-Ownership Community amenities include tennis courts and multiple parks with playgrounds. Home is walking distance to Sunny Hills High School and Robert C. Fisler Elementary and Jr. High. Close proximity to Amerige Heights Town Center with shopping, supermarkets, restaurants, bookstore, gym, and cafes. This home truly checks all the boxes!

2008 Ward Street, Fullerton

$950,000
2 Beds 1 Baths PW24025299 MLS Closed Status
Have you ever wanted to live near Downtown Fullerton in a Preservation Neighborhood filled with unique vintage homes? Here is your opportunity to acquire this amazing Spanish Revival home built in 1926 by Fred W. Nickerson and full of original charm. Experience the bright and open foyer, original hardwood floors, intact built-ins, wood framed windows, coved ceilings, inviting breakfast nook, and yes, even a basement. With all of the original charm this home does include some strategic upgrades to make life comfortable, including central heat and air conditioning, well-placed dual pane windows, and a tastefully updated kitchen. You will appreciate the well-designed floor plan with a large kitchen and living room and all of the bedrooms in the back of the home. The Golden Hill neighborhood is known for its block gatherings and sense of community, as well as its proximity to Downtown Fullerton with dining, culture and entertainment. Ford Park, the Muckenthaler Cultural Center, Library, the Fullerton Loop Recreation Trail, and even a local Jazz band are right around the corner too. Enjoy Golden Hill’s golden hour every day on your porch at 504 Malvern Ave.

504 Malvern, Fullerton

$1,340,000
4 Beds 4 Baths PW24028602 MLS Closed Status
STANDARD PACIFIC HOME-LARGEST MODEL-LOCATED IN PRESTIGIOUS AMERIGE HEIGHTS COMMUNITY. THE SPACIOUS HOME INCLUDES; 4 BEDROOMS AND 3.5 BATHS PLUS DEN/OFFICE INCLUDING GUEST SUITE FEATURES PRIVATE BATH, OPTIONAL KITCHENETTE AND OUTDOOR LIVING AREA. AN OPEN AND AIRY FLOOR PLAN WITH LAMINATE FLOORING THROUGHOUT, RECESSED LIGHTING, INCORPORATES FAMILY GATHERING SPACES WHERE A GREAT ROOM CONNECTS WITH KITCHEN, DINING AREA, COVERED CALIFORNIA TERRACE FOR ENTERTAINING AND OFFICE. KITCHEN OFFERS RECESSED LIGHTING IN THE KITCHEN AND DINING AREA, GRANITE COUNTERTOPS AND HUGE CENTER ISLAND. UPSTAIRS LOFT MAY SERVE AS A CHILDREN’S PLAY AREA. MASTER SUITE OFFERS A WALK-IN CLOSET AND BATH WITH SEPARATE SHOWER AND TUB. PRE-WIRED AND READY FOR CABLE/INTERNET (INTERNET PAID BY HOA), FINISHED BACKYARDS WITH PAVERS, AND TANKLESS WATER HEATER IN THE GARAGE. ENJOY WITH COMMUNITY PARKS, WALKING TRAILS, TENNIS COURT AND CLUB HOUSE. CLOSE TO SUNNY HILLS HIGH SCHOOL, FISLER ELEMENTARY SCHOOL, PARK'S JR. HIGH AND TOWN CENTER: TARGET, BARNES & NOBLES, ALBERTSONS SUPERMARKET, STARBUCKS, BANK, DENTIST, NAIL AND HAIR SALONS, RESTAURANTS AND OTHER SHOPPING PLACES.

1160 Gardiner Lane, Fullerton

$1,330,000
3 Beds 3 Baths CV24027935 MLS Closed Status
Welcome to this Beautiful and Completely Remodeled Former Model Home! Yes, It's practically a Brand-New Home! The Renovation was just finished in February 2024 and you will love the Modern Style with many top-of-the-line upgrades! This House is located on a Quiet Cul-De-Sac in the Prestigious Coyote Hills Golf Course adjacent Threewoods Gated Community. The Home features 2-Story High Ceiling, Waterproof Laminate Flooring and Fresh Neutral Color Paint throughout, Tankless Water Heater, Brand New Gourmet Kitchen and three Brand New Bathrooms as well. The House has a very Open and Bright Floor Plan! Downstairs offers a Formal Living Room with a cozy Fireplace, a Formal Family Room, a Formal Dining Room and a Breakfast Area overlooking the backyard, a Powder Room and Extra Storage Spaces. Upstairs features a split plan with a spacious hallway separating the Primary Suite with other 2 Bedrooms. The Gorgeous Primary Suite offers a Soaking Tub, a Separate Shower with Modern Glass Door, Double Vanity and a Walk-in Closet. The two other Bedrooms share a full Jack and Jill Bathroom, an Office Nook and Individual Laundry Room finishes the Second Floor. New Landscaping in both Front and Back Yards. New Built-in Barbecue equipment in the backyard is perfect for family gathering and entertainment. Minutes to Fullerton's famous Walking Trails, Shopping, Dining and don't forget the Golf Course right next door! It's truly Everything you need in the best neighborhood and a Stunning Home at an affordable price!

1244 Parkhaven Court, Fullerton

$837,000
2 Beds 3 Baths PW24021385 MLS Closed Status
Popular floorplan in the Malvern Creek Townhome Community featuring 2 Bedrooms and a Large Loft which could be a 3rd bedroom and two and a half baths with the half bath downstairs. Enter into Living Room with large slider when open offers indoor/outdoor California living and opens out to backyard with spacious patio and landscaped lawn area. The Remodeled Kitchen features soft closing cabinets, beautiful quartz countertop, newer appliances and recessed lighting. Dining area just off kitchen with window that looks out to backyard. Upstairs is a spacious primary bedroom with vaulted ceiling, large walk-in closet and a private en-suite bath with new flooring. Secondary Bedroom has Vaulted Ceiling, large mirrored closet extending across one wall and a private view of the yard and surrounding trees and foliage. The hall bath has an extended countertop, tile floors and bathtub with shower. There is also a large loft that can be used as a second living room, game room, office or converted into a third bedroom. New carpet upstairs and on stairs, newer carpet downstairs, newer interior paint, new light fixtures. Two car attached garage with direct access, automatic garage door opener and laundry hook-ups. Landscaped backyard with patio area and yard with auto-sprinklers. This property is located in Sunny Hills High School and Robert Fisler (K-8) School district. Walking distance to shops, grocery, restaurants. Malvern Creek Community offers beautiful green landscaping, mature trees, walkways, and two gated recreational areas with pool, spa, clubhouse, work-out room and generous guest parking.

1007 Creekside Drive Unit 176, Fullerton

$2,205,000
5 Beds 3 Baths OC24025517 MLS Closed Status
View! View!! View!!! Beautiful home with Panoramic views of city lights, treetops, Disneyland fireworks and Catalina Island in quite Cul De Sac location!!! In the coveted Raymond Hills Estates with its award-winning school boundaries including Troy High, Acacia Elementary School, Ladera Vista Jr High & St. Juliana School, Rosary Academy & Cal State Fullerton. Has been remodeled on 2016 including new AC/heat (Dual-zone). 4 bedrooms and 2 bathrooms upstairs, and a separate room and bathroom downstairs with independent access. 3-car attached garage w/new epoxy-coated flooring. Whole-house surrounded by lush mature landscaping with stunning views . No HOA dues/Mello Roos Tax. This is truly one of the best places to live in Fullerton. Don't miss this love at first sight home before it's gone !

1473 Kensington Drive, Fullerton

Based on information from California Regional Multiple Listing Service, Inc. as of . This information is for your personal, non-commercial use and may not be used for any purpose other than to identify prospective properties you may be interested in purchasing. Display of MLS data is usually deemed reliable but is NOT guaranteed accurate by the MLS. Buyers are responsible for verifying the accuracy of all information and should investigate the data themselves or retain appropriate professionals. Information from sources other than the Listing Agent may have been included in the MLS data. Unless otherwise specified in writing, Broker/Agent has not and will not verify any information obtained from other sources. The Broker/Agent providing the information contained herein may or may not have been the Listing and/or Selling Agent.