Refine Search
Sort by
$2,100,000
5 Beds ⋅ 3 Baths ⋅ NP25218933 MLS ⋅ Closed Status
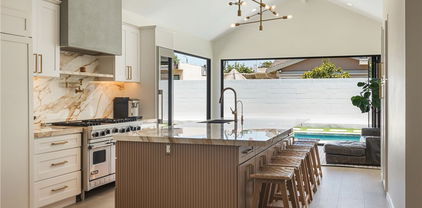
Welcome to 273 Virginia Place, Eastside Costa Mesa — two fully detached homes on one spacious lot. This rare income property offers the best of both worlds: live in one, rent the other, or hold as a high-demand investment in one of Orange County’s most sought-after neighborhoods. Set on a generous 7,577 sq. ft. lot, you’ll find two charming 1950’s cottages totaling over 2,100 sq. ft. of living space. The front home is a freshly updated 3-bedroom, 2-bath retreat with approximately 1,200 sq. ft. Bamboo flooring, crisp white paint, stainless steel appliances, refreshed kitchen cabinets, reglazed baths, new bath fixtures, new vanities, new toilets, new light fixtures, new ceiling fans, and designer touches throughout create a bright, modern vibe. All the hard work has been done — this is a true turnkey opportunity that lives like a stand-alone Eastside home, perfect for an owner-user, or attracting high-caliber tenants. The rear home is a 2-bedroom, 1-bath sanctuary of about 950 sq. ft., featuring elegant tile floors, light updates, and a secluded and spacious rear yard that feels like its own hidden oasis. An excellent long-term tenant is already in place on a month-to-month lease, providing immediate income. Each home has its own single-car garage, private driveway, and laundry hookups. Parking is plentiful with space for 2–3 cars per unit. Recent property upgrades include fresh interior and exterior paint, new vinyl fencing, new vinyl gates, new rear-unit entryway and updated landscaping. Eastside Costa Mesa is prized for its walkability, charm, beach weather and its location in the renowned Newport Mesa Unified School District. Walk to nearby Kaiser and Woodland Elementary Schools, or have a short bike ride or drop off to Newport Beach middle and high schools, Ensign and Newport Harbor. Stroll or bike along the Back Bay, hop on the nearby freeway in minutes, or explore nearby shops, restaurants, and nightlife on vibrant 17th Street. With no HOA, plenty of outdoor space, and strong rental demand, this property checks every box. Whether you’re looking for a 1031 exchange replacement, a smart investment, or a home that pays you back, 273 Virginia Place delivers. Properties like this almost never hit the market — don’t miss your chance to own a rare two-on-a-lot in one of Orange County’s hottest neighborhoods.

273 Virginia Place, Costa Mesa
$2,070,000
4 Beds ⋅ 3 Baths ⋅ SW25216374 MLS ⋅ Closed Status
Back on the market!!!PREMIERE LOCATION in the highly sought after "UPPER BIRDS" Tract Of MESA VERDE!! This quality built home sits on a highly desirable corner lot and is conveniently located directly across from Tanager Park and within steps to the Costa Mesa Golf Course which features 2-18 hole courses. There are four bedrooms two full baths upstairs one with two separate sinks and a half bath down. This spacious home offers the following interior features: Travertine flooring in the entry way, kitchen, family room and laundry room with tile flooring in the bathrooms and wood flooring on the stairs and three of the bedrooms with bamboo flooring in the 3rd bedroom which also has a golf course view. Recessed lighting and a large walk-in pantry in the kitchen, a formal dining room with french doors and a large family room with a fireplace and french doors to the outside. A large master bedroom with a full bath and his and hers double closets. Crown molding and plantation shutters. Exterior features include: mature landscaping front and back with professionally installed artificial turf for easy care, mature lemon tree which is on a drip system along with plants, two large storage areas one with electricity that can be a workshop or great space for a hobby and a louvered door from the garage to the back yard for convenience.

1773 Tanager Drive, Costa Mesa

$2,510,000
3 Beds ⋅ 2 Baths ⋅ NP25218217 MLS ⋅ Closed Status
Just What You’ve Been Waiting For! Welcome to this upgraded and expanded single-level pool home, ideally located in the highly desirable Cambridge Estates of East Side Costa Mesa. This 3-bedroom, 2 full bathroom residence features an inviting, functional layout that’s perfect for seamless indoor-outdoor living. Anchored by two wood-burning fireplaces, the home exudes warmth and charm. French doors open to both the front and rear yards, offering the best of both worlds: A private front yard oasis with a sparkling pool and spa, complete with tranquil waterfall features, and a backyard retreat featuring a covered patio and grassy play area—ideal for entertaining or relaxing. Inside, you’ll find extra-large bedrooms with cedar-lined walk-in closets and built-in organizers, along with hardwood flooring and recessed lighting, providing comfort and effortless storage. Cambridge Estates is a sought-after neighborhood, prized for its proximity to 17th Street’s shops and restaurants, and its location within the boundaries of award-winning schools. Don’t miss this rare opportunity to call one of Costa Mesa’s most coveted neighborhoods home!

411 Lenwood Drive, Costa Mesa

$1,270,000
2 Beds ⋅ 4 Baths ⋅ NP25206618 MLS ⋅ Closed Status
Welcome to 1523 Sullivan Avenue, where modern coastal living meets the best of Costa Mesa. This 2-bedroom, 3.5-bathroom end-unit condo spans 1,961 sq. ft with a perfect balance of elevated design and beach-close convenience. Step inside to discover a versatile first-floor flex space with a full bathroom, ideal for a home office, gym, or guest suite. Upstairs, the open-concept living space is bathed in natural light, featuring wide-plank flooring, bespoke lighting, and a designer kitchen with open shelving, quartz counters, walk-in pantry, and stainless appliances. The dining area flows seamlessly into the spacious living room and out to a private balcony, perfect for morning coffee or evening grilling. The third level is dedicated to two bedrooms, laundry and ample storage. The primary suite is a calming retreat with a spa-like bathroom featuring dual sinks and modern finishes. The crown jewel is the expansive rooftop deck, ideal for entertaining, with room for lounge seating, dining, and taking in panoramic views of city lights, mountains, and even a peek of the Pacific on a clear day. Additional highlights include an attached two-car garage and laundry on the bedroom level. All of this is set just blocks from the popular restaurants, cafés, and shops along 17th Street and minutes from Newport’s beaches, parks, and easy freeway access. This Sullivan Avenue stunner combines effortless style, flexible living spaces, and a location that puts the best of Costa Mesa and Newport Beach right at your door.

1523 Sullivan Avenue, Costa Mesa

$1,910,000
4 Beds ⋅ 2 Baths ⋅ OC25198582 MLS ⋅ Closed Status
Welcome to 1079 Visalia Drive, a mid-century modern gem in Mesa Woods where intentional design meets modern luxury. Nearly 1,900 sqft. With four bedrooms and two baths, this single-story residence showcases the clean lines, broad rooflines, and geometric clarity of mid-century architecture, reimagined with contemporary finishes and craftsmanship. A mature olive tree anchors the front yard, complemented by board-and-batten siding and Horizon stone veneer that carries through to the fireplace inside. The striking façade is highlighted by a custom rift white oak Dutch front door with reed glass, while drought-tolerant landscaping reinforces California elegance. Inside, vaulted ceilings and a stone-clad fireplace create a dramatic yet inviting focal point in the open living area. The chef’s kitchen is outfitted with Taj Mahal quartzite counters, custom cabinetry, Café appliances, and a large island. Bi-fold doors and windows extend the living space outdoors to a landscaped yard with a bespoke fire pit, seamlessly blending indoor and outdoor living. The serene primary suite opens with mahogany French doors to the backyard and continues with arched mahogany doors featuring reed glass that lead into a spa-inspired bath and walk-in closet. The bath showcases dual vanities, quartzite counters, a custom glass shower, Edward Martin tile flooring, and custom mirrors, all designed to elevate daily rituals. Additional highlights include custom bypass closets, LED lighting throughout, a thoughtfully designed mudroom, and a rare three-car garage with epoxy floors and architectural details that impart an industrial-modern edge. Perfectly situated near South Coast Plaza, local parks, and the best of Orange County beaches, this home blends timeless mid-century style with modern comforts to deliver the ultimate Southern California lifestyle.

1079 Visalia Drive, Costa Mesa

$3,369,000
3 Beds ⋅ 2 Baths ⋅ NP25194315 MLS ⋅ Closed Status
Sold during Listing Prep - Entered for Comp Purposes -- Fully remodeled Modern Coastal Farmhouse. Every inch of this home has been upgraded with designer finishes and is an absolute turn key home in the dream location of the 400 block of Broadway in Eastside Costa Mesa, 1/2 block from the coveted Mariners Elementary. With the oversized front porch that gives you that southern ranch feel you enter into this custom one level 3 bedroom, 2 bath open floor plan. The home boosts large plank light oak wood floors throughout, a formal dining room with fireplace and French doors that open up to the porch , oversized great room with gorgeous vaulted ceilings with ship lap wood work and large beam, HVAC unit, butlers pantry, banquet with reclaimed wood. The kitchen has custom cabinets with soft close and antiqued mirrored glass , custom chalkboard refrigerator, Wolf appliances , shaw farm sink, prep sink, honed black granite counters , Carrera marble back splash and an oversized island . Custom Farm light fixtures and all hardware by NewYork Hardware. There are 4.5 car garages along with a separate carport for anyone with a car collection!

452 Broadway, Costa Mesa

$1,040,000
3 Beds ⋅ 2 Baths ⋅ OC25193775 MLS ⋅ Closed Status
Nestled conveniently in East Side Costa Mesa, this stunning fully-remodeled townhome has no equal on the marketplace. It is inviting, comfortable, light and bright throughout, and is in absolutely turn-key condition. From the Fisher & Paykel appliances in the gorgeous custom quartz-countered kitchen, to the expansive entertaining-focused main living area, the three expansive bedrooms, and the luxurious baths, no expense has been spared with carefully considered upgrades and top-tier finishes. This home will exceed the highest of expectations. The grounds of the quiet and safe Orleans community are carefully maintained and you will be merely a handful of steps away from the finest dining, shopping, and entertainment options that Costa Mesa and Newport Beach offer.

1741 5B Tustin Avenue Unit 15, Costa Mesa

$2,500,000
3 Beds ⋅ 2 Baths ⋅ NP25192580 MLS ⋅ Closed Status
Stunning single story, Eastside Costa Mesa home is among the most beautiful on the market. Fully renovated, with an exceptionally large lot, pool and spa. It’s as close to new construction as you’ll find. Built in 1978, remodeled down to the studs in 2020 with nearly every surface touched, replaced or renovated. Exceptional in craftsmanship, quality and design, the open floorplan brings the kitchen, dining and great room into focus. A beautiful kitchen was made for gatherings with a 15’ island, porcelain slab bookmarked counters, modern shaker style cabinets, designer fixtures, lighting and more. It all opens to an expansive yard with a patio, pebble tech pool, spa and sports court. Inside, the primary suite is airy with natural light, vaulted ceilings and a customized walk-in closet. Its en-suite bath was also entirely redesigned and customized. This three-bedroom home also offers a separate office (possible fourth bedroom), and dedicated laundry room. Renovations also included new Marvin windows, PEX plumbing, upgraded electrical, new roofing, HVAC, lighting, landscape, hardscape, and so much more. Creative team included Serendipite Designs, Vulkan Architects, and C. Jones & Company.

2080 Orange Avenue, Costa Mesa

$1,875,000
4 Beds ⋅ 2 Baths ⋅ OC25188017 MLS ⋅ Closed Status
Welcome to 3460 San Rafael Cir – a masterfully renovated single-story oasis in the heart of Costa Mesa. Located in a quiet cul-de-sac within the sought-after Mesa Woods Neighborhood, this stunning 4-bedroom, 2-bathroom home spans 1,907 sq ft on a 6,652 sq ft lot. Completely reimagined in 2023, the home boasts brand new copper plumbing, electrical panel (with 240V for a future sauna), dual panoramic doors for seamless indoor/outdoor living, and a beautifully redone saltwater pool with new heater and system. The heart of the home is a chef’s dream kitchen featuring luxury appliances, a massive 11-ft island, abundant storage, and sleek finishes. Entertain in style with the open-concept layout flowing into the family and formal dining rooms, or step outside to the landscaped backyard oasis designed for relaxation. Retreat to a spacious primary suite with a huge walk-in closet and spa-like bathroom. The fully finished garage is insulated and drywalled with recessed lighting and epoxy floors—ideal for a home gym or workshop. Additional highlights include solar panels, central heating and A/C, new windows, luxury bathrooms, and premium fixtures throughout. Enjoy walking to nearby parks, quick freeway access, and proximity to world-class shopping and dining at South Coast Plaza. This turnkey property blends modern design, functionality, and lifestyle convenience—all just minutes from the best of Orange County.

3460 San Rafael Circle, Costa Mesa

$2,630,000
4 Beds ⋅ 3 Baths ⋅ NP25186598 MLS ⋅ Closed Status
It may look like the pages of Architectural Digest, yet this home is right here in Costa Mesa. Bold, curated, and completely one of a kind. 1714 Labrador has been reimagined from the studs up, fully permitted with the City of Costa Mesa. Essentially a new home, everything has been updated to new code requirements. Each finish tells a story: European walnut flooring, vintage lighting, marble and limestone bathrooms, and Zellige tile that feels effortlessly on trend. The home blends timeless craftsmanship with a design-forward vibe that radiates style. Solid brass fixtures, a hand-applied plaster fireplace, Marvin windows and French doors, and walnut cabinetry bring richness and texture throughout. The kitchen balances form and function with Thermador appliances, a walnut island, unlacquered brass hardware, and Zia Japanese tile. The pantry feels more like a retreat than storage, beautifully designed and entirely purposeful. Each bathroom is its own showpiece with custom sinks, Kingston solid brass fixtures, smart toilets, and hand-selected stonework. The outdoor spaces are just as impressive, featuring a spacious backyard with custom hardscape, lush landscaping, and wood burning fire pit perfect for gatherings. The gated front yard adds both style and privacy, creating a welcoming entry. This is more than a remodel. It is a design statement, a showstopper, and the kind of home buyers dream about but rarely find.

1714 Labrador Drive, Costa Mesa

$2,250,000
4 Beds ⋅ 3 Baths ⋅ OC25184869 MLS ⋅ Closed Status
Welcome to 2311 Half Moon Lane. Discover this beautifully refreshed single-family home in the heart of Eastside Costa Mesa! Offering both function and comfort, the spacious lower level includes a formal dining room, an open-concept spacious kitchen and living area, two inviting fireplaces, and a versatile bonus space ideal for a home office or playroom. A cozy breakfast nook and expansive kitchen island provide the perfect balance between casual and formal dining. Upstairs, the primary suite features a private ensuite bath, complemented by three additional generously sized bedrooms. two bathrooms, laundry room with soaring ceilings, large windows, and abundant natural light enhance every room, while outdoor living is made easy with a charming covered front porch and a private backyard patio—perfect for entertaining or relaxing. Located within the highly regarded Newport Mesa Unified School District, this home is also just minutes from the beach, parks, shopping, dining, and convenient freeway access. With endless potential and a prime Eastside location, this is a must-see opportunity you won’t want to miss!

2311 Half Moon Lane, Costa Mesa

$1,400,000
4 Beds ⋅ 3 Baths ⋅ PW25182671 MLS ⋅ Closed Status
Welcome to 945 Brilliance Lane — a modern 4-bedroom, 2-bath home with a versatile bonus room, built in 2018 and perfectly located in the vibrant Elara neighborhood of Costa Mesa. Offering 2,447 sq. ft. of thoughtfully designed living space and an attached 2-car garage, this home combines contemporary style, comfort, and convenience. Step inside to soaring ceilings and an abundance of natural light, creating a bright, airy atmosphere. The open-concept living area flows seamlessly into the sleek kitchen, where a large island serves as the heart of the home — ideal for cooking, entertaining, and everyday life. A downstairs office provides a quiet space for remote work or a cozy reading nook. Upstairs, the spacious primary suite is a true retreat, featuring two walk-in closets, dual sinks and a spa-like walk-in shower. You’ll also find an oversized laundry room that makes daily chores effortless. Notable features include a whole-home water softener, water filtration system, and thoughtful built-in storage solutions. The backyard offers low-maintenance beauty with Spanish tile and artificial turf, creating a charming outdoor space perfect for kids, pets, and gatherings. Enjoy a short walk to local breweries, as well as The Camp and The Lab, where you’ll find unique dining, coffee shops, and boutique shopping. The neighborhood’s small park and play area add to its welcoming, community feel. You’re also just minutes from John Wayne Airport, South Coast Plaza, and easy freeway access. Don’t miss your chance to call 945 Brilliance Lane home — a stylish, newer build in one of Costa Mesa’s most walkable and connected locations.

945 Brilliance Lane, Costa Mesa

$1,075,000
2 Beds ⋅ 3 Baths ⋅ OC25180797 MLS ⋅ Closed Status
Vitae is a stunning enclave of 20 modern single-family detached residences, thoughtfully designed by Planet Home Living for the discerning home enthusiast. This residence features an inviting layout with 2 spacious bedrooms, plus a den/office space and 2.5 luxurious bathrooms, complemented by an attached 2-car garage. Positioned as an end unit, this remarkable home offers views from three sides, ensuring a perfect blend of natural light and enhanced privacy. Step inside and discover a chef’s kitchen that is a culinary delight, boasting impressive appliances, an expansive kitchen island, and versatile dining options that effortlessly flow into your tranquil patio oasis—ideal for both intimate gatherings and lively entertaining. Retreat to the serene primary bedroom, a peaceful sanctuary complete with an en-suite bathroom featuring a generous walk-in shower and a dual sink vanity. The spacious walk-in closet, meticulously outfitted with built-ins, provides ample storage for all your essentials. The secondary bedroom also includes its own en-suite bathroom, making it perfect for family or guests. The laundry facilities are conveniently located on the bedroom level, simplifying daily routines. The interior exudes warmth and sophistication, with rich wood flooring, soaring ceilings, and dual-pane windows that frame picturesque views while insulating against noise. Smart home technology enhances your living experience with upgrades such as Nest, Ring, and Kevo, all seamlessly integrated for modern convenience. Outside, the large and private courtyard beckons with its meticulously landscaped greenery, providing a serene outdoor retreat. Ample off-street parking ensures that both residents and guests can enjoy easy access. Vitae boasts an impressive walk score of 87, positioning you just a leisurely stroll away from the vibrant offerings of the Triangle Square, including the Social Bar and Restaurant, Costa Mesa 55 Tavern Bowl, movie theaters, trendy shops, and much more. Don’t miss your chance to embrace this exceptional lifestyle and claim your slice of paradise!

1960 Novus Place, Costa Mesa

$1,600,000
3 Beds ⋅ 3 Baths ⋅ NP25161907 MLS ⋅ Closed Status
Welcome to 1289 Westreef, one of the original builder model homes, showcasing premium upgrades and modern design in one of Westside Costa Mesa’s most sought-after communities. This two-story detached residence features 3 bedrooms and 2.5 bathrooms with an open-concept layout that balances clean lines, thoughtful finishes, and flexible living. The main level offers a light-filled great room with recessed lighting, custom porcelain tile flooring, and seamless indoor-outdoor flow through La Cantina bi-fold doors. The kitchen is a true focal point, complete with quartz countertops, a large center island with bar seating, GE Café stainless steel appliances, a walk-in pantry, and sleek soft-close cabinetry. The living and dining areas connect to a private outdoor patio retreat, thoughtfully designed with built-in seating, a custom fire pit, BBQ station, and lush landscaping making it an ideal space for relaxing or entertaining. Upstairs, the spacious primary suite offers vaulted ceilings, a private balcony, a walk-in closet with custom shelving, and a spa-like en-suite bathroom with dual vanities and a glass-enclosed walk-in shower. Two additional bedrooms and a full bath complete the upper level. Additional features include surround sound throughout, a Nest thermostat, Milgard dual-pane windows, a security camera system, water softener, tankless water heater, and owned solar panels for energy-efficient living. The attached two-car garage includes built-in storage and an epoxy-finished floor. Located in Westreef, a limited collection of just 17 homes, this property offers convenient access to the Santa Ana River Trail, Talbert Regional Park, local beaches, shopping, dining, and major freeways making 1289 Westreef a rare opportunity for turnkey, contemporary living in a vibrant coastal location.

1289 Westreef, Costa Mesa

$3,075,000
4 Beds ⋅ 4 Baths ⋅ OC25171227 MLS ⋅ Closed Status
Located at the end of a quiet cul-de-sac in Eastside Costa Mesa, 223 Robin Hood Place is a modern, single-story retreat offering 4 bedrooms, 3.5 bathrooms, and 2,298 square feet of thoughtfully crafted living space. Rebuilt in 2011 by Cristiano Homes as a personal residence, this home blends clean lines, high-end finishes, and a seamless indoor-outdoor lifestyle. Lush, custom landscaping by Camille Beehler Design frames the inviting entry. Step inside to polished concrete floors, floating walls, and nine-foot ceilings filled with natural light from skylights and oversized sliders. The open-concept living area features vaulted 12-foot ceilings and connects effortlessly to both front and rear outdoor spaces. The gourmet kitchen, remodeled in 2021, showcases quartz countertops, a waterfall island, Miele and Dacor appliances, and a walk-in pantry. The primary suite includes a spa-like bath with soaking tub, dual-head shower, and direct access to a private hot tub. Outdoors, enjoy a built-in grill, fire pit, TV lounge, and pergola-covered dining area—ideal for entertaining or relaxing. Located minutes from Back Bay trails, top schools, and 17th Street’s shops and restaurants, this home offers comfort, privacy, and convenience in one exceptional package.

223 Robinhood Place, Costa Mesa

$765,250
3 Beds ⋅ 3 Baths ⋅ PW25174160 MLS ⋅ Closed Status
Welcome to 905 Powell Court, a beautiful end unit residence in the highly sought after Sommerset CitiHomes Community in the heart of Costa Mesa. This 3 bedroom, 2.5 bath home with no one above or below offers an inviting living environment with vaulted ceilings, a skylight, and expansive windows to flood the home with natural light. The property has just been updated with new paint throughout, new carpet and new vinyl plank flooring in the primary and second bathrooms. This place is the private oasis you have been looking for! The spacious open floor plan on the ground level has the Kitchen, Dining Room and Living Room along with a half bath and attached two car garage with a washer and dryer. Step in to the kitchen which has plenty of counter and cabinet, space, along with a breakfast counter open to the dining room. The spacious dining room and the living room with a fireplace are perfect for every day living, relaxing and entertaining. From the living room sliding door there is direct access to a tranquil outdoor private patio perfect for gardening, entertaining or enjoying a peaceful evening under the stars. Three bedrooms upstairs are a must see starting with the large primary bedroom with vaulted ceilings and an en suite full bathroom with dual sink vanity, a large walk in closet and a sliding door leading to a private balcony. The second and third bedroom are at the other end of the hallway from the primary bedroom. Bedroom two has direct access from a sliding door to a private balcony and bedroom three is spacious enough to be used as a bedroom or perhaps makes a great home office space! The large full bathroom with a new bathtub and new vinyl plank flooring is located on the second floor conveniently next to bedroom two and bedroom three. Sommerset CitiHomes on site amenities include two pools and spas along with greenbelts, grass areas and beautiful mature trees. Conveniently located near the 405, 73, and 55 freeways, just minutes from South Coast Plaza and Metro Pointe, centrally located to world class shopping, dining and entertainment. To name a few, The LAB Anti-Mall, and The CAMP—an eco-conscious retail campus focused on health, sustainability, and community. Surrounded by great restaurants, breweries, and parks, this centrally located location offers the best of Costa Mesa and Orange County living. Property as is.

905 Powell Court, Costa Mesa

$1,600,000
2 Beds ⋅ 5 Baths ⋅ LG25170805 MLS ⋅ Closed Status
2 BEDS + OFFICE/STUDIO + LOFT + 5 BATHS | Best location in 17 West! Stunning and serene end-unit residence. Premium interior location featuring a lush verdant landscaped courtyard in front with easy access to the numerous neighborhood amenities. This striking open-concept loft residence is one of the largest, with 2,265 SF of curated interiors spanning 4 levels with 3 sides of windows and designer finishes throughout. The entry level offers a versatile flex space – ideal as an office, fitness studio, or en suite guest space – which opens to a covered patio. The 2nd floor showcases the entertainment level, with a soaring 18-foot ceiling and expansive windows that drench the space with natural light, leading to an inviting deck for indoor/outdoor enjoyment with afternoon shade. Views of mature trees and greenery add to the peace and privacy. The bright chef’s kitchen boasts an oversized quartz island and is appointed with high-end stainless appliances, custom tile backsplash, designer lighting, and a generous walk-in pantry – blending elegance with functionality. Wide-plank hardwood floors add richness to the sunlit interiors. On the third level, two spacious en suite bedrooms provide tranquil sanctuaries. The primary suite features a double sink vanity, and both bedrooms have walk-in closets. Ascend to the top level and experience the sprawling loft retreat which steps out to the rooftop deck terrace – making it an ideal family room, game room, office/studio, or relaxing guest suite. Other home features include designer window treatments, dual-zone HVAC, tankless water heater, in-unit laundry, ADT security, and a spacious two-car garage. Residents enjoy amenities such as multiple BBQ/dining areas, firepit lounges, and bocce ball court. Perfectly positioned just off 17th Street and nearby premier restaurants, upscale boutiques, Trader Joe’s, JWA, and major freeways. Iconic Lido Marina Village, Newport’s finest beaches, and the vibrant energy of the Peninsula are less than 1.5 miles. A rare opportunity to enjoy turnkey luxury in a thriving coastal enclave.

1675 Grand View, Costa Mesa

$3,620,000
4 Beds ⋅ 4 Baths ⋅ NP25172217 MLS ⋅ Closed Status
This is the ultimate retreat! From the moment you step through the gate, a wave of tranquility washes over you. It’s a serene oasis that's truly beyond words. Let me paint a picture of this exceptional property for you. Spanning just over 11,250 square feet, the lot offers access from both Del Mar Ave and Fairway Drive. The entire space is expertly designed with beautiful hardscaping and landscaping that pays meticulous attention to every detail. Imagine outdoor dining areas, cozy conversation spots, gentle fountains, raised garden beds, and mature trees thoughtfully positioned across the expansive grounds. The residence has been completely renovated, stripped down to the studs, expanded to 2,624 square feet, and expertly rebuilt by the current owners as their ideal residence. The timeless layout and design of the home promotes both a sense of openness and inviting privacy. At the heart of the home is the kitchen, featuring dramatic vaulted ceilings, top-of-the-line built-in appliances, and a stunning single slab Calcutta kitchen island. There are three additional living areas: a living room with vaulted ceilings and custom built-ins, a family room that looks out onto the outdoor patio and sprawling backyard, and a dining area that opens up with double French doors. Each of the three secondary bedrooms is filled with natural light, one of which is a suite complete with an ensuite bathroom and walk-in closet. The other two bedrooms share a private bath, and there’s a convenient powder room for guests. Upstairs, you’ll find the primary suite, complete with a luxurious ensuite bathroom that features a walk-in closet, a spacious soaking tub, dual vanities, and a separate shower. There's a small office that can be closed off from the primary bedroom and offers additional closet space. Step outside onto the fantastic deck that overlooks the park-like backyard. Additional structures not included in the home’s size comprise a garage, a mud room/laundry room, and a 350 +/- square foot studio space. Recent improvements made in 2025 include a new central air conditioning, a newly poured concrete driveway and gate, a refresh of the landscaping and hardscaping, and a full property fumigation in 2023. This remarkable eastside property stands peerless. While the pictures are breathtaking, they can’t fully convey the emotion and experience of visiting this home in person.

229 Del Mar Avenue, Costa Mesa

$1,200,000
2 Beds ⋅ 4 Baths ⋅ OC25169466 MLS ⋅ Closed Status
This stunning, detached "model" home, built in 2017, is a rare find. It's in immaculate condition and boasts all the upgrades you'd expect from a former model. Enjoy peace of mind with a transferable builder's warranty for any structural defects. Ready for immediate move-in, this home is a unique opportunity you don't want to miss. Built by Richmond American in the desirable Maple Crossing enclave of Costa Mesa! Located just minutes from the sand, vibrant shopping centers, and top-notch dining, this model home is the epitome of style and functionality and features all the high end finishes that you would expect in a Model Home: Beautiful wood flooring throughout, oversized 5 panel masonite doors, upgraded insulation, Nest Thermostat, enhanced security system, built in surround sound, closet organizers, custom paint, plantation shutters, Decora light switches, built in storage, EV charging station and much more. You will first be greeted by a professionally landscaped front yard with turf, slated stone, decorative pots, irrigation system, low voltage lighting and a lounge area—your personal oasis for relaxation. 1st floor is a versatile/flexible space ideal for an office, gym or game room. The 2nd floor features an open-concept living space. The family room flows seamlessly into an entertainers kitchen; complete with an immense center island, glass pendant lighting, built in refrigerator, granite countertops, custom cabinets with pull outs and a separate dining room which adds even more flexibility for entertaining. Open the sliding glass doors to your covered balcony and effortlessly transition your gatherings outdoors. Upstairs is where you will find 2 large well appointed Primary Suites and conveniently located laundry. Here is the icing on the cake... the rooftop deck is waiting for you to make it your own where you will enjoy the city lights, endless sunsets, wintertime snow capped mountains and a built in kitchen complete with granite countertops, stainless sink, refrigerator, BBQ and a custom Sail Shade.

2132 Evans Way, Costa Mesa

$2,925,000
4 Beds ⋅ 4 Baths ⋅ OC25169734 MLS ⋅ Closed Status
Welcome to this stunning home in the highly desirable Upper Bird Streets of Mesa Verde. Thoughtfully updated and beautifully reimagined, this residence blends modern comfort with timeless style. Step inside to discover an open-concept layout, perfect for both everyday living and entertaining. A versatile bonus room or office is conveniently located on the main level, offering flexibility to suit your lifestyle. The kitchen is a true centerpiece, featuring custom wood cabinetry, elegant countertops, high-end appliances, a functional pantry, and stylish designer finishes throughout. Upstairs, the spacious primary suite includes a large ensuite bath with vanities that have marble countertops and an oversized walk-in closet. Three additional bedrooms provide plenty of space, including one with its own private ensuite bath. Outside, the backyard has been completely refreshed with new concrete work, charming cobblestone details, and all-new landscaping creating a perfect space for relaxing or hosting guests. Additional upgrades include brand-new ductwork and a new HVAC system, ensuring comfort year-round. Don’t miss this exceptional opportunity in one of Costa Mesa’s most sought-after neighborhoods!

1814 Tanager Drive, Costa Mesa

$1,350,000
3 Beds ⋅ 3 Baths ⋅ NP25160633 MLS ⋅ Closed Status
Modern design meets effortless living in this beautifully crafted Residence Three Plan by Olson Homes, offering approximately 1,714 SF across three light-filled levels. A thoughtful layout provides three bedrooms, two and one-half baths, and a rare combination of a two-car attached garage plus an additional two-car carport spaces. Inside, refined details shine — quartz countertops, custom cabinetry, and a mix of tile and wood flooring lend warmth and style to every space. A spacious living room invites gathering, while a private covered patio offers a peaceful setting for morning coffee or evening sunsets. Energy-efficient living is seamlessly integrated with features including solar panels, a Nest thermostat, video doorbell, Lutron lighting, and a MERV air filtration system. An oversized garage stands out with epoxy floors and ample room for storage. Community amenities extend the lifestyle, with a welcoming gathering area and cozy fire pit for residents to enjoy. Moments from The Triangle, Seventeenth Street’s dining and boutiques, John Wayne Airport, Hoag Hospital, and the Newport Peninsula’s sun-soaked coastline, this residence offers the perfect blend of modern convenience, comfort, and coastal charm — ideal as a primary home or an investment opportunity.

330 Ford Road, Costa Mesa

$1,750,000
3 Beds ⋅ 4 Baths ⋅ NP25168201 MLS ⋅ Closed Status
An exceptional opportunity to own a fully detached, newly remodeled home in The Place, a premier enclave within the vibrant 17 West community. Ideally located just off of 17th Street and Newport Blvd, this tri-level residence offers both privacy and convenience in a desirable location. Step inside to find brand-new flooring throughout, quartz countertops, designer Bedrosian tile, and curated finishes and fixtures that elevate every room. Each of the two primary suites is complemented by generous walk-in closets and spacious bathrooms with dedicated water closets, ensuring a comfortable and refined living experience. The third bedroom, on the first level, offers its own walk-in closet and en-suite bath with soaking tub. The open-concept kitchen and living area provide an ideal space for entertaining. The kitchen includes a large center island, walk-in pantry, and ample counter space. Thoughtfully designed for modern living, the home includes generous storage throughout, featuring dedicated linen and laundry closets. The expansive rooftop deck is a showstopper - one of the best in the community. Covered in premium artificial turf, this space boasts a covered lounge with TV, as well as an outdoor kitchen complete with barbecue, sink, refrigerator, and ice chest. Additional upgrades include Nest thermostats and electric vehicle charging in the garage. Residents of 17 West enjoy community amenities such as barbecues, green spaces, shuffleboard, and a children’s play structure. Minutes from the best shopping and dining that Newport Beach and Costa Mesa have to offer, 608 Malibu offers an authentic coastal lifestyle while providing easy access to PCH, major freeways, and John Wayne Airport.

608 Malibu, Costa Mesa

$3,035,000
4 Beds ⋅ 4 Baths ⋅ NP25164127 MLS ⋅ Closed Status
Welcome to 387 La Perle Place, thoughtfully crafted and expertly designed, it seamlessly blends contemporary elegance with the relaxed charm of beachside living on a quiet, premier loop in Eastside Costa Mesa. Impeccably designed by Serendipité and built by Matt White Custom Homes, the home impresses throughout with its timeless design and meticulous attention to detail. Spanning 2,515 square feet, the home boasts an open-concept main floor with soaring ten-foot ceilings and four spacious bedrooms, plus three beautifully appointed bathrooms upstairs. A grand entry welcomes you with an oversized quintessential Southern California Dutch door and marble tile accents, setting the tone for the rest of the home. Perfect for relaxation or entertaining, the versatile great room features a well-appointed, gourmet eat-in kitchen with quartzite countertops, custom frameless cabinetry, and a wine fridge, all adjacent to the cozy lounge area complete with fireplace and surround sound. Blurring the lines between indoor and outdoor living, large multi-slide doors seamlessly blend this space to the charming backyard featuring a built-in fireplace and barbecue, ideal for outdoor entertaining. Step upstairs to the private primary suite, a true retreat, boasting a serene bathroom with marble finishes, free-standing tub, and walk-in closet. Additional highlights include European oak flooring, solid core doors, Cat6 wiring, Wi-Fi repeaters, solar panels and electric car charging. Ideally located on a quiet loop and a short walk away from popular shopping and dining on 17th Street, plus close to award winning schools, parks, beaches, freeways, and John Wayne Airport.

387 La Perle Place, Costa Mesa

$1,150,000
2 Beds ⋅ 3 Baths ⋅ PW25167377 MLS ⋅ Closed Status
Welcome to Pacifica at Newport Plaza, a Mediterranean resort-style penthouse where urban luxury meets coastal living. This two-level penthouse condo is designed for modern living—think of it as your own 5-star retreat in the heart of one of Orange County’s most exciting neighborhoods. Step inside this fully remodeled home and you’re greeted by high-end finishes, including fresh custom paint, solid core doors, smooth finished walls, white oak wood flooring, 10’ coffered ceilings, premium appliances, and sleek designer fixtures. The chef’s kitchen is built to impress, featuring an oversized sink and island, Wolf range with custom hood, 48-inch Sub-Zero built-in refrigerator and a walk-in pantry—perfect for hosting friends or crafting a quiet night in. The open living and dining spaces are flooded with natural light through oversized sliding windows offering panoramic views. Directly off the first floor you will find an oversized 700 sq. ft. rooftop terrace which makes for an entertainer’s dream while offering expansive views of sunsets, city lights and a peek-a-boo ocean view. The primary suite feels like a personal spa, with a large walk-in closet, marble slab counters, soaking tub, walk-in shower, and a private patio for your morning coffee. The guest suite includes an en-suite bath as well as a walk-in closet and patio access. The 20x29 oversized 2 car garage offers extra space for surfboards and bikes. Additionally, there are ample guest parking spaces. This community delivers top-tier amenities, including a pool, spa, large green belt for pets, secure elevator access, and gated entry. Living here means you’re just steps from Costa Mesa’s best restaurants, bars, and nightlife including Social, Il Dolce, Eat Chow, Café Sevilla, and Triangle Square’s vibrant mix of dining, movies, bowling, and nightlife. Newport Beach is just minutes away for morning runs, bike rides, or relaxing days in the sun. With quick freeway and airport access, this location puts you at the center of Orange County’s dining and entertainment scene, this penthouse offers the ultimate lifestyle upgrade for those who want more than just a home, it’s a hub for everything you love.

401 Bernard Street Unit 406, Costa Mesa

$1,230,000
4 Beds ⋅ 3 Baths ⋅ OC25166402 MLS ⋅ Closed Status
Welcome to this charming single-level home offering four bedrooms, two and a half bathrooms, and a spacious lot in a sought-after Mesa Woods neighborhood. From the moment you arrive, you'll appreciate the inviting curb appeal, highlighted by mature landscaping, classic brickwork, and a three-car garage with ample parking and storage. Inside, the home features an open and airy layout filled with natural light—perfect for both everyday living and entertaining. A spacious living room with a cozy fireplace flows seamlessly into the dining area and kitchen, creating a warm and inviting atmosphere. The kitchen includes a large center island with a generous breakfast bar, stainless steel appliances, and ample cabinet space—ready for your personal touches or future updates. Just off the kitchen, the family room offers another comfortable gathering space with direct access to the backyard and a smooth indoor-outdoor connection. The thoughtful floor plan includes four well-sized bedrooms, including a private primary suite with its own bathroom, along with two additional baths to accommodate guests and family. With beautiful flooring throughout, soft neutral tones, and an abundance of windows, the home feels both bright and welcoming. Located just a few blocks from two lovely neighborhood parks, this home also offers easy access to South Coast Plaza, world-class dining, and shopping. With the 405 freeway nearby, you’ll enjoy both convenience and community in one of Orange County’s most desirable locations.

1081 Tulare Drive, Costa Mesa

$890,000
2 Beds ⋅ 3 Baths ⋅ OC25157197 MLS ⋅ Closed Status
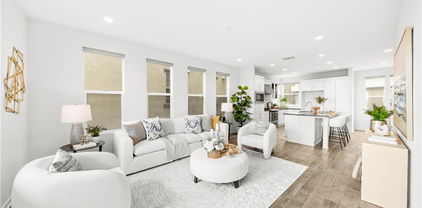
BEAUTIFULLY REMODELED HOME in the charming sunny beachside community of Costa Mesa! Just minutes from Newport and Huntington Beaches, Costa Mesa Country Club, as well as renowned South Coast Plaza and every imaginable shopping, entertainment and eatery opportunity you could want! GOURMET KITCHEN with Double Oven Gas Range, Cambria Quartz Countertop, Glass Backsplash, Semi-Custom Wood Cabinetry, and Stainless Steel Appliances as well as a Walk-In Pantry. Enter through the OVERSIZED TROPICAL GARDEN COURTYARD PATIO that runs the entire length of the home and is FULLY ENCLOSED for pets or little ones. Fabulous Home for Entertaining -- Dine under the CUSTOM PERGOLA just outside the Dining Room through glass doors -- or leave the doors open for perfect indoor/outdoor California Coastal Living and Entertaining. OPEN CONCEPT with Kitchen, Dining and Living areas all adjoining. Wonderful cozy gas log FIREPLACE in Living Area. VAULTED CEILINGS both up and downstairs. Both Bedrooms are extremely large and the Primary Bedroom CUSTOM CLOSET IS AMAZING! Primary has an adjoining FLEX SPACE which can be used as an office, exercise room, artist studio -- anything you like! Primary Bath has a LUXURIOUS Custom Walk-in Shower and Heated Towel Rack. Enjoy DIRECT ACCESS into your new home from the large 2 car garage --such a convenience with groceries and such . . . . . and a Fabulous nearly new washer and dryer are included! . . . With Newport and Huntington Beaches in such close proximity -- where will you go play today?? . . . . Come see your new home . . . (before someone else does!)

624 W Wilson Street Unit A2, Costa Mesa
$975,000
2 Beds ⋅ 3 Baths ⋅ SR25160356 MLS ⋅ Closed Status
Discover a sleek, modern retreat at 1209 Las Arenas Way - an end-unit townhouse in Sea Bluffs, a quiet Westside Costa Mesa enclave, just a mile from the beach and surrounded by trails, parks, and local favorites. The open-concept main level features stylish tile flooring, a spacious living room with a fireplace, a generous dining area, and a large balcony—ideal for lounging or entertaining with easy indoor-outdoor flow. The remodeled kitchen is complete with black stainless KitchenAid appliances, illuminated black glass upper cabinets, and a peninsula with bar seating. Just off the kitchen, a private patio offers the perfect spot for morning coffee or evening grilling. Upstairs, the generously sized primary suite feels like a retreat, with a custom walk-in closet, a spa-inspired bath featuring dual rain shower heads, touchless faucets, and its own private balcony with peaceful views. The secondary bedroom is also spacious and includes its own modern full bath. The oversized 2-car garage is dialed-in with tile flooring, a workbench and storage, a laundry area, and even a urinal. Smart home features include a Nest doorbell, Nest thermostat, Nest smoke/CO2 detectors, Lutron remote-controlled blinds, smart color-changing lighting in the living room, and a phone-controlled garage door. A 4-ton A/C unit -installed 2020 keeps the home cool, though ocean breezes and shade from surrounding greenery help maintain comfort year-round. Step outside and you’re just off the Santa Ana River Trail - ride straight to Huntington or Newport Beach - or explore miles of nearby trails through Fairview and Talbert Regional Parks. Local favorites like Green Cheek Beer Co., Moongoat Coffee, Fermentation Farm, Playa Mesa and Trader Joe’s are just around the corner, with even more restaurants and cafes popping up nearby. Modern, private, and in the middle of it all—this one checks every box.

1209 Las Arenas Way Unit 5, Costa Mesa

$1,630,000
3 Beds ⋅ 3 Baths ⋅ OC25158502 MLS ⋅ Closed Status
The Ocean View Home at Lighthouse Plan 4 floor plan. This spacious, stylish plan combines the flexibility of a live/work space with the ease of a contemporary open concept for effortless entertaining, plus the enviable advantage of a roof top deck with awe-inspiring coastal views. The first level features a home office suite with direct access to the 2-car garage and the upper levels. There are no zoning restrictions, so you can also use this space for a home gym or media room. If you love to entertain, you’ll appreciate how easy that is in Plan 4. The entire second level is a stage where you can host anything from a Super Bowl party to sit-down dinner. Features include a great room with spacious outdoor deck, a gourmet kitchen with prep-and-serve island and a formal dining area. One side of the third level features your private owner’s retreat with large walk-in closet, twin vanities and enclosed commode. And for the ultimate in enviable features, you have your own private roof top deck, the ideal vantage point for sunsets, star gazing and simply chilling out. An ocean view home you must see!

1607 SOMERTON DR, Costa Mesa

Based on information from California Regional Multiple Listing Service, Inc. as of . This information is for your personal, non-commercial use and may not be used for any purpose other than to identify prospective properties you may be interested in purchasing. Display of MLS data is usually deemed reliable but is NOT guaranteed accurate by the MLS. Buyers are responsible for verifying the accuracy of all information and should investigate the data themselves or retain appropriate professionals. Information from sources other than the Listing Agent may have been included in the MLS data. Unless otherwise specified in writing, Broker/Agent has not and will not verify any information obtained from other sources. The Broker/Agent providing the information contained herein may or may not have been the Listing and/or Selling Agent.