Refine Search
Sort by
$1,425,000
4 Beds 3 Baths OC25111542 MLS Closed Status
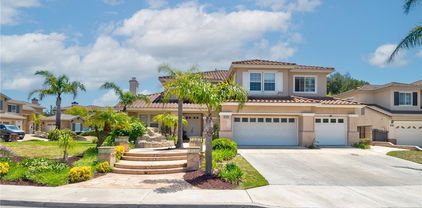
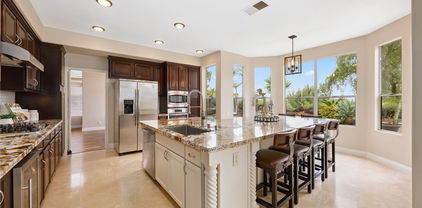
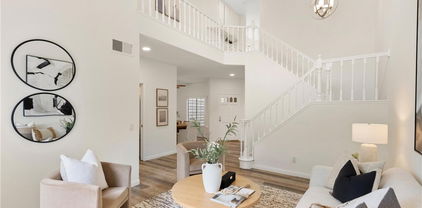
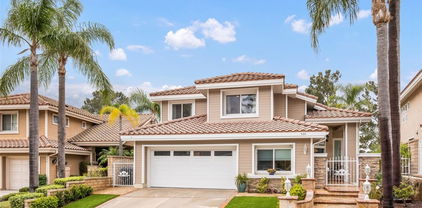
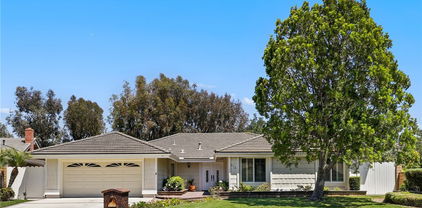
Renovated Single-Story Gem in Anaheim Hills! Enjoy low HOA fees while living in a peaceful, secure neighborhood. Welcome to your dream home—an exceptional, fully renovated 4-bedroom, 2.5-bathroom single-story residence ideally situated on a quiet cul-de-sac in the highly sought-after Westridge community of Anaheim Hills. This spacious property features 2,192 sq ft of beautifully upgraded living space on a generous 8,395 sq ft lot. From the moment you arrive, the home’s inviting curb appeal and charming walkway lead you to a warm and welcoming entry. Step inside to soaring vaulted ceilings in the living room, enhancing the openness and elegance of the space. The interior is further elevated by new luxury vinyl plank flooring, fresh paint, recessed LED lighting, and large windows that bathe the home in natural light. The heart of the home is the fully remodeled kitchen, a chef’s dream with brand-new white cabinetry, quartz countertops, a waterfall island with seating, stainless steel appliances, under-cabinet lighting, and a garden window offering peaceful backyard views. This stunning kitchen seamlessly connects to both the family and formal living areas, creating a perfect setting for entertaining and everyday life. The expansive family room is anchored by a cozy brick fireplace and opens to a resort-style backyard through wide sliding glass doors. The luxurious primary suite features serene backyard views and direct access to the side yard, along with a spa-inspired en-suite bathroom that includes a walk-in porcelain tile shower, dual quartz vanities, LED mirror, porcelain tile flooring, and a spacious walk-in closet. Three additional bedrooms are thoughtfully designed and share an upgraded bathroom with a quartz vanity, LED mirror, and a large soaking tub, combining comfort, style, and functionality. Additional features include direct access to a two-car garage, a large driveway, and a private backyard oasis ideal for outdoor dining, entertaining, and relaxation. This move-in ready home blends modern upgrades with a prime location—truly offering the best of Anaheim Hills living. Schedule your private tour today!

412 S Oakgrove Circle, Anaheim Hills
$540,000
1 Beds 2 Baths PW25108286 MLS Closed Status
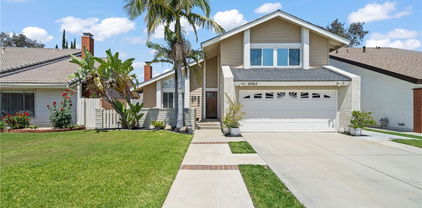
Welcome to a lifestyle of comfort and sophistication within the highly sought-after Monaco community. Nestled in a prime location, this charming one-bedroom residence offers serene views of lush greenbelts and a tranquil spa, blending natural beauty with everyday convenience. Step inside to discover a bright, open concept living space thoughtfully designed for both functionality and style. The kitchen boasts white cabinetry, solid-surface countertops, and ample prep space—perfect for casual dining or entertaining guests. Wood look flooring flows throughout the main level, complementing the inviting fireplace that sets the tone for cozy evenings at home. A convenient powder room and a private balcony—with views and privacy—expand your living space and invite indoor-outdoor living. Upstairs, the oversized primary suite is bathed in natural light from an expansive picture window, creating a serene and airy ambiance. The en-suite bathroom features dual vanities, a tub-shower combination, and a walk-in closet, offering both comfort and practicality. Enjoy the convenience of an oversized tandem two-car garage, complete with laundry hook-ups and direct home access. But life at Monaco is more than just a home—it's a lifestyle. Indulge in resort-style amenities including a spectacular lagoon-style pool with abundant lounge seating, multiple rejuvenating spas, outdoor BBQ areas, and nearby tennis courts. The private clubhouse is perfect for hosting gatherings, while the on-site fitness center makes it easy to maintain your wellness goals. Ideally located close to premier shopping, dining, and with easy access to major freeways, this home truly has it all.

7949 E Monte Carlo Avenue, Anaheim Hills

$825,000
2 Beds 3 Baths PW25113981 MLS Closed Status
A wonderful view home nestled high in the hills of Anaheim surrounded by nature, well-situated at the end of a small, cul-de-sac street within The Camino Grande Villas - a safe, quiet and peaceful neighborhood/community. Numerous windows provide abundant natural light. High ceilings in the fireside living room offer that large, open feel. The private, peaceful backyard offers mountain and city-light views, is low maintenance and ready for outdoor relaxing and entertaining. Two Primary En-Suite Bedrooms upstairs, both with spacious bathrooms and walk-in closets. Brand new carpet, move-in ready. Gated front courtyard. Attached two-car garage. HOA covers roofs, exteriors, insurance and front landscaping (no need for a gardener). Great schools. Close to golf, parks, entertainment, restaurants, shopping, Nature Center, Saddle Club and surrounded by hiking trails. Quiet neighborhoods, beautiful hills and a constant breeze all provide that feeling of being away from it all while still being close to so much. A truly wonderful place to live.

6000 E Ladera Lane, Anaheim Hills

$1,258,000
4 Beds 3 Baths PW25098806 MLS Closed Status
Welcome to this thoughtfully upgraded 4-bedroom, 2.5-bathroom residence located in the desirable community of Anaheim Hills. From the moment you enter, you'll be captivated by the soaring vaulted ceilings, wide-plank luxury vinyl flooring, and an abundance of natural light that together create a warm and sophisticated ambiance. The inviting living room centers around a stylish fireplace and is complemented by an elegant staircase that adds architectural charm. The adjacent dining room flows seamlessly into the remodeled chef’s kitchen, which features stainless steel appliances, crisp white shaker cabinetry, quartz countertops, and a large farmhouse sink perfectly positioned with views of the backyard. A secondary living area offers flexibility—ideal for family lounging, a playroom, or a media space. Upstairs, the expansive primary suite boasts a generous walk-in closet and a spa-inspired en-suite bathroom with an oversized walk-in shower. Three additional bedrooms provide ample space for family, guests, or remote work. Modern comforts include double-pane windows, recessed lighting, central air conditioning and an attached double garage. Step outside to your private backyard retreat—designed for both entertaining and relaxation. Enjoy evenings by the firepit, dine under the shade of the pergola, or simply unwind in the tranquil outdoor setting. With no HOA fees and no Mello Roos, this home offers exceptional value in a prime location. Enjoy close proximity to award-winning schools, scenic parks, shopping, dining, and convenient freeway access—making this the perfect blend of comfort, convenience, and community.

6065 East Camino Manzano, Anaheim Hills

$2,850,000
5 Beds 5 Baths PW25106493 MLS Closed Status
SPECTACULAR VIEW ESTATE nestled in a Hollywood Hills-inspired setting providing a sanctuary where city life fades away, and the beauty of nature takes center stage. Situated on a privately gated half-acre lot with an abundance of parking and built for complete privacy. This luxurious home is designed to embrace the natural elements and showcase breathtaking views, providing a haven of tranquility and opulence. Step inside to discover over 4100 sqft of comfortable living, with high two-story ceilings and an abundance of windows for enhanced views and natural light. The home has been custom crafted to offer the ultimate in comfort and style with 5 bedrooms and 5 baths. Walk through the double door entry and past the foyer to a huge living room with soaring ceilings, warming fireplace and large adjacent formal dining room. Indulge your culinary passions in the updated chef's kitchen, featuring beautifully rich wood cabinetry, granite tops, professional grade appliances, cooking island, counter bar seating and bay windows offering serene backyard and hills views. A separate large family/recreation room is perfect for winding down for family time and a separate downstairs bedroom is perfect for guests with access to a ¾ bath. Upstairs accommodates 3 generous sized secondary bedrooms and a massive sized primary suite with bedroom sized retreat, fireplace and view balcony. The primary suite has vaulted ceilings, great views and a completely remodeled Zen like spa bath utilizing custom printed porcelain tile, soaking tub, large walk in shower, his and her vanities with new quartz tops and his and her walk in closets. Step outside to discover and be blown away by an entertainer's dream yard, featuring resort-style amenities with private pool & spa, built-in BBQ center, fire pit, huge party deck, grassy lawns and sweeping views of the surrounding landscape. The ULTIMATE SURPRISE is the 1400 SQFT outdoor game room with built in bar perfect for entertainment, rec room, gym, ADU or shop. The home is ideally located steps from Deer Canyon hiking and biking trails, nearby shopping, dining and some of the best rated schools. This remarkable home offers the perfect blend of tranquility and convenience. Complete with a 3 car garage and extended private driveway for added parking, this home is a rare find that offers the best of both worlds - a serene retreat amidst the beauty of nature, yet just moments away from the amenities of city life. Get ready to make this your home!

291 S Owens Drive, Anaheim Hills

$2,050,000
5 Beds 5 Baths PW25109539 MLS Closed Status
Welcome to this exceptional residence located in the highly sought-after Summit Point Estates, an exclusive gated enclave in the heart of Anaheim Hills. This elegant 3,774-square-foot corner lot home offers the perfect blend of refined living and relaxed California lifestyle, with stunning curb appeal and resort-style outdoor amenities. The interior showcases 5 spacious bedrooms and 4.5 bathrooms, including a private downstairs guest suite with en-suite bath. The grand entry welcomes you with beautiful marble flooring, soaring ceilings, rich hardwood flooring, and an abundance of natural light. The formal living and dining rooms are perfect for entertaining. The expansive family room possesses custom built-ins and there are two fireplaces perfect for those cozy nights. Upstairs, the luxurious primary suite includes a separate retreat, spa-like bathroom with a massive walk-in shower, dual vanities, and an over-sized walk-in closet. Secondary bedrooms are generously sized, with ample closet space and well-appointed bathrooms. Step outside to your private backyard oasis, where a sparkling pool and raised spa invite you to unwind in total comfort. The covered patio is perfect for outdoor dining and entertaining year-round. Additional highlights include a 3-car garage, inside laundry room with deep utility sink, and thoughtful upgrades throughout. This home is also equipped with solar panels and a Tesla charging station. Located near top-rated schools, parks, golf courses, shopping, and dining—with easy access to freeways—this home offers luxury, privacy, and the best of Southern California living.

8190 E Hayden Court, Anaheim Hills

$1,995,000
5 Beds 3 Baths PW25108225 MLS Closed Status
Welcome to 181 S Canyon Crest Drive. Tucked away at the end of a private cul-de-sac in one of Anaheim Hills’ premier neighborhoods, this beautiful semi-custom pool home awaits. Set on a generous half-acre lot with gorgeous landscaping, this impressive property offers five bedrooms, three bathrooms, and approximately 3,600 sq ft of living space. Through the double door entrance, you’ll experience the warmth of an inviting formal living and dining area, highlighted by high ceilings, a striking two-sided brick fireplace, and abundant natural light. Expansive picture windows frame scenic views, while French doors provide easy access to the backyard, offering a seamless indoor-outdoor setting. The heart of the home is the fully equipped remodeled kitchen, featuring a center island, extended breakfast bar, stainless steel double oven, and granite countertops. It opens effortlessly to both the dining room and the spacious family room, perfect for everyday living and entertaining. This thoughtfully designed layout includes a main floor bedroom and bathroom, ideal for flexible living arrangements, guests, or home office use. Upstairs, the huge primary suite offers a serene retreat with high ceilings, a fireplace, a skylight, and an adjoining sunlit reading nook. The luxurious en suite includes double vanities with marble counters, a whirlpool tub, a separate walk-in shower, a built-in custom closet, travertine flooring, and another skylight to bring in natural light. In the backyard you’ll discover a tranquil oasis complete with sparking play pool, relaxing spa, generous patio space, and a rock water feature nestled against the hillside – an excellent setting for outdoor entertaining or quiet sunset moments. Additional features include a three-car garage with custom cabinetry and epoxy flooring, plus a newer exterior Tough Shed for ample storage and workspace. With easy access to top schools, shopping, hiking trails, the 91 freeway, and the 241 toll road. This is more than just a house, it's a place where memories are made. Welcome home!

181 S Canyon Crest Drive, Anaheim Hills
$2,150,000
5 Beds 3 Baths PW25090804 MLS Closed Status
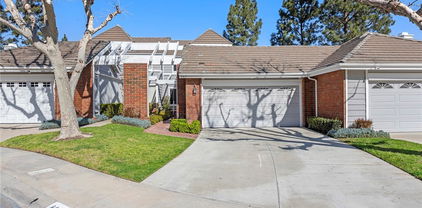
Tucked away on a secluded road & surrounded by serene, park-like grounds, this exceptional residence offers the ultimate blend of privacy, luxury, & versatility. The property boasts a gated motor courtyard, 3-car garage, nearly ~3,500 sq ft of beautifully remodeled living space awaits. A grand double-door leaded glass entry opens into a bright, open floor plan enhanced by a soft, neutral palette. The formal living room, anchored by a granite fireplace, flows into an elegant dining area—perfect for gatherings. At the heart of the home lies a chef’s island kitchen w/ top-of-the-line appliances, wine fridge, granite counters, breakfast bar, & casual nook. The spacious family room extends from the kitchen, creating a warm, inviting space. Main floor also features a full bath and a bedroom which currently serves as a stylish home office, ideal for today’s lifestyle. Upstairs, 4 generously sized bedrooms await, including a luxurious primary suite w/ cozy fireplace, rich wood built-ins, & a spa-inspired bath featuring a granite steam shower bathed in natural light from skylight. The suite overlooks a lush garden—an ideal retreat for relaxation. Step outside & discover a backyard designed for grand-scale entertaining & serene living. Set on 0.6+ acres, the Zen-like grounds feature a sparkling pool, elevated spa, custom outdoor fireplace, full BBQ center, flourishing herb garden, vibrant flowers, & thoughtfully landscaped gardens that inspire peace. Whether hosting unforgettable gatherings or savoring the tranquil surroundings, this private oasis delivers the ultimate SoCal lifestyle. A truly unique offering blending elegance, functionality, & endless potential, this turnkey property is far more than a home—it’s a private retreat, a dreamer’s sanctuary, & an  entertainer’s stage. The next chapter is waiting. Schedule your private tour today before it slips away.

284 South Quintana, Anaheim Hills

$3,175,000
7 Beds 8 Baths PW25095144 MLS Closed Status
Tucked deep within a serene cul-de-sac in the prestigious Peralta Hills enclave, this privately gated single-story estate presents a rare combination of sophistication, seclusion, and expansive living. A grand circular drive ushers you through the gates, providing ample parking—perfect for hosting gatherings and special occasions with ease. Step through the elegant leaded glass doors and into an open, light-filled interior highlighted by soaring open-beam ceilings and skylights that bathe the home in natural light. The spacious layout unfolds gracefully, offering a seamless blend of style and comfort. This custom-designed residence features seven generously sized bedrooms, most with their own en-suite baths—providing luxurious accommodations for both family and overnight guests. Every room offers abundant space, with an inviting formal living and dining area framed by classic plantation shutters and tranquil views of both the front and rear grounds. The gourmet granite kitchen is a chef’s dream, equipped with high-end appliances, multiple refrigerators, and double ovens to support effortless entertaining. An expansive great room centers around a custom two-sided fireplace, creating a warm and welcoming ambiance. Just beyond, a versatile game room or secondary family area offers additional space for relaxation or recreation. The stunning primary suite is a private sanctuary, complete with a spa-inspired bath filled with natural light, a luxurious soaking tub, and a spacious walk-in shower. Step outside to your own resort-style oasis, featuring a sunlit patio, sparkling pool and spa, sport court, and wide open lawns—ideal for play, entertaining, or quiet contemplation. This remarkable estate is a rare gem in one of Anaheim Hills' most sought-after neighborhoods—truly a one-of-a-kind offering.

270 S Orange Acres Drive, Anaheim Hills

$1,617,000
4 Beds 4 Baths PW25100356 MLS Closed Status
This truly stunning home boasts pristine landscaping, breathtaking panoramic views and timeless curb appeal adorned by a classic brick façade and elegant double door entry. Step inside onto the rich wood flooring that flows through the formal living and dining rooms, accented by voluminous ceilings and large picture windows, setting a sophisticated tone. French doors lead from the dining room to the private backyard that awaits. The granite kitchen is a chef’s dream, offering an expansive island with seating counter and plenty of meal prep space, stainless steel appliances, including a brand-new dishwasher, wine fridge, updated lighting, and ample space for entertaining. The inviting family room features a stacked stone fireplace, creating a warm focal point for gatherings, a convenient slider that leads outdoors, and lies adjacent to the perfectly outfitted kitchen. A pretty powder bath and separate oversized laundry room finishes the lower level. Ascend the wood and wrought iron staircase and enter the luxurious primary suite privately situated at the back of the property. This inviting retreat includes an intimate sitting area with accented a wall of windows that bring the incredible views indoors, and a cozy fireplace. Step into the recently remodeled spa-like bathroom with sleek quartz countertops, crisp white shaker-style cabinetry, a sumptuous free-standing soaking tub warmed by the two-sided fireplace, an oversized shower, and spacious walk-in closet that complete this spa-like experience. Three additional bedrooms provide comfort and flexibility, including one with a private en suite bath, plus a versatile open loft area is ideal for work or play. All bedrooms enjoy brand new plush carpeting. Step outdoors to enjoy your sun-drenched patio perfect for relaxing or entertaining, practice on your very own fun and challenging putting green, and take a moment to savor the sweeping panoramic view of hills, the snow capped mountains on a clear day, gorgeous sunrises and moonlit nights all framed by impeccably maintained landscaping. A generous 3-car garage and entire roof underlayment replacement with a 25 year warranty rounds out the desirable features of this impeccable home. Situated in a desirable neighborhood, close to favorite restaurants, shopping, great schools, hiking trails and an easy commuter location as well. This gem is truly not to be missed!

1268 S Night Star Way, Anaheim Hills

$720,000
2 Beds 2 Baths PW25101207 MLS Closed Status
Located in the sought-after Summit Park community of Anaheim Hills, this two bedroom, two bathroom condominium offers the perfect combination of comfort, style, and convenience. With approximately 1,005 sq ft of thoughtfully designed living space, the home features a bright and inviting living area, a functional kitchen, and a private patio ideal for outdoor relaxation. Both bedrooms are generously sized with ample closet space. The primary suite includes a walk-in closet and its own private ensuite bathroom, while the second bedroom offers direct access to the second full bathroom, providing added privacy. Additional highlights include hardwood flooring in the main living areas, cozy carpeting in the bedrooms, and an upstairs laundry area with stackable washer and dryer for everyday convenience. Enjoy direct access from the attached single-car garage and one assigned covered carport space, along with the benefits of a well-maintained community. Summit Park residents have access to exceptional amenities, including a sparkling pool and spa, fully equipped fitness center, playground, and picnic area. With one of the lowest HOA fees in the area, this home presents outstanding value in a prime Anaheim Hills location.

942 S Ogden Court, Anaheim Hills

$1,150,000
3 Beds 3 Baths OC25077837 MLS Closed Status
Perched high on a hill in the exclusive, 16-home enclave of Crown Pointe, this residence offers something truly rare: sweeping, unobstructed views of the valley, twinkling city lights, and snow-capped mountains—all from your own private retreat. The setting feels miles away from it all, yet you’re just moments from everything. Step inside to a space that breathes. Soaring ceilings, walls of windows, and an open-concept layout create a sense of volume and light that’s both calming and energizing. The kitchen, with its sleek cabinetry and breakfast bar, flows seamlessly into the dining and family room—anchored by a fireplace and framed by jaw-dropping views that never get old. The main floor also features a formal living room, powder bath, laundry area, and direct access to a two-car garage. Glass doors lead to a private patio that feels like a front-row seat to the sky—ideal for slow mornings, late-night conversations, and everything in between. Upstairs, the primary suite is a true sanctuary, with its own fireplace, an updated bath, and those same cinematic views. Two additional bedrooms—one with its own balcony—share a full bathroom, offering space and flexibility for guests, work, or play. With solar power, fresh interior paint, and access to a resort-style pool, spa, and clubhouse, this is more than just a home—it’s a daily invitation to live beautifully above it all.

740 S Crown Pointe Drive, Anaheim Hills

$870,000
3 Beds 3 Baths OC25086261 MLS Closed Status
**OPEN HOUSE Sunday 5/4 1:00pm-3:00pm** Located in Scenic Anaheim Hills, this Beautiful home awaits you in the Private Gated Community of ViewPointe North. This property features a bright and welcoming open-concept layout, accentuated by high ceilings and large windows with custom plantation shutters that allow natural light to fill the space. The home has been recently upgraded with Luxury Vinyl flooring throughout the downstairs area, quartz countertops in the kitchen, and stainless steel-finished appliances. The kitchen's open floor plan seamlessly connects to a separate dining area and patio, making it an ideal setting for entertaining. The dining area effortlessly transitions into the living room, where vaulted ceilings contribute to the airy atmosphere, and a custom fireplace adds warmth and character. Fresh designer paint throughout the home contributes to its modern, contemporary feel. Upstairs, the primary suite offers a peaceful retreat with an en-suite bathroom featuring a dual sink vanity and a spacious closet. A private balcony off the primary bedroom provides views of the lush green belt. Additional bedrooms offer versatile spaces that can accommodate family, guests, or be used as a home office. The other two bathrooms are equipped with granite countertops and modern features for a refreshed appearance. An upstairs laundry closet adds convenience to the home's overall functionality. The property also includes an oversized garage, offering ample space for vehicles. Amenities include a sparkling pool, spa, BBQ area, and club house. Top-rated schools, shopping, outdoor recreational hiking trails and a nearby lake are all a short distance away!

8060 E Treeview Court, Anaheim Hills

$1,470,000
4 Beds 3 Baths OC25096122 MLS Closed Status
Upgraded to Perfection with Panoramic Views! This stunning home offers breathtaking views of the mountains and sparkling city lights, paired with exquisite upgrades throughout—no expense has been spared! From the moment you arrive, the exceptional curb appeal sets the tone for what awaits inside. Step into a home that radiates quality craftsmanship and thoughtful design. The formal living room is warm and inviting, while the elegant dining room features French doors leading to a beautifully landscaped backyard—perfect for indoor-outdoor entertaining. Soaring ceilings and expansive windows with plantation shutters and custom drapery fill the home with natural light. The gourmet kitchen is a chef’s dream, fully remodeled and open to both the dining and family rooms. The spacious family room includes a cozy fireplace, extended seating area, and another set of French doors that open to the backyard oasis. A main-floor bedroom, currently used as an office, adds flexibility for guests or remote work. Upstairs, the luxurious primary suite boasts a large private balcony, ideal for morning coffee with a view, and a spa-like master bathroom. Two additional generously sized bedrooms include custom closets, with one offering a walk-in closet. Additional features include hardwood flooring throughout, recessed lighting, mirrored closet doors, and high-end custom window treatments. The backyard is an entertainer’s dream—perfect for gatherings and celebrations. A full list of upgrades is available in the “Supplemental” section. Don’t miss this rare opportunity to own a truly special home with unmatched views and designer finishes throughout!

534 S Laureltree Drive, Anaheim Hills

$1,775,000
5 Beds 4 Baths PW25095438 MLS Closed Status
Tucked into the rolling hills just off the desirable Royal Oak Road in Anaheim Hills, this stunning two-story home blends high-end design with everyday comfort. Inside, you’re welcomed by high ceilings and painted exposed wood beams in the living room, adding warmth and character. The kitchen is a true centerpiece—fully updated with quartz countertops, white cabinetry, modern tile backsplash, and a large sit-at island with waterfall edges. There’s an abundance of cabinet and counter space, ideal for cooking, gathering, and entertaining. Recessed lighting in both the kitchen and family room complements the open layout, creating a bright and seamless connection between the two spaces. All bedrooms are generously sized and feature mirrored closet doors, offering plenty of space and functionality. One of the bedrooms is conveniently located downstairs with its own attached bathroom—ideal for guests, extended family, or flexible use as a private office or retreat. Another added bonus is that there is a finished attic storage area just off one of the upstairs bedrooms. It is fully drywalled with recessed lighting and vinyl flooring, this dedicated storage space keeps everything clean, organized, and easily accessible—an uncommon but incredibly useful feature for keeping the main living areas uncluttered with things you need to tuck them away but still have easy access to them. All of the bathrooms throughout the home have been thoughtfully upgraded. The primary bedroom is a true retreat—featuring a fireplace, expansive layout, motorized blinds, and a walk-in California Closet. The en-suite bathroom offers a spa-like experience with a freestanding tub, walk-in shower, and dual sinks on a floating vanity with designer finishes. Two additional bedrooms upstairs also include custom California Closet systems. Additionally, there is a 3-car garage with a convenient mudroom just off the entryway, perfect drop zone for shoes, coats, and everyday essentials. Step outside to your private backyard oasis, where a brand-new heated saltwater pool and spa glisten with a blend of pebble and seashell finishes. A large gazebo is fully equipped with a fan, lighting, and built-in heaters—perfect for outdoor dining and relaxing in any season. The beautifully landscaped yard also includes an outdoor surround sound system, a grassy side yard, and plenty of space to enjoy. This is a rare opportunity to own a move-in ready home in one of Anaheim Hills’ most sought-after neighborhoods.

342 S SILVERBROOK DR., Anaheim Hills

$1,871,000
4 Beds 3 Baths OC25091229 MLS Closed Status
Property video at https://vimeo.com/1078703473 - Stunning Home in the Heart of Anaheim Hills. Welcome to this beautiful, turnkey home located in one of Anaheim Hills' most desirable neighborhoods, THE MOHLER LOOP! Nestled in a serene and peaceful setting, this home offers a perfect blend of comfort, style, and convenience. The spacious residence boasts 4 bedrooms, 3 bathrooms, and over 3000 square feet of living space, providing an ideal setting for both relaxing and entertaining. Spacious Living Areas and an open floor plan features abundant natural light and flows effortlessly from room to room. The kitchen is complete with stainless steel appliances, corian and granite countertops, and ample cabinetry, perfect for preparing gourmet meals. The generously-sized master bedroom includes a walk-in closet and an en-suite bathroom with dual vanities and a separate walk in shower. Enjoy the California perfect weather days in your own backyard resort, featuring a sprawling yard, massive river rock pool, cave covered jacuzzi and palm trees everywhere. This oasis is ideal for family entertainment, barbecues or enjoying quiet evenings under the stars. Come see it for yourself!

241 S Country Hill Road, Anaheim Hills

$1,185,000
3 Beds 3 Baths PW25090337 MLS Closed Status
Welcome to 4738 E Fairfield Street in Anaheim Hills, located in the sought-after Canyon Terrace Townhomes. This fully remodeled 3-bedroom, 3-bathroom home offers approximately 2,178 square feet of beautifully updated living space with premium finishes and custom upgrades throughout. The kitchen features soft-close cabinets, waterfall-edge quartz countertops, custom glass tile backsplash, a walk-in pantry, built-in wine rack, and stainless steel fixtures. Just off the kitchen is a breakfast nook with a wood plank accent wall, modern chandelier, and a sliding glass door that leads to a private patio. The formal dining area offers recessed lighting, another chandelier, and sits beside a quartz-topped wet bar with ample cabinetry and wine storage. The living room includes another wood plank feature wall, custom fireplace with stacked stone, wood mantel, recessed lighting, and sliding door to the patio. The family room is filled with natural light thanks to vaulted ceilings, oversized windows, recessed lighting, and a raised sliding door that leads to a private atrium. This room sits next to the guest bathroom and downstairs bedroom, which has recessed lighting, ceiling fan, and mirrored closet doors. The bathroom features a walk-in shower with frameless glass barn doors. Downstairs has a mix of wood and porcelain tile flooring. Upstairs, the primary suite includes vaulted ceilings, ceiling fan, wood flooring, and multiple oversized windows. It has two closets, one standard and one walk-in with mirrored sliding doors and built-ins. The primary bath features dual sinks, soaking tub, and a large walk-in shower with dual heads, rain fixture, and a built-in bench. A linen cabinet sits off the landing next to the upstairs junior suite, which includes wood flooring, recessed lighting, mirrored closet doors, ceiling fan, and a full bathroom with walk-in shower and sliding barn door. All bathrooms have floating vanities and touch-light mirrors. Additional highlights include raised interior doors, wrought iron staircase, smart wiring, camera system, newer hardware and finish details, and custom wood features throughout. The home consists of two private outdoor areas, a peaceful atrium, and a relaxing patio space. The home has an attached two-car garage and sits in a quiet community with a year-round heated pool and spa. Located in the award-winning Orange Unified School District, close to top schools, parks, shopping, dining, and major commuter routes.

4738 E Fairfield Street, Anaheim Hills

$695,000
2 Beds 3 Baths OC25089386 MLS Closed Status
GORGEOUS, BRIGHT & PRIVATE END UNIT in immaculately cared for community. Lovely vinyl floors sweep through the home, perfectly anchoring the open floor plan. Updated cabinets and new quartz counters grace the kitchen, where many a wonderful meal can be prepared. Sit down with family or friends in the sweet dining room, or take the moment outside to your private, spacious patio. A powder room makes sure everyone is taken care of. Relax in front of the fire on those cooler nights, or take advantage of the community pool and spa! At the end of the day, your spacious Principal bedroom awaits, where lofted ceilings and a perfectly sized principal bathroom awaits. An equally generous second principal bedroom is situated down the hall, ready for family or guests. Close to freeway access, and all the shopping & dining that Anaheim Hills has to offer - It's good to be home!

8439 E Arrowhead Way E, Anaheim Hills

$708,000
2 Beds 3 Baths PW25083352 MLS Closed Status
Welcome to the beautiful community of Monaco in Anaheim Hills. This is one of the most sought-after floor plans in Orange County with two generously-sized suites upstairs, each with its own walk-in closet. Updated paint and flooring throughout, the primary for this Model D has dual quartz vanities and a balcony off the bedroom. All your living space is downstairs which includes another half-bath. Open living room with gas fireplace, niche for entertainment center and ample light and space permeate here. Kitchen is roomy and has plenty of easy-close cabinets and convenient counter space. Direct access to a two-car garage plus garage shelving via the interior laundry room which can accommodate a full-size washer and dryer as well as cabinets. There is a covered porch which is just outside the dining room, making it perfect for entertaining. Nearby are community amenities which include a sparkling resort-style pool, multiple spas, clubhouse, BBQ’s, tennis courts and fitness center. Located proximately to the OC's best shopping, dining, parks, trails, freeways, and renowned schools. Why would you live anywhere else?

7750 E Portofino Ave, Anaheim Hills

$1,450,000
4 Beds 3 Baths PW25078761 MLS Closed Status
This stunning modern home in the Alston Community features an open floorplan with great room, dining room, and kitchen that open up through glass sliders to the California Room. The bright gourmet kitchen has Smart stainless steel appliances, white shaker-style cabinets, upgraded "Dolce Vita" quartz counters, a huge island with breakfast bar, and full custom tile back splash. The primary bedroom has a luxurious spa-like bathroom with dual vanities, "White-Ice" quartz counters, soaking tub and oversize framelass glass shower along with a spacious walk-in closet. All of the bedrooms are oversize and the large loft with barn door can be used as an office or occasional 5th bedroom. The large upstairs laundry includes high-end Samsung washer and dryer and a washing sink. There's a highly desirable downstairs bedroom and full bath with walk-in shower. Custom interior two-tone paint throughout. Tank-less water heater and home automation system - Elan system controller, smart-code entry deadbolt, 2 Honeywell programmable thermostats, 2 zone integrated light switches, and Ring door bell. Upgraded flooring including wood laminate, tiled bathrooms and laundry room, upgraded carpet in bedrooms. Garage has epoxy floors, included racks, cabinets, and Tesla EV charger. Backyard has been upgraded with landscaping, pavers, and bbq. Close to shopping, entertainment, medical centers, and highly rated Anaheim Hills schools. This elegant home is equipped with 20 solar panels for sustainable living and low energy costs, especially during summer. No Mello Roos, 1.1% tax rate, and lower cost City of Anaheim utilities.

252 N Dalton Drive, Anaheim Hills

$890,000
2 Beds 3 Baths PW25074214 MLS Closed Status
Breathtaking Views & Dual Primary Suites in Anaheim Hills Welcome to 6011 E Montefino Lane, a beautifully maintained 2-bedroom, 2.5-bath townhome offering approximately 1,300 square feet of light-filled living space in the highly desirable Camino Grande Villas community of Anaheim Hills. Step through the charming front courtyard—crafted with a mix of cement and brick—into a stunning living room that immediately draws your eye to the expansive panoramic city light and mountain views. Vaulted ceilings, recessed lighting, a cozy fireplace, and a ceiling fan create a warm and welcoming ambiance, while two sliding glass doors allow natural light to pour in and seamlessly connect indoor and outdoor living. The kitchen is bright and functional with classic oak cabinetry, granite countertops, recessed lighting, and a convenient breakfast bar. Adjacent to the kitchen, a sunny breakfast nook is the perfect spot to enjoy your morning coffee while taking in the spectacular scenery. Upstairs, you’ll find two spacious primary suites. The first features a double-door entry, ceiling fan, ensuite bath, and incredible views of the surrounding hills and twinkling city lights. The second suite offers a cozy bay window, ceiling fan, and its own private bathroom. Plantation shutters throughout the home provide style, privacy, and light control. Out back, the private patio is ideal for entertaining or unwinding—complete with a covered patio area, an above-ground jacuzzi, and unobstructed panoramic views that will take your breath away. Don't miss this opportunity to live in one of Anaheim Hills’ most picturesque communities—close to shopping, dining, and top-rated schools.

6011 E Montefino Lane, Anaheim Hills

$1,689,000
4 Beds 3 Baths PW25073338 MLS Closed Status
Stunning Anaheim Hills Home with Spectacular Views. Welcome to your dream home in the sought-after Rocky Point subdivision of Anaheim Hills! This expansive 4-bedroom, 3-full-bathroom residence offers 2,651 sq. ft. of comfortable living space, perfectly situated on a generous 9,945 sq. ft. lot in a serene cul-de-sac location. As you enter, you’ll be greeted by soaring cathedral ceilings that enhance the open and airy feel of the home. The spacious living area features an inviting fireplace, creating a warm ambiance for gatherings with family and friends. Formal Dining room is spacious & promotes easy indoor outdoor living with beautiful corner windows and French doors leading out to patio. Dining daytime or night time is a pleasure with the fabulous unobstructed city lights, mountain & Lake views The well-appointed kitchen is a chef’s delight, providing ample space and functionality. The main floor also boasts a family room adjacent to the kitchen & breakfast nook and an inviting fireplace. The main floor also boasts a convenient bedroom and full bathroom, perfect for guests or as an often needed home office. This floor also features a laundry room with utility sink & cabinets and direct access to the 3 car garage. Retreat upstairs to the luxurious primary suite, which features soaring ceiling and incredible panoramic views. The primary bathroom features natural lighting with more incredible views plus dual vanity's and large tub and shower and large walk-in closet. Two additional bedrooms are upstairs, one with a walk-in closet & the other with a triple closet with mirrored wardrobe doors. The views from these bedrooms are fantastic, panoramic mountain and city lights views. Outside is a dream come true with incredible views, bubbling spa to relax after a busy day and relaxing waterfall plus plenty of lawn to play or for pets to enjoy. The backyard has plenty of room to add a swimming pool if desired. Don't miss out on this opportunity to have 4 bedrooms 3 baths, main floor bedroom on spacious cul-de-sac lot with AMAZING VIEWS Recent upgrades include engineered wood flooring & NEW TILE ROOF and New Water Heater, ensuring peace of mind and energy efficiency. The attached 3-car garage offers plenty of storage space and easy access. Don’t miss this incredible opportunity to own a stunning home in a prime Anaheim Hills location. Schedule your private showing today!

4435 E Emberwood Lane, Anaheim Hills

$2,250,000
5 Beds 4 Baths OC25073045 MLS Closed Status
BACK ON THE MARKET- Discover unparalleled luxury and tranquility at 6605 E Canyon Hills Road, nestled within the esteemed Canyon Hills Estates of Anaheim Hills. This exquisite residence sits on its own hill with impressive brick drive way park up to 20 cars, offers an expansive 3,715 square feet of sophisticated living space, Total 6 Room 1 Bonus Game Room featuring 5 generously sized bedrooms and 4 well-appointed Full bathrooms (the 5th room is currently used as Library room) The home is situated on a sprawling 28,874-square-foot lot, cul-de-sac, surrounded in nature , ensuring utmost privacy and a serene atmosphere. The thoughtfully designed floor plan seamlessly integrates spacious living areas, ideal for both intimate gatherings and grand entertaining for up to 100 people capacity. Recent upgrades main floor The heart of the home boasts a chef-inspired kitchen with custom cabinetry a large center island with build in wine cooler, high-end stainless steel appliances, ample cabinetry, and quartzite countertops, catering to culinary enthusiasts, luxury tile flooring with marble inlay at dinner table and Living room, energy-efficient LED lighting, 3 Chandeliers, a 220V EV charger, fresh interior paint. Adjacent to the kitchen an expansive event space, perfect for entertaining. The family room, with its cozy fireplace, is ideal for relaxing or gathering with loved ones. Fully upgraded bathroom and hardwood floor up stair. Retreat to the luxurious primary suite, complete with a spa-like en-suite bathroom and ample closet space, offering a perfect sanctuary for relaxation. Additional bedrooms are generously sized, providing comfort and versatility for family members or guests. Outdoor living is equally impressive, with meticulously landscaped grounds that offer a peaceful escape and ample space for outdoor activities. The expansive lot presents endless possibilities for creating your dream outdoor oasis, Enjoy breathtaking city lights and mountain views from the wraparound deck, offering a harmonious blend of tranquility and convenience. Conveniently located near award-winning schools, shopping centers, and dining, this home offers an unparalleled blend of luxury, privacy. 20ins to Disneyland, 20mins to Irvine and 30mins to beaches. Many hiking trails surrounding neighborhood. Experience the epitome of Southern California living at 6605 E Canyon Hills Road—a residence that truly embodies comfort, elegance, and privacy.

6605 E Canyon Hills Road, Anaheim Hills

$883,000
3 Beds 3 Baths OC25049076 MLS Closed Status
Nestled into scenic Anaheim Hills, your dream home awaits. Welcome to 7847 E Horizon View, offering a perfect blend of comfort, style, and breathtaking views. This adorable condo won’t last! The open-concept layout is bright and inviting, with large windows with new custom plantation shutters throughout that bring in natural light and showcase the surrounding landscape. Recent upgrades elevate the home’s style, including new flooring throughout the upstairs and staircase, highlighted by custom-designed oak railings and banister with a rich custom stain and elegant black ironwork, adding a sophisticated touch. Brand-new light fixtures throughout further elevate the modern aesthetic. The home features a spacious kitchen that opens to a separate dining room and patio, creating an ideal space for entertaining. It boasts tile countertops, matching appliances, and ample cabinetry for storage. The dining area connects effortlessly to the living room, where vaulted ceilings enhance the airy feel, and a new custom fireplace with a stunning wood mantle adds warmth and character. New designer paint throughout gives the home a fresh, modern touch. Upstairs, the primary suite provides a peaceful retreat with an en-suite bath and a spacious closet. A private balcony off the primary bedroom offers breathtaking views stretching all the way to Los Angeles, along with stunning evening sunsets. Additional bedrooms offer flexibility for family, guests, or a home office. Two additional bathrooms have been updated with modern touches, ensuring a clean and refreshed look. A separate laundry closet upstairs adds extra convenience. Outside, a private patio provides the perfect setting to take in the surrounding nature and mountain vistas. Completing this exceptional home is an oversized garage featuring an epoxy floor coating and a brand-new water heater, offering plenty of space for vehicles, a home gym, and more. Nestled in the prestigious gated community of Viewpoint, residents enjoy a wealth of amenities, including a sparkling pool, spa, BBQ area, and community center. Greenbelt access is located just outside the front door, providing a peaceful space to walk, relax, or enjoy the outdoors. With easy access to top-rated schools, shopping, and outdoor recreation, this home is a rare opportunity in Anaheim Hills.

7847 E Horizon View Drive, Anaheim Hills

$550,000
1 Beds 2 Baths PW25066823 MLS Closed Status
This inviting one-bedroom, one-and-a-half bathroom condo, located in the desirable Monaco community of Anaheim Hills, offers a perfect blend of comfort and style. The open-concept kitchen seamlessly flows into the spacious living room, with a large sliding door leading to your private balcony-ideal for enjoying the outdoors. The formal living and dining areas are generously sized, perfect for entertaining, and feature a cozy fireplace to create a warm and inviting atmosphere. The primary bedroom offers ample space, and the attached primary bathroom features dual sinks and a walk-in closet for added convenience. An oversized, attached two-car garage provides plenty of room for parking and storage. The Monaco community is known for its resort-style amenities, including a sparkling pool, multiple spas, built-in barbeques, tennis courts, and a clubhouse. Stay active in the fully-equipped gym or enjoy the nearby shopping, dining, and easy freeway access. This condo truly offers the best of Anaheim Hills Living.

1038 S Saint Tropez Avenue, Anaheim Hills

$2,800,000
5 Beds 4 Baths OC25071866 MLS Closed Status
Custom, light filled equestrian zoned estate, at the end of a very private and coveted cul de sac street and around the corner from community horse trails! Rare opportunity invites chefs, gardeners, artists, creative spirits, dreamers, and peace seekers alike! Every space has been thoughtfully attended to with hundreds of thousands of dollars in recent upgrades. The fabulous and generous open space, caters to multi-gen families, fundraisers, artists and entertainers alike. A true masterpiece offering a private multi gen wing, boasting a large downstairs bedroom, full bath and patio that opens out to the pool, spa and gardens. An abundance of windows welcomes fresh light to pour in from all angles of this gorgeous home. This modern masterpiece offers a three car garage as well as RV parking or a custom covered and fully lit outdoor creation station. Large double doors, welcome you into an abundance of entertainment space encompassing living, dining, bar, den and gourmet kitchens. Living and formal dining leads to the sprawling entertainers yard and is set across from the bar/prep kitchen for ease of service. The gourmet kitchen welcomes chefs to begin creating their specialities with s.s. 6 burner Thermador cook top, Subzero refrigerator/freezer, newer GE Monogram double ovens with warming drawer and ample prep, cook and storage space. The family room and breakfast nook lead out to the extensive gardens, so that you may choose which herbs, fruits or flowers you wish to use in your next recipe. Room to add an ADU or separate studio if you wish within the gardens! Second floor showcases an admirable owner's suite, with office, private view patio, newly remodeled closet and luxurious bath, worthy of a magazine cover! Two of the secondary bedrooms boast built in desks and closets with organizers. The third room upstairs can be a recording studio, an oversize bedroom or a game room with wet bar and balcony. There are too many upgrades to list, although a few to note are, remodeled swimming pool and spa with custom cover, newer HVAC systems, solar, EV charging station, custom covered and lit RV space, currently set up as a creation studio, custom lighting, closets, flooring, decor, and more! This modern luxurious masterpiece on a coveted street, is truly exceptional! Located near the 91 freeway, Disneyland, award-winning schools, dining options, horse and walking trails, parks and shopping! This custom estate offers both luxury, necessity and creativity!

7615 E Silver Dollar Lane, Anaheim Hills

$1,615,000
4 Beds 3 Baths PW25070464 MLS Closed Status
This stunning 4-bedroom, 2 1/2-bathroom home in Anaheim Hills offers the perfect blend of luxury, comfort, and privacy. Nestled in a desirable neighborhood, the property is located on a cul-de-sac and boasts a spacious open floor plan with plenty of natural light. The gourmet kitchen features newer appliances, quartz countertops, and a large breakfast bar, ideal for cooking and entertaining. The kitchen is open to the family room making it a lovely spot for everyday living and gatherings. The primary suite is a private retreat, complete with a walk-in closet and a luxurious en-suite bathroom, featuring quartz countertops and walk-in shower. Three additional large bedrooms provide ample space for family or guests. Step outside into the beautifully landscaped backyard, where you’ll find a sparkling pool and spa, perfect for relaxing or hosting summer gatherings. The outdoor space is complemented by a covered patio area for dining and lounging. With its exceptional location in Anaheim Hills, this home is close to top-rated schools, shopping, dining, golf, hiking and biking trails, and recreational parks. It’s a true oasis that offers both tranquility and convenience in one of the most sought-after areas of Orange County.

1039 S Road Runner Road, Anaheim Hills

$1,050,000
3 Beds 3 Baths PW25066140 MLS Closed Status
Located at the end of a quiet cul-de-sac, 519 S Westford St is a refreshed home in the desirable Canyon Terrace community of Anaheim Hills. With stunning views of city lights and mountains, this 3-bedroom, 3-bathroom property offers 2,178 square feet of well-designed living space. Step through the double-door entry into soaring ceilings, abundant natural light, and an elegant spiral staircase. To the left, the spacious living room features a fireplace and a sliding glass door to the back patio. The formal dining area includes a new light fixture and connects to a quartz-topped wet bar with updated fixtures. On the right, the family room has vaulted ceilings, tall windows, and another sliding door leading to a private atrium. Just past that is a downstairs bedroom with plantation shutters, perfect for guests, extended family, or an office. Nearby is a full bathroom with an enclosed shower, vanity, and modern finishes. The kitchen offers new quartz countertops, a new cooktop, sink, faucet, recessed lighting, a walk-in pantry, and a breakfast nook with patio access. Upstairs, a landing with linen cabinetry leads to two bedrooms. The primary suite includes double-door entry, cathedral ceilings, dual mirrored closets including one large walk-in, and high windows that fill the space with light. Enjoy panoramic mountain and city views right from the bedroom. The en-suite bath features dual sinks, updated mirrors and lights, a walk-in shower, and a deep soaking tub. The third bedroom upstairs is another en-suite with a full bath, updated fixtures, and scenic views. Upstairs areas have matching LVP flooring, with carpet only on the staircase. Fresh interior paint, new wood-look LVP flooring throughout, and updated lighting and faucet fixtures complete the home with a clean, modern feel. A standout feature is the gated grassy side yard, maintained by the HOA, which is rare in this community where most homes have only patios. From this yard, take in peaceful views of the mountains, city lights, and nearby reservoir. The private backyard patio also offers a relaxing outdoor space. Additional features include a two-car garage with direct access, a wide driveway, and front landscaping maintained by the HOA. Community amenities include a heated pool and spa open year-round and a shaded lounge area. Conveniently located within the Orange Unified School District and near award-winning schools, shopping, and dining, this home captures the best of Anaheim Hills living.

519 S Westford Street, Anaheim Hills

$1,100,000
3 Beds 3 Baths PW25066644 MLS Closed Status
This beautifully upgraded home, nestled in the desirable Canyon Terrace neighborhood of Anaheim’s rolling hills, offers breathtaking panoramic city light views. Completely remodeled, the home welcomes you through elegant double doors with stained glass windows into a formal entryway leading to a step-down living room. The open floor plan seamlessly connects the dining room and cozy family room with a fireplace, both providing access to a covered patio and spacious yard. The gourmet kitchen boasts brand-new self-closing cabinets, quartz countertops, a tile backsplash, and new high-end stainless steel appliances, including a double-door refrigerator with a water and ice dispenser, a five-burner gas range, a microwave, a dishwasher, and a farmhouse sink. A bright kitchen nook with skylights and a ceiling fan opens to a sunny atrium, while a large walk-in pantry offers ample storage. Upstairs, the expansive master bedroom features a ceiling fan, a dressing area with a dual-sink vanity and quartz countertop, a cedar-lined walk-in closet with organizers, and a luxurious walk-in shower. Additional guest bedrooms have ceiling fans and mirrored closet doors, connected by a remodeled Jack-and-Jill bathroom with a new vanity and quartz countertop. A front balcony offers picturesque views of the surrounding hills and neighborhood. Throughout the home, neutral paint, wood laminate flooring, dual-pane windows, and updated fixtures enhance the modern aesthetic. The two-car attached garage includes washer and gas dryer hookups, as well as a workbench. Located within walking distance to the association pool and spa, and close to top-rated schools, public transportation, and freeways, this stunning home is a must-see!

665 S Gentry Lane S, Anaheim Hills

Based on information from California Regional Multiple Listing Service, Inc. as of . This information is for your personal, non-commercial use and may not be used for any purpose other than to identify prospective properties you may be interested in purchasing. Display of MLS data is usually deemed reliable but is NOT guaranteed accurate by the MLS. Buyers are responsible for verifying the accuracy of all information and should investigate the data themselves or retain appropriate professionals. Information from sources other than the Listing Agent may have been included in the MLS data. Unless otherwise specified in writing, Broker/Agent has not and will not verify any information obtained from other sources. The Broker/Agent providing the information contained herein may or may not have been the Listing and/or Selling Agent.