Refine Search
Sort by
$800,000
3 Beds 3 Baths OC25156803 MLS Closed Status
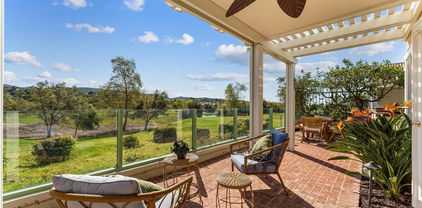
Welcome home to this exceptional end-unit townhouse located in a coveted, family-friendly neighborhood within the exclusive, featuring a low property tax rate, 3 bedrooms, 3 full baths, one bonus room upstairs odd the second bedroom, newly remodeled, using granite and steel, with newer shaker style kitchen and bathroom cabinets. The unit has an attached 2 car garage and it is an extra-long one since this is the end unit in the building. The unit's back patio is within 50 feet from the association' pool. Walking distance to a local Coto school bus stop, dog park and a new family park in the Village of Coto de Caza. This is your opportunity to get into Coto at this low price. There s a huge family-oriented infrastructure right outside the gates and provides shopping and services that are greatefully appreciated by all residents. The geo location is right in the center of Orange County within 25 minutes away from JWA John Wayne International Airport and all the beaches and shopping.

23551 Avenida La Caza Unit 129, Coto De Caza
$3,267,000
5 Beds 5 Baths OC25134291 MLS Closed Status
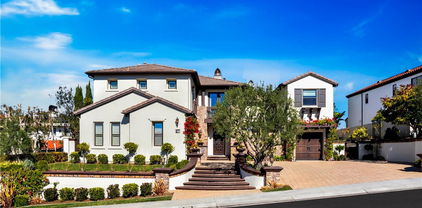
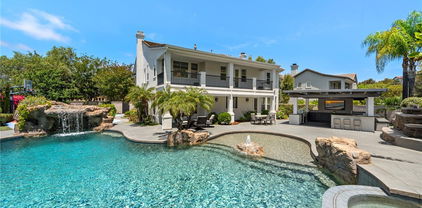
Welcome to 58 Long View in the prestigious South end of Coto de Caza. This remarkable single-family residence is a dream home in every sense, offering an upgraded living experience for discerning buyers of all types. With 5 bedrooms (one bedroom on the main floor with its own "En suite"), an additional dedicated office or exercise room, and 4.5 bathrooms, the home spans a generous 13,906 square foot lot—the second-largest in the neighborhood—providing ample privacy and open space. As you step through the formal entry, you're greeted by elegant crown moldings and exquisite light fixtures, which give way to the graceful, curved archways of the living room. Central to this inviting space is a beautiful fireplace, surrounded by vaulted ceilings and large windows that bathe the room in warm sunlight. The house strikes a perfect balance between luxury and functionality, featuring a formal dining room for special occasions, a breakfast nook for casual dining, and island bar seating within the gourmet kitchen. The chef’s dream kitchen doesn't hold back with high-end amenities, including a Sub-Zero refrigerator & Freezer, Wolf Range, Wolf Gourmet Microwave drawer, “True” built-in ice maker, Bosch dishwasher, Dacor warmer, and a walk-in pantry with an oversized wine fridge. Entertain guests in the family room with its elegant built-ins, surround sound speakers, and a cozy second fireplace. The primary suite is a sanctuary of its own, featuring a double-sided fireplace (3rd Fireplace) and an oversized private balcony that overlooks your backyard and hillside views. The primary Bedroom has an additional living area, and a sumptuous bathroom featuring dual vanities, a step-in frameless shower, a standalone soaking tub, and a dressing-room-style closet. Your private outdoor paradise dazzles with a pebble tech salt water pool with a baja shelf, waterfall, and spa. An outdoor fireplace, and a covered living area complete with Lynx BBQ, Lynx Fridge, Lynx Beer Tap, Bromic Heater, recessed lighting, ceiling fan, stone countertop that wraps around the outdoor covered living area, outdoor speaker system, and entertainment center. Basketball Sport court provides fun for an active lifestyle and family entertainment." 3 Car Garage with Additional storage cabinets, Overhead storage, and EV charger plug. Experience a life of luxury, comfort, and endless enjoyment.

58 Long View Road, Coto De Caza

$4,275,000
5 Beds 6 Baths OC25124753 MLS Closed Status
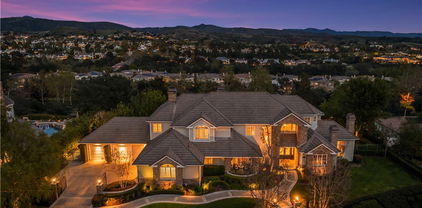
Welcome to 25 Flagstone, nestled behind double gates in the prestigious community of Coto de Caza. From the moment you approach the stately driveway, you are surrounded by mature landscaping & enhanced privacy. The elegant entryway opens to soaring ceilings & an abundance of natural light. Intricately detailed wainscoting accents the walls, with designer lighting & stunning chandeliers throughout. The formal living & dining rooms are detailed with millwork & large windows with views of the lush yard. A custom-built office has woodwork from floor to ceiling. The heart of the home is the expansive great room & gourmet kitchen. The oversized quartz island with ample seating is the centerpiece of this chef’s kitchen, featuring top-tier stainless steel appliances including a Dacor range, two Asko dishwashers & Sub-Zero refrigerator. The breakfast area commands views of the Saddleback Mountains & the resort-inspired backyard. The great room continues with a built-in bar & Sub-Zero wine refrigerator, a fireplace with marble surround & extensive cabinetry. A downstairs guest suite offers its own beautifully renovated bathroom & convenient access to the backyard pool and spa area. The expansive master suite offers a private sitting retreat, complete with soaring ceilings & breathtaking views. The spa-inspired master bathroom boasts two vanities, a coffee bar, an elegant freestanding tub, an oversized marble shower, integrated audio & an abundance of cabinet space. The master suite also includes a beautifully designed walk-in closet with a center island. Three additional secondary bedrooms, including a junior suite with its own private balcony, all feature remodeled en-suite bathrooms & walk-in closets. A large bonus room completes the upper level. The backyard is a private resort oasis with a refinished Pebble Tec pool & spa and an oversized bar with a built-in barbecue, refrigerator & side burner. To the side of the home is an elegant outdoor fireplace adjacent to a 4-hole putting green. Additional features include a porte-cochere leading towards two, 2-car garages bordering an oversized courtyard driveway with a built-in basketball hoop. The home has been maintained to the highest of standards, including all new windows and French doors installed by Renewal by Andersen, full home re-piping & whole-home water filtration system. No expense has been spared in crafting this extraordinary residence that perfectly blends timeless craftsmanship with modern luxury.

25 Flagstone, Coto De Caza

$899,000
3 Beds 3 Baths OC25090234 MLS Closed Status
PRICE DECREASED FOR QUICK SALE! HIDDEN GEM IN GATED COTO DE CAZA! The Via Conejo condos are nestled in the village community of Coto de Caza and are rarely on the market. This is an end unit with a versatile floor plan. There are three bedrooms, and three baths. Each bedroom has its own bath and can have its own separate entrance. The main floor living area features an entry, living room, dining area, fireplace, vaulted ceilings, laminate wood flooring, kitchen with new luxury vinyl tile, laundry closet, full bath, and a large bedroom with a sliding glass door out to a private patio. A new redwood deck off the living room showcases the rural environment, natural open spaces, a thicket of trees and established native trail system. The upper level can be accessed via a staircase from the living room which leads to a huge 2nd bedroom with a retreat, new carpet, separate bath and a balcony with views of the green belt surrounded by trees, and lush greenery. The second stairway, near the entry, leads to a spacious 3rd bedroom with new carpeting, and a separate bath. This stairway can access the 2nd and 3rd bedroom. This is a great opportunity to transform this home into the perfect plan for you! There is an attached 2 car covered carport with ample storage cabinets. An assigned parking space is also included. Great location just steps to community pool, walking/hiking trails, & equestrian center. Monthly HOA only $300 per month, no mello-roos, low taxes. Membership opportunities are available: historic Coto Valley Country Club is one of two private clubs surrounded by acres of natural woodlands, where John Wayne used to frequent. This is a perfect backdrop for weddings and special events. Or, relax & enjoy resort-style Coto de Caza Golf & Racquet Club. World -class amenities include: golf, tennis, aquatic center, state-of-the-art fitness center and pilates studio, with 10 surrounding racquet courts, as well as two restaurants. Just outside of the gates there are multiple shopping centers & downtown rancho Santa Margarita. Easy access to 241 toll road. If YOU LOVE THE COUNTRY LIFESTYLE, THIS IS THE HOME FOR YOU!

31531 Via Conejo Unit 153, Coto De Caza

$2,250,000
4 Beds 5 Baths OC25078247 MLS Closed Status
Exquisite Custom Home in The Village – Coto de Caza. Welcome to this stunning custom-built Craftsman-style luxury residence, nestled in the highly sought-after and exclusive Village neighborhood of Coto de Caza. Situated on a private cul-de-sac with sweeping panoramic canyon and mountain views, this architectural gem offers the perfect blend of elegance, comfort, and modern design. Built in 2007, no detail was spared in this one-of-a-kind home. Spanning three thoughtfully designed levels, the main floor of the home features a formal dining room with French doors that open to a covered patio perfect for an after-dinner nightcap or quiet peaceful retreat. Next is a state-of-the-art chef’s kitchen outfitted with top-of-the-line Wolf appliances, custom cabinetry, granite countertops, a charming farmhouse sink, center island, walk-in pantry and rich hardwood floors that flow seamlessly throughout the main living areas. The inviting family room is the heart of the home, boasting breathtaking views and a full bar, nestled in a spacious room that’s perfect for entertaining or a cozy night watching TV. The main floor is completed with powder room and office with built-in shelving. Custom staircase leads you to the third level, where the expansive primary suite awaits, showcasing serene views from every window, exquisite built-in cabinetry, a luxurious spa-like bath with dual vanities, a spa tub and large walk-in shower. The massive, double, walk-in closet and dressing area completes the primary retreat. The upper level is also home to two additional spacious bedrooms with en-suite baths and walk-in closets, a bonus room, a laundry room, and a private office tucked away for quiet productivity. The lower level features a beautifully finished media room that can easily serve as a fourth bedroom, complete with a full bath and an impressive built-in 500+ bottle wine cellar. Step outside through the convenient mudroom/garden room to enjoy tri-level, wraparound Trex decks, Pergola, lush gardens with 15+ fruit trees, and a built-in outdoor kitchen with stone counters, Lynx BBQ, Fire Magic gas burner, utility sink and mini fridge—creating the ultimate outdoor entertaining space in a serene, natural setting. Oversized 3-car garage with overhead storage and epoxy flooring. This remarkable home truly offers all the luxuries and lifestyle amenities anyone could dream of—privacy, elegance, and timeless design in one of Orange County’s most coveted communities.

31776 Via Perdiz, Coto De Caza

$1,485,000
4 Beds 3 Baths TR25074362 MLS Closed Status
Opportunity to live in a beautiful home in a highly sought community!!The captivating custom design features of this home make it unique and special. The custom staircase was moved to accommodate an open floor plan on the main level. This added loft space is permitted and allows the possibility of a 5th bedroom. This home features custom triple crown mouldings, hardwood flooring, dramatic window casings, beadboard ceilings, a custom-built media niche, and a stone fireplace. The kitchen is light and bright with extended cabinet space, and updated appliances all included. The main floor includes a bedroom or private office space, as well as a full bathroom. The upstairs primary bedroom has an updated private bath featuring a walk-in shower, a beautiful relaxing soaking tub, and large closet spaces with 2 closets. There are two additional upstairs bedrooms attached to a newly updated jack-and-jill bathroom. The unique floorplan and custom upgrades include wood flooring, new carpet, neutral paint, an upstairs laundry area, large windows with lots of natural light, and a view of nature from every angle allowing the feel of total privacy. The French doors open to the backyard patio with the serenity of nature. The list of updates that highlight this beautiful home includes all new windows, dual attic spaces, new garage doors, whole house fan, new HVAC, and updated vinyl fencing. All this and add to it the fantastic location in Wagon Wheel which is still one of Orange County's best kept secrets offering a low association fee with a large neighborhood park, hiking/biking trails, and Thomas Reily Wilderness Park just adjacent. The community nestled in hills has a real "out of the way" characteristic yet is close to schools Tesoro High School and Wagon Wheel Elementary, the 241 Corridor adds transportation options at your fingertips. 3 Sundown - A true GEM!

3 SUNDOWN Drive, Coto De Caza

$5,880,000
5 Beds 5 Baths OC25068850 MLS Closed Status
Welcome to 48 Panorama, an exquisitely remodeled masterpiece that blends sophisticated design with modern luxury. Situated on a single-loaded street, this home offers breathtaking panoramic views from every room on both sides. Spanning 5,100 sqft. with 5 bedrooms and 5 bathrooms, this stunning residence sits on an expansive 23,000+ sqft. lot. Step through the charming white picket fence, across the lush grass, and through the grand double front doors, where abundant natural light, an open floor plan, and exquisite finishes welcome you. The white oak wood flooring extends throughout both levels, leading to the formal dining room on the left and the living room with a bar on the right, both adorned with beautiful wainscoting—perfect for indoor gatherings. Flowing effortlessly into the family room, floor-to-ceiling La Cantina doors span its entire length, creating a seamless connection to the outdoors. A stunning built-in entertainment center and a marble-surround fireplace add warmth and sophistication. The chef’s kitchen is both elegant and functional, featuring a top-of-the-line premium Thermador appliances, marble countertops, an oversized island, a walk-in pantry, and a stylish backsplash. The main level also includes a secondary bedroom with an ensuite bathroom, perfect for a home office or guest suite, offering serene views through French doors. A mudroom behind the ensuite provides built-in storage and a refrigerator, while a spacious 4-car garage and large driveway offer ample parking.Ascending the sweeping staircase, you'll find a spacious bonus room with breathtaking views—a perfect retreat for relaxation or entertainment. The primary suite is a private oasis with a sitting area, panoramic views, and a custom walk-in closet with a center island. Its spa-like bathroom features marble floors, a soaking tub, dual vanities, a makeup vanity, and a luxurious shower.Upstairs also includes three secondary bedrooms, two remodeled bathrooms, a laundry room, and an additional staircase.The backyard is an entertainer’s paradise with a sleek pool, slide, built-in BBQ, pizza oven, heaters, a trampoline, fire pit, putting green, and spectacular views.Additional upgrades include solar panels, a water softener system, recessed lighting, designer fixtures, Sonance speakers, new AC units, and more.Don’t miss your opportunity to call 48 Panorama home—where elegance, comfort, and unparalleled views come together in perfect harmony.

48 Panorama, Coto De Caza

$6,228,888
6 Beds 8 Baths OC25061738 MLS Closed Status
A once-in-a-lifetime legacy estate in the prestigious GUARD-GATED GOLF COURSE community of Coto de Caza, an extraordinary French Provincial estate nestled at the end of a CUL-DE-SAC, SINGLE-LOADED street with a 14-CAR SHOWROOM GARAGE!!! As you enter through the grand double doors, a SOARING TWO-STORY FOYER immediately captivates, with bespoke Bvlgari marble and fine hardwood flooring, a sweeping staircase that evokes old-world elegance. Every inch of this 10,800+ sq ft home has been thoughtfully designed to combine classic European craftsmanship with modern amenities. The main level showcases a richly paneled Library, a private 12-seat Home Theater, and a Billiards & Bar Room, handcrafted cabinetry & fireplaces, hand-distressed and herringbone wood floors throughout, expansive picture windows line the entire rear elevation, seamlessly framing garden views with natural light. A spacious GUEST SUITE WITH PRIVATE EXTERIOR ACCESS & LAUNDRY offers flexibility for extended family or visitors. Upstairs, the luxurious primary suite is a true retreat featuring smart control draperies and projector, all bedrooms are adorned with rare, hand-selected designer wallpapers sourced from around the world, each creating a gallery-like experience. The SUBTERRANEAN level features a walk-in, temperature-controlled wine cellar with custom racking for an extensive collection, alongside a 14-car garage-a true collector’s dream. ALL THREE LEVELS ARE SERVED BY AN ELEVATOR. Formal gardens compliment a gorgeous, park-like backyard with a resort-style pool and spa, and a built-in BBQ bar. Advanced security system with motion detection and dual-network redundancy provide ultimate safety and protection. Award winning Capistrano schools are close by and The Coto de Caza Golf & Racquet Club offers 36 holes of championship golf, tennis courts, a fitness center, swimming, and fine dining, with membership options available.

2 Shetland, Coto De Caza

$4,350,000
5 Beds 6 Baths OC25062175 MLS Closed Status
Welcome to 6 Via Presea, a truly exceptional estate in the coveted, guard-gated community of Coto de Caza. This sprawling residence offers over 6,000 square feet of luxury living on over 5 acres of land, including 5 Beds, 6 Baths, an oversized 4-car garage, complete with a Tesla car charger and extended driveway and an excess of parking, and state-of-the-art amenities that redefine modern living. Key features include a FULLY PAID-OFF 63-PANEL SOLAR SYSTEM, a whole-home PEX REPIPE, and integrated SMART HOME TECHNOLOGY, including Control4 automation that controls smart lighting, music, home security, and climate control systems such as Nest – making daily life more efficient and comfortable at the touch of a button. Soaring ceilings, exquisite custom flooring, and an abundance of natural light flow effortlessly throughout the home. Formal living and dining spaces are ideal for both intimate gatherings and large-scale entertaining. A chef’s dream kitchen awaits, featuring top-tier stainless steel appliances, a large central island, rich cabinetry, and a cozy breakfast nook overlooking your private, resort-style backyard. Stunning primary suite with a private balcony, spa-inspired bathroom with a soaking tub, dual vanities, and a custom walk-in closet that will leave you in awe. On the main level, two additional bedrooms share a beautifully designed Jack and Jill bathroom. Downstairs, enjoy a fully remodeled SECONDARY PRIMARY SUITE with a custom closet and luxurious, spa-like bathroom. Downstairs also features a WINE CELLAR, cozy living room, a convenient kitchenette, and an extra bedroom and bath – ideal for guests or family. For fitness enthusiasts, this home boasts a home gym, providing a private space for your exercise routine. Outside, a true oasis awaits: a sparkling pool and spa, a fully functional outdoor kitchen, and ample space for both lounging and entertaining. The lush landscaping provides complete privacy, creating the perfect environment for relaxation or hosting friends and family. Situated within walking distance of Coto de Caza’s private golf courses, equestrian trails, and scenic parks, this estate offers a lifestyle of unparalleled luxury and convenience. Don’t miss your chance to experience this rare opportunity to own a home that combines modern innovation, luxury living, and ultimate comfort and privacy in one of Southern California’s most exclusive communities. Schedule a private showing today!

6 Via Presea, Coto De Caza

$1,450,000
4 Beds 3 Baths OC25050149 MLS Closed Status
****BACK ON MARKET!! Buyer couldn't perform!!Price slashed for quick sale!!!**** BRAND-NEW CARPET!!! See it again for the first time, move in ready! The home was freshly prepped for move-in, with brand-new paint just completed... in pristine condition and move-in ready for its new owner!! Seller’s loss, your gain! Stunning location on a single-loaded street, this 2-story home is located in the desirable Terraces community, right on the 7th tee box of the renowned Coto de Caza Golf Course. Offering breathtaking views of Saddleback Mountain! As you step inside, you’re greeted by high ceilings and elegant tile flooring throughout. The spacious living room features a cozy fireplace, perfect for relaxing or entertaining. The open-concept kitchen is outfitted with high-end appliances and ample counter space, making it ideal for both casual meals and large gatherings. It flows seamlessly into the dining and seating areas, creating a welcoming space for family and friends. This home offers four bedrooms in total. The fourth bedroom is located on the main floor and has been converted into a functional office space but can easily be restored as a bedroom if needed. The main floor also includes a convenient individual laundry room. Upstairs, you’ll find three generously sized bedrooms, including the primary suite with an ensuite bath. The primary bedroom also boasts a private balcony where you can enjoy the stunning views of the golf course and Saddleback Mountain. The other two bedrooms are spacious and bright, providing ample room for family or guests. The three bathrooms are thoughtfully designed, ensuring comfort throughout. For added convenience, a chair lift is installed on the stairs, making it easy for people with mobility issues to access the second floor. The home also includes a two-car attached garage for convenience and additional storage space. Step outside to the beautiful covered patio area, where you can relax and take in the serene golf course views and sunsets over the mountains. The meticulously landscaped yard offers a perfect space for entertaining, dining al fresco, or simply enjoying the tranquil surroundings. This home offers the perfect combination of comfort, luxury, and stunning natural beauty. Don’t miss out on the opportunity to own this exceptional property in one of Coto de Caza’s most desirable locations.

112 Via Candelaria, Coto De Caza

$4,630,000
6 Beds 7 Baths OC25054657 MLS Closed Status
Set on over an acre, this remarkable Woods Estate offers breathtaking sunrise views of the picturesque Coto de Caza Valley. From the moment you enter, you’ll be captivated by the impeccable quality of construction and thoughtfully designed spaces that blend luxury with comfort. The elegant executive library is perfect for quiet reflection or productivity, while the formal living areas exude sophistication and warmth. The well-appointed kitchen seamlessly flows into the great room and bar, creating an ideal setting for both everyday living and memorable gatherings with friends and family. Every detail has been meticulously crafted, featuring custom finishes such as distressed hardwood floors, imported granite and marble, stunning custom built-ins, high ceilings, solid core doors and three handsome fireplaces. The impressive 1,000+ bottle temperature-controlled wine cellar is perfect for the connoisseur. The thoughtful architectural design includes four generously sized upstairs bedrooms, each complete with ensuite bathrooms and walk-in closets. A large upstairs bonus room provides versatile living space and could easily be transformed into the sixth secondary bedroom. Children will enjoy their own dedicated study area with built-in desks, while the luxurious master suite offers a remodeled bathroom that boasts spectacular views. At the heart of the home, the kitchen and great room shine with exquisite cabinetry, spacious layouts, an inviting breakfast nook, stainless steel appliances, and expansive windows that bring the outside in. Step outside to discover the immaculate grounds, featuring a dreamlike backyard complete with a stunning pool, spa, built-in BBQ, and sports court. This outdoor paradise is perfect for relaxation or entertaining, surrounded by lush landscaping that enhances the estate's allure.

6 Shetland, Coto De Caza

$2,050,000
5 Beds 3 Baths OC25035901 MLS Closed Status
***NEW PRICE IMPROVEMENT***A private gated courtyard leads to an inviting space with brand-new hardwood flooring, baseboards, plantation shutters, and dining room paneling. Natural light fills the living and dining areas, while the family room boasts custom-built shelving, a black granite fireplace, and a hidden storage area. The remodeled kitchen features a spacious granite island, quartz countertops, new cabinetry, and a walk-in pantry. The breakfast nook, framed by bay windows, overlooks the backyard putting green. Exit outside to enjoy the Pebble Tech spool with waterfalls and Jacuzzi jets, and a built-in BBQ island. A main-floor bedroom and upgraded travertine bathroom provide convenience, while the spacious laundry room offers new cabinetry, quartz counters, and a utility sink. Upstairs, the grand master suite features blackout blinds, a spa-like bath with dual vanities, and a custom walk-in closet with a Hollywood-style vanity. An office/den/bonus room with custom storage and three additional bedrooms with newer ceiling fans complete the home. Additional highlights include new carpet, accent stair lighting, epoxy garage floors, fresh interior and exterior paint, upgraded showers, dual-zone A/C, and leased solar panels for energy efficiency. Located in one of South Orange County's most prestigious guard-gated communities, this home offers privacy, natural beauty, and an unparalleled lifestyle.

40 Downfield Way, Coto De Caza

$2,400,000
4 Beds 5 Baths OC25029441 MLS Closed Status
2 Madeline is a picture perfect home with high-end finishes and thoughtful enhancements throughout. The heart of the home, a gorgeous renovated kitchen, boasts a Viking range top, custom cabinetry, a spacious island with under-cabinet lighting, and a stylish bar area with dual refreshment refrigerators. The interior has been refreshed with paint, flooring, baseboards, and door trim, along with a striking staircase featuring metal balusters and custom steps. Back-facing windows and doors have been replaced, flooding the home with natural light. The exterior received a paint update, complemented by a custom glass-inset entry door, elegant LED lighting on the balcony, entry, and pillars, and a beautifully updated front yard with turf, a drip irrigation system, and LED landscape lighting. The backyard is perfect for entertaining with a freshly painted pergola, fire pit, and low-maintenance landscaping along the side yard. Tech and efficiency upgrades include owned solar, an electric vehicle charger (60 amp), whole-house water softener, and a water heater with a recirculating pump. Additional features include a garage attic ladder with walkable storage space, a custom-built closet, and a fully remodeled primary suite, complete with a built-in closet organizer. Located in the prestigious, guard-gated community of Coto de Caza, this home offers access to world-class amenities, including miles of scenic hiking and biking trails, equestrian facilities, and two award-winning golf courses at the Coto de Caza Golf & Racquet Club. Residents who join the club also enjoy resort-style pools, tennis and pickleball courts, a state-of-the-art fitness center, and more through a variety of membership opportunities. Just a short drive from top-rated schools, shopping, and dining, this home combines luxury living with the privacy and tranquility of one of Orange County’s most sought-after communities. This executive home was remodeled throughout between 2022 and 2024 making it truly turn-key and ready to call home. Don't miss the opportunity to make this exceptional home yours.

2 Madeline Court, Coto De Caza

$4,260,000
5 Beds 7 Baths OC25028240 MLS Closed Status
Welcome to 27 Corn Flower, a five-bedroom home set in the San Marino neighborhood of Coto de Caza. This property offers panoramic vistas, epitomizing living at its finest. From the moment you enter, you are greeted by an ambiance of warmth, beginning with the living room that boasts a grand fireplace and french doors leading to a tranquil central courtyard. Discover a refined office adorned with custom built-ins. A generously sized dining room leads to the kitchen featuring a spacious island, and coffee bar, making it a true chef's delight. The family room, designed with an open concept, showcases a beautiful stacked stone fireplace, and seamless access to a game room and outdoor entertainment area. A guest suite and bathroom complete the first floor. Ascend the staircase to the primary suite, a personal sanctuary that includes a fireplace and sitting area with an expansive balcony that offers views of Saddleback Mountain. The spa-like primary bathroom is a haven of tranquility, featuring two vanities, a spacious shower, and a free-standing tub adjacent to a large walk-in closet. This floor plan also includes three additional upstairs bedrooms, including a detached casita with its own bathroom and separate entrance. The second floor also includes a laundry room and large bonus room with custom wood cabinetry. The main outdoor space offers complete privacy with a pool, spa, covered dining area with fireplace, large built-in BBQ with bar seating, and retractable awnings. An expansive upper deck with a fireplace and party lights makes this home truly unique. A large side yard with room to play and pick fruit from the citrus trees completes the package. This property boasts some of the finest views in Coto de Caza with direct access to hiking, biking, and equestrian trails. Schedule your showing today and discover the potential to make this magnificent property your own.

27 Corn Flower Street, Coto De Caza

$2,580,000
4 Beds 4 Baths OC25004730 MLS Closed Status
Rare end of cul-de-sac home in South Coto de Caza’s sought-after Crooked Oak neighborhood! This highly upgraded entertainer’s pool home offers the perfect blend of privacy, space, designer style, and luxurious updates. Set on a generous quarter-acre with expansive east-facing views, the property features the largest floor plan in the tract with 4 bedrooms, 4 baths, 4 Car Garage and includes a flexible downstairs office that could serve as a fifth bedroom. Manicured gardens and an enchanting vine-covered entry welcome you inside. Two-story ceilings soar above the formal living area, joined by a formal dining room with traditional wainscoting, tray ceiling, and a butler’s pantry. The newly updated open-concept kitchen is a centerpiece, showcasing custom cabinetry, an 8-burner range, quartz countertops, designer backsplash, large pantry, and a spacious island with apron sink and tech-friendly power outlets. Flow into the breakfast nook and family room with a floor-to-ceiling fireplace, creating one seamless gathering space with views of the backyard and rolling hills beyond. Throughout the home, wood flooring, custom blinds, moldings, and designer paint create a timeless and inviting aesthetic. Outside, the resort-style backyard is designed for entertaining and relaxation, featuring a pool, spa, new built-in BBQ, and a large grassy area. Upstairs, two bedrooms with a shared bath. Wake up to stunning views in your impressive primary suite, complete with a fireplace, tray ceiling, and spa-like primary bath with a double vanity, frameless shower, and decadent soaking tub. Additional upgrades include an updated laundry room with extensive storage, surround sound system with outdoor control, holiday lighting package, leased solar panels, and eaves recently painted. The 4-car garage is equipped with racks and storage for added convenience. Smart home features such as Nest thermostats, B-Hyve sprinklers, Cove security system, and instant hot water throughout provide modern comfort and efficiency. With its prime location in a picturesque community and thoughtful upgrades throughout, this home checks every box!

8 Libra Court, Coto De Caza

$2,498,000
5 Beds 4 Baths OC24253372 MLS Closed Status
Welcome to this stunningly remodeled 5 bedroom, 3.5 bathroom home, perfectly situated on a serene single-loaded street with no homes behind, offering unparalleled privacy and tranquility. Located in the prestigious guard-gated community of Coto de Caza, this exquisite residence blends modern elegance with timeless charm. As you step inside, you're greeted by soaring ceilings and an abundance of natural light. To your right, the warm and inviting formal living room features a vaulted beam ceiling and fireplace for those special occasions. The formal dining room offers a great place for gatherings with family and friends, or everyday dining. The gourmet kitchen is a chef’s dream, boasting top-of-the-line stainless steel appliances including a beverage fridge, custom soft close cabinetry in the oversized quartz countertop island, a large walk-in pantry, and a seamless flow into the inviting family room. Experience the ultimate indoor-outdoor living as accordion doors in the family room seamlessly open to the backyard. The outdoor space boasts a beautifully landscaped yard, a built-in BBQ, fire place, and spa. You'll also enjoy unobstructed views of mature oak trees and peaceful evenings under the stars. Completing the main floor, you'll find a spacious guest bedroom with its own fireplace, full bathroom, laundry room, and powder bathroom. Upstairs, you'll find a luxurious primary suite featuring a beautifully remodeled marble bathroom, complete with a walk-in shower, separate soaking tub, & dual vanities for a spa-like retreat plus an expansive walk-in closet. Three additional spacious bedrooms provide ample room for family or guests, while a thoughtfully designed office nook offers a quiet space for work or study. The remodeled secondary bathroom boasts a double sink vanity, ensuring both style and functionality. Additional features include a three-car garage, new two zone HVAC unit, tankless water heater, fresh paint and carpet throughout, and so much more. Experience the best of Coto de Caza, where premier living meets award-winning schools, a world-class Golf & Racquet Club, scenic sports parks, and direct access to hiking, biking, and equestrian trails.

27 Raes Creek Lane, Coto De Caza

$1,500,000
3 Beds 3 Baths OC24253961 MLS Closed Status
Nestled on the 7th tee box of the prestigious Coto de Caza golf course, this elegant two-story home offers a harmonious blend of luxury and functionality. With breathtaking views of Saddleback Mountain, the property delivers an ideal setting for both relaxation and entertainment. The home boasts four bedrooms, with one thoughtfully converted into a dedicated office, perfect for remote work or study. Spanning three baths, the layout ensures comfort and convenience for both residents and guests. The spacious living areas are bathed in natural light, accentuated by large windows that frame the picturesque surroundings. The gourmet kitchen features high-end appliances, ample counter space, and an inviting atmosphere for gatherings. Outdoors, a meticulously landscaped yard provides the perfect vantage point to enjoy golf course views and stunning sunsets over the mountains. This home is a rare gem for those seeking a lifestyle of elegance, serenity, and convenience in the coveted Coto de Caza community.

112 Via Candelaria, Coto De Caza

$2,660,000
4 Beds 5 Baths IG24241519 MLS Closed Status
This stunning Mediterranean Villa is located in the highly sought-after Southern Hills Tract, accessed through a guarded gate and set amidst lush landscapes, golf course views, and serene lakes. The private cul-de-sac location offers peace and tranquility, with breathtaking sunset views and a private backyard oasis. Inside, luxury and comfort are seamlessly combined with elegant travertine and wood floors. The home features four spacious bedrooms, each with its own en suite. One bedroom is conveniently located downstairs, while the upstairs bedrooms each offer private balconies. Additional spaces include a downstairs office/library and a dedicated office area upstairs with custom built-ins. Upon entering through the beautiful courtyard, you'll be welcomed into a grand two-story circular foyer with a sweeping wraparound staircase. The formal living room boasts soaring vaulted ceilings, fireplace with wood beamed mantle, and French doors leading to a courtyard with a tranquil fountain. The elegant dining room is perfect for entertaining. The main upstairs bedroom suite offers a cozy sitting area, a fireplace, a private balcony, and a beautifully remodeled master bath. The timeless gourmet kitchen is a chef's dream, featuring country farmhouse cabinets, GE monogram appliances, a convection double oven with air fry, and a built-in microwave. The spacious family room, complete with a fireplace, is perfect for casual gatherings. The home also features an integrated audio system that creates the perfect ambiance throughout. Outside, the backyard is an entertainer's paradise, featuring a Romanesque-style stacked stone saltwater heated pool with waterfalls, a spa, a covered patio with a built-in barbecue, a pergola, and a firepit. For added energy efficiency, the home is equipped with solar panels and includes two new air conditioning units. This exceptional property in one of the most desirable neighborhoods is a must-see.

9 Sunningdale, Coto De Caza

$3,200,000
5 Beds 7 Baths OC24231615 MLS Closed Status
Discover your own private sanctuary in the prestigious Oak View neighborhood of Coto de Caza. Set on over a third of an acre in the guard-gated community, this expansive home offers the perfect balance of seclusion and space for entertaining, with five fully en-suite bedrooms and a resort-style pool yard that feels like a hidden retreat. Enter through the courtyard and the soaring two-story foyer, where a sweeping double staircase beckons upstairs, and a classic Palladian window fills the space with natural light. The open floor plan flows effortlessly from one room to the next, creating an inviting atmosphere for both casual living and formal gatherings. The great room, with its impressive ceiling heights and large windows, overlooks your outdoor oasis, with formal dining and living areas, complete with a cozy fireplace. The gourmet kitchen is designed to inspire, featuring top-quality appliances, granite countertops, and ample storage. Whether you're enjoying a quick bite at the breakfast bar or gathering around the eat-in area for conversation, this space is as functional as it is charming. The open concept continues into the family room, where a second fireplace and rich coffered ceilings create a warm and welcoming ambiance. Also on the main level is a private home office, a convenient powder room, and a large laundry/mudroom. A fully en-suite bedroom on this floor offers flexibility for guests or multi-generational living. Outside, your backyard transforms into an entertainer’s paradise. A custom pool with spa is surrounded by rock formations and waterfalls, evoking the feel of a secret grotto. Mature tropical landscaping and privacy walls enhance the sense of tranquility. Enjoy outdoor dining under your covered patio or relax by the built-in refreshment bar in the poolside outbuilding with bathroom. Upstairs, the palatial primary suite offers a true retreat with vaulted ceilings, a private sitting area with three-sided fireplace, and views of lush greenery. The spa-like primary bath features an oversized walk-in shower, soaking tub, and spacious walk-in closet. Three additional en-suite bedrooms on this level provide exceptional privacy for family or guests, one with its own balcony. With its prime location in South Coto de Caza, this home offers easy access to beaches, shopping, award-winning schools, and major travel routes, all while being tucked away in one of Orange County’s most coveted communities.

3 Fair Valley, Coto De Caza

$3,150,000
7 Beds 6 Baths OC24225535 MLS Closed Status
Step into luxury with this 7-bedroom, 5.5-bath estate in the prestigious guard-gated community of Coto de Caza, nestled in the sought-after Oak View neighborhood. Enjoy breathtaking canyon views and a resort-style backyard designed for ultimate relaxation and entertainment. The grand two-story foyer with sweeping dual staircases sets the stage for elegance, leading to formal living and dining areas with gleaming travertine floors. The chef’s kitchen boasts custom cabinetry, granite countertops, and premium stainless steel appliances, including double ovens and a 6-burner cooktop. A spacious center island with a built-in icemaker flows into the inviting family room, featuring a cozy fireplace and built-in entertainment center. The entertainment bar, complete with a wine refrigerator, adds sophistication. Outside, your private oasis includes a newly installed pool and spa, cascading waterfalls, fire features, and a sun-drenched paver patio. The fully equipped outdoor kitchen features a wood-burning pizza oven, Lynx BBQ, refrigerator, sink, and burners—perfect for effortless entertaining. Lush fruit trees and privacy walls enhance the serene ambiance. The main level offers a versatile office/bedroom with garage access, a luxurious guest suite with a private bath, a stylish powder room, and a well-appointed laundry room. Upstairs, upgraded hardwood floors lead to five spacious bedrooms, including the opulent primary suite with a sitting area, spa-like bath, and expansive walk-in closet with custom organizers. Additional ensuite bedrooms, one with a private balcony, and secondary bedrooms with a full hall bath complete the upper level. The 3-car garage features epoxy flooring, built-in storage, and overhead racks. Premium upgrades include a whole-house fan, custom closets, recessed lighting, upgraded ceiling fans, and beautiful new sliding doors. Located on a peaceful cul-de-sac in South Coto, this stunning home blends timeless elegance with modern luxury. Don’t miss your chance to own this extraordinary estate!

4 Tortoise Shell, Coto De Caza

$1,900,000
5 Beds 4 Baths OC24198696 MLS Closed Status
Welcome to 34 Vela Court! Situated on a tranquil tree-lined street in the coveted, guard-gated community of Coto de Caza, this stunning repiped home features 5 bedrooms and 4 bathrooms. Enter through the private courtyard and elegant iron-accented gate, leading to a warm living room with crown molding and a fresh paint job. New wood floors throughout the main level enhance its modern appeal. The formal dining room boasts a picturesque view of the garden water feature. A versatile bedroom (currently a workout room) and a full bathroom add convenience. The gourmet kitchen features granite countertops, stainless steel appliances, a central island, and a butler's prep station. The cozy great room includes a grand fireplace and views of the backyard pool. Upstairs, the main ensuite bedroom offers serene views and a luxurious bathroom with dual vanities and a soaking tub. Additional bedrooms include an ensuite option and generous closet space. Versatile bonus spaces can serve as an office, gym, or play area. A laundry room completes the second floor. The beautifully landscaped yard features a PebbleTec saltwater pool, custom BBQ area, and built-in firepit. The spacious 3-car garage includes epoxy flooring and custom cabinetry. With leased solar panels for efficiency, this home is close to golf courses, trails, and top-rated schools, with easy access to freeways. Welcome home!

34 Vela Court, Coto De Caza

$3,280,000
5 Beds 6 Baths OC24153666 MLS Closed Status
Nestled behind the double gates of Oak Knoll Summit, this stately residence sits on a prime corner lot of over a quarter acre, backing directly to the serene Riley Wilderness Park. Perfect for entertaining, the expansive outdoor space includes multiple patios, overhead heaters, a deluxe BBQ center, and a cozy outdoor fireplace. The private pool, complete with a swim-up bar, granite accents, and waterfalls, is fenced for child safety, while a separate spa sits next to a grassy side yard. As you step through the beautiful dual entry doors, you're greeted by a grand formal foyer with soaring ceilings, a sweeping staircase, and an elegant chandelier. The main level boasts a large living room with a fireplace that opens to a formal dining room. The gourmet kitchen is a chef's dream, featuring a huge breakfast bar, banquette seating, professional-grade stainless appliances, a walk-in pantry, a spacious center island with a prep sink, and ample counter space. The adjacent family room is equally impressive with its fireplace and built-in entertainment center spanning almost an entire wall. A guest bedroom with a full bath, along with a half bath, completes the main floor. Upstairs, a second bonus family room offers stunning views, and you'll find three guest bedrooms each with its own bathroom. The master suite is a luxurious retreat, featuring a cozy fireplace, an additional wall of closets, a spacious walk-in closet, a spa-like bathroom, and breathtaking views to wake up to. The home is freshly painted, brightening the space and giving it a modern feel. The kitchen has been remodeled with a new island, all cabinets have been repainted, and new carpet throughout the home ensures a clean and polished look. The oversized 4-car garage, equipped with built-in cabinets and overhead racks, offers ample storage for any family. This home seamlessly blends elegance, comfort, and function, creating the perfect space for family living and entertaining.

9 Flagstone, Coto De Caza

$2,100,000
4 Beds 4 Baths OC24194214 MLS Closed Status
Located in the guard-gated community of Coto de Caza, this inviting home features a rare main-level primary suite and a spacious, private, entertainer’s yard in the popular Valle Vista neighborhood! Welcome home to manicured gardens, a 3-car garage, and an impressive open floor plan with high cathedral ceilings and lots of light, airy atmosphere. Just inside, the entry opens to a formal living and dining space with grand proportions and abundant natural sunlight with high cathedral ceilings. The open-concept family room seamlessly connects to the kitchen and eat-in dining area, creating an ideal space for entertaining and day-to-day relaxation, whether cooking, entertaining or gathering around the fireplace. A beautiful extension to your living area outside, with direct access to the patio and the private & serene backyard. The main-level primary suite affords excellent convenience and accessibility, featuring its own cozy fireplace and primary bathroom. The main level also hosts a private guest bedroom with a full bathroom, laundry with front-loading machines and ample storage, and an office professionally equipped with built-ins. You'll love the kitchen pantry built-ins too with custom slide-out drawers! Upstairs, find a large, versatile bonus room and two additional bedrooms with walk-in closets. Outside in the spacious backyard, enjoy outdoor entertaining in one of the larger lots in the neighborhood, complete with a custom hardscape, built-in BBQ area and seating, and plenty of space for gatherings. There's even room for a pool. All in an excellent location to enjoy the coveted Coto de Caza lifestyle, with golf, tennis, social memberships, club and restaurant, as well as easy access to top local schools and miles of nearby hiking trails. This home offers a perfect blend of comfort, convenience, and community amenities.

16 Douglass Drive, Coto De Caza

$3,450,000
5 Beds 5 Baths OC24195761 MLS Closed Status
Nestled in the scenic hills of Coto de Caza, this extraordinary single-story 5-bedroom, 4.5-bath home offers 3,810 sqft of luxurious living space on a sprawling 23,400 sqft corner lot in the prestigious Pinnacle neighborhood. Entering through a grand gated courtyard with stately wood and leaded-glass double doors, you're greeted by an impressive foyer leading to a formal dining room and elegant living room. The home’s refined elegance is accentuated by soaring ceilings and an expansive, open floor plan. The family room, designed in a great-room style with custom built-ins and a second fireplace, seamlessly connects to the gourmet kitchen. A chef's dream, the kitchen features a breakfast nook, granite countertops, spacious breakfast bar, built-in desk, and a generous walk-in pantry. The primary suite serves as a private retreat, offering a cozy sitting area, two custom walk-in closets, and a recently remodeled spa-like ensuite bathroom with dual vanities and a marble-clad shower. Recent updates include new windows, shutters, and a full remodel of the primary bathroom. Throughout, you’ll find high-end finishes like stone and hardwood flooring, crown molding, and plantation shutters, enhancing the home’s overall charm. Additional updates include a new water heater and a Life Source water system for enhanced comfort. The office, complete with a remodeled bathroom and private entrance, offers a versatile space perfect for a home business or guest quarters. Modern updates elevate the home's efficiency and sustainability, including a fully owned solar installation by Echo Force. Step outside into a private backyard oasis, where an upgraded BBQ area with a "Lions" grill and a newly renovated spool with a tranquil waterfall create the perfect setting for outdoor entertaining. The exterior has been meticulously maintained, with fresh paint on the home and pavilion, including wrought iron accents. The professionally designed landscaping features decorative rock, 13 fruit-bearing trees, and a variety of rose bushes, creating a serene outdoor environment. Living in this exclusive community grants access to world-class amenities, including award-winning golf courses, equestrian facilities, a state-of-the-art gym, fine dining, parks, pools, tennis courts, and 24-hour guarded gate security. This home perfectly blends luxury, privacy, and convenience in one of Orange County's most sought-after neighborhoods.

85 Panorama, Coto De Caza

$1,530,000
4 Beds 3 Baths OC24165621 MLS Closed Status
Welcome to this exceptional residence where modern luxury meets enchanting outdoor living. Nestled in The Village neighborhood of Coto de Caza, this home boasts a host of impressive upgrades. Immerse yourself in culinary excellence with top-of-the-line Wolf and Sub-Zero professional appliances. From the sleek refrigerator to the professional-grade gas cooktop, every detail has been meticulously designed for the discerning chef. Wooden shaker-style cabinetry and granite counters create a harmonious blend of beauty and functionality. Flood your living spaces with natural light while maintaining energy efficiency with newer double pane low e windows. Experience silky-smooth water throughout the home with a new water softening system. Privacy and style combined with new dramatic living room draperies. Three fireplaces with custom doors offer a variety of rooms to enjoy a warm evening. The distinctive Malaysian Merbau hardwood flooring offers enduring elegance and resilience. The magical garden awaits in the unique backyard. A spacious entertainer's back patio with Trex decking overlooks lush greenery, winding trails, and exclusive backyard space that sets this home apart from the rest. Don’t miss this opportunity to own a home where elegance, functionality, and enchantment converge. This is a very special opportunity to live in a prime location in one of Southern California’s premier guard-gated, private golf course communities.

31571 Via Coyote, Coto De Caza

$1,410,000
3 Beds 2 Baths OC24188494 MLS Closed Status
Peace & tranquility live here! This single-story home has been meticulously maintained, upgraded and shows pride of ownership. Enter through the quaint walkway & step through the front door of this lovely home and exhale. Extensive custom detail will take your breath away. Enter the charming courtyard through the private gate and step into this completely remodeled home that features 3 bedrooms and 2 baths and a shed that is currently being used a functional office. You'll absolutely fall in love with the recently upgraded kitchen. Gorgeous kitchen island with counter bar accented with pendant lights make this a great way to bring friends & family together & is great for eating a quick meal or entertaining. Raised panel cabinets, stainless-steel appliances including a five-burner gas stove, recessed and under counter lighting, gorgeous Hanstone Quartz countertops and trendy farm sink. And of course, it has all the bells and whistles you’d need and want in a kitchen; lazy Susan, soft close drawers, trash and recycle bins and who doesn't love a spice rack. Open to the kitchen is the family with a gas fireplace, built-ins ready to showcase your family photos and is framed with picturesque window and vinyl door with invisible screen allow the breeze to come through. There’s also a vinyl sliding glass door to easily access the side yard. The formal living room is spacious and is adjacent to the formal dining room that features high ceilings with elegant tall French doors that create a great flow when entertaining your friends and family. Plenty of windows with neutral-colored shades. You’ll love the primary bedroom, with tons of natural light, newer window and vinyl door that leads to the peaceful backyard. Exhale when you see the primary bath. Classic white dual vanities, with modern hardware. Exquisite soaking tub and spa-like shower that will take your breath away. Two closets, + linen & storage space & a wonderful niche for your special items you want to showcase. The additional two rooms are good in size & share an upgraded, gorgeous bath with a stunning walk-in shower. Delight in the low maintenance backyard with artificial turf, mature landscaping, retractable awning, plenty of seating areas and you won’t want to miss the stunning sunsets and lighting at dusk. Additional BONUS features include newer AC, tankless water heater, newer garage door, newer interior sleek panel doors with modern fixtures, luxury vinyl plank flooring and inside laundry.

15 Yale Court, Coto De Caza

$1,890,000
4 Beds 3 Baths TR24183165 MLS Closed Status
Welcome to this peaceful paradise home located in the 24-hour guarded community of Coto De Caza. This stunning two-story home in an amazing location next to a beautiful golf course. the home offers a Spacious airy layout with a stunning wide-open floor plan. Beautiful hardwood floors. High ceilings and large windows flood the space with lots of sunlight. The living room boasts a fireplace that offers comfort and beauty. The formal dining room is elegant and spacious with high ceilings and a lovely atmosphere. The large gorgeous glass doors nest to the kitchen lead out into the backyard. The kitchen features granite countertops, and a built-in refrigerator and cabinets. Three bedrooms upstairs, The primary suite is a true highlight with its own private balcony, and the ensuite bath features a walk-in shower, separate tub, and walk-in closet. The stunning private backyard has a primary retreat with a private patio, cozy fireplace, BBQ area, and a small golf ground. plenty of room to enjoy California night or relaxation. Three-car garages and Solar panels round out this great property. Tt's truly a gem. Come visit! Don't miss this opportunity to make your home!

6 Edgewood, Coto De Caza

$1,212,500
3 Beds 3 Baths OC24166139 MLS Closed Status
Welcome to Your Private Oasis at 11 Avenida La Promesa, Coto de Caza, tucked away in the tranquil, guard-gated community of Coto de Caza offers the perfect combination of privacy, elegance, & comfort. This character filled 3-bedroom, 2.5-bathroom home, located in the picturesque Mediterranean-style village of Los Verdes, spans 2,710 square feet & is surrounded by cobblestone streets & peaceful water features. As you enter, you're greeted by a spacious living area with stunning hardwood floors & a thoughtfully designed floor plan that flows seamlessly. The home has been upgraded throughout with designer enhancements, including the addition of a custom loft workspace adorned with shiplap walls. The open kitchen, featuring granite countertops, rich dark-stained cabinets, double-drawer dishwasher & stainless steel appliances; it overlooks the inviting outdoor space. The adjacent family room & breakfast nook make this home perfect for both entertaining & everyday living. Retreat to the luxurious master suite, where a double-sided stacked stone fireplace connects to a remodeled modern bathroom. Enjoy the convenience of walk-in closets, dual sinks, a custom shower with dual heads, & a large soaking tub. The private balcony offers stunning sunset views, perfect for unwinding. The secondary bedrooms are equally well-appointed, one featuring a balcony that overlooks the front of the home. The backyard is an entertainer’s dream, boasting a stone patio, lush greenery, two fireplaces, & is wired for sound. Whether hosting a summer barbecue or enjoying a quiet evening under the stars, this space is perfect for any occasion. Additional features include a 3-car garage with ample storage, complete with storage racks & attic access via a pull-down ladder, & a main floor office (easily transformed as a bedroom) . Living in Coto de Caza offers a wealth of amenities, from scenic hiking & horse trails to parks, sport courts, and more. Membership opportunities are available for the exclusive Coto de Caza Golf & Racquet Club, including Social, Tennis/Pickleball, and Golf memberships. The natural beauty & serene surroundings of this prestigious community make it an ideal place for a peaceful yet active lifestyle. 11 Avenida La Promesa is more than just a home; it’s a sanctuary where you can relax, entertain, & create lasting memories. Don’t miss this exceptional opportunity to own a piece of paradise in one of Orange County’s most desirable neighborhoods.

11 Avenida La Promesa, Coto De Caza

$4,850,000
5 Beds 7 Baths OC24172024 MLS Closed Status
Welcome to 7 Windcroft Drive, a captivating residence nestled in the prestigious “Weatherly” neighborhood in the guard-gated community of Coto de Caza. This exquisite 5-bedroom, 6.5-bathroom estate offers a blend of luxury, comfort, and timeless elegance, spread over beautifully designed interior and exterior living spaces. This home is lovingly referred to as “the compound” as its privacy is unparalleled. The nearly one-acre lot is completely usable and fully enclosed behind a beautiful vine-covered wall. You'll be enchanted as you enter through the impressive front guest gate surrounded by lush landscaping. The driveway to enter the parking area with 5 car garages is accessed by a remote automated gate for the utmost security. Walk through the French-inspired garden and step inside to find a very popular Taylor Woodrow semi-custom floor plan, which features an office/library, formal living room, dining room, downstairs guest suite, a remodeled open-concept kitchen with top of the line Miele appliances and a family room which will be the focal point of entertaining. Natural light pours in through expansive windows, highlighting the elegant hardwood floors, and custom finishes throughout. Not only are the finishes upgraded but the home has had the roof, all windows, French doors and 4 HVAC units and furnaces replaced. Upstairs, you will find a second office, a luxurious primary suite, complete with a spacious custom walk-in closet, a spa-like bathroom featuring a claw foot soaking tub, dual vanities, and a large shower. Walk through a bonus room to enter a wing with 3 generously sized secondary bedrooms, all offering ensuite bathrooms and walk-in closets for family members or guests. Step outside the back door into a private oasis where the beautifully landscaped backyard offers forever views of the Coto Valley and multiple areas for outdoor living. One patio includes a built-in BBQ island and bar and a second enclosed patio showcases a wood-burning fireplace and alfresco dining. Cross through the yard, passing the sparkling pool and spa to yet another fully enclosed outdoor living room which features a full bathroom and shower. The yard is truly a one-of-a-kind and includes grassy areas, a rose garden with a pathway of pavers, an inground trampoline, a basketball hoop, and even the space for a future pickleball or sports court. The possibilities at 7 Windcroft are endless.

7 Windcroft Drive, Coto De Caza

Based on information from California Regional Multiple Listing Service, Inc. as of . This information is for your personal, non-commercial use and may not be used for any purpose other than to identify prospective properties you may be interested in purchasing. Display of MLS data is usually deemed reliable but is NOT guaranteed accurate by the MLS. Buyers are responsible for verifying the accuracy of all information and should investigate the data themselves or retain appropriate professionals. Information from sources other than the Listing Agent may have been included in the MLS data. Unless otherwise specified in writing, Broker/Agent has not and will not verify any information obtained from other sources. The Broker/Agent providing the information contained herein may or may not have been the Listing and/or Selling Agent.