Refine Search
Sort by
$847,300
3 Beds 2 Baths P1-19962 MLS Closed Status
Welcome home to this beautifully maintained 3-bedroom, 2-bath residence enhanced with numerous upgrades over the years. Features include a flowing floor plan that seamlessly connects the living spaces, making it perfect for both relaxation and entertaining, newer windows that provide natural light in, alongside an upgraded plumbing system and a newer HVAC system designed to keep your environment comfortable all year round. A newer roof adds to the home's resiliency, offering peace of mind for years to come.Step into the light-filled sunroom, which connects to the house off the kitchen, adding versatile space for whatever you envision--be it a cozy reading nook, a play area, arts and crafts room or a home office. An abundance of windows shed natural light to illuminate this inviting area. The remodeled kitchen is equipped with nice finishes such as stainless steel appliances, granite countertops and ample storage, creating a delightful area for culinary creations. Recent updates include fresh interior paint and newer flooring, providing a welcoming atmosphere throughout. The property also features nice sized front and back yards, ready for your personal touch to create your own outdoor oasis.Located in the vibrant city of Brea, you'll enjoy a wealth of amenities right at your doorstep. Explore the charming downtown area, filled with boutique shops, delicious dining options, entertainment venues and good schools. Brea is home to the Brea Mall, offering a variety of shopping experiences. For outdoor enthusiasts, the city boasts beautiful parks, hiking trails, and recreational facilities, making it easy to enjoy the California sunshine.With its prime location and charming features, this home is a must-see! Don't miss the opportunity to make this lovely Brea home your own!

622 Willow Drive, Brea

$3,280,000
5 Beds 6 Baths RS24231271 MLS Closed Status
Welcome to 2538 E Santa Paula, boasting the largest floor plan at Avignon in the highly coveted Blackstone community of Brea. Built in 2014, north facing, this luxurious and elegant home, filled with amazing natural light, consists of 5 bedroom & 5.5 bathrooms, 1 large bonus room, 1 office/library, 1 study/art room, 1 butler's kitchen room, & exercise/yoga room with full walled mirror. Enter through the private gated courtyard into the grand entrance, you will instantaneously fall in love with the bright and airy open floor plan, soaring high ceiling, spiral staircase, huge kitchen island, spacious and warm layout, exquisite wood flooring, moldings, plantation shutters, recessed lighting, tons of built-ins & upgrades. Home is perfect for multi-generational living. On the main floor, you will find a mother-in-law quarters with its own kitchenette & full bath, main kitchen & prep kitchen, library/office with plenty of built-in shelves, and kid's study room/art room with built-in computer station/desks, and formal dining room that opens into great room with wall to wall slider that leads to entertainer dream backyard with custom built-in BBQ grill, fridge, fire pit for those cold / romantic nights, pavement and pavers that enlarged recreational space for basketball & other sports. On the seconnd floor, there is an enormous bonus room with a wet bar/kitchenette, which can be easily converted into the 6th bedroom or family theater. Fall in love with extravagant inviting master suite with a private bath consisting of dual separate shower & soaking tub or relax on the private master suite balcony and watch the sunrise & sunset and green mountain view. Other features include: fresh custom paint throughout, automatic full privacy awning in patio and blinds in master bedroom, added outdoor patio TV & 4 wall installed flat screen smart TVs, two solar systems & two Tesla batteries, 2 reverse osmosis in-house water filters, whole house water filtration & softener, Google nest wired security system & ring doorbell camera. The Blackstone community enhances your lifestyle with a resort-like pool, a beautifully maintained park & a security patrol for added peace of mind. Situated within the top-ranking Brea Olinda School District and 10-minute away from Troy High, Brea Mall and easy access to 57 & 91 FWY, this home offers the perfect blend of luxury, comfort and community & is surrounded by great neighbors. This beautiful home is ready for you to create lasting memories...

2538 E Santa Paula Drive, Brea

$815,000
3 Beds 2 Baths PW24219764 MLS Closed Status
REMODELED & MOVE-IN READY COUNTRY ROAD TOWNHOME! Discover your new home in this lovely 2-story, featuring 3 bedrooms (including a downstairs primary suite) and 2 bathrooms. As you enter, you’ll be greeted by a spacious living room with wood laminate floors and high ceilings, creating a bright and inviting space for relaxation and entertainment. The heart of the home is the stunning and newly remodeled kitchen and dining area, highlighted by huge windows that flood the space with natural light, enhancing the open layout. Retreat to the downstairs primary bedroom, a true sanctuary that offers direct access to a spacious private patio—ideal for enjoying your morning coffee or unwinding with a good book in the fresh air. Upstairs, you’ll find two additional bedrooms, each with spacious closets that provide ample storage for all your belongings, making organization a breeze. This home also features a convenient 2-car garage, ensuring you have plenty of space for vehicles and extra storage. Located in the highly sought-after Country Road community, residents enjoy fantastic amenities, including two refreshing pools and relaxing spas, perfect for unwinding after a long day. The location is unbeatable—just a 3-minute drive from Brea Jr. High and the 57, providing easy access to commuting and local conveniences. Plus, the vibrant Brea Mall is only a couple of minutes away, offering a variety of shopping, dining, and entertainment options. Don’t miss out on this incredible opportunity to make this wonderful property your home! Schedule your visit today and experience all that this lovely property has to offer.

316 Mountain Court, Brea

$674,240
2 Beds 2 Baths CV24202553 MLS Closed Status
Stunningly GORGEOUS REMODELED end unit condo!!!!! Located in the Brea Canyon Villas, this 2 bedroom/2 bath SINGLE level floorplan is on the second story. (No overhead neighbor) EVERYTHING has been redone including tastefully upgraded bathrooms and the kitchen. This condo now boasts new Milgard dual glazed windows and sliders, new LED recessed lighting and new switches, new drywall, texture and interior paint, new luxury vinyl flooring in the kitchen, bathrooms, entry and hallway, new carpeting and padding in the bedrooms and living room. Upgrades have all been done in designer neutral tones, BEAUTIFUL!!! A wonderful floor plan opens to the living room upon entry. You will appreciate the high ceilings, recessed LED lighting, cozy fireplace w/modern quartz accenting and built-ins beside the fireplace. The brand new sliders lead to the private balcony and allow for generous natural light. The light and bright kitchen has been upgraded with new white cabinetry, new plumbing, new sink and faucet, new quartz counters and dramatic herringbone backsplash for a designer touch. There are new stainless appliances including GE convection range w/6 burners, microwave, dishwasher and counter depth French door refrigerator w/ice maker. The dining area sits adjacent to the kitchen. The spacious primary bedroom features a sizable walk in closet, on-suite bathroom with 2 additional closets plus extra storage for linens! The primary bedroom has direct access to the balcony. A peaceful outdoor setting for a morning cup of coffee or evening beverage at the end of the day. Both bedrooms feature new ceiling fans. The primary bathroom has new dual sink vanity w/quartz counter, new plumbing, walk in shower w/gorgeous porcelain tile work & new fixtures & mirrors. The guest bathroom has also been fully remodeled with new plumbing, new vanity, new fixtures & mirror, quartz counters, shower/tub combination that also boasts custom tile, truly enhances the visual beauty of the bathroom. Convenient interior laundry closet features new stackable GE space-maker washer and dryer. Other notables: New interior doors, casements, baseboards & wardrobe closet doors. The unit has access to a 2 car detached garage. There is a community pool and spa to enjoy as well. Nearby to area shopping, Brea Mall, local dining and neighborhood schools. IMMACULATE AND READY TO MOVE IN AND ENJOY!!

640 N Brea Boulevard Unit 70, Brea

$1,124,000
4 Beds 2 Baths PW24214522 MLS Closed Status
An opportunity to own a single level semi-custom home renovated by a master craftsman who was well known for his carpentry and millwork on homes and buildings in the community. This four bedroom, two bath home includes intricate details and interior finishes that are truly unmatched, featuring moulding that beautifully enhances the walls and interior doors. The living room appointed with an elegant built-in piece of cabinetry, a bay window with seating. The den offers an impressive antique fireplace mantle conveyed from the Midwest, as well as a stunning built-in display shelf with lighting. At the center of the home is the kitchen with a domed stained glass skylight and a large wrap around counter, great for entertaining. The bonus room provides a great space as a multi-purpose room with custom cabinetry that opens to a sewing or craft station and an enormous amount of storage. Lots of natural light, as well as charming Dutch door that opens to the tidy backyard, home to a Meyer lemon tree, orange tree and lovely plumeria. This versatile home and all its main systems have been meticulously maintained for many years, including AC, furnace, and electrical.

953 N Poinsettia Avenue, Brea

$948,800
3 Beds 2 Baths PW24199884 MLS Closed Status
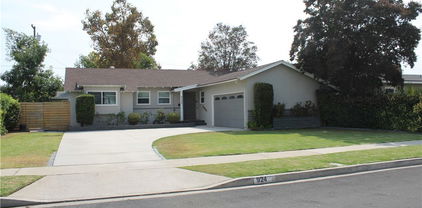
PRICE REDUCED! BREA home offering 3 Bedrooms, 2 Baths and an ADDITIONAL OFFICE RETREAT/Playhouse with a desk, loft, electrical, AC unit & its own deck. This home has NEWLY REFINISHED HARDWOOD FLOORS throughout, NEW RAIN GUTTERS & plenty of natural lighting! Add some paint and a little TLC and you keep the equity! Two-car attached garage and spacious driveway for plenty of parking. Large lot with spacious side yards for possible RV/boat parking. Beautifully landscaped front and back yards with automatic sprinklers/drip systems for low-maintenance. Large living room with dining area, modern fireplace and direct access to the covered patio and park-like back yard. Open concept kitchen with breakfast nook and built-in bench seating. Primary bedroom has a private bathroom with an upgraded spa-like shower. Bedrooms have built-in closet shelving and ceiling fans to keep you comfortable. The garage is equipped with a workbench, cabinets/shelving, an automatic garage door and laundry hookups. (Gas dryer included). Nearby shopping, restaurants, parks, the Brea Promenade, the Brea Mall and the distinguished Brea Olinda High School, Brea Junior High and Arovista Elementary School! Don’t let this one get away!

924 Oleander Street, Brea

$1,160,000
4 Beds 3 Baths PW24179646 MLS Closed Status
BEAUTIFUL home in the highly sought-after Brea neighborhood featuring 4 bedrooms, and 3 baths with one of the bedrooms and baths downstairs. This home offers an open floor plan with a living room, formal dining room, a family room and a breakfast nook off the kitchen all with access to the serene backyard. There is custom cabinetry throughout the house, with two fireplaces in the family and living rooms. The private yard with a covered patio is great for family gatherings and offers endless possibilities for a pool, kids play area or the potential to build an ADU. New interior paint, recess lights, ceiling fans, new carpet upstairs and Bella wood downstairs. The spacious 2 car garage with a tesla charger. It is situated within the boundaries of Brea’s award winning schools, close to Brea Downtown, Brea Trails, Golf Courses, shopping, Entertainment, Freeways, and much, much more! Showings by appointment only with an hour advance notice. Please use shoe covers.

202 Brookshire Place, Brea

$1,090,000
3 Beds 4 Baths OC24170228 MLS Closed Status
STOP BY THE OPEN HOUSE SUNDAY 9/30 FROM 1PM - 4PM; Indulge in the epitome of sophisticated urban living with this exquisite turn-key 3-story condominium, nestled in the vibrant heart of Brea. The West Village community, a contemporary architectural gem, offers an unparalleled blend of elegance and convenience, seamlessly positioned near the charming historic Downtown Brea and the scenic Tracks at Brea Trail. Step into the expansive second level, where a luminous open-concept living area beckons with its high ceilings adorned with recessed lighting and a ceiling fan. A private balcony extends the space, inviting relaxation and serene views. The gourmet kitchen, a culinary masterpiece, features stainless steel appliances and a stylish center island perfect for hosting intimate gatherings. Each bedroom is a haven of comfort and sophistication, with the primary suite standing out as a sanctuary of luxury. This retreat boasts its own private balcony and an opulent ensuite bathroom, complete with a dual vanity, floor-to-ceiling tiled shower, privacy door, and an expansive walk-in closet. The meticulously maintained community amenities include a chic firepit, BBQ area, and an outdoor kitchen, enhancing your lifestyle with both elegance and convenience. Centrally located, you'll have effortless access to Tamarack Park, upscale shops, fine dining, major freeways, Brea Mall, and esteemed schools. The home’s garage, situated on the ground level, is equipped with ceiling racks for added storage and features a Level 2 Chargepoint EV charger. Seize this rare opportunity to experience refined living—schedule your visit today and discover the unparalleled charm of this remarkable residence.

428 Hudson Street, Brea

$1,080,000
4 Beds 2 Baths PW24174623 MLS Closed Status
Welcome to your dream family home! This beautifully upgraded residence features 4 bedrooms, each with its own spacious closet, ensuring ample storage for your family’s needs. The two bathrooms have been thoughtfully designed, with the upstairs restroom boasting a luxurious Jack and Jill vanity setup—perfect for convenience and style. A flexible loft space is upstairs as well with new carpet and can be used as an at-home office or extra storage space! The heart of the home is its stunning brand new kitchen, seamlessly flowing into a beautifully appointed living room, creating a perfect space for family gatherings and everyday living, ideal for creating lasting memories with loved ones. Step outside to a massive backyard, ideal for hosting friends, family BBQs, or simply enjoying outdoor activities. Additionally, the home includes a convenient 2-car garage, providing ample space for vehicles and extra storage. Centrally located in the heart of Brea and close to Brea schools, the 57 freeway, downtown Brea, and lots of shopping and dining options, this home is not just a place to live, but a space to thrive and grow. Come and experience the perfect setting for your family’s new chapter!

602 Candlewood Street, Brea

$1,075,000
3 Beds 2 Baths PW24167324 MLS Closed Status
Welcome to 307 Blossom, a Charming Single-Story Pool Home in the Heart of Brea! This 3-bedroom, 2-bathroom home seamlessly blends character with modern comforts, offering an inviting living experience. Step inside to discover classic architectural details, including elegant plantation shutters throughout, a cozy brick fireplace in the living room, and a delightful breakfast bar in the kitchen. The hosting bar in the common area is perfect for entertaining guests. The spacious living room blends into the dining room which offers beautiful views of the backyard. The primary bedroom is a true retreat, featuring a spacious walk-in closet and a full bathroom. All rooms are spacious, with their own closets and plenty of natural light. While retaining its classic charm, the home offers modern conveniences for comfortable living, including a spacious back yard with a beautiful sparkling pool/spa, covered patio, firepit, and a large deck along with a two-car garage and well-maintained landscape in the front yard. Centrally located to Downtown Brea with many shops, dining, and entertainment options as well as the Brea Mall and the Brea Jr. High. This home is one you won't want to miss, schedule your tour today!

307 Blossom Place, Brea

$1,777,000
4 Beds 4 Baths PW24167863 MLS Closed Status
Paradise found. No need for vacation when you live at the resort. Highly upgraded and customized single story estate. Enter to parlor living room. Spacious family room with hearth fireplace and hideaway doors opening to lanai patio with outdoor fireplace that overlooks the sparkling pool, spa and rolling green lawn. Backyard appointments include outdoor kitchen BBQ, playhouse, swings and 2 cabana's. Gourmet kitchen has been upgraded with modern conveniences, walk-in pantry and double oven. Primary bedroom has condo size closet and upgraded bath. Secondary bedroom with brand new bathroom. 2 more bedrooms with Jack and Jill bathroom. Custom laundry room with room for additional refrigerator, crafts or sewing room. Lots of area for additional parking and possible RV. Huge 3+ car garage and workshop complimented by an additional one car garage. Massive 20,000+SF lot perfect for entertainment and large parties.

1121 Steele Drive, Brea

$1,600,000
4 Beds 3 Baths PW24160483 MLS Closed Status
Welcome to this Stunning Home in the highly desirable Olinda Ranch community, offering a perfect blend of elegance and functionality. The grand entry features a marble medallion design, leading into a space with new recessed lighting, marble and wood flooring, and high ceilings. The formal living room showcases architectural wooden beams, wood crown moldings, and a custom chandelier. The open kitchen boasts a large center island, a breakfast nook, and French doors that open to a spacious backyard. The family room includes a brick fireplace and large windows with hillside views. Upstairs, there are Three bedrooms with fresh paint and wood floors. The master suite offers hillside views, a sitting area, an ensuite bathroom, and a large walk-in closet. one of the bedrooms from upstairs has been turned into a home office.Additional features include new AC and heating, engineered hardwood floors, wood shutters, custom curtains, new interior and exterior paint, a water softener, and a water purifier. The backyard is equipped with a natural gas hookup for a BBQ grill. A bonus room uses as laundry room converted from one of the original 3-car tandem garage. Located in the award-winning Brea Olinda Unified School District, this home is close to parks, the Brea Oil Museum and Trail, Carbon Canyon Regional Park, Brea Mall, and Downtown Brea.

4053 Grandview Drive, Brea

$800,000
4 Beds 3 Baths OC24154618 MLS Closed Status
Welcome home to this exquisitely upgraded condo in the highly desirable Corsican Villas community. Featuring a versatile floor plan, this home offers 4 bedrooms, 3 bathrooms, and 1,469 square feet of thoughtfully designed living space. Upon entry, you're greeted by an abundance of natural light, a modern open-concept floor-plan, and serene views of the greenbelt. The home has been meticulously updated with contemporary features, including luxurious vinyl plank flooring, fresh paint, recessed lighting throughout, new windows, doors, and a Meshtec security screen door. The downstairs bedroom provides flexibility, perfect for a home office or an additional bedroom, complemented by a 3/4 bathroom for added convenience. The fully renovated kitchen is a chef’s dream, featuring stunning quartz countertops, a custom backsplash, new cabinetry with soft-close doors, and state-of-the-art stainless-steel appliances. The adjacent dining room is spacious, perfect for entertaining guests or enjoying a meal at home. Enjoy outdoor dining or your morning coffee on the private, spacious patio. Upstairs, you'll find two additional secondary bedrooms featuring ceiling fans and plenty of natural light. The spacious primary suite boasts a gorgeous view of the greenbelt, a large closet, and an ensuite bathroom. This home offers ample storage, including under-stair storage, garage storage, and a pull-down ladder accessing additional attic storage. Modern conveniences include smart features such as a smart thermostat and a smart garage door opener. The detached two-car garage and guest parking ensure convenient parking for residents and visitors alike. The community is ideally located in the heart of Brea, close to schools, parks, shopping, dining, the Brea Mall, downtown Brea, and major freeways. Corsican Villas offers beautifully maintained greenbelts and refreshing pools, perfect for enjoying the beautiful California weather. This home has been thoughtfully upgraded, meticulously maintained, and is in turn-key condition. It's a must-see and won’t last long!

688 Archwood Avenue, Brea

$1,500,000
5 Beds 3 Baths PW24150415 MLS Closed Status
POOL HOME SITUATED ON A LARGE LOT FILLED WITH CUSTOM UPGRADES! Welcome to 1618 Birchcrest! This immaculate estate features 5 bedrooms (including a downstairs bedroom), 3 full bathrooms and is located in the well sought after Brea North Hills Community. The home offers approximately 2,400 square feet of living space and is situated on a very large lot of roughly 14,300 SqFt. Upon entering, you are greeted by a luxurious custom marble foyer with a crystal chandelier, custom iron staircase, and cathedral ceilings. The open floor plan includes a sunken formal living room that flows into a dining room with large windows, allowing for plenty of natural light. The oversized gourmet kitchen, which overlooks the backyard and pool, includes plenty of storage, granite countertops and backsplash and a double oven. The family room features built-in shelving surrounding the stone fireplace and a convenient dry bar. Adjacent to the family room is a downstairs bedroom, that is currently set up for an at-home office. A fully custom marble bathroom with a walk-in shower can be found across the hall. Upstairs, you will find 4 additional bedrooms. The primary suite is spacious and includes a built-in electric fireplace on a herringbone accent wall, a stand-alone soaking tub, dual sink vanities with marble countertops, and gorgeous porcelain flooring that flows into the walk-in shower. Through the primary bathroom is a grand walk-in closet with a coffee bar and wine fridge, a built-in safe, and ample storage. There is another full bath and a convenient laundry chute down the hall for the other secondary bedrooms. The backyard is really something special! Expansive and secluded with features such as a large pool and an A-frame pergola with lighting - perfect for gatherings and an entertainer's dream. The pool is surrounded by a lush lawn and beautiful landscaping. Additionally, the estate offers a 3-car garage for ample parking and storage as well as a laundry room within the garage with a sink, hanging space, and storage. Centrally located to Award Winning Brea Schools, Downtown Brea, and many shopping, dining and entertainment options - this home is an absolute must-see!

1618 Birchcrest Circle, Brea

$1,350,000
5 Beds 3 Baths OC24116310 MLS Closed Status
Welcome to Wardman! This stunning two-story home, is located on a spacious corner lot with RV parking. Recently updated, this move-in-ready home boasts energy-efficient central heating and air conditioning, fresh interior paint and floors and leased solar. You are greeted by a beautiful grassy front yard and extended driveway with three car garage. Enter through your double doors into a spacious and open living room with soaring ceilings and windows allowing an abundance of natural light to flow through. The dining room boasts recessed lighting. The kitchen features stainless steel appliances and has views of the backyard. The living room boasts a lovely fireplace and glass doors to the outside. The open-concept floor plan is perfect for entertaining! The beautifully landscaped backyard is an entertainer’s dream, featuring a large covered patio with lighting, mature fruit trees, and shed that could be used for a yoga studio or extra storage. The four bedrooms are spacious. There is a bonus room currently used as an office but can be a 5th bedroom! Primary bedroom features ensuite bathroom. Upgrades include: LVP floors, freshly painted kitchen cabinets, painted inside the fireplace and masonry. Enjoy the serene backyard, neighborhood park, or drive just 2 and a half miles to the vibrant Downtown Brea. This home is also part of the award-winning Brea Olinda School District North Hills is a highly sought after neighborhood nestled against the picturesque Hills of Brea with no HOA!

1566 Wardman Drive, Brea

$1,350,000
4 Beds 3 Baths PW24125860 MLS Closed Status
A beautiful location in Brea and a wonderful home that will suit the desires of many buyers. Striking curb appeal with excellent landscaping and the visible porch around the front and side welcomes you home! Custom double doors provide the entrance into this highly remodeled home. Spacious living spaces on the main floor include the living room with French doors leading out to the front porch and the dining room with French doors leading to the side porch adds to the specialness of this home. Wood floors cover the main floor with tile floors in the kitchen. Crown molding brings another layer of quality. The kitchen has it all: granite counters on the main counters, the island and the bar seating that looks over the family room, a 5-burner stove top with above vent/ fan, double ovens, a built-in microwave and a dishwasher complete the appliance package. Included is excellent storage and a pantry space. The cabinets are elegant and finish the quality aspects of the kitchen which looks out to the relaxing backyard. More on that later. The family room carries that elegance forward with a rock fireplace and built-in custom cabinetry and a view through the oversized sliding glass doors. Wainscoting covers the lower half of the walls. In addition, there is a remodeled half bath and the laundry room. Upstairs has three bedrooms and the primary bedroom, one bedroom has a built-in desk and cabinets and used as an office. Carpeting covers two of the bedrooms and the stairs and hall. Wood floors cover the primary bedroom and the office. There are fans in all the bedrooms upstairs. Both the hall bath and the master bath have been remodeled and mirror the elegance of the entire home. Now, out to the backyard that is a showcase with roof covering the area that includes a full gas fireplace, a grill with overhead vent/fan on an island, then the spa that is split and includes a waterfall and a river effect that leads into it. Sit in the gazebo under the fan and relax to the sound of flowing water. Also, there is a grass area. The entire backyard landscaping looks like it comes out of a Home and Garden type of magazine. The final benefit of this property and the real surprise is the full RV garage that is on a lower level and accessible from the side street. The garage has checkerboard flooring, a sink for cleanup purposes, excellent cabinetry, and a work bench for those times you like to do a project, This is a MUST see and a real gem! Come and visit!

18242 Midbury Street, Brea

$1,200,000
3 Beds 3 Baths PW24123511 MLS Closed Status
Welcome to this stunning “Artisan Walk” model home in a prime location! This beautifully updated residence features two main-level bedrooms and bathrooms, including the master suite complete with an en-suite bathroom with dual sinks, a walk-in shower, and a separate soaking tub. Upon entering the home, you'll be greeted by a host of impressive upgrades, including elegant wood flooring throughout, modern ceiling fans, stylish plantation shutters, and recessed lighting. This home is also equipped with a smart Nest thermostat, hardwired Nest smoke and carbon monoxide detectors, and a Flume Smart Home Water Monitor & Leak Detector. The updated kitchen features pristine white cabinetry, stainless steel appliances, and exquisite granite countertops. It also includes a charming breakfast nook and a convenient breakfast bar, perfect for casual dining. Upstairs you will find a third bedroom and full bathroom, plus the spacious and versatile bonus room, perfect for a game room, office, or even a dance studio, catering to all your lifestyle needs. Situated on a private corner lot with no neighbors behind, you'll enjoy a serene and peaceful setting on your private patio and garden with views of the greenbelt. Additionally, the low HOA community amenities include a pool, spa, playground and picnic area all just steps away, perfect for both relaxation and recreation. Located in a prime spot, this home is surrounded by a variety of shops and restaurants. Enjoy the convenience of a private gated pedestrian access located in close proximity to a nearby shopping center, featuring popular stores like Trader Joe's. This home is also conveniently located within walking distance to the renowned Tri-City Park, offers easy access to the 57 freeway, and is situated within the award-winning Placentia-Yorba Linda Unified School District! Don’t miss the opportunity to make this exceptional property your new home. Schedule a viewing today and experience the perfect blend of comfort, convenience, and modern living. 698 Legacy Dr; You Will LOVE Living Here!

698 Legacy Drive, Brea

$1,370,000
4 Beds 3 Baths PW24119105 MLS Closed Status
Behold this beautifully customized 4-bedroom, 3-bathroom Estate with a Downstairs Suite located in the highly sought-after Country Hills Community! This one-of-a-kind home is approx. 2,466 Sq. Ft. and is situated at the end of a quiet cul de sac, neighboring one of Country Hills charming greenbelts. The home features high-end stone and tile finishes that must be seen to be believed! Upon entering through the inviting wood and glass paneled front door, you're greeted by vaulted ceilings, abundant natural light from numerous windows, a stunning Italian countryside mural, and an open floor plan that highlights the grandeur of the home. The open kitchen features two-tone cabinets, an oversized gourmet six-burner stove with double oven, plentiful tiled backsplash and granite countertops; flowing into the family room, creating an inviting place to gather together. Adjacent to the family room is a downstairs bedroom with an ensuite full bath, nook with mini fridge, and sliding glass doors that lead to a tranquil patio, perfect for guests or as an in-laws suite. As you head up the stairs with custom tile accents there is a large landing with a built-in office space. The primary suite is spacious with high beamed ceilings, a custom tile fireplace with mantel, and plenty of windows. As you enter the ensuite bathroom with custom dual sink vanities, take note of the walk-in closet, vanity, and soaking tub with shower. This bathroom has been remodeled inch by inch with luxury stone and tile. Two more bedrooms and a full bathroom can be found upstairs. The backyard is your own private oasis! Featuring well-manicured landscaping, a fountain, and a custom built-in BBQ with tile backsplash plus plenty of covered patio space for entertaining! The home also includes a 3-car garage and custom hardscaping along the driveway. With a very low HOA, the County Hills community offers green belts, parks, pools, and is just a short walk to the well-known Country Hills Elementary School, as well as down the street to Brea Olinda High School, plus has easy access to the freeway. Don't miss this opportunity to own a home that was loved and cultivated meticulously!

333 Suncrest Circle, Brea

$900,000
2 Beds 3 Baths PW24112509 MLS Closed Status
LOCATION! JUST A SHORT WALK FROM DOWNTOWN BREA WITH UPGRADES THROUGHOUT AND NO HOA! This two-story home has 2 primary suites, 2.5 bathrooms and approximately 1,547 sq.ft. Upon entering through the custom front door, you will step into a large living room with vaulted ceilings and a stunning stone fireplace. To the right of the living room is the kitchen, which includes a breakfast bar, plenty of counter space and cabinetry, a breakfast nook, and a garden window over the kitchen sink. The home's grandeur is further emphasized by a wrought iron and cherry wood staircase. Upstairs, you will find the two primary bedrooms. The main primary suite is spacious with plenty of windows for natural light and features dual mirrored closets that lead to the ensuite bathroom with upgraded touches such as a dual sink vanity, a toilet room, and a glass walk-in shower. The Jr. primary suite also has designer carpeting, an oversized wall-to-wall, full mirrored closet, and an ensuite bathroom with an upgraded vanity and a soaking tub with a shower. The garage has an epoxy floor and ample storage space. Additional highlights include custom windows with a beveled edge design. designer carpet throughout, large separate laundry room, several coat closets for extra storage and more! Additionally, the home boasts a serene and landscaped backyard with a garden hill and plenty of space for patio furniture, grass, or any other features you would desire for your backyard oasis. Located just a 5-minute walk from Downtown Brea with plenty of shopping, dining & entertainment options - this home is one you won't want to miss!

135 S Laurel Avenue, Brea

$1,319,000
5 Beds 3 Baths PW24113333 MLS Closed Status
FULLY REMODELED 2 STORY IN THE HEART OF COUNTRY HILLS WITH A VIEW! Fully upgraded 5 bedroom, 2.5 bathroom, 2,043 Sq.Ft. home in the highly sought-after community of Country Hills in Brea! This home features brand new LVT flooring, fresh interior and exterior paint, recessed lighting and upgrades throughout. A large double-door entry leads you into the foyer, where you will immediately notice the open floor plan concept. To the left is the sunken formal living room with a gorgeous quartz fireplace, vaulted ceilings, and plenty of windows for natural lighting. The remodeled kitchen sparkles with quartz countertops, new soft-close cabinets, a farmhouse sink, bar seating, and new stainless-steel appliances. Adjacent, is an additional dining room as well as the family room with large windows and direct access to the backyard. Upstairs are 5 bedrooms with new carpet for comfort including the spacious primary suite which includes large windows and a remodeled ensuite bathroom with a dual sink quartz vanity, walk-in shower, and a large walk-in closet. Down the hall are the 4 secondary bedrooms and a fully upgraded bathroom, including a vanity with quartz counters and a shower-tub combo. A beautiful open backyard with panoramic skyline and Disneyland fireworks views is the perfect spot for entertaining. Additional highlights include an upgraded half bathroom downstairs for guests, custom finishes and fixtures throughout, and a two-car garage with a wide driveway that could fit an RV. The Country Hills Community is extremely walkable with multiple community green belts, and just a short walk to Country Hills Elementary School & Park. Situated just a few minutes from Birch Hills Golf Course, Brea Mall, Downtown Brea, with freeway access nearby - this home is one you won't want to miss out on!

2440 Stony Lane, Brea

$1,195,000
3 Beds 2 Baths PW24112520 MLS Closed Status
THIS HOME IS A MUST SEE! BEAUTIFUL, SINGLE-STORY home in the HEART OF BREA! This home features a bright and open floor plan with 3 bedrooms, 2 bathrooms with 1,500 square feet of spacious living space. You are welcomed at the entry into the spacious living room which features vaulted ceiling with skylights, large front windows, beautiful stone fireplace with mantle. The beautifully designed kitchen features plenty of cabinetry for storage, beautiful countertops, stainless steel appliances, gas range with microwave overhead, recessed lighting, large island with seating, double desk area with cabinetry and is open to the dining room which makes it great for entertaining. The Main Bedroom Suite includes a LARGE bedroom area with vaulted ceiling, walk-in closet with organizers, vessel sink vanity, and glass enclosed shower. Down the hall are 2 spacious bedrooms with plenty of closet space and a beautiful hall bathroom with shower/tub combo. The private backyard is perfect for entertaining. Backyard features two covered patio area with large fireplace and inset TV area, Built-in BBQ and sink area, LARGE grassy area, mature landscaping, spa with outside shower and additional outbuilding for storage. Additional features of the home include a 2-car garage that has been finished out with recessed lighting, tile flooring, TV area, laundry space with shelving and sliding glass door to backyard patio. Located in the Award-winning Brea Olinda Unified School District with NO HOA, Close to Craig Regional Park, Brea Mall, Downtown Brea, Restaurants and Entertainment. Come view this beautiful house and make it yours today!

625 Cherry Street, Brea

$880,000
3 Beds 3 Baths IV24099981 MLS Closed Status
Welcome home to the Ash Street Cottages! This charming 1,405 square foot home has 3 bedrooms upstairs, 2.5 bathrooms, an attached 2 car garage, and dual pane windows. The high ceilings throughout make the home feel spacious. The home shows pride of ownership and is ready for you to make it your own. The first floor has an open floor plan that connects the living room, dining room, and kitchen. The entire first floor has large windows and two sliding glass doors that fill the entire space with natural light. The two sliding doors open onto a large front and cozy back patio space. The front patio space has beautiful mature landscaping and a lovely resort-like ambiance because it is situated across from the community open space and steps away from the sparkling pool and spa. The Ash Street Cottages are perfectly located in the heart of downtown Brea - walking distance from shops, restaurants, and entertainment, and a short drive from The Promenade, Brea Mall, trails, and freeways.

326 Honeysuckle Lane, Brea

$1,050,000
3 Beds 2 Baths TR24098691 MLS Closed Status
Beautiful Brea Home. This property features 3 bed / 2 bath, 1870 sq.ft, with a large backyard. Updated Kitchen with Stainless Steel appliances, Breakfast Bar and Eating Area that opens up to the Living Room. On the First floor you will find Two Bedrooms, and Full Bathroom. The Second Floor offers One Large Master Suite with Retreat, Custom Walk in Closet and a Master Bathroom that offers oversized Tub, and Separate Shower. This home shows True Pride in Ownership with a Newer Roof less than 4yrs old, Central A/C, Updated Plumbing, Updated ceiling fans and light fixtures throughout, and more. Entertain in the Large Backyard with New Patio Cover, and ample space - Perfect for BBQ's and gatherings. Plus, Separate Custom Built Shed perfect for a Man Cave/She Shed/More Storage. 2- Car Finished Garage (with Direct Access), Utility Cellar, and more. This lot offers the space to build (ADU) with no one behind you. Close to city Parks and Recreation Activities, including Brea Plunge. Enjoy walking to Downtown Brea/ Birch Street. Shopping, Schools, Golf Course and Freeways nearby. Don’t miss your chance to own this Wonderful Home

439 Sievers Avenue, Brea

$1,444,405
4 Beds 3 Baths PW24092035 MLS Closed Status
Sprawling single story ranch style estate in the highly sought-after Olinda Village community in Brea! This is your opportunity to have that country feel, yet just minutes from the city. This 4-bedroom, 3-bathroom pool home is situated on a LARGE 1.3 ACRE LOT with RV Parking and a dual driveway on either side of the home! Some amazing features of this home include PAID OFF Tesla Solar Panels, a pool, spa, built-in BBQ, large primary bedroom with an ensuite bath, recessed lighting and more! Upon entering the estate, you will find yourself in the formal living room with a large bay window overlooking the expansive backyard. All bedrooms, except for the primary suite, can be found off of the two hallways leading from the living room. There are two full bathrooms, one of which has a deep soaking tub and shower combo. The breathtaking gourmet kitchen features vaulted ceilings and exposed wood beams, as well as a dual oven, built-in range, large island with prep sink, oversized refrigerator, breakfast bar, granite countertops, skylights, built-in wood storage features, and pantry.  The north wing of the home, off of the kitchen, is where you will find the Den with a stone gas fireplace and a formal dining room large enough for all the family gatherings. Further down the hall is the primary bedroom and ensuite bath. The primary bedroom is spacious and features a large walk-in closet, bay window, large dual vanity, private shower room, and private jet tub room. The estate also offers dual pane windows with natural wood frames throughout. The one-of-a-kind backyard features a refreshing pool with custom finishing, spa that fits 10 people, BBQ island with all the extras (food warmer, BBQ, griddle, fridge, sink, ice bin). There is enough land to build a guest house. Your country oasis awaits but won't for long! You owe it to yourself to see that land and suburbs can exist together!

145 Lilac Lane, Brea

$1,850,000
3 Beds 4 Baths PW24072841 MLS Closed Status
OPULENT 55+ LIVING IN THE PRESTIGIOUS BUENA VIDA COMMUNITY WITHIN LA FLORESTA! This Elite property is one of the largest floorplans & has only one direct neighbor! The estate has 3 bedrooms, a large loft, 3.5 bathrooms & is bursting with custom upgrades and finishes throughout. As you enter the foyer there is a bedroom to your right complete with a full ensuite bathroom, perfect for visiting family or guests. As you pass the bedroom, there is a formal sitting room that can be used as an at-home office space. The formal dining room opens to the gourmet kitchen, that is an entertainer's dream! Highlights include a sprawling center island with bar seating for six, a double oven, stainless steel appliances, plenty of storage, granite countertops & a walk-in pantry. Enjoy the epitome of California living, as you open the expansive 90-degree corner patio slider doors gracefully unveiling an outdoor culinary oasis, inviting you to indulge in the full outdoor kitchen/dining experience. A covered patio furnished with a built-in BBQ, sink & refrigerator, makes it an ideal spot for entertaining guests! Mature climbing vines along the privacy walls create a secluded feel, making the backyard garden a perfect getaway spot. The downstairs primary suite is spacious & airy, featuring tall ceilings & large windows that allow natural light to flood in. The bathroom has a dual sink vanity, a large walk-in shower, luxury tile floors, a large walk-in closet, plus linen closet. Moving upstairs, there is a roomy loft that could be used as a home office or second living room. There is a second primary suite upstairs with an ensuite bathroom & a large walk-in closet. Each bedroom within the residence is meticulously positioned throughout the home giving privacy and exclusivity to each individual suite. Additional highlights of this home include a half bath for guests, laundry room, 2 car garage, driveway pavers, wood floors, mud room & custom window coverings, allowing you to adjust lighting & privacy levels with the touch of a button! The La Floresta community includes amenities such as a large sparkling pool/spa, sport courts & a resident garden! Buena Vida flourishes as a very active community, with numerous residents actively participating in an array of communal gatherings & events. Situated just steps away from The Village at La Floresta with Whole Foods & many different shopping, dining & entertainment options as well as nearby Downtown Brea with unlimited entertainment!

3692 Glorietta Place, Brea

$575,000
2 Beds 2 Baths PW24072891 MLS Closed Status
UPGRADED FIRST LEVEL CORNER UNIT CONDO IN THE HEART OF BREA! GREAT LOCATION! This newly remodeled 2 bedroom, 2 bathroom home is situated in the well sought after Birchtree condos. Fresh paint throughout, new wood vinyl flooring, recessed lighting, upgraded bathrooms, 1 car garage, water/trash/sewer included PLUS in-unit laundry are just some of the features of this turn-key residence. Step inside the bright living room with a cozy fireplace and direct access to a spacious patio. Attached to the living room is the kitchen with plenty of cabinets and quartz countertops. The spacious primary bedroom is equipped with an upgraded ensuite bathroom with quartz countertops, a walk-in shower and a large walk-in closet. In the second bathroom, you will find a spacious upgraded tile shower/tub combo and new vanity with quartz countertops. Down the hall you will find the second bedroom as well as the in-unit laundry. This unit is a single-story downstairs unit with ample walk-in storage closet space just outside the front door. The Birchtree community features numerous amenities on the community grounds such as a Pool and Spa, Raquetball court, and even a private gym! With a great location, just a short walk from Downtown Brea where you will find many shopping, dining and entertainment options - this home is one you won't want to miss!

155 S Poplar Avenue Unit 17, Brea

$1,040,000
3 Beds 2 Baths PW24072924 MLS Closed Status
FULLY REMODELED BREA HOME ON A LARGE LOT! This is a stunning, fully upgraded home with 3 beds and 2 baths with even more space for an additional ADU opportunity! The house features a beautiful picture window that spreads plenty of natural lighting throughout. As you enter, you step into a light and open living room and you will notice the open floorplan concept. The home has new vinyl wood flooring, recessed lighting, and fresh interior and exterior paint throughout. Two bedrooms fitted with brand new double-pane windows let in plenty of light. The second bedroom leads to a modern bathroom, which boasts a newly upgraded tiled shower tub combo and a new vanity complete with a quartz countertop and designer finishes. The heart of this home is its fully remodeled kitchen, which features beautiful quartz countertops, brand new cabinetry, stainless steel appliances, a breakfast bar, and more! Step down into the inviting family room to find a cozy fireplace with a hearth and plenty of room for entertaining. You can access the garage and backyard directly from the living room, making it very convenient. The garage has ample space for storage and comes equipped with washer-dryer hookups. The home sits on a very large lot with a spacious backyard with plenty of room to build on making it a perfect ADU opportunity! Centrally located to all that Brea has to offer including many shopping, dining, and entertainment options. This home is move-in ready and full of opportunities, so don't wait too long to make it yours!

327 E Alder Street, Brea

$1,448,545
4 Beds 3 Baths PW24065754 MLS Closed Status
“Exquisite North Hills Property" Welcome to 1342 Oakcrest Avenue in the highly sought after North Hills Community of Brea. This lovely multi-level property features 4 bedrooms, 3 bathrooms, with 2700 square feet of living space, formal dining room, formal living room with used brick fireplace, separate laundry room, separate family room/guest suite with used brick fireplace, central air and heat with 3 zones, double paned windows, engineered wood, and tile flooring, 7” crown molding and 4” baseboards, decorative ceiling fans, LED recessed lighting, as well as built-in bookcase in downstairs bedroom. The primary suite offers two large closets with mirrored closet doors, spacious ensuite primary bathroom with quartz double sink vanity and spacious walk-in shower. All bathrooms have been updated with tile flooring, and quartz vanities. The private backyard is an entertainer’s delight, featuring a sparkling salt water heated pool/spa with stack stone and waterfalls, “Alumni wood covered patio, removal child fencing, block wall fencing as well as island with built-in BBQ and refrigerator. The three-car attached garage offers direct access to the interior of the property, epoxy flooring and custom cabinetry. Convenient to Brea Mall, Downtown Brea, restaurants and entertainment. Located in the Fullerton Joint Union High School District (Troy, Sunny Hills, Sonora) and La Habra City School District (K-8). Come view this lovely home, you will not be disappointed.

1342 Oakcrest Avenue, Brea

$1,370,000
4 Beds 3 Baths OC24062740 MLS Closed Status
This beautiful Ranch style home is nestled in the Brea Canyons of Olinda Village with gorgeous PANORAMIC VIEWS! The new white bright modern tones, plantation shutters, recessed lighting and Luxury Vinyl Plank flooring makes for an elegant space. Enter the open concept Great Room with living room, dining and kitchen, enjoy quiet time by the beautiful brick fireplace with a long hearth and inset bookcase, adjacent is the dinning area with a custom buffet perfect for entertaining. The large windows allow an abundance of natural light to illuminate the open floor plan throughout. The remodeled kitchen impresses with custom Maple cabinetry, soft close cabinets and drawers, Quartz countertops, full back splash, plenty of storage, pantry with custom door and large bay window. The newer stainless-steel ENERGY STAR Qualified Appliances include double ovens, convection oven, microwave and dishwasher. Large center island with gas cooktop and breakfast counter top with high stool bar seating. Convenient inside laundry room with storage and sink. Step into the separate family room with inset for flat TV. The large storage closet, half bath and open den for working at home can easily be converted into an ensuite perfect for guests. The primary ensuite features planation shutters, ceiling fan, walk-in closet, large windows, single sink vanity with granite countertops, soak tub and a glass enclosures step in shower with floor to ceiling tile and ribbon insert. The secondary bedrooms feature ceiling fans, blinds and carpet. Down the hallway is a full bathroom with single sink vanity, Granite countertops, custom Maple cabinetry and shower in tub. Enjoy the spacious backyard with a large covered patio, built in BBQ grill with seating, huge grass area, planters and garden area. Relax in the beautiful oversized Spa with waterfall features as you marvel in the amazing views of the canyon and sunsets. Great curb appeal with front yard, planters, a new oversized driveway for RV parking, two-car garage with storage cabinets and a separate 15 x 17 workshop. Large flat 16,500 sq ft lot, Copper Plumbing Full, dual pane windows, SEER Rated 13-15 A/C. Nearby hiking and horse trails, park, shopping, restaurants and more. No HOA. Welcome home.

220 Copa De Oro Drive, Brea

$1,290,000
4 Beds 3 Baths CV24064597 MLS Closed Status
Stunning, fully upgraded contemporary 2-story home in the prestigious Blackstone Community in Brea, is ready for you to move in! This exquisite 4-bedroom, 3-bathroom residence, constructed in 2014, showcases up to $200K in luxurious upgrades. Step through the charming front entrance into a seamless flow between the sophisticated family room, dining area, and kitchen. The modern kitchen boasts granite countertops, stainless steel appliances, including a built-in microwave and oven, a 5-range gas stove, and an oversized island with pendant lighting and walk-in pantry, ideal for both seating and storage. Upgrades abound, featuring wood floors, window shutters, crown molding, ceiling fans and recessed lighting. The fully upgraded, spacious master suite offers dual sinks, a separate soaking tub and shower, tile flooring, and walk-in closets with organizers. Additionally, the upstairs hallway has been enhanced with an office desk, countertop, and cabinets. Enjoy the benefits of a paid-off solar system, as well as a backyard oasis with a built-in BBQ, paved tiles, and professionally landscaped grounds that are both low-maintenance and inviting for entertaining. The garage has also been upgraded with epoxy flooring and closets, plus Tesla charger. Conveniently located within walking distance to Blackstone Community amenities, parks, walking trails, playgrounds, and pool/spa facilities. Situated within the award-winning Brea Olinda Unified School District and close to shopping, restaurants, and freeway access.

2793 E Pacific Court, Brea

Based on information from California Regional Multiple Listing Service, Inc. as of . This information is for your personal, non-commercial use and may not be used for any purpose other than to identify prospective properties you may be interested in purchasing. Display of MLS data is usually deemed reliable but is NOT guaranteed accurate by the MLS. Buyers are responsible for verifying the accuracy of all information and should investigate the data themselves or retain appropriate professionals. Information from sources other than the Listing Agent may have been included in the MLS data. Unless otherwise specified in writing, Broker/Agent has not and will not verify any information obtained from other sources. The Broker/Agent providing the information contained herein may or may not have been the Listing and/or Selling Agent.