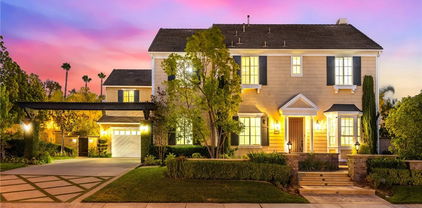
Refine Search
Sort by
$1,730,000
5 Beds 3 Baths PW26067195 MLS Closed Status
This stunning home blends elegance and comfort, featuring impressive curb appeal, a beautifully upgraded interior, and a resort-style backyard with pool and spa. A private entry foyer welcomes you with soaring cathedral ceilings, architectural arches, and an abundance of windows that fill the home with natural light, highlighting the gorgeous plank flooring throughout. Nearly every room offers scenic views of mature palm trees and lush landscaping. The spacious floor plan includes 5 bedrooms, including a highly desirable main-floor bedroom with a walk-in closet and custom built-ins. The main-level bathroom features a walk-in shower with custom stone finishes. The fully remodeled kitchen is a chef’s dream, showcasing quartz countertops, shaker cabinetry, a large center island with custom storage, dual ovens, coffee bar, and an expansive walk-in pantry, overlooking the beautifully landscaped backyard. Cathedral ceilings enhance the formal living and dining rooms, both offering picturesque views of the front and rear grounds. The family room opens seamlessly to the kitchen, creating an ideal space for gathering and entertaining. Upstairs, the grand primary suite features vaulted ceilings, large windows, and tranquil backyard views. The en-suite bath includes stone accents, a soaking tub, dual vanities, and a spacious walk-in closet. The secondary upstairs bedrooms are generously sized, including one oversized room with vaulted ceilings, a window nook, and walk-in closet—perfect for flexible use. The backyard is an entertainer’s dream, offering multiple areas for dining, lounging poolside, or relaxing beneath a pergola in a private, serene setting. Rarely does a pool home offer this much space for entertainment, storage, and recreation. Additional highlights include newer dual-pane windows, saltwater pool with remote system, remodeled bathrooms, updated kitchen, new plank flooring, dual ovens, walk-in pantry, indoor laundry room, and fresh interior and exterior paint. Located within the Yorba Linda High School boundary and conveniently close to the 91, 241, 55, and 57 freeways.

5590 Via De Campo, Yorba Linda

$3,200,000
8 Beds 6 Baths PW26051229 MLS Active Status
Welcome to the "Land of Gracious Living" with this rare, single-story Yorba Linda compound, perfectly situated at the end of a quiet cul-de-sac on a large flat lot. Rebuilt in 2001, the property has been masterfully engineered to blend a high-octane automotive lifestyle with luxury multi-generational living. The 3,334-square-foot main residence is bathed in natural light. The open interior features premium travertine flooring throughout and elegant French doors that create a seamless flow to the outdoor spaces. There’s a bedroom that is a dedicated home office space with built-in cabinets. The expansive primary suite serves as a private sanctuary, boasting its own independent climate control, a cozy gas fireplace, a wet bar with a mini-fridge, and a rare dual "his-and-hers" bathroom setup with two walk-in closets and soaking tub. For the automotive enthusiast, there is an attached 3-car garage plus for your prized collection, the estate features a massive, detached pull-through RV/car barn workshop, a separate boat barn with an integrated storage room, and a secure, gated side driveway with a covered carport and sprawling trailer parking. Maximizing the estate’s versatility, are two ADU’s with separate entrances, perfect for extended family, guests, or significant rental income. This includes a generous 750-square-foot 2-bedroom apartment and a private 250-square-foot studio apartment. Fully owned solar panels and a whole-house fan ensure incredible energy efficiency. The resort-style yard features a sparkling swimming pool and spa, gazebo, built-in BBQ island, and mature fruit trees. As an added bonus, this horse property features a 2-stall setup just three doors from the 90-acre Lakebed wilderness trails and a short ride to the public equestrian center.

5821 Blueberry Street, Yorba Linda

$3,150,000
6 Beds 6 Baths OC26052236 MLS Closed Status
Commanding one of the most breathtaking panoramic view lots in Yorba Linda, this exceptional newly renovated estate is located in the prestigious Lomas De Yorba Estates community and showcases one of the neighborhood’s most sought-after floor plans. Dramatic two-story ceilings, expansive living spaces, and walls of windows create a light-filled interior while perfectly framing the spectacular views of rolling hills and surrounding mountains. This beautifully upgraded residence offers 6 spacious bedrooms and 5 bathrooms, recently refreshed with new interior and exterior paint, premium carpeting, and updated flooring throughout. The elegant chef’s kitchen features white lacquer cabinetry, granite countertops, a built-in refrigerator/freezer, stainless steel appliances, and a large center island that opens seamlessly to the impressive Great Room with fireplace and stunning picture windows overlooking the views and backyard. The main level also includes a private executive office with custom built-ins, powder room, a downstairs en-suite bedroom, and laundry room. Dual staircases lead to the upper level where the luxurious primary suite offers a retreat area, fireplace, vaulted ceilings, and a private balcony to enjoy the breathtaking scenery. The spa-inspired primary bath features marble flooring, a jetted soaking tub, walk-in shower, dual vanities, and a spacious walk-in closet. Upstairs also offers three additional bedrooms (one en-suite), two full bathrooms, and a large bonus room that opens to a custom viewing deck with direct staircase access to the backyard. Situated on an expansive 29,000 sq ft lot with unobstructed views, the backyard is designed for resort-style living. Enjoy a recently updated PebbleTec pool and spa with rock waterfall, large covered patio, BBQ island, grassy play area with swing, and a cozy fire pit while taking in the spectacular scenery. Enhancing the outdoor lifestyle is a newly equipped pool house designed for entertaining and relaxation. The interior features a built-in wine cabinet, refrigerator, stove, washer and dryer, spacious entertainment area,bedroom and a private bathroom, creating the perfect space for poolside gatherings or guest use. This extraordinary estate offers luxury, privacy, and unforgettable panoramic views, creating a rare opportunity in one of Yorba Linda’s most desirable communities.

27170 Big Horn Mountain, Yorba Linda

$2,050,000
7 Beds 5 Baths PW26041595 MLS Closed Status
Highly motivated seller! Price improvement! Stunning Chateau Hills estate on an expansive 13,500 sq ft lot with breathtaking 180-degree panoramic views of city lights, rolling hills, and Disneyland fireworks. This versatile home offers 7 bedrooms, 5 bathrooms, office, and a junior ADU—ideal for multi-generational living or income potential. Grand entry through custom 8-foot steel double doors into a light-filled interior with soaring wood-beamed vaulted ceilings. Remodeled chef’s kitchen features granite countertops, custom real-wood cabinetry, double ovens, black stainless-steel appliances, garden window, and four-door refrigerator. Spacious living areas open seamlessly to resort-style outdoor entertaining with custom pool, rock waterfall, 16-foot slide, spa, fire pit, covered patio, and built-in BBQ bar. Luxurious primary suite offers vaulted ceilings, fireplace, sitting area, spa-inspired bath, private balcony, and spiral staircase access to pool level. Additional highlights include upgraded bathrooms throughout, 3 fireplaces, 14 ceiling fans, owned solar with SolarEdge monitoring, EV charger, RV/boat parking, 10+ parking spaces, custom two-level work shed, and no rear neighbors for added privacy. Located in the desirable Chateau Hills community, this exceptional property combines luxury, privacy, and spectacular Southern California views.

4187 Pepper Avenue, Yorba Linda

$1,800,000
5 Beds 5 Baths PW26038027 MLS Closed Status
Mediterranean Grandeur with Unlimited Potential in Bridlewood Estates!! Rarely does an opportunity this significant hit the market. Located just minutes from Black Gold Golf Course and the Yorba Linda Town Center, this 5-bedroom estate is priced for a buyer ready to restore its former glory. The expansive floor plan features a main-floor bedroom with attached full bath, dual fireplaces: in living and family rooms, and massive granite countered kitchen with center island. The upper level features the spacious primary suite, plus three additional nicely-sized bedrooms. There's also a "media loft. High-value "bones" are already in place, including gated RV parking and a tropical backyard oasis with a saltwater PebbleTec pool, hillside slide, and waterfall and separate spa. While the home requires attention to deferred maintenance, its location near award-winning schools, shopping, dining, and entertainment, and its unique architectural features make it the ultimate "fix-and-flip" or custom equity-builder. A true "Diamond in the Rough!"

18001 Catalina Court, Yorba Linda

$1,250,000
3 Beds 2 Baths PW26025305 MLS Closed Status
Beautiful single-level (NO Interior Steps) Encanto attached home in the highly sought-after Villaggio Community, surrounded by luxury homes, horse trails, and city-light views to the coast. This immaculate newer-built residence features over $125,000 in upgrades and offers 1,714 sq. ft. of open, light-filled living space. Highlights include high ceilings, crown molding, recessed lighting, wide-plank flooring, and tall baseboards throughout. The flexible 3-bedroom layout includes a spacious office/den option. Rare for an attached home, enjoy a grand living room with fireplace and a large dining area, ideal for entertaining .The upgraded kitchen showcases quartz countertops, a large center island, beveled glass backsplash, LED under-cabinet lighting, extensive cabinetry with built-in organization, and upgraded appliances including a newer built-in refrigerator, newer dishwasher, and 36" cooktop with oversized hood. The bright primary suite offers patio access and a spa-like bath with new seamless glass shower, soaking tub, and custom walk-in closet. Secondary bath is also upgraded. Laundry room includes floor-to-ceiling storage and deep sink. Entertain outdoors under the expansive covered patio (~384 sq. ft., 11' ceilings) with recessed lighting, fans, and power outlets. Backyard features pet-friendly turf, mature landscaping, landscape lighting, and paver storage area. Two single-bay garages, one with direct access and one with backyard access. HOA includes roof and exterior maintenance, pool, wading pool, spa, and tot lot. Additional features: tankless water heater, interior fire sprinklers, peek-a-boo city-light/coastal views, and top-rated Yorba Linda schools (zoned Yorba Linda High School).

19948 Villa Medici, Yorba Linda

$2,225,000
4 Beds 3 Baths PW26010715 MLS Closed Status
GREAT** PRICE REDUCTION~~EXCEPTIONAL, this timeless contemporized residence is offering a rare blend of a primarily SINGLE-LEVEL living experience with a private upstairs retreat. This Toll Brothers home showcases impeccable craftsmanship, refined upgrades, & resort-style amenities in one of Yorba Linda’s most desirable neighborhoods. From the moment you arrive, the home’s spectacular curb appeal & exquisitely designed front landscaping waterfall, create an impressive first impression. Elegant leaded glass double entry doors open to a grand interior with soaring 2-story vaulted ceilings, open floor plan, & sense of scale that feels both expansive & inviting. Porcelain wood plank flooring flows beautifully through the living room, family room, halls, & laundry room, adding warmth, durability, & timeless appeal. The open living room is filled w/natural light from large, picturesque windows & oversized skylights, showcasing the home’s outstanding architectural details, with wide-open Stunning Views of the Rock Pool & Waterfall, letting the outdoors in. This is a sophisticated focal point. The double-sided fireplace seamlessly connects the living room & family room—ideal for both everyday living & entertaining. The remodeled kitchen is a chef’s delight, featuring Cream Custom Cabinetry, quartz countertops, quartz island, high end Thermador appliances, including a floor to ceiling built-in wine refrigerator & views of the stunning backyard. Nearby, the formal dining room offers picturesque views of the beautifully landscaped grounds. A highly sought-after feature, the MAIN LEVEL PRIMARY BEDROOM suite delivering a true single-level living experience. The spacious suite includes a private retreat area & a remodeled primary spa bathroom with dual vanities, make-up vanity, a Jetted tub w/LED Lighting, & a walk-in closet. Completing the main level is an additional bedroom, or study with its own bathroom—perfect for guests and the laundry room. Upstairs, private teen or guest wing provides excellent separation & functionality, featuring a loft, two additional bedrooms, & a full bathroom. The immaculate backyard is an entertainer’s dream, thoughtfully designed with a pool & spa, built-in BBQ area, & a lush grassy space ideal for gatherings or quiet relaxation. Additional highlights include a 4-car garage & located within the YL High School district. A rare opportunity to own a home that seamlessly blends timeless elegance, luxury finishes, & coveted single-level feel.

5325 Kodiak Mountain Drive, Yorba Linda

$4,500,000
5 Beds 6 Baths PW26005736 MLS Closed Status
Welcome to this luxury estate in the highly sought after Mt. San Antonio neighborhood of Yorba Linda, situated on private streets with approved plans for a gated entrance to ensure even more privacy and security. Available for the first time on the market, this Plan 5 former model home is the largest floorplan offered & sits on one of the best lots in the community, a 1.06-acre private cul-de-sac property with ADU and RV potential, zoned for horses, & surrounded by a beautiful neighborhood of horse trails, hiking, & biking paths that back up to Chino Hills National Forest. The home spans 5,734 sq ft & offers 5 spacious en-suite bedrooms and 6 baths. Inside, you’ll find beautiful flooring throughout & professional designer finishes. The double door entry with custom beveled glass opens to an entertainer’s dream floor plan with 2 staircases & multiple living & entertaining spaces. The chef’s kitchen boasts a large island with seating and a prep sink, top of the line appliances including Sub Zero, Thermador, Bosch, and U-line, plus a walk-in pantry. The home also features a custom full bar with seating for six, a leathered quartzite bar top, wine & beverage refrigerator, Scotsman cocktail ice maker, cigar humidor, & a copper sink, with La Cantina bi-fold doors opening to the expansive patio. Additional highlights include a 4-car garage with epoxy floors, an upstairs bonus room with a large deck and fireplace, a hidden A/V room under the stairs, & a fully integrated Control4 whole-house automation system managing lights, HVAC, music, TVs, alarm, cameras, pool equipment, & Lutron window shades. Speakers throughout the home, garage, patios, BBQ area, putting green, and pool areas ensure seamless indoor-outdoor living. The backyard is a private resort like retreat, complete with an infinity edge rock pool featuring a water slide, grotto with jets, waterfalls, water features, & spa, as well as two lava rock firepits, 5 fireplaces total throughout the property & endless spaces to gather & entertain. Outdoor amenities include a kitchen and BBQ area with Viking appliances, a 2 tap kegerator, a 6-hole putting green with 2 sand traps & a chipping green, mature oak trees, fruit trees (lemon, orange, tangelo, lime, peach, plum and avocados), plus two garden boxes ready for spring planting. Stunning Catalina, Disneyland fireworks, & sunset views. With beautiful curb appeal, this home embodies luxury, privacy, and lifestyle. This is truly a dream property and a rare find.

3971 Hollow Ridge Court, Yorba Linda

$840,400
3 Beds 2 Baths PW26002864 MLS Closed Status
This is an incredible opportunity to own a move in ready home in the heart of Yorba Linda at the most approachable price point you will find for a detached 3 bedroom property in the city. Whether you are a first time buyer looking to finally get into a home this year or a downsizing buyer wanting something more manageable without giving up location, this home checks all the right boxes. The fully fenced front yard is perfect for kids, pets, or simply enjoying your own private outdoor space, a rare feature at this price point. Inside, the home is truly move in ready with major upgrades already completed, including a fully re piped plumbing system, tankless water heater, and water softener, offering peace of mind and long term savings for the next owner. This home also has a two car garage and laundry hook ups in the hallway next to the bedrooms to make laundry day a breeze. One of the standout features is the finished shed in the backyard, complete with air conditioning and additional storage. This space works beautifully as a home office, craft room, or creative studio that stays separate from the main living area. The location is another major highlight. The home is situated within the award winning Placentia Yorba Linda Unified School District and is just steps from one of the two community parks. It’s also only a few blocks away from Eastside Park and Yorba Linda’s only dog park, making it ideal for families and anyone who enjoys outdoor space close to home. For buyers with recreational needs, the community also offers convenient RV storage options. Everyday convenience is hard to beat with quick access to Savi Ranch, where you will find Costco, Home Depot, Spouts Farmers Market, and a wide variety of other shopping and dining options. Commuting routes to the 91 freeway are also easily accessible while still enjoying the residential feel Yorba Linda is known for. Homes like this do not come along often. If you have been waiting for the right opportunity to buy in Yorba Linda or simplify your lifestyle without sacrificing location, this is an opportunity you don’t want to miss!

5705 Portage, Yorba Linda

$740,000
2 Beds 3 Baths RS25270604 MLS Closed Status
Welcome to this pristine, move-in-ready townhome in the heart of Yorba Linda — a rare opportunity as this is only one of six homes in the Loma Vista community designated as part of the Yorba Linda Moderate Income Housing Program. The Buyer will need to meet income requirements and be approved by the city along with the seller. Built in 2020, this stunning end-unit residence combines modern comfort, thoughtful design, and a light-filled open layout that instantly feels like home. Step inside to a spacious open-concept living area filled with abundant natural light and enhanced by contemporary finishes throughout. The beautifully appointed kitchen is a chef’s dream, showcasing a generous center island with breakfast bar, elegant stone countertops, and stainless-steel appliances, including a five-burner gas range. Smart-home features add ease and efficiency to everyday living — from the Ring doorbell and Nest Thermostat to the smart garage door opener, front door lock, and ceiling fans. Remote-control window shades offer both convenience and privacy at the touch of a button. Upstairs, you’ll find a convenient stackable laundry area and two sizable bedrooms, including a primary suite complete with an en-suite bath and walk-in closet. Additional highlights include dual-pane windows, recessed lighting, central air and heat, and a private balcony perfect for morning coffee or evening relaxation. The home also features a two-car attached garage and access to desirable community amenities, including a sparkling pool, spa and playground. Stylish, smart, and impeccably maintained — this is the ideal blend of modern living and community charm in one of Orange County’s most sought-after cities.

18315 Iris Lane, Yorba Linda

$2,440,000
5 Beds 4 Baths OC25269403 MLS Closed Status
Take in the view at this contemporary estate perched high above Yorba Linda. As you arrive, you will be drawn-in by the sleek, professionally designed hardscaping and landscaping, which lend the home a modern, upscale appearance. As you walk through the updated iron/glass front door, you will find the expansive foyer, which opens to the formal living/dining rooms, and leads the way to the kitchen and family room. The family room is packed with modern features, including a hide-away TV/Entertainment center, a stainless and glass fireplace, and a wet-bar with an oversized Sub-Zero wine refrigerator. As you continue past the family room, you will find the large chef’s kitchen, which includes a Wolf/Sub Zero appliance suite with a large built-in refrigerator, 6-burner stove, separate built-in convection oven, built-in microwave and coffee/beverage bar area complete with a beverage refrigerator. The newly installed quarts countertops offer a clean, classic look to the space. Directly adjacent to the family room, you will find the laundry room, access to the 4-car garage, a half-bathroom, and the main-floor bedroom which features an en-suite full bathroom with walk-in shower. The sweeping granite clad staircase takes you up to the second level where you will find the primary suite, 3 additional bedrooms and the upstairs hallway bathroom. The expansive Primary suite features a sitting area with fireplace, a balcony with a 180 degree view and large modern primary bathroom with a walk-in shower, soaking tub, vanity area and walk in closet. The office/bedroom features custom built-in cabinetry with a small closet space and murphy-bed. The additional bedrooms are a great size and feature large closets with custom built-ins. This home is equipped with a Control-4 Smart Home System that controls many aspects of the home via a tablet or smartphone. All the plumbing was also just completely replaced. The backyard is an entertainers dream, a true personal playground that features all new hardscaping and landscaping including a luxury pool with a fully-tiled sun shelf, a sport court, and a multitude of fruit trees. The back yard also offers an unobstructed and fully private 180-degree view of Yorba Linda. This home is a rare find, truly turn-key, boasting estate style living with a ½ acre of land, a 4-car garage, expansive driveway and potential RV parking. The home sits just minutes away from award winning schools, Savi-Ranch, golf, recreation and entertainment options.

26990 Abbey Glen, Yorba Linda

$1,020,000
4 Beds 2 Baths AR25266111 MLS Closed Status
Impressively remodeled SFR home perfectly situated within a lovely, desirable and quiet cul-de-sac street within Yorba Linda. Tastefully upgraded with thoughtfully designed interior features throughout, included brand new Vinyl flooring, remodeled bathrooms, recessed lighting, and brand new kitchen! This gorgeous home offers an excellent 4 bedrooms and 2 baths floor plan, with a spacious 6.890 SF lot size. Drive home onto the wide driveway and step inside to appreciate the front living room freshly painted with recessed lighting down to the brand new Vinyl floors found throughout the home. Step towards the dining area and discover a lovely brand new remodeled kitchen equipped with stainless steel appliances, quartz counter tops, and plenty of cabinetry storage space. Great efficient floorplan with Plenty of windows and natural lighting throughout the home. Step outside the rear to appreciate a private and fully-fenced spacious yard with block wall fencing, great for pets and entertaining guests and enjoying outdoor BBQs. Front & Rear yards are equipped with automatic sprinklers, lovely lush green grass and ideal for anyone desiring to transform it with your own creative ideas ~ perhaps plant some fruits or vegetable garden? Build a patio or BBQ area? The possibilities are endless! Property also possesses a 2-car garage with direct-interior access, as well as washer/ dryer hookups. Property is within the excellent Yorba Linda Placentia/ Yorba Linda school district, and nicely tucked away from traffic & noise and perfect for any Buyer or investor. Don't miss this opportunity to own this turnkey remodeled home, and check it out before its gone!

4640 Via Frondosa, Yorba Linda

$1,145,000
4 Beds 3 Baths PW25227075 MLS Closed Status
Beautiful Mediterranean-Style Yorba Linda Pool & Spa Home!!! This two story home is located in a desirable neighborhood of Yorba Linda with excellent schools. This home features 4 bedrooms 3 bathrooms, 2,021 (estimated) sqft of living space on a large 7,858 (estimated) sqft lot! Amenities of this home include a Primary Suite with walk-in closet, Beautiful Kitchen open to Family Room with Breakfast Bar, Sparkling In Ground Pool & SPA, Open Patio Cover with a large entertaining area perfect for outdoor dining or large gatherings, Built in BBQ, Solar Panels, Double & Triple Payne Windows, Central Air & Heat, Cathedral Ceilings, Travertine Tile on main floor, Fresh Carpet on second floor, Plantation Shutters, Recessed Lighting, Ceiling Fans, Cozy Gas Fire Place in Living Room, Finished Attic with pull down ladder that can be used as a bonus room or storage. Two car attached garage with Laundry Hook-ups, Large Driveway, Work Shop/Storage Shed, Private Entry through driveway walk gate. 4th bedroom or office is located on the 1st floor (does not have a closet) Whether you're seeking a private haven or an entertainer's paradise, 25511 Palermo Way combines style, functionality, and prime location in one exceptional package. Don't miss the opportunity to make it yours!

25511 Palermo Way, Yorba Linda

$1,049,000
3 Beds 3 Baths NP25226452 MLS Closed Status
Wow—what an opportunity! This may be the best priced detached three-bedroom home in Yorba Linda with a great location, and top-rated schools. Some major updates already done, including PEX repiping (2020), new water softener (2025), new perimeter fencing (2025), updated air conditioner and furnace, an insulated Alumawood patio cover, and a private spa. Best floorplan in the tract - open, light-filled with large bedrooms and vaulted ceilings throughout. Inside you’ll enjoy travertine stone entry flooring and kitchen counters, formal living and dining areas, a breakfast nook, and family room. The primary suite includes an en-suite bath with walk-in closet, dual sinks, jetted tub with shower, and skylight. Outside you will find a low maintenance yard, covered patio, wrap-around side yard, gated courtyard, and full-size driveway. Nearby parks, hiking, and easy freeway access. This is your chance to own a well maintained, affordable, detached single family home that you can move right into.

25633 Corsica Way, Yorba Linda

$1,000,000
2 Beds 2 Baths PW25225502 MLS Closed Status
Welcome to this charming single-level home offering 1,379 sqft of comfortable living space on a spacious 7,200 sqft lot. From the moment you arrive, you’ll notice the excellent curb appeal, featuring a concrete driveway with brick accents and a charming brick-and-concrete walkway that leads across the manicured front lawn to the front door. Step inside and you’ll be greeted by a warm and inviting interior showcasing travertine tile flooring, crown molding, upgraded baseboards, recessed lighting, and ceiling fans throughout. The living room features a cozy fireplace with a beautiful wood mantel and stone surround, creating the perfect space to relax or entertain. The kitchen is a true highlight, offering rich wood cabinetry, a large center island with pendant lighting, granite countertops with an ornate tile backsplash, reverse osmosis water system, and a window with plantation shutters overlooking the backyard. The adjacent family room flows seamlessly to the outdoors through a large sliding glass door. The primary suite is a private retreat with direct access to the backyard and side yard. It features a walk-in closet and an ensuite bathroom with dual vanities topped in granite, a large glass-enclosed shower, and elegant finishes. The secondary bedroom is served by a well-appointed guest bathroom with a shower-in-tub and granite countertops. An additional room has been built into the garage, providing the perfect space for a home office, gym, or hobby room. The backyard is expansive and ideal for entertaining or simply enjoying the outdoors. It includes a lush lawn, space for gardening, a built-in barbecue, a covered patio with brick and concrete accents, and a storage shed. Best of all, the home backs directly to Saratoga Park, offering peaceful greenbelt views and no rear neighbors. Located in a desirable neighborhood with access to excellent schools, local shopping, dining, and recreational amenities, this home combines comfort, function, and an unbeatable location. Priced to sell, this home is a must-see and won’t last long!

5418 Saratoga Street, Yorba Linda

$2,600,000
4 Beds 3 Baths PW25220605 MLS Closed Status
Your Yorba Linda Private Haven Awaits! Step into a world where luxury and tranquility meet. From the moment you arrive, this Yorba Linda estate's curb appeal will captivate you with its elegant masonry, intricate rooflines, and lush landscaping. Tucked away on a private double cul-de-sac lot, this home is the perfect blend of privacy and flow, ready to host everything from intimate get-togethers to grand celebrations. As you enter, walls of windows draw your eye to breathtaking mountain and city-light views, bathing the interiors in natural light. The expansive living spaces feature wide-plank wood floors, luxurious travertine, rich wood trim, and custom ceilings. The gourmet kitchen is a chef's dream with a massive island, top-of-the-line Thermador appliances, and a large walk-in pantry with hidden storage, all while open to the family and living rooms. The primary suite is a true retreat, offering a spacious bedroom with custom ceiling details and a spa-like ensuite. Here you'll find dual vanities, a freestanding tub, and an oversized walk-in shower—all overlooking the serene backyard. The secondary bedrooms are generously sized with stunning views, sharing a large remodeled bathroom. The gorgeous upstairs laundry room feels luxurious, featuring custom cabinetry, granite countertops, and crystal lighting. Downstairs, a flexible bedroom with French doors leading to the backyard and an adjacent custom bath is perfect for guests or multi-generational living. Step outside and you'll discover a resort-style paradise. A newly remodeled saltwater pool and spa with a Baja step and underwater lighting is the centerpiece for outdoor gatherings. Above the main yard, a second-level space features a sports court, a paved area, and a private gate to horse trails. Mature avocado, lemon, and lime trees provide fresh fruit. Around the property, you'll find tranquil spots with fountains, olive trees, and topiaries, perfect for your morning coffee. This home also features newer RV parking with its own electrical hookups and an exquisite custom mahogany electric gate. You'll also appreciate the high-quality Milgard windows, professional hardscape, and a finished garage with cabinetry, epoxy floors, a tankless water heater, and a Lifesource water system. This is a rare opportunity to own a home that perfectly combines timeless elegance, thoughtful upgrades, and resort-style living—truly one of Yorba Linda’s most special offerings.

5505 Calle Vista Linda, Yorba Linda

$1,450,000
3 Beds 2 Baths OC25196940 MLS Closed Status
A Rare Opportunity in One of Yorba Linda’s Most Charming and Tucked-Away Neighborhoods with a 17,608 sq ft. Lot! Welcome to an extraordinary home perched atop a private knoll in one of Yorba Linda’s most unique and tightly held communities—an enclave of classic, ranch-style, Spence-built homes centered around a beautiful, gated, neighborhood pool and clubhouse. With only one way in and one way out, this peaceful loop street offers quiet, privacy, and a strong sense of community, where neighbors have lived for decades and tranquil days flow into quiet, starlit evenings. This single-level ranch home is something special—set on an incredibly rare, 17,608 sq ft lot. Endless potential, expanding, building an ADU, adding a pool, this lot has room for it all. Step inside to a warm, welcoming layout filled with natural light. The open floor plan flows effortlessly from the formal living room into a spacious family room anchored by a striking wall-to-wall stone fireplace with a natural wood mantle. Walls of glass line the family room, kitchen, laundry area, and primary suite, flooding the home with light and framing the most incredible sunsets. From the kitchen, you'll enjoy front-row seats to the sky's nightly show—fiery oranges, dusky purples, and soft golds stretching out over the valley. The refreshed kitchen features quartz countertops, floating shelves, and open sightlines to the dining and family rooms—perfect for gatherings and everyday life. With three generously sized bedrooms, two beautifully updated bathrooms, and wide hallways that offer both charm and functionality, this home is ideal for everyone—from young families to those seeking a quiet, one-story forever home. The sprawling backyard is unmatched: completely private with no rear neighbors & endless possibilities. Walking distance to Yorba Linda’s best shopping, restaurants, and entertainment. Top-rated schools nearby Easy access to the beach (30 min), Disneyland, Knott’s, Anaheim Stadium (25 min), and day trips to Palm Springs or the Local Mountains. The community pool and clubhouse—just a short stroll away—offer the luxury of a well-maintained, private space to relax or host guests. This property is your blank slate with unbeatable bones and breathtaking views. Don't miss the chance to own the best lot in the neighborhood—rarely does a property like this come to market.

4741 School Street, Yorba Linda

$1,515,000
3 Beds 2 Baths PW25198902 MLS Closed Status
Located in a wonderful part of Yorba Linda, close to parks and playgrounds, walking trails and lots of trees. Via Ramon presents itself well as you drive up, well maintained and desirable. Single level living at its best! Big lot with a swimming pool and spa and a covered patio with multiple skylights to relax under. So, let’s go inside, notice the beautiful double doors with glass accents as you step in the entry way. The family room to the right has a fireplace and lots of light flooding the room. Open to the kitchen with granite counter space and seating around it. Double ovens for those big dinners with friends it’s a plus. A garden window at the sink reveals the lush side yard. Built-in refrigerator is a real bonus in this kitchen. Then, plenty of seating at the counter brings the conversations into the kitchen, If you go straight ahead from the front door, you will notice the attractive wood flooring that carries through the dining room, family room and living room. Again, open space that brings the outside in as you view the backyard from both the living room and the dining room. Down the hall to the left of the entry and look at the three bedrooms, all spacious, especially the primary bedroom. The hall bath has a tremendous walk-in shower, all fully remodeled. The primary bedroom enjoys the views of the pool and lush foliage, very peaceful! You will also like the primary bath with a separate soaking tub and a walk-in shower and double sinks with a vanity in between. An open closet area completes the primary bath. And, you can exit from the primary bath to the pool. This amazingly comfortable home is ready to move into and enjoy. Step into the backyard, look around, this is great space. Sit under the covered portion of the patio, or take a swim in the pool, or soak in the spa. All very private and inviting. The pictures tell the story as you flip through what you see on the MLS. With an excellent furnace and AC and water heater, this home should be low maintenance for years. Single level living in a great neighborhood and central Yorba Linda, which is as good as it gets! Come and see.

5317 Via Ramon Road, Yorba Linda

$1,465,000
5 Beds 4 Baths OC25197699 MLS Closed Status
Welcome to this exceptional home nestled in one of Yorba Linda’s most sought-after neighborhoods. Situated on an expansive 10,000+ sq. ft. lot on a quiet cul-de-sac, this beautifully appointed residence offers approximately 2,700 sq. ft. of elegant living space, including 4 spacious bedrooms and a large bonus room with a closet—ideal as a fifth bedroom, media room, or game room. Enter through the grand double-door entry into an open-concept floor plan designed for both everyday living and sophisticated entertaining. The formal living and dining rooms exude timeless charm, while the inviting family room features a cozy fireplace—perfect for relaxed gatherings. Ceramic tile flooring flows throughout the main living areas, adding both style and durability. The open kitchen, remodeled in the last 8 years, is a chef’s delight, featuring a bright sunlit breakfast nook, ample cabinetry, and a charming garden window that brings the outdoors in. A built-in mini bar with sink adds a touch of luxury and convenience for entertaining. Outdoors, enjoy the privacy and tranquility of a generously sized backyard complete with two covered patios, mature fruit trees, and blooming rose bushes. With possible RV access or side parking, this home combines flexibility and function. The attractive tile roof adds lasting curb appeal. Additional amazing features include new exterior and interior paint throughout, an AC unit and ducting that is less than 3 years old, and windows that have been replaced in the last 8 years. With NO HOA and NO Mello Roos, this is an incredible opportunity to own a meticulously maintained home in a prestigious and peaceful community. Don’t miss your chance to experience the best of Yorba Linda living!

20681 Via Amarilla, Yorba Linda

$1,730,000
4 Beds 3 Baths OC25189564 MLS Closed Status
BACK ON THE MARKET - due to loan qualification issues unrelated to the property-BRYANT RANCH NEIGBORHOOD - CURB APPEAL - REMODELED THROUGHOUT - LIGHT - HIGH CEILINGS - ENTERTAINMENT HOME -11,120 massive square foot lot - 4 Bedrooms + Loft - Family Room + 3 baths + 3 cars garage - As you stand in front of this home's imposing presence you notice the paved RV PARKING on the left side of the massive driveway and beautifully landscaped and hardscaped entry leading to the front door. Once inside the BRIGHT, GENEROUS SPACE and LARGE WINDOWS of this home can't be missed. The delight continues as you make your way to the OPEN MODERN - well equipped KITCHEN and FAMILY ROOM that share the same SPACIOUSNESS, HIGH CEILINGS and LARGE WINDOWS - beckoning you to explore the beautiful back yard and HILLS view. The BACK YARD is huge - a perfect entertainer's delight - with beautifully designed landscape that makes it warm and inviting with endless entertaining options. The DOWNSTAIRS MASTER BEDROOM - at the end of the hallway - with HIGH CEILINGS and FRENCH DOORS towards the backyard - complete with a FULLY REMODELED HIGH CEILING BATHROOM - and 2 walk in closets (HIS & HERS) - create a quiet and lovely retreat. UPSTAIRS - a LARGE OPEN LOFT provides endless possibilities. Radiating from the open loft are 3 LIGHT AND BRIGHT BEDROOMS and a FULLY REMODELED HIGH CEILING BATHROOM. The 3 CAR GARAGE features EPOXY flooring and is wired for electric car charging. Additional features - SOLAR PANELS - home RE-PIPPED with PEX - WATER SOFTENER. This home also boasts an EXCELLENT LOCATION -highly desirable Yorba Linda Highschool zone, close to trails and Box Canyon Park.

5150 Avenida De Despacio, Yorba Linda
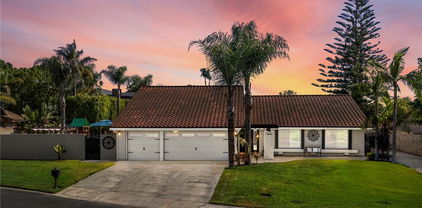
$1,210,888
4 Beds 2 Baths PW25188016 MLS Closed Status
Beautiful location, close to parks, trails, and playgrounds. Spacious living room and family room with vaulted ceilings give incredible space for gatherings in this single level home. Within the living room space is a wet bar and the dining area. The family room has a slider to the back yard that has privacy and a firepit to enjoy as the party moves outside. Both the living room and the family room have fireplaces. The kitchen is open to the family room and has excellent storage space. The inside of the house has been freshly painted and ready for the next buyer. With four bedrooms you have room for guests or an office whatever suits your needs. The primary bedroom has vaulted ceilings, a walk-in closet, a retreat area, and sliders to the backyard. Then, the primary bath with double sinks, separate tub and shower is also spacious. Most of the home has luxury vinyl flooring. The furnace and AC are newer. Drive around the area and you will see lots of green space to enjoy. Travis Ranch school is a walk away and an excellent school. Lots of reasons to check out this lovely home!

5795 Via Del Potrero, Yorba Linda

$3,800,000
6 Beds 7 Baths TR25159523 MLS Closed Status
Situated in the prestigious Kerrigan Ranch community, this luxury estate offers 5,870 square feet of refined living space on a flat 17,502 square foot lot. With 6 bedrooms and 6.5 bathrooms (each bedroom has its bathroom), 5-car garage, the home features a versatile layout ideal for multigenerational living and elegant entertaining. The main level includes formal living and dining rooms, a home office, separate library, and a spacious guest suite with its own private bath. Rich hardwood flooring flows throughout, adding timeless warmth and sophistication. Living room with cathedral ceiling and fireplace. Large formal dining room with ceiling fan and mini bar area. The gourmet kitchen with granite counter tops, center island, custom backsplash, stainless-steel appliances, including built-in refrigerator, double ovens, built-in microwave, 6- burner cooktop. Large family room with built-in media center and fireplace. Follow the elegant spiral wrought iron staircase to the second floor is a large loft, another area for family entertainment. Primary suite with private balcony, his and hers walk-in closets, luxury primary bathroom with dual sinks, soak bathtub and separate shower. A standout design element is the second staircase leading to a separate upstairs wing that includes a large bonus room and a theater room (Or can be the 6th bedroom). This thoughtful separation creates the feel of a secondary living space — perfect for extended family, teens, or guests. Recent upgrades include two brand-new HVAC systems, fresh interior paint, wood shutters, crown moldings, and numerous designer improvements throughout. Professionally landscaped gardens! The beautifully backyard is a true outdoor retreat, featuring resort-style pebble-tech pool & spa with waterfall, an expansive gazebo with outdoor kitchen. Award winning Yorba Linda High! A prime location within one of Yorba Linda’s finest neighborhoods.

4052 Oldenburg Lane, Yorba Linda
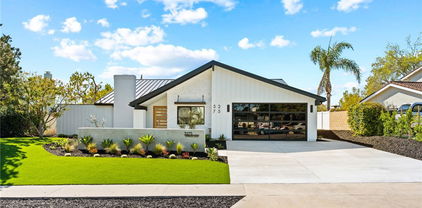
$1,950,000
4 Beds 3 Baths PW25169172 MLS Closed Status
This home is the star of the single level homes in Yorba Linda. Beautifully finished throughout with amazing touches and finishes. Great central location and on a ½ acre flat lot. Two permitted additions expanded the family room and added a new primary bedroom and bath. Exceptionally done and designed with precision. Check out the kitchen with all new appliances and a sink that is worth noting. LG cooktop, LG double wall ovens with air fryer capability, LG ultra quiet dishwasher, Thermador warming oven, LG French door refrigerator (counter depth), mixer lift, pot filler, 2 built in beverage refrigerators, but the Lefton sink is very impressive with digital temperature display and LED lighting, multiple spray features and glass spray cleaner. The countertops are Taj Majal quartzite as well as the island that is approximately six feet by seven feet in size. The island has a dual zone beverage frig as well. There is a walk-in pantry. For more amenities in the kitchen check out the list in the pictures. The flooring in the kitchen and the family room is the highly sought after luxury vinyl. French doors with built-in blinds lead out to the backyard from both sides of the family room. Finishing off the spacious family room/living room is the custom-built bar with lighted glass door cabinets and a twenty-four-inch dual zone beverage frig, then a porcelain countertop and backsplash with accent lights. Let’s focus on the new primary bedroom (there are two primary suites in this home) with walk-in closet, large ensuite bathroom with water closet and bidet, oversized walk-in shower, soaking tub, two vanities with quartzite countertops and fantastic lighting. The second primary is remarkably similar. All the bedrooms are large, and the hall bath is also exquisitely designed and elegant. Four total bedrooms and three full baths. Outside is a dream layout with a large grass area (room for a pool), a pickle ball court, a raised area that could accommodate a spa. All very private. Then, the long RV area with full RV hookups: lighted pedestal for RV plug in 20A, 30A, and 50A, a full septic drain and a fresh water source. All behind a gate. All this and HVAC installed in 2019, new ducting throughout entire house, new water heater in 2019, house completely re-piped with Pex in 2021. There is more to say about this fantastic property, but it is even better in person. You will not want to miss this one!

19024 Sundown Lane, Yorba Linda

$11,800,000
5 Beds 8 Baths PW25162769 MLS Closed Status
Imagine this: your own private hilltop resort, unmatched ocean views and city lights, and Disneyland fireworks as your nightly backdrop. This isn’t just a home — it’s a lifestyle. A retreat where every piece was built to impress, entertain, and escape. Iconic. Private. One of a kind. A Southern California jewel that truly has it all. ********* Welcome to one of North Orange County’s most iconic private estates — a Tuscan-inspired masterpiece set atop a secluded 5+acre hilltop, commanding unobstructed panoramic views from Catalina Island to the Pacific Ocean, rolling canyons, basins, and the glittering skyline of Disneyland’s nightly fireworks. Behind massive custom iron gates, a long private driveway ascends to this architectural showpiece — a residence that seamlessly blends timeless craftsmanship with grand-scale living. The estate’s nearly 10,000 square feet of living space is a showcase of artisan finishes, soaring volumes, and meticulous detail. The heart of the home — a dramatic chef’s kitchen crowned by 30-foot barrel ceilings connects effortlessly to expansive living spaces designed for both intimate gatherings and grand entertaining. Walls of glass and French doors invite breathtaking vistas from every angle, framing a rare combination of elegance and natural beauty. The main-level primary suite is a private sanctuary offering a personal gym, retreat, spa-inspired bath with sauna, dual fireplace, and direct access to a private view deck. A stately executive office, 10-seat home theater, and poker lounge with city-light views complement the home’s curated collection of luxury amenities — each room designed with uncompromising attention to scale and detail. Step outside into a resort-caliber oasis — where redesigned saltwater pools, fountains, a swim-up bar, outdoor kitchen, regulation basketball court, and manicured grounds create a lifestyle of unparalleled indoor-outdoor living. Surrounding it all: lush landscaping, endless LED lighting, and a 60-speaker custom audio system that transforms every gathering into a private event. Over $2.5 million in recent upgrades reflect the owner’s commitment to perfection and sophistication. With its commanding presence, total privacy, 120 zone + 20 camera security system, and Southern California’s most coveted views, this estate stands as a rare offering — a private hilltop retreat where scale, elegance, and craftsmanship converge in a setting impossible to replicate.

20303 Fairmont Boulevard, Yorba Linda

$1,095,000
3 Beds 2 Baths OC25133533 MLS Closed Status
Introducing a delightful new listing in Yorba Linda boasting 3 bedrooms, 2 bathrooms, and inviting interior. This charming house sits in a prime location on a corner lot near the beautiful Kingsbriar Park, offering a serene environment for leisurely strolls and picnics just steps away. The property features a primary bedroom with a remodeled bathroom and two additional cozy bedrooms. With beautiful, updated flooring, fireplace and an additional remodeled bathroom, this home provides a warm and welcoming atmosphere throughout. Located in a sought-after neighborhood, this residence presents an opportunity to enjoy nearby attractions and a vibrant community. The neighborhood's appeal is further enhanced by the peaceful surroundings and convenient access to walking trails, shopping and schools, making it an ideal place to call home. Don't miss the chance to make this house your own and experience the comfort and convenience it has to offer. Book your viewing today and envision the possibilities that await in this lovely Yorba Linda property.

19851 Ridgewood Place, Yorba Linda

$2,225,000
5 Beds 4 Baths OC25117123 MLS Closed Status
A bespoke modern architectural masterpiece, newly constructed from the prior footprint. This single level 3574 square foot home is almost entirely NEW CONSTRUCTION, retaining only a portion of the existing front and side walls. It includes an attached 800 square foot ADU with a separate address. The property boasts new foundation, windows, framing, massive modern metal roof, plumbing, electrical systems, hand-selected wood veneer custom millwork, level 5 drywall, chevron wood and 48-inch tile flooring, modern interior gas fireplace, glass garage door, frameless showers with curbless entry, new 6 car driveway, and designer finishes throughout. The chef-inspired kitchen features an expansive 12-foot island, Dacor appliances, a 48-inch refrigerator freezer, main modern farmhouse sink with separate vegetable sink, and quartzite stone countertops. The great room includes a custom TV wall with built-in shelves, additional cabinetry, and a separate wet bar with granite countertop and cantilevered wood bar top. The front of the home is adorned with stone veneers, wood paneling, a grand mahogany and glass entry door, and custom aluminum window valance. The side yard opens through large glass 4 panel sliding doors to a plumbed natural gas firepit, ideal for entertaining guests. The ADU is attached but features a private grand entry door on the side of the property. It offers its own kitchen with all new appliances and island, spa-inspired bathroom, 16-foot ceilings, walk-in closet, its own laundry closet, and a separate address. The ADU is ready to be a second master bedroom, in-law suite, or its own rental income opportunity. This residence includes two tankless gas water heaters and two HVAC units, ensuring comfort and efficiency. Only the finest designer finishes are found throughout this home, with no expense spared. All work was completed with Orange County permits over a period of 16 months. This home is truly remarkable.

5275 Lynridge Drive, Yorba Linda

Based on information from California Regional Multiple Listing Service, Inc. as of . This information is for your personal, non-commercial use and may not be used for any purpose other than to identify prospective properties you may be interested in purchasing. Display of MLS data is usually deemed reliable but is NOT guaranteed accurate by the MLS. Buyers are responsible for verifying the accuracy of all information and should investigate the data themselves or retain appropriate professionals. Information from sources other than the Listing Agent may have been included in the MLS data. Unless otherwise specified in writing, Broker/Agent has not and will not verify any information obtained from other sources. The Broker/Agent providing the information contained herein may or may not have been the Listing and/or Selling Agent.