Refine Search
Sort by
229 N Bitterbush Street, Orange
$850,000
3 Beds ⋅ 3 Baths ⋅ PW25115532 MLS ⋅ Closed Status
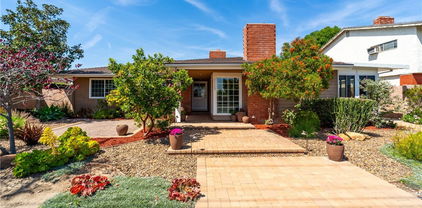
Welcome to 229 N Bitterbush Street, a beautifully updated single-story home located in the heart of Orange. This move-in-ready residence features 3 spacious bedrooms and 2 full bathrooms, ideal for comfortable family living or entertaining guests. Step inside to fresh new interior paint and a welcoming floor plan that includes a generous living room, separate dining area, and a well-appointed kitchen. The kitchen is a standout, boasting granite countertops, a custom tumbled travertine backsplash, designer oak cabinetry, recessed lighting, and stainless steel appliances—a perfect blend of style and functionality. Situated on a large lot, the property offers ample backyard space with potential to build an Additional Dwelling Unit (ADU)—great for multi-generational living or rental income. A long driveway leads to a detached 2-car garage, providing plenty of parking for vehicles, toys, or even a small RV. Located close to dining, shopping, and with easy freeway access, this home combines convenience with the charm of an established neighborhood. Don’t miss this opportunity to own a turnkey home with room to grow in one of Orange’s most desirable communities!

229 N Bitterbush Street, Orange

2546 N Orange Hill Lane, Orange
$1,575,000
3 Beds ⋅ 2 Baths ⋅ IG25109430 MLS ⋅ Closed Status
Stunning View Home High on the Hill in Orange. Perched high above the city, this beautifully remodeled home offers breathtaking panoramic views — including sunsets, Disneyland fireworks, and sights all the way to Anaheim Stadium. From the moment you arrive, you’ll be welcomed by a gated courtyard and a custom leaded glass front door. Inside, the spacious living room features a charming bay window, a ledger stone fireplace, and a cozy window seat. The gourmet kitchen boasts quartz countertops and backsplash, maple cabinetry with pull-out drawers, a wine rack, dual breakfast counters, stainless steel appliances, a garden window, under-cabinet accent lighting, and French doors leading to a private covered sitting area. The home offers three generously sized bedrooms. The master suite is a true retreat with vaulted ceilings, his-and-hers closets with mirrored doors, dual sinks with custom cabinetry, and a walk-in shower. The backyard is an entertainer’s dream, featuring expansive sunset views, a sparkling saltwater pool and spa with reef step and Caribbean PebbleTec finish, a built-in ledger stone barbecue with refrigerator, fire pit, three covered patios, and freshly stained stamped concrete decking. The professionally landscaped grounds also include fruit trees, a Tough Shed, and gated RV/boat parking. Additional upgrades and features include:Plantation shutters, Ceiling fans throughout, New LVT flooring, Dual-pane windows, Newer roof and air conditioning, Crown molding and 8-inch baseboards, Built-in desk area, Tankless water heater, 220-volt outlet, Epoxy garage flooring, Perimeter retaining walls, Vivint security system with 3 cameras, Newer Pentair Pool equipment, varible speed pump, MyQ WIFI garage door opener, newer 4 Ton AC unit, recessed LED lighting throughout, extensive hardscaping, 1650 Sq/Ft of living space, 8320 Sq/Ft lot, great cul-de-Sac location, 25 minutes to Disneyland, Anaheim Stadium, Honda Center,and close to 55, 91, 57 & 5 fwys. This one-of-a-kind home perfectly blends luxury, comfort, and unmatched views. A rare find in one of Orange’s most desirable hilltop neighborhoods!

2546 N Orange Hill Lane, Orange

7335 East Morninglory Way, Orange
$1,400,000
3 Beds ⋅ 2 Baths ⋅ PW25103903 MLS ⋅ Closed Status
What a wonderful neighborhood to live in. Situated in the Cowan Hills Community of Orange. You are surrounded by big properties and trails to walk or ride a horse. Good sized yard with over 10,000 square feet. And there is a trail behind you! Plus, the advantage of a single level home. The rooms are spacious, big living room, dining room, family room and the primary bedroom. It feels much bigger than the square footage indicates. When you enter through the double door entry you can begin to see why the right word is “spacious.” The dining area would make large gatherings possible. Off to the left of the entry is a bedroom that is currently set up as an office. The kitchen has newer appliances and lots of counter space, excellent for bar space seating or casual fast meals. Then there is a breakfast nook that has the backyard view. Open to all this is the family room that also has built in cabinets and bookshelves and for entertainment choices. Wood floors are in the family room. The kitchen has brick floors as the dining room does. The primary bedroom is exceptionally large with two closets, one a walk-in and then a second with sliders. High ceilings add to the ambiance of this space as does the light that flows in through several windows. The primary bath has a separate tub and shower and double sink space. A hall bath serves the other bedrooms. The home has been freshly painted and new carpeting added in two of the bedrooms and the living room. Let’s go outside and enjoy the backyard. An Aluma wood patio cover is a bonus, plus a firepit and a grass area. There is room for a pool if that is your desire. The solar is paid for in this home, bringing savings to you. This home is near parks and is an excellent location for your next home. Come and see!

7335 East Morninglory Way, Orange

8111 E Loftwood Lane, Orange
$1,070,000
3 Beds ⋅ 3 Baths ⋅ OC25100719 MLS ⋅ Closed Status
Serrano Casita in the Heights. This two-story, elegant, highly upgraded home is an entertainer's delight. Step into this uncommon luxury three-bedroom + loft detached in the rolling hills of Serrano Heights. Quiet enjoyment is experienced in this modern-day estate, with fine amenities on this secluded cul-de-sac street. Enter into a light and bright, beautiful ambiance, with wood grain tile flooring, recessed lighting, a contemporary color palette, and upgraded plantation shutters. Spacious living is highlighted in the open concept, massive kitchen, family room with dining area, attached china hutch with cabinet, fireplace, and entertainment center niche. The kitchen is appointed with stainless steel appliances, a gas range, granite countertops, a huge center island with an eat-up bar, and contemporary cabinets with brushed nickel hardware and under-cabinet lighting. When you access the upper level, appreciate the upgraded staircase with designer wrought iron bannisters and rich wood flooring. Also, a well-designed interior living space with spacious bedrooms, an upstairs laundry room with a stackable washer and dryer, custom storage cabinets, a loft perfect for computer study or coding, or an artist studio, a good workout, or a place for mindful yoga. The master suite is for the king and queen of the house with a beautiful vanity area, fan lamp, stone counters, double sinks, a separate tub, walk-in shower, and a massive walk-in closet. Entertain with pleasure, convenience, and style with the custom-built-in barbeque center, and relax by the fire pit. The professionally designed rear yard is enhanced with raised layered stone planter areas, custom stamped concrete patio, and beautiful foliage. The attached garage provides epoxy flooring, additional built-in cabinets, and overhead storage. Loftwood has access to top, accredited California schools nearby. Steps to the Association pool, spa, community center, parks, close-by shopping center, schools, and the Anaheim Hill Golf Course.

8111 E Loftwood Lane, Orange

1043 E Palmyra Avenue, Orange
$1,580,000
5 Beds ⋅ 4 Baths ⋅ OC25104483 MLS ⋅ Closed Status
TWO ON A LOT! Main house and a guest house! Fully remodeled and ready for move in. This charming home is a short distance to shops, restaurants, and entertainment as it is nestled in the historic Old Town of Orange. Locals call it “The Circle”. The main home welcomes you to an inviting living room, dining room and contemporary kitchen with brand new cabinets, appliances, hardware and fixtures. Supported by new updated electrical and plumbing. The first-floor primary suite features three closets, its own bathroom with dual sinks vanity, shower and access to the private backyard. Three additional bedrooms—two downstairs and one upstairs. Also, upstairs is an over-sized bonus room that could function as a family room/playroom/game room or 5th bedroom. There's additional space that could be used, as a hobby room or gym. The upstairs fourth bedroom could function as a private office with its own bathroom. *****The separate guest house in back is complete with a bedroom, bath, kitchen and living space. Comes with its own one car garage. The main house garage is the size of a two car but only can park one car due to a post. Excellent workshop space or storage area. BONUS features: Inside laundry, long private gated driveway which allows for six cars and an RV space. There's new A/C and the home has lots of storage areas. A MUST-SEE! Investors delight!

1043 E Palmyra Avenue, Orange

6304 E West View Drive, Orange
$1,940,000
4 Beds ⋅ 3 Baths ⋅ NP25095091 MLS ⋅ Closed Status
A rare opportunity in the prestigious guard-gated community of Rocking Horse Ridge, this elegant 4-bedroom, 2.5-bath residence offers refined living with panoramic city and sunset views. Soaring ceilings and abundant natural light enhance the home’s spacious, serene ambiance. The formal living room features a fireplace and vaulted ceiling, while the recently updated backyard is ideal for entertaining—complete with brick pavers, professional landscaping, built-in BBQ and bar, al fresco dining, and a custom fire pit. The primary suite is a private retreat with an adjoining study, spa-inspired bath with stone finishes, walk-in closet, and views to Catalina Island. Two guest bedrooms feature generous closets and custom window coverings. A fourth bedroom, currently configured as the study, offers flexible living. Enjoy exclusive community amenities including tennis and pickleball courts, clubhouse, pool and spa, scenic overlooks, playground, and year-round social events. Convenient to award-winning schools, dining, and all that Orange County has to offer.

6304 E West View Drive, Orange

519 E Cumberland Road, Orange
$1,954,444
5 Beds ⋅ 4 Baths ⋅ PW25091773 MLS ⋅ Closed Status
REMODELED & EXPANDED – LIKE NOTHING ELSE ON THE MARKET! This extraordinary single-story dream home in the heart of Orange has been fully reimagined through multiple high-end renovations and additions with the most recent completed in 2024. WITH OVER 1,200 sq ft of ADDED LIVING SPACE, this 5-bedroom, 3.5-bathroom, one-of-a-kind, open concept residence has been completed with hand-picked quality finishes. Every detail has been thoughtfully designed, from the raised ceilings, all-new luxury vinyl plank flooring, solid wood-core interior doors, and smart lighting, to the DUAL HVAC SYSTEMS WITH SMART CONTROLS, and SEAMLESS CAT-6 WIRING THROUGHOUT for NEXT-LEVEL CONNECTIVITY. The expanded kitchen features quartz countertops, custom cabinetry, and top-tier KitchenAid appliances, including a 36” cooktop and three ovens. The primary suite showcases Carrara marble finishes and TWO SPACIOUS WALK-IN CLOSETS. Outside, enjoy over 600 sq ft of covered patio space WITH BUILT-IN HEATERS, SKYLIGHTS, SPEAKERS, AND A BRAND-NEW BBQ ISLAND AND BAR. The back yard is finished with custom hardscaping, new turf, mature trees, and a Trex deck off the primary suite. ADDITIONAL HIGHLIGHTS INCLUDE, EXPANSIVE DEDICATED LAUNDRY/MUD ROOM, NEW WINDOWS, EXTERIOR DOORS, SIDING, MULTIPLE SKYLIGHTS, NEW ROOF, A 9-FT GARAGE DOOR WITH EPOXY FLOORS AND CUSTOM STORAGE, A WATER SOFTENING SYSTEM, UPGRADED 200-AMP ELECTRICAL PANEL, SOLAR PANELS (SUNRUN TRANSFERABLE LEASE), AND A FULLY INTEGRATED SONOS SOUND SYSTEM. This is a rare opportunity to own a meticulously crafted and truly exceptional home in one of Orange’s desirable pockets. This is truly a dream home, don’t miss out!! Highly sought after Villa Park Schools.

519 E Cumberland Road, Orange

3123 E La Veta Avenue, Orange
$1,399,000
4 Beds ⋅ 3 Baths ⋅ PW25090231 MLS ⋅ Closed Status
Welcome to 3123 E La Veta Avenue, a Turnkey Single Level Dream Home in the City of Orange. This Home Features a Brilliant Open Floor Plan Including Four Bedrooms, Two and a Half Bathrooms, Office, Living room and Family Room. The Large Living Room Enjoys a Fireplace and Spacious Seating Area. The Beautifully Remodeled Kitchen Features Ample Designer Granite Counter Space, KitchenAid Stainless Steel Appliances, Ranch Style Blanco Sink, Stunning Modern Backsplash, and a Large Center Island with Seating. The Kitchen Opens to the Dining Area and Family Room, Perfect for Entertaining. Enjoy Backyard Access and Backyard Views from the Family Room. The Spacious Primary Bedroom has ample Closet Space and a breathtaking Primary Bathroom with Dual Vanities, Quartz Counters, Large Walk-In Shower, and Make-Up Vanity. The additional Three Bedrooms are perfect for family or guests, and one includes a built in Murphy Bed. The private tropical Backyard features a large Covered Patio, Grass Lawn, Fruit Trees, raised Planting Beds, Multiple Seating Areas and a Gazebo with a relaxing Spa. Inside Laundry Room. Two-Car Garage with Built-in Cabinets and Shelving. Additional Second Garage With pull through double Roll Up Doors That is Approximately 364 Square Feet, maybe an ADU?. The Solar Panels Are Paid in Full & Stay with the new owner!!! Walking Distance to Award Winning Schools and Easy Access to the 5, 55, and 22 Freeways. No HOA or Mello-Roos. The Pride of Ownership is Unparalleled at 3123 E La Veta Avenue, This Home Is a Must See!

3123 E La Veta Avenue, Orange

2610 E Lakeside Avenue, Orange
$1,600,000
4 Beds ⋅ 3 Baths ⋅ OC25084427 MLS ⋅ Closed Status
Nestled in one of the most highly coveted neighborhoods in the heart of Orange , Meredith Acres and within walking distance to all three Villa Park schools, this exceptional Meredith Acres estate offers 3,233 square feet of luxurious living space, plus a permitted beautifully 264 square foot sunroom. This spectacular Galleria model sits on an 8,000 square foot lot and features 4 bedrooms and 3 bathrooms, including a main-level bedroom and full bath. Thoughtful upgrades throughout include dual pane windows, extensive crown molding, custom hand-crafted wainscoting, recessed lighting, multiple ceiling fans, and rich hardwood flooring in the entry, dining room, kitchen, and family room. The stunning kitchen is equipped with Caesarstone countertops and backsplash, a Jenn-Air 6-burner gas cooktop, double ovens, a garden window, natural wood beadboard cabinetry with pull-outs, triple-wide pantries, and a sunlit breakfast nook. Gorgeous curb appeal welcomes you with immaculate landscaping, blooming gardens, paver walkways, an extra-long front porch, and a charming “secret garden” patio. Step through the double beveled glass entry doors into an impressive foyer with a nine-foot-wide staircase and into the expansive formal living room with soaring ceilings and a marble fireplace. A few steps down leads to the elegant formal dining room with a bay window and ample space for large gatherings, seamlessly connecting to the spacious family room and adjacent tiled sunroom with dual skylights. A pocket door offers kitchen privacy, and the downstairs bathroom also houses the laundry area with added cabinetry and counter space. Upstairs, the oversized primary suite boasts a giant walk-in closet and a remodeled bath with dual sinks and a jetted soaking tub with shower, while the remaining two generously sized bedrooms share an upgraded hallway bathroom with dual sinks, coffered ceiling, and a tub/shower combo. The tranquil, park-like backyard wraps around the home and features lush lawn, raised planters, and two pavered patio areas ideal for entertaining or relaxing evenings. This superb residence is perfectly located near top-rated schools, shopping, dining, and offers easy access to the 55 and 91 freeways—don’t miss your chance to own in one of the most sought-after communities in Orange County!

2610 E Lakeside Avenue, Orange

2546 E Palmyra Avenue, Orange
$1,900,000
5 Beds ⋅ 4 Baths ⋅ PW25088030 MLS ⋅ Closed Status
Welcome to 2546 E Palmyra Avenue in Orange—a fully remodeled 5-bedroom pool home that blends everyday luxury with family-friendly functionality in a location that couldn’t be more ideal. Just minutes from Target, top-rated charter schools, parks (including a dog park!), restaurants, and freeway access, this stunning property is your gateway to comfort, community, and convenience. From the moment you step inside, it’s clear this home has been thoughtfully upgraded from top to bottom. The open-concept downstairs offers seamless flow, custom built-in cabinetry, new luxury flooring throughout, and dual built-in speakers inside and out to set the mood for any occasion. The kitchen is a dream for home chefs and entertainers alike, featuring quartzite countertops, a marble backsplash, two oversized Shaw sinks, a wine fridge, built-in fridge, walk-in pantry, double ovens, a warming drawer, and a reverse osmosis + hot water tap system—all nestled into elegant, soft-close cabinetry with deep drawers and two pull-out garbage bins. Upstairs you’ll find two spacious primary suites with ensuite baths and a laundry chute that adds a touch of old-school charm and modern practicality. The upstairs hall bath features marble floors and tilework, with marble details also found on the downstairs bath counter, fireplace hearth, and upstairs hallway counter. A finished attic with built-in shelving—accessible from both the garage and primary suite—offers ideal storage or hobby space. Step outside into your own private oasis, where a remodeled saltwater pool and jacuzzi await (and yes, it heats to 90 degrees in summer). The vinyl-fenced yard is lined with sunset-hued roses and beautifully landscaped with a drip and sprinkler system throughout. A custom pergola patio, outdoor fire pit, and built-in BBQ island set the stage for year-round entertaining, while child-safe pool fencing provides peace of mind. The attached garage features epoxy floors, built-in cabinets, a workbench, and a bonus office space—ideal for remote work or creative projects. With paid-off solar, a tankless water heater, new HVAC system, re-plumbed water and sewer lines, dual-pane windows and sliding doors (with new screens), this home is as efficient and low-maintenance as it is beautiful. In short, this home checks all the boxes—thoughtful updates, flexible living space, stunning outdoor entertaining, and a location that keeps you connected to everything. It’s more than move-in ready; it’s your next chapter!

2546 E Palmyra Avenue, Orange

253 W Tulip Tree, Orange
$1,160,000
3 Beds ⋅ 3 Baths ⋅ PW25078835 MLS ⋅ Closed Status
The GEM OF THE NEIGHBORHOOD! Welcome to 253 W Tulip Tree - where Designer Style Meets Everyday Comfort. This move-in ready 3-bedroom, 2.5-bath detached Lennar built home is in a QUIET INTERIOR LOCATION of the vibrant Riverbend community in Orange - bursting with charm, light, and all the right upgrades. This model also has ROOM TO ADD A 4TH BDRM OR OFFICE WITHIN THE EXISTING FLOORPLAN, WHICH ADDS APPROX. 165 SFT. From the moment you walk in, you’re greeted by soaring ceilings, natural stone floors, and an inviting living and dining area - perfect for entertaining or unwinding after a long day. THE KITCHEN, RENOVATED IN 2020, is a total showstopper with WINE FRIDGE, LEATHERED QUARTIZITE COUNTERS, MOTHER OF PEARL BACKSPLASH, EXPANDED CENTER ISLAND, brass hardware, sleek glass and brass pendant lighting, custom cabinets, a warming drawer, pantry, and stainless steel appliances. The kitchen opens to a family room with high ceilings flooded by natural light. Downstairs also features a chic powder bathroom, automatic window coverings, and a FINISHED 2-CAR GARAGE WITH CUSTOM BUILT IN CABINETS AND EPOXY FLOORING. Head upstairs to your newly carpeted primary suite with a spa-like soaking tub, glassed in shower, dual vanities, and walk-in closet with custom organizers. Also upstairs is your laundry room, a full bathroom, and two more spacious bedrooms - ideal for guests, kids, or a home office setup. Step outside and enjoy a low-maintenance patio with PRIVACY TREES, TRANQUIL WATER FOUNTAIN, STONEWORK, and plenty of room for seating and al fresco dining. With custom paint, recessed LED lighting, and thoughtful touches throughout, this home is truly move-in ready. Just a short stroll to the COMMUNITY POOL, SPA, RIVER TRAIL, AND PARK WITH TENNIS COURTS, BASEBALL FIELDS, AND PICNIC SPOTS —you’ll love where you live and feel at home here! This is the home you've been waiting for. It is meticulously maintained and ready for it's new owner!

253 W Tulip Tree, Orange

7821 E Portico, Orange
$2,400,000
4 Beds ⋅ 4 Baths ⋅ OC25078269 MLS ⋅ Closed Status
Ideally located within the highly coveted community of Serrano Heights, this recently renovated home is walking distance to the highly regarded Anaheim Hills Elementary School. This remarkable residence embodies a seamless blend of classic sophistication and modern comfort with European Oak wide planked flooring and plantation shutters throughout the entire home. The gourmet kitchen is a chef’s dream with premier SubZero and Wolf appliances, a large center island with leathered natural stone quartzite countertops, soft-close wood cabinetry, and a walk-in pantry. Off of the kitchen is a separate office space ideal for those working from home or a children’s play area. The main level also features a spacious guest bedroom with a private en-suite bath, offering a comfortable retreat for visitors or multi-generational living. The expansive Master Suite showcases incredible views. The newly remodeled Master Bath features a free-standing tub for ultimate relaxation, dual vanities, a spacious walk-in shower, and a generously sized walk-in closet. The two additional upstairs bedrooms are great sized with a dual-sink hallway bath. The oversized 3-car garage provides ample space for vehicles with full length storage cabinetry, Epoxy flooring, and 220V EV charging capability. An entertainer’s delight, the ultra-private backyard has a sparkling saltwater Pebble Tec pool and spa recently resurfaced. This beautiful property is perfect for entertaining and outdoor California living.

7821 E Portico, Orange

1002 N Sonora Circle, Orange
$2,225,000
6 Beds ⋅ 4 Baths ⋅ PW25060178 MLS ⋅ Closed Status
Welcome to this stunning home, situated on a quiet cul-de-sac in the prestigious Fontaine/Rockhurst community. This spacious 6 bedroom, 4 bathroom beauty will immediately draw you in with its exquisite curb appeal. The lush landscaping, warm paint colors, elegant stone and an iron privacy gate will undoubtedly give you that feeling of being home. Upon entering, you will be greeted with a welcoming floor plan that boasts upgrades galore. The freshly painted neutral tones, the gorgeous floors that flow seamlessly and an open concept, all lend to its luxury and comfort. Starting with the spacious living room featuring an impressive stone fireplace, plantation shutters, custom crown molding, baseboards and window casings which are seen throughout, and an oversized dining area with plenty of space to entertain. Off the foyer, is an office with custom shelving and a two-sided desk. Perfect for the remote worker. As you continue to mosey on through you will come upon the heart of the home, the kitchen and family room. The kitchen is spectacular and is truly a chef's dream. High points are the custom cabinets with an abundance of amenities today's owner are looking for; top-notch appliances, huge island, roomy breakfast nook which looks out to the serene backyard. The expansive family room includes a rock stone fireplace, built-in entertainment center and more custom finishes. Also included on the first floor is a bedroom, 3/4 remodeled bathroom and a sizable laundry room. Before heading upstairs, you must take a few moments to step outside. The backyard is a true escape, with a covered patio, built-in BBQ, a spa which sits underneath a spacious gazebo with custom decking, a firepit and more lush landscaping; all designed for comfort and relaxation. Now back inside, as you head up to the 2nd level, the high quality finishes continue. The oversized owners suite showcases new carpet, built-ins, fresh paint and large windows. The remodeled primary bathroom offers a luxurious soaker tub, double vanities with stone counters, a roomy shower and a walk-in coset. Down the hall, the versatile bonus room/game room can also be utilized as a 7th bedroom; complete with built-ins and huge walk-in closet. Additional highlights include 4 more bedrooms, all with new carpet and paint, two more remodeled bathrooms, attached 3 car garage, lots of storage and solar panels. This property is a rare gem that promises a lifestyle of luxury and convenience.

1002 N Sonora Circle, Orange

583 N Pageant Drive Unit B, Orange
$830,000
2 Beds ⋅ 3 Baths ⋅ PW25058212 MLS ⋅ Closed Status
Nestled within the exclusive Huntington gated community in the City of Orange, this stunning townhome offers the perfect blend of comfort, style, and modern living! Step into the inviting living room, where a cozy fireplace sets the stage for relaxation and entertainment. The open floor plan flows seamlessly into a step-up formal dining area, ideal for hosting gatherings, while the bright and airy kitchen boasts a breakfast bar, stylish granite countertops, and stainless-steel appliances. Sunlit windows fill the space with natural light, creating a warm and welcoming ambiance. Upstairs, you'll find two luxurious primary suites, each with en-suite baths and spacious walk-in closets, while the larger suite pampers with dual sinks, a soaking tub, a separate shower, and a private toilet room. The additional primary suite living space has been expanded to include a private retreat that can double as an office. Downstairs, a three-car garage provides ample parking and convenient in-unit laundry facilities. Enjoy resort-style living with access to a sparkling community pool, perfect for sunny California days! With top-tier amenities, a prime location, and a thoughtfully designed layout, this home is a rare find—don't miss your chance to make it yours!

583 N Pageant Drive Unit B, Orange

531 S La Veta Park Circle Unit 246, Orange
$427,000
1 Beds ⋅ 1 Baths ⋅ PW25043429 MLS ⋅ Closed Status
Welcome to 531 S La Veta Park Cir #246, a beautifully updated one-bedroom, one-bathroom condo in the gated Casa La Veta Condominiums, located in Old Town Orange and just minutes from the Orange Circle! This move-in-ready home offers modern upgrades, a prime location, and access to fantastic community amenities. Step inside to find a freshly painted interior with updated fixtures and tile flooring throughout for easy maintenance. The kitchen has been upgraded with sleek stone countertops, a deep sink, and recessed lighting, creating a stylish and functional space. The open dining nook features a new ceiling fan, adding comfort and charm. The spacious bedroom includes a full en-suite bathroom, complete with an updated tile shower, vanity area, and enclosed toilet space for privacy. Natural light fills the unit, creating a bright and inviting atmosphere. This home also comes with a private one-car garage, perfect for parking or extra storage. The gated Casa La Veta community offers lush greenbelt areas, a community pool with a lounge area, and a fenced-in dog run where your pup can play safely. The location is unbeatable—just minutes from the Orange Circle, where you’ll find historic charm, boutique shops, trendy restaurants, and coffee spots. It’s also conveniently close to Chapman University, MainPlace Mall, parks, and major freeways, including the 22, 5, and 57, making commuting easy. With an aggressive price, this is a fantastic opportunity to own in one of Orange’s most desirable areas. Whether you’re a first-time buyer, investor, or looking to downsize, this home has everything you need. Don’t miss out—schedule a showing today!

531 S La Veta Park Circle Unit 246, Orange

6002 E Yorktown Circle, Orange
$1,540,000
4 Beds ⋅ 3 Baths ⋅ PW25036945 MLS ⋅ Closed Status
If you’re looking for peace, privacy, and tranquility look no further. Located in the gated and highly coveted Colony community, this 4 bed / 3 bath gem has tons to offer. Tucked away and surrounded by lush vegetation and trees, this home feels extremely private and secluded. This is a MAIN LEVEL PRIMARY BEDROOM plan, which is in VERY high demand. Enter through lead glass paned double front doors into an immaculately maintained and inviting entry finished with wood like floors, custom paint, soaring ceilings, two tone banister, and upgraded base. The step-down living room is elegantly appointed with large front windows that bring in ample light to give a warm open feel. Cathedral ceilings, plantation shutters, and clean lines give this room a great open feel. Dining is spacious with plenty of room for a large dining set. The family room is cozy and quaint with an aged brick finished fireplace, windows and sliders to the backyard, and soaring ceilings for that open floorplan flare. Open access to the kitchen lends itself perfectly to entertainment and functional living. Built in entertaining hutch gives plenty of space for storage, audio video equipment, and decorative creativity. The kitchen is beautifully maintained with rich wood cabinets, granite counters, SS appliances, spacious peninsula, breakfast nook, glass inlaid uppers, and easy access to dining room. Main level primary is spacious and elegantly finished with custom two-tone paint, plantation shutters, slider to backyard, and dual vanity primary bath. Primary bath is very elegant with raised dual vanity sinks, coffered ceiling detail, walk in shower, and upgraded cabinet and counter cabinets. Backyard is like your own private retreat. Shaded and protected by lush green screens, this yard provides no shortage of privacy and peace. Spacious outdoor BBQ area is complete with large outdoor BBQ built in with bar top seating, built in BBQ, pour in place concrete counters, covered loggia and TV power and hook ups. This home has it all! Other features include ceiling fans, recessed lighting, 2 car garage, upgraded flooring, tons of natural light. Call for more details.

6002 E Yorktown Circle, Orange

2912 E Athens Avenue, Orange
$1,850,000
4 Beds ⋅ 3 Baths ⋅ CV25029026 MLS ⋅ Closed Status
Nestled in a prime location in Orange, this stunning, fully renovated home combines modern luxury with cozy charm. Step inside to discover a spacious open floor plan, enhanced by gleaming new flooring, fresh paint, and high-end finishes throughout. Every corner of this home has been meticulously updated to offer a stylish and functional living space. The chef-inspired kitchen is a true highlight, featuring brand-new stainless steel appliances, sleek countertops, and custom cabinetry—perfect for cooking and entertaining. The open-concept living and dining areas flow seamlessly, creating an inviting atmosphere ideal for relaxation or gathering with friends and family. In addition to the spacious bedrooms, this home offers a cozy fireplace room—perfect for those chilly evenings—and a bright sunroom that fills the home with natural light. A versatile spare bedroom is also included, and with a few simple changes, it can easily be converted into an additional bedroom, offering even more flexibility to suit your needs. The fully renovated bathrooms are designed with contemporary fixtures and elegant tile work, creating a spa-like experience. The beautifully landscaped backyard provides the ideal space for outdoor entertaining or simply enjoying the tranquility of the outdoors. With its thoughtful updates and stylish touches, this home is truly move-in ready. Don’t miss your chance to own this exceptional property in a highly desirable neighborhood. Schedule a tour today and see the beauty for yourself!

2912 E Athens Avenue, Orange

203 S Craig Drive, Orange
$1,860,000
4 Beds ⋅ 3 Baths ⋅ CV25029103 MLS ⋅ Closed Status
Welcome to this beautifully renovated home at 203 S Craig Dr, Orange! This stunning property combines modern updates with a warm, inviting atmosphere. With its recent high-quality renovations, this home is move-in ready and offers a perfect blend of comfort and style. Step inside to discover an open-concept layout featuring a spacious living area that flows effortlessly into the gourmet kitchen, complete with brand-new stainless steel appliances, elegant countertops, and sleek cabinetry. The home is bathed in natural light, enhancing the airy feel throughout. One of the standout features of this home is the versatile game room, which can easily be transformed into a guest room or additional living space—ideal for entertaining, working from home, or hosting overnight guests. The thoughtfully designed bedrooms offer ample closet space, while the renovated bathrooms showcase modern fixtures and pristine finishes. Relax and unwind in the cozy fireplace room, perfect for cozy nights in. The inviting ambiance makes it an ideal spot to spend time with family or guests. Step outside into the large backyard, a true entertainer's dream. Enjoy the sparkling pool, ample space for lounging, and endless opportunities for outdoor gatherings and relaxation. Located in a peaceful and desirable neighborhood, this home is an incredible opportunity for those seeking a move-in-ready property with functional spaces, stylish updates, and a perfect blend of indoor and outdoor living. Don't miss out on this exceptional find—schedule your showing today!

203 S Craig Drive, Orange

120 S Cross Creek Road Unit H, Orange
$461,550
1 Beds ⋅ 1 Baths ⋅ PW25021543 MLS ⋅ Closed Status
Welcome to this fabulously renovated, lower-level, end-unit condo, perfectly situated in the Canyon Hills complex with a secluded patio overlooking a lush greenbelt. This home boasts a prime location, offering a serene retreat with an abundance of upgrades throughout. The bright, white kitchen features stunning quartzite countertops, an eat-in bar, tiled backsplash, soft close cabinets, stainless steel appliances, a farmhouse-style sink, and a spacious pantry—ideal for both cooking and entertaining. Large Milgard dual-pane windows provide natural light while framing views of the trees and greenbelt, complemented by stylish wood plantation shutters. Newer appliances including the dishwasher and washer & dryer in 2024, and water heater in 2023, ensuring modern convenience. The bedroom showcases a beautiful wall of white shiplap paneling, creating a chic and inviting space. The remodeled bathroom matches the stylish aesthetic with its own shiplap accent and ultra-modern theme. Daltile Porcelain flooring and recessed lighting throughout, along with a Nest thermostat for your convenience. Storage is a highlight, with a generous walk-in closet with Masonite barn door, a storage closet, pantry, large linen closet, built-in shelving, and even extra space in the 1-car garage complete with rubberized coin modern flooring and added electrical. Unassigned parking is readily available for guests for added convenience. This pet-friendly community offers two sparkling pools, two soothing spas, a fully equipped fitness center, and a clubhouse perfect for social gatherings. Enjoy plenty of green space, winding pathways, and walking trails. Explore nearby Peters Canyon and Irvine Regional Parks with scenic hiking trails, peaceful lakes, and expansive park areas. With easy access to the 241 and 261 freeways, you're just moments from The Marketplace, The District shopping centers, and the cities of Irvine and Tustin. Plus, you’re just a quick drive down Chapman to Old Town Orange, making this location both convenient and picturesque.

120 S Cross Creek Road Unit H, Orange

7917 E Briarwood Road, Orange
$1,670,000
3 Beds ⋅ 3 Baths ⋅ OC25015524 MLS ⋅ Closed Status
NEW PRICE!!! HIGHLY MOTIVATED SELLER!!! SELLER OFFERING FINANCING WITH BALANCE PAID MONTHLY TO BELOW CURRENT MARKET INTEREST RATE PER ANNUM INTEREST ONLY, PAYABLE UPON REFINANCE OR 5 YEARS WHICHEVER COMES FIRST. Welcome to 7917 E. Briarwood, located in Santiago Hills of Orange. Compelling and meticulously detailed, emphasizing both the property’s luxurious features and surrounding community’s amenities. Home can be purchased furnished. Summary and property highlights: Corner lot with abundant natural light. 3 large bedrooms & 2 bathrooms up, Ex. Office Down (Guest Bedroom Option & Full Bath), and 3-car garage with extensive built-in storage. Open floor plan with formal living and dining areas. Updated Chef’s kitchen with high-end Dacor stainless steel 6 burner 48” range/stove oven, microwave, warming drawer, built-in KitchenAid refrigerator, granite countertops and custom Omega cabinetry with pull-out drawers. Saltwater backyard pool with built-in BBQ and Fridge. SELLER PAID SOLAR, attic fan, newer vinyl windows and doors, custom tile, and wood flooring. Shutters, crown molding, ceiling fans, and whole-house filtration system, custom laundry room with plenty of storage, house wired for security and cameras. Proximity to parks, walking paths, horse trails, easy access to Peters Canyon Nature Reserve, local dining, shops, and award-winning schools. NO HOA, Low Taxes. Convenient to major toll roads connecting to Freeways to Inland Empire, Los Angeles, Orange County, OC Airport, and Newport Beach within 15-25 minutes. HOME FURNISHINGS/FURNITURE AVAILABLE FOR SALE. ITEMIZED LIST IN MLS ATTACHMENTS OR DISCUSS AGENT. SELLER SAYS UPDATES: w/INSTALL DATES: LG Photovoltaic (PV) 26 Panel Solar Panel System (2017), FAFCO 480 Sf Pool/Spa Solar Hot Water Panels (2017), FAFCO, Pool/Spa Solar Hot Water (6) Panel Replacements (2025), Carrier HVAC System (2019), HVAC Ducts (2019), Pure Elements Water Purifier (2017), Garage Cabinets, West, North, Wall/Ceiling (2018), Lift Master High Tech Single Garage Door Opener (2023), Lift Master High Tech Double Garage Door Opener (2024), Rheem 50 Gallon Hot Water Heater (2014), Updated/Remodeled Kitchen w/High-End Appliances (2016), Replaced Carpet & Wood Floors (2018). Lawn Maintenance $150.00/Mo, Pool Service $175.00/Mo, Home/Fire Insurance $268.00/Mo, Housekeeper $150.00/Mo, Trash & Sanitation $98.00/Mo, Water Bill $135.00/Mo, No Electric Bill (Seller Paid Solar System).

7917 E Briarwood Road, Orange

8548 E HEATHERVIEW Lane, Orange
$1,355,000
4 Beds ⋅ 3 Baths ⋅ PW24254791 MLS ⋅ Closed Status
Welcome to your dream home in the Santiago Hills Community of Enclave with 3 Bedrooms PLUS LOFT! This model-perfect, two-story single-family home offers breathtaking views of Peters Canyon Park and countless thoughtful upgrades. Step inside to discover stunning vinyl wood flooring throughout the living areas and an upgraded kitchen with white cabinets, crown molding, granite counters, and stainless steel appliances, including a gas cooktop and refrigerator with water and icemaker. The backyard is an entertainer’s dream, complete with a putting green, BBQ area, and plenty of space for outdoor dining and entertaining. The landscaped front and backyards with synthetic grass, feature lighting for added charm. Other highlights include a NEW AC and furnace, a cozy family room with a fireplace and built-in cabinetry, and a spacious two-car garage with built-in storage cabinets, tuff racks, and bike racks. Upstairs, the primary suite is a sanctuary with new windows, ceiling fan, and stunning park views. The en-suite bathroom is spa-like, featuring Quartzite counters, a marble walk-in shower, a separate soaking tub, and a walk-in closet. Two additional bedrooms and a versatile loft with built-in cabinets make this home perfect for modern living. Conveniently located near Santiago College, shopping, dining, and freeways, and just minutes from Peters Canyon Park and Irvine Regional Park, this home is truly a gem. With no HOA, no Mello-Roos, and solar panels, this home is energy-efficient and move-in ready. Schedule a tour today—this home has it all!

8548 E HEATHERVIEW Lane, Orange

6207 E Breton Circle, Orange
$1,370,000
3 Beds ⋅ 3 Baths ⋅ PW25002822 MLS ⋅ Closed Status
Welcome to 6207 E Breton Circle, where luxury meets tranquility! Nestled in the prestigious gated community of Rocking Horse Ridge, this 3-bedroom, 2.5-bathroom home is a hidden gem waiting to be discovered. Situated on a quiet cul-de-sac, this residence offers the perfect blend of privacy and breathtaking views, with sights that stretch across Orange County. As you step inside, you’ll immediately notice the abundance of natural light that floods the space, highlighting the home’s inviting floor plan. The spacious living room, with its high ceilings and large windows, provides a perfect spot to relax or entertain. Adjacent to the living room is a formal dining area, ideal for hosting dinner parties or family gatherings. The kitchen is a chef’s dream, featuring plenty of counter space, storage, and gorgeous windows overlooking the back patio. Upstairs, you'll discover the master suite is a true retreat, offering serene privacy with sweeping views, a spa-like en-suite bathroom, and a spacious walk-in closet. The additional bedrooms are generously sized, ensuring both comfort and seclusion for everyone. The individual laundry room and updated PEX plumbing add modern convenience to this elegant home. The heart of the house is the outdoor space—complete with a private BBQ island—perfect for entertaining while enjoying the stunning views. The oversized 3-car garage provides ample storage and parking, and when you’re ready to venture out, the community amenities await you. Enjoy access to a sparkling pool, spa, pickle ball and tennis courts, a clubhouse, park, playground, and scenic city lookouts, all within the safety of a 24-hour guard-gated community. This home offers not just a place to live, but a lifestyle to love. Come experience the perfect blend of luxury, comfort, and convenience at 6207 E Breton Circle!

6207 E Breton Circle, Orange

5825 E Creekside Avenue Unit 22, Orange
$605,000
2 Beds ⋅ 2 Baths ⋅ PW24244868 MLS ⋅ Closed Status
Picture perfect condo in the hills of Orange! Natural sunlight floods this turnkey, 2 bedrooms, 1.5 bath property showcasing stylish design trends. Downstairs features the family room, sparkling kitchen with island and dining area, half bath, and a private patio with utility storage. Upstairs offers 2 bedrooms conveniently built on opposite sides of the home for added privacy, a large full bath, and dedicated laundry space. Enjoy the newer engineered hardwood floors, modern paint, kitchen and bath shaker-style cabinets, stainless steel appliances and sparkling quartz countertops. Central air, ceiling fans, closet organizers and more! The master community of Villeurbanne feels like a nature preserve with beautifully landscaped hiking trails and creeks. It offers a resort style clubhouse, two pools and a built-in BBQ space. Convenient access to Peter’s Canyon, Irvine Regional Park, Santiago Oaks Regional Park, the toll road and the 55/91 freeways. Don’t let this charming home pass you by…schedule your showing today!

5825 E Creekside Avenue Unit 22, Orange

325 S Harwood Street, Orange
$1,440,000
4 Beds ⋅ 2 Baths ⋅ PW24237717 MLS ⋅ Closed Status
Welcome to 325 S. Harwood Street, the perfect blend of comfort, style, and convenience in the heart of Orange! Boasting 1582 square feet of fully remodeled living space on a spacious 6,000-square-foot lot, this home is designed for modern living with an elegant touch. From the moment you arrive, you’ll be captivated by the double-door entry framed by a freshly landscaped front yard. Step inside and be greeted by an open-concept layout bathed in natural light from the large windows and bi-fold doors, creating an airy and inviting atmosphere throughout. The kitchen truly serves as the heart of this home. It’s been thoughtfully designed with marble countertops for a sleek and durable surface, a spacious kitchen island, perfect for meal prep, casual dining, or entertaining, custom cabinetry with ample storage space, and stainless steel appliances, adding both functionality and style. The primary suite is a luxurious retreat, complete with a large walk-in closet, cozy sitting area with direct access to the backyard oasis, spa-like en suite bathroom, offering modern finishes and a serene space to unwind. The home offers three additional generously sized bedrooms, each with ample closet space and large windows. The hallway bathroom has been beautifully remodeled featuring a large tub/shower and neutral tones. Step into your private backyard retreat, highlighted by a sparkling swimming pool perfect for relaxing or entertaining. Whether you're hosting gatherings, enjoying a summer BBQ, or soaking up the sun poolside, this backyard is an entertainer’s dream. An attached two-car garage provides direct access to the home, ensuring both practicality and convenience. The thoughtfully designed floor plan makes this home perfect for everyday living and entertaining. Located within walking distance of the historic Old Towne Orange circle , this home offers an unmatched lifestyle with nearby shops, dining, and entertainment options. Plus, you’re just minutes away from some of Orange County’s finest destinations: Disneyland, Angel Stadium, Honda Center, Chapman University, South Coast Plaza, Tustin Marketplace, Irvine Spectrum, and Orange County’s beautiful beaches. Quick connectivity to the 55, 22, 5, 57, and 91 freeways ensures you’re never far from where you need to be. This remarkable home is move-in ready and waiting for its new owners to create lifelong memories. Don’t miss your chance to call this Orange gem your own—it won't last long—schedule a private tour today!

325 S Harwood Street, Orange

8215 E Chadwick, Orange
$2,550,000
5 Beds ⋅ 5 Baths ⋅ OC24237901 MLS ⋅ Closed Status
Perched in the prestigious Serrano Heights community, this exquisite home offers an unparalleled combination of elegance, comfort, and breathtaking views. Enjoy million-dollar vistas of rolling hills and the sparkling cityscape, making every day feel like a retreat. Inside, you'll find a spacious and light-filled floor plan designed for both entertaining and everyday living. The modern kitchen is a chef's delight, featuring sleek countertops, ample cabinetry, and high-end appliances. The generously sized bedrooms include a luxurious primary suite with a spa-inspired bathroom and walk-in closet, providing a serene escape at the end of the day. Step into the beautifully landscaped backyard, a perfect haven for outdoor gatherings or quiet moments of relaxation, all while soaking in the stunning scenery. Located near top-rated schools, scenic hiking trails, parks, and convenient shopping, this home offers the ultimate lifestyle opportunity. Don’t miss out on the chance to own a piece of paradise in Serrano Heights!

8215 E Chadwick, Orange

8215 flowerwood, Orange
$1,180,000
3 Beds ⋅ 3 Baths ⋅ PW24236646 MLS ⋅ Closed Status
Welcome to this charming East Orange ‘gem’ nestled in the sought-after Santiago Hills neighborhood. This delightful home offers 1,641 square feet of thoughtfully designed living space, featuring 3 bedrooms and 3 bathrooms that provide comfort and functionality for the whole family. Positioned at the end of a peaceful cul-de-sac, this home backs up to scenic walking paths that lead directly to the award-winning Chapman Hills Elementary School - perfect for those morning walks to school! The private backyard offers a clean pallet to make your own ideal setting for outdoor entertainment or peaceful relaxation. Step inside to discover high ceilings that create an open, natural lighting with an airy atmosphere throughout. All the bedrooms are a nice size with an oversized primary bedroom serving as a wonderful retreat after a long day. You'll appreciate the well-planned layout that makes everyday living a breeze with a separate bathroom area. What really sets this location apart is its proximity to everything you need. Take a short stroll to local parks, specialty stores, restaurants, and coffee shops - your morning cappuccino is just minutes away! The neighborhood provides quick access to the toll road, making commuting a snap. Here's the best part - there are no homeowners association dues or Mello Roos taxes to worry about. That means more money in your pocket for enjoying all the amenities this vibrant community and surrounding area has to offer! Whether you're looking for great schools, outdoor recreation, or convenient shopping, this home checks all the boxes. Don't miss the opportunity to make this wonderful property your new home sweet home!

8215 flowerwood, Orange

3072 N Westhaven Street, Orange
$1,275,000
4 Beds ⋅ 2 Baths ⋅ PW24230089 MLS ⋅ Closed Status
Great Single Story Home With an Incredibly Unique 10,400 Square Foot Lot, 4 Bedrooms, 2 Remodeled Bathrooms, Large Remodeled Kitchen With Quartz Countertops, Newer Cabinetry, Stainless Steel Appliances, Oversized Kitchen Island, and Breakfast Counter, Appliances Include Oven, Dishwasher, Microwave, and Wine Captain, Whole house Audio Speaker System in every room With Individual Control Knobs, All LED Lightings For The House and Landscaping, Upgraded 200 Amps Circuit Breaker, All Bedrooms, Formal Living and Formal Dining Rooms With Ceiling Fans, WIFI Controlled Sprinkler Systems (Front & Back Controlled and Programmed Separately), 2 Car Attached Garage With Epoxy Floor, Built-In Storage Cabinets, 220V Outlet, and Direct Home Access, Beautiful Stacked Stone Gas Burning Fireplace In Living Room, Dual Pane Vinyl Windows With Low e-Coating, Mirrored Closet Doors, Beautiful Blinds & Shutters, Recessed Lightings In All Bedrooms, Crown Moldings, Oversized Covered Patio With Sun Shades, Great BBQ Island, Tankless Water Heater, Large Workshop With Window A/C Unit and 220V Outlet, Pull Down Stairs To Huge Garage Attic, Fantastic Covered RV Parking With Privacy Gate, Rain Gutters, Walking Distance To Eisenhower Park

3072 N Westhaven Street, Orange

1932 E Sycamore Avenue, Orange
$1,250,000
4 Beds ⋅ 3 Baths ⋅ OC24217356 MLS ⋅ Closed Status
Nestled on a quiet street in a highly desirable neighborhood, this beautifully updated two-story home is the embodiment of the American dream in Orange County. Lovingly maintained by the original family, this property features 4 bedrooms and 3 bathrooms, making it the perfect sanctuary for your family to gather and enjoy for years to come. Step inside to discover a recently renovated, move-in-ready interior highlighted by new bathrooms and kitchen, complete with new real wood cabinets, energy efficient appliances, and premium granite countertops. This home has great natural light throughout, creating a warm and inviting atmosphere, perfect for family gatherings. The fireplace in the living room with custom real wood mantel ready for hanging Christmas stockings, adds an extra touch of charm, ideal for cozy nights in. In addition to the 4 bedrooms, a versatile bonus room upstairs with two skylights offers endless possibilities—whether it’s a 5th bedroom, home office, or playroom for the kids. Step outside to your peaceful backyard oasis, lush green grass is surrounded by palm trees and flowers. The landscaped backyard also features a custom raised herb and vegetable garden, making it a delightful space for entertaining friends and family or watching the kids and pets play. This home is equipped with a state-of-the-art Lifesource water purification system, providing high-quality drinking water straight from the tap while enhancing the longevity of your water-based appliances. This system keeps your hair and skin healthy, but best of all, the quality of drinking water is incredible and tastes amazing straight from the faucet. Plus, central air conditioning ensures year-round comfort for you and your family. Conveniently located just a short drive from Orange Circle and Old Towne, you’ll enjoy easy access to fabulous restaurants, nightlife, and shopping. The location also offers quick access to the 55 freeway, ensuring you're well-connected to everything Orange County has to offer. Don’t miss the chance to make this cherished family home your own—experience the perfect blend of comfort, convenience, and community in beautiful Orange County!

1932 E Sycamore Avenue, Orange

151 S Cross Creek Road Unit H, Orange
$470,000
1 Beds ⋅ 1 Baths ⋅ OC24212061 MLS ⋅ Closed Status
Welcome to your dream home in the serene Canyon Hills community! This beautifully designed condo offers the perfect blend of comfort and convenience, featuring a single-car garage for ample storage and easy access. This elegant unit includes one large bedroom and one full bathroom, LVP flooring throughout, recessed lighting, custom fixtures, and decorator blinds & shutters making it ideal for a first-time homebuyer or empty nester. The open-concept kitchen is a chef's delight, fully remodeled showcasing stunning Tokyo Marble countertops with a waterfall edge, new custom cabinetry, a farmhouse sink, high-end black stainless steel appliances, and plenty of storage space. The family room flows seamlessly into an enclosed balcony, perfect for entertaining or enjoying peaceful BBQs surrounded by lush greenery. Additional conveniences include in-house laundry facilities, a NEST system, a Ring doorbell, and access to community amenities such as a swimming pool, spa, fitness center, and clubhouse—everything you need for a luxurious lifestyle. Located near Peter's Canyon Trail, with quick access to toll roads and shopping centers, this home combines tranquil living with easy access to local conveniences. Experience exclusive living in this highly sought-after private location!

151 S Cross Creek Road Unit H, Orange

Based on information from California Regional Multiple Listing Service, Inc. as of . This information is for your personal, non-commercial use and may not be used for any purpose other than to identify prospective properties you may be interested in purchasing. Display of MLS data is usually deemed reliable but is NOT guaranteed accurate by the MLS. Buyers are responsible for verifying the accuracy of all information and should investigate the data themselves or retain appropriate professionals. Information from sources other than the Listing Agent may have been included in the MLS data. Unless otherwise specified in writing, Broker/Agent has not and will not verify any information obtained from other sources. The Broker/Agent providing the information contained herein may or may not have been the Listing and/or Selling Agent.

How much is your home worth?

Get instant property value now!