Refine Search
Sort by
$5,700,000
5 Beds 5 Baths LG25110439 MLS Closed Status
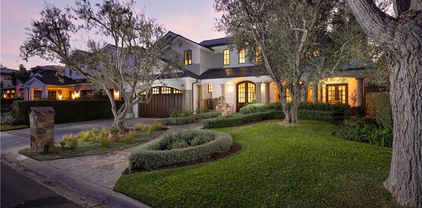
Step into timeless sophistication in one of Newport Beach’s most desirable neighborhoods—Cliff Haven. This 2002 built home is situated on a prime street with an exquisite Santa Barbara-inspired estate that blends classic charm with modern elegance, offering impeccable craftsmanship and luxurious details throughout. A dramatic foyer with soaring ceilings sets the tone, leading to a beautifully curated interior featuring rich American Black walnut wood and natural stone flooring. The expansive living spaces flow effortlessly, with the family room opening through La Cantina doors to a private outdoor sanctuary. Here, a vine-draped pergola creates the perfect backdrop for alfresco entertaining, complete with an outdoor fireplace, built-in BBQ, and dining area. A tranquil spa and serene lounge space add to the peaceful ambiance of the rear yard retreat. The chef’s kitchen is both functional and refined, outfitted with stainless steel appliances, a generous center island with seating, custom cabinetry, a butler’s pantry, and a bright dining nook. For entertaining or relaxing at home, enjoy a dedicated billiard room and a separate home office enhanced by a cozy fireplace—ideal for work or quiet reflection. All bedrooms have ensuite baths and the luxurious primary suite offers a spacious escape with its own fireplace, sitting area, and French doors leading to a private balcony. The spa-inspired en-suite bath features dual vanities, a soaking tub, and an expansive walk-in closet. Additional bedrooms on the upper level are generously sized and bathed in natural light, offering comfort, flexibility, and privacy for family and guests alike. Additional features include a three-car attached garage and a dedicated laundry room. Residents of Cliff Haven enjoy easy access to the boutiques and dining off Westcliff Dr and 17th Street, top-rated schools, and Newport’s coastal amenities—making this the pinnacle of Southern California living.

411 Snug Harbor Road, Newport Beach
$4,933,227
4 Beds 4 Baths NP25075332 MLS Closed Status
Nestled in the heart of picturesque Lido Island, 110 Via Orvieto is a custom Spanish-style residence that beautifully blends timeless elegance, coastal charm, and refined Mediterranean design. Ideally situated mid-island on a desirable street-to-street lot near a serene bayfront park, this exquisite home is a true sanctuary by the sea. Framed by mature olive trees and thoughtfully designed drought-tolerant landscaping, the striking stucco façade sets the tone for the sophistication within. A private, code-secured wooden gate opens to a tranquil courtyard, where a custom stone fountain welcomes you with soothing ambiance as you approach the arched entry. Inside, the home is filled with natural light and warmth, featuring stone floors, soaring vaulted beamed ceilings, and expansive windows and doors that create seamless indoor-outdoor flow. The open-concept layout includes four bedrooms and four bathrooms, centered around a spacious great room with a cozy fireplace and French doors that open to the lush courtyard—perfect for entertaining or quiet relaxation. The adjacent dining room and breakfast bar connect effortlessly to the chef’s kitchen, appointed with marble countertops, a center island, professional-grade Thermaodr appliances, dual sinks, wine storage, and a generous walk-in pantry. A secluded main-level bedroom, currently configured as a home office, features new designer carpeting and serene privacy. Upstairs, a graceful wood staircase leads to two spacious secondary bedrooms, each with en-suite baths and walk-in closets. The inviting primary suite is a retreat of its own, offering vaulted ceilings, abundant natural light, and access to a private terrace. The luxurious primary bathroom is designed for indulgence, with an oversized dual-head rain shower, a soaking tub, dual vanities, and a large walk-in closet. The third-level rooftop deck is a true highlight, complete with a built-in BBQ, prep counter, and ample space for al fresco dining and sunset gatherings year-round. Enjoy the coveted coastal lifestyle of Lido Island, complete with a private yacht club, marina docks, tennis courts, neighborhood parks, and secluded beaches. Just moments away is the vibrant Lido Marina Village, offering upscale boutiques, cafés, and fine dining. Graciously shown by appointment only.

110 Via Orvieto, Newport Beach

$4,900,000
4 Beds 2 Baths NP25081194 MLS Closed Status
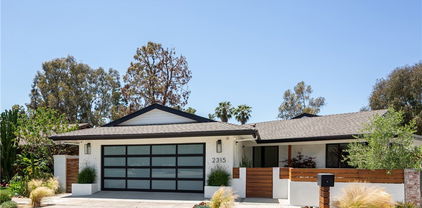
Welcome to a rare opportunity in the heart of Newport Beach—where serene lakeside living meets modern luxury. Nestled in the exclusive 19-home enclave of Cherry Lake, this hidden gem offers direct lake access and a lifestyle few ever experience. Built in 2022 and located at the end of a quiet cul-de-sac, this 4-bedroom, 2-bathroom home sits on an expansive 16,976 sq ft lot—one of the largest and most private on the lake. Though it feels like a secluded retreat, you're just minutes from the Back Bay, top-tier dining, shopping, and beaches. Inside, the open-concept layout is bathed in natural light, with a spacious great room featuring a fireplace and corner-to-corner folding glass doors that frame stunning lake views. The chef’s kitchen boasts a soapstone center island, quartzite countertops, 6-burner range with pot filler, 48" fridge, walk-in pantry, and custom cabinetry. A stylish bar area with a beverage fridge and secondary sink, a dedicated dining area, and a versatile game/living room round out the living space. Down the hall are three generous secondary bedrooms—one with lake views—and a full bath with dual sinks, soaking tub, and walk-in shower. The primary suite is a tranquil sanctuary with direct deck access, custom walk-in closets, and a spa-style bath featuring dual vanities, soaking tub, and dual-head shower. Step outside to your private soaking tub and unwind under the stars. The expansive wrap-around deck offers panoramic lake views—ideal for entertaining at the built-in BBQ bar, relaxing by the firepit, or launching a paddleboard from your private dock. The beautifully landscaped grounds feature mature fruit trees and lush greenery. A detached bonus space provides flexible use as a studio, gym, or playroom. Additional upgrades include a Lutron smart lighting system, full exterior surveillance, epoxy-finished garage with custom storage, and a drip water system for all the landscape. This one-of-a-kind Cherry Lake home offers the ultimate blend of luxury, privacy, and lakeside charm—an extraordinary lifestyle rarely found in Newport Beach.

2315 Heather Lane, Newport Beach

$2,964,900
2 Beds 2 Baths OC25104709 MLS Closed Status
LOWEST PRICE HOME ON BALBOA ISLAND. Single Level 2 bedroom 2 bath home. Property has City of Newport Beach Short Term Rental License which is transferable. Newly remodeled and upgraded. Wonderful kitchen with new appliances and counters plus a spacious great room which opens to a large private back patio which allows for both indoor and outdoor entertainment. Cozy front yard to enjoy and relax. Single car garage plus an additional off street parking space. Great location to enjoy everything that Balboa Island offers. Close to shops, restaurants and beaches which are minutes away. Short drive to Fashion Island, Corona Del Mar Beaches and restaurants plus walking distance to Balboa Peninsula via the ferry.

202 Onyx Avenue, Newport Beach

$5,850,000
5 Beds 4 Baths OC25096661 MLS Closed Status
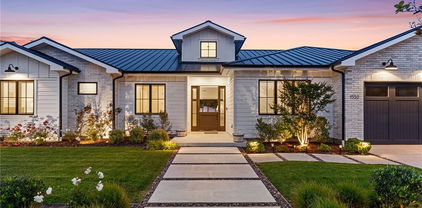
Custom built in 2023, this single level, turnkey custom Modern Ranch-style home in Dover Shores presents the top tier of today’s most desirable features, including a bright open floorplan, single-level design, resort-style entertainers backyard and high-end finishes and fixtures. Crowned by a standing-seam metal roof and highlighted by white brick siding, the elegant residence graciously accommodates an array of lifestyles in a four-bedroom, three-and-one-half-bath floorplan of approximately 3,432 square feet. A friendly Dutch entry door sets the scene for stylish carefree living, leading to a foyer that introduces a generous great room with soaring vaulted ceilings. A fireplace warms the space, which also displays a 20' glass La Cantina slide-away pocket doors to access the outdoor oasis and a built-in entertainment center with open shelving. For easy entertaining, the great room flows directly to an on-trend kitchen with dual-waterfall island, bar seating, white and gray Shaker cabinetry, quartz countertops, farmhouse sink, full tile backsplash, and a walk-in chef’s pantry. Preferred appliances include a built-in cabinet-matched refrigerator, drawer microwave and a six-burner double-oven range with grill and griddle. A spacious dining room, fourth bedroom or home office, and an attached two-car garage with built-in storage are also featured. Two secondary bedrooms share a bath, and another, complete with patio access and an ensuite bath, is located away from the rest for maximum privacy. Homeowners will appreciate a beautiful primary suite with slide-away La Cantina glass doors opening to the backyard, a vaulted open-beam ceiling, oversized walk-in closet with custom built-ins, and a spa-rivaling bath with individual vanities, a freestanding tub, and a multi-head rain shower. The backyard takes full advantage of Southern California’s famous climate by offering a stunning 450-square-foot swimming pool with Baja shelf, spa and fountains. Generous patios and a natural lawn provide extra space for entertaining or just kicking back in the sunshine. Close to Back Bay trails and beaches, residents of Dover Shores are moments from the countless attractions of 17th Street, Fashion Island, Newport Harbor and the Balboa Peninsula. Award-winning schools, including Mariners Elementary, serve the community. Simply the finest luxury coastal living and lifestyle!

1530 Anita Lane, Newport Beach

$4,060,000
4 Beds 4 Baths PW25092883 MLS Closed Status
Experience refined coastal living in this meticulously designed 4 bedroom 4 bathroom custom residence located in the prestigious Newport Shores. Walking through the front stainless steel Fleetwood pivot door, the entry sets the tone with white oak flooring while natural light pours in through the large windows. The heart of the home lies a show-stopping kitchen that is every chef and homeowner’s dream. Anchored by a dramatic Calacatta Fantastico marble island which blends seamlessly into matching backsplash, the space is accompanied by a Bosch oven and cooktop and fully integrated white oak paneled Fisher & Paykel refrigerator. Custom white oak cabinetry provides a clean aesthetic while offering ample storage and workspace. This kitchen is perfectly positioned to overlook the main living area and rear deck. Stepping through the expansive floor to ceiling Fleetwood sliding pocket doors, you enter the outdoor living space featuring a custom built Ipe wood deck. Beyond the patio, you’ll find direct access to the water. Inside, all four bedrooms and bathrooms are thoughtfully designed for comfort and privacy. The primary suite is a private retreat with white oak custom his and her closets and a spa-inspired en-suite. This serene space features dual vanities, terra cotta flooring, and a freestanding soaking tub within a spacious walk-in shower. A highlight of the suite is the private limestone-tiled balcony overlooking the bay through a picture window, offering stunning views that stretch out beyond the water to the mountains. The additional three bedrooms feature vaulted ceilings and can serve as an office space, nursery, or rooms for guests, with one of them featuring an ensuite bathroom. Every bathroom includes premium Calcatta stone countertops and designer tile finishes that speak to both quality and artistry. Additional features throughout the home include an oversized epoxied garage, with ample room for storage, an upstairs laundry room, floor to ceiling tiled fireplace serving as the centerpiece of the living room, custom fabricated metal railings, handmade linen shades, and white oak closet built ins for beautifully integrated storage. This home was taken to the studs and rebuilt from top to bottom. Located just a short walk from the beach, shops and dining, this rare property offers the perfect balance of coastal recreation, designer finishes, and everyday livability in one of Newport Beach’s most coveted communities.

207 Canal Street, Newport Beach

$7,650,000
3 Beds 4 Baths OC25092225 MLS Closed Status
A rare offering of an expansive single-level Penthouse at the Meridian Community in Newport Beach. Featuring one of the largest floor plans, this three-bedroom plus library, three-and-a-half-bath residence offers breathtaking panoramic views of the golf course, back bay, ocean, and Catalina Island. The great room is elegantly framed by a wall of glass windows, effortlessly opening to a private terrace and creating a seamless transition for elevated indoor-outdoor living. Curated by esteemed interior designer Robert Ricker, every element of this residence showcases timeless sophistication with exquisitely detailed stone tiles, wood flooring, and silk wall coverings. The chef’s kitchen features oversized Carrara marble island, professional-grade appliances, dual dishwashers, and a walk-in pantry. The primary suite features expansive views and a gorgeous primary spa-like bathroom, dual vanities, a separate shower and tub, along with spacious custom closet harmonizing texture and depth with ambiance of understated opulence. Designed for modern luxury, the home is fully equipped with Smart Home technology, integrated surround sound, and automatic window coverings to ensure comfort. Secure elevator access leads to an elegant foyer, private storage room, and additional storage in the underground garage. Two dedicated parking spaces provide security and ease. The Meridian offers unparalleled amenities including concierge services, private clubroom with fully equipped kitchen, a-state-of-the-art fitness gym, yoga studio, sparkling pool, spa, and entertainment terrace with firepit. Just Moments away from Fashion Island’s premier shopping, dining, and cultural experiences, this extraordinary penthouse presents a rare opportunity to indulge the most coveted resort-style living in Newport Beach.

1333 Santa Barbara Drive, Newport Beach

$2,375,000
2 Beds 2 Baths OC25091339 MLS Closed Status
Experience elevated living in this exquisitely renovated Masterpiece, a single-level condominium with exceptional views situated within the exclusive 24-hour guard-gated community of Harbor Ridge in Newport Beach. Beautifully positioned to take advantage of the San Joaquin reservoir and mountain views, this stunning and spacious 2 bedroom, 2 bath home surprises with custom design elements fully reimagined and expanded. From an open floor plan with wainscoting to a gourmet kitchen with a large island including a party fridge, commercial ice maker, stunning countertops, and stainless-steel Sub-Zero, Wolf, and Bosch appliances, this home harmonizes current design trends with amenities. The primary suite is a dream with sleek built-ins, dual walk-in closets, and a spa-like bathroom complete with steam shower and custom two sink vanity. The second bedroom doubles as a luxe retreat or home office with a Murphy bed, flat screen, skylights, and more. Enjoy enhanced lighting throughout with an art gallery vibe. An oversized, finished two-car garage adds to the allure with Italian marble flooring, built-in storage, skylights, and a built-in wine refrigerator. Located near world-class shopping, dining, beaches, golf, and top-rated schools, this Harbor Ridge gem offers the perfect blend of luxury and coastal convenience.

5 Vienna, Newport Beach

$5,625,000
5 Beds 6 Baths NP25090682 MLS Closed Status
Luxury Living & Endless Entertaining in Dover Shores. Tucked away in a desirable cul-de-sac in the coveted Dover Shores community, this expansive 5 bedroom, 5 bath residence is designed for both comfort and unforgettable gatherings. Step inside to a light-filled, open floor plan anchored by an oversized great room with expansive windows, and a built-in bar with a pass-through to the backyard’s outdoor kitchen. The home’s chef-inspired kitchen opens to a casual dining area, seamlessly connecting to the formal dining room for larger occasions. A dedicated private office, fully equipped home gym, and theater room add to the home’s impressive amenities. Two master suites offer unmatched privacy and comfort — one with views of Fashion Island, the other with a large private balcony overlooking the lush backyard retreat. Outdoors, a true entertainer’s paradise awaits. Enjoy a sparkling pool and spa, outdoor kitchen, basketball hoop, herb garden, fire pit, and an outdoor shower — all surrounded by beautifully landscaped grounds. The seamless indoor-outdoor flow creates the ultimate setting for hosting friends, family, and events year-round. Beyond the gates of your own retreat, Dover Shores offers the quintessential Newport Beach lifestyle. You are just minutes from the Newport Beach Aquatic Center, world-class beaches, and harbor recreation. Stroll to top-rated schools, local shops, and acclaimed restaurants, or simply enjoy the charm of this highly walkable, close-knit neighborhood. With its exceptional layout, premium amenities, and unbeatable location, 1232 Blue Gum Lane is the perfect blend of luxury, functionality, and coastal living.

1232 Blue Gum Lane, Newport Beach

$12,995,000
3 Beds 4 Baths NP25087974 MLS Closed Status
Exceptional Bayfront Living on Lido Isle. Perfectly positioned on one of Lido Isle’s desirable bayfront parcels, 517 Via Lido Soud offers timeless coastal sophistication with panoramic water views, a premier dock, and an ideal mid-island location. The home’s private dock can accommodate an approximate 55'+ boat plus room for an additional Duffy or watercraft, making it a standout for those seeking both elegance and an active waterfront lifestyle. Designed for comfort and entertaining, the residence features soaring ceilings and an open-concept layout that seamlessly integrates the living room, dining area, bar, and family room—all oriented to capture sweeping bay views. Custom mahogany and glass doors and hardwood floors lead to a limestone deck with spa, inviting outdoor living framed by the harbor’s natural beauty. A dramatic staircase and stone fireplace add architectural flair, while limestone floors, coffered ceilings, and refined finishes reflect a contemporary Pacific Rim design influence. The kitchen is a chef’s delight, appointed with professional-grade appliances, granite counters, custom cabinetry, and walk-in pantry. The upstairs primary suite offers a peaceful retreat with stunning water views, dual walk-in closets, and a spacious bath. Two additional bedroom suites anchor the upper level, which also includes a large loft/office area which can also function as an additional family refuge. Additional highlights include an elevator and thoughtful detailing throughout. Located just steps from Lido’s private beach, clubhouse, tennis courts, and community amenities, this home also enjoys a short stroll to the vibrant Lido Marina Village, known for its upscale boutiques and top-tier dining including Nobu, Zinqué, Malibu Farm, and Lido Bottle Works. A rare opportunity to experience exceptional bayfront living in a world-class setting.

517 Via Lido Soud, Newport Beach

$820,000
3 Beds 3 Baths OC25083926 MLS Closed Status
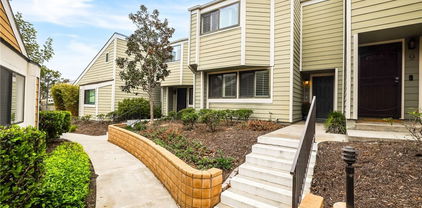
Price Reduction!!!! An unparalleled living experience amidst one of Southern California’s most sought-after coastal communities. Surrounded by nature with beach access Through Talbert Regional Park! 1,346 square feet of living space. 3 bedrooms and 2.5 bathrooms, single car garage & single carport. Step inside to discover a well-designed floor plan. Enter into the open family room with a cozy fireplace, low maintenance tiled floors and dual paned windows with high quality shutters. A convenient half bath is ideal for guests. The kitchen, dining room and private enclosed patio flow seamlessly together. Perfect for gatherings and enjoying that sought after indoor outdoor coastal lifestyle. For added convenience a large combination pantry/utility/laundry room is adjacent to the kitchen. Ascend the stairs to find the grand Main Suite bedroom with a dramatic vaulted wood beamed ceiling. There is plentiful closet space complete with a built in organizing system. A previously and tastefully remodeled en suite bath offers a large modern glass enclosed shower and neutral tile accents. Two more bedrooms are fairly equal in size. One features a built in closet organizing system. The secondary bath is just down the hall and offers a previously updated classic style with a tub and shower combo. Adding to the appeal of this home are Stainless steel gas stove, dual pane windows, crown and chair rail molding, a tankless water heater, and a heating system replaced in 2015. Rounding out this ideal townhome is a single car garage and additional attached carport both with direct access to the patio. For those outdoor enthusiasts and nature lovers, the community is paradise. The Beach is just under 2 miles away through Talbert Nature Preserve along the Santa Ana River Trail. Newport Terrace offers a tranquil setting and presents opportunities for various recreational activities. As part of a vibrant community, residents have access to amenities such as a Pool and Spa, Picnic and BBQ areas. Stay active with use of the Multi Sport Court or unwind after a stressful day with a leisurely stroll through private nature trails. Gaze as the sun slips behind the horizon of the Talbert Nature preserve each night. An array of dining options and shopping are found within close proximity and freeway access is easy for the daily commute. This is what California Dreams are made of. Don't miss this rare opportunity.

11 Northwind Court Unit 41, Newport Beach

$13,150,000
3 Beds 5 Baths NP25082441 MLS Closed Status
Experience timeless coastal elegance in this striking Cape Cod-inspired bayfront home, where panoramic water views and classic architectural charm create the ultimate waterfront escape. Conceived by noted Brandon Architects and crafted by premier homebuilder, Spinnaker Development, this turn-key waterfront residence features bespoke finishes at every turn. Step inside to discover sun-drenched living spaces adorned with shiplap walls, wide-plank hardwood floors, and crisp white finishes that echo the timeless elegance of New England’s coastal homes. The open-concept floor plan flows effortlessly from the professional-grade kitchen with marble countertops, walk-in pantry, and custom cabinetry to the expansive great room anchored by a cozy fireplace, and walls of glass that frame views of the harbor and make indoor-outdoor living and entertaining a breeze. Wake up each morning to stunning sunrises over the water from the impressive primary suite, highlighted by vaulted ceilings, a private balcony, and spa inspired ensuite bath with adjoining walk-in dressing area. Two additional ensuite bedrooms are well-appointed and offer comfort and privacy for guests or family. With an elevator servicing all three levels of the home the versatile rooftop loft with adjoining full bath offers a stylish, light-filled space perfect for a home office, media room or extra sleeping area. Step outside onto the roof deck, where the spa awaits—an ideal spot to unwind under the stars, and soak in the sea breezes. Designed to embrace the best of coastal living the home was conceived for a seamless connection between interior and exterior living. Dine al fresco on the bay front terrace, or gather around the firepit as the sun sets, casting a warm glow on the water – a perfect setting for evening cocktails. Enjoy boating, paddle boarding, or simply the tranquility of the bay from your private dock. A home that delivers the ultimate coastal lifestyle opportunity.

1212 E Balboa Boulevard, Newport Beach

$3,800,000
3 Beds 4 Baths NP25080683 MLS Closed Status
Nestled on a premiere cul-de-sac in the highly sought-after Belcourt neighborhood, this meticulously maintained 3 bedroom, 3.5 bath offers luxury, privacy and exceptional living spaces. Spanning approximately 4,387 sq ft, the home is thoughtfully designed for both comfort and sophistication. Flooded with natural light, a dramatic two-story foyer with a massive skylight welcomes you inside. The stunning kitchen features premium stainless steel appliances, a center island, ample storage, and an elevator that provides seamless access to the master suite. The living room flows effortlessly into the dining room and opens to a private patio with a tranquil water feature - perfect for entertaining or relaxing outdoors. Completing the main level is a desirable ensuite bedroom and a cozy den with a wet bar. The expansive master suite is a true retreat, complete with a spacious sitting area with fireplace, a private balcony, generous walk-in closet, built-in cabinetry and a spa-inspired bath. From its prime location to its refined features, this home captures the very best of Belcourt living. A rare opportunity not to be missed.

26 Chatham Court Unit 25, Newport Beach

$21,500,000
7 Beds 9 Baths NP25081959 MLS Active Status
Discover timeless elegance and coastal sophistication in this exquisite custom Mediterranean-inspired bay front home with 60 feet of water frontage poised on Newport Harbor. Offering breathtaking views of the water and beyond this impeccably designed residence is rich in architectural details, and showcases graceful archways, venetian plaster groin vault ceilings, wrought iron accents, imported stones, European hardwoods, and expansive view-framing windows that invite in the natural beauty of the bay. Thoughtfully designed for both refined living and effortless entertaining the 8433 sft, 7-bedroom floor plan spans three levels, to include a rare waterfront subterranean level with gym, sauna, and wine cellar. From the dramatic gallery entrance to the formal living and dining areas, all flow seamlessly to the bay front terrace and private dock and provide a front-row seat to Newport Harbor’s ever-changing beauty. The richly appointed private office provides a quiet retreat for work or study. At the heart of the home the impressive gourmet chef’s kitchen features professional-grade appliances, abundant custom cabinetry and workspace, an adjoining service kitchen, and a spacious island -perfect for gatherings of any size. Upstairs, the expansive primary suite is a true retreat. Wake up to sunrise over the water and unwind in the evening with the reflection of sparkling city lights over the harbor. With a private terrace, spa-inspired bath, walk-in dressing, and sitting area this is a haven for relaxation. Five additional en-suite bedrooms are each generously scaled and feature refined finishes, spa-inspired baths and walk-in closets. Whether hosting guests or accommodating multi-generational living each room delivers privacy and style. Additional features of the residence include a three-car garage, elevator servicing all levels, staff bedroom and bath, two powder baths, and beach shower. With a private dock, unmatched harbor views, and superlative craftsmanship throughout this exceptional waterfront legacy property presents the very best of Southern California’s coastal lifestyle.

2258 Channel Road, Newport Beach

$12,400,000
4 Beds 5 Baths NP25067481 MLS Closed Status
Welcome to this stunning French-inspired bayfront home on Lido Isle, where waterfront living meets soft contemporary elegance. Rebuilt from the studs up in 2015, including the foundation and seawall, this limestone-clad home is beautifully laid out to take full advantage of indoor-outdoor living. The private pier and slip can accommodate a boat up to 70 feet, as well as a Duffy e-boat and self-propelled watercraft—all while entertaining alfresco via your outdoor kitchen and viewing deck. Experience the vibrancies of harbor living with boat parades and sailing regattas from this prime vantage point. Full-width bi-folding glass doors open the home at both the Bayfront patio and the primary bedroom balcony. The main level’s open floor plan functions well as a large family great room, featuring wide plank hardwood floors, a cozy sitting area with limestone fireplace, TV, coffee/wet bar, formal dining area, and powder room. The gourmet kitchen, with Caesar stone countertops, a large waterfall center island, sleek white cabinetry, wine refrigerator, Wolf six-burner range with double oven, icemaker, Subzero refrigerator, and breakfast nook, is a chef’s delight. Upstairs, the spacious primary suite includes balcony access with panoramic bay views, a fireplace, and his-and-hers walk-in closets. The spa-like bathroom offers dual vanities, a steam shower, and a soaking tub. Three additional ensuite bedrooms and a convenient upstairs laundry room complete the second floor. Located near the northern end of Lido Isle, enjoy exclusive amenities including tennis courts, a yacht club, and private beach access. Just steps from Lido Marina Village, with its renowned restaurants and boutique shops, this home offers the best of Newport Beach waterfront living.

218 Via Lido Nord, Newport Beach

$5,600,000
4 Beds 5 Baths OC25072290 MLS Closed Status
Luxury living awaits in this impeccably newer construction abode nestled in the prestigious Eastbluff neighborhood. This single-story residence epitomizes refined living, showcasing meticulous craftsmanship and modern coastal farm house elegance at every turn. As you enter, lofty vaulted ceilings create an expansive atmosphere, seamlessly blending contemporary sophistication with timeless charm. Spanning 3,232 sqft on a generous 11,220 sqft lot, this fully upgraded home offers unparalleled comfort and convenience. Every detail has been carefully redesigned, ensuring a worry-free lifestyle with new plumbing, HVAC, electrical, and roofing systems. The heart of the home is its gourmet kitchen, featuring a spacious island adorned with luxurious quartzite countertops and equipped with top-tier Thermador appliances. Whether hosting intimate gatherings or culinary adventures, this kitchen caters to the most discerning tastes. Entertain effortlessly in the adjoining living spaces, graced with wide plank European white oak flooring that defines stylish yet inviting living. A wet bar with a beverage refrigerator and ice maker invites relaxation and indulgence. Retreat to the private quarters, where each bedroom boasts its own en-suite bathroom for ultimate comfort. The primary bedroom suite offers a private coffee bar, dual expansive walk-in closets, and a dedicated laundry area. The spa-like primary bathroom is a masterpiece, featuring dual showers, vanities, and water closets. Step outside to your own private oasis, complete with a brand new pool for summer refreshment and a built-in barbecue area for alfresco dining. A cozy firepit amidst lush landscaping sets the stage for evenings of tranquility and relaxation. Nestled within this exceptional residence, you'll enjoy proximity to renowned schools like CDM High School and Eastbluff Elementary, as well as upscale shopping at Fashion Island and the pristine beaches of Newport Beach. Discover the pinnacle of luxury living in Newport Beach at 2812 Carob Street—a turnkey masterpiece awaiting your arrival. Don't miss this unparalleled opportunity to call this extraordinary residence home.

2812 Carob Street, Newport Beach

$4,000,000
5 Beds 4 Baths NP25072451 MLS Closed Status
Discover this exceptional opportunity on Newport Beach’s Balboa Peninsula with this oversized Oceanaire duplex, offering both flexibility and strong rental income potential. Situated on the ocean side of Balboa Boulevard and just 200 feet from the sand, this property embodies the essence of coastal living with effortless beach access. Set on a generous 3,000+ sq. ft. lot—larger than most in the area, this duplex provides added space and versatility, a true rarity on the Peninsula. Each unit has been thoughtfully upgraded with luxury vinyl flooring and stainless-steel appliances, blending modern convenience with beachside charm. The lower unit is a welcoming 2-bedroom, 2-bath retreat, featuring a spacious ground-floor patio—perfect for entertaining or enjoying a classic beachside BBQ. Upstairs, the 3-bedroom, 2-bath unit offers an airy and open layout, complemented by expansive front and rooftop decks. The second-story front deck along 44th Street presents stunning ocean views, creating an ideal setting for outdoor dining and sunset relaxation. The rooftop deck, accessible from the primary bedroom, provides a private escape with refreshing sea breezes and panoramic views. Adding to its appeal, the property includes a two-car garage plus two additional open carport spaces near Seashore Drive—an invaluable asset on the Peninsula, ensuring ample parking and storage for beach gear. Whether you’re searching for a primary residence, a vacation getaway, or a high-demand rental property, this oversized and upgraded coastal duplex offers both charm and investment potential in one of Southern California’s most coveted beachfront communities. With the pristine beaches of Newport just steps away, the ultimate coastal lifestyle awaits.

4404 Seashore Drive, Newport Beach

$4,575,000
4 Beds 3 Baths OC25061565 MLS Closed Status
This beautifully remodeled Lido Isle four bedroom home sits on a prime, oversized, south facing lot one home from the bay. Because of its corner location, the elegant home is flooded with natural sunlight throughout. The fully redesigned kitchen includes natural quartzite countertops, rift white oak cabinetry, Sub-Zero, Wolf and Cove luxury appliances. The butler's pantry off the kitchen includes a large food pantry, custom cabinetry, a honed marble countertop and beverage/wine refrigerator. In the living room, vaulted, beamed ceilings, original port hole windows and a wood-burning fireplace compliment the coastal charm of the home. Every room has been touched with designer finishes, sophisticated upgrades and French oak wood floors throughout. Each bathroom has decorative new wood vanities and custom tile thoughtfully remodeled with coastal living in mind. The rare large, private sun-drenched exterior courtyard offers spacious room for entertaining and indoor-outdoor island living. The custom french doors lead outside to a strada patio onto one of Lido's charming, historic walkways. The large rooftop deck won't disappoint, with it's bay and peek-a-boo ocean views. The 2024 full remodel includes all new electrical, plumbing, windows and roof. The oversized three-car garage includes an extra storage area and golf cart parking in addition to room for vehicles, bikes, water toys so necessary when living on Lido Isle! The address Via Lido Soud exudes luxury living; steps away from the clubhouse, private beaches, tennis courts and exclusive yacht club. Lease considered.

636 Via Lido Soud, Newport Beach

$6,450,000
6 Beds 6 Baths OC25065530 MLS Closed Status
Welcome to 110 30th St in vibrant Newport Beach, a rare opportunity to own two condos being sold together, each with coveted short-term rental permits. This property offers incredible flexibility, whether you're looking to invest, generate rental income, or enjoy coastal living. Each condo features a bright and airy layout, designed to optimize comfort and functionality. Large windows invite abundant natural light, creating a warm and inviting atmosphere throughout. Roof decks and patios showcasing the ocean views. The well-equipped kitchens boast modern appliances and ample storage, perfect for culinary enthusiasts. The units can be utilized individually for rental purposes or combined to create a spacious living environment, offering the feel of a single-family home with the added benefit of an ADU. Positioned in a desirable location, this property provides convenient access to the best of Newport Beach, including dining, shopping, and recreational options. Whether you're drawn by the potential for income or the allure of beachside living, this property is a must-see.

110 30th Street, Newport Beach

$3,600,000
3 Beds 3 Baths LG25047767 MLS Closed Status
Situated within the exclusive, guard-gated enclave of Granville, this exceptional detached home seamlessly blends functionality with sophisticated design, offering an unparalleled living experience. Tucked away in a serene, private setting surrounded by lush, mature landscaping, this highly upgraded residence is a true sanctuary for the discerning buyer. Upon entering, the eye is immediately drawn to the dramatic Douglas Fir vaulted ceilings, soaring above a sun-drenched great room designed for both grand entertaining and intimate gatherings. A striking fireplace with a custom stone surround serves as the focal point, while the expansive layout provides ample space for formal dining and relaxation. Adjacent to the great room, the chef’s kitchen is a masterpiece of form and function. It boasts slab countertops, custom cabinetry, a spacious center island with a gas cooktop, a Sub-Zero refrigerator, stainless steel appliances, a generous walk-in pantry, and a cozy breakfast nook—perfect for casual dining. The luxurious primary suite offers a tranquil retreat with vaulted ceilings, custom millwork, and exquisite built-in cabinetry. The spa-inspired ensuite bathroom features a walk-in shower, a separate jetted soaking tub, and an oversized walk-in closet designed for maximum storage and organization. The secondary bedrooms are equally spacious, with one currently serving as a stylish office and den. A rare highlight of this Granville home is the separate casita, positioned off the front patio, offering a private and versatile space for guests or a home studio. Designed for seamless indoor-outdoor living, the rear exterior entertaining area is an entertainer’s dream, featuring a built-in grill, mature citrus trees, and a generous patio perfect for al fresco dining and gatherings. Additional upgrades and modern conveniences include dual-paned windows, air conditioning, ceiling fans, recessed lighting, epoxy garage flooring, and abundant in-home storage. Granville is a true hidden gem, offering resort-style amenities, immaculate grounds, and a stunning pool and spa—all just steps from the luxury shopping and dining of Fashion Island. This is a rare opportunity to own a meticulously upgraded home in one of Newport Beach’s most coveted communities. Don’t miss your chance to experience the best of coastal living in Granville.

1080 Granville Drive, Newport Beach

$12,850,000
5 Beds 6 Baths NP25044364 MLS Closed Status
815 VIA LIDO SOUD, LIDO ISLE. Embrace the pinnacle of Newport Harbor living at this stunningly remodeled Lido Isle bayfront home, where you can dock your yacht right outside your door. Situated at the coveted eastern end of the island, this rare offering boasts approximately 3,800 square feet of refined coastal living, featuring five bedrooms and mesmerizing sunset views over the dynamic bay. Every inch of this residence has been thoughtfully updated with timeless, high-quality finishes, including rich wood flooring, custom sliding doors that blend indoor and outdoor spaces, and a chef’s kitchen with coastal quartzite countertops, bespoke cabinetry, a spacious walk-in pantry, and separate refrigerator and freezer. Step through the charming Dutch door into a bright, open-plan main level showcasing a formal living room with expansive bay views, a cozy fireplace with custom built-ins, coffered ceilings, and an inviting dining area. A breakfast nook, powder room, and guest bedroom with en-suite bath complete this level. The expansive bayside patio beckons for al fresco dining, entertaining, or simply soaking in the tranquil harbor views. The home’s versatile basement features built-in cabinetry, a kitchenette, wine cellar, full bath, and generous storage, offering the perfect space for entertaining or additional living quarters. The upstairs primary suite is a serene haven with sweeping water views, a marble fireplace, walk-in closet, and luxurious Carrera marble flooring. The suite opens onto a private bayside deck, ideal for enjoying picturesque views of the bay and city lights. Two additional en-suite bedrooms, a large deck, and a conveniently located laundry room complete the upper level. The updated boat dock accommodates a 50'-55' yacht, making this home a dream for boating enthusiasts. Additional amenities include air conditioning, solar power, an integrated AV system, a security system, and more. Beyond the home’s exceptional features, enjoy the exclusive lifestyle Lido Isle offers: a private beach, clubhouse, yacht club, tennis and pickleball courts, parks, and a close-knit, welcoming community. Just a short walk over the bridge brings you to the upscale shops and dining at Lido Marina Village, offering the best of Newport Beach’s coastal charm. Don’t miss the chance to own this extraordinary bayfront retreat. ALSO AVAILABLE FOR LEASE AT $33,000/MO, ONE YEAR TERM, UNFURNISHED.

815 Via Lido Soud, Newport Beach

$13,000,000
4 Beds 4 Baths NP25039742 MLS Closed Status
Welcome to 6110 W. Oceanfront, a stunning beach house right on the sand in the heart of West Newport. This 40-foot corner property offers panoramic Pacific Ocean views and spectacular sunsets from every angle. Recently renovated, the home features an open floor plan that’s perfect for entertaining, with 4 bedrooms and 4 bathrooms, providing plenty of space for family and friends. The custom finish carpentry throughout adds a touch of elegance and craftsmanship. Ideally located, this home is just minutes from the best dining, shopping, and recreation that Newport Beach has to offer, including golf courses, yacht clubs, and luxury spas. This incredible oceanfront property is one of the best lots in a premier location on the Peninsula and is truly a must-see!

6110 W Oceanfront, Newport Beach

$4,250,000
3 Beds 3 Baths NP25034868 MLS Closed Status
Fresh and fabulous in Dover Shores. This immaculate home located on a large corner lot has three bedrooms, three bathrooms, an office, and an enormous great room/kitchen/beverage center/dining area with vaulted ceilings, a fireplace, built-in banquette seating and a cook’s kitchen with top-of-the-line appliances. Located in Newport’s Mariners, Ensign and Newport Harbor High’s school district, this family friendly neighborhood is conveniently close to Mariner’s Elementary School, Mariner’s Park, Westcliff Plaza, Westcliff Court, and 17th Street. The primary bedroom has vaulted ceilings, a fully appointed master bathroom and a large walk-in closet. French doors lead out to the backyard entertainment area with built-in BBQ, refrigerator, ice maker and TV access. The additional two bedrooms have ensuite bathrooms. The office, located off of the great room, has a computer workstation and a large work island. It’s the ideal work-from-home situation. And if you’re a garage lover, the piece de resistance is a garage enthusiast’s ultimate dream. The two-car garage includes an additional bay that can be used as a large work room/office/playroom with storage space galore. A pull-down ladder accesses a fully outfitted storeroom complete with shelving.

1900 Holiday Road, Newport Beach

$13,050,000
4 Beds 5 Baths NP25038105 MLS Closed Status
Enjoy twinkling city lights and panoramic Newport Harbor views from one of the preeminent addresses on the bay front – exclusive East Bay Avenue within the charming enclave of Peninsula Point. Exquisitely redesigned with a “to the studs” remodel, this on-point 4BR/4.5BA bay front residence was thoughtfully reimagined to check all of the boxes. With an open-concept layout, well-proportioned room sizes, and bespoke designer finishes, this harbor front home is easy to love. Stepping through the Dutch door entry you are greeted by coastal breezes and an inviting sense of home. The open living and dining areas are highlighted by finely crafted built-ins, state-of-the-art AV equipment, a cozy fireplace, and walls of glass that open to a covered and heated bay front patio and sandy beach that adjoin the private pier and dock. The professional-grade island kitchen is highlighted by a Majestic range, Sub-Zero and Bosch appliances, abundant storage and a separate walk-in pantry. An en-suite bed and bath are also conveniently located on the first floor of the home. Upstairs the primary suite with private terrace and expansive water views is designed for relaxation. Soft neutral tones and luxurious textures create a calming ambiance, while the spa-inspired ensuite bath features a deep soaking tub, rainfall shower, and dual vanity. Two additional guest bedrooms and baths have been finely curated with hand-selected finishes and welcome guests with comfort and style. The entertainment enthusiast will enjoy the stylish upper level media retreat. Here rich textures, moody lighting and culled nautical touches create a cinematic atmosphere at home. Enhanced by disappearing custom Murphy beds, this dramatic space also easily accommodates visiting family and friend over-flow. Additional amenities include an attached two car garage with adjacent third car parking pad, upstairs laundry room, beach shower, tailor-made garage built-ins, whole-house water conditioning, and exterior gas lanterns. Sited on one of the most scenic parts of the harbor this turn-key home is a remarkable opportunity in the very best of bay front locations. From sunrise coffee on your private dock to sunset wine with friends back at the house after a Duffy ride get ready to enjoy life on the harbor!

1805 E Bay Avenue, Newport Beach

$6,250,000
3 Beds 3 Baths NP25036398 MLS Closed Status
Premier waterfront residence with a dock nestled in the exclusive Newport Island community, within the Newport Peninsula. This home epitomizes indoor-outdoor coastal living, featuring a private boat dock accommodating up to two 30-foot vessels, perfect for boating and water enthusiasts. Upon entering, you are greeted by 9-foot high ceilings and crown molding that enhance the spacious feel of the home. The open-concept living area features floor-to-ceiling accordion doors off the living room that seamlessly blend indoor and outdoor spaces, leading to a deck right on the bay. Enjoy cozy evenings with fireplaces in both the living room and the primary bedroom. The chef’s kitchen is a dream, equipped with a six-burner stove, newer refrigerator and dishwasher, elegant granite countertops, with walk-in pantry. Recent upgrades include fresh exterior paint and new windows, ensuring a modern and energy-efficient living experience with the added benefit of solar panels. This 3-bedroom, 3-bathroom home has generous bay views and a luxury retreat atmosphere year-round. The spacious master suite includes a fireplace and custom built-ins, creating a warm and inviting space to unwind. Live in one of Orange County’s most exclusive areas with the convenience of quick access to the beach, boardwalk, Lido Marina Village, with an array of cafes, restaurants and grocery nearby. Experience island living at its finest, welcome to 402 38th St!

402 38th Street, Newport Beach

$1,315,000
3 Beds 2 Baths OC25025582 MLS Closed Status
Welcome to Newport Beach’s most extraordinary modern oasis. This stunning three-bedroom, two-bathroom residence in the prestigious Four Fours community represents the pinnacle of refined living. Offering over 1,900 square feet of thoughtfully designed space, this home blends luxury, privacy, and timeless elegance seamlessly. Step inside and be captivated by the breathtaking beauty of this architectural masterpiece. The open-concept floor plan exudes an air of relaxed sophistication, with every detail meticulously crafted. Floor-to-ceiling dual sliding glass doors invite natural light and frame picturesque sunset views. The heart of the home is the chef-inspired kitchen, featuring sleek stainless-steel appliances, custom white cabinetry, grey stone countertops, and a glass tile backsplash. The space is further elevated by custom lighting displays, an elegant fireplace, oversized baseboards, and beautiful wood-style flooring throughout. The serene downstairs primary suite offers a tranquil retreat with a spa-like bathroom, including a grey vanity, stone countertops, and satin nickel fixtures. The walk-in shower is adorned with floor-to-ceiling white marble-style tiles, enclosed in glass for a luxurious experience. Upstairs, two oversized bedrooms open onto private balconies overlooking the sparkling pool and lush yard. A full bathroom completes the upper level, maintaining the same impeccable attention to detail. This exceptional home features dual-pane windows, an oversized AC unit, plantation shutters, two private yards, and an end-unit location for added privacy. The Four Fours community offers exclusive amenities, including a resort-style pool. Nearby, the YMCA gym and the serene Back Bay provide endless recreational opportunities. Additional conveniences include a full-size laundry room and a detached two-car garage. Ideally located near world-class dining, shopping, and entertainment options—including South Coast Plaza, Fashion Island, The Back Bay, and premier golf courses—this home ensures easy access to major freeways. This is more than just a home; it’s an invitation to experience the epitome of Newport Beach living. Every moment here is an opportunity to embrace unparalleled luxury. Now is your chance to own this magnificent sanctuary in one of Southern California’s most sought-after locations.

2516 University Drive, Newport Beach
$2,100,000
2 Beds 2 Baths NP25032147 MLS Closed Status
A rare opportunity on Lido Isle, this elegant 2-bedroom, 2-bath condo offers single-level living with exceptional bay views. Thoughtfully designed with high ceilings and abundant natural light, the home exudes coastal sophistication. A spacious living room with a fireplace and picturesque bay views creates a warm and inviting ambiance. The recently updated chef’s kitchen boasts Viking appliances, granite countertops, and refinished cabinetry, seamlessly connecting to the dining area and a private patio—perfect for entertaining, barbecuing and enjoying the afternoon sun. The primary suite is a tranquil retreat with a walk-in closet, spa-like en-suite bath with custom stone finishes, and views of Newport Coast. The guest suite features French doors leading to the patio. Enjoy the convenience of a private garage and gated entrance, along with exclusive access to Lido Isle’s premier amenities, including a yacht club, tennis and pickleball courts, private beaches, and scenic parks. Just moments from Lido Marina Village, fine dining, and Newport’s pristine beaches, this exceptional residence offers the best of coastal luxury.

111 Via Lido Nord Unit B, Newport Beach

$1,225,000
3 Beds 2 Baths NP25032228 MLS Closed Status
Welcome to this impeccably renovated 3-bedroom, 2-bathroom home in the heart of Newport Beach. Every inch of this home has been thoughtfully upgraded with high-end finishes and modern design, creating a seamless blend of style and functionality. Step into a brand-new kitchen tastefully designed with quartz countertops, top-of-the-line appliances, a wine fridge, custom cabinetry, and recessed cabinet lighting. The attention to detail extends throughout the home with vinyl flooring throughout, quartz countertops in the laundry room and bathrooms and a stunning marble fireplace that ties into the elegant bathrooms—each outfitted with matching marble finishes and custom tile for a cohesive, luxurious feel. Outside, the beautifully updated back patio offers a stylish retreat with porcelain tile flooring and an outdoor TV area, perfect for entertaining or relaxing. Additional highlights include air conditioning, soaring ceilings, large windows that flood the space with natural light, and an attached two-car garage. Location couldn’t be better—less than a mile from the beach, with walkability to Sunset Ridge Park and a quick 5-minute bike ride or 15-minute stroll to the ocean. Enjoy the convenience of ample parking, a community pool, and outdoor space while being in the center of everything Newport Beach has to offer. Don’t miss this rare opportunity to own a turnkey home in one of the most desirable coastal communities!

4301 Hilaria Way, Newport Beach

Based on information from California Regional Multiple Listing Service, Inc. as of . This information is for your personal, non-commercial use and may not be used for any purpose other than to identify prospective properties you may be interested in purchasing. Display of MLS data is usually deemed reliable but is NOT guaranteed accurate by the MLS. Buyers are responsible for verifying the accuracy of all information and should investigate the data themselves or retain appropriate professionals. Information from sources other than the Listing Agent may have been included in the MLS data. Unless otherwise specified in writing, Broker/Agent has not and will not verify any information obtained from other sources. The Broker/Agent providing the information contained herein may or may not have been the Listing and/or Selling Agent.