Refine Search
Sort by
$1,182,000
4 Beds 3 Baths PW25199175 MLS Closed Status
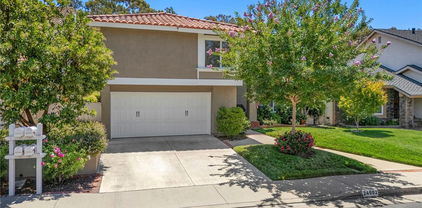
Two-Level Single Family Home in the Gated Community of Sycamore Creek. 4 Bedrooms & 2.5 bathrooms! Immediately upon entering, you are greeted by the high ceilings in the living room and dining room. The living room features a cozy fireplace. Vinyl plank flooring runs throughout the home. The adjacent family room & kitchen area take you to an expansive backyard and covered patio with panoramic views of the nearby hills. Staircase opens up the living room and leads to the second floor. Second floor houses 4 bedrooms including the primary suite. The primary suite has a walk-in shower, and dual vanity. An elevated view deck provides outdoor space to the second level. Attached two-car side by side garage with storage. No Mello-Roos and low HOA fees. Close proximity to Sundowner Park and convenient access to Lake Forest Sports Park, toll roads & shopping.

22081 Broken Bow Drive, Lake Forest
$1,180,000
4 Beds 2 Baths PW25195465 MLS Closed Status
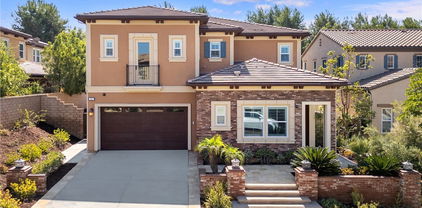
Just listed!!! Welcome to your dream home in the heart of Lake Forest most desirable neighborhoods. This stunning single-story home has modern kitchen with full back splash, quartzite countertops, open concept dinning and living area, ideal for hosting holidays and family gatherings. With four spacious bedrooms, two beautiful full bathrooms with lime stone countertops, crown molding, recessed lighting, baseboards, and laminate flooring throughout the house. Step outside and enjoy a generously sized backyard for outdoor entertaining with patio cover, concrete area and a beautiful built-in BBQ island with bar seating. The home also offers a spacious driveway and a two-car garage. The low monthly HOA of just $124 provides access to Clubhouse, Gym, Ex Room, Spa/Hot tub, Sport Court, Tennis Courts, and several pools, including: Jr. Olympic swimming pool, north pool, a children's wader pool, an adults-only pool, a family/lap pool, a baby pool and a swim lagoon. Easy access to freeways, location attractions, dinning and shopping. Come see this Gem before it's gone!

22941 Belquest Drive, Lake Forest

$1,332,800
4 Beds 2 Baths OC25188332 MLS Closed Status
Welcome to 21071 Avenida Albercon, a well-maintained single-story home nestled in the corner of a quiet cul-de-sac lot in the desirable Serrano Park neighborhood of Lake Forest. This thoughtfully designed, energy efficient home provides a seamless blend of comfort and functionality. Light-filled living areas feature vaulted ceilings, large dual pane windows, elegant crown moldings, fresh coats of paint, recessed lightnings, laminate flooring throughout the house and a cozy fireplace that creates a warm, inviting ambiance. The updated kitchen is equipped with modern sky-lights, granite countertops, custom white cabinetry, double oven, and a reverse osmosis water system. An additional enclosed patio extends the living space and offers the perfect setting for year-round enjoyment—whether used for additional work space, relaxing, or entertaining. The private oasis backyard features low-maintenance artificial green turf, fruit trees and gazebo, ideal for outdoor gatherings. The primary suite offers a walk-in closet and an En-suite bath featuring dual sinks and a step-in travertine tile shower. Additional highlights include whole house air cleaning system, indoor laundry, central A/C, solar panels and with an EV fast charged garage ready for your electric vehicle. As part of the sought-after Serrano Park community, residents enjoy access to amenities including low HOA, no Mello Roos, swimming pools, tennis and volleyball courts, playground, walking trails, and a clubhouse. Located just minutes from the Irvine Spectrum, Great Park and a variety of shopping destinations, with convenient access to top-rated schools, and the 5, 405, 133 and 241 freeways, this home delivers the perfect balance of convenience and a peaceful community living. Don’t miss the chance to make this single story gem your own!

21071 Avenida Albercon, Lake Forest

$1,025,000
3 Beds 2 Baths PW25187807 MLS Closed Status
Welcome to 24532 Corta Cresta Drive – a charming 3-bedroom, 2-bathroom home with a versatile bonus room located in a highly desirable neighborhood. This home has been thoughtfully updated for comfort and peace of mind, featuring a newer AC system, complete new plumbing, and a newer water heater. The functional layout offers bright living spaces, spacious bedrooms, and the bonus room provides endless possibilities – perfect for a home office, playroom, or guest space. Conveniently located near the 5 Freeway, Oxford Preparatory Academy, and the YMCA, this home is also just minutes from restaurants, shopping, entertainment, and so much more. Don’t miss your chance to make this home yours – schedule a showing today!

24532 Corta Cresta Drive, Lake Forest

$2,275,000
4 Beds 5 Baths OC25186989 MLS Closed Status
Welcome to the stunning Toll Brothers Ridgecrest Plan 1, located in the resort-style living community of Baker Ranch. This home boasts one of the LARGEST LOTS in the community, featuring 4 bedrooms (including a main floor bedroom) and 5 bathrooms. Experience designer touches throughout, including full-height kitchen cabinets and high-end appliances such as a built-in refrigerator, microwave, and oven. Enjoy the benefits of solar energy and a Control4 smart home system, complete with security cameras and an integrated sound system. The house is equipped with a water softener and direct drinking water system, as well as dual heat/air thermostats and contemporary crown molding. The extra-large driveway accommodates up to 4 cars, and you’re just a 3-minute walk from the community park, pool, clubhouse, and playground, with the dog park only 5 minutes away. As you enter, the front door opens to a welcoming foyer with picturesque views of the courtyard. The open great room features multi-panel stacking glass doors and an array of windows that provide access to the private inner courtyard and rear yard. The expansive kitchen includes a large center island with Caesarstone countertops, a cozy nook, a generous pantry, and a desirable drop zone. The dining room, highlighted by a tray ceiling, is flooded with natural light. Retreat to the magnificent master bedroom, which also features a tray ceiling. The luxurious master bath includes a dual-sink vanity, a 6' soaking tub, a glass-enclosed shower, and a spacious walk-in closet. An impressive loft/bonus room offers ample space for entertainment or a large home office. With a lot premium of $100k and $300k in upgrades, this home is a true gem. Plus, there are NO MELLO ROOS!

11 Goldenrod, Lake Forest

$1,720,000
4 Beds 3 Baths OC25178584 MLS Closed Status
The difference is in the details, and this home has them ALL! MOVE in READY! Unparalleled luxury in the hills of Foothill Ranch. Every feature of this home has been meticulously crafted to offer an experience like no other. This extraordinary property is a true 5-star retreat, blending sophistication, comfort, luxury and convenience at every turn. The expansive tropical backyard is a SHOWSTOPPER! Enjoy a custom saltwater pool and spa & stunning features creating an inviting atmosphere. The large covered patio is perfect for intimate dinners & lively gatherings, while the outdoor kitchen with built-in BBQ, sink, beverage refrigerator, & bar ensures effortless hosting. Relax by the fire pit or in the thoughtfully designed conversation area. Inside, this home is equally impressive, newly renovated with the finest finishes boasting LVP flooring, designer paint, plantation shutters & custom built-ins. The heart of the home is the newly expanded kitchen with views to the stunning oasis & opening to the family room with a cozy fireplace, the custom cabinets, quartz counters, well appointed fixtures and KitchenAid Professional appliances make cooking a pleasure. Enjoy a dedicated coffee/wine bar with custom sink & wine frig. Walk-in pantry with an abundance of storage space. Thoughtfully designed bedrooms & bathrooms offer unparalleled comfort & style. The highly sought-after first-floor bedroom can be a private office and is conveniently close to an updated bathroom with shower. The gorgeous Primary Suite is a SANCTUARY with soaring ceilings & an expanded spa-style bathroom that includes a grand step in shower, freestanding soaking tub, two vanity areas, & a newly added walk-in closet with custom organizers. The large third & fourth bedrooms & third bathroom offer beautiful finishes. Separate interior laundry room. Efficiency & convenience are KEY with newer: Solar system-fully owned, high-efficiency doors/windows, HVAC system & water heater. Smart home features: Electronic door locks, automated lighting, security doorbell & camera. A 3-car direct access garage w/automatic doors, EV power access, & an abundance of built-in cabinetry & racks for storage. A prime community with views of magnificent sunsets, enjoy easy access to award-winning schools, parks, Whiting Ranch WP, shopping, dining, entertainment, hiking/biking, the library & nearby fwy access. Don’t miss this opportunity to own an exceptional property.

12 La Perla, Lake Forest

$1,275,000
4 Beds 3 Baths OC25171594 MLS Closed Status
Welcome to this beautifully appointed 4-bedroom, 3-bathroom home offering approximately 2,125 sq. ft. of light-filled living space in the highly sought-after Forest Creek neighborhood of Lake Forest. Situated on a premium lot with exceptional curb appeal, this home features designer exterior paint, a custom garage door, and lush, manicured landscaping. Step through double doors into an inviting interior with soaring ceilings, luxury vinyl flooring, neutral-toned carpet, crown molding, and upgraded baseboards. The formal living and dining rooms provide an elegant setting for entertaining. The remodeled eat-in kitchen overlooks the backyard and adjacent nature trail and showcases custom cabinetry, stone countertops, stainless steel appliances, a coffered ceiling, and ample counter space. The spacious family room includes custom built-in cabinetry and a cozy brick fireplace—perfect for relaxing evenings at home. Upstairs, the primary suite offers serene views of the surrounding woods and Serrano Creek trail, along with crown molding, a ceiling fan, and a walk-in closet. The en-suite bathroom features dual vanities, custom mirrors, a coffered ceiling, recessed lighting, and ample storage. Generously sized secondary bedrooms all include ceiling fans. The private backyard is ideal for entertaining, with a large patio, grassy area, and charming used-brick accents. A wrought iron fence with gate provides direct access to Serrano Creek trail. Additional features include vinyl windows, custom window coverings throughout, and extra storage in the garage. Enjoy exclusive membership to the Lake Forest II Sun & Sail Club, one of Southern California’s premier HOA amenities. Offering pools, fitness, sports courts, numerous Pickle Ball courts and year-round community events. Conveniently located near shopping, dining, top-rated schools, and with easy access to freeways and toll roads. This is a home you won’t want to miss!

24602 Via Del Rio, Lake Forest

$1,207,000
4 Beds 2 Baths OC25171505 MLS Closed Status
Welcome home to this Lake Forest oasis, complete with an upgraded pool, on an expansive 7,200 sq ft lot! With two main level bedrooms, no HOA fees, and a low tax rate, this property is your perfect retreat. Whether you're looking to entertain or create enduring family memories, you'll be delighted with this home. As you enter through the inviting double front doors, you'll be welcomed into a spacious family room featuring a cozy gas fireplace, luxury vinyl flooring. Adjacent to this space, you'll find the generously sized kitchen and dining area. The kitchen is adorned with granite countertops, cabinets have been refaced a garbage disposal, dishwasher, new gas cooktop, refrigerator plenty of cabinet space and recessed lighting. Just off the kitchen and dinning, the enclosed patio (not included in the square footage almost 200+ sq.ft. look at the listing supplement) provides direct access to the adjacent covered patio and the in-ground swimming pool, gas fire pit with gated safety for your kids. On the main level, you'll also discover two bedrooms, a shared bathroom with a convenient walk-in shower, an interior laundry closet with side-by-side appliances, and direct access to the garage.The garage has been upgraded with insulation, drywall, and additional storage space, accessible via a dropdown ladder. Upstairs you will find two remarkably spacious bedrooms and a second bathroom that has been thoughtfully remodeled. This home features numerous enhancements, including newer windows, a new AC/FAU system complete with updated ducting and registers, paid solar panels, a new roof, all-new pool equipment and plumbing, and the pool has been resurfaced. The list of improvements is extensive. What's more, the property's unique positioning, backing onto a privately owned plant nursery with secured property access, means you won't have residential neighbors directly behind you. The location also offers the convenience of being close to shopping, dining, several public parks, schools, and a quick drive to the 5 and 405 freeways. This Lake Forest pool home will not last long! Schedule your private tour today!

23732 Cavanaugh Road, Lake Forest

$1,390,000
3 Beds 3 Baths OC25167269 MLS Closed Status
Welcome home to this beautifully designed residence in the sought-after community of Portola Hills — a perfect blend of comfort, style, and family living. From the moment you arrive, the lush landscaping and elegant iron entry door make a wonderful first impression, setting the stage for the warmth and charm inside. Step into a bright, open living space with soaring ceilings, expansive picture windows, and custom Pella sliding glass doors that fill the home with natural light. The heart of the home is the stunning remodeled kitchen — complete with Viking appliances, custom wood cabinetry, and gorgeous stone countertops — ideal for family meals, holiday baking, and entertaining friends. The inviting living and dining areas feature a custom fireplace with a hand-crafted mantle, creating the perfect spot for cozy movie nights or relaxed family gatherings. Outside, you’ll find your own private oasis — a resort-style backyard designed for fun and relaxation. Enjoy a peaceful evening in the bubbling saltwater Jacuzzi, host weekend barbecues, or let the kids play in the family-friendly cul-de-sac while you unwind in the beautifully landscaped outdoor space. Upstairs, the primary suite offers a relaxing retreat, featuring a luxurious spa-inspired bath and elegant finishes. Spacious secondary bedrooms provide plenty of room for children, guests, or a growing family, while the cozy loft makes a perfect homework nook, playroom, or home office. Every detail has been thoughtfully updated for modern family living, including: • Energy-efficient Slim Line HVAC system • Whole House Fan system • 8-foot solid Pella wood interior doors • New American Standard dual-pane windows Located on a quiet corner lot offering extra privacy, this home combines refined design with everyday comfort. With its inviting spaces, quality craftsmanship, and resort-like amenities, this Portola Hills gem is truly the perfect place to create lasting family memories.

19066 Willow Brook, Lake Forest

$709,000
2 Beds 2 Baths OC25144631 MLS Closed Status
EXCEPTIONAL INTERIOR LOCATION WITH LARGE PATIO AND TOTALLY UPGRADED THROUGHOUT! Awesome end unit, inside location offering an amazing patio surrounded by lush greenbelts, mature trees and plenty of space for your outdoor enjoyment and entertainment. Open and airy floor plan offering a large living and dining room, upgraded dual glazed sliding doors leading to the large patio area. Stunning kitchen has been completely remodeled with designer Quartz countertops and waterfall feature, Farmhouse sink, stainless steel appliances, recessed lighting and bar seating. Large primary bedroom with walk-in closet and a totally remodeled primary bathroom with designer tub and shower surround, frameless glass enclosure and upgraded fixtures. Large second bedroom and a totally remodeled bathroom with large walk-in shower, frameless glass enclosure and upgraded fixtures. Upgraded dual glazed windows and sliding doors, upgraded HVAC, upgraded flooring and baseboards, custom plantation shutters and crown molding, textured ceilings, designer lighting fixtures and ceiling fans, custom closet organizers, upgraded interior doors and hardware and so much more! There is also an attached garage with direct access and a long driveway! Community pool and spa, walk to nearby park and recreation, excellent proximity to nearby shopping, Irvine Spectrum with restaurants, shops and entertainment and nearby hiking, biking and nature trails!

21312 Tupelo Lane, Lake Forest

$875,000
3 Beds 3 Baths OC25144070 MLS Closed Status
SPECTACULAR END UNIT LOCATION WITH LARGE AND PRIVATE YARD, SPACIOUS FLOOR PLAN AND UPGRADES THROUGHOUT! This amazing property offers a prime end of cul-de-sac location, open floor plan offering a large living and dining room with high ceilings, upgraded Brazilian cherrywood flooring and upgraded baseboards and plantation shutters, upgraded dual glazed windows and french doors, upgraded lighting fixtures, switches and outlets, upgraded HVAC and water heater, repiped with PEX and so much more. Stunning kitchen has been totally remodeled with designer cabinets, stone countertops, stainless steel appliances and recessed lighting. Spacious master suite, large 2nd and 3rd bedroom and totally remodeled bathrooms. Large foyer with direct access to the large two car attached garage with epoxy flooring, upgraded storage cabinets,....All this plus a large yard with covered patio area, planters and plenty of space for your enjoyment and outdoor entertainment, resort style community pool and pa, tennis, sports courts, clubhouse, easy walk to nearby Peachwood area parks and recreation, excellent proximity to nearby shopping, Irvine Spectrum with shops, restaurants and entertainment and nearby hiking, biking and nature trails! More description and photos Coming Soon!

25225 Avenida Tranquila, Lake Forest

$885,000
3 Beds 3 Baths OC25137296 MLS Closed Status
Welcome to Whispering Hills – Where style, comfort & convenience come home. Discover this beautifully cared-for end-unit townhome tucked inside the peaceful and highly sought-after Whispering Hills community of Lake Forest. Featuring 3 bedrooms, 2.5 bathrooms, and no neighbors above or below, this home offers the perfect blend of modern elegance, thoughtful design, and everyday functionality. Perfectly positioned to face a serene greenbelt and expansive, lush lawn, the home enjoys tranquil views and a rare sense of openness. Step inside to soaring cathedral ceilings, an abundance of natural light, and a cozy fireplace that anchors the welcoming living space. The kitchen is a true highlight—showcasing updated quartzite countertops, crisp white cabinetry, under-cabinet lighting for ambient charm, and plenty of storage for all your culinary essentials. Whether you're preparing a weeknight meal or entertaining guests, this space was designed to impress. Upstairs, your private primary suite features dual closets and an en-suite bath with double vanities. Two additional bedrooms and a full bath are thoughtfully situated down the hall, while a convenient guest powder room is located on the main floor. Outside, unwind on your private backyard patio—ideal for BBQs, outside dining, or simply soaking in the SoCal sunshine. The attached two-car garage with private driveway offers laundry hookups and an EV charging outlet, blending practicality with future-ready living. Enjoy access to convenient community amenities, including a sparkling pool and spa, playground, and meticulously maintained grounds. With no Mello-Roos, recent repiping and new roofing done by the HOA, and exterior maintenance(including the roof and landscaping) covered, this home offers true peace of mind and low-maintenance living. All of this, close by Costco, Great Park, Wild Rivers, the Irvine Spectrum, top-rated schools, parks, major freeways, and toll roads. Don’t miss this rare opportunity—schedule your private showing today and experience the best of Whispering Hills living.

26232 Morning Glen Unit 52, Lake Forest

$853,000
2 Beds 2 Baths CV25139504 MLS Closed Status
Welcome to 16 Agave, located in the highly sought-after Baker Ranch community in Lake Forest. This well maintained, original-owner townhome offers 2 bedrooms, 2 bathrooms, and a bright, open-concept living space designed for comfort and functionality. The home features a two-car attached garage and an indoor laundry room with washer and dryer included. Thoughtfully upgraded throughout, it showcases Caesarstone and cultured marble countertops, designer backsplash, extensive recessed lighting, upgraded doors, junction box wiring in the great room and bedrooms, and built-in surround sound capability. The spacious kitchen opens to the great room and extends to a private balcony—perfect for entertaining or relaxing. The primary suite includes a walk-in closet, dual vanities, and a large shower. A well-proportioned second bedroom offers flexible use as a guest room, office, or creative space. A private breezeway entry enhances the sense of seclusion and provides a welcoming entry point. Baker Ranch is renowned for its resort-style amenities, including multiple pools (one adults-only), wading pool, splash pad, spas, clubhouses available for private events, playgrounds, basketball and tennis courts, pickleball, beach volleyball, picnic areas with BBQ grills, dog parks, and scenic walking trails. Ideally located near the 241 Toll Road, this home provides easy access to major freeways, Irvine Spectrum, John Wayne Airport, top-rated schools, shopping, dining, Wild Rivers Waterpark, and the Orange County Great Park. Enjoy low-maintenance living in a vibrant master-planned community—this is more than just a home, it’s a lifestyle.

16 Agave, Lake Forest

$1,900,000
5 Beds 4 Baths OC25129571 MLS Closed Status
Welcome to this exceptional single-family home in the highly desirable Crestmont community of Portola Hills. Built by the renowned JM Peters, this residence is known for its quality construction and thoughtful design. Expanded with permits to 3,441 sq ft, this five-bedroom, four-bathroom home offers a flexible and functional floor plan on a large 9,200 sq ft lot. The remodeled kitchen features stunning marble countertops, a massive center island with seating, premium stainless steel appliances, and extensive cabinetry and drawers for abundant storage. The adjacent family room, also expanded with permits, includes custom built-in cabinetry, a custom fireplace surround, and white wood-plank ceiling creates a warm and inviting space. On the main level, enjoy rich, real wood plank flooring throughout, crown molding, high-quality plantation shutters, and custom woodwork. A downstairs bedroom and full bath offer flexibility for guests or multigenerational living. The spacious interior laundry room adds everyday convenience. Upstairs, the expanded primary suite offers a luxurious retreat with an oversized sleeping area and spa-like bathroom featuring a soaking tub, walk-in shower, dual vanities, and custom cabinetry. The oversized walk-in closet is outfitted with custom built-in organizers. Three additional bedrooms and two full bathrooms complete the second floor. The private backyard is perfect for entertaining or relaxing and includes a versatile sports court for hours of fun and entertainment! The huge backyard is very private with a large grass and patio area! Additional highlights include two new dual-zone AC units, owned solar panels for energy efficiency, and a three-car garage with epoxy floors, built-in storage cabinets, and an EV charging station. Located in the award-winning Saddleback Valley Unified School District, this home offers school choice options for Junior High and High School students. Enjoy community amenities such as a recreation center with a near-Olympic-sized pool, spa, tennis and volleyball courts, and direct access to scenic hiking and biking trails. World-famous beaches and tidepools are just a short drive away. No Mello-Roos, low HOA dues, and low property taxes make this an exceptional value. Don't miss this opportunity to own a truly special home in Portola Hills.

19256 Jasper Hill Road, Lake Forest

$1,130,000
4 Beds 3 Baths OC25130297 MLS Closed Status
This charming two-story home is located in the desirable community of Foothill Ranch and is a move-in ready property with a perfect blend of modern upgrades, functional spaces, and a relaxing atmosphere. Step inside to find a spacious living room with vaulted ceilings and plenty of natural light. The hardwood flooring flows seamlessly into the family room, and custom vertical blinds provide style and privacy. The open layout extends to the welcoming family room, which boasts great backyard views, offers the perfect spot to unwind or entertain and a tile-surround gas fireplace adds warmth and character to the room. The kitchen features durable solid surface, Corian-like countertops (non-porous and repairable) and a lovely garden view. The adjacent dining area flows seamlessly from the kitchen, making it easy to imagine hosting family and friends. Step outside to your private backyard and enjoy dining al fresco in the north-facing yard, ensuring it stays cooler and more comfortable. This home also includes a convenient downstairs half-bathroom. Upstairs, you’ll find all four bedrooms, including the spacious primary suite. The primary bedroom features vaulted ceilings, custom blinds, and a ceiling fan with a light. The ensuite bathroom boasts dual sinks, a large oval soaking tub with a shower, and a privacy restroom door. The second bathroom is a Jack & Jill, complete with a fiberglass enclosed shower over tub and connects to the 3rd full sized bedroom with a large closet. The bonus fourth bedroom offers laminate flooring, a large double-door sized closet, and plenty of space for a dresser and work desk. Additional storage can be found in the linen closet and extra storage closet for all your needs. This home is equipped with a whole house fan to keep things cool and comfortable and updated raised panel doors throughout along with lighting and ceiling fans, adding a modern touch. The roof is a long-lasting concrete tile, providing durability and peace of mind. Additionally, the home is outfitted with solar panels and a Tesla Powerwall backup, ensuring energy efficiency and sustainability. For outdoor enjoyment, the private backyard and side yards offer a peaceful retreat. The home also enjoys the benefit of Foothill Ranch Community Park and community pool and spa. Ideal location with easy access to local shopping, dining, entertainment, and major highways and toll roads, this home provides everything you need for comfortable living in Foothill Ranch.

8 Chatri Circle, Lake Forest

$546,000
2 Beds 1 Baths OC25125278 MLS Closed Status
FHA APPROVED!!! This unit has SPOT FHA approval - what a treat! Italian Villa-Inspired Condo with Rooftop Terrace in Lake Forest Welcome to 25712 Le Parc #40, a beautifully upgraded 2-bedroom, 1-bathroom condo nestled in the resort-style Le Parc community of Lake Forest, CA. This 852 sq. ft. home offers a harmonious blend of elegance and comfort, featuring an open floor plan, vaulted ceilings, and abundant natural light. The main level boasts a spacious living room with a statement fireplace and sliding doors leading to a private balcony. The adjacent dining area is adorned with a wall-to-wall mirror and chandelier, creating an inviting space for gatherings. The gourmet kitchen has an ideal layout and opens to living and dining rooms. Kitchen is equipped with refinished cabinets, granite countertops, a breakfast bar, and newer stainless steel appliances. The primary suite includes built-in shelving, a walk-in closet, and a bathroom enclave with a tub and shower, freshly refinished cabinets, and a vanity. A stackable washer and dryer closet with included washer / dryer adds convenience. Upstairs, the second bedroom currently functions as a loft with a mirrored closet, upgraded ceiling fan, and access to a charming rooftop terrace—complete with twinkle lights and perfect for entertaining. Custom covering protects from sun and still keeps your sweeping blue sky, treetop, and hills views. Additional upgrades encompass newer windows and sliding doors, new shutters, fresh paint, water-resistant wood laminate floors, recessed lighting, and upgraded baseboards. The property includes a 1-car detached garage with a brand-new door. Community amenities feature lush grounds, three pools, spas, and even a community car wash station! Also included in monthly HOA dues are gas, water, and trash. Ideally located just steps from Peachwood Park and the scenic Aliso Creek Bikeway Trail—perfect for walking, biking, or weekend strolls. Enjoy the convenience of being less than a mile from grocery stores like Ralphs and Sprouts, as well as nearby dining and retail at The Orchard and Foothill Ranch Towne Centre. You’ll have quick access to the 5 and 405 freeways, plus the 241 Toll Road, making commuting or weekend getaways a breeze. Experience the Lake Forest lifestyle in this Italian villa-inspired home. Back on market pending cancellation of current escrow.

25712 Le Parc Unit 40, Lake Forest

$1,199,000
4 Beds 4 Baths TR25122470 MLS Closed Status
SELLER MOTIVATED!!! HUGE REDUCTION. Welcome to this turnkey home with great views, exquisite three-story condo in the prestigious gated Iron Ridge community in Portola Hills. This stunning end unit offers a blend of luxury living and modern convenience to next parking lot and community amenities. the ground floor ADA-accessible. and ensuite 1 bedroom 1 full bathroom opens out a large patio perfect for your guests to enjoying the views for a good time with or a home office or a rental. and its own mini split AC/Heater. The attached two-car garage provides convenience with EV Charger with an epoxy floor and tankless water heater. Then,The spacious 2nd floor with open-plan layout is filled with an abundance natural light into the home, enjoy scenic views two balcony terraces extends from the living room and dining area where you have one of the best views from this end unit balcony. Under Cabinet LED lighting with dimmer, Large Island with seating, quartz countertops, Gas Cooktop, Pantry and much more. This living area making it the perfect spot for entertaining guests or spending cherished family time. the best smart home features providing enhanced security, WiFi thermostat, convenience and optimized energy efficiency at the touch of a button. 1/2 bathroom is connect with to third level. On the upper third level, a well-equipped laundry room await. The master suite indulges with a walk-in closet, dual vanity sinks, and mountain views. and a complete bathroom with dual sanity sink between Jack & Jelly bedrooms. Residents enjoy a full range of amenities including pools, jacuzzi, mini water park, playground, tennis courts. The Iron ridge Community invites recreation with sport fields, tennis courts, resort-style pool, multiple playgrounds, mini water park, jacuzzis, poolside cabanas, large clubhouse hosts events with kitchen and fireplace, perfect for large gatherings and events, dog parks, hiking trails and more. this paradise offers easy access to the 241 toll road, and award-winning schools. Embrace comfort, luxury, and the serenity of 155 Alder Ridge. NO MELLO-ROOS. LOW 1.10 TAX RATE. Ideal for primary residence or investment. Full house furniture and appliance for quick move-in. MAKE YOUR OFFER OVER.

155 Alder Ridge, Lake Forest

$1,599,000
4 Beds 3 Baths OC25073389 MLS Closed Status
Tucked at the end of a peaceful cul-de-sac, this stunning remodeled 4-bedroom, 2.5-bath home spans approximately 2,670 square feet & sits on an oversized, ultra-private lot. From the moment you arrive, you'll notice the high-end updates including fresh exterior paint, a sleek steel tile roof, & a custom stamped concrete driveway. Inside, soaring vaulted ceilings in the living room flow into the formal dining area, all highlighted by rich, dark plank wood-look tile flooring throughout the main level. Luxury vinyl wood wide-plank flooring adds warmth & continuity throughout the stairs & upper level. The fully remodeled kitchen is perfect, featuring crisp white cabinetry, slab quartzite countertops, stainless steel appliances with double ovens, & custom glass tile backsplash. Just off the kitchen, the casual dining area showcases a stunning contemporary chandelier that adds a touch of modern elegance & warmth. The adjacent family room invites relaxation with its cozy slate surround fireplace & built-in bar with wine fridge. An updated powder room & separate laundry room complete the lower level. Upstairs, the remodeled primary suite is a true sanctuary. Enhanced with added windows & custom built-ins, it opens to the luxurious en suite bathroom that feels straight out of HGTV, offering separate his-and-hers vanities, elegant custom cabinetry, statement lighting, a marble tile feature wall with brass inlay, frameless walk-in shower, & an impressive walk-in closet with fully customized built-ins & gorgeous chandelier. Off the primary suite is a large deck designed to support a jacuzzi & includes 220V power. The 3 additional upstairs bedrooms each feature custom paint & lighting. The hall bathroom has also been fully renovated with a sleek contemporary feel & high-end fixtures. Designed for California living, the backyard wraps around the home & is built for entertaining. Relax in the covered loggia with outdoor TV, cook meals at the built-in BBQ/bar, get cozy at the fire pit, or practice your golf at the putting green. In addition to the bespoke finishes, your new home includes dual-pane windows, dark finish door hardware, EV charger, water softener system, & a 3-car garage with epoxy flooring. Just steps from your front door, explore miles of scenic trails that lead all the way to the beach or into the foothills. Located near top-rated schools, shopping, dining, & golf & just a short drive to Irvine Spectrum Center & the beaches - your best life starts here!

22602 Manalastas Drive, Lake Forest

$800,000
3 Beds 2 Baths OC25080083 MLS Closed Status
Modern Comfort Meets Effortless Style. Step into this stunning 3-bedroom, 2-bathroom townhome where every detail has been thoughtfully updated to blend style and functionality. From the moment you enter, you'll love the open-concept floor plan, vaulted ceilings, and the cozy fireplace that brings warmth and charm to the main living space. Sunlight pours through large windows, highlighting new custom paint, modern vinyl flooring throughout, and brand-new window coverings. The heart of the home opens to a private paver patio, perfect for morning coffee, entertaining friends, or simply enjoying California’s sunshine. The rare main floor bedroom and bath offers extra flexibility—ideal for guests, a home office, or multi-generational living. You’ll appreciate the convenience of a full-size indoor laundry area, a rare large direct access two-car garage, and the privacy of no neighbors above or below. Recent upgrades include a new roof and re-piping (approx. 2021), making this home as worry-free as it is beautiful. Resort-style amenities—a sparkling pool, relaxing spa, and a playground for the little ones. All of this, just minutes from premier shopping, dining, top-rated schools, Whiting Ranch Wilderness Park, and the famous Etnies Skatepark of Lake Forest. This is more than a home—it’s a lifestyle. Don’t miss your chance to make it yours.

20042 Shamrock Unit 23, Lake Forest

$1,900,000
5 Beds 6 Baths PW25072751 MLS Closed Status
Located in the prestigious gated community of Iron Ridge, this exceptional 5-bedroom, 5.5-bath residence blends sophisticated design with resort-style living. Once inside, you will find soaring 22-foot ceilings, an oversized kitchen island, a walk-in pantry, and expansive windows that create a light-filled, open layout perfect for entertaining. Some of the smart home features include: centralized audio, video, and data box with whole home wiring, automatic blinds in all rooms with programable remotes, dual system smart thermostats, and a Rachio smart irrigation control system just to name a few. EVERY bedroom has an en-suite bath, including a downstairs bedroom! The primary retreat boasts a spa-like environment with his and her separate vanities (each with custom quartz countertops), a soaking tub, a walk-in rain shower, and a spacious walk-in closet. Seamless indoor-outdoor living is yours with a California room featuring accordion doors, a custom stacked stone fireplace, built-in speakers, heaters, a fan, and a TV—framed by lush landscaping and a built-in BBQ island. Additional highlights include a fully paid solar system, a whole-house water softener, and a coveted corner lot. Enjoy access to Iron Ridge’s exclusive amenities, including a resort-style pool (with beach entry), spas, pickleball courts, 4 parks, a splash pad, and scenic trails. View your new home and enjoy the 3D walkthrough at https://my.matterport.com/show/?m=qWLnYaYYYXo&mls=1

1601 Sonora Creek Lane, Lake Forest

$2,600,000
5 Beds 5 Baths NP25053130 MLS Closed Status
Welcome to this absolute stunner of a Toll Brothers' Luxury Spanish style home, in this gorgeous resort style, master planned, No Mello Roos community of Baker Ranch. The moment you walk in through the formal entry of this Palisades floor plan with 22 foot high ceilings, crystal chandelier, and iron spindle stair rail system, you will be impressed! The massive and beautiful kitchen features plenty of soft close timeless white cabinets that go all the way up to the 10 foot ceilings, reverse osmosis drinking water system, beverage refrigerator, double self cleaning convection ovens, 6 burner cooktop, and gray island cabinets with stylish quartz counters. The living room features a tiled modern gas fireplace, dual zoned plantation shutters, chic wide planked blond hardwood floors, a hidden stacking door system that opens to your covered California Room. The California Room features its own outdoor refrigerator, ceiling fan, sink, cabinets, and quartz counters. The entertainers' backyard offers a relaxing fountain, glass viewing panels, incredible sunset views of the nature preserve, and also mountain and city views. Downstairs, there is a full multigenerational living space with its own bedroom and beautifully upgraded bathroom. There is also a wonderfully designed powder room and full office to complete the downstairs living space. The upstairs loft connects to an additional viewing deck for even more incredible views. The primary suite has dual vanities, marble looking tile, a walk-in shower, separate soaking tub, custom designer closet organizers, motorized shades, and outstanding views. Even the laundry room has extra storage, a full sink, and plenty of cabinetry. There are simply way too many upgrades in the home to list them all, including solar! You'll have to come and see it to experience it for yourself! This home is close to the Arbors park and pool, and a short walk away from the pickle ball, tennis, and handball courts. This magnificent community with incredible amenities is close to shopping, restaurants, the Irvine Spectrum, and freeways and toll roads. Come and enjoy all the luxury amenities that Baker Ranch has to offer including the 10 parks, 6 heated pools and spas (including a quiet pool), the hiking and biking trails, fitness stations, pickle-ball, basketball, tennis, beach volleyball, and corn hole courts, baseball and soccer fields, fire pits, outdoor fireplaces, BBQ's clubhouses, covered outdoor kitchens, and the Barker Ranch Dog Park!

36 Dogwood, Lake Forest

$1,075,000
3 Beds 3 Baths OC25045671 MLS Closed Status
SEEING IS BELIEVING! Fantastic opportunity to own a single-family detached home for under $1,200,000 in the desirable hillside community of Foothill Ranch. Situated on a quiet, interior tract corner lot, this home offers great curb appeal with a charming country-style porch—a perfect place to call home. You'll love the spacious, open floor plan with abundant windows that fill the space with natural light. This three-bedroom, 2.5-bath home features a separate family room accented by a stacked stone fireplace and custom mantel with a bright and sunny orientation. The remodeled kitchen boasts granite countertops, a stylish backsplash, a graphite sink, brushed nickel fixtures, and recessed lighting. Custom upgrades include a freshly painted interior, new neutral carpeting, tile and upgraded laminate flooring, plantation shutters, upgraded baseboards, an updated A/C compressor, faux-wood blinds, PEX re-piping (2015), and an attic fan. The primary suite features high-volume ceilings, a walk-in closet, and a remodeled bathroom with custom tile flooring, dual marble vanities, and a custom walk-in shower enclosure. Downstairs is a family room with a media niche, two secondary bedrooms, and a fully remodeled bathroom. The backyard is a private retreat with a covered patio, dining area, and raised planters, perfect for a victory garden. Walking distance to shopping, dining, and Whiting Ranch Wilderness Park with fabulous mountain biking and hiking trails. Convenient to the 241 Toll Road and just minutes from the Irvine Spectrum. Hurry this home will not last long at this price.

6 Kendall Place, Lake Forest

$2,650,000
5 Beds 5 Baths OC25039011 MLS Closed Status
All furniture and furnishings included! Step into a realm of timeless elegance and modern sophistication with this stunning Toll Brothers model home. Designed to perfection, this exquisite residence showcases an array of high-end upgrades, seamlessly blending luxury with comfort. From the moment you enter, soaring ceilings and expansive windows bathe the interiors in natural light, highlighting the meticulous craftsmanship and thoughtful design. The gourmet kitchen, a true chef’s delight, boasts top-tier appliances, custom cabinetry, and gleaming stone countertops, making every culinary experience extraordinary. The open-concept living spaces flow effortlessly, adorned with designer fixtures, rich hardwood floors, and refined architectural details that exude an air of exclusivity. The master suite is a private sanctuary, complete with a spa-inspired bath, a walk-in closet, and—most impressively—a breathtaking private balcony. Bathed in sunlight and offering sweeping views, this expansive indoor retreat is the perfect haven for morning coffee, quiet reflection, or starlit evenings. Every corner of this home has been curated with precision—built-in features, bespoke finishes, and premium materials elevate the living experience. Outdoors, a beautifully landscaped retreat with spa, fireplace, fountain and BBQ offers the perfect setting for entertaining or tranquil evenings under the stars. More than just a home, this is a masterpiece of luxury living—where every detail reflects unparalleled quality and sophistication.

15 Macatera, Lake Forest

$1,240,000
4 Beds 3 Baths OC25029848 MLS Closed Status
Upgraded home including luxury vinyl flooring and dual paned windows. A light and airy gourmet kitchen with island, quartz counters, stainless steel apron sink, and 3 pantries w/sliding drawers. The separate family room has recessed lighting, dual paned slider that opens to the backyard with herringbone patio. Formal dining room and downstairs powder room. Upstairs primary suite features large, mirrored closet, sitting area, cathedral ceiling, granite counters. 3 more spacious bedrooms share the upstairs bathroom. Interior location in the tract with a good-sized yard. One block to plaza with grocery store, restaurants, coffee shop, Veterinarian, Tesla charging station, and preschool. No association, no mello roos, low tax base, close to Freeways and much more.

24126 Big Timber, Lake Forest

$1,196,783
4 Beds 3 Baths OC25018360 MLS Closed Status
Welcome Home in this opportunity to own in sought after community of Woodside 1 in lovely Lake Forest. This 4 bedroom 3 bath home is on a Cul de sac and just steps from the Aliso Creek walking trail and park. Its a hidden gem and first time on the market. Low HOA dues are $61 monthly in Woodside and no Mello Roos. It has a lovely open floor plan with soaring living and dining room ceilings, with lots of windows and light and bright. A Wide stair case leads to 3 large bedrooms upstairs and two baths. The large Primary Suite has 2 large closets, double sink vanity and a spacious oval tub w/shower. There is manufactured wood flooring throughout. A step down leads to large dining, kitchen and the kitchen eating area over looks the backyard patio. The family room on main level has a fireplace and sliding glass door to the patio and backyard. This home has plenty of room for family gatherings and celebrations. There is a bedroom on this ground level with a bathroom complete, with walk in shower, and an adjacent laundry room with storage. It has a large 2 car garage with extra shelving and storage. It is located in a desirable neighborhood close to churches, parks, top rated schools, shopping and dining and a short drive to Irvine Spectrum, Laguna Beach, the toll roads and 405- and 5 Freeways.

26056 Ramjit Court, Lake Forest

$1,962,720
4 Beds 3 Baths OC25009074 MLS Closed Status
This is a delightful two-story home situated in the exclusive community of Montbury on the Hill. Nestled in North Lake Forest, this sought after community boasts wide streets, customized homes, equestrian and hiking trails, two private tennis courts & four pickleball courts, all for enhancing your daily enjoyment. Located close to everything, yet you will feel like you are in the country! Simple elegance describes the beauty of this home with volume ceilings throughout, spacious open floor plan with many windows & doors welcoming natural light throughout the home. Custom maple cabinetry and hardwood maple flooring throughout. Customized kitchen with built-in GE Monogram refrigerator, gorgeous "green peace" granite countertops, farmhouse kitchen sink, upgraded cabinetry, and breakfast nook. The spacious backyard boasts privacy, views, a built-in barbecue, and fabulous pool and spa. Find peace & tranquility here after a busy day. The spacious downstairs bedroom creates a wonderful guest retreat for the family and friends who come to visit! Downstairs, a bathroom with shower has been beautifully remodeled. The primary upstairs bedroom is light and bright, complimented by a volume ceiling, great window patterns, and French doors leading to a private balcony where you will enjoy the quiet of the evening and the peaceful views! The remodeled primary bathroom has a step-in shower, two sinks, and his and her, walk-in closets. The two secondary bedrooms & fully remodeled secondary bathroom complete the upstairs. The freshly painted interior and exterior enhances the beauty & appeal of this home. Newer white wood, dual pane windows throughout, full PEX re-pipe, new carpet. And just what you have been hoping for - a large 3-car garage, with fully finished walls, slate tile flooring & built-in cabinetry. The lightweight concrete tile roof with Sun Power Solar System and Termite Clearance completes the improvements for this top to bottom fabulous home! Walk the trails surrounding this beautiful community. Enjoy Montbury Park nestled within the community. Pittsford Park is just a block away. Distinguished award-winning schools. Lake Forest Elementary School is within easy walking distance. Close to the Toll Roads, freeways, shopping, & dining. This home is a must-see! Make this exceptional home your very own!

21702 Montbury Drive, Lake Forest

$1,028,000
3 Beds 4 Baths OC24247555 MLS Closed Status
Welcome to Arieta, at Serrano Summit. Nestled in a quiet corner of Lake Forest amid resort-style amenities, luxury living awaits you in this spacious 3 bed 3.5 bath floorplan. A rare ground floor bedroom and bath make for the perfect flex space, while leading to a bright and open living area above. Enjoy a modern great-room floorplan, casual enough for intimate meals and open enough to entertain guests. Countless windows and soaring ceilings keep the floorplan bright with natural light and a view of lush greenery frames a private balcony. Contemporary shaker cabinetry appoints your fully upgraded kitchen, featuring an elegant full-height tile backsplash, spacious island, walk-in pantry, and a full suite of stainless-steel appliances. Step upstairs to additional private living space. Each bedroom is spacious and bright, upgraded with recessed lighting and covered dual pane windows. The sweeping primary suite boasts a sizeable walk-in closet and extended bathroom counterspace. An oversized walk-in shower provides a touch of comfortable luxury. Modern conveniences abound, with a 220V garage outlet for EV charging, kitchen water filtration system, and durable tile and luxury vinyl plank flooring. Only steps away from your door, the Summit Club boasts a 3,688 sq ft pool with a sloped beach entry and a 12-jet hydro-therapy heated spa. Enjoy cabanas, BBQ’s, playgrounds, fire pits, pickleball courts and more. Serrano Summit provides easy access to major thoroughfares including the 5 Freeway and 241 Toll Road, while distant enough to protect quiet living and comfort. Only minutes away from prime shopping and dining at the Irvine Spectrum, Foothill Town Center, Fashion Island, and South Coast Plaza—Enjoy the best Orange County has to offer.

305 Carmona, Lake Forest

$552,000
2 Beds 1 Baths SR24245912 MLS Closed Status
Vibrant & Artistic 2-Bed, 1-Bath Condo in Serene Serrano Creek Villas Discover a charming upper-level condo located in the tranquil Serrano Creek Villas community. Surrounded by, park-like grounds, this 2-bedroom, 1-bathroom home offers a delightful combination of artistic charm, natural beauty, and modern comfort. Step inside to a bright and inviting living space, enhanced by hand-painted murals that bring a vibrant, creative touch to the home. Modern kitchen boasts quartz countertops, eating area, ample storage space and enclosed laundry The airy living room opens to a private balcony, where you can relax and take in serene views of the beautifully landscaped grounds. Both bedrooms are generously sized, perfect for restful retreats, a home office, or creative endeavors. The remodeled bathroom is thoughtfully designed with modern features to meet your daily needs. Serrano Creek Villas is known for its peaceful ambiance, including a sparkling pool, soothing spa, and clubhouse—all set amidst mature trees and HOA maintained landscaping. Ample parking adds convenience to this serene community. Ideally situated near shopping, dining and local parks, this condo offers the perfect blend of accessibility and tranquility. Schedule your private tour today and experience its charm for yourself!

26046 Serrano Court Unit 83, Lake Forest

$1,092,000
3 Beds 2 Baths OC24244119 MLS Closed Status
Welcome to this charming single-story home in the highly desirable Hidden Lakes community. Located on a corner lot just two houses away from the peaceful lake, this home has been thoughtfully refreshed and is ready for you to move in and enjoy. With a recent full roof replacement, dual-paned windows, freshly painted interiors, and recessed lighting throughout, this home offers a perfect blend of comfort, style, and convenience. The open and airy layout creates a welcoming ambiance as soon as you enter. Natural light pours in through the new windows, highlighting the freshly painted walls and creating a bright and inviting space. The spacious living area flows seamlessly into the dining and kitchen areas, making it ideal for both daily living and entertaining guests. Step outside to the private backyard, a serene retreat where you can enjoy outdoor dining, gardening, or simply relaxing in your own peaceful oasis. As a resident of the Hidden Lakes community, you'll have exclusive access to the Lake Forest Beach and Tennis Club, featuring three sparkling pools, tennis and pickleball courts, a basketball court, a fitness center, and a clubhouse. These fantastic amenities offer endless opportunities for recreation and relaxation, all within easy reach. With its prime location, recent updates, and unbeatable community amenities, this home offers an exceptional living experience in one of Southern California’s most coveted neighborhoods. Don’t miss out on the chance to call this Hidden Lakes gem your own!

24352 Lake Shore Lane, Lake Forest

Based on information from California Regional Multiple Listing Service, Inc. as of . This information is for your personal, non-commercial use and may not be used for any purpose other than to identify prospective properties you may be interested in purchasing. Display of MLS data is usually deemed reliable but is NOT guaranteed accurate by the MLS. Buyers are responsible for verifying the accuracy of all information and should investigate the data themselves or retain appropriate professionals. Information from sources other than the Listing Agent may have been included in the MLS data. Unless otherwise specified in writing, Broker/Agent has not and will not verify any information obtained from other sources. The Broker/Agent providing the information contained herein may or may not have been the Listing and/or Selling Agent.