Refine Search
Sort by
$2,650,000
4 Beds 5 Baths OC25147991 MLS Closed Status
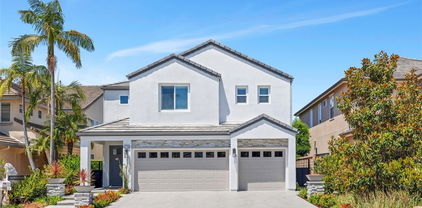
Discover a spectacular, move-in ready home in the exclusive, guard-gated San Joaquin Hills community. Set at the end of a quiet cul-de-sac with sweeping sunset views, this home has been completely transformed inside and out with over 1 million in luxury, fully permitted upgrades completed in 2022/2023, including a smooth stucco exterior and concrete tile roof with paid-for Tesla solar panels and two Powerwalls. The home features vaulted ceilings, abundant natural light, and luxury earth-tone finishes throughout. The floor plan was thoughtfully reconfigured to enlarge the kitchen and add a spacious walk-in pantry, enlarge the bedrooms and closets, add ensuite bathrooms to all bedrooms, a covered balcony, a powder room, a loft, an upstairs laundry room, and a finished attic. Other enhancements include all new whole-home plumbing, electrical, flex ducting, insulation, drywall, Milgard windows, tankless water heater, dual zone high-efficiency Fujitsu HVAC with Wi-Fi controls and advanced air purification, central vacuum, whole-home water filtration, gas fireplace, wood staircase with stainless railing, wood trimmed interior and exterior doors, custom cabinetry and closet systems, plus designer brand white oak hardwood flooring, fixtures, faucets, and hardware. The gourmet kitchen boasts quartzite counters with a beautiful glass splash, Subzero built-in refrigerator/freezer, Wolf range with 6 gas burners, griddle, and 2 ovens, Wolf electric oven, Wolf microwave, Cove dishwasher, and convenient pot filler. Stunning bathrooms feature quartzite or quartz solid surfaces, premium tile accents, and designer branded bathtubs, sinks, and toilets. Spacious 3-car garage includes epoxy-coated flooring and overhead storage racks. Resort-quality outdoor living is yours with all new landscaping, irrigation system, lighting, and lush plantings. It features an inviting saltwater spool with Pebble Tec finish, multiple jets, waterfalls, and glass tiles, plus a built-in barbecue with quartzite top, a fire pit with quartzite top, and large Italian porcelain tiles in the front and back yard. This extraordinary home is near new, immaculate, and built to last. It offers a rare blend of luxury, comfort, and sustainability in a beautiful community.

27705 Homestead Road, Laguna Niguel
$2,350,000
4 Beds 4 Baths OC25141961 MLS Closed Status
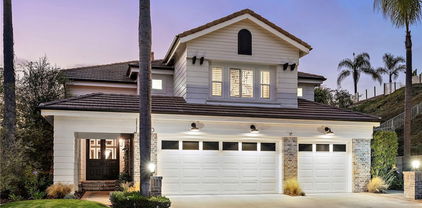
Completely renovated, STUNNING 4 bedroom, 4 bathroom home in beautiful Laguna Niguel. Every inch of this residence has been thoughtfully renovated with high-end materials and finishes. A striking custom pivot front door welcomes you into a bright, airy living room featuring high ceilings and a dramatic floor-to-ceiling porcelain fireplace wall. Porcelain flooring compliments the open and cohesive flow throughout the first floor. Dining room with custom, bi-fold doors seamlessly merge interior to the outdoors. The kitchen is beautiful and functional with Taj Mahal quartzite counters (honed finish), semi-custom oak cabinetry, pull-out drawers, including spice rack and lazy susan, enhanced by designer lighting and premium Thermador and Viking appliances, including a six-burner stove with a convenient pot filler. The peninsula offers additional seating and opens to a spacious family room with French doors leading to the backyard oasis. Ideal for guests or multi-generational living, a downstairs bedroom is complimented by a first-floor bathroom featuring a walk-in shower, quartz vanity and bidet. New, custom railing leads to the upstairs retreat where all 3 bedrooms boast en suite bathrooms. The luxurious primary suite offers a private deck and a spa-like bathroom complete with a freestanding porcelain tub, a walk-in shower, a double vanity, and a custom walk-in closet. An oversized secondary bedroom includes its en suite bathroom with walk-in shower, dual vanity and walk-in closet. The 3rd en suite bathroom suite features a 60”, Carrara marble dual vanity with soft close side drawers and 2, USB ports. The backyard is a tranquil paradise with a soothing fountain, cozy fire feature, new pavers, perfect for relaxing or entertaining. Laundry room has new, front load washer/dryer, sink and faucet. Finished garage with epoxy flooring, EV charging outlet, new, fire resistant, garage door, new cabinetry and Taj Mahal, quartzite work counter. Other notable features include: PEX piping, New, 5 ton HVAC system, New water heater, New, high efficiency vinyl windows with custom casings, Bidet toilets in all bathrooms, New bedroom doors, frames, locks and hinges, 5” baseboards throughout, New landscaping AND MUCH MORE! Great location… close to shopping, schools, beaches, scenic trails and Dana Point Harbor. This spectacular home offers the ultimate Southern California lifestyle. Don’t miss your opportunity to own this contemporary, coastal retreat.

15 Glastonbury Place, Laguna Niguel

$3,795,000
3 Beds 2 Baths OC25122990 MLS Closed Status
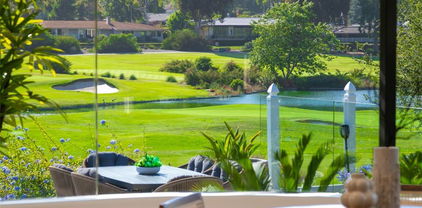
Tucked away on a quiet, private, single-loaded street, this home invites you in with the soothing sound of a waterfall gently cascading in a serene atrium. Walls of glass surround the living spaces, creating a seamless connection between the indoors and out, and filling the nearly 2,600 square-foot, single-level layout with natural light. The home has been completely reimagined with a modern, architectural sensibility—everything from the beveled limestone floors to the ceilings, plasterwork to the moulding, kitchen to the spa-inspired baths has been thoughtfully curated and meticulously rebuilt. Outside, the property is just as impressive. Lush landscaping and sleek hardscaping flow from the curb all the way to a glass-enclosed backyard oasis. Entertain with ease—whether it’s a laid-back barbecue or lively gathering—thanks to the expansive outdoor kitchen, sparkling pool and spa, and intimate fire pit lounge. Set along the 18th tee of El Niguel Golf Course, the home captures stunning views of the lake and manicured greens from most rooms. And for the finishing touch? A spacious three-car garage with finished walls and flooring rounds out this exceptional offering. Greens East is an exceptional ocean close location.

30791 Greens East Drive, Laguna Niguel

$915,000
3 Beds 3 Baths OC25133843 MLS Closed Status
Gated - Laguna Niguel 3 bedroom, 2.5 bathroom, 2 car attached garage condominium. Enjoy no one behind you with an unobstructed open view. This lovely property requires only updated flooring and a fresh coat of paint, making it a fantastic opportunity for prospective buyers. Major renovations have already been completed, such as the installation of new windows, an upgraded HVAC system and a thorough plumbing repipe. These significant improvements not only enhance the overall functionality of the home but also provide a solid foundation for further customization. With just a little cosmetic work you have increased your value in addition to creating a stylish and modern living space. This is a townhouse style home with no one else above or below. Village Niguel Gardens is a gated community conveniently located to parks, schools, shopping and the freeway. This community has 2 pools and is well maintained and managed. The exterior landscaping is taken care of by HOA. Rentals in community are limited to 25%. At this time only home buyers who will occupy their new home are invited to purchase.

27347 Sahara Place, Laguna Niguel

$2,500,000
5 Beds 3 Baths OC25136890 MLS Closed Status
Listed between $2,500,000-$2,700,000!! Tucked inside the gated coastal enclave of Bear Brand Ridge, this beautifully renovated cul-de-sac home blends luxury, comfort, and functionality at every turn. This turnkey residence is ready for you to move right in and enjoy! Thoughtfully upgraded throughout, the home offers a flexible floor plan ideal for modern living and entertaining. The main level features European wood-look tile flooring, elegant five-piece wainscoting, and an open-concept layout that seamlessly connects the bright living and dining areas to the chef’s kitchen. Designed for both style and function, the kitchen offers custom cabinetry, generous storage, a casual breakfast nook, and center island that opens to the inviting family room with a cozy fireplace—perfect for cooler Southern California nights. A spacious first-floor office/bedroom offers flexibility and features custom built-ins and a Murphy bed, making it perfect for guests or work-from-home living. It’s conveniently located next to a fully remodeled bathroom with a Restoration Hardware vanity and marble inlay shower for a sleek, spa-inspired finish. The fully renovated laundry room features ceiling-reaching cabinetry and designer tile. Upstairs, the primary suite opens to a private deck with peaceful sunset views. The ensuite bath includes a stunning marble accent wall, custom vanity, and luxurious Kohler fixtures. Two additional bedrooms and a versatile bonus room with a tongue and groove ceiling complete the upper level. Step outside to your own resort-style backyard. A resurfaced saltwater pool, new hardscaping, lush landscaping, and ambient lighting set the stage for unforgettable evenings. A built-in fire pit creates a cozy gathering space, and a newly installed putting green offers the perfect escape for golf enthusiasts. Additional highlights include a new AC unit, custom closets throughout, and proximity to award-winning schools including St. Anne and St. Edward. Enjoy easy access to world-renowned surf breaks, scenic coastal trails, and abundant outdoor recreation. Just beyond the gates, Ocean Ranch Plaza offers a curated mix of shops, restaurants, and entertainment—all just minutes from your doorstep.

2 Sun Terrace, Laguna Niguel

$878,000
3 Beds 3 Baths OC25129381 MLS Closed Status
Gorgeous, upgraded, and private home in the highly sought-after Mirador community of Rancho Niguel! Situated on a quiet, peaceful cul-de-sac, this light and bright home features a spacious living room with soaring vaulted ceilings and an abundance of natural light! The upgraded kitchen boasts granite countertops, gas cooktop, newer dishwasher, and serene views of the greenbelt maintained by the association. Step out onto the private balcony, which includes a roomy storage closet—perfect for relaxing or barbeque and entertaining. The spacious primary suite on the main floor offers sliding doors to the private patio, walk-in closet, and a remodeled bathroom with dual vanities! Another main floor bedroom/office includes an adjacent half bath, while the upstairs third bedroom is bright and features its own fully remodeled bathroom! The unit plumbing was re-piped with PEX by “Repipe Specialists” in 2019 with a Lifetime Warranty. Newer air conditioning and furnace were installed in 2021. Additional highlights include: an indoor laundry closet, newer HVAC system with smart thermostat, remodeled bathrooms, electric vehicle charger, epoxy flooring in the garage, recessed lighting throughout the home with smart remote-control plugs, gas fireplace in the living room, 5-inch baseboards, Ring doorbell, and custom ceiling fans in the living room! TRASH & WATER are paid for by the HOA and are included in the monthly HOA fee, along with exterior maintenance, roof, termite coverage, structural insurance, and all amenities. Enjoy the convenience of an attached garage with direct home access, plus a covered carport right in front of the unit and ample guest parking nearby—which is a rare find in this price range! Community offers well-maintained landscape, and beautiful pool & spa. Easy access to toll roads and major highways—perfect for a smooth daily commute. Close to top-rated schools, Rancho Niguel shopping center, restaurants, and entertainment. This ONE HAS IT ALL AND IS PRICED TO SELL!

25066 El Carrizo, Laguna Niguel

$1,050,000
3 Beds 3 Baths DW25127122 MLS Closed Status
Welcome to 27321 Sahara Place, a beautifully remodeled end-unit home with private views in the desirable Village Niguel Gardens community. This light-filled home features an open floor plan with soaring high ceilings and updated flooring throughout. Enjoy breathtaking hillside and sunset views with no rear neighbors for ultimate privacy. The chef’s kitchen boasts brand-new stainless steel appliances, custom cabinetry, and luxurious quartzite Italian countertops—an elegant and rare natural stone. Both bathrooms have been thoughtfully updated with designer finishes. A brand new AC and Furnace was installed, but you may not need it as there is a perfect ocean cross breeze that fills the air of the home. The home has a NEMA outlet for EV or Hybrid car charging. Just steps from the community pool, spa, and an exclusive private park for this community which includes a dog park, tennis/pickleball courts, a baseball field and picnic areas. The location is perfect offering quick access to the 73 and 5 freeways, this turnkey property blends luxury, comfort, and convenience in the heart of Laguna Niguel. This floor plan is the most unique in this gated community, come check it out!

27321 Sahara Place, Laguna Niguel

$1,037,000
3 Beds 3 Baths OC25123467 MLS Closed Status
RARELY on the market, this lovely 3 bedroom, 3 bathroom, end-unit condo is the largest floor plan in the highly sought after Encore community of Marina Hills. This home is filled with natural light, has high ceilings and engineered, hardwood flooring. The first floor features kitchen with double oven, quartz countertops, farmhouse sink, stainless steel appliances and a cozy breakfast nook beside a sliding glass door, drawing in the picturesque view. The living room, complimented by a stacked-stone fireplace, offers tranquil views of surrounding greenery. A convenient first-floor bedroom/office and bathroom with walk-in shower provide excellent flexibility for guests or work from home. Upstairs, both bedrooms feature en suite bathrooms. The primary suite boasts a private balcony with serene views, a dual-sink vanity and a generous walk-in closet. The secondary, upstairs’ suite has a stylishly upgraded bathroom with porcelain flooring and a quartz vanity. Whether you’re entertaining or simply relaxing, the spacious patio offers beautiful views of the peaceful park and surrounding hills. Other notable features include PEX piping, great storage space, recessed lighting and inside laundry. HOA pays for water, exterior landscape and maintenance and earthquake insurance. Encore has its own pool and spa. Enjoy access to Marina Hills’ amenities including Olympic size pool, clubhouse, tennis and pickleball courts, sports courts and several parks throughout the community. Nearby walking/biking trails lead to Salt Creek beach and beyond. Shopping dining and harbor are just minutes away. Don’t miss this rare opportunity to own a condo that combines space, style, and location in one of Laguna Niguel’s most desirable communities.

3 Fleurance Street, Laguna Niguel

$1,449,000
3 Beds 3 Baths OC25122596 MLS Closed Status
In Laguna Niguel the prestigious community of Beacon Hill, 4 Amherst offers an exceptional blend of luxury, comfort, and Southern California charm with cool ocean breezes and peaceful views. This beautifully maintained residence on a quiet cul-de-sac has 3 Bedrooms and 2.5 bathrooms across a light-filled floor plan designed for both entertaining and everyday living. Step inside to discover high ceilings, elegant finishes, and an inviting atmosphere that flows seamlessly from formal living areas to kitchen and open family room. This is the largest floorplan in Beacon Hill Village. The private backyard, overlooking canyon and slight ocean views is perfect for relaxing or hosting guests. Newer windows and awnings as well as several upgrades and improvements. Beacon Hill has walking paths, green belts, parks, three pools/spas, six tennis courts and low HOA dues. Located just minutes from world-class beaches, Dana Point Harbor, top-rated schools with Malcom Elementary School approximately four blocks down the street, and the best of Laguna Niguel and Dana Point dining as well as shopping, this home combines timeless elegance with unbeatable convenience. Don’t miss the opportunity to make 4 Amherst your next coastal sanctuary.

4 Amherst, Laguna Niguel

$1,900,000
4 Beds 3 Baths OC25116900 MLS Closed Status
CROWN JEWEL OF KITE HILL - WHAT A FIND!!! Backyard Is A Dream With Stunning Pool Views From This Gorgeous Home Featuring A Dramatic Floor Plan With Soaring Ceilings And An Entertainer's Resort Style Backyard Complete With Pool, Separate Spa, Built-In BBQ & Fire Pit … Home Greets You With Leaded Texture Beveled Glass French Doors, The Leaded Beveled Glass Windows Extend Along The Entire Front Of The Home Which Has Vaulted Ceilings And Skylights And Is Complimented With Plantation Shutters, Crown Molding, Sculpted Tall Baseboards, Designer Carpeting, Stone Flooring & More Windows Than You Can Count … This 3,283 Sqft Gem Has 4 Bedrooms, 3 Baths PLUS Huge Bonus Room (Could Really Be 5th Bedroom) Complete with Another Fireplace and Wet Bar For Ultimate Entertaining. Downstairs Bedroom and Full Bath Is Perfect For In-Laws Or An Office …Gourmet Granite Kitchen with Center Island & Walk-In Pantry Features Commercial Grade Professional Appliances Like Jade Double Ovens with Top Grill Which Is Complimented By A Jenn-Air Microwave and a Large Wine Refrigerator. Kitchen Opens To A Spacious and Separate Family Room Complete with A Fireplace and Loads Of Natural Light Leading To Backyard Pool Area … Large Master Suite Has Wake-Up Pano Views From Its Balcony, A Retreat That Could Serve as An Office Or Sitting/Exercise Area, Includes A Walk In Closet … The Master Bath Has Been Tastefully Remodeled with an Oversized Shower And Features A Relaxing Jacuzzi Spa Style Tub … Other Upgrades Include: Crown Molding Throughout, Whole House Fan, Commercial Professional Kitchen Stainless Steel Appliances, Bay Window, Stone & Hardwood Flooring, Plantation Shutters, Cul-De-Sac Location and Much More!! ... This Home Is A Short Walk To The Kite Hill Recreation Center & Private Community Park Which Includes Multiple Lighted Tennis & Pickleball Courts, Huge Resort Type Heated Pool & Spa, Tot-Lot Play Equipment Clubhouse, Basketball Sport Courts, Sand Volleyball Courts, Walking & Biking Trails.

24002 Cormorant Lane, Laguna Niguel

$2,510,000
3 Beds 3 Baths OC25085647 MLS Closed Status
COASTAL ELEGANCE - Panoramic views are the backdrop for this exquisitely remodeled rare single-level residence. This property, previously a model home, is located on one of the most sought-after expansive pool lots within the prestigious gated community of Siena. Upon entering through the stunning, custom double doors, one is immediately presented with an uninterrupted view of the tranquil pool, hillside, and ocean in the distance. Open the glass-paneled walls to embrace an al fresco experience, seamlessly integrating indoor and outdoor living. This setting is ideal for hosting events or enjoying serene moments. The reimagined open concept floor plan flows effortlessly from the living room, family room, dining area and chef’s kitchen. The kitchen includes stone counters, sit down island, walk in pantry and six-burner Dacor range, certain to delight any culinary enthusiast. Custom-designed millwork with open display shelving separates the living room and family room, highlighting a double-sided fireplace and temperature-controlled wine storage. In the expansive primary bedroom, wake up to a stunning view through the large glass sliding doors, then enjoy the spa-inspired ensuite with a luxurious soaking tub, glass shower, custom cabinetry, and designer tile and stone. The secondary bedroom is spacious with an impressive 3/4 bathroom featuring upscale stone and tile. The third bedroom, which is open and abundant in natural light, is presently utilized as an open office. Plank wood flooring offers cohesion and warmth throughout, paired with soaring ceilings, elevated finishes and custom designed lighting, the perfect ambience is always attainable. Outdoors enjoy a private, solar-heated pool with sunset views for relaxation and entertainment. The open side yard is a grassy area suitable for planting or gardening. Residents of Siena appreciate exclusive access to a private community pool, spa, and cabana. In addition, Marina Hills Community offers a competition-sized pool, spa, clubhouse, and tennis and pickleball courts for one’s enjoyment. Experience luxurious resort living with the exceptional amenities of Marina Hills and the scenic beach trail leading to the renowned Salt Creek Beach, Waldorf Astoria and Monarch Beach Golf Course. Welcome to the sophisticated beach lifestyle of Laguna Niguel.

14 Siena, Laguna Niguel

$2,199,000
4 Beds 4 Baths LG25112735 MLS Closed Status
Ideally positioned at the end of a secluded cul-de-sac on a sprawling parcel of over half an acre, 21 Mykonos presents a rare opportunity in today's market. This highly upgraded and thoughtfully expanded residence offers over 2,700 square feet of refined living space, featuring four bedrooms, four bathrooms, and expansive outdoor areas designed for both relaxation and entertaining. The private grounds are a true highlight, showcasing a flagstone patio with an in-ground spa, an outdoor cooking space, fire pit, and a vast side yard with manicured sod—perfect for recreation, gatherings, or future enhancements. Inside, the home welcomes you with a sense of warmth and volume, highlighted by soaring vaulted ceilings and a dramatic two-sided fireplace that connects the elegant living room to the formal dining area. The chef’s kitchen impresses with custom cabinetry, slab countertops, stainless steel appliances, a spacious center island, and a bright breakfast nook—all seamlessly connected to a generous casual living space. The main level also includes an upgraded powder room and a well-appointed laundry room with abundant counter space and storage. Upstairs, the expansive primary suite offers dual walk-in closets, custom built-ins, and a spa-inspired bathroom with a soaking tub and separate shower. Three additional bedrooms and two full bathrooms complete the second level, creating a flexible and functional floor plan suited to a variety of lifestyles. The rear yard offers exceptional privacy and is perfectly suited for al fresco dining or hosting large gatherings in a tranquil setting. Just a short block away, residents enjoy access to the coveted Marina Hills Recreational Center that features a Junior Olympic pool, spa, tennis and pickle ball courts, a beautifully appointed clubhouse, parks, playgrounds, and the scenic Salt Creek Trail.

21 Mykonos, Laguna Niguel

$1,850,000
4 Beds 2 Baths PW25113028 MLS Closed Status
Fabulous Four Bedroom Single Story View Home in Laguna Niguel! Highly sought after model, A RARE FIND! Prime location property on a single loaded street with 3 car garage and commanding views of the hills and city lights. Inviting floor plan with comfortable living spaces, vaulted high ceilings and plentiful windows and skylights for an abundance of natural light. Living room with fireplace, formal dining room, and family room with a bar, fireplace, and built-in cabinetry. Family style kitchen with informal breakfast nook, center island, stainless steel appliances, four burner range top, Sub-Zero refrigerator, GE Monogram microwave and convection oven, granite-type counters. Double door master bedroom, walk-in closet, wardrobe mirrors, and backyard patio access. En suite with soaking tub, shower, and double vanity. Inside laundry with soaking sink. Other features: AC, window shades, 8-foot doors throughout, ADT security system. Backyard with covered patio, grass lawn and automatic sprinklers. Direct access three car garage with attic access. Enjoy the community club house, pickle ball courts, and social events along with all the outdoor living benefits this community has to offer. Premium area is just minutes to the Dana Point Harbor, Five Star beaches, resorts, shopping, and delicious dining. Explore the expansive parks and recreation system along with the 227-acre Laguna Niguel Regional Park that surrounds a 44-acre lake offering fishing, picnic areas, an amphitheater, recreational courts, hiking trails, and so much more. Other highlights include highly rated award-winning schools, No Mello Roos.

28291 La Plumosa, Laguna Niguel

$1,444,000
3 Beds 2 Baths OC25084975 MLS Closed Status
BOM - Buyers loss, your gain! Discover unparalleled luxury end unit townhome, ideally situated in the private Riviera at Bear Brand. Soak in panoramic ocean and city light vistas, with breathtaking Catalina sunsets that photos simply cannot capture. This floor plan lives as a single-story home. As you enter there is a dramatic staircase that leads to the upper living area with soaring ceilings, cozy double-sided fireplace, separate living and family room, separate formal dining area and an breakfast bar in the kitchen. The third bedroom has a hidden closet workspace along with ample space for wardrobe hanging. The primary suite features vaulted ceilings, a sitting window bench. The primary bathroom features a walk-in closet, separate soaking tub and a walk-in shower. You will love having an inside laundry room conveniently located next the secondary bedrooms. Step outside onto your spacious wrap-around balcony to enjoy sit-down ocean, hills, city lights, and Catalina sunset views. The community offers a lovely pool and spa heated most of the year. Just steps from the gated access to the walkway leading you directly to the Ocean Ranch shopping center home to Cinepolis, a full service fitness center, acclaimed food shops, restaurants, retail shops and Trader Joe's. All of this and just minutes from world class resorts, Salt Creek and Strands Beach, downtown Dana Point and seasonal summer concert events. This exceptional property is a rare find for those seeking coastal luxury and convenience in one sophisticated package. Clean and ready for your personal touches. Photos coming soon!

123 Costa Brava, Laguna Niguel

$825,713
3 Beds 3 Baths OC25109684 MLS Closed Status
Turn-key and refreshed 3 bedroom / 2.5 bathroom home located in the serene Laguna Niguel community of the Foothills. Enjoy this park-like setting, backing to a lush greenbelt and surrounded by beautiful mature trees. This inviting home features new LVT flooring, new carpet, new energy efficient HVAC system, a cozy living room with fireplace, inside laundry, ample storage and so much more! The kitchen boasts soft-close cabinets, recessed & pendant lighting, a stylish tile backsplash, stainless steel appliances and a peninsula perfect for casual dining. Upstairs, the spacious primary suite offers tranquil greenbelt views and a good size ensuite bath. Step outside to a private backyard patio that opens to a peaceful communal green space—ideal for relaxing or throwing the ball around. The gated front courtyard provides a generous brick patio ideal for BBQs or gatherings. In addition to the detached one car garage there is a dedicated parking spot at the end of the cul-de-sac. Located just a short walk from the HOA pool & spa area and a few minutes from local schools, parks, shopping, and the stunning beaches of Laguna Beach and Dana Point—this home offers the perfect blend of comfort, convenience, and California coastal living!

23716 Whale Cv, Laguna Niguel

$1,655,000
3 Beds 3 Baths OC25107179 MLS Closed Status
Welcome to your beautifully renovated dream home, perfectly situated on a quiet, single-loaded cul-de-sac in one of the most sought-after areas of the community. This stunning 3-bedroom, 2.5-bath single-family residence blends modern sophistication with timeless charm, offering a light-filled open-concept floor plan, soaring vaulted ceilings, and oversized windows that flood the space with natural light. At the heart of the home lies a fully remodeled chef’s kitchen. Featuring sleek white shaker cabinetry, gleaming quartz countertops, a marble tile backsplash, and high-end KitchenAid stainless steel appliances, it’s the perfect space to cook, gather, and entertain. The living and dining areas seamlessly connect to your own private backyard retreat ideal for relaxing with family or hosting weekend get-togethers. Enjoy the built-in BBQ, dine under the charming aluminum awning patio cover with recessed lighting and ceiling fan, and take full advantage of the indoor-outdoor California lifestyle. Upstairs, your spacious primary suite offers a peaceful escape with a beautifully remodeled bathroom showcasing custom dual vanities, designer mirrors, a generous walk-in shower, and a brand-new soaking tub. All bathrooms have been tastefully upgraded with marble countertops and elevated finishes that exude luxury. Thoughtful upgrades throughout the home include a newly painted exterior, new lush low maintenance landscape, custom double door entry, garage door and wide-plank luxury vinyl oak-style flooring, designer tile accents, dual-pane windows, custom window treatments, new baseboards, recessed lighting, a brand-new water heater, and a full home repipe ensuring long-term comfort and value. Location, lifestyle, and convenience come together seamlessly. Enjoy being just a short stroll to the neighborhood park, a 5-minute drive to Ocean Ranch Shopping Center featuring great restaurants, coffee shops, two grocery stores, and just under 15 minutes to Dana Point Harbor and Doheny Beach. Whether you're running errands, grabbing dinner, or heading to the coast for a beach day, everything you need is right at your fingertips. This is more than a home it’s a lifestyle.

24872 Barclay Lane, Laguna Niguel

$2,750,000
4 Beds 3 Baths OC25105391 MLS Closed Status
A rare find in one of Laguna Niguel’s most desirable neighborhoods, this Cape Cod-inspired home sits on a south-facing 10,000+ sq. ft. flat lot at the end of a quiet cul-de-sac, offering open canyon and mountain views. Designed for relaxed living and effortless entertaining, the resort-style backyard features a pool and spa, putting green, built-in BBQ with bar seating, covered dining patio, and cozy firepit lounge. Timeless architecture leads to sunlit interiors that blend classic charm with modern comfort, enhanced by the home’s ideal orientation. A welcoming Dutch door entry opens to a spacious layout with hardwood floors, French doors, and large picture windows that bring the outdoors in. The interiors have been customized with architectural details, including arches, tray ceilings, and extensive use of moldings throughout, adding depth and character to each space. At the heart of the home is an expanded kitchen and adjoining family room—perfect for gatherings. The kitchen includes a generous center island, double refrigerator and freezer, gas cooktop, double ovens, walk-in pantry, breakfast nook, and versatile sit-down bar ideal for casual meals or serving buffet-style. The oversized family room impresses with a fireplace, built-in custom cabinetry, an overhead projector and screen, and plenty of space to lounge or host. The floor plan offers flexibility, with a main level bedroom and full bath, plus two oversized guest bedrooms upstairs, a versatile bonus room (ideal as a 5th bedroom, office, media space or playroom), and a spacious primary suite. The primary bedroom includes a spa-style stone enhanced bathroom with soaking tub, a dual sink vanity, custom cabinetry, and two walk-in closets, while the adjoining retreat features a cozy fireplace and access to a private view deck. Additional highlights include a 3-car garage with ample storage + 240 outlet for EV's, cement board siding known for its fire-resistant qualities, and solar pool heating—enhancing efficiency and extending enjoyment of the resort-style outdoor space. The Palisades community is known for its generously sized home sites, low HOA dues, wide streets, and top-tier schools. Residents enjoy easy access to two community pocket parks, a nearby dog park, hiking, and biking trails within the nearby 16.5-acre Chapparosa Park, which provides a direct trail to Salt Creek Beach.

8 Capri, Laguna Niguel

$5,650,000
4 Beds 5 Baths LG25106131 MLS Closed Status
Perched high above the Pacific in the exclusive guard-gated community of Monarch Point, this elegant coastal home offers sweeping panoramic views of the ocean, coastline, and city lights. Thoughtfully designed for both comfort and entertaining, the open-concept floor plan is filled with natural light and features soaring ceilings, a spacious living room with fireplace, formal dining area, and a welcoming family room that opens to the beautifully landscaped backyard. The gourmet kitchen includes premium appliances, custom cabinetry, and a large center island, ideal for gatherings. The main-level primary suite offers privacy and convenience, while additional bedrooms upstairs provide ample space for family or guests. A large dedicated office provides a quiet and functional space for working from home. The serene backyard features a private spa surrounded by lush landscaping—an ideal retreat to relax and unwind. Situated at the end of a quiet cul-de-sac, the home also includes its own gated driveway, offering added privacy and security. Monarch Point residents enjoy exclusive amenities including lighted tennis courts, a clubhouse, pool, spa, and scenic hiking trails with sweeping ocean vistas. Located just minutes from world-class resorts, beaches, fine dining, shopping, and top-rated schools, this home embodies the best of Southern California coastal living.

22762 Azure Sea, Laguna Niguel

$2,030,000
5 Beds 5 Baths OC25097345 MLS Closed Status
Welcome to this beautifully upgraded 5-bedroom, 5-bathroom residence located within the prestigious guard-gated coastal enclave of Bear Brand Ridge. Designed for both refined living and relaxed comfort, this spacious home features elegant flooring, soaring ceilings, and a grand staircase that sets the tone for elevated style throughout. The formal living room includes a stately fireplace and abundant natural light, while the adjoining dining room offers the perfect setting for hosting. A modern kitchen with stone countertops and stainless steel appliances flows seamlessly into the inviting family room—ideal for everyday living and entertaining. A guest bedroom with its own bathroom, a powder room, and a versatile workspace complete the main level. Upstairs, the expansive primary suite serves as a peaceful retreat, complete with a luxurious en-suite bath and generous closet space. Two additional en-suite bedrooms and a flexible bonus room or optional fifth bedroom provide ample room for a variety of lifestyles. Step outside to enjoy a private backyard oasis, ideal for gatherings or quiet moments outdoors. Located near the Ocean Ranch shopping center with access to restaurants, grocery stores, a cinema, and fitness studios. Bear Brand Ridge residents enjoy community amenities including parks, volleyball and basketball courts, and scenic trails. Just a short distance to Dana Point Harbor, beaches, award winning schools, and major roadways, this home offers the best of coastal convenience and luxurious living.

101 Fairlane Road, Laguna Niguel

$950,013
3 Beds 3 Baths OC25096439 MLS Closed Status
Beautifully upgraded end-unit home in a prime location within the Mirador community! This light-filled property offers privacy, scenic views, and a spacious wrap-around yard with a beautifully landscaped patio! The freshly painted interior features soaring ceilings, expansive windows, luxury vinyl floors, electric blinds, and a striking fireplace in the elegant living area. The designer kitchen is updated with Silestone countertops, stainless steel appliances, and modern cabinetry. The main level includes a versatile bedroom or office, 3/4 bath, and upgraded laundry room with added storage. Upstairs, the primary suite offers a walk-in closet and a bathroom, along with an additional bedroom and full bath. The finished two-car garage includes epoxy floors and built-in cabinetry. With thoughtful upgrades throughout—fresh paint, electric blinds, central A/C, and more—this move-in-ready home is in one of Mirador’s most sought-after locations. Don’t miss this rare opportunity! Come schedule your showing today!

28277 Via Fierro, Laguna Niguel

$2,100,000
5 Beds 3 Baths OC25096491 MLS Closed Status
Classical sophistication abounds at this simply breathtaking Tudor style residence that features outstanding curb appeal with a custom expanded brick lined driveway, updated turf lawn and gorgeous mature planting beds including a rose garden centerpiece with fountain. Elegance defined. From the welcoming walk up porch enter to a gracefully finished light and bright formal living room with great light from surrounding windows, including custom decorative beveled glass leaded windows. A focal point fireplace extends the space to a relaxing corner formal dining room retreat, just beyond the central stairs, which has French doors out to the entertainer’s yard. Next are the dramatic chef’s kitchen, casual eat-in nook and the expansive family room. With an overwhelming amount of counter and storage space, including a central island with a task sink, the kitchen certainly makes a statement with quartz counters, including a peninsula bar with seating, recessed and task lighting and professional grade stainless steel and black appliances including a Viking range with dual ovens, a dishwasher and refrigerator. A convenient appliances nook conceals countertop plug-in appliances. Open to both the enchanting breakfast nook, which is just off the peninsula bar, and the oversized family with space enough for a fun bar area and a gathering table for game nights and evenings doing puzzles with a glass of wine. An ocean breezes Dutch door opens onto the fantastic entertainer’s yard that features a sprawling turf lawn, multiple seating areas, including a covered elevated cabana, a play house and the mature plantings paint an incredible scene ripe for fun and relaxation. Back inside, a convenient lower-level guest bedroom, three quarter bath and garage access completes the first floor. Upstairs are 4 spacious bedrooms which begin with the sizeable primary suite which has great space and light and a large ensuite with a dual sink vanity, soaking tub, step-in shower, a privacy water closet door and dual oversized closets. 3 guest bedrooms and a full guest bath completes the upper level. Situated on a quiet neighbors’ only cul-de-sac, in a highly regarded and sought after upscale community, you’re just steps from the community pool complex and minutes from Laguna Niguel Regional Park, fantastic schools, great shopping dining and entertainment, and world class beaches and resorts and the very best of coastal South Orange County are not far. This is the one!

28102 Camellia Court, Laguna Niguel

$1,300,000
3 Beds 3 Baths LG25089866 MLS Closed Status
Coastal Elegance in Bear Brand – Updated Stoney Pointe Townhome Minutes from Salt Creek Beach Discover refined coastal living in this beautifully updated 1,905 sq. ft. townhome, nestled within the Stoney Pointe enclave of Bear Brand. Just minutes from Salt Creek Beach, Dana Point Harbor, and the upscale dining and shopping of Ocean Ranch, this 3-bedroom, 2.5-bath residence offers the ideal blend of comfort, convenience, and timeless style. Third bedroom is downstairs that can easily be an office or den. A gated entry leads to a private walkway and welcoming foyer, where a contemporary chandelier sets the tone. The open-concept living and dining areas feature crown molding, oversized windows, a modern gas fireplace, and custom built-ins. Sliding doors open to a serene backyard retreat with a brick patio, wood awning, and low-maintenance landscaping—perfect for outdoor entertaining. The kitchen boasts a spacious U-shaped layout with ample counter space, bar seating, and a cozy breakfast nook. Included appliances: electric range, microwave, refrigerator, and dishwasher. The main level also features a flex room (ideal as a guest bedroom or office), powder room, laundry room, and direct access to a 2-car garage. Upstairs, the elegant primary suite offers a walk-in closet, high-set windows, and a versatile nook for reading or a coffee bar. The luxurious ensuite bath includes dual vanities, a soaking tub, stone walk-in shower, and private water closet. A secondary ensuite bedroom completes the upper level. Additional highlights include chestnut wood toned luxury vinyl flooring, tiled bathrooms, and access to the community pool and spa surrounded by the natural beauty of the Bear Brand bluffs. With premier coastal access and a prime location just minutes to world-class beaches, restaurants, and entertainment, this is Southern California living at its finest. .

122 Stoney Pointe, Laguna Niguel

$790,000
2 Beds 3 Baths SW25087259 MLS Closed Status
Welcome to your dream home in the heart of prestigious Laguna Niguel! Nestled in the sought after Hampton Village community, this impeccably upgraded 2 bedroom, 2.5 bath condo home offers just under 1250 sq. ft. of modern living space, perfect for those seeking a low-maintenance coastal lifestyle. Step inside to discover a bright and airy open-concept layout, featuring wood and Italian stone tile flooring throughout, crown molding, wainscotting, custom lighting, surround sound, wood shutters and much more. The fully remodeled kitchen is a chefs delight, boasting sleek stainless steel high end Jenn-Air appliances (including custom fridge), espresso shaker cabinetry, granite countertops and a full glass tile backsplash. The dining area features a U-Line wine captain for wine aficionados and is literally highlighted by a crystal chandelier that sparkles along with your beverage of choice. While your spacious Living Room, anchored by a cozy fireplace with antique brown granite hearth and built in media niche, leads to your private outdoor garden like patio. Rounding out the downstairs is a powder room bath w/ laundry room and direct access to your 1 car garage. Up next, we ascend the impressive staircase, complete with wood paneling, custom lighting & a skylight. Upstairs we have a dual primary suite layout, with each bedroom offering recessed lighting, a ceiling fan, walk in closet & upgraded en-suite bath. Additional upgrades include a new AC unit w/ ducting & attic insulation (2024), newer furnace (2016 and rarely used) and new sprinkler system (2022). As an added bonus, Hampton Village is undergoing major renovations, with the pool and spa area being completely redone, updated lighting, new garage doors and a repaving of the entire community. There is no additional cost for the new owner, as the $21K assessment was already paid in full! There is also a keyed gate with convenient direct access to the Albertsons & CVS shopping center, making for effortless shopping! This is by far the most upgraded Townhouse in the entire city. Someone would need to spend in the low six figures to replicate the improvements done here. Run don't walk to this one, as it'll be gone in the blink of an eye. *Some of the downstairs photos have been digitally staged / enhanced*.

23666 Brockton Court Unit 39, Laguna Niguel

$1,846,275
3 Beds 2 Baths OC25086953 MLS Closed Status
Absolutely Gorgeous Remodeled Home with Resort-Style Backyard! Welcome to the home you've been waiting for! This stunning 3-bedroom, 2-bathroom residence has been completely remodeled inside and out, offering modern elegance and comfortable living just 3.9 miles from the ocean. Step inside and fall in love with the beautifully updated interior, featuring stylish finishes, open living spaces, and attention to every detail. Step outside to your massive entertainer’s backyard, where a sparkling pool and spa await—perfect for relaxing weekends or hosting unforgettable gatherings. Surrounded by serene tree views, the backyard truly feels like your own private resort. From top to bottom, everything has been done—just move in and enjoy the lifestyle. Whether you're lounging poolside, entertaining friends, or heading out to the nearby beach, this home has it all. Don’t miss this rare opportunity to own a slice of paradise!

23891 Stillwater Lane, Laguna Niguel

$1,710,000
3 Beds 3 Baths OC25077386 MLS Closed Status
STUNNING PROPERTY WITH 10+ CURB APPEAL, SPACIOUS FLOOR PLAN AND UPGRADES THROUGHOUT! Charming Cape Cod style property and a tastefully landscaped large front courtyard leading to the covered front porch and custom front door unveiling a spacious floor plan with large foyer, spacious living room with designer accented fireplace and double French doors and a formal dining room with windows all around to pour in plenty of natural light. Chef's kitchen is large and features upgraded Quartz countertops, Farmhouse style sink, stainless steel appliances including double wall oven, microwave oven, lots of cabinets, recessed lighting, windows overlooking the large courtyard with lush landscaping and a large breakfast nook with French door access to the yard. There is also a large family room with 2nd fireplace plus office with desk and custom built-ins, large wet bar area with lots of cabinets and beverage refrigerator. Another set of French doors leading to the large side yard which along with the other French doors leading to the yard add to the functionality of the floor plan and perfect for your indoor/outdoor living experience and entertainment! Main floor also features a large powder room with custom wainscoting and upgraded vanity, large inside laundry room with plenty of linen cabinets and sink, and access to the large two car garage with custom cabinets, racks, workbench and custom flooring. Dramatic staircase leading to the spacious second level featuring a large skylight to bring in tons of natural light and large landing. Spacious master suite with retreat and vaulted ceilings and a drop dead gorgeous master bathroom which has been completely remodeled offering a large walk-in shower with custom stonework, frameless glass enclosure, freestanding tub, large vanity with dual sinks, stone countertop, upgraded fixtures and exposed beam ceilings. Second and third bedrooms with Jack and Jill bathroom, two separate vanity areas and walk-in closet with closet organizers. Repiped with PEX in 2013, upgraded Anderson windows in 2022, new roof in 2014, upgraded HVAC, upgraded flooring and baseboards, custom plantation shutters and ceiling panels, upgraded lighting fixtures and ceiling fans. Excellent proximity to world class resorts including Waldorf Astoria, Ritz Carlton, Montage, Salt Creek Beach, Dana Point Harbor, restaurants, shopping, entertainment, community pool, spa, tennis courts, pickleball and nearby hiking, biking and nature trails!

23962 Lanteen Circle, Laguna Niguel

$1,050,000
3 Beds 3 Baths OC25084282 MLS Closed Status
Rarely available! Located in the desirable, coastal community of Camden Court, this home offers 1,379 square feet of beautifully designed living space, featuring 3 spacious bedrooms (1 unpermitted), 2.5 bathrooms and attached oversized 2-car garage. Upon entering, you immediately feel the warmth of this home. The living room is inviting w/cathedral ceilings and a gas burning fireplace as a focal point. The downstairs windows provide views of the private backyard. Renovated in 2013, the home's upgrades include: porcelain floors throughout the main level, kitchen cabinets, granite counters, glass mosaic backsplash, stainless steel appliances and breakfast bar adjacent to the dining room. The new large slider leads to the tranquil backyard w/your own 3-hole putting green, stamped concrete patio, garden beds - all w/uninterrupted views of the trees and hillside. The main floor guest bathroom features a handsome vanity w/granite counter and newer light fixture. All bedrooms are on the second level. The large primary bedroom offers cathedral ceilings and ample storage behind sliding wardrobe doors. The remodeled and custom primary bath is a retreat featuring an expanded dual-sink granite vanity, contemporary floor tile and cohesively styled walk-in shower. The second bedroom is adjacent to the primary w/ample closet space and neighborhood view. The third bedroom offers privacy as it's tucked down the hall w/wide open views of the hillside and easy access to adjacent second full bath in the hallway, also nicely updated w/granite vanity and tiled shower/tub combo. The oversized garage has plenty of storage space and laundry area. The Camden Court community includes a private pool, spa, playground and is also part of Niguel Ranch HOA featuring tennis and basketball courts, parks, playground and walking trails. The community has recently been painted, and new roofs have been installed. With LOW HOA FEES and NO MELLO-ROOS, this is an amazing opportunity to live in a very well-maintained, private, beach-close community. Easy jump onto the Salt Creek Trail that leads directly to the Monarch Beach Golf Links, Waldorf Astoria, Salt Creek Beach and Ritz Carlton only 4 miles away! It also leads to 16-acre Chapparosa Park: new playground, picnic areas, soccer/baseball fields, volleyball/basketball courts. Make this your home and start enjoying the best of Laguna Niguel living.

24651 Camden Court, Laguna Niguel

$2,300,000
5 Beds 3 Baths OC25063340 MLS Closed Status
Beautiful TROPHY LOT in highly sought after Rancho Niguel, 25036 Rancho Clemente blends timeless elegance with laid-back California charm. Enjoy a total of 5 bedrooms and 3 full baths, with a convenient, ensuite bedroom and full bathroom down. Tucked in a sunny, sought-after neighborhood, this thoughtfully remodeled residence has been redesigned to offer the perfect balance of function, comfort, and style. From the moment you enter, the bright, open layout welcomes you in with an abundance of natural light that fills every corner. The main level features wide-open living and dining areas, along with a versatile bedroom and full bath—ideal for guests, a home office, or multigenerational living. Upstairs, the spacious primary suite opens to a private deck where you can sip your morning coffee while soaking in peaceful views of the surrounding hills. Step outside into your own private retreat. A lush lawn surrounds a newly remodeled pool and spa, framed by a stunning magnolia tree and vibrant landscaping. The built-in BBQ, fruit trees, and elevated hillside views create an entertainer’s dream—perfect for weekend gatherings or quiet evenings under the stars. Additional highlights include a three-car garage with a large driveway, a fully repiped interior, Culligan water softening system, whole-house fan, new HVAC, and an energy-efficient solar setup with backup battery storage. As part of a vibrant community, residents enjoy access to pickleball and tennis courts, a gym, playground, sport courts, a pool, spa, and picnic areas—all just minutes from world-class beaches, trails, and coastal amenities. 25036 Rancho Clemente isn’t just a home—it’s a sanctuary of modern living in one of Orange County’s most desirable neighborhoods.

25036 Rancho Clemente, Laguna Niguel

$3,088,000
5 Beds 5 Baths OC25069212 MLS Closed Status
Welcome to 28831 Drakes Bay in the prestigious guard-gated community of Hillcrest Estates in Laguna Niguel, one of Southern California's most desirable coastal cities to live in. Discover resort style living in this elegant estate offering timeless luxury with stunning panoramic canyon views of Aliso & Wood Canyon Wilderness Park, Aliso Summit trails, Lilly Shapalle Park and Soka University. As you step through the custom stained beveled glass double entry doors, you are greeted by custom tile & wooden flooring, wrought iron staircase, fireplace, soaring cathedral ceilings adorned with intricate crown moldings and expansive picture windows. The chef’s kitchen is a masterpiece, equipped with a sprawling island with dual sinks, GE Monogram stainless steel professional-grade appliances, beverage cooler, double oven, six-burner gas cooktop, a walk-in pantry, granite countertops and automated blinds. This turnkey exceptional 5-bedroom, 5-bathroom estate with an executive loft embodies elegance and sophistication, offering a rare opportunity of not only a primary suite but two additional junior suites, a walk-in closet and a first level ensuite with its own private entrance, bathroom and picturesque views. The primary suite offers double door entry, a private fireplace, French doors leading to a scenic balcony, and breathtaking panoramic views overlooking the pool and canyon. The spa-inspired ensuite bath features dual sinks, vanity, jetted soaking tub, glass-enclosed walk-in shower, expansive walk-in closet with custom built-ins. The family room seamlessly flows into the backyard to a salt water, pebble tech pool and spa, low maintenance landscaping with drip irrigation system, creating the perfect ambiance for sophisticated indoor-outdoor resort style living. Additional features include, a dual dining area, three-car garage, dual-zone Nest smart thermostats, fresh interior and exterior paint, new designer carpet and much more. Don't miss the rare opportunity to make this stunning Hillcrest Estate canyon view home yours!

28831 Drakes Bay, Laguna Niguel

$2,450,000
5 Beds 6 Baths OC25070490 MLS Closed Status
Welcome Home! This stunning custom residence is nestled in the exclusive Vista del Niguel community at the end of a serene cul-de-sac, offering expansive outdoor space and breathtaking views. Overlooking the 15th tee of El Niguel Country Club, the backyard is a true oasis with picturesque vistas of the hills and greens. As you enter through the private courtyard, you'll be greeted by a sparkling pool and spa, complemented by a built-in BBQ—perfect for entertaining! The double door entry leads you into a grand foyer featuring a magnificent spiraling staircase and soaring vaulted ceilings. The bright, gourmet kitchen is a chef’s paradise, ideal for hosting large gatherings. The luxurious master suite boasts a cozy fireplace, a retreat area, and two private balconies showcasing incredible views. Each generously sized room is designed for privacy, ensuring comfort throughout the home. Enjoy the remodeled bonus area, complete with a wet bar and space for a game room, opening directly to the inviting courtyard. The three-car garage and spacious driveway provide ample storage and parking. With no HOA, a low tax rate, and no Mello Roos, this property is just 3.5 miles from Salt Creek and the world-famous beaches. You'll also have easy access to scenic walking trails, shopping, and dining. This unique find in a remarkable location is truly hard to beat!

30552 Puerto Vallarta Drive, Laguna Niguel

$1,515,000
3 Beds 3 Baths OC25058352 MLS Closed Status
With beautiful hill, mountain and evening-light views, a wonderfully open floorplan and a complete remodel, this turnkey townhome at Monaco II in Laguna Niguel’s Marina Hills community is among the area’s finest. A long driveway and manicured landscaping capture the eye upon arrival, and a gated side entry with fountain makes a lasting first impression. Inside, a bright, upscale ambiance embellishes living spaces that include an inviting living room with towering ceiling, clerestory windows, a fireplace and a sliding-glass door opening to the backyard. A spacious dining room makes entertaining easy and stylish, and it transitions effortlessly to a custom kitchen with quartz countertops, white Shaker cabinetry, wide-open views, and a waterfall-edge peninsula. Designer tile shines on a full backsplash, and stainless steel appliances are led by a five-burner LG range. Top-tier appointments extend beyond the kitchen, with wide-plank woodgrain luxury vinyl flooring featured throughout, plantation shutters, designer wall treatments, skylights illuminating a dramatic staircase, and custom crown molding and wainscoting. The home is filled with light and spans approximately 1,773 square feet, with a trio of bedrooms revealing vaulted ceilings, and two- and one-half baths boasting quartz countertops and upgraded finishes and fixtures. Both secondary bedrooms open to a generous sun deck, and the primary suite reveals a view-enhanced balcony. Homeowners will appreciate the suite’s walk-in closet, and a luxurious bath with two sinks and a custom shower that displays tile surrounds and a stone floor. An attached two-car garage and interior laundry room add convenience. Grounds measure nearly 3,268 square feet and are highlighted by a lush view-oriented backyard with tropical landscaping, a patio with Spanish tile, and the perfect setting for outdoor entertaining under the sun and stars. Monaco II neighbors a scenic community park, and Marina Hills’ popular sports park is just down the street and presents a swimming pool, spa, tennis courts, ball fields and bocce ball. The Laguna Niguel Racquet Club is minutes from home, and Laguna Beach, Dana Point’s harbor and miles of scenic trails ensure abundant fun in the sun.

7 Alsace, Laguna Niguel

Based on information from California Regional Multiple Listing Service, Inc. as of . This information is for your personal, non-commercial use and may not be used for any purpose other than to identify prospective properties you may be interested in purchasing. Display of MLS data is usually deemed reliable but is NOT guaranteed accurate by the MLS. Buyers are responsible for verifying the accuracy of all information and should investigate the data themselves or retain appropriate professionals. Information from sources other than the Listing Agent may have been included in the MLS data. Unless otherwise specified in writing, Broker/Agent has not and will not verify any information obtained from other sources. The Broker/Agent providing the information contained herein may or may not have been the Listing and/or Selling Agent.