Refine Search
Sort by
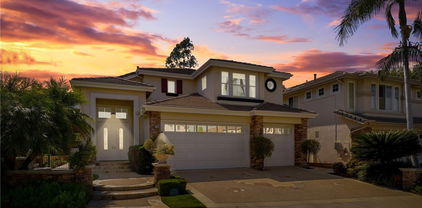
2973 Lakeview Way, Fullerton
$1,649,000
5 Beds ⋅ 3 Baths ⋅ OC26208864 MLS ⋅ Active Status
Nestled within Fullerton’s prestigious Sunny Hills View Estates is this beautifully reimagined, custom-built hillside retreat that perfectly blends modern design with a peaceful, nature-inspired setting. Spanning three thoughtfully configured levels, this five-bedroom, five-bathroom architectural gem offers approximately 2,847 square feet of versatile living space. The unique multi-tier layout creates an incredible sense of privacy and flexibility, making it ideal for multi-generational living, a dedicated home office, or grand-scale entertaining. Step through the striking wood-and-glass double front doors into an airy main level, where a contemporary cable-rail staircase sets a sophisticated tone. The extensively renovated interior shines with wide-plank luxury vinyl flooring, designer fixtures, and a breathtaking living room featuring soaring ceilings, a dramatic floor-to-ceiling fireplace, and walls of glass. Nearby, the dining area overlooks the lower-level living space, creating a wonderful architectural flow. The chef’s kitchen is an absolute showstopper, boasting light oak custom cabinetry, matte black and gold hardware, textured iridescent high-end tile backsplash, and quartz waterfall countertops. It comes fully equipped with a professional-style gas range, pot filler, and premium stainless appliances. Large, black-framed windows throughout seamlessly frame the serene exterior greenery. Retreat to the expansive primary suite, which feels like a private sanctuary with its own sitting area, spa like bath, and a huge walk-in closet. Outside, multiple private patios invite you to dine and relax under a beautiful canopy of trees. Living here means enjoying the unmatched lifestyle of North Orange County—a region beloved for its rolling hills and rich community spirit without coastal congestion. This exclusive community grants you access to two gated pools and a sport court, while putting you just moments from Laguna Lake Park, the Fullerton Equestrian Center, and the scenic Bud Turner Trail system. Best of all, you are minutes from top-rated schools like Laguna Road Elementary, Parks Junior High, and Sunny Hills High School. You are also just minutes from the highly cherished cultural centers of Downtown Fullerton and Downtown Brea. This is the one! Welcome home.

2973 Lakeview Way, Fullerton

2220 E Chapman Unit 9, Fullerton
$699,900
2 Beds ⋅ 3 Baths ⋅ OC26202267 MLS ⋅ Active Status
This beautifully updated 2 bedroom, 2.5 bathroom townhome is located in the Chapman Villas Townhome community. On the main floor is a completely remodeled kitchen with brand new shaker cabinets, stone counters, and stainless steel appliances. The well laid out floorplan with kitchen and large peninsula opens to the dining area and living room. Additional ½ bath downstairs. Upstairs are two bedrooms, each with their own ensuite remodeled bathroom. The secondary bedroom has a tub/shower while the primary bedroom has a beautiful walk in shower and walk in closet. New paint, laminate wood flooring downstairs, fixtures, doors, carpet upstairs, and dual pane vinyl windows. This home also has inside laundry, a private patio and 2 car detached garage that you won’t find with most homes at this price point! HOA dues cover water, sewer, trash, landscaping, and access to the community pool and spa. Conveniently located just minutes from Cal State Fullerton, Brea Mall, and an abundance of shopping and dining, with convenient access to the 57 and 91 freeways.

2220 E Chapman Unit 9, Fullerton

646 Oak Tree Street, Fullerton
$1,950,000
5 Beds ⋅ 3 Baths ⋅ PW26177367 MLS ⋅ Closed Status
RARE PANORAMIC VIEW HOME IN GATED TURNLEAF ESTATES! Nestled at the end of a quiet street in one of Fullerton's most sought-after gated communities, this beautifully renovated residence offers breathtaking canyon and sports complex views, luxurious upgrades, and an exceptional floor plan designed for modern living. Spanning approximately 3,008 square feet, the home features 5 bedrooms and 3 remodeled bathrooms, including a highly desirable main-level bedroom and full bath. Bathed in natural light, the open-concept interior showcases rich hardwood flooring, architectural details, expansive southwest-facing windows, and inviting living spaces that seamlessly blend elegance and comfort. The stunning chef's kitchen, remodeled in 2021, boasts a reimagined center island, custom cabinetry, walk-in pantry, farmhouse sink, and premium stainless steel appliances. Upstairs, the luxurious primary suite serves as a private retreat, capturing spectacular canyon and sunset views while offering dual custom walk-in closets and a spa-inspired bathroom featuring a freestanding soaking tub, frameless glass shower, and designer finishes. An open loft area and flexible tech center provide additional space for work, study, or relaxation. Step outside to your own private resort-style backyard, thoughtfully redesigned with a built-in BBQ, refrigerator, bar seating, and multiple entertaining areas perfectly positioned to enjoy the unobstructed panoramic views. Additional amenities include owned solar, whole-house water purification system, tankless water heater, whole-house fan, ceiling fans, security system, and a spacious 3-car tandem garage with custom storage. Residents of Turnleaf enjoy gated security, a private pool, playground, park, and access to award-winning schools, including Beechwood K-8 and Fullerton Union High School. Combining luxury, privacy, views, and location, this is a rare opportunity to own one of Turnleaf's premier properties.

646 Oak Tree Street, Fullerton

933 Creekside Dr. Unit 126, Fullerton
$730,000
2 Beds ⋅ 3 Baths ⋅ OC26161523 MLS ⋅ Closed Status
Welcome to this beautiful townhome in the highly sought-after Malvern Creek community, ideally situated in one of the best interior locations within the neighborhood. The spacious living room flows seamlessly into the separate dining area and beautiful kitchen, complete with upgraded cabinetry, granite countertops, designer backsplash, stainless steel appliances, ample storage, and a functional layout perfect for both everyday living and entertaining. A great guest powder room completes the main level. Upstairs, the expansive primary suite serves as a private retreat with soaring cathedral ceilings, a generous walk-in closet, and en-suite bathroom. The secondary bedroom is also spacious with vaulted ceilings and its own nearby full bathroom, making it ideal for family, guests, or a home office. The attached two-car garage offers direct access into the home, with additional driveway and abundant guest parking nearby. Step outside to your oversized private patio, surrounded by mature landscaping and offering the perfect space for outdoor dining, entertaining, gardening, or simply relaxing in a peaceful setting. Malvern Creek is known for its beautifully maintained grounds, lush greenbelts, tree-lined walkways, and outstanding resort-style amenities, including two sparkling swimming pools, a relaxing spa, sauna, clubhouse, and plentiful guest parking throughout the community. The location is truly unbeatable. Just steps from Amerige Heights Town Center, Target, Albertsons, restaurants, coffee shops, fitness centers, Wells Fargo, parks, and everyday conveniences, everything you need is within easy reach. Commuters will also appreciate convenient access to the Buena Park Metrolink Station and major freeways. With no neighbors above or below, exceptional privacy, and one of the finest locations in Malvern Creek, this is a rare opportunity to own a beautiful home in a community where properties seldom become available. Whether you're a first-time buyer, downsizing, or looking for an excellent investment, this home offers outstanding value, timeless style, and a lifestyle you'll love.

933 Creekside Dr. Unit 126, Fullerton

3023 Limewood Court, Fullerton
$1,830,000
5 Beds ⋅ 3 Baths ⋅ OC26156178 MLS ⋅ Closed Status
Welcome to Parkhurst — one of Fullerton’s most sought-after gated communities, loved for its beautiful amenities, top-rated schools, tree-lined streets, and strong sense of neighborhood. Offered for the first time by its original owners, this spacious home sits on a rare 10,000 sq ft cul-de-sac lot, one of the largest in the community. With incredible space inside and out, this home offers the perfect opportunity to create your dream lifestyle in a truly special setting. From the moment you enter, you are welcomed by soaring two-story ceilings, abundant natural light, and an open, inviting floor plan designed for everyday living and entertaining. The home features 4 spacious bedrooms plus a downstairs office that can easily function as a 5th bedroom, ideal for guests, multigenerational living, or working from home. The kitchen offers new stainless steel appliances, a large walk-in pantry, and a functional layout that connects easily to the main living areas. Upstairs, the expansive primary suite provides a relaxing retreat with generous closet space, dual sinks, and a spa-like bath with a separate tub and shower. Additional highlights include new flooring, a remodeled secondary bathroom, newer HVAC, and a rare 3-car garage. The backyard is a standout feature — large, private, and full of potential. Whether you envision a pool, outdoor kitchen, garden, play area, or peaceful retreat, this oversized lot gives you the space to make it happen. Parkhurst residents enjoy low HOA fees and resort-style amenities including pools, spa, clubhouse, pickleball, basketball and volleyball courts, playgrounds, and beautifully maintained community spaces. The location is also close to Tri-City Park, excellent schools, shopping, dining, and entertainment. A rare opportunity to own a spacious home on a premier lot in one of Fullerton’s most desirable gated communities.

3023 Limewood Court, Fullerton

530 Stanford Avenue, Fullerton
$1,449,000
4 Beds ⋅ 3 Baths ⋅ OC26130481 MLS ⋅ Closed Status
Welcome to 530 Stanford Avenue, where timeless character meets modern design, offering exceptional indoor-outdoor living in one of Fullerton's most desirable neighborhoods. Situated on a quiet, tree-lined street, this beautifully renovated 4-bedroom, 3-bath home offers 2,109 square feet of space designed for comfort and entertaining. The home’s architectural style, fresh landscaping and striking curb appeal create an immediate impression. Natural light pours through oversized windows, illuminating a bright, welcoming interior. Designer finishes and an open floor plan seamlessly connect the living room, dining room and kitchen. The living room is anchored by a charming fireplace, while elegant glass stair rails highlight the elevated design caliber. At the heart of the home is a renovated kitchen featuring abundant cabinetry, generous counter space, designer lighting, a stunning waterfall island with built-in storage, and new appliances. The spacious dining area overlooks the backyard.The layout includes a main-level bedroom and full bath, ideal for guests or a private office. Upstairs are three spacious bedrooms with walk-in closets and featuring bonus nooks perfect for studying or working from home.The primary suite includes a spa-inspired bathroom with a freestanding soaking tub, a dual vanity and a walk-in closet. All upgraded bathrooms feature cohesive, elevated designer finishes. Step outside into a private, resort-inspired retreat. A large, pergola-covered entertaining area with recessed lighting and fans overlooks a custom pool with four arcing fountains, a raised spa and premium hardscape. A standout feature is the sunken conversation fire pit with built-in seating and a cascading waterfall backdrop. As the sun sets, the experience becomes extraordinary. A fully automated LED system illuminates the pool, spa, and water features with vibrant color-changing displays, while the glow of the fire pit creates an inviting evening destination. Significant upgrades include dual-pane windows, copper plumbing, upgraded electrical, newer HVAC, a newer roof, fresh paint, new flooring, vinyl fencing and a sliding track driveway gate.The long driveway provides ample parking and potential RV space, while the detached, oversized garage with finished upper-level space offers potential for a future ADU, guest suite, studio or gym. Located near parks, schools and Downtown Fullerton.This is a turnkey home where no detail was spared.

530 Stanford Avenue, Fullerton

300 Concord Avenue, Fullerton
$1,060,000
3 Beds ⋅ 2 Baths ⋅ PW26097042 MLS ⋅ Closed Status
Welcome to this wonderful custom-built home located on a friendly, quiet, and safe cul-de-sac in one of Fullerton's most desirable neighborhoods. Inside, you'll find an extensively remodeled kitchen featuring granite countertops, abundant cabinetry, and a charming corner garden window. The open-concept layout flows effortlessly into the spacious living and dining areas, where rich wood ceilings add warmth and character to the heart of the home. This spacious single-level residence offers original wood flooring in the bedrooms, LED lighting throughout, an inviting stone fireplace, updated bathrooms, solar panels, and a newer HVAC condenser. The comfortable primary suite includes an attached bath with a pedestal sink, wainscoting, and updated tile flooring. Two additional oversized bedrooms are filled with natural light and feature beautiful original wood flooring. As a custom-built home, it also comes with the original floor plans. Step outside and enjoy warm California days in the private, pool-sized backyard with no neighbors directly behind, creating a peaceful and secluded setting. Situated on an expansive 11,000+ square-foot lot with a circular driveway and located within the highly regarded Troy High School district, this home offers the perfect balance of comfort, privacy, and space for both entertaining and everyday living. A rare opportunity to enjoy a truly special home in an exceptional location.

300 Concord Avenue, Fullerton

662 Catalina Road, Fullerton
$2,130,000
4 Beds ⋅ 3 Baths ⋅ OC26122153 MLS ⋅ Closed Status
First time on the market in over 50 years, this exceptional single-story Mid-Century Modern residence offers a rare opportunity in one of Fullerton's most desirable neighborhoods. Situated on an expansive 20,165 sq. ft. lot, the home features approximately 3,107 sq. ft. of living space with 4 bedrooms and 3 bathrooms, including one bedroom currently used as an office with custom built-ins, plus a large bonus room that provides added flexibility for everyday living and entertaining. Clean architectural lines, generous interior spaces, and timeless design create the perfect canvas to enjoy as-is or reimagine to your own taste. A standout feature of the property is the incredible 6-car garage complete with a mechanic's pit, a dream setup for the car enthusiast, collector, or hobbyist. The oversized lot offers exceptional privacy, space, and potential, with ample room for outdoor entertaining, recreation, or future enhancements. With its single-level floor plan, sought-after Mid-Century Modern character, and unmatched garage capacity, this home is truly one of a kind. Located in Fullerton's prestigious 92835 zip code, 662 Catalina Rd combines size, style, and possibility in a setting that rarely becomes available. This is a unique chance to own a special property with timeless appeal, a substantial lot, and endless potential.

662 Catalina Road, Fullerton

4111 Carol Drive Unit A, Fullerton
$570,000
2 Beds ⋅ 2 Baths ⋅ PW26109632 MLS ⋅ Closed Status
Welcome to this beautifully upgraded ground-level (PRIME LOCATION), 2-bedroom, 2-bath condominium offering the perfect blend of comfort, convenience, and modern living in a desirable Fullerton neighborhood. This turnkey residence features numerous recent improvements, including dual-pane windows, a Newer Lennox HVAC system, a Newer water heater, recessed LED lighting, and updated window coverings throughout. The inviting kitchen showcases elegant stone countertops, rich cherrywood cabinetry, and is conveniently located adjacent to the laundry room and formal dining area. Both bathrooms have been tastefully updated with newer vanities, including a Quartz Countertop, while the spacious primary suite offers His-and-Hers closets for added storage and functionality. Enjoy seamless indoor-outdoor living with your own private patio. It's perfect for morning coffee, relaxing evenings, or weekend BBQ gatherings. Parking is a breeze with an attached 2-car garage plus an additional assigned parking space (Total of 3 Parking Spaces and Guest Parking Available) The HOA DUES INCLUDE WATER AND TRASH SERVICES, MAINTAINING ALL EXTERIOR AREAS, INCLUDING THE GARAGE AND THE FENCE, providing added value and convenience. Ideally situated near shopping, dining, parks, and schools, with quick access to the 91 and 5 Freeways, this home offers an exceptional opportunity for first-time homebuyers, downsizers, or investors seeking affordable Orange County living in a prime location.

4111 Carol Drive Unit A, Fullerton

2241 Vista Del Sol, Fullerton
$830,000
3 Beds ⋅ 3 Baths ⋅ PW26102569 MLS ⋅ Active Status
PRICE IMPROVEMENT *****Tucked away on a scenic hillside in the desirable Casa Del Vista community, this Single Family Attached home in a Planned Unit Development (PUD) offers 3 bedrooms, 2.5 bathrooms, and approximately 1,979 square feet of comfortable living space in a prime end-unit location surrounded by mature trees and lush greenery while sharing only one wall with a neighboring home. The spacious living room is filled with natural light and features an adjacent office area that is perfect for working from home, the newly resurfaced Light Deck offers a peaceful outdoor retreat with scenic treetop, hillside, and city light views, plus Disneyland fireworks on select evenings. The thoughtfully designed floor plan includes two generously sized secondary bedrooms with large closets and a spacious primary suite complete with an en-suite bathroom and separate his-and-hers closets. Upgrades include dual-pane windows installed in 2014, engineered wood flooring, plush carpeting, and a newer roof replaced approximately three years ago. The kitchen combines style and functionality with stone countertops, wood cabinetry, a walk-in pantry, and a newer 5-burner gas range, while the adjacent private patio creates the perfect setting for entertaining with its charming pergola, hanging greenery, potted plants, and convenient drip irrigation system. The attached 2-car garage offers direct access and includes a washer and dryer, full-size refrigerator, bike pulley storage system, and a 220V EV charging outlet. Residents enjoy resort-style HOA amenities including a pool, spa, clubhouse, and tennis court, with HOA dues covering water, trash, internet, cable, exterior maintenance, and roof maintenance. Ideally located near parks, hiking and biking trails, golf courses, restaurants, shopping, major freeways, Troy High School, and Cal State Fullerton, this home offers an exceptional lifestyle in one of Fullerton’s most convenient and desirable locations.

2241 Vista Del Sol, Fullerton

1516 Sunset Lane, Fullerton
$1,679,000
5 Beds ⋅ 4 Baths ⋅ PW26091390 MLS ⋅ Closed Status
Welcome to Sunset Lane, where this newly remodeled residence presents a rare opportunity of New Systems and New Design. At the heart of the home, the kitchen is anchored by a striking 48-inch professional range with six burners, integrated griddle, and double ovens—a true chef’s centerpiece. Modern frameless cabinetry adds a clean, contemporary finish, while thoughtfully designed for entertaining, the adjacent bonus room opens to the backyard through a 10-foot folding glass patio door, creating a seamless indoor-outdoor flow ideal for hosting and gatherings. The primary suite offers a private retreat, complete with a walk-in closet featuring premium built-in cabinetry and a spa-inspired bathroom with a freestanding soaking tub, double vanity, and a spacious modern walk-in shower with clean, refined lines. A private balcony extends the suite outdoors, offering a quiet place to start the day or unwind in the evening. The expansive lot provides ample space for a future pool or outdoor living area. The home is further enhanced by a new roof, new HVAC system, new finishes throughout, and paid-off solar panels, offering a compelling combination of design, comfort, and long-term efficiency.

1516 Sunset Lane, Fullerton

3103 Flintridge, Fullerton
$1,655,000
3 Beds ⋅ 3 Baths ⋅ OC26088457 MLS ⋅ Closed Status
Sunset Hills West is an exclusive community of custom luxury homes, larger lots and premium VIEWS! 3103 Flintridge is perched near the peak of the community on a 30,160 square foot parcel, offering unobstructed nature and City Lights views in the distance. Set upon a secluded cul-de-sac lot location, this home delivers a 2,636 square foot single story residence with a unique blend of traditional and mid-century architecture. The thoughtfully designed interior makes an immediate impression, highlighted by soaring cathedral ceilings and dramatic floor-to-ceiling glass in the living room. The open-concept kitchen features wood slab cabinetry and flows seamlessly into a secondary family room with a dining area and stylish wet bar—ideal for both everyday living and entertaining. Four sliding glass doors open to a wrap-around deck with an outdoor kitchen, perfectly positioned to capture sweeping views. Rich custom wood built-ins and a dedicated office space add warmth and functionality throughout. The spacious primary suite offers a luxurious bathroom and generous closet space, while two well-sized guest bedrooms are served by two full bathrooms—one with a soaking tub and the other with a glass-enclosed shower—each finished in tasteful stone and tile. Outdoor living is equally compelling, with two pathways leading down the gentle slope to a private nature retreat, offering endless possibilities for customization. Additional highlights include a finished oversized two-car garage, upgraded electrical panel, tile roof, expansive driveway, dual-pane windows, air conditioning, and forced-air heating—completing this exceptional home and lifestyle offering.

3103 Flintridge, Fullerton

1360 Dana Pl, Fullerton
$2,550,000
5 Beds ⋅ 4 Baths ⋅ OC26068108 MLS ⋅ Closed Status
Perched high on a cul-de-sac street in Raymond Hills, and oh what a view! Relax with a sundowner on the upper balcony and watch Disneyland fireworks, city lights, and sunsets every night! This tri-level home is on a half-acre lot, and the sellers have spent hundreds of thousands of dollars opening up and expanding the floor plan with designer touches: open-beam ceilings, elegant suspended track lighting, endless storage throughout, a stunning open kitchen with double convection ovens, a Thermador range, Caesarstone counters with a movable center island, and a concealed Sub-Zero refrigerator and freezer. Kitchen counter and nook seating for 12 with a separate coffee station and wine refrigerator. Four main bedrooms are on the entry level with 2.5 fully remodeled baths. On the lowest level is a giant game room with a fireplace, a private bedroom, and another fully remodeled bath that opens onto the vast patio with a full outdoor kitchen: a BBQ, cooking burners, a refrigerator, and a sink with hot and cold filtered water. There is also a large raised veggie garden and side yard with nine different fruit trees.  The current owners have hosted upwards of 200 people in this tropical backyard, with its patio areas located just below the outdoor sports court (which could be your own pickleball court).  So you have a few cars?  In addition to the huge entry motor court, there is a 4-car garage with EV charging capability. Solar and double a/c units increase energy efficiency, too. Ask yourself why you need to travel out to a resort when you can live in one. And let's not forget, this property is within the Troy High School district boundaries, which is rated one of the TOP High Schools in California. It's also located within the award-winning Acacia Elementary boundaries and within walking distance to Rosary Academy High School and St. Julianas, and close to Cal State Fullerton with easy access to the 57 freeway. Nearby historic downtown Fullerton, with its popular walkable district just a 10-minute drive away, offers over 100 varied culinary experiences, vibrant nightlife, the weekly Fullerton Market, and fine art exhibitions and events at the renowned Muckenthaler Cultural Center. The city of Fullerton was rated as the #1 safest suburb in Orange County/Southern California for 2025 by Smart Asset!

1360 Dana Pl, Fullerton

513 N Yale Avenue, Fullerton
$943,700
3 Beds ⋅ 1 Baths ⋅ PW26070645 MLS ⋅ Closed Status
Come see this exceptional home nestled in one of Fullerton’s most beloved enclaves, famously known as the Sparkle Ball Neighborhood. This charming community is cherished for its festive spirit, where neighbors come together each holiday season to light up the streets with dazzling displays, creating a truly magical and welcoming atmosphere. This beautifully maintained residence showcases multiple upgrades throughout, offering both comfort and peace of mind. Enjoy a newer roof, updated doors, a thoughtfully remodeled kitchen, newer HVAC system, water heater, and enhanced attic insulation, making the home as efficient as it is inviting. Beyond the home itself, the location is hard to beat. You’re just minutes from top-rated schools and renowned institutions like California State University, Fullerton, as well as the vibrant shops, dining, and entertainment of Downtown Fullerton. Easy access to major freeways makes commuting a breeze, while nearby shopping and everyday conveniences are right at your fingertips. What truly sets this home apart is the sense of community friendly neighbors, year-round pride of ownership, and that unmistakable feeling of belonging. Whether you're enjoying quiet evenings at home or celebrating the holidays in style, this is a place where lasting memories are made.

513 N Yale Avenue, Fullerton

704 Grandview, Fullerton
$1,250,000
3 Beds ⋅ 2 Baths ⋅ PW26067530 MLS ⋅ Closed Status
Nestled within a veritable arboretum of fruit bearing trees, drought tolerant plantings and a stunning California cypress pine tree, sits a beautifully crafted and upgraded residence. Built in 1940 by local home builders, the Jewett Brothers, 704 Grandview Avenue is a seamless blend of understated pre-war architectural details and high quality and thoughtful upgrades. Stunning hardwood flooring is found in the entry foyer and throughout the home, setting the stage for a pristine and understated interior. The well-proportioned living room features an art-deco inspired tray ceiling detail, stately brick fireplace and upgraded custom casement windows. A solid glass pane patio door leads to the back porch and on to the backyard. Corner windows and custom wainscotting are highlights of the dining room that flows seamlessly on to the stunning, functional and spacious kitchen. Fully remodeled by a general contractor in 2019, the kitchen hosts striking Caesarstone counters, stain grade shaker style Alder cabinetry and a full suite of high end appliances including KitchenAid and a Wolf gas cooktop with downdraft vent. The charming kitchen sink is set within a unique bay window alcove overlooking the backyard. French doors lead to the backyard and convenient direct garage access is found in the kitchen. Welcoming and spacious bedrooms all feature original closets with built-ins and hardwood flooring. Both bathrooms have been fully and thoughtfully remodeled down to the studs, with new flooring, vanities, plumbing and fixtures. Custom tile finishes are found in the bathtub surround in the front bathroom and in the custom frameless glass shower in the rear bathroom. A secluded and peaceful feeling is found in the backyard with an organic sensibility that is highlighted by a striking Palo-Verde tree and a Vanilla Bean tree that affords shelter for the chicken coop under its canopy. In total the property features 19 fruit bearing trees including, avocado, apple, multiple citrus trees and cherry, to name but a few, a literal edible garden! Further quality improvements include; ABS waste piping, tankless water heater and newer gas supply line from the street.

704 Grandview, Fullerton

2886 Muir Trail Drive, Fullerton
$2,000,000
5 Beds ⋅ 4 Baths ⋅ PW26047141 MLS ⋅ Closed Status
Fully upgraded luxury home (not a flip) in a prestigious guard-gated community with view in every bedroom including in the upstairs bathrooms, hallway & laundry room, surrounded by a peaceful protected Habitat Conservation Area with neighbor only to one side which is a rare find in LA/OC area. Beyond the entry, this residence is a masterclass in craftsmanship & technology with meticulous attention to detail. Wood flooring throughout. Plantation shutters. State-of-the-art smart home delivers effortless remote control and peace of mind. Programmable Philips Hue LED recessed lighting throughout allows for perfect ambiance from yellow to white light, dim to bright light and individual On/Off control. Nest thermostats, Nest integrated smoke & CO detectors, intelligent Rachio sprinkler system, remote control August lock and garage door, Ring surveillance and a comprehensive SimpliSafe security system provide intelligent comfort and security at every turn. The formal dining room offers a serene visual escape overlooking a cascading fountain and koi pond. At the heart of the home, the gourmet kitchen makes a bold architectural statement. A dramatic solid quartzite waterfall island anchors the space, complemented by full-height quartzite backsplash and illuminated glass cabinetry. Professional-grade Thermador appliances including microwave/speed oven/toaster combination, warming drawer, induction cooktop, exhaust, and dishwasher, deliver culinary precision with sleek sophistication. Abundant soft-close cabinetry and lighting enhance both form & function. The primary suite serves as a private sanctuary with stunning, panoramic city views (not rooftops) and spacious spa-like bathroom with dual sink, vanities and walk-in closets. Marble counters, full-tiled walls, beveled mirrors, tempered glass shower doors, Hansgrohe fixtures and modern toilets reflect luxurious design in all bathrooms. A main-level ensuite provides flexibility for guests or multigenerational living, with marble surfaces, porcelain tile, LED mirror and modern glass enclosure. Powder room has decorative sink & LED mirror. Dual-zone climate control with upgraded condensers and blowers ensures comfort throughout the home. Outdoors, thoughtful enhancements continue with raised concrete patio overlooking a spectacular view, advanced drainage system & low-maintenance lawn. Every detail in this home reflects an investment in quality, performance and luxury living — it is as intelligent as it is beautiful!

2886 Muir Trail Drive, Fullerton

1665 Tyler, Fullerton
$2,650,000
5 Beds ⋅ 5 Baths ⋅ RS26025501 MLS ⋅ Closed Status
Located within the gated Presidential Collection, this Exceptional Entertainer’s Residence offers one of the largest and most extensively upgraded floorplans in the community. Spanning approximately 4,337 sq ft on an 8,720 sq ft lot, the home delivers a grand-scale layout with refined finishes and seamless indoor-outdoor living. The expansive family room showcases a stone-clad, remote-controlled fireplace and opens through a dramatic 16’ x 8’ glass sliding door to the resort-style backyard. A fully custom chef’s kitchen anchors the home with Arabescato Italian marble countertops, glass tile backsplash, custom cabinetry with Blum hardware, LED under-cabinet lighting, and premium appliances including a 48” KitchenAid dual-fuel range, 48” built-in refrigerator, two Bosch dishwashers, and a 166-bottle Vinotheque wine refrigerator. Adjacent to the kitchen, a dedicated butler’s pantry enhances functionality and entertaining flow. Designed for elevated hosting, the home also features a separate built-in stand-behind wet bar appointed with Carrera marble countertops and a KitchenAid ice maker, creating a true entertaining hub that complements the main living spaces. The private backyard is a true resort retreat, featuring a pool with a water feature, oversized eight-person spa, and a fully built-out outdoor kitchen with BBQ, kegerator, ice maker, refrigerator, two-burner cooktop, and granite countertops. Additional highlights include an outdoor fireplace, TVs, covered dining area, custom iron shade structure with copper standing-seam roof, and a five-hole putting green. Interior upgrades include wood-like tile flooring downstairs, hardwood flooring in upstairs hallways, new carpet in bedrooms, custom hallway cabinetry with quartz countertops and under-cabinet lighting, upgraded LED lighting, Leviton smart switches, dual QuietCool attic fans, a new security system with exterior cameras, and two HVAC systems installed in 2021. The primary suite offers a private balcony, electric fireplace, upgraded shower, and custom closet built-ins with quartz countertops. The three-car garage includes EV charging, newer garage doors and a painted garage floor. Appealing Paver Driveway. Low HOA. No Mello-Roos. Ideally located near shopping, dining, golf, parks, and freeway access. This home will WOW you!

1665 Tyler, Fullerton

1478 Christie, Fullerton
$2,550,000
5 Beds ⋅ 5 Baths ⋅ TR26026532 MLS ⋅ Closed Status
Situated on a premium 7,344 SF corner lot overlooking a lush community park, this exceptional residence—the largest floor plan in Marston at Amerige Heights—offers approx. 4,331 SF of luxurious living space. Rarely available, this 5-bedroom, 4.5-bath home features a highly desirable layout ideal for multi-generational living. Designed for seamless indoor–outdoor entertaining, the main level showcases three sets of French doors, high ceilings, abundant natural light, and a ceiling fan in the family room. The gourmet kitchen is tastefully updated with newer quartz countertops and oversized island, along with newer stainless steel appliances including dishwasher, stove, microwave, and hood. The home features newer laminated waterproof wood flooring throughout, newer high-quality interior paint, a Swarovski crystal chandelier in the formal dining room, refined office carpentry, custom staircase railings, plantation shutters, and additional recessed lighting. The primary suite, privately separated by an arched corridor, offers impressive scale and a spa-like bathroom with multiple vanities, soaking tub, walk-in shower, and updated quartz countertops. A downstairs guest bedroom with ensuite bath adds flexibility, while upstairs three generously sized bedrooms surround a spacious loft. Modern upgrades include ARLO security cameras, Ring doorbell, keyless entry, smart switches, water softener, EV charger, LED lighting, ceiling fans, automatic attic fan and a solar system. The 3-car tandem garage features built-in cabinets and Flow Wall storage. The pool-sized backyard is beautifully landscaped and features updated waterfalls, expansive lawn, and lush tropical greenery. HOA amenities include tennis courts, parks, trails, playgrounds, clubhouse, and free internet (2-gig upgrade in progress). Walk to award-winning schools and Amerige Heights Town Center. Original owner. Biggest model in the community.

1478 Christie, Fullerton

1232 W Valencia Mesa Drive, Fullerton
$3,150,000
6 Beds ⋅ 6 Baths ⋅ SB26007219 MLS ⋅ Closed Status
Experience the pinnacle of California living in this stunning custom estate, set on an expansive lot in the highly sought-after Sunny Hills neighborhood. Designed for both modern efficiency and grand-scale entertaining, the home features a massive Tesla Solar System with three Powerwalls and a high-speed EV charger. The sophisticated and bright interior flows seamlessly creating a beautiful space to entertain or relax. The home boasts California bamboo flooring throughout and a custom gourmet kitchen with quartz countertops overlooking the main living room which includes a gas fireplace and sliders opening to the backyard. This rare and thoughtful floor plan includes a primary suite and laundry on the main level, along with an additional primary suite, laundry, and bonus room upstairs, making it an ideal choice for multi-generational living or accommodating long-term guests in comfort. The backyard is a private, five-star resort-style oasis. Enjoy a solar-heated saltwater pool and spa, covered patio with electric fans, outdoor fireplace with built-in seating, and a fully equipped professional-grade outdoor kitchen featuring a grill, Green Egg smoker, and refrigerator. Recreation continues with a private sport court for basketball or pickleball, a charming treehouse, and a lush yard with mature fruit trees including avocado, hybrid apple varieties (Granny, Fuji, Gala), lemon, pomelo, key lime, orange, grapevines, and blackberry vines. Beyond the luxury amenities, this home is equipped with high-performance infrastructure including dual high-efficiency A/C units serving nine zones, a tankless water heater, whole-house water filtration, automated sprinklers, automated exterior lighting, and an ADT security system. A gated U-shaped circular driveway with two separate gated entrances accommodates nine or more vehicles, complemented by gated RV parking and an extra-tall 9-foot garage ideal for oversized vehicles, with additional attic storage above. This energy-efficient, thoughtfully designed custom estate offers a rare blend of luxury, functionality, and resort-style living—an extraordinary opportunity.

1232 W Valencia Mesa Drive, Fullerton

2601 Santa Ysabel, Fullerton
$1,185,000
4 Beds ⋅ 3 Baths ⋅ OC26005043 MLS ⋅ Closed Status
This completely renovated Mid-Century Modern residence represents the pinnacle of turnkey luxury living, blending a highly unique architectural layout with comprehensive modern upgrades. On a generous, interior corner lot, within a tranquil cul-de-sac, the property affords exceptional privacy while facilitating a seamless and gracious transition between its sophisticated indoor living areas & meticulously curated outdoor spaces. Upon entering through a custom wooden front door, residents are immediately greeted by an environment where the timeless charm of a Mid-Century ranch home coalesces with a contemporary, airy ambiance. The home has undergone a complete and exhaustive remodel to meet the highest standards of modern living. Key features of this stunning renovation include elevated interiors featuring newly installed wood-look luxury vinyl flooring, contemporary recessed lighting throughout, and fully remodeled primary & guest bathrooms finished with sophisticated, modern amenities. The gourmet kitchen, the heart of the home, is equipped with elegant stone countertops, custom cabinetry offering generous storage solutions, and a design that opens onto a private dining patio, perfect for elegant entertaining. Flexible yet sophisticated living extends through the expansive five-bedroom, three-bathroom floor plan that thoughtfully includes two primary suites with en-suite bathrooms. One suite offers a separate entrance, providing an ideal, versatile configuration for a private casita or executive home office. Beyond aesthetics, the home has received substantial infrastructure improvements, including an upgraded HVAC system, a newer roof, epoxy-finished flooring in the detached two-car garage, and professional landscaping sustained by an automatic irrigation system. The benefits of residing in this specific Fullerton location are considerable. Fullerton is renowned for its enduring stability, mature tree-lined streets, and access to top-tier civic amenities and educational institutions. This prime interior location ensures proximity to highly acclaimed landmarks such as Troy High School, as well as a refined selection of local shops, upscale dining establishments, and convenient freeway access for effortless commuting. 2601 Santa Ysabel presents a rare opportunity to acquire a property that harmonizes iconic design with smart, substantial updates, offering an unparalleled quality of life in one of Orange County's most prestigious communities. Welcome Home.

2601 Santa Ysabel, Fullerton

3016 Clearwood Court, Fullerton
$2,869,500
5 Beds ⋅ 5 Baths ⋅ PW25279888 MLS ⋅ Closed Status
It’s not too often you get the chance to own a thoughtfully designed home that truly has been reimagined from top to bottom — but 3016 Clearwood Court is exactly that. Tucked inside a highly desirable gated community in Fullerton, this stunning 5-bedroom residence has been extensively and thoughtfully remodeled — there isn’t a space in the home that hasn’t been elevated. From the moment you walk through the front doors, you’re welcomed by soaring ceilings, elegant architectural details, fresh designer finishes, and sun-filled spaces that provides sudden cues of elegance. The grand entry opens to beautifully updated living and dining areas, perfect for both everyday living and hosting. The chef’s kitchen is a centerpiece — featuring custom cabinetry, stone counters, an oversized island, and premium appliances — all opening to the warm and inviting family room with fireplace and built-ins. Everywhere you look, you’ll notice craftsmanship, detail, and care. Upstairs, the spacious primary suite feels like a private retreat with its generous sitting area, beautiful natural light, and spa-inspired bath complete with soaking tub and walk-in shower. Secondary bedrooms are equally well appointed, each with access to updated bathrooms. Step outside and enjoy a backyard designed for relaxation and entertaining. Here, you’ll find a tranquil spa with waterfall feature, built-in BBQ, outdoor fireplace, lush landscaping, and multiple areas to gather, unwind, and enjoy California evenings. Located in a secure, gated community, residents enjoy resort-style amenities including pools, parks, playgrounds, walking areas — and even a putting green. All conveniently close to top schools, shopping, dining, and freeway access. Opportunities like this rarely come up — a beautifully remodeled luxury home, in a gated community, in one of Fullerton’s most sought-after neighborhoods.

3016 Clearwood Court, Fullerton

736 Arroues Drive, Fullerton
$975,000
3 Beds ⋅ 3 Baths ⋅ P1-24751 MLS ⋅ Closed Status
Situated on a quiet and private street in the heart of Fullerton, this spacious 3-bedroom, 3-bathroom home offers sweeping views of the lush fairways of Fullerton Golf Club. The property boasts a thoughtful layout that blends indoor comfort with outdoor serenity. Upon entry, you're greeted by soaring ceilings, abundant natural light, and a dramatic staircase that enhances the home's open and inviting atmosphere. The main level features expansive living and family rooms, a formal dining area, and a bright kitchen with views of the backyard and golf course beyond. Upstairs, the primary suite opens to a private balcony overlooking the greenery, creating a tranquil retreat. Outdoor living is equally impressive, with two generous patio spaces, mature landscaping, and a built-in fire pit--perfect for relaxing or entertaining while enjoying unobstructed golf course vistas. Community amenities include a tennis court and swimming pool just steps away. With its prime location, spacious layout, and scenic backdrop, this home offers a rare opportunity to enjoy golf course living in Fullerton.

736 Arroues Drive, Fullerton

1434 Vista Grande, Fullerton
$750,000
3 Beds ⋅ 3 Baths ⋅ OC25192977 MLS ⋅ Closed Status
Welcome to 1434 Vista Grande in Fullerton, a stunning turn-key home in one of the city’s best school districts. Completely remodeled from the ground up with zero-maintenance living in mind, this residence showcases luxury upgrades throughout, including a fully redesigned kitchen with brand-new custom cabinetry, quartz countertops, modern backsplash, and premium appliances. All three bathrooms have been thoughtfully renovated with custom vanities, designer tile, double sinks in the main bath, upgraded mirrors, and stylish lighting. Additional features include wide-plank LVP flooring, modern baseboards, recessed and decorative lighting, fresh interior paint, and an epoxy-coated garage with painted walls. Blending timeless design with high-end finishes, this home is move-in ready and offers the perfect balance of comfort and sophistication.

1434 Vista Grande, Fullerton

2549 Saratoga Drive, Fullerton
$1,700,000
4 Beds ⋅ 3 Baths ⋅ PW25178501 MLS ⋅ Closed Status
Located in the desirable "Gallery Collection" community, this well-appointed two-story home offers 4 bedrooms, 3 bathrooms, and approximately 2,868 square feet of living space. Designed by prominent developer James M. Peters, the property features a functional and elegant floor plan with high ceilings and quality finishes throughout. The kitchen is equipped with oak cabinetry, granite countertops, a double oven, and engineered hardwood flooring that extends throughout the main living areas. The primary suite includes a mirrored walk-in closet, dual vanities, separate shower and soaking tub, and a private water closet. Additional interior highlights include wide baseboards, custom door and fireplace moldings in the family room, recessed lighting, dual-pane windows, plantation shutters, crown molding, custom chandeliers, and a new water heater (2024). Exterior features include operable fountains in the front and rear yards, outdoor/garden lighting, and a custom stone walkway and entry. A three-car garage offers ample parking and storage. The home is equipped with a solar panel system with a gross capacity of 5.3 kW, and newly installed fiber optic lines in the street provide enhanced connectivity.

2549 Saratoga Drive, Fullerton

1481 Kensington Drive, Fullerton
$1,875,000
5 Beds ⋅ 4 Baths ⋅ OC25163345 MLS ⋅ Closed Status
Top of the Hill in Raymond Hills! Prime, quiet and serene end of Cul-de-Sac location! Rare to the market, this beautiful manicured Pool home boasts 5 Bedrooms and a 3 car garage just waiting for you! Enter through the leaded glass double door with side lights entry and leave the rest of the world behind. The owners have replaced or upgraded most components of the home with all new dual glazed windows, canned lighting, new luxury plank vinyl, new furnace and AC, House wide water softener, double french doors open to a huge covered front porch/terrace, a formal dining room with another set of double french door with side lights, all rooms with ceiling fans and a house wide central cooling system. Kitchen Island, wall pantry, double stack oven. The upstairs remodeled Master features a large stall shower, dual sinks and a walk in closet for the wardrobe and plantation shutters. Secondary bedrooms and baths have new stamped carpet, new sinks, vanities and cabinetry. Downstairs enjoy the huge remodeled bonus room with fire and ice fireplace, new baseboards and window trim, full wet bar with dual beverage coolers for entertaining all which leads to the rear yards sparkling pool for summer or year round enjoyment. Many mature fruit trees abound, ie. Valencia Orange, Lemon, Lime, ruby red Grapefruit, Tangerine, Plum and more. The 3 car garage has a cedar lined closet and a huge basement for storage and other such. The size and location of this home is exceptional. Note: Downstairs 5th Bedroom has a separate "No Steps" entry which could be used as a Mother-in Law quarters, elderly parent etc. Enjoy the serenity!

1481 Kensington Drive, Fullerton

1304 Calle Grande Unit 68, Fullerton
$799,000
3 Beds ⋅ 3 Baths ⋅ OC25154079 MLS ⋅ Closed Status
Beautifully remodeled 3 Bedroom 2.5 Bath Mark 111 Townhome in a prime neighborhood of Fullerton. Best location in the complex! And this is the largest most popular model available - it's an open concept floorplan all centered by a cozy wood burning fireplace. The Sellers have spent thousands $$ in replacing just about everything: New kitchen cabinetry, granite counters, new refrigerator, stove, canned lighting, new paint, baseboards and luxury plank vinyl throughout. New retrofit windows and sliders, water heater, HVAC system, toilets, sinks, vanities and appointments. All bedrooms have mirrored wardrobe doors and ceiling fans. The large Master Bedroom has 'his and hers' double mirrored wall closets. The garage floor has a recent epoxy coat and large storage cabinets for convenience. This location at the rear of the complex is very quiet and private. And just as important, you'll also find tons of available parking and open space right outside your 2 car garage. Come and cool off at the Pool and Spa or play a little Tennis or shoot some hoops if so compelled. Close to Coyote Hills trails and Golf Course, the Brea Mall, Cinemas, Cal State Fullerton and the distinguished Troy High School. HOA dues include insurance, water, trash, all roof, building and grounds maintenance. FHA/VA Approved!! Come and enjoy a turnkey lifestyle!

1304 Calle Grande Unit 68, Fullerton

2528 Plum Street, Fullerton
$1,800,000
5 Beds ⋅ 3 Baths ⋅ PW25142217 MLS ⋅ Closed Status
Welcome to 2528 Plum Street, a beautifully maintained 5 bedroom, 3 bathroom home nestled in the exclusive gated Turnleaf community at The Aspens in Fullerton. Boasting over 3,000 square feet of living space, this spacious two-story residence offers the perfect blend of elegance, comfort, and functionality. Step inside to a light-filled floor plan featuring a formal living and dining area, along with a large open-concept kitchen that flows seamlessly into the family room, ideal for both everyday living and entertaining. The kitchen is thoughtfully appointed with premium finishes, ample cabinetry, and a large center island. A desirable first floor bedroom and full bathroom provide the perfect setup for guests or multigenerational living. Upstairs, retreat to the expansive primary suite with a spa-like bath, dual vanities, a soaking tub, and generous walk-in closets. Three spacious bedrooms, a full bathroom, and a convenient upstairs laundry room create a practical and well-designed layout for comfortable living. The professionally lush landscaped front and backyard offer great curb appeal and a great place to enjoy and entertain. In addition, this property offers highly upgraded (WOLF) appliances, a Sub Zero Refrigerator and freezer, fresh paint, a tech center, a whole house fan, paid off Solar and plenty of other amentities too numerous to name. Enjoy access to resort-style HOA amenities including pools, spas, parks, and playgrounds. The property is adjacent to the Fullerton Sports Complex and Fullerton Loop trails. This home is located in the top-rated Fullerton school district and just minutes from shopping, dining, and freeway access- this is California living at its best. Don’t miss your chance to own this stunning home in one of Fullerton’s most sought-after communities!

2528 Plum Street, Fullerton

2316 Camino Monte, Fullerton
$1,274,000
4 Beds ⋅ 2 Baths ⋅ WS25126152 MLS ⋅ Closed Status
Tucked away on a quiet cul-de-sac in desirable Sunny Hills, this beautifully updated single-level pool home features 4 bedrooms, 2.5 bathrooms, and unobstructed panoramic views with no rear neighbors. Curb appeal abounds with a tile roof, stone-accented driveway, and a peaceful front courtyard with fountain. Double entry doors lead to a spacious living and dining area with wide atrium widows framing stunning views. The open-concept kitchen and family room are ideal for entertaining, offering an oversized island with seating, granite floors and counters, newer cabinetry, stainless steel appliances, and a custom fireplace with built-in entertainment center and desk. The fourth bedroom near the entry serves as a home office. In the private bedroom wing, two additional bedrooms-one with backyard access-share a remodeled bath, while the primary suite features an updated en-suite. The expansive backyard is perfect for entertaining, with a covered wraparound patio, built-in BBQ island, pool. spa, and sweeping hillside views. Buyer & agent should verify permits, lot size & sq. footage of the house.

2316 Camino Monte, Fullerton

2726 Torrey Pine Drive Unit 12, Fullerton
$740,000
3 Beds ⋅ 2 Baths ⋅ PW25114849 MLS ⋅ Closed Status
First time on the market in 25 years! This rare one story condo boasts 3 bed, 2 bath, 1,141 sq ft of living space and has all the privacy and feel of a single family home. Step inside and feel right at home in the living space, complete with a cozy brick fireplace, dining area, sliding glass door to private patio and easy access to the kitchen and attached single car garage plus a carport. Many updates have been made throughout the home, including a renovated primary bathroom, fresh paint throughout, a new water heater, and an updated kitchen featuring shaker cabinets.The small 22 unit community of The Pines with association pool and spa that is ideally located across from Coyote Hills Golf Course and a brief walk to Rolling Hills Park and the Fullerton Sports Complex. Not to mention just minutes drive to freeway access, downtown Brea and Fullerton, essential shopping and dining and of course Cal State Fullerton. Don’t miss out on this rare opportunity to call 2726 Torrey Pine Drive your next home!

2726 Torrey Pine Drive Unit 12, Fullerton

Based on information from California Regional Multiple Listing Service, Inc. as of . This information is for your personal, non-commercial use and may not be used for any purpose other than to identify prospective properties you may be interested in purchasing. Display of MLS data is usually deemed reliable but is NOT guaranteed accurate by the MLS. Buyers are responsible for verifying the accuracy of all information and should investigate the data themselves or retain appropriate professionals. Information from sources other than the Listing Agent may have been included in the MLS data. Unless otherwise specified in writing, Broker/Agent has not and will not verify any information obtained from other sources. The Broker/Agent providing the information contained herein may or may not have been the Listing and/or Selling Agent.

How much is your home worth?

Get instant property value now!