Refine Search
Sort by
948 Malibu Canyon, Brea
$1,465,000
4 Beds ⋅ 3 Baths ⋅ NP26229968 MLS ⋅ Active Status
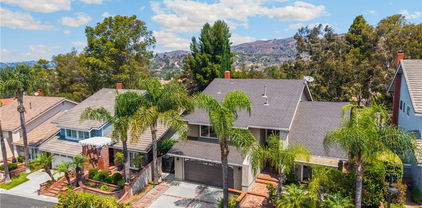
948 Malibu Canyon Road is nestled within the coveted Heritage Hills community, this beautifully updated 4-bedroom, 3-bathroom residence holds approximately 2,507 square feet of refined California living, set on an elevated lot with greenbelt backing, sweeping city light views, and the kind of privacy that is increasingly rare to find. Thoughtfully curated throughout, the home features a remodeled kitchen with Caesarstone quartz countertops, engineered hardwood floors, updated bathrooms, and expansive Milgard dual-pane windows that bathe every room in natural light. Premium James Hardie fiber cement siding, solar panels, and EV charging capability speak to a home that has been maintained and upgraded with genuine intention. The private backyard, with no direct rear neighbors, offers a serene retreat framed by the greenbelt and the glow of evening city lights. Top-rated schools, scenic trails, dining, and shopping are all within easy reach. No HOA. Turnkey condition. Move-in ready.

948 Malibu Canyon, Brea

410 N Tapia Lane, Brea
$1,200,000
3 Beds ⋅ 3 Baths ⋅ PW26217407 MLS ⋅ Active Status
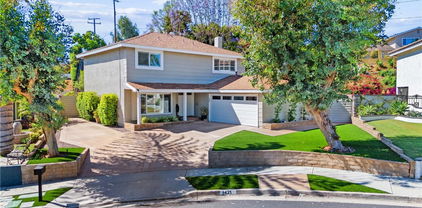
Welcome to 410 N Tapia Ln, a beautifully updated 3-bedroom, 2.5-bath home located in the highly sought-after Blackstone community of Brea. Built in 2010 and offering 1,827 sq. ft. of living space, this desirable corner-lot home is filled with natural light and enjoys a refreshing breeze throughout. Freshly painted inside, the home features an updated kitchen with new quartz countertops, backsplash, stove, and sink. Additional upgrades include a renovated bathroom, new luxury vinyl plank flooring upstairs and along the stairway, custom closet shelving, and garage storage. The spacious floor plan offers generously sized bedrooms and comfortable living spaces, making the home truly move-in ready. Enjoy close proximity to the community pool along with convenient access to Downtown Brea, Brea Mall, Brea Sports Park, restaurants, shopping, and entertainment. Located within the award-winning Brea Olinda Unified School District, this home combines a great location, thoughtful upgrades, and one of Brea’s most desirable communities. Don’t miss this opportunity to call Blackstone home!

410 N Tapia Lane, Brea

629 Maple Avenue, Brea
$999,900
3 Beds ⋅ 3 Baths ⋅ PW26206271 MLS ⋅ Active Status
WELCOME TO THIS BEAUTIFULLY UPDATED SINGLE-STORY POOL HOME IN BREA, FEATURING 3 BEDROOMS, 2.5 BATHROOMS, SPACIOUS BACKYARD, DETACHED 2-CAR GARAGE, NEW FLOORING THROUGHOUT, UPDATED BATHROOMS, AND FRESH EXTERIOR PAINT! A long driveway leads to the detached 2-car garage, while the lush front yard creates wonderful curb appeal with mature palm trees, vibrant hibiscus, a grassy lawn, and a freshly painted exterior. Step inside to the expansive living room, where new flooring flows throughout the home and a beautiful fireplace creates a warm and inviting focal point. The modern kitchen offers abundant cabinetry, a beautiful tile backsplash, under-cabinet lighting, and a wraparound countertop with plenty of space for bar seating. Just beyond the kitchen, the dining area features its own fireplace along with sliding glass doors that open directly to the backyard, creating an inviting indoor-outdoor flow. Continue to the convenient laundry area with overhead cabinetry, a nearby half bathroom, and direct exterior access near the garage. Down the hallway are two secondary bedrooms, both featuring large closets and connected by a beautifully updated Jack-and-Jill bathroom with a tub and shower combination. One of the bedrooms also features an exterior door providing direct access to the backyard. The spacious primary suite features lovely windows, a large closet, and an updated en-suite bathroom with a walk-in shower. Additional hallway cabinetry provides even more storage throughout the home. Step outside to your own private backyard oasis, complete with a sparkling pool with a slide, mature palm trees, fruit-bearing orange and lemon trees, and a covered patio perfect for entertaining or simply enjoying the outdoors. The pool has been newly resurfaced with PebbleTec. Relax and unwind in the Cantabria 7-person, 70-jet hot tub, complete with a lounge seat, LED lighting, and two waterfalls, an exceptional setting for entertaining. **The home also features an impressive collection of fully owned upgrades, including solar panels, a solar thermal pool heating system, water filtration system, and tankless water heater, all offering added efficiency and convenience without the burden of leased equipment.** Additional highlights include fresh interior paint, ceiling fans, abundant storage, and an extended driveway with room for RV/boat parking. Conveniently located near Downtown Brea with easy access to shopping, dining, entertainment, and local amenities.

629 Maple Avenue, Brea

369 S Poinsettia, Brea
$1,298,000
4 Beds ⋅ 3 Baths ⋅ PW26214848 MLS ⋅ Active Under Contract Status
Welcome to this beautifully remodeled 4-bedroom, 3-bathroom single-story home nestled in one of Brea’s most sought-after neighborhoods. Thoughtfully updated for both elegance and functionality, this inviting residence offers a seamless blend of modern style and comfortable living. Step inside to discover new luxury vinyl plank flooring and hardwood, soaring vaulted ceilings with exposed beams, and a bright, open feel. The remodeled kitchen features new stainless steel appliances and provides a stylish, functional space for everyday living and entertaining. Indoor laundry adds convenience to the thoughtfully designed floor plan. Sliding glass doors open to your private backyard retreat, where you’ll find a beautiful pool and spa surrounded by a covered patio—perfect for relaxing, entertaining guests, or enjoying California’s year-round outdoor lifestyle. Ideally located near award-winning schools and close to the best that Brea has to offer, this move-in-ready home presents an exceptional opportunity to enjoy comfort, style, and privacy in a highly desirable community.

369 S Poinsettia, Brea

408 Maravilla, Brea
$840,000
2 Beds ⋅ 2 Baths ⋅ PW26152461 MLS ⋅ Closed Status
Introducing a stunning top-floor, single-story residence in the highly sought-after Alterra at La Floresta, an enchanting master-planned community showcasing beautiful Spanish Romantica architecture, charming paver streets, lush landscaping, and resort-style amenities. Built in 2017, this exceptional 2-bedroom, 2-bath home offers 1,321 square feet of light-filled living space with soaring 9-foot ceilings, rich wood flooring, plantation shutters, recessed lighting, ceiling fans, and an open-concept floor plan designed for comfortable everyday living and effortless entertaining. The gourmet kitchen features granite countertops, stainless steel appliances, abundant cabinetry, a spacious pantry, and generous counter space overlooking the dining area and expansive living room. Step outside to the private balcony to enjoy peaceful community views and refreshing afternoon breezes. The spacious primary suite is filled with natural light and includes a large walk-in closet and an ensuite bath with a walk-in shower and built-in seating. A generously sized secondary bedroom, full guest bath, and dedicated indoor laundry area with additional storage complete the thoughtfully designed interior. This premier top-level residence offers the convenience of both stair and centralized elevator access, along with a detached 2-car garage featuring finished epoxy floors and built-in storage cabinets. Ideally located within walking distance to The Village at La Floresta, residents enjoy easy access to Whole Foods Market, Urban Plates, Mendocino Farms, shopping, dining, and everyday conveniences. Situated within the award-winning Brea Olinda Unified School District, this exceptional home offers the perfect combination of luxury, comfort, location, and low-maintenance living.

408 Maravilla, Brea

3692 Glorietta Place, Brea
$1,800,000
3 Beds ⋅ 4 Baths ⋅ PW26148423 MLS ⋅ Closed Status
LUXURY IN THE DEL WEBB GATED 55+ COMMUNITY AT LA FLORESTA! Tucked away in the community with only one direct neighbor, this beautifully designed residence has been recently updated with $100,000 of improvements and offers one of Buena Vida’s largest floor plans while emphasizing features today’s active adults value—convenience and peace of mind – without sacrificing quality. Designed for long-term livability and “lock and leave” comfort, the 2019 home features a spacious main-floor primary suite, front guest suite, powder room and flex space which is a perfect work-from-home area or lounge. The dramatic open-concept great room and gourmet kitchen serve as the heart of the home, offering an inviting space for everyday living and gathering. This extends as you open the 90 degree corner patio sliders to the outdoor culinary oasis, complete with covered built-in BBQ, sink, refrigerator and dual electric screens, ideal for California entertaining. Step outside to a private, low-maintenance garden, recently designed by Rogers’ Gardens, where you can enjoy birds and butterflies among the roses and mature trees and privacy hedge. Upstairs, an additional bedroom with full ensuite bath and a generous loft create private accommodations for visiting family, grandchildren or overnight guests. The home’s additional features include 2026 full exterior paint, 2025 interior paint, designer fixtures and wallcoverings, limestone driveway, new landscape irrigation systems and lighting, whole house water system, installed security system and EV car charger. Buena Vida residents enjoy resort-style amenities including a full-time onsite coordinator, extensive clubhouse, exercise gym, cabanas, pool and spa, pickleball, walking trails and a full calendar of social events and fitness classes. Shopping, restaurants, Whole Foods, medical services and golf are all just minutes away. Offering peace and safety, a flexible floor plan, abundant space, and the convenience of first-floor everyday living, this home is perfectly suited for those looking to simplify life without compromising the luxury that makes Buena Vida at La Floresta North Orange County’s premier active adult neighborhood.

3692 Glorietta Place, Brea

2761 E Stearns Street, Brea
$2,167,000
5 Beds ⋅ 5 Baths ⋅ PW26125251 MLS ⋅ Closed Status
Spacious and Refined 5-Bedroom Home with Designer Updates and Private Backyard Setting Offering approximately 3,877 square feet of thoughtfully designed living space, this beautifully upgraded 5-bedroom, 4.5-bath residence combines generous scale, flexible living areas, and extensive designer enhancements in one of Brea’s established neighborhoods. Originally built with numerous builder upgrades and recently refreshed throughout, the home features updated interior paint, refinished cabinetry, upgraded stair finishes, and coordinated luxury vinyl plank flooring. The versatile floor plan includes three en-suite bedrooms, a Jack-and-Jill bath with dual vanity and separate water closet, and a convenient downstairs powder room. The renovated kitchen serves as the centerpiece of the home, showcasing striking White Lux Quartzite natural stone countertops and full-height backsplash, refinished cabinetry in contrasting designer tones, and a Bosch stainless steel appliance suite including double convection ovens, 6-burner gas range, warming drawer, and an oversized enameled cast-iron undermount sink. A butler’s pantry with built-in wine refrigerator provides additional prep and entertaining space. Travertine flooring spans the entry, kitchen, dining, and family areas, while the upstairs bonus room features wood flooring and the bedrooms and staircase are finished in coordinated luxury vinyl plank flooring, creating a clean, carpet-free interior. The spacious primary suite offers dual walk-in closets and a well-appointed bath with jetted soaking tub and dual vanities. Additional highlights include a dedicated laundry room with extensive storage, ceiling fans throughout, whole-house water softener, reverse osmosis system, integrated security cameras, and two fireplaces. Outdoor living is enhanced by multi-colored paver hardscape, a covered patio with built-in BBQ island and prep sink, and a private backyard overlooking a landscaped HOA-maintained greenbelt hillside. Conveniently located near award-winning Brea schools, parks, shopping, dining, and commuter routes.

2761 E Stearns Street, Brea

339 E Alder Street, Brea
$1,060,000
4 Beds ⋅ 3 Baths ⋅ IV26107300 MLS ⋅ Closed Status
A rare multi-structure property in one of Brea’s most established neighborhoods, offering a unique blend of flexibility, privacy, and future potential. The 4-bedroom, 2.5-bath main residence has been thoughtfully updated with quartz countertops, full backsplash, new gas range, updated lighting, fresh interior paint, and modern finishes throughout. Timeless architectural elements including exposed beam ceilings, arched entryways, and a classic brick fireplace add warmth and character. The expansive backyard retreat is surrounded by mature landscaping and established gardens, creating a private setting ideal for entertaining, relaxation, or multigenerational living. Multiple permitted detached structures add exceptional versatility, including an approximately 350 SF detached annex and an additional detached space currently used as a home gym — both presenting excellent potential for ADU, studio, office, or creative space conversion (buyer to verify). Tucked privately toward the rear of the property, a charming garden room with tile flooring and pebbled surroundings offers a peaceful outdoor escape rarely found in the area. Minutes from Brea Mall, Brea Creek Golf Course, award-winning Brea Olinda Unified schools with easy access to the 57 Freeway. 4 Bed | 2.5 Bath | 1,563 Sq Ft | 7,469 Sq Ft Lot | New Quartz Counters | New Gas Range | Move-In Ready | Brea Olinda Schools

339 E Alder Street, Brea

1902 Arts Avenue, Brea
$1,150,000
4 Beds ⋅ 3 Baths ⋅ IG26091762 MLS ⋅ Closed Status
Welcome to your next chapter in the heart of Brea—where comfort, convenience, and community come together. Nestled at 1902 Arts Avenue, this stunning home is located within the highly desirable Artisan Walk community. Residents enjoy exclusive access to a private park, sparkling pool, relaxing spa and playground—perfect for an active and connected lifestyle. The home has been recently remodeled with an open floor plan that creates a seamless flow between living spaces. The heart of the home is the gourmet kitchen, featuring a striking waterfall kitchen island that adds a modern, luxurious touch. The sleek design includes recessed lighting, and the LVP flooring throughout adds both style and durability. The master bedroom is conveniently located on the main floor, offering privacy and easy accessibility. Upstairs, the bedrooms are equipped with ceiling fans, ensuring comfort year-round. The home also comes with practical, modern features like a Tesla charger for your electric vehicle and a water softener to enhance the home's water quality. For outdoor enthusiasts, this prime location is within walking distance of Tri-City Park, offering scenic trails, open green spaces, and a peaceful escape just moments from your doorstep. Commuters will appreciate the easy access to the 57 Freeway and Imperial Highway, making travel throughout Orange County a breeze. Families will value being part of the Placentia-Yorba Linda Unified School District, with top-rated schools. With its unbeatable location, vibrant community, and modern amenities, 1902 Arts Avenue offers a lifestyle that truly has it all—close to everything, yet perfectly at home. Run, don’t walk, as this home won't last long!

1902 Arts Avenue, Brea

409 Mallorca, Brea
$807,500
2 Beds ⋅ 2 Baths ⋅ PW26040221 MLS ⋅ Closed Status
Back on the market due to no fault of its own! Introducing a stunning residence within La Floresta, an enchanting master-planned community that beautifully showcases "Spanish Romantica" architecture. From the charming paving stone streets to the lush landscaping and captivating street scenes, every detail of this neighborhood is designed to delight. This featured home is a premier top-level, two-bedroom unit that offers the ultimate in convenience and accessibility, benefiting from both stairs and private elevator access. The interior boasts a spacious, sun-drenched open floor plan highlighted by luxury flooring and elegant plantation shutters. The gourmet kitchen is a chef’s dream, featuring expansive counter space, an abundance of cabinetry, and a large pantry, all overlooking the dining area and a generous living room. Step through the sliding doors to a large balcony, perfect for enjoying the cool breezes and the tranquil atmosphere of the community. Both bedrooms are impressively sized, with the primary suite offering a wealth of natural light, a massive walk-in closet, and a convenient step-in shower with built-in seating. Modern essentials are seamlessly integrated, including a dedicated laundry area with storage and a two car detached garage Beyond the front door, the La Floresta lifestyle offers an unparalleled array of amenities. Residents enjoy exclusive access to the "Swim Club," featuring a heated pool, splash pad, and modern community facilities that consistently exceed expectations. For nature enthusiasts, the location is a dream come true, with a landscaped half-mile walking trail and proximity to both "The Tracks at Brea Trail" and Carbon Canyon Park. Convenience is truly at your doorstep, as you are just steps away from the vibrant La Floresta Village. This bustling hub features cozy coffee shops, a Whole Foods Market, and a variety of premier eateries and boutiques. Whether you are looking for an energy-efficient home with ADA-accessible features or a sophisticated space near the best of Brea, this residence offers the lifestyle you’ve been dreaming of.

409 Mallorca, Brea

404 Condor Avenue, Brea
$1,025,000
4 Beds ⋅ 3 Baths ⋅ PW26035663 MLS ⋅ Closed Status
Beautiful, two-story home located in the highly desirable Olinda Ranch community! This home features a bright and open floor plan with 4 bedrooms, 2.5 bathrooms with 1,697 square feet of spacious living space. Spacious living room at the entry includes beautiful fireplace, wired speaker system, and wine refrigerator and is adjacent to the dining room. The beautifully designed kitchen includes plenty of white cabinetry for storage, beautiful quartzite countertop, stainless steel appliances, gas range with overhead microwave, recessed lighting and overlooks the living room. Upstairs features a Large Primary suite with a spacious bedroom area with vaulted ceiling and beautiful bathroom with double sink vanity. Down the hall are two additional spacious bedrooms with plenty of closet space, a beautiful hall bathroom with shower/tub combo.4th bedroom is currently being used as a den/loft area. Additional features of the home include 2 car garage, upstairs laundry, water softener, dual pane windows and so much more! This home is in the Award-Winning Brea Olinda Unified School District and is just a few minutes away from Olinda Ranch Park, Wildcatters Park with 2 Dog Parks, Downtown Brea, Brea Mall, entertainment, restaurants, shopping and has easy freeway access. This home is one you won’t want to miss!

404 Condor Avenue, Brea

232 Dale Court, Brea
$800,000
3 Beds ⋅ 3 Baths ⋅ PW25278254 MLS ⋅ Closed Status
BEAUTIFUL 3 BEDROOM, 2.5 BATH HOME IN THE HIGHLY DESIRABLE COUNTRY ROAD COMMUNITY! This beautifully updated 1,462sqft two-story home features new flooring, fresh interior paint, and an open, airy layout with high ceilings that create a bright and inviting atmosphere. The thoughtful floorplan offers a seamless flow from room to room, making the home feel both spacious and comfortable. Step inside to the living room showcasing a cozy fireplace, new laminate wood flooring, and an open-concept feel with high ceilings, making it an ideal space for both relaxing and entertaining. The living room flows effortlessly into the dining area, creating a welcoming setting for family meals or gatherings with friends. Enjoy meals at the dining table or pull up a chair at the granite breakfast bar overlooking the kitchen with ample white cabinets, offering functionality for everyday living. Just off the kitchen is a convenient half bath, perfect for guests. From the kitchen, enjoy direct access to the attached two-car garage or step outside to the private patio, a great space for outdoor dining, relaxing, or enjoying the Southern California lifestyle. Upstairs, boasting newly installed carpeting, are the 3 bedrooms and 2 bathrooms. Enter the double doors to the spacious primary suite that serves as a true retreat, complete with high ceilings, views of the pool, a large walk-in closet with custom built-ins and an en-suite bathroom. The primary bath features a private toilet room and large tub/shower combination providing added privacy and functionality. Down the hall are the additional two generously sized bedrooms with high ceilings and built-in closets, ideal for organization and storage. A full hallway bathroom with a tub/shower combination conveniently serves these bedrooms. The upstairs hallway includes additional built-in cabinetry, perfect for linens, books, or extra storage needs. Additional features include built-in cabinetry throughout the home, an attached two-car garage, and access to the highly sought-after Country Road community amenities, including multiple pools and a spa. Ideally located to multiple shopping and dining options in Downtown Brea and the revamped Brea Mall, as well as excellent schools, this home offers the perfect blend of comfort, style, and convenience in one of Orange County’s most desirable communities.

232 Dale Court, Brea

1142 Delay Street, Brea
$1,330,000
3 Beds ⋅ 3 Baths ⋅ PW25281300 MLS ⋅ Closed Status
Turnkey tri-level pool home offering the best of Southern California living. This beautifully updated 3-bedroom, 2.5-bath residence blends comfort, flexibility, and an exceptional indoor-outdoor lifestyle. The lower level features a spacious family room with custom built-ins, a convenient powder room, and direct access to the backyard. With its layout and privacy, this space offers excellent versatility—ideal as in-law quarters, a private guest suite, additional bedroom, or a game/media room. A short flight of stairs leads to the main living level, where an upgraded eat-in kitchen showcases stainless steel appliances, granite countertops, pull-out shelving, breakfast bar seating, and ample storage. The adjacent living and dining areas feature upgraded flooring, custom plantation shutters, a cozy fireplace, and newer sliding doors that open to the backyard. Upstairs are two secondary bedrooms, a full guest bath, and a private primary suite complete with a walk-in closet, balcony overlooking the backyard oasis, and a completely remodeled primary bathroom with a fresh, modern design. Step outside to an entertainer’s dream backyard, highlighted by a fully remodeled pool with a brand-new spa and tanning/Baja shelf, stamped concrete decking, reflective glass fire pit, and a custom cabana with granite bar, sink, and generous storage—perfect for year-round gatherings. Conveniently located near shopping, dining, entertainment, and major freeways, this move-in-ready home offers flexibility, style, and the Southern California lifestyle buyers are looking for.

1142 Delay Street, Brea

3541 Camelia Lane, Brea
$1,845,000
3 Beds ⋅ 3 Baths ⋅ PW25215824 MLS ⋅ Closed Status
Welcome to Buena Vida's LUXURY 55+ Living at La Floresta! STUNNING, SINGLE-STORY home on a corner lot features 3 bedrooms, 2.5 bathrooms and features an open and expansive floor plan with beautiful finishes. The kitchen is an entertainer’s dream! The kitchen features a large center island with counter seating and has a beautiful stone countertop, stainless steel appliances, two ovens, gas cooktop, and LARGE walk-in pantry. The kitchen is open to both the formal dining room and great room which makes it ideal for entertaining. The expansive great room features a large sliding glass doors that open expansively, erasing the boundary between indoors and out. The open-concept design extends the living space effortlessly onto the patio, creating a perfect setting for entertaining or relaxing in the fresh air. The Primary Suite features a large bedroom area with beautiful views of the backyard, walk-in closet, linen closet with storage, beautiful bathroom with double sink vanity and walk in shower. At the front of the house are two generous sized bedrooms (3rd bedroom is currently being used as a den), and a beautiful full bathroom. The Private backyard is beautifully designed with mature landscaping including multiple fruit trees, raised gardening beds, large, covered patio area and second patio on side that includes an automatic awning. Additional features of the home include 2 car garage with electric car chargers, recessed lighting and luxury engineered flooring throughout, water filtration system, individual laundry room with storage, drop zone off direct access to garage and Solar Panels to save on your electricity bills. Living in this gated community, you gain access to an exclusive clubhouse, and amenities such as the lounge, ballroom, fitness center, and multi-purpose room. Outdoor amenities include a large sparkling pool, pickleball courts, outdoor patio and a resident garden. Closely situated to Whole Foods shopping center and centrally located to restaurants, shopping, entertainment, and Brea Sports Park. This home is one you won’t want to miss!

3541 Camelia Lane, Brea

490 Buttonwood Drive, Brea
$1,190,000
5 Beds ⋅ 3 Baths ⋅ PW25193377 MLS ⋅ Closed Status
Welcome to this beautifully renovated 5 bedroom, 2.5 bathroom home in the heart of Brea. This spacious two story residence has been thoughtfully updated inside and out, offering modern comfort with timeless style. Step through the inviting double door entry into a light filled interior featuring new LVP flooring, recessed lighting, and fresh paint throughout. The sunken living room boasts a cozy fireplace and large windows that flood the space with natural light. A generously sized dining room opens through sliding glass doors to the newly landscaped backyard, perfect for indoor & outdoor entertaining. The chef’s kitchen is a true highlight with stainless steel appliances, stone countertops, custom cabinetry, and a window over the sink that frames the view. Adjacent to the kitchen, you’ll find an additional family room complete with a bar area and convenient laundry room. The updated powder bath rounds out the downstairs living space. Upstairs, a striking chandelier sets the tone as you discover five well sized bedrooms with new windows and ample closet space. The primary retreat includes an en suite bath and private patio, offering a peaceful escape. Outdoors, enjoy a brand new sod lawn, patio area, and fencing, creating a private space to relax or entertain. Brea Olinda Unified School District offers enriching Science, Technology, Engineering, Arts and Mathematics (STEAM) programs in elementary, junior high and high school. Located near Brea Mall, downtown shopping and dining, and easy freeway access, this home truly has it all.

490 Buttonwood Drive, Brea

220 Buena Vida Drive Unit 301, Brea
$925,000
3 Beds ⋅ 2 Baths ⋅ IG25181894 MLS ⋅ Closed Status
This is a BEAUTIFULLY Designed & UPGRADED ONE-LEVEL, Top Floor Condo with Semi-Private Elevators & Lobbies * * WELCOME to the Master Planned Gated Community of La Floresta..55+ Age Qualified Community!! PREMIUM TOP FLOOR - ONE LEVEL UNIT * * Come Enjoy this OPEN CONCEPT Floor-Plan Offering 1553sqft with 2 LARGE Bedrooms, DEN/Office or Craft Room (possible 3rd bedroom) and 2 FULL Bathrooms * * EXPANSIVE Living Room with PRIVATE BALCONY to Enjoy the Surrounding Views & Cool Breeze * * WONDERFUL ISLAND Kitchen with Breakfast Bar, QUARTZ Counter Tops & Custom Back-Splash, STAINLESS STEEL Appliance Package including the REFRIGERATOR and Breakfast Nook to Enjoy Your Morning Coffee * * UPGRADED Throughout with PLANTATION SHUTTERS, Gorgeous Wood Laminate Flooring, White Cabinetry & Quartz Counters, Raised Panel DECOR Doors, DESIGNER FIXTURES, Recessed LED Lighting and MUCH MORE * * PRIMARY Bedroom with HIGH Ceilings and PRIVATE Bathroom with His & Her Sinks, CUSTOM TILED Walk-In Shower and SPACIOUS Walk-In Closet * * Nicely Appointed 2nd Bedroom and a Den/Office could be used for a 3rd Bedroom * * INDOOR LAUNDRY ROOM includes the WASHER & DRYER * * Large 2 Car Attached Garage with Separate Storage Room * * WONDERFUL Location is Close to Shopping, Dining/Restaurants, Parks and EZ Freeway Access - WONDERFUL Home and WONDERFUL Location!!

220 Buena Vida Drive Unit 301, Brea

915 S Kings Canyon Road, Brea
$1,360,000
4 Beds ⋅ 3 Baths ⋅ OC25131318 MLS ⋅ Closed Status
Upgraded 4-bedroom, 3-bathroom Brea home with panoramic hill and sunset views located on a quiet cul-de-sac with no HOA, just minutes from top-rated schools, parks, the Brea Trail, Brea Mall, and downtown Brea. This light-filled property is surrounded by scenic walking trails and features a downstairs bedroom with walk-in shower, new Berber carpet, recessed lighting, vaulted ceilings, cased windows, a custom beveled-glass front door, and spacious living and dining rooms with wood and tile floors. The formal living room opens to a gated flagstone front patio with retractable awning, while the separate family room offers a cozy gas-burning fireplace, wine bar with fridge, and access to a lower deck. The chef’s kitchen showcases custom cherry wood cabinetry, stone countertops, a large island with breakfast bar, sunny dining nook, and premium Dacor appliances, all overlooking an expansive upper deck perfect for entertaining. Four sliding doors connect decks, patios, and gardens, creating a private, treehouse-like atmosphere with stunning sunset views. Upstairs, the oversized primary suite offers vaulted ceilings, two large closets, and a remodeled ensuite with dual vanities and a step-in shower, while the hall bath features a jetted soaking tub, and all bedrooms are generously sized with mirrored closet doors. Every window frames greenery and hillside views, enhancing the home’s tranquil charm and making this one of the most desirable view homes in Brea.

915 S Kings Canyon Road, Brea

309 Roundtree Court, Brea
$1,421,000
5 Beds ⋅ 3 Baths ⋅ PW25119086 MLS ⋅ Closed Status
STUNNING upgraded home located in the highly sought-after community of Country Hills! This house features 5 bedrooms and 2.5 bathrooms with 2,455 square feet of spacious living space AND is within walking distance to Country Hills Elementary and Park. Spacious living room at the entry with beautiful stone fireplace, recessed lighting and plenty of natural lighting. Beautifully designed kitchen features custom cabinetry for storage, stainless steel appliances including built in refrigerator, Forno 8- burner range with double ovens, range hood and overlooks the dining room and living room which makes it great for entertaining. The dining room features a cozy fireplace with built-in book shelving and a custom coffee bar. Upstairs showcases SPACIOUS Primary Suite that includes a retreat area with built-in closets, desk area and sitting area with a two-way fireplace, access to the balcony, and a beautiful bathroom with dual sink vanity, spa tub with jets and reheating feature, and glass enclosed walk-in shower. Down the hall, there are FOUR additional bedrooms which offer plenty of closet space, and a beautiful hall bathroom with a glass enclosed walk-in shower. The laundry is currently in the 5th bedroom closet upstairs. The private backyard includes mature landscaping with multiple fruit trees, concrete patio area and a beautiful side patio off the kitchen which is perfect for your next BBQ. Additional features of the home include Solar for both electric and water heating AND HVAC system and appliances have been updated recently. This home also includes a LOW HOA and is located in the Award-Winning Brea Olinda Unified School District. Just a few minutes away from the Brea Mall, Birch Hills Golf Course, entertainment, restaurants, shopping and easy freeway access. This home is one you won’t want to miss!

309 Roundtree Court, Brea

1421 Woodcrest Avenue, Brea
$1,275,000
4 Beds ⋅ 3 Baths ⋅ PW25110701 MLS ⋅ Closed Status
Your turnkey, beautifully remodeled home in the prestigious Northwest Brea neighborhood awaits. This stunning 4-bedroom, 2.5-bath residence has been thoughtfully upgraded with designer finishes, including custom tile work, luxury vinyl flooring, and contemporary lighting. The chef’s kitchen features stone countertops, custom cabinetry, and stainless steel appliances. All bathrooms have been fully renovated, with the primary suite offering a dual vanity and walk-in shower. Additional highlights include new windows, crown molding, a built-in office nook, updated fireplace, central A/C, and an attached two-car garage. Other upgrades include a 220V EV charging port and whole-house fan. The backyard is a true retreat with a concrete patio, lush lawn, tiered garden beds, putting green, citrus trees, and sweeping city light views. Need a main floor bedroom? No problem! Property includes plans that have been drawn up for a 434 sf Bedroom/ Bathroom addition that would nearly triple your return on investment. Sellers are motivated! Don't miss your chance to see this beautiful home!

1421 Woodcrest Avenue, Brea

430 Maravilla Lane, Brea
$775,000
2 Beds ⋅ 2 Baths ⋅ PW25110245 MLS ⋅ Closed Status
Welcome to 430 Maravilla Lane, an impeccably maintained, single-level, end-unit 2-bedroom, 2-bath condo located in the heart of La Floresta—one of Brea’s most desirable communities. Built in 2016, this luxury second-floor condo blends comfort and convenience with a contemporary Spanish/Mediterranean flair. Enjoy effortless single-level living with elevator access and a private 2-car garage complete with storage cabinets and direct entry. Inside, you'll be greeted by warm luxury laminate hardwood flooring throughout, soaring 9-foot ceilings, recessed lighting, ceiling fans, and an abundance of natural light. The spacious open-concept layout seamlessly connects the living room, dining area, and chef’s kitchen ideal for entertaining. The kitchen features stone countertops, quality cabinetry, stainless steel appliances (including the refrigerator), and a large island offering plenty of workspace and seating. A cozy patio just off the dining area invites you to sip your morning coffee or fire up the BBQ in the evening breeze. The primary suite includes dual sinks, a generous walk-in closet, and a spa-style step-in shower. The secondary bedroom and bathroom are thoughtfully placed on the opposite side of the unit, with the secondary bath featuring a gorgeous upgraded walk-in shower. Additional highlights include plantation shutters throughout, in-unit washer and dryer(included), pre-wired surround sound, and a tankless water heater. As a resident, enjoy exclusive access to La Floresta’s resort-style amenities, sparkling pool, spa, BBQ areas, fire pit, kids splash zone, parks, and a beautiful clubhouse. Located just steps from The Village at La Floresta and Whole Foods, and minutes from Brea’s best dining, shopping, golf courses, parks, and within the award-winning Brea Olinda Unified School District. Schedule your private tour today and discover the lifestyle you’ve been waiting for!

430 Maravilla Lane, Brea

420 Sievers Avenue, Brea
$925,000
3 Beds ⋅ 2 Baths ⋅ PW25091279 MLS ⋅ Closed Status
Welcome to 420 Sievers Avenue! Don’t miss this rare opportunity to own a beautifully updated historic Brea home, built in 1923 and a part of the Mills Act for significant property tax savings. Stepping up to the home you are greeted by an oversized front porch complete with porch swing, this spot is perfect to unwind after a busy day and enjoy views of the front yard and neighborhood! This charming single-family residence combines vintage character with modern comforts and includes a fully equipped ADU—perfect for multigenerational living or rental income. The main home features 2 spacious bedrooms, each with walk-in closets, and a remodeled bathroom. The bedrooms share access to the remodeled bathroom which has been remodeled to keep its 1923 charm but allow for today's conveniences. The open-concept layout highlights a remodeled kitchen with granite countertops, hardwood cabinetry, and stainless steel appliances. The detached ADU offers its own front porch, a full kitchen with tile countertops and dishwasher, a full bathroom, and a bright, spacious living area with plenty of windows and a cozy eat-in nook. Additional features include a detached 2-car garage, ample driveway parking, and a convenient storage shed. Both units have been freshly painted inside, enhancing the move-in-ready appeal. Situated in a prime Brea location close to shopping, dining, and entertainment—including downtown Brea, Brea Mall, and several local golf courses. Enjoy easy access to the 57 and 91 freeways, and proximity to City Hall Park, Craig Regional Park, Fullerton College, and Cal State Fullerton. This is a unique chance to own a piece of Brea history with modern upgrades and exceptional location.

420 Sievers Avenue, Brea

302 Dover Avenue, Brea
$1,425,000
4 Beds ⋅ 2 Baths ⋅ PW25106648 MLS ⋅ Closed Status
This stunning single-story 4 bed, 2 bath home blends luxury and comfort on a private corner lot. Featuring European white oak flooring, a remodeled chef’s kitchen with high-end Thermador appliances, custom white oak French windows, and designer finishes throughout. The primary suite includes a La Cantina door for seamless indoor-outdoor living, a limestone spa-style bath, and custom closets. Each bedroom includes custom built-in closets, and the second bathroom has been tastefully remodeled with Crema marble and Waterworks unlacquered brass fixtures. The outdoor space is a true private oasis, featuring a resort-style swimming pool with jacuzzi, architectural accents, a fireplace, and a covered entertaining area. Stone cobble hardscaping and European-inspired details enhance the backyard, while the side yard offers a new cedar wood fence, English rose garden, and pea gravel entertaining area. The garage boasts a custom barn-style door with pergola for added curb appeal. Enjoy a resort-style backyard with a pool, jacuzzi, fireplace, and multiple entertaining areas surrounded by mature hedges and gardens. Additional highlights include a custom barn-style garage door, Dutch front door, and elegant stone hardscaping. Located in a vibrant community with low HOA dues, junior Olympic pool, basketball and pickleball courts, outdoor movie nights, events, and more. Close to shopping, the 57 Freeway, top-rated schools, parks, and City Hall. This home has been featured in publications such as Romantic Homes, Cottages & Bungalows.

302 Dover Avenue, Brea

430 Gum Place, Brea
$1,145,000
5 Beds ⋅ 4 Baths ⋅ PW25097329 MLS ⋅ Closed Status
Welcome to 430 Gum Place, Brea! Featuring 5 bedrooms and 4 bathrooms, this home is being offered to the public for the first time in 40 years. The admirable colonial facade, and welcoming curb appeal is undoubtedly noticed as you approach the home, which is situated at the end of the cul de sac. Boasting nearly 2,200 square feet of interior living space, on a large lot of almost 8,000 square feet, there’s plenty of room for the entire family. The sizable living room and separate family room offer enough space for both adults and children to enjoy quality time together, or separately. 2 luxurious fireplaces, large front and backyard with mature avocado & lemon trees, plenty of parking, lots of bedrooms for the family, guests, and home offices. Pride of ownership is apparent throughout the interior and exterior of the property, and many significant upgrades were recently completed. New central AC plus minisplit system, new furnace, all new ductwork, new water heater, freshly painted exterior and interior, new flooring, newer concrete walkways & trex composite decking, updated dual pane windows and sliding doors, and much more. This meticulously maintained home is minutes from Downtown Brea, major freeways, and award-winning schools.

430 Gum Place, Brea

138 Rustic Court, Brea
$825,000
3 Beds ⋅ 2 Baths ⋅ PW25058479 MLS ⋅ Closed Status
BEAUTIFULLY UPGRADED & MOVE-IN READY TOWNHOME IN COUNTRY ROAD! Welcome to your new home in the heart of Brea! This stunning end unit two-story townhome offers 3 bedrooms, including a convenient downstairs primary suite, and 2 bathrooms. Step inside to a spacious living room with high ceilings, fresh interior paint, and tile flooring. A cozy fireplace serves as the focal point, creating a warm and inviting atmosphere perfect for relaxation and entertaining. The heart of the home is the newly upgraded kitchen and dining area, featuring expansive windows that fill the space with natural light and enhance the open layout. The downstairs primary suite provides a peaceful retreat with direct access to a private patio—perfect for enjoying your morning coffee or unwinding outdoors. Upstairs, you’ll find two additional large bedrooms, each with generously sized closets and brand-new carpet, offering comfort and ample storage. A two-car garage adds extra convenience, providing plenty of space for vehicles and extra storage in the overhead loft. Ideally situated within the highly desirable Country Road community, this home is just steps away from one of the sparkling community pools, making it easy to take a refreshing dip or relax in the spa. Residents also enjoy easy access to an additional pool and spa, and other fantastic amenities. The location is unbeatable—just minutes from Brea Junior High, the 57 Freeway, Downtown Brea, and the popular Brea Mall, offering endless shopping, dining, and entertainment options. Don’t miss this incredible opportunity to make this beautiful townhome yours! Schedule your private tour today!

138 Rustic Court, Brea

1600 N Puente Street, Brea
$3,325,000
4 Beds ⋅ 4 Baths ⋅ PW25043330 MLS ⋅ Closed Status
Exquisite Custom Single Story French Country Estate located in a private gated community at the foothills of Brea. Truly a magnificent home. This very spacious 4,762 sq ft home with 3 car attached garage AND detached DOUBLE RV GARAGE with additional living space. The home features 4 bedrooms, 3 1/2 baths, formal living room & dining room, stunning great room with gas fireplace, Elegant French doors leading out to both patio areas, gorgeous gourmet open concept kitchen boasting a high-end Wolf Range, wine cooler, Sub-Zero built-in refrigerator, walk-in pantry, two laundry rooms, library, built-in salt water fish aquarium. Travertine flooring throughout. The primary ensuite is a true retreat with French doors that open out to one of the private gardens, room size walk-in closet, fabulous spa-like bathroom has a huge walk-in Travertine shower with multiple shower heads, a large oval bathtub that overlooks another serene private garden. There is a 3-car attached garage AND an ADDITIONAL detached DOUBLE 2,484 sq ft RV garage with additional living space that includes 3 rooms, one is a bathroom with shower toilet and sink. The home is landscaped spectacularly and meticulously. There is a large grand water fountain in the breathtakingly beautiful back yard. The RV garage is located at the back of the property and has a separate entrance. There are two patio areas – one leading out to the back-yard with a covered patio boasting with wood-beam ceilings, ceiling fans and recessed lighting. The second patio area is between the great room and the garage and is also very spacious. Every detail of this home has been thoughtfully designed, offering a rare combination of elegance, tranquility, and privacy. A must-see estate that truly embodies luxury living!

1600 N Puente Street, Brea

318 Plum Avenue, Brea
$1,350,000
5 Beds ⋅ 3 Baths ⋅ PW25006496 MLS ⋅ Closed Status
This home is an entertainer’s dream! This stunning property features 5 bedrooms, plus a bonus room, 3 full bathrooms and approximately 2,105 sq. ft. of living space. Take a step into this beautifully upgraded home and you will notice the open floorplan as well as many features throughout. The spacious living room has large windows that let in lots of natural light. Adjacent to the living room is the kitchen, with white cabinetry, a large center island, stainless steel appliances, a dining area, plus a custom stone fireplace for those cozy evenings. On the main level you will find the primary suite, with an ensuite bathroom that includes a dual sink vanity and a shower with custom tile as well as direct access to the gorgeous backyard through the slider. Two secondary bedrooms are also on the main floor, both with access to a full bathroom in the hallway. On the second floor, there are 2 additional secondary bedrooms with another full bathroom with a walk-in glass shower. Not only does this home have 5 bedrooms, but it also has a large den that can be used as a play room, office or studio! Additional highlights include RV Parking in the large driveway, an attached 2 car garage plus a great location just steps away from the community pool and clubhouse. The backyard is a stunner! Step outside and onto the spacious patio with custom pavers and a partially covered area, perfect for outdoor dining. The oversized lawn is all turf and the entire backyard is lined with vinyl fencing. That’s not all! The sparkling pool/spa is one of a kind, with 3 waterfall features, lounge area, spa, custom tile, and all controlled directly from your phone via Bluetooth! With a low HOA, you have access to all that the Glenbrook community has to offer - including the pool, sport courts, playground and clubhouse. What makes this community unique is they host multiple family events throughout the year at the clubhouse, where they provide food, a jump house, games, DJ & more! All just steps away from your home! This home is one you won’t want to miss.

318 Plum Avenue, Brea

280 208 Buena Vida Drive, Brea
$899,000
3 Beds ⋅ 2 Baths ⋅ PW25000535 MLS ⋅ Closed Status
Sleek Urban 55+ Living in the heart of North Orange County. Welcome to this stunning 3-bedroom, 2-bath condo located in the prestigious, Master Planned Gated Community. Highly upgraded Builder Model C unit features an open-concept floor plan with 1,553 square feet of living space. Gourmet kitchen is a chef’s dream, with a serene view of the hills and is equipped with high-end KitchenAid stainless steel appliances, including a refrigerator, built in microwave & convection oven, 5-burner cooktop & dishwasher. Ample cabinetry with custom slide-out pantry shelving. Large center island offers additional seating, built in wine refrigerator and is perfect for entertaining. The kitchen also features an Insta hot water dispenser # reverse osmosis water purifier. The spacious living and dining areas are designed for comfort and style, with a cozy TV console fireplace & access to a private balcony. Enjoy ultimate convenience with automatic shades throughout. This condo offers two generously sized bedrooms, plus a custom office with built-in cabinets and a stone countertop, ideal for working from home. The office can be converted into a third bedroom if desired. The luxurious master has a ceiling fan, a highly upgraded ensuite with dual vanities, large, tiled shower with glass enclosure, large mirrors, tile flooring, huge walk-in closet with custom organizers, ample linen closet with custom pull outs. The large 2nd bedroom offers walk-in closet and access to full bath with upgraded sliding glass tub enclosure. Additional features include luxury wood like vinyl plank flooring throughout, high ceilings, plush carpeting in the closets, high floor molding, plentiful cabinetry throughout the home, wired alarm system, keypad door lock & convenient elevator to the unit. Hot water circulating pump for quick hot water at all sinks and showers. Laundry room with stacked appliances and custom cabinetry. 2 car garage with workshop area, high ceiling, epoxy flooring, ample storage shelving, upgraded lighting, keypad deadbolt lock. This beautiful condo is the perfect blend of luxury, functionality, and convenience, all within the highly desirable Buena Vida community offering fitness center, lounge, ballroom, catering kitchen and multi-purpose room. Outdoors amenities include pickle ball, sparkling pool, spa and patio with BBQ and fire pit. Close to shopping, restaurants and freeways. Move in ready! Also has a Covered Patio and unit is Close to Clubhouse...Don't Miss This...

280 208 Buena Vida Drive, Brea

1798 Moorpark Drive, Brea
$1,150,000
4 Beds ⋅ 2 Baths ⋅ PW24244424 MLS ⋅ Closed Status
This exquisitely updated and completely renovated gem is the “Dream of a Lifetime” – a true HGTV-inspired masterpiece that combines modern luxury with timeless elegance.Located in the highly desirable Glenbrook community,this home has been reimagined from top to bottom with no expense spared.From the moment you approach the beautifully manicured front yard, complete with lush green grass,mature shade trees,and vibrant flower beds,you’ll be wowed by the fresh exterior paint,all-new windows,doors, & high-end finishes throughout.Enter thru oversized double-doors to discover a spacious,open floor plan that’s flooded with natural light.The stunning vinyl plank flooring flows nicely through the entire home,highlighting the high ceilings & creating an inviting atmosphere.The large formal living room offers vaulted ceilings & sliding glass doors that open to the backyard,ideal for indoor-outdoor living.At the heart of the home,the completely remodeled kitchen is a "Chef’s dream",featuring new easy close Shaker Cabinetry,Whirlpool appliances,including a 5-burner stovetop,Frigidaire dual ovens,Samsung dishwasher.S/S Farm sink & Frigidaire refrigerator,This kitchen has everything you need for gourmet cooking & entertaining.The expansive counter space is complemented by stylish three-seater breakfast bar,perfect for casual dining & a cozy breakfast nook w/ a garden window.The kitchen opens to family room,which boasts a gorgeous gas fireplace with designer tile accents – ideal for cozy gatherings or relaxing nights at home.The master suite is AMAZING, offering ample space (15’ x 15’) & mirrored wardrobe slider w/ custom organizers.The ensuite bathroom is a spa-like oasis featuring elegant quartz countertops,dual sinks,high-end fixtures,and a luxurious walk-in shower with dual shower wands,inset tile details,and premium finishes.Don't forget the beautifully remodeled hallway bathroom, complete with quartz counters,designer tiles & shower over tub with inset detailing.Step outside to your private backyard paradise,which offers complete privacy,multiple entertaining areas & stylish brick pavers.Property also features potential RV parking,vinyl fencing,2-car garage w/ pull-down attic storage.The home is nestled in the welcoming Glenbrook community w/amenities that include pool,,recreation center,tennis/pickleball courts,movie nights,etc.This is truly a once-in-a-lifetime opportunity to own a fully remodeled,move-in-ready home in one of the most sought-after neighborhoods.

1798 Moorpark Drive, Brea

316 Mountain Court, Brea
$815,000
3 Beds ⋅ 2 Baths ⋅ PW24219764 MLS ⋅ Closed Status
REMODELED & MOVE-IN READY COUNTRY ROAD TOWNHOME! Discover your new home in this lovely 2-story, featuring 3 bedrooms (including a downstairs primary suite) and 2 bathrooms. As you enter, you’ll be greeted by a spacious living room with wood laminate floors and high ceilings, creating a bright and inviting space for relaxation and entertainment. The heart of the home is the stunning and newly remodeled kitchen and dining area, highlighted by huge windows that flood the space with natural light, enhancing the open layout. Retreat to the downstairs primary bedroom, a true sanctuary that offers direct access to a spacious private patio—ideal for enjoying your morning coffee or unwinding with a good book in the fresh air. Upstairs, you’ll find two additional bedrooms, each with spacious closets that provide ample storage for all your belongings, making organization a breeze. This home also features a convenient 2-car garage, ensuring you have plenty of space for vehicles and extra storage. Located in the highly sought-after Country Road community, residents enjoy fantastic amenities, including two refreshing pools and relaxing spas, perfect for unwinding after a long day. The location is unbeatable—just a 3-minute drive from Brea Jr. High and the 57, providing easy access to commuting and local conveniences. Plus, the vibrant Brea Mall is only a couple of minutes away, offering a variety of shopping, dining, and entertainment options. Don’t miss out on this incredible opportunity to make this wonderful property your home! Schedule your visit today and experience all that this lovely property has to offer.

316 Mountain Court, Brea

2025 Woodhill Lane, Brea
$1,327,000
4 Beds ⋅ 3 Baths ⋅ PW24175604 MLS ⋅ Closed Status
Welcome to your dream home in the well sought after Country Hills Community! This impressive CORNER LOT residence features 4 spacious bedrooms, 2.5 bathrooms, and a huge bonus loft that could be converted to a second master suite! Highlights include brand new flooring throughout, fresh interior and exterior paint and updated fixtures. The grand living room boasts ample space and a cozy fireplace, creating a perfect ambiance for both relaxation and entertainment. The primary suite is a true retreat, complete with its own fireplace and sitting area, a beautifully designed en-suite bathroom with a dual sink vanity, walk-in shower, and dual closets. The home also includes a large bonus room with a wet bar, ideal for hosting gatherings or turning into a 5th bedroom. Step outside to the spacious patio offering a perfect spot for outdoor dining or simply unwinding. Upstairs, the spaciously sized bedrooms are conveniently located near the large hall bathroom with a dual sink vanity and a shower. The kitchen is a chef’s delight, featuring a breakfast bar open to the family room, granite countertops, cherry wood cabinetry and a walk-in pantry that provides plenty of storage. Additionally, the home includes a half-bath downstairs, deck, 3-car garage, providing ample space for vehicles and more. With a very low HOA, the County Hills community offers green belts, parks, pools, and is just a short walk to the well-known Country Hills Elementary School, as well as down the street to Brea Olinda High School, plus has easy access to the freeway. Don't miss this opportunity to own a home that was loved and cultivated meticulously! This home harmoniously blends sophisticated living spaces with practical features, making it an exceptional choice for your next residence.

2025 Woodhill Lane, Brea

Based on information from California Regional Multiple Listing Service, Inc. as of . This information is for your personal, non-commercial use and may not be used for any purpose other than to identify prospective properties you may be interested in purchasing. Display of MLS data is usually deemed reliable but is NOT guaranteed accurate by the MLS. Buyers are responsible for verifying the accuracy of all information and should investigate the data themselves or retain appropriate professionals. Information from sources other than the Listing Agent may have been included in the MLS data. Unless otherwise specified in writing, Broker/Agent has not and will not verify any information obtained from other sources. The Broker/Agent providing the information contained herein may or may not have been the Listing and/or Selling Agent.

How much is your home worth?

Get instant property value now!