Refine Search
Sort by
$1,495,000
4 Beds 3 Baths PW26185613 MLS Active Status
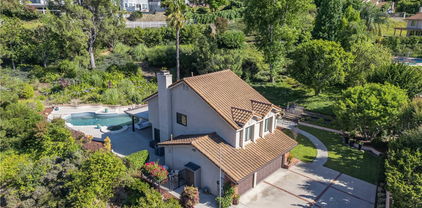
Welcome to 7147 E Columbus Dr in Anaheim Hills! This spacious 4-bedroom home features 2 full bathrooms plus a conveniently located ¾ bathroom downstairs, offering approximately 3,217 sq ft of living space on a 7,500 sq ft lot. The home has been extensively updated throughout and features a very large upstairs bonus room offering additional flexible living space. The remodeled kitchen features custom white Shaker-style cabinetry, porcelain countertops and backsplash, a large waterfall island with seating, professional-style gas range, soft-close cabinetry, under-cabinet lighting, and abundant storage. A separate custom café/coffee bar with sink and a walk-in pantry provide additional functionality. The first floor features luxury vinyl plank flooring, recessed lighting, updated finishes, and a custom media and fireplace wall. Upstairs, solid Acacia hardwood flooring extends throughout the second level. The spacious primary suite includes high ceilings, a private fireplace, balcony, and remodeled en-suite bathroom with a separate jetted soaking tub, glass-enclosed walk-in shower, and generous vanity and storage space. The landscaped backyard was extensively renovated and offers large patio areas, a covered outdoor space, mature landscaping, custom masonry, garden areas, landscape lighting, and a built-in BBQ and cooking station. Additional features include two separate HVAC systems for independent climate control on each level, automatic 4-zone irrigation, smart thermostats, an attached 3-car garage with two Tesla EV charging stations, and a complete roof replacement in 2026. Located in the Sunset Ridge community of Anaheim Hills, the home is conveniently situated near local parks and trails, Oak Canyon Nature Center, Yorba Regional Park, shopping, dining, and everyday conveniences throughout Anaheim Hills. Don’t miss the opportunity to make this extensively updated Anaheim Hills home your own!

7147 E Columbus Dr, Anaheim Hills

$1,355,000
4 Beds 3 Baths PW26170852 MLS Closed Status
Great 2 Story Home with Approximately 2,330 Square Feet of Living Space, Dramatic Cathedral Ceilings Throughout the Entry Hallway & Formal Living Room, Formal Dining Area, Gorgeous Spiral Staircase, Nice and Cozy Dual Sided Fireplace (Living Room & Family Room), Beautiful Remodeled Kitchen with All Stainless-Steel Appliances, 4 Bedrooms Plus 2 Full Baths (Upstairs), 5th Bedroom (Currently Used as a Den and Without a Closet) Plus 1 full Bath (Downstairs), Gorgeous Luxury Vinyl (LVP) & Upgraded Tile Flooring & Baseboards Throughout, Fully Upgraded Bathrooms, Conveniently Located Upper Floor Laundry Room With Utility Sink and Built-In Cabinets, Primary Bedroom With Separate Tub & Standing Shower Plus a Nice Size Walk-In Closet, Beautiful Blinds & Custom Drapes, Mirrored Closet Doors, 2 Car Attached Garage With Direct Home Access, Impressive Yard With Professional Landscaping, Gorgeous View of the Mountains & Surrounding Hills, Built In 1995, Walking Distance to Running Springs Elementary School & Ronald Reagan Public Park

8610 E Silver Ridge, Anaheim Hills

$2,125,000
4 Beds 3 Baths OC26144281 MLS Active Under Contract Status
Set on approximately 1.4 private acres, this exceptional Anaheim Hills estate offers breathtaking panoramic views spanning the surrounding canyons and stretching toward the Los Angeles skyline. Tucked away at the end of a long private driveway surrounded by mature pine trees, the property provides a rare sense of privacy while remaining within walking distance of Imperial Elementary and Canyon High School. The home features 4 bedrooms, 3 full bathrooms, a separate formal living room, an expanded family room with custom built-ins, and a beautifully appointed chef's kitchen designed for both everyday living and entertaining. A spacious downstairs bonus room adjacent to a full bathroom with a shower offers the potential for conversion to a fifth bedroom, creating an ideal guest suite or multigenerational living space. The expansive primary suite provides a peaceful retreat, while the remodeled bathrooms offer timeless style throughout the home. A generous wraparound view deck extends the living space outdoors, providing the perfect setting to enjoy morning coffee, evening sunsets, and the home's spectacular canyon and city-light views. The private backyard features a pool and spa, while the expansive grounds offer space for RV or boat parking, outdoor recreation, or the potential addition of an ADU (buyer to verify). Additional highlights include a 3-car garage, a finished attic providing valuable flex space or storage, and an extraordinary setting that blends privacy, versatility, and unforgettable views.

5780 E River Valley Trail, Anaheim Hills

$1,490,000
4 Beds 3 Baths OC26154867 MLS Active Status
PRICE REDUCED $100,000—SELLER MOTIVATED! A MUST SEE! Available for the first time in 24 years, this meticulously cared-for and warm family home offers direct enrollment in California Distinguished Schools: Anaheim Hills Elementary, El Rancho Charter Middle, and Canyon High. Perched on a quiet cul-de-sac in a rare single-loaded section of the street, this pristine residence features an expansive flat yard with open, tree-lined views, and a wide driveway leading to a spotless, newly epoxied garage uniquely equipped with a convenient kitchenette and a 220V EV charger. Inside, a masterfully engineered, fully permitted open floor plan boasts over $300,000 in premium upgrades, seamlessly connecting bright living spaces—outfitted with new windows and doors—to a remodeled chef's kitchen featuring solid mahogany cabinetry, a Wolf range, and a 48-inch built-in refrigerator. The home's upper level continues the custom luxury with wall-to-wall built-ins in the primary suite and spacious walk-in closets with integrated shelving across the other bedrooms. Positioned on a nearly 7,000-square-foot lot near the golf course, the private entertainer's backyard showcases premium porcelain hardscaping, a custom-made gazebo with a bar, a fire pit, and ample mature fruit trees. Complete with beautifully renovated modern bathrooms and a low HOA, this exceptionally well-maintained Anaheim Hills masterpiece is an unmissable, turnkey opportunity. Now poised to sell fast.

6573 E North View Drive, Anaheim Hills

$1,644,500
5 Beds 3 Baths OC26151357 MLS Closed Status
Two Story. Five Bedrooms or Four Bedrooms with Den or Bonus Room. Three Baths. Family Room. Breakfast Nook. Three Car Garage. A spectacular newly remodeled home of classic proportions, offering space and versatility to enjoy in grand style. An impressive two-story promenade spans as you enter, stepping down to a formal living room with fireplace, the separate dining room and downstairs bedroom with attached bath. Casual hospitality is offered in a huge family room with second fireplace and kitchen. The kitchen is equipped with new appliances and natural quartzite stone countertops. The bathrooms are completely remodeled with new fixtures and natural quartzite countertops. Upstairs, accenting the volume and openness is a bridged hallway leading to the oversized master suite with a view and private retreat and a family wing with 2 additional bedrooms and den or bonus room. The home is fully remodeled with new tile, carpet, windows, window coverings, and drapery. The exterior front, rear, and side yards are flagstone. Must see to appreciate. Thank you for viewing this beautiful home! All property information is deemed reliable but not guaranteed. Square footage, lot size, room counts, and other measurements are approximate. Buyer is responsible for verifying all facts independently, including property condition, legal compliance, and boundaries.

518 S Laureltree, Anaheim Hills

$1,710,000
4 Beds 3 Baths PW26147209 MLS Closed Status
Welcome to this beautifully upgraded home defined by timeless elegance, refined craftsmanship and exceptional indoor-outdoor living. Situated on an expansive and private lot (nearly ¾ acre) on a serene cul-de-sac in the highly sought after Rocky Point neighborhood of Anaheim Hills. The home offers a warm and inviting curb appeal and is thoughtfully appointed throughout with custom wood accents, including crown molding, baseboards, and detailed trim. The formal living room features vaulted ceilings, a bay window with built-in seating to take advantage of the breathtaking views. It flows seamlessly into the dining area, where bifold glass doors span the entire wall creating an exceptional indoor-outdoor living experience. The beautifully remodeled kitchen boasts recessed lighting, custom white cabinetry, marble countertops, stainless steel appliances, a large walk-in pantry (with a countertop for small appliance), complemented by a spacious eat-in area. Adjacent lies the expansive family room with a stacked stone fireplace and also features Bifold glass doors perfect for effortless entertaining. Completing the main level is a separate laundry room with direct garage access and a beautifully updated half bath. Upstairs, the luxurious primary en-suite is a true retreat with a large bay window capturing views of the backyard. The spa-like bathroom offers a dual vanity with marble countertops, a large walk-in marble shower, a private water closet, and a spacious walk-in closet with custom cabinetry. Three additional good sized bedrooms feature mirrored wardrobe sliding doors and ceiling fans, while the remodeled hall bathroom features quartz counters and a gorgeous tiled shower-tub combination. Notable details throughout include wood-plank style tile flooring downstairs and light neutral engineered hard wood flooring upstairs. The backyard is an entertainer's paradise featuring: A custom built-in outdoor kitchen with a sink, refrigerator & built in BBQ and is accented with stacked stone; A lovely stand alone french-style fireplace; A pristine pool and separate jacuzzi with waterfall (equipped with a removable safety fence); A large grassy lawn area with a magnificent mature tree creating an ideal space for large family gatherings, game time or relaxing under open skies. Additional features include a three-car garage with built-in workbench and cabinetry. This elegant home provides true resort-style indoor/outdoor living for the ultimate California lifestyle.

4370 E Lamp Post Way, Anaheim Hills

$724,900
2 Beds 2 Baths PW26133406 MLS Active Under Contract Status
This upgraded home in the highly desirable Laurelwood community of prestigious Anaheim Hills offers the features today’s discerning buyers are seeking. Tucked away on a quiet cul-de-sac, this 2-bedroom, 2-bath end-unit enjoys exceptional privacy with no neighbors above or below and sits directly above a full-size two-car garage with its own private stairwell leading to this single-level retreat. A standout feature of this home is its exceptional outdoor living space. The oversized entry balcony creates an expansive outdoor patio ideal for relaxing, dining, and entertaining guests, offering a seamless extension of the home and embracing Southern California’s indoor-outdoor lifestyle. A second private balcony provides the perfect spot to enjoy morning coffee or unwind in the refreshing California breeze. Inside, plantation shutters throughout complement the hardwood flooring, with tile in the kitchen and bathrooms and new carpet in the bedrooms. The open-concept design provides a layout that flows effortlessly. The kitchen features granite countertops, stainless steel appliances—including the refrigerator—and ample space for everyday living and entertaining. Ceiling fans are found throughout the home, and the indoor laundry room includes a newer washer and dryer units.

8070 E Goldenrod, Anaheim Hills

$3,999,900
4 Beds 6 Baths PW26107974 MLS Active Status
Nestled within the exclusive enclave of Peralta Hills, renowned for its grand estates set on expansive one-acre parcels, this extraordinary residence evokes the privacy, scale, and avant-garde architectural intrigue of a hidden Bel Air retreat—right here in Orange County. Set on a fully developed one-acre estate, the home offers a rare balance of tranquility and convenience, with easy access to major freeways, premier shopping, dining, and top-rated schools. Designed with a striking multi-level, open-concept floor plan, the residence is defined by dramatic lines, expansive living spaces, and breathtaking floor-to-ceiling windows that extend into the soaring ceilings above, flooding the interiors with natural light and creating a seamless connection to the surrounding grounds.Distinctive features include a temperature-controlled wine room, sauna, gracious entertaining areas, a study, a library, and an architectural layout that feels both timeless and ahead of its time. While rich in character and design, the home also presents an exceptional opportunity to update and personalize the interiors to suit your own style and vision.The grounds are equally impressive, offering a resort-inspired setting complete with a sparkling pool and spa, private tennis court, expansive stone patios for entertaining, lush lawn areas, mature fruit trees, and multiple outdoor living spaces that invite al fresco dining, morning coffee, and relaxed gatherings amid a serene, park-like setting. Rarely does a property of this caliber become available—an architecturally distinctive estate offering remarkable scale, exceptional amenities, and the opportunity to create a truly personalized luxury residence in one of Orange County's most coveted neighborhoods. Newer Pool pump/heater/filter system (2025). New Irrigation system (2026). Newer Dishwasher (2024).

130 S Leola Way, Anaheim Hills

$1,465,000
4 Beds 3 Baths OC26135313 MLS Closed Status
Welcome to refined living in one of Anaheim Hills’ most desirable and quiet luxury neighborhoods. This beautifully upgraded residence offers just under 2,500 square feet of thoughtfully designed living space, with four bedrooms and 2.5 baths. As you enter, you are greeted by a spacious, high-ceilinged foyer that opens to an expansive living room and large formal dining room, creating an impressive and airy first impression. Cathedral ceilings and abundant natural light enhance the sense of volume and elegance. Sliding glass doors provide seamless access to the backyard, making indoor-outdoor living effortless. The warm and inviting family room features a cozy fireplace and flows naturally into a charming breakfast area and the fully remodeled kitchen. A second set of sliding glass doors connects this space directly to the backyard, ideal for entertaining or everyday enjoyment. An inside laundry room adds convenience. Upstairs, you’ll find four generously sized bedrooms, including a spacious primary suite with a large walk-in closet. All bathrooms have been fully remodeled with new fixtures throughout, including new toilets, and each bath is enhanced with contemporary lighted mirrors featuring touch-button controls, creating a spa-inspired atmosphere. The home has been completely re-piped and permitted, offering peace of mind and long-term value. The kitchen showcases brand-new cabinetry, quartz countertops, modern faucets, and designer light fixtures. Brand-new tile flooring enhances the kitchen and bathrooms, while the second level features nearly new luxury vinyl flooring for both elegance and durability. The interior has been completely repainted in a fresh, sophisticated palette. On the exterior, the home has been freshly painted and beautifully refreshed with new landscaping and a water-saving drip irrigation system, blending curb appeal with efficiency. The wide side yard offers ample space for large planters or a thriving vegetable garden, adding both charm and functionality for those who enjoy homegrown living. A truly turnkey opportunity in a prime Anaheim Hills location - simply move in and enjoy.

520 S Morningstar, Anaheim Hills

$2,649,888
5 Beds 5 Baths PW26134593 MLS Closed Status
Welcome to a rare custom estate in the prestigious guard-gated Belsomet community of Anaheim Hills. Set on an expansive view lot with unobstructed panoramic views, this 5-bedroom, 4.5-bath residence offers approximately 4,062 sq ft of thoughtfully designed living space, a resort-style backyard, and one of the most flexible floor plans available in the area. From the double 8-foot entry doors, the home makes an immediate impression with soaring ceilings, formal spaces, multiple fireplaces, and large windows that frame the hills, canyon, city lights, and open-sky views. The layout is ideal for multigenerational living, guests, or extended stays, with a downstairs ensuite bedroom featuring an accessibility-friendly shower, a second ensuite bedroom upstairs, a front bedroom with balcony access, two bedrooms with a Jack-and-Jill bath, and a spacious primary suite with retreat. The recently remodeled kitchen features custom cabinetry, large center island, stone counters, Thermador 6-burner gas cooktop, professional-style hood, KitchenAid appliances, built-in refrigerator, wine refrigerator, generous storage, and open connection to the family room. The family room offers a stone fireplace and custom built-ins, while the formal living and dining rooms provide impressive scale. The primary suite is a private retreat with a two-sided fireplace, separate sitting area, large Trex viewing deck, jetted tub, dual vanities, dual closets including a walk-in, and sweeping views. The backyard is the standout, with rare space, unobstructed view corridor, saltwater Pebble Tec pool with autofill, raised spa, outdoor fireplace, covered patio, multiple awning systems, and built-in BBQ island with Lynx stainless grill, side burner/cooktop, outdoor sink, beverage/condiment wells, storage drawers, and bar seating. Mature palms, layered landscaping, and a fruit garden with pomegranate, lemon, lime, and avocado trees add privacy and abundance. Additional features include newer dual A/C, Culligan water system, Moen water shutoff system, ceiling fans, plantation shutters, side-yard storage shed, and an approximately 790 sq ft 3-car garage with exceptional storage, workshop potential, dual workstations, overhead lighting, industrial compressor, large tool cabinet, and extensive cupboard storage. Located within Belsomet, close to shopping, dining, hiking trails, schools, and freeway access, this property offers privacy, space, views, and a rare custom-home setting.

7801 E Bridgewood Drive E, Anaheim Hills

$1,350,000
3 Beds 2 Baths PW26116291 MLS Closed Status
Nestled in a desirable westridge community in Anaheim Hills. Beautifully upgraded throughout, this exceptional residence seamlessly blends timeless elegance with modern luxury. The bedrooms feature rich applewood flooring and refined ceiling moldings, creating warm and inviting retreats. The spacious primary suit offers comfort and sophistication, highlighted by a stunning bay-style mahogany double door that opens directly to the beautifully landscaped backyard. Designed for both entertaining and everyday living. The impressive living room boasts soaring 15-foot ceilings, a stylish wet bar, and a dramatic six-panel sliding glass door that effortlessly connects the indoor and outdoor spaces. Beyond, a striking gazebo creates the perfect setting for relaxation and gatherings. Adjacent to the kitchen, the expansive family room is anchored by a grand fireplace adorned with a elegant marble heart and imported italian mantel, adding warmth and character to the space. The true centerpiece of the home is the chef-inspired Tuscan kitchen. Showcasing exquisite Ocean Forest granite accented with mother-of-pearl detailing, this culinary masterpiece combines beauty and functionality. A soaring arched ceiling finished with natural quartz brickwork is illuminated by a abundance of designer lighting and three stunning chandeliers. Additional highlights include custom glass cabinetry, intelligent lighting, soft-close drawers and a professional-grade six-burner range with grill, a handcrafted solid copper range hood, an oversized copper sink, a built-in contemporary refrigerator. The outdoor living experience is equally impressive, featuring a multifunctional wall fountain enhanced with solar-powered LED lighting, creating a tranquil ambiance day and night. A whole home Sonos sound system with four independent zones delivers premium audio throughout the property. Completing the home is an attached garage with direct access and extensive built-in cabinetry for exceptional storage and organization. Conveniently located near top rated schools, shopping, dinning, and recreation, this home offers comfort, pride of ownership in one of Anaheim Hills most desirable communities.

5361 E Rural Ridge, Anaheim Hills

$1,850,000
5 Beds 3 Baths LG26110446 MLS Closed Status
This is it! The home you have been waiting for! A rare gem nestled in the exclusive community of, The Highlands. Stunning Panoramic Views from almost every room! You will capture majestic Sunrise to Sunset sights, every day. This estate is perfectly positioned on a Single loaded cul de sac street with a 3 Car Garage. Most desired floor plan “including” a Main Floor Bedroom, Full Downstairs Bath, and Bonus Room on the second floor! The Bonus Room can serve as a 6th large bedroom, game room, office, theater, workout or hobby room! That’s 5 BEDROOMS + 1 BONUS ROOM AND 3 BATHS IN TOTAL! The primary bedroom and bath is located on the second floor with unobstructed views of trees, rooftops, mountains, and beautiful sky. This room offers a spectacular deck directly off the bedroom. With Privacy in mind, much thought and planning was put into every corner of building this home. Not a dime was spared with the recent remodeled. Inside and out, you will find a seamless flow. The backyard space is ready for a pool party and BBQ! Outdoor living with style and comfort. Entertain many or relax to the sound and sight of nature. As the sun sets, enjoy a cozy covered patio with built in heaters, TV, and motorized roller shades. Prefer the open sky? Warm up around the built-in gas firepit. Other features of the home include: Ample storage throughout, High ceilings, built in cabinetry, Luxury flooring, quality materials, custom design, solar panels (paid off) for the pool, spacious landing upstairs, both bath vanities upstairs have dual sinks, new soft and hardscape, and the garage has built-in wall and ceiling storage. Come see the home while it's available. Such a beautiful home with all it has to offer, will be sought by many, but only taken by one.

1075 S Matthew Way, Anaheim Hills

$1,450,000
5 Beds 4 Baths OC26051116 MLS Closed Status
Outstanding 4-bedroom, 4-bathroom two-story home with a dedicated downstairs office/gym that can easily serve as a 5th bedroom, located in the highly sought-after Summit community of Anaheim Hills — a rare opportunity to own a custom floor plan with one of the best view lot locations in the neighborhood. This desirable layout features two primary bedroom suites, including a spacious upstairs primary retreat with vaulted ceilings, a private balcony, a luxurious bathroom with shower and jacuzzi tub, and a walk-in closet. The second primary suite offers its own en-suite bathroom and walk-in closet, creating an ideal setup for multi-generational living, extended guests, or added privacy. Two additional upstairs bedrooms are connected by a convenient Jack and Jill bathroom, providing both functionality and comfort. Tucked away on a quiet street, this beautiful home enjoys scenic canyon and mountain views, creating a peaceful and private setting. Step through the double-door entry into a bright, light-filled interior featuring a spacious living room and a thoughtfully designed layout ideal for both everyday living and entertaining. The remodeled kitchen features new stainless steel appliances and flows seamlessly into the surrounding living areas, creating a warm and inviting atmosphere. The main level also includes a spacious dining area, an additional family room, and the flexible downstairs office/gym, or potential fifth bedroom. The fully landscaped entertainer’s backyard is designed for relaxation and gatherings, featuring an in-ground spa, built-in BBQ with large island, and an outdoor fireplace—perfect for hosting friends and family or enjoying quiet evenings at home. Additional highlights include dual air conditioning units, a two-car garage with ample storage, and a dedicated washer and dryer area. Enjoy the tranquil setting of mature hillside trees and year-round outdoor recreation in one of Anaheim Hills’ most sought-after communities. Ideally located near parks, hiking and biking trails, shopping, dining, and award-winning schools, with convenient access to nearby freeways. Homes with this floor plan, location, and views rarely become available—don’t miss your chance to experience this exceptional property in person.

1222 S Silver Star Way, Anaheim Hills

$1,165,000
3 Beds 3 Baths PW26045642 MLS Closed Status
Cul De Sac Street, Great Curb Appeal, Professionally Landscaped With Extensive Brickwork, 2 Story Home With Dramatic High Ceilings In Formal Living Room, Formal Dining Area With Ceiling Fan, 3 Bedrooms, Plus a Loft, 2.5 Bathrooms, Approximately 1,808 Square Feet Of Living Space, Family Room Has Gas Burning Fireplace With Stone Fascia, Beautiful Updated Kitchen With Stainless Steel Appliances, and Breakfast Nook Area, Ceiling Fans, Wood Blinds, Remodeled Primary Bathroom With Separate Jacuzzi Tub & Standing Shower, and Dual Sinks, Primary Suite Has Walk-In Closet, and Balcony to Enjoy a Fantastic View, Updated Secondary Bathroom Has Dual Sinks, Interior Laundry Room (First Floor), Gorgeous Paradise-Like Backyard With Large Covered Patio, Grassy Area, and Fantastic View of Beautiful Hillside & Trees, Ideal For Entertainment, Property Is Secured With Wood & Vinyl Fencing, 2 Car Side By Side Attached Garage, Built In 1994, Just Minutes From Canyon Rim Elementary School & Local Parks

993 S Dylan Way, Anaheim Hills

$1,460,000
4 Beds 3 Baths PW26024363 MLS Closed Status
Perched to capture sweeping views of the canyons and the San Gabriel Mountains, this beautifully appointed single-level home in the desirable Westridge neighborhood offers space, warmth, and timeless character throughout. Step through the front door and your eyes are immediately drawn to the living room’s vaulted ceilings and expansive windows that perfectly frame the breathtaking view, setting the tone for a home designed to bring the outdoors in. The remodeled kitchen is both stylish and functional, featuring recessed lighting, custom cabinetry, stone countertops, and a high-end Thermador range. A charming picture window over the sink captures the scenery, turning everyday moments into something special. Just off the kitchen, the cozy family room offers a welcoming space to gather, complete with a fireplace and wet bar, ideal for entertaining or relaxed evenings at home. Beautiful beamed ceilings add architectural warmth and character throughout. The spacious primary suite is a true retreat, featuring its own stone fireplace, serene views, dual vanities in the en-suite bath, and a large walk-in closet. Additional highlights include newer dual-pane windows and sliding doors that enhance both comfort and energy efficiency. Step outside to a deck that spans the entire length of the home, an incredible setting for entertaining, dining al fresco, or simply soaking in the panoramic canyon and mountain views. The long driveway and custom paver courtyard create impressive curb appeal, complemented by beautifully landscaped grounds. Residents of Westridge enjoy access to resort-style amenities including an Olympic-size pool, tennis and pickleball courts, and a barbecue area, all with exceptionally low monthly HOA dues. 5447 E. Willowick Circle, You WILL LOVE Living Here!

5447 E Willowick, Anaheim Hills

$3,288,000
5 Beds 7 Baths PW25267060 MLS Closed Status
Set at the top of Mohler Loop in Anaheim Hills and just minutes from major shopping and dining, this beautiful Mediterranean home sits behind private gates and showcases sweeping canyon and hillside views. Soaring ceilings, abundant windows, and effortless indoor–outdoor flow create an inviting environment for both everyday living and elevated entertaining. Outdoors, you’ll find a relaxing fire pit lounge, a built-in BBQ area, charming patios with soothing fountains, and a sparkling saltwater pool—your own resort-style retreat. 4-car garage and plenty of gated driveway space for additional parking (totaling additional 1,038 SqFt) and additional bonus room basement room of 768 SqFt. For a total of 6,390 Sqft. Basement is fully built with travertine flooring, full sauna-spa bathroom, with standing shower and his & hers vanity. Perfect for a gymnasium, extra bedroom or theatre/wine room. Inside, the living room, kitchen and game room one can capture stunning city-light views. The main level offers a spacious chef’s kitchen equipped with Viking and Sub-Zero appliances, two private guest suites, a formal dining room, an elegant living room, and a grand staircase. Upstairs, the primary suite enjoys dramatic sunsets and hillside vistas, a luxurious bath, fireplace, and private balcony and two additional en-suite bedrooms and a flexible bonus room—ideal for a wellness studio, office, or craft space—provide plenty of versatility. With gated privacy, incredible views, seamless indoor-outdoor living, and exceptional flow, this home is designed for comfort, style, and effortless entertaining.

481 S Mohler Drive, Anaheim Hills

$1,005,000
3 Beds 3 Baths PW25269014 MLS Closed Status
This stunning property could easily be considered a 4 bedroom, 3 bedrooms up plus 1 downstairs which can be used as a bedroom, den or library. This downstairs room has a special feature, direct access to the remodeled bathroom which includes a shower, so convenient for overnight guests. Located in the highly desirable Galerie Community is the one you’ve been waiting for. Step into your two-car garage, which opens to a private, gated courtyard, offering both security and charm. From the courtyard, you can enter directly into your home and immediately experience the spaciousness created by soaring two-story high ceilings. Pride of ownership is evident throughout this upgraded home. The owner has invested significantly in enhancements, including timeless stone flooring and newer carpeting in the bedrooms and along the elegant spiral staircase. These thoughtful improvements combine comfort and style in every room. The kitchen will delight any chef, featuring two ovens, a gas stovetop, and a microwave. The expansive and attractive countertop offers ample space for meal preparation. Custom, well-built cabinets and a walk-in pantry provide excellent storage and functionality. The same top-of-the-line cabinetry extends into the family room adjacent to the kitchen, complete with additional cabinets and bookshelves. The laundry room is conveniently located downstairs for easy access. Also on the main level is a flexible bedroom , den , or library and an upgraded guest bath equipped with a shower. Entertain guests with ease in the outdoor back patio, which is just a step down from the kitchen and family room. From here, enjoy views of the mountains and surrounding nature. Ascend the spiral staircase to find three additional bedrooms and a hallway bath. All upstairs bedrooms include ceiling fans for comfort. The generously sized primary suite is a true retreat, features a wall of windows and a private balcony to soak in the tranquility of mountain and nature views. The suite is enhanced with remote-controlled window blinds, a ceiling fan, and a walk-in closet for convenience. And remember the association amenities available to you. Heated pool, spa and club house. Don’t miss the opportunity to experience this exceptional property and all it has to offer.

6561 E Paseo Goya, Anaheim Hills

$1,497,000
4 Beds 3 Baths SW25247875 MLS Closed Status
Welcome to this stunning, turnkey four-bedroom home on an expansive pie-shaped lot at the end of a quiet cul-de-sac in the heart of Anaheim Hills—close to top-rated schools, shopping, dining, and convenient freeway access. Perfectly remodeled inside and out, this home blends modern sophistication with timeless comfort in a prime location. Step through custom wood double entry doors into a bright, open floor plan with soaring vaulted ceilings and an abundance of natural light. The spacious living and family rooms feature a beautiful stone fireplace and seamless flow into the remodeled kitchen—an entertainer’s dream with granite slab countertops, full-height custom stone backsplash, rich wood cabinetry, stainless steel appliances, a large breakfast counter, and custom range hood. Recessed lighting and new contemporary fixtures enhance the inviting atmosphere throughout. Extensive hardwood flooring runs across both levels, accented by new baseboards, door casings, and hardware. The home includes energy-efficient dual-pane windows, custom window coverings, and ceiling fans for year-round comfort. A conveniently located indoor laundry room connects directly to the finished three-car garage with sectional roll-up doors. Upstairs, the reimagined primary suite offers a luxurious spa-inspired retreat featuring a soaking tub, walk-in shower with multiple shower heads—including a rain shower—frameless glass enclosure, and custom stone dual vanity. A large walk-in closet with built-in cabinetry completes this elegant space. The exterior is equally impressive, boasting a limestone-clad façade, extensive paver stone driveway, walkways and rear patio, well manicured landscaping, and a large private backyard. The expansive covered patio and adjoining lawn create the perfect setting for outdoor entertaining or peaceful relaxation. Additional features include block and garden walls, paid solar system, and low taxes with a low HOA. From the impeccable craftsmanship to the thoughtful upgrades and flexible layout, this Anaheim Hills gem truly has it all—comfort, style, and exceptional value in one of the area’s most sought-after neighborhoods.

5605 E Calle Canada, Anaheim Hills

$1,325,000
3 Beds 3 Baths IG25233175 MLS Closed Status
Welcome to this beautifully updated home in Anaheim Hills, nestled near the end of a quiet cul-de-sac for extra privacy. Step inside and you’ll find a bright open layout with vaulted ceilings, recessed lighting, and fresh neutral paint that creates a warm, modern feel. The spacious living room features a cozy fireplace, perfect for relaxing or gathering with friends. A few steps away, the dining area opens to the updated kitchen with quartz counters, a deep farmhouse sink, new cabinets, and a built-in cooktop, oven, and microwave. Two sliding glass doors lead to a peaceful backyard surrounded by trees and a gentle slope, offering a sense of calm and seclusion. Downstairs has new hardwood floors that add both beauty and durability. Upstairs, you’ll find new carpet, a bright primary suite with an updated private bath, and two comfortable secondary bedrooms. Every bathroom has been thoughtfully remodeled with modern fixtures and finishes. Extra details include a stylish wet bar with sink and built-in wine cooler, an indoor laundry room, central heating and air conditioning, and a two-car attached garage for easy access and storage. Located in a well-maintained community, residents enjoy access to a sparkling pool and tennis court. The neighborhood is close to top schools, shopping, dining, golf courses, hiking trails, and freeway access—everything you need just minutes away. This move-in-ready home offers a blend of comfort, style, and location that’s hard to find. Come see why homes in Anaheim Hills are so sought after—schedule your private showing today.

5984 E Avenida La Vida, Anaheim Hills

$2,380,000
4 Beds 4 Baths OC25219611 MLS Closed Status
Elevated living, panoramic canyon views, and modern luxury at every turn- this is a masterfully reimagined residence in the prestigious gates of Belsomet. Featuring 4 bedrooms plus a bonus room and 4 beautifully appointed bathrooms, this 3,348 square foot home offers open-concept living with sophisticated finishes and designer details throughout. Set along scenic hiking trails with no rear neighbors, it’s a private hillside oasis in one of Anaheim Hills’ most sought-after guard-gated communities. The interior has been thoughtfully curated with smooth skim-coated walls, custom wall treatments, new Milgard windows and sliding glass doors, solid-core interior doors, upgraded baseboards, and sleek tile flooring throughout. The great room impresses with a modern LED fireplace and custom built-ins, bar area, flowing seamlessly into a captivating kitchen featuring floor-to-ceiling custom cabinetry, Dolomite stone countertops, and a full suite of GE Monogram appliances. The moody and sophisticated primary suite- designed with an earthy-modern edge is conveniently located on the main level, offering direct access to serene outdoor views and a spa-inspired ensuite bath. Upstairs, you’ll find three additional bedrooms and a spacious bonus room- ideal for a home office, gym, media lounge, or creative space. Additional highlights include paid-off Tesla solar panels, a Tesla EV charger, epoxy-coated garage floors, and a mini-split air conditioning unit in the fully finished garage, complete with built-in storage and slot wall systems. The home is also equipped with new high-efficiency Bosch HVAC systems, all-new LED lighting, updated electrical outlets and fixtures, and a hardwired security and camera system for peace of mind. Outside, the home’s exterior has been fully transformed with professional landscaping, low-maintenance turf, custom stone and wood paneling, and a full exterior repaint, creating striking curb appeal and modern warmth that complements the natural surroundings. This turnkey property is the perfect blend of high design, eco-conscious living, and resort-style comfort - set within one of Anaheim Hills’ most exclusive gated neighborhoods.

837 S Canyon Mist Lane, Anaheim Hills

$1,290,000
3 Beds 3 Baths PW25198797 MLS Closed Status
Welcome to The Highlands in Anaheim Hills! Nestled on a quiet cul-de-sac, this beautiful Presley-built home offers the perfect blend of comfort, charm, and convenience. With 3 bedrooms plus a versatile loft (optional 4th bedroom), 2.5 bathrooms, this light and bright residence is filled with natural light and thoughtful details throughout. Step inside to soaring vaulted ceilings and a spacious living room that flows into the formal dining area. The cozy kitchen features a breakfast nook and opens to the family room, complete with a warm fireplace—perfect for gatherings. Tile flooring runs throughout the downstairs for easy care and style. Upstairs, the primary suite impresses with high ceilings, a large bath, and generous closet space. Two additional bedrooms and a loft provide flexibility for family, guests, or a home office. Outside, enjoy your own built-in spa, peaceful evenings, and stunning city lights, mountain, and hillside views. The backyard is an ideal spot to relax or entertain while taking in Anaheim Hills beautiful sunsets. This highly sought-after neighborhood offers so much to love—award-winning Canyon Rim Elementary and highly regarded award winning Canyon high school and Canyon Rim Park are just a short walk away, along with access to scenic hiking, biking, and riding trails. You’ll also enjoy close proximity to the Anaheim Hills Festival shopping center, local restaurants, golf courses, and quick access to the 91, 55, 71, and 241 freeways. A true turnkey gem in one of Anaheim Hills’ most desirable communities—don’t miss your chance to call The Highlands home!

7847 East Margaret Court, Anaheim Hills

$1,499,900
4 Beds 3 Baths PW25151579 MLS Closed Status
**Huge Price Improvement!!! Come fall in love with this one of a kind property. Anaheim Hills Retreat with Beautiful Views, Pool & Modern Upgrades! Experience the best of Anaheim Hills living in this beautifully updated 4-bedroom, 2.5-bath home on an expansive 21,875 sq. ft. lot. With 2,039 sq. ft. of thoughtfully designed space, this property offers both privacy and breathtaking views, all tucked away on a private driveway. Inside, you’ll find engineered wood floors, a custom iron front door, upgraded stair handrails, a bright open floor plan, newer dual-pane windows, slider doors and custom shutters. The remodeled main suite features a luxurious bath and walk-in closet, while the secondary baths have been tastefully updated. The kitchen boasts newer stainless-steel appliances and energy-efficient double-oven. Major upgrades include a new roof, HVAC system, garage doors and openers, 200-amp electrical panel upgrade and new water heater — all providing comfort and peace of mind. Step outside to your resort-style backyard with a newly refinished pebble-tech pool, travertine coping, large custom patio cover and mature landscaping with upgraded irrigation. Perfect for entertaining or relaxing. You can enjoy summer barbecues, starlit evenings or winter mornings with views of snow-capped mountains. Located near top-rated schools, shopping and dining, this move-in-ready home combines elegance, function and the ultimate California lifestyle.

5347 E Big Sky Lane, Anaheim Hills

$1,060,000
3 Beds 3 Baths PW25142570 MLS Closed Status
Beautifully newly remodeled end-unit townhome in the serene Royal Circle Villas, complete with brand-new PEX plumbing and upgraded windows and doors. This luxury residence, with a grand is size entertainment patio, offers golf course and scenic hill views, accentuated by rich Canadian wood flooring throughout. The gourmet kitchen impresses with custom white cabinetry, built-in appliance panels, and ample storage—ideal for culinary enthusiasts. Inside, the soaring vaulted ceilings create an open, airy feel in the living room—complete with a fireplace and dramatic Juliet balcony—the cozy family room, which features its own fireplace and coffered ceiling accent, also opens to a wraparound patio with tranquil northern views. The primary suite is a true retreat, offering vaulted wood ceilings, a fireplaces, a spacious walk-in closet, and a luxurious ensuite with dual sinks, a soaker tub, skylit walk-in shower, custom cabinetry, and a striking stone accent wall. Two additional upstairs bedrooms, each with vaulted ceilings and generous closets, share a well-appointed bath with dual sinks—perfect for all. An upgraded powder room on the main level adds convenience. Outside, the gated front entry and oversized garage with ample storage complete this upscale home. HOA amenities include a pool, spa, private streets, and lush landscaping. Located just minutes from Anaheim Hills Golf Club, with easy freeway access to the 91, 241, and 55, this home also benefits from walking-distance access to a local shopping center and award-winning schools. Don’t miss the chance to call this exceptional property home—schedule a tour today to experience its charm and quality firsthand.

6171 E Morningview Drive, Anaheim Hills

$1,200,000
3 Beds 3 Baths PW25072064 MLS Closed Status
Welcome to this stunning 3-bedroom, 2.5-bathroom two-story home located in the highly sought-after community of Anaheim Hills. Offering 1,748 square feet of thoughtfully designed living space, this home is loaded with upgrades and impeccable attention to detail. Step through the elegant double-door entry into a bright, inviting living room with rich hardwood floors. The formal dining room flows seamlessly into the family room with a cozy fireplace and a beautifully upgraded kitchen, which features granite countertops, a spacious island perfect for entertaining, and modern finishes throughout. Upstairs, you'll discover a versatile loft space that can be utilized as a media center, home office, and three generously sized bedrooms. The luxurious owner's suite is a true retreat, featuring a fireplace and a spa-inspired ensuite bathroom with premium upgrades. Enjoy excellent curb appeal and beautifully landscaped grounds that make a lasting first impression. This home is nestled in a desirable neighborhood served by top-rated schools, making it perfect for families and discerning buyers alike. Don’t miss the opportunity to own this move-in-ready gem in the heart of Anaheim Hills!

264 N Paseo Campo, Anaheim Hills

$1,419,900
4 Beds 3 Baths NP25069424 MLS Closed Status
Wonderful 2,597 sq. ft. of living space, 4 bedroom, 3 bathroom home on a 9,800 sq. ft. corner lot in a prime neighborhood. Brand new paint and Carpet. Traditional floor plan offers high ceilings, a catwalk above the entry with a spacious and nicely upgraded kitchen including updated cabinets and slab counter tops looking over a breakfast area and family room with vaulted ceilings, bar and fireplace. There is a formal living room with vaulted ceilings, a second fireplace, formal dining, formal entry, main floor bedroom and bathroom. The Primary Suite includes vaulted ceilings, a spacious ensuite bathroom with a double basin vanity, a large shower, separate soaking tub and a private water closet. The second upstairs bathroom features a dual basin vanity, offering privacy for the WC and full bath. The backyard is designed for relaxation and entertainment, featuring a built-in patio cover over a large used brick patio with brick planters and a nice grassy area. Inside the home offers a large inside laundry room, crown moldings, vaulted ceilings, catwalks overlooking the family room and formal entry, built-in linen cabinets and scraped ceilings. The 3rd car garage has been converted (home Gym?) it IS NOT included in the livable square footage of 2,597 and the remaining two car garage is intact. The roof is tile, dual pain windows, plantation shutters, central forced Heating and AC.

530 S Scout Trail, Anaheim Hills

$725,000
2 Beds 2 Baths PW25067183 MLS Closed Status
Welcome to this stunningly upgraded 2-bedroom, 2-bathroom corner unit in the sought-after Monaco community of Anaheim Hills. This home offers privacy, tranquility, and the perfect blend of comfort and convenience with a spacious greenbelt right in front. Nestled above your private 2-car garage with direct access, this home greets you with an open-concept floor plan and soaring high ceilings that create an airy, light-filled ambiance. The spacious living room features a cozy fireplace with a natural stone surround and a built-in media center, providing the ideal space for your entertainment setup while adding extra style to the area. The living room seamlessly flows into the dining area, upgraded kitchen, and private balcony—the perfect spot to unwind with a drink while enjoying a peek of the hills and city lights. The beautifully remodeled kitchen is truly the heart of the home, featuring quartz countertops, a large center island with bar seating, and stainless steel appliances. The custom white shaker cabinetry is designed for style and functionality, with soft-close doors and drawers that maximize storage and accessibility. The natural light pours in through dual-pane windows, highlighting the modern finishes, warm-colored waterproof laminate flooring, and high ceilings throughout the home. Both bedrooms are bright and spacious, offering a tranquil retreat with stylish, low-maintenance features. The home also boasts a newer energy-efficient HVAC system, updated plumbing fixtures, and a newer water heater for ultimate comfort and efficiency. Additionally, the laundry area is conveniently located in the attached 2-car garage, making everyday chores a breeze. Residents of Monaco enjoy resort-style amenities, including a sparkling pool, relaxing spas, a clubhouse, lighted tennis courts, and an exercise room. Conveniently located near top-rated schools, shopping, dining, entertainment, and easy access to freeways and toll roads, this home offers the best comfort and accessibility. With its prime corner location, a spacious greenbelt right out front, and a private attached garage with in-unit laundry, this turnkey beauty is a rare find! Schedule your private tour today!

1163 S Positano Avenue, Anaheim Hills

$1,182,501
3 Beds 3 Baths PW25062270 MLS Closed Status
Located At The End Of A Cul De Sac Street, Great 2 Story Home With Dramatic High Ceilings In Formal Living & Formal Dining Rooms, 3 Bedrooms, 2.5 Bathrooms, Approximately 1,709 Square Feet Of Living Space, Dual Sided Fireplace (LR & FR) With Marble Fascia, Beautiful Updated Kitchen With Granite Counter Tops & Stainless Appliances, Breakfast Nook Area, and Breakfast Counter/Bar, Ceiling Fans, Wood Blinds, and Mirrored Closet Doors, Upgraded Wood, Laminate and Tile Floorings, Plus New Carpeting All Throughout, Fresh Interior Paint, Nice Sized Family Room With Built-In Entertainment Unit, Completely Remodeled Primary Bathroom With Separate Soaking Tub & Standing Shower, and Dual Sinks With Granite Countertops, Updated Secondary Bathrooms With Granite Countertops, Primary Suite Has Walk-In Closet With Organizers, Interior Laundry Room With 220V Electric & Gas Dryer Hookups, Newer Central Cooling System, Furnace With Newer Blower Unit, Gorgeous Paradise-Like Backyard With Large Covered Patio, and Some Grassy Area, Ideal For Entertainment, The Back Hillside/Slope Adds Additional Privacy & Beauty, Property Is Secured With Block wall & Vinyl Fencings, 2 Car Side By Side Attached Garage With Built-In Cabinets, and 220V Charging Station, Approximately 5,800 Square Foot Lot, Built In 1995, Just Minutes From Canyon Rim Elementary School & Local Parks

918 S Dylan Way, Anaheim Hills

$745,000
2 Beds 3 Baths PW25050677 MLS Closed Status
Monaco 2 Bedroom 2.5 Baths Condo. End Unit with tons of natural light. A beautiful NEW KITCHEN with Quartz Counters, New Cabinets, all soft closing doors and drawers, Stainless Steel Appliances include Dishwasher, Microwave, Gas Stove and Refrigerator, which is included. NEW Luxury Vinyl Tile on first level. Carpeting upstairs. Your own covered Patio is located right off of Dining Room area. Desirable Inside Laundry Room with plenty of room for Full Size Washer and Dryer and Storage Cabinets, too. WASHER & DRYER included. The 2 Car Attached Tandem Garage is Extra Long with plenty of room for 2 Cars & then some. PLUS YOUR OWN DRIVEWAY, which is very rare in this Monaco complex. A Resort Style Pool Area with Table, Chairs, Umbrellas, Clubhouse, BBQs, Weight/Work-Out Room, 2 Tennis Courts and 3 Spas located throughout the complex. It is conveniently located close by all kinds of Shopping, Restaurants, the 91 Freeway and 241 Toll Road plus Savi Ranch Shopping. It is easy walking distance to Canyon Rim Elementary School, Canyon Rim Park, Walking/Hiking Trails and Walnut Canyon Reservoir Walking Path. This area of Anaheim Hills is truly a Hidden Gem!

7908 E Monte Carlo, Anaheim Hills

$1,020,000
3 Beds 3 Baths PW25017180 MLS Closed Status
Tucked away in the delightful Summit Terrace community, this rare single family attached property with low HOA affords the very best of Anaheim Hills living! Spacious and inviting, this 1,661 sq ft residence features 3 bedrooms, 3 bathrooms and a 2 car garage situated on an expansive and very private premium lot! Enter inside the formal living room with a cozy two way fireplace and sweeping cathedral ceilings offering an abundance of natural light and tree lined views from the backyard. Just adjacent is the formal dining room with access to the inviting kitchen with modern stone countertops, a stainless steel range and custom hood vent, under mount lighting, and stainless steel deep two basin sink. The roomy eat in kitchen with patio access could be additionally outfitted as a den or family space. A half bath with stone counters and vinyl flooring along with an interior laundry room completes the downstairs. Upstairs the expansive primary suite dazzles with vaulted ceilings and vibrant windows overlooking lush landscaping from the backyard. The soothing bathroom retreat with high ceilings, separate toilet area and walk in closet additionally features dual vanities and an oversized soaking tub with shower. Down the hall, two additional guest bedrooms share a freshly updated Jack and Jill bath beautifully trimmed in modern tile flooring, a walk in shower with custom glass enclosure and vanity with gorgeously appointed stone counters. Surrounded by lush trees and landscaping, the backyard provides a charming patio area, mature citrus trees and total seclusion, making it the perfect year round leisurely respite. Additional improvements include newer copper plumbing, air ducting, A/C unit, water heater and garage door. With convenient access to local parks, trails, award winning schools, dining, entertainment and the 91 freeway, this property defines comfort, convenience and accessibility, making it the perfect place to call home!

8236 E. White Fir Lane, Anaheim Hills

$1,445,000
3 Beds 2 Baths PW25004784 MLS Closed Status
If you want pure perfection, look no further! Nestled in a peaceful neighborhood, this stunning completely updated single-story home tucked into an intimate cul-de-sac provides a harmonious blend of modern updates and timeless charm. The inviting front porch exudes impressive curb appeal, setting the stage for the beautifully designed interior that awaits. Step inside to discover handsome wood flooring that seamlessly flows throughout the home, along with soothing neutral wall tones that add warmth and sophistication throughout. The heart of the home is the updated kitchen, featuring sleek quartz countertops, ample cabinetry, modern appliances that make meal prep a breeze, coupled with a convenient casual dining counter and separate sunny breakfast nook. Adjacent is the formal living and dining room, adorned with elegant French doors, creating a perfect space for entertaining or cozy evenings. Two separate warming fireplaces add to the character of this desirable property. Boasting three spacious bedrooms, one that ideally can serve as a home office or workout space. The luxurious primary suite is privately situated at the rear of the home, with inviting French doors that open to the backyard retreat. Your spa-like bathroom is outfitted with quartz countertops, double sinks, and the rare convenience of two separate showers. Step outside to your private backyard oasis, where tranquility awaits. The rock-accented pool and spa, complete with a serene waterfall and exhilarating waterslide, are surrounded by lush planters and a sun-soaked patio, creating a perfect escape for relaxation or friend and family gatherings. This home is truly a masterpiece, offering modern comforts, charming details, and an outdoor haven designed for enjoyment.

5930 E Prospector Circle, Anaheim Hills

Based on information from California Regional Multiple Listing Service, Inc. as of . This information is for your personal, non-commercial use and may not be used for any purpose other than to identify prospective properties you may be interested in purchasing. Display of MLS data is usually deemed reliable but is NOT guaranteed accurate by the MLS. Buyers are responsible for verifying the accuracy of all information and should investigate the data themselves or retain appropriate professionals. Information from sources other than the Listing Agent may have been included in the MLS data. Unless otherwise specified in writing, Broker/Agent has not and will not verify any information obtained from other sources. The Broker/Agent providing the information contained herein may or may not have been the Listing and/or Selling Agent.