Refine Search
Sort by
$4,500,000
3 Beds ⋅ 4 Baths ⋅ PW25189178 MLS ⋅ Closed Status
A stunning modern coastal townhome in the heart of Newport Beach’s coveted Lido Marina Village. Built in late 2022 Designed by Brandon Architects and award-winning interior designer Cristana Rocamora, this nearly new residence blends refined elegance with the ease of coastal living. Spanning 2,509 sq. ft. across three levels with a private elevator, the home was originally designed as three bedrooms and currently features two (easily convertible back to three), along with 3.5 luxurious baths. The entry level opens to a beautifully designed courtyard with Pet-turf and collapsing glass doors, a bedroom with an en-suite Nero Marquina marble bath, a beautifully appointed Calacatta Viola marble full guest bathroom with walk-in shower, a laundry room, and direct access to the three-car garage with epoxy-coated floors. The second level showcases a chef’s kitchen anchored by Miele appliances, a La Cornue stove, Sub-Zero beverage station bar, and Ziething custom cabinets. A gorgeous Borghini Macchia Vecchia marble island with seating, butler’s pantry, custom wine cellar with built-in refrigerator, and an inviting dining area complete the space. The living room offers warmth with a fireplace, built-in bar, and access to a striking powder room. A “secret room” adds a touch of intrigue and uniqueness that’s a must-see. The third level is dedicated to the primary suite—a private retreat with sliding glass doors that open to a balcony, a wet bar, spa-inspired master bath wrapped in Arabescato marble, and a custom walk-in closet with abundant tailored storage. Throughout the home, you’ll find Waterworks fixtures, Duravit & Toto toilets, and a Sonos sound system integrated across all levels. Additional highlights include:Lutron Smart home, Security System dual-pane windows, Movie theater insulation that creates a serene, noise-silent interior, and European oak floors throughout. Every space is enhanced with curated designer finishes. Enjoy premier coastal living just steps from the marina, ocean, fine and casual dining, coffee shops, fitness studios, and boutique shopping. Coastal living at its finest.

412 29th Street Unit B, Newport Beach

$5,950,000
5 Beds ⋅ 5 Baths ⋅ NP25175263 MLS ⋅ Closed Status
Incomparable quality and modern luxury take center stage in this just-completed masterpiece. Meticulously crafted by Well Done Building & Design, with interiors curated by LL Design Co., this incredible 2025 build showcases architectural brilliance and authentic elegance in the heart of Newport Heights. Step into the gorgeous interior where natural light floods across wide-plank hardwood floors and striking fireplaces set the mood for nights of entertaining or unwinding. The flexible main level offers two en-suite bedrooms—ideal for guests or a private office—while open living areas strike the perfect balance between sophistication and daily livability. The chef’s kitchen is a true centerpiece, featuring a waterfall-edge center island with ample seating, a butler’s pantry for seamless prep, and high-end finishes that make every meal an experience. Upstairs, an oversized open entertainment area acts as an additional living room, game zone, or media space. The primary suite is your sanctuary, where double walk-in closets, a magazine-worthy bath with a custom framed shower, high ceilings, massive windows, and luxe finishes promise resort-level relaxation. Every bedroom is en-suite and thoughtfully designed. Dual laundry rooms and multiple fireplaces add convenience and comfort at every turn. The entire property is enhanced by Chelsea Corinne Studio’s stunning landscaping—warm and welcoming in the front, and private and serene in the back, where a custom spool creates the ultimate retreat. Enjoy an unparalleled lifestyle in a highly sought-after neighborhood, just minutes from beaches, Fashion Island, Lido Marina Village, Newport Harbor, and the nation’s most esteemed public and private schools.

510 Catalina Drive, Newport Beach
$8,000,000
5 Beds ⋅ 4 Baths ⋅ NP25176483 MLS ⋅ Closed Status

LEGACY BAYFRONT PROPERTY ON LITTLE BALBOA ISLAND. 117 E. Bay Front presents a rare opportunity to own a piece of Newport Beach’s most iconic waterfront. Situated steps from the nexus of East and South Bay Front, known to locals as “Crab Point”, this traditional two-story home captures sweeping views of Newport harbor yacht channel and the Newport harbor entrance. With nearly 2,800 square feet of living space, savor breathtaking views from the first floor living and dining rooms, kitchen, and the large front brick patio perfect for entertaining, alfresco dining or simply relaxing. Upstairs, more front-row harbor views await from the spacious primary suite with fireplace, large sitting room, and over-sized private brick balcony. The main level includes two additional bedrooms and two baths, along with direct access to a two-car garage. The upper floor also features two more bedrooms—one or both of which can be closed off to create a private guest quarters complete with a wood-paneled living room, second kitchen, and dedicated exterior stairs. An included mooring complete with 18’ Boston Whaler runabout is accessed by the sandy beach located directly in front of the home and provides easy access to the ocean and harbor cruising. Located just a short stroll to Balboa Island, the Balboa Island Ferry and Marine Avenue’s charming boutiques and restaurants, this home offers the quintessential Little Balboa Island location and lifestyle. Now ready for its next steward, don’t miss this once-in-a-generation opportunity to own a legacy property in one of Southern California’s most treasured coastal communities.

117 E Bay Front, Newport Beach

$4,025,000
4 Beds ⋅ 4 Baths ⋅ OC25170161 MLS ⋅ Closed Status
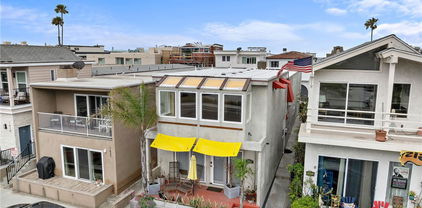
Short Term Rental Permit- Located just steps from the Pacific Ocean, 6711 Seashore Drive captures the essence of coastal luxury with breathtaking ocean views. This exceptional property holds a short-term rental permit, offering a rare opportunity for both personal enjoyment and investment potential. Thoughtfully designed, the home features 4 bedrooms, 3.5 bathrooms, and two kitchens, making it perfect for entertaining, multi-generational living, or maximizing rental flexibility. Enjoy year-round comfort with air conditioning, a washer and dryer, and a spacious two-car garage for added convenience. Multiple outdoor spaces, including the rooftop deck with panoramic ocean vistas, provide the perfect setting to take in spectacular sunsets and the soothing sound of the waves. Whether you're looking for a full-time residence, a vacation retreat, or an income-producing property, this stunning home delivers the ultimate Newport Beach lifestyle, just steps from the shore.
6711 Seashore Drive, Newport Beach

$9,000,000
4 Beds ⋅ 5 Baths ⋅ NP25167645 MLS ⋅ Closed Status
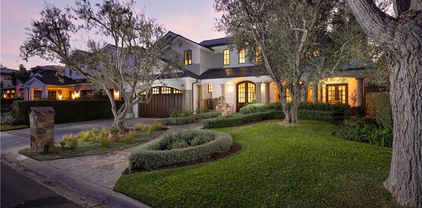
A rare opportunity to own a brand-new, architecturally striking waterfront home in the exclusive gated community of Balboa Coves. Designed by local experts Brian Liberto, architect Craig Hampton, and the renowned teams at MID Design and RDM General Contractors, this modern coastal retreat is a refined example of Newport Beach luxury living. Situated on an oversized 3,888 sq. ft. lot on the water with a private boat dock, this smart, tech-forward home offers approx. 3,753 sq. ft. of interior living space and over 5,000 sq. ft. total, including garage and outdoor areas. The open layout features 4 bedrooms, 4.5 bathrooms, and a private rooftop retreat with an additional bed and bath — ideal for entertaining or enjoying panoramic Catalina Island and ocean views. Inside, the home blends modern elegance with coastal warmth, offering European white oak floors, natural stone and tile finishes, tongue-and-groove ceilings, and custom oak detailing. The chef’s kitchen features top-tier Wolf and Sub-Zero appliances, while a temperature-controlled wine cellar holds up to 100 bottles. Powered by Crestron smart home automation, enjoy fully customizable lighting, climate, audio, and security — luxury at your fingertips. Step outside to experience the ultimate waterfront lifestyle with your own private boat dock — perfect for paddleboards, Duffy boats, or weekend cruises. The property also includes 4-car parking plus ample guest parking — a valuable bonus in this gated enclave. Balboa Coves is one of Newport Beach’s most private and coveted waterfront communities, with amenities including a dog park, playground, and peaceful, secure surroundings. You’re just a 5-minute walk or bike ride to Lido Marina Village, the beach, and The Wedge, with nearby access to Fashion Island, restaurants, shops, and freeways. Whether you're a boater, beach lover, or discerning buyer seeking a coastal dream home, this brand-new construction offers the best in design, lifestyle, and location. Live the Newport dream — schedule your private tour today.
20 Balboa Coves, Newport Beach

$6,600,000
5 Beds ⋅ 5 Baths ⋅ NP25165663 MLS ⋅ Closed Status
Tucked along the prized horseshoe street of Bonita Canyon, this enchanting residence—The Wyndover Bay home is a rare blend of Traditional Monterey charm and Italian-inspired elegance. Located in one of Newport Beach’s most coveted guard-gated enclaves, the home has been meticulously remodeled and completed in July 2025, inviting you into a life of warmth, comfort, and elevated style. From the moment you step inside, you’re greeted by a sense of timeless romance. The all-new kitchen is the heart of the home, where dual islands, a custom range hood, and smart stainless steel appliances are perfectly complemented by an extra-large Thermador side-by-side refrigerator and freezer. A matching full-size wine fridge provides ample room for your favorite vintages—ideal for effortless entertaining and elevated everyday living. Just off the kitchen is a separate laundry room, designed with both function and style in mind. Upstairs, the primary suite is a true sanctuary, featuring a fireplace, tongue-and-groove ceiling, jetted soaking tub, and a newly expanded deck that spills out into the treetops—an ideal indoor-outdoor escape. The newly expanded hallway leads to a spacious bonus room that effortlessly transforms into a home theater or game room, with a tucked-away office that feels like a secret hideaway. A second bonus room offers the potential for a fifth bedroom, adding flexibility to the already generous floor plan. Downstairs, a covered patio overlooks the resort-like pool and spa, framed by lush landscaping and a glowing built-in gas fire pit, setting the scene for unforgettable evenings under the stars. Even the garage has a story to tell, with three-car capacity and a tandem space has the possibility to be reimagined as a home gym, complete with double doors that open to the backyard garden. Life in Bonita Canyon extends well beyond your front door. The community offers a private center with an Olympic-sized swimming pool, perfect for early morning laps or relaxing on sun-drenched afternoons. Barbecue grills and picnic areas set the scene for outdoor gatherings, while tennis courts, basketball courts, a playground, and an expansive grassy greenbelt invite daily recreation and connection. Meandering walking trails weave through the neighborhood—ideal for evening strolls with your dog in this notably pet-friendly enclave. From community swim teams to impromptu park playdates, Bonita Canyon fosters a lifestyle where neighbors become lifelong friends.

15 Boardwalk, Newport Beach

$3,450,000
3 Beds ⋅ 2 Baths ⋅ OC25160474 MLS ⋅ Closed Status
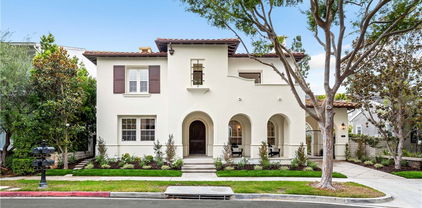
Welcome to ONE OF THE MOST COVETED neighborhoods in Newport Beach. This beautiful, Turn-Key Home, located in the Baycrest neighborhood of Dover Shores, has just been tastefully updated throughout. Features include new quartzite Taj Mahal counter tops, Wolf range, new Bosch dishwasher, new Kohler sink and Kohler fixtures with beautiful new luxury vinyl flooring, and so much more! Enjoy three generously sized bedrooms with on suite bathrooms, including a top to bottom primary bathroom remodel. A spacious dining room and charming Breakfast nook with counter seating. Cheerful, light and bright sun filled rooms lead to a spacious oversized backyard ready for your imagination. Property includes parking for up to five vehicles (two in the garage and three in the driveway). This wonderful property is located within the Newport Mesa School district featuring award winning Mariners Elementary, Ensign Junior High and Newport Harbor High Schools. Enjoy the best of what Newport Beach has to offer. Conveniently located to beautiful parks, the Back Bay Aquatic Center, nature trails, beautiful Newport Harbor and it's wonderful beaches, Balboa Island, Lido Village, fantastic shopping and so much more! Take advantage of this fantastic opportunity!!!

2045 Commodore Road, Newport Beach

$6,000,000
5 Beds ⋅ 4 Baths ⋅ NP25159547 MLS ⋅ Closed Status
Welcome to this meticulously renovated Craftsman style residence in the heart of Harbor View Homes, one of the premier Newport Beach communities, and on the only inner loop culdesac directly on the greenbelt. Designed by architect Craig Hampton and finished with timeless modern designer touches throughout the interior and exterior, this 5 bedroom, 4 bathroom home flows effortlessly from the culdesac street to the oversized lot and backyard. The spacious front porch welcomes guests through a Dutch door entry into the dramatic two-story foyer, where you will immediately feel at home in the warm and inviting living room with adjacent dining room. At the heart of the home is an open-concept kitchen and family room, which open seamlessly for indoor-outdoor living to the backyard via expansive Windor accordion doors. Fit for a chef, the kitchen is complete with top-of-the-line appliances, a large marble island with its own sink, wine fridge, bar seating, a breakfast nook with banquette, and a walk-in pantry, all overlooking the clean, generously sized entertainer’s backyard. Completing the first floor is a coveted main level bedroom and bathroom, and laundry room. Upstairs you will find a dreamy master suite and luxurious bath with a marble shower, dual vanities, and expansive walk-in closet. Three additional secondary bedrooms with built-in storage and desk space, and two more bathrooms complete the upper level. Additional finishes include skylights flooding the home with natural light, gorgeous European white oak flooring throughout, wainscoting, expertly designed California Closets, and a spacious 3-car epoxy finished garage. The turnkey backyard impresses with a covered patio dining area, which adjusts for either full coverage or trellised light, a built-in BBQ with outdoor fireplace and seating area, and a sizable grassy play area with luxury synthetic turf and mature fruit trees. This home sits in one of the most coveted locations within Harbor View Homes, on the only inner loop culdesac street connected to the greenbelt, central to the neighborhood, and only a few homes from Blue Ribbon award-winning Andersen Elementary School. Other Harbor View Homes amenities include two large clubhouses with resort style pools and swim teams, nature trails, sports courts, and fields. The Port Streets are conveniently located near world class beaches, Fashion Island shopping and dining, John Wayne Airport, and the 73 highway.

1969 Port Dunleigh Circle, Newport Beach

$3,400,000
4 Beds ⋅ 2 Baths ⋅ NP25152607 MLS ⋅ Closed Status
Charming 4-Bedroom Home in the Heart of the Coveted Port Streets. Welcome to this delightful single-level 4 bedroom, 2 bathroom home, ideally situated on a desirable Inner Loop, this property is just steps from Phase 2's community pool, playground, and greenbelt—offering fun and relaxation without even crossing a street. Inside, warm hardwood floors and sleek granite countertops in the kitchen create an inviting and functional living space, perfect for families and entertainers alike. This home is a fantastic entry point into one of Newport’s most vibrant and tight-knit communities. Whether you're a homebuyer or investor, this property presents an outstanding opportunity. Residents enjoy all the perks the Port Streets are known for: access to the award-winning Andersen Elementary School, beautifully maintained parks, tennis and basketball courts, soccer fields, and more. Plus, you're just minutes away from Fashion Island, the beach, John Wayne Airport, and the 73 freeway. Don’t miss your chance to live or invest in one of Orange County’s most beloved neighborhoods.

1866 Port Carlow Place, Newport Beach

$8,240,150
8 Beds ⋅ 7 Baths ⋅ OC25146021 MLS ⋅ Closed Status
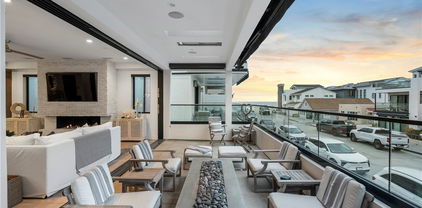
OCEAN VIEWS FROM ALL 3 FLOORS! Located just steps from the sand on one of the peninsula’s most desirable double wide streets, this extremely rare 35 foot wide lot was masterfully designed to incorporate two units with no shared vertical walls. The spacious upper unit consists of the full 2nd and 3rd floors, offering 2,467 square feet of living space, five bedrooms, 4 full bathrooms and multiple patio spaces. Upon entering the home, you will be greeted by 10 ft. ceilings, a white brick open fireplace in the living room and fully pocketing Fleetwood sliding glass doors for an effortless transition between the great room and a 320 sq. ft. patio with firepit, BBQ and white water ocean views. Utilize the convenience of an elevator to access each floor, which includes a third-floor patio that consists of 300 sq. ft. of covered space with fireplace and 800 sq. ft. of uncovered patio space with firepit, 8 person jacuzzi hot tub and panoramic ocean and Catalina views. Enjoy the elegance and style of white oak flooring, custom oak cabinets and designer-appointed lighting, plumbing fixtures, tile and countertops throughout the home. The gourmet kitchen offers ample storage space and is fully equipped with a Sub-Zero/Wolf appliances including: fridge, freezer and wine fridge columns, oven, microwave and a separate Scotsman ice maker. An integrated Control4 audio visual system centrally controls separately zoned speakers and TVs throughout both the inside and outside of the home, ensuring seamless entertainment for you and your guests. The large primary suite features a fireplace, a spacious bathroom and a walk-in closet. Avoid the hassle of the typical condo tandem parking with a side-by-side two car garage dedicated to the upper unit. The lower unit offers the rare opportunity to have a handicap accessible 1,410 sq. ft., 3 bedrooms, and 3 bathrooms all on the ground floor. This unit provides a spacious great room with a Fleetwood sliding glass door that opens to a 300 sq. ft. patio with BBQ and ocean views. Parking for this unit includes a one car garage and covered carport. It has been used as a full-time rental (with short term permit), booked nearly year-round with countless 5 star reviews, and generates around $170,000+ per year. Whether you are looking for your own personal dream home, looking to maximize revenue, or something in between, this property offers the flexibility to tailor its use to suit your ideal scenario.

112 30th Street, Newport Beach

$3,945,000
3 Beds ⋅ 4 Baths ⋅ NP25142792 MLS ⋅ Closed Status
Welcome to your dream coastal retreat at 825 W Bay Avenue Unit A. This stunning new construction condo offers a perfect blend of luxury and comfort, spanning 1,732 square feet of meticulously designed living space. With 3 spacious bedrooms and 4 elegant bathrooms, this home provides an ideal setting for relaxation and entertainment with views of the Newport Harbor from every floor. Step inside to discover the seamless flow of hardwood floors underfoot, enhanced by the warm glow of chandeliers and recessed lighting. The open kitchen is a chef’s delight, featuring a modern island, Thermador appliances, and a custom range hood. Enjoy meals in the dining room or at the island, creating a versatile space for casual dining or entertaining. The living area is anchored by a Taj Mahal Quartzite fireplace, providing a cozy ambiance for gatherings. Retreat to the primary ensuite, complete with a double sink bathroom and a walk-in closet. Outdoor living is redefined with a stunning private roof deck with panoramic bay views. A convenient third story powder room also makes it easy to host those summer barbecues with a view. Embrace the Newport Beach lifestyle in this exquisite condo, where every detail caters to your comfort and style. Located next to a premiere bay beach perfect for soaking in the OC sun, 825 W Bay Unit A is ready to welcome you home.

825 W Bay Avenue Unit A, Newport Beach

$24,500,000
7 Beds ⋅ 11 Baths ⋅ NP25144792 MLS ⋅ Closed Status
Directly on the sand in Newport Beach’s prized Peninsula Point enclave, this phenomenal architectural showplace offers panoramic views, enviable privacy, and a virtually endless list of luxurious amenities. From the artistic mind of architect Michael Kollin, a main home and detached guest house with a total of 7 bedrooms and 10.5 baths in approximately 7,083 square feet occupy a rare double lot with 80 feet of beach frontage and no boardwalk infringing on privacy. A magnificent double-height foyer with a floating circular staircase and a domed skylight welcomes you into the residence, which has been featured in print and on TV. Emphasizing the home’s upscale modern aesthetic, a remodeled kitchen showcases a large island and separate peninsula bar, stone countertops with a full tile backsplash, a walk-in pantry, sleek white cabinetry, and stainless steel appliances, including a five-burner Wolf gas cooktop, Dacor double wall oven, Bosch dishwasher, and built-in Sub-Zero refrigerator. The kitchen flows seamlessly to a spacious dining room and family room, where sliding glass pocket doors open to the beachfront patio. Impressive entertaining is easy in the lower level’s bar and media lounge, which is highlighted by a massive 12-foot by 4-foot saltwater aquarium that offers underwater views of the pool. Comprising the entire oceanfront side of the second level, the primary suite is a sanctuary unto itself, complete with a view-enhanced sitting room with fireplace, a private view balcony, lofty barrel ceiling, and walk-in closet. The primary bath is illuminated by a large skylight and hosts a jetted tub with a glass waterfall-style filler and a glass-enclosed shower. Guests will feel right at home in a separate residence with ocean views, full kitchen, living room, 2 bedrooms, 3 baths, and a deck with stairs leading to the pool below. The private pool and spa terrace is primed for memorable entertaining and features an outdoor shower and fully appointed walk-in bar.

1510 E Oceanfront, Newport Beach

$5,000,000
4 Beds ⋅ 5 Baths ⋅ NP25142990 MLS ⋅ Closed Status
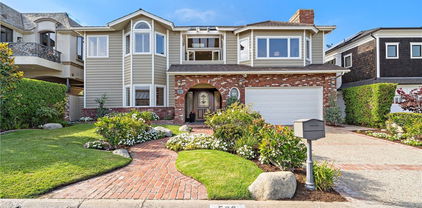
Nestled in one of Newport Heights’ most coveted enclaves, this exquisite custom home blends timeless architectural elegance with warm and contemporary charm. Meticulously crafted with an uncompromising dedication to detail, this residence captures well-appointed everyday living and effortless entertaining. The classic façade with Bevolo gas-lit exterior lanterns, a heritage Magnolia tree and inviting front porch delivers striking curb appeal. Inside, the home unfolds effortlessy, rich natural textures, custom millwork, stone accents, and built-ins echo the principles of thoughtful modern farmhouse design while state-of-the-art systems add seamless modern functionality. Ten-foot ceilings offer a bright, airy and spacious feel, yet the home is balanced with comfortable and relaxed living. The chef’s kitchen is outfitted with top-of-the-line Thermador and Sub-Zero appliances, 2 dishwashers, 3 ovens, an ice maker, and a 48” range. A spacious island with seating, 36” ceramic farm sink, walk-in pantry, and butler’s pantry. The kitchen flows seamlessly into the expansive great room/media lounge, where a 200” drop-down theater screen, 4K projector, and 75” wall-mounted TV create a world-class entertainment experience. Oversized folding glass doors opening to a private backyard oasis. Enjoy nights around the built-in fire pit or relax in the pool or spa, this yard is designed for year-round enjoyment. Each of the four ensuite bedrooms is generously sized and thoughtfully appointed. The primary suite is a private sanctuary, featuring a spa-inspired bathroom, walk-in closet with custom built-in’s Additional highlights include: Two interior gas fireplaces, Family dining area, Built-in bar and two wine refrigerators, Advanced Crestron smart home, automation, Integrated audio, lighting, climate, and security systems, Water filtration and softening systems, Dedicated laundry room, Finished garage with epoxy flooring, A/C unit, and custom racking system, Copper rain gutters and down spouts, Side yard/dog run and more. With thoughtful design that honors tradition while embracing innovation, this home perfectly balances the aesthetics of modern farmhouse living with the comforts of cutting-edge technology. Located just minutes from award-winning schools, Lido Marina Village, the beach, the bay, and 17th Street’s vibrant shops and restaurants , this home offers the ultimate in coastal luxury and convenience.

430 Aliso Avenue, Newport Beach

$5,450,000
4 Beds ⋅ 4 Baths ⋅ NP25141730 MLS ⋅ Closed Status
This exquisite 4 bedroom, 3.5 bathroom estate was designed by acclaimed Newport Beach architect Brion Jeannette in 1986. Seamlessly blending timeless elegance with refined sophistication, the home is thoughtfully curated with classic architectural details that infuse every space with warmth and character. The first level features a versatile and spacious layout, with 3 generously sized bedrooms that exude comfort and style and 2 newly remodeled full bathrooms. Additionally, a dedicated bonus room serves as a perfect space for a home office, media lounge or aa children's playroom. Ascend the elegant winding staircase to the 2nd level where the main living area and primary suite awaits you. The Chef's kitchen is a culinary masterpiece with Bosch and Subzero appliances, granite counter and a sea foam and sand inspired designer backsplash.The family room with fireplace & breakfast nook exudes warmth with breathtaking views of the harbor and beyond. For sophisticated entertaining, is a formal dining area. The living room is crowned with soaring ceilings, a fireplace and views. A secluded deck with serene harbor views is accessible from the main area and the primary bedroom. The primary suite is a private haven with water views, cedar lined walk in closet, spa inspired bathroom and a secluded office space. Large backyard with a sparkling pool and jacuzzi. A wine closet, storage room, extra large laundry, 2 car attached garage, central vacuum dumbwaiter and elevator makes this home a rare and radiant gem.

520 Kings Road, Newport Beach

$7,100,000
4 Beds ⋅ 5 Baths ⋅ OC25115735 MLS ⋅ Closed Status
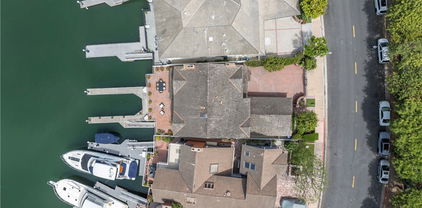
Located in one of Newport Beach’s most sought-after waterfront neighborhoods, 612 Harbor Island Drive presents a rare and exceptional opportunity to own on the widest, most scenic, and most desirable section of Promontory Bay. With expansive bay views and no road noise, the property provides a serene waterside setting and direct access to the bay. Nearly every room captures sparkling water vistas, and the generous bayfront deck opens to a private dock with the potential to hold up to three boats, including two large vessels (56ft) and a Duffy. This is a unique chance to create your own vision in a premier location just moments from Balboa Island, award-winning restaurants, luxury shopping, and the best of Newport’s coastal lifestyle. Whether updating the existing home or building new, the possibilities here are as impressive as the views.

612 Harbor Island Drive, Newport Beach

$3,350,000
4 Beds ⋅ 2 Baths ⋅ OC25114802 MLS ⋅ Closed Status
TIMELESS CHARM MEETS MODERN COMFORT. This beautifully upgraded Balboa Island cottage is ideally situated on the 100 Block, near the one of the best sandy beaches on South Bayfront. A four bedroom, two bathroom original "Yale House" home, lovingly maintained by the family since 1951, and on the market for the first time since, it offers the quintessential Island lifestyle in one of the most desirable locations. Tucked behind a classic front gate and lush, mature landscaping, the sun-drenched front yard welcomes you into a storybook setting. Whether hosting friends, sipping morning coffee, or simply soaking in the daily Island buzz, this private outdoor space captures the essence of relaxed seaside living. Inside, the home embraces its original cottage character while offering tasteful modern updates. Enjoy the warmth of hardwood floors, handcrafted built-ins, refreshed bathrooms, and a beautifully remodeled kitchen—all thoughtfully integrated to preserve the home’s cozy coastal spirit. The floor plan is equally inviting, featuring a spacious downstairs primary suite and open-beamed living areas ideal for gatherings with family and friends. Private parking in the rear provides rare convenience on the Island, while the home’s proximity to the bay, beaches, and Marine Avenue shops and dining makes it an unbeatable location for full-time living or a part time getaway.

135 Turquoise Avenue, Newport Beach

$3,335,000
3 Beds ⋅ 3 Baths ⋅ NP25121258 MLS ⋅ Closed Status
Sought after single level residence offering unobstructed panoramic views of the ocean, Catalina Island and glittering city lights. Perfectly situated within the prestigious guard-gated community of Harbor Ridge in the heart of Newport Beach, this rare and popular expanded Jodelle model with no one above or below, spans approximately 2,975sqft and blends timeless elegance with modern comfort. Upon entering the private courtyard, leading to a neutral decor, you’re greeted by an open floor plan that flows effortlessly, showcasing expansive living spaces framed by walls of glass that invite natural light and breathtaking vistas. The thoughtfully designed interior offers volume ceiling, 3 bedrooms, 2.5 well-appointed baths, an office and multiple living areas ideal for both relaxation and entertaining. The gourmet kitchen, equipped with stainless steel appliances, a walk-in pantry, a center island, adjacent to the nook with breathtaking views. The primary suite looks out the courtyard and boasts a generous walk-in closet space. Master bathroom includes a vanity, dual sinks, walk-in shower, a tub, skylight and ample closet spaces. Two additional bedrooms and a bath provide flexibility for guests or a creative studio. The spacious family room featuring a fireplace, a bar with a sink and a fridge as well as a wine cellar leads out to a spacious deck with a built in BBQ, where you can soak in the coastal ambiance and enjoy vibrant sunsets over the Pacific. Whether you are hosting al fresco dinners or simply unwinding, this outdoor space offers a private sanctuary with unparalleled views. Situated on a private cul-de-sac and moments away from Newport’s world-class beaches, upscale shopping and fine dining, this exceptional property delivers an unmatched coastal lifestyle and convenience. Don’t miss this rare opportunity to own a single-level home with extraordinary views in one of Newport Beach’s most exclusive communities.

11 Montpellier Unit 22, Newport Beach

$7,600,000
5 Beds ⋅ 6 Baths ⋅ NP25129583 MLS ⋅ Closed Status
Situated on a premier 12,300 sq. ft. lot with views of the renowned Big Canyon Golf Course, 20 Cherry Hills Lane is a custom-designed, five-bedroom, six-bathroom estate located on a quiet cul-de-sac within the prestigious, guard-gated Big Canyon community. Upon entry, a grand foyer welcomes you with soaring ceilings, dual staircases, and an architecturally striking skylight feature. The main level offers an impressive array of living spaces, including a formal dining room with custom built-ins, a gourmet kitchen equipped with top-of-the-line appliances and a walk-in pantry, and a spacious guest suite with its own fireplace. A three-car garage provides ample storage and convenience. The expansive primary suite, located on the upper level, serves as a serene retreat. It features a sitting area, fireplace, and a luxurious bathroom complete with a steam shower, smart toilet, heated floors, and a third fireplace. The suite is further enhanced by a generous wraparound walk-in closet. A large upper-level landing—ideal for a grand piano or art display—separates the primary suite from the “club room,” a dynamic space designed for entertainment. This room features a full-service bar, projector screen, game table, and ample room for hosting guests. Just above, a private home office boasts custom cherry wood built-ins and a fireplace, offering a quiet and refined workspace. The lower level includes three additional en-suite bedrooms, each with walk-in closets, along with a teen lounge, craft room, laundry room, and a game/pool room. Pocket doors open to a resort-style backyard featuring a pool, spa, outdoor fireplace, and a fully equipped kitchen with built-in BBQ, refrigerator, ice maker, warming drawer, wine cellar, and a full bathroom. Perfect for entertaining, the backyard overlooks the golf course, creating an idyllic setting for gatherings with family and friends. Additional features include seven fireplaces throughout the home, a private gym, Vantage automated lighting, Crestron home automation, acoustically tuned walls and floors, and a whole-house reverse osmosis water system. This extraordinary residence seamlessly blends classic design with modern amenities, offering a truly one-of-a-kind living experience in the heart of Newport Beach.

20 Cherry Hills Lane, Newport Beach

$2,700,000
2 Beds ⋅ 2 Baths ⋅ NP25122914 MLS ⋅ Closed Status
Elegance blended with beach casual describes this gated Bayside Cove property. Recently refreshed, the residence has the ultimate direct bay water view from the living room and outdoor patio - complete with a retractable awning. You can find two master suites within, one on each level, each with their own marble bathrooms; one having a huge soaking tub and the other a luxurious steam shower. The upstairs main living area is an open floor plan which includes a large pantry/laundry area and a custom kitchen with solid wood cabinets, a French La Cornue hand crafted range and hood, and Sub-Zero fridge. Beautiful hardwood floors take you down a dramatic staircase to a unique den, the second master suite, and a charming outside patio with new voltage lighting and dog run area. Being that it is a corner lot, direct access to the two car garage proves to be very easy backing in and out of. Take in the luxuries of the bayfront community clubhouse - complete with a new resort-like pool, lounge area, and private sandy beach. Just a short walk to Balboa Island’s charming shops and fine dining, this residence offers the perfect opportunity to experience relaxed coastal living in a prime Newport Beach location.

1030 Bayside Cove Unit 702, Newport Beach

$6,925,000
3 Beds ⋅ 4 Baths ⋅ OC25128648 MLS ⋅ Closed Status
Perfectly positioned within the sought-after Alphabet Streets of Balboa Peninsula, this captivating oceanfront property embodies the essence of luxurious coastal living. With its prime location near the end of the boardwalk, it offers a serene and picturesque retreat with sweeping panoramic ocean views. Originally built in 1930, this stunning Spanish-style home has been thoughtfully and recently upgraded while retaining its original charm. Upgrades include a new roof, new windows, a new heat pump and AC, fresh exterior and interior paint, and owned solar panels. As you enter through a private patio, you're greeted by a cozy living room with tall ceilings adorned with exposed wooden beams, a fireplace, and breathtaking views of the dunes and ocean. The primary suite serves as a personal retreat, featuring a secluded sitting room, a newly remodeled en-suite bathroom, and a private balcony all with ocean views. Notable features include stainless steel appliances in the kitchen, hand-painted tiles, a two-car garage, and charming Spanish aesthetics throughout. Experience the epitome of coastal living with close proximity to world-class dining, shopping, the renowned Wedge surf spot, and John Wayne Airport. 1305 E Balboa is not just a residence; it's a lifestyle.

1305 E Balboa Boulevard, Newport Beach

$12,750,000
4 Beds ⋅ 5 Baths ⋅ LG25126227 MLS ⋅ Closed Status
Occupying a forty-foot-wide waterfront lot in a premier and rarely available Bayfront location, this distinguished residence with a private dock commands captivating views of the Newport Harbor. Meticulously reimagined utilizing the best of curated finishes and materials, including generous use of natural stone and bespoke millwork, the property adheres to the principles of traditional Northeastern Seaboard style. Panoramic vistas of the turning basin take center stage on the main level, a sophisticated setting for everyday enjoyment and entertaining alike. A water-facing living room, anchored by a stately fireplace, abounds in classic details and creates a well-proportioned primary area along with the adjoining dining section and the kitchen. The professional-grade culinary heart of this home features a walnut center island, plentiful storage and counter space, integrated refrigeration, and a showstopping BlueStar range. The brick front patio is a perfect open-air extension of the interior, with ample space for sitting and dining, and a Hestan grill. The wood-paneled butler’s pantry, as stylish as it is practical, offers additional preparation space, refrigeration and cabinetry - a perfect complement for the most discerning culinary enthusiast. A powder room and a guest suite comprising a bedroom and a bath round out this floor. Upstairs, the primary suite spans the entire bay-facing width of the residence. Panoramic views are the focal point of the owner’s retreat, which features a generous sitting area with a fireplace, a sumptuous bathroom, and a balcony. Two tranquil, substantial secondary bedrooms, each with an en-suite bath, a multipurpose den, and a laundry room complete this level of the home. With uncommonly elegant interiors, views, and a private dock, this property provides a truly unique opportunity to embrace the Newport Beach lifestyle.

505 W Edgewater Avenue, Newport Beach

$7,737,500
5 Beds ⋅ 6 Baths ⋅ NP25096293 MLS ⋅ Closed Status
This stunning villa on Lido Island features five bedrooms and six bathrooms. The property includes five fireplaces, a four-car garage, an elevator, and it is situated on a corner lot. This custom-built home has a 45-foot lap pool, jacuzzi, and a butler's pantry. This property is approximately 5,000 square feet on a 6,000 square foot lot. The primary bedroom suite offers an abundance of space, with ample room for a seating area. The en-suite bathroom features dual vanities, a soaking tub, and a separate shower. Includes a large walk-in closet. Three additional bedrooms provide comfortable accommodations for guests or family members, while a separate maid’s room offers added convenience. The home's four-car garage offers generous storage and parking space. The elevator provides convenient access to both levels of the home. The property's corner lot location allows for abundant natural light and a sense of privacy. The custom design of the home includes thoughtful architectural details and high-end finishes throughout. The 45-foot lap pool is an ideal amenity for those who enjoy swimming or exercise. The butler's pantry provides an oven and wet bar with an additional storage and preparation space, making it convenient for entertaining.

401 Piazza Lido, Newport Beach

$3,200,000
NP25125329 MLS ⋅ Closed Status
Investor opportunity in prime Balboa Peninsula location. Situated directly across from Marina Park and the iconic Lighthouse Café, this duplex offers an unbeatable coastal lifestyle and excellent income potential. The property features two spacious units—each with 2 bedrooms and 2 bathrooms. The lower unit is currently leased to a long-term tenant, providing immediate rental income, while the upper unit is vacant and ready for your personal updates. Enjoy a bay view from the upstairs living area, along with the convenience of a two-car garage. Whether you’re looking to remodel and maximize value or hold as a rental investment, this is a rare chance to own in one of the best spots on the Peninsula.

1623 W Balboa Boulevard, Newport Beach

$4,500,000
3 Beds ⋅ 3 Baths ⋅ NP25112719 MLS ⋅ Closed Status
Experience exceptional coastal living in this beautifully remodeled and expanded home, perfectly positioned within the prestigious guard-gated community of Harbor Ridge. This stunning residence offers approximately 3,200 square feet of sophisticated living space, featuring three bedrooms and two and a half bathrooms, plus a Junior suite. Designed for ease and comfort, the main living areas are all conveniently located on a single level with no interior steps. A private guest suite above the garage, complete with its own bathroom, provides flexible options for visitors, live-in support, or a secluded home office. Enjoy breathtaking panoramic views of the ocean, harbor, Catalina Island, spectacular sunsets, Palos Verdes, and dazzling city lights from the expansive living areas. The thoughtfully redesigned floor plan seamlessly integrates indoor and outdoor spaces, creating an elegant yet relaxed coastal ambiance. The open-concept kitchen is filled with natural light and boasts refined finishes, making it ideal for entertaining and casual family gatherings. This gourmet chef’s kitchen features beautiful wood cabinetry, lighted glass display shelves, a stylish backsplash, stone countertops, a center island with a prep sink, and high-end stainless steel appliances, including a Dacor oven, microwave, bread warmer, and a Wolf five-burner gas cooktop. A unique glass breakfast bar with customizable lighting adds a distinctive touch. Additional highlights include designer window coverings, a three-way fireplace, tray ceilings, rich hardwood flooring, and a powder room. The master bathroom is appointed with designer wood cabinetry, granite countertops, a walk-in shower, and a spacious walk-in closet with built-in shelving. The office area, conveniently located next to the guest bedroom, features built-in shelving and overlooks a serene, private courtyard. Residents of Harbor Ridge benefit from exclusive amenities, including four pools and spas, three tennis courts, 24-hour gate-guarded security, and picturesque greenbelts. This prime location is just moments away from world-class beaches, upscale shopping, Pelican Hill Resort & Golf Club, Fashion Island, and renowned restaurants. This is a unique opportunity to acquire a turnkey ocean-view home offering a luxurious and convenient single-level lifestyle in one of Newport Beach’s most sought-after communities.

3 Harbor Ridge Drive, Newport Beach

$4,450,000
3 Beds ⋅ 3 Baths ⋅ NP25120348 MLS ⋅ Closed Status
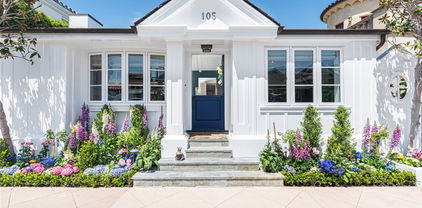
Remodeled in 2024 | 3 En-Suite Bedrooms + Loft/Office | Private Spa Courtyard. Beautifully refreshed in 2024, this coastal-inspired Lido Isle home offers three spacious en-suite bedrooms, each with its own full bath, plus a versatile loft/office, blending timeless design with modern luxury. Ideally positioned on a desirable street-to-street lot, the residence enjoys peek-a-boo bay views, exceptional privacy, and seamless indoor-outdoor living—just steps from a serene bayside park. Two of the bedrooms function as luxurious primary suites—one on each level—each with a walk-in closet and bonus area, ideal for a sitting room, workspace, or reading nook. The upstairs suite features soaring beamed ceilings, a fireplace, private balcony, and a spa-style bath with dual marble vanities, soaking tub, and a generous walk-in shower. The downstairs suite provides ample proportions and the convenience of single-level living. A dedicated upstairs loft/office provides a light-filled retreat perfect for today’s flexible lifestyle. At the center of the home, the kitchen is appointed with premium Viking and SubZero appliances, a Carrara marble island with breakfast bar, casual dining nook, and walk-in pantry. French doors open to a reimagined private courtyard featuring an in-ground spa, lush landscaping, and elegant lounge areas—ideal for entertaining or quiet relaxation. A wet bar with SubZero wine fridge enhances the home’s effortless hospitality. Living and dining areas showcase wood-beamed ceilings, bay windows, and a welcoming fireplace. Additional fireplaces in the upstairs suite and bath add warmth and charm throughout. Located just moments from the Lido Isle Yacht Club, tennis courts, clubhouse, and scenic walking paths, this exceptional home is a rare opportunity to enjoy elevated island living in a newly updated coastal setting.

105 Via Waziers, Newport Beach

$4,510,000
4 Beds ⋅ 4 Baths ⋅ SB25118204 MLS ⋅ Closed Status
Welcome to this stunning single-story modern farmhouse, newly constructed in the prestigious Eastbluff neighborhood of Newport Beach. This exquisite 2,781 sq ft residence seamlessly blends luxury, elegance, and comfort with timeless design and premium craftsmanship. Step through the front door into an open-concept living space featuring rich wood floors, custom bi-folding doors, and a chef’s kitchen that’s as functional as it is beautiful. Anchored by a large center island, the kitchen boasts quartzite countertops, bespoke cabinetry, a walk-in pantry, and top-of-the-line Wolf and Sub-Zero appliances, perfect for entertaining or everyday living. The adjacent living room offers a cozy fireplace and built-in theater system, ideal for relaxing evenings at home. A stylish dry bar with a beverage fridge completes the main living area, inviting you to unwind in sophistication. The private wing of the home features a luxurious primary suite with a spa-inspired bathroom, dual showers and vanities, and a massive walk-in closet with a custom makeup station. Additional bedrooms are thoughtfully connected via a Jack-and-Jill bathroom, each with ample closet space, ideal for family or guests. Step outside to your personal oasis on an expansive 8,892 sq ft lot. Enjoy year-round outdoor living with a covered lounge area, fireplace, TV, and a built-in BBQ. A brand-new pool and spa with elegant water features provide the ultimate retreat for sunny California days. Every detail of this home has been designed with peace of mind and modern convenience in mind, including new plumbing, HVAC, electrical, roof, and a fire sprinkler system. Surrounded by lush, mature landscaping, the property offers serene privacy while still being moments away from top-rated schools like Eastbluff Elementary and CDM High, world-class shopping at Fashion Island, and the breathtaking beaches of Newport. This turnkey home is truly a rare find, don’t miss the opportunity to make it yours.

726 Bison Avenue, Newport Beach

$5,700,000
5 Beds ⋅ 5 Baths ⋅ LG25110439 MLS ⋅ Closed Status
Step into timeless sophistication in one of Newport Beach’s most desirable neighborhoods—Cliff Haven. This 2002 built home is situated on a prime street with an exquisite Santa Barbara-inspired estate that blends classic charm with modern elegance, offering impeccable craftsmanship and luxurious details throughout. A dramatic foyer with soaring ceilings sets the tone, leading to a beautifully curated interior featuring rich American Black walnut wood and natural stone flooring. The expansive living spaces flow effortlessly, with the family room opening through La Cantina doors to a private outdoor sanctuary. Here, a vine-draped pergola creates the perfect backdrop for alfresco entertaining, complete with an outdoor fireplace, built-in BBQ, and dining area. A tranquil spa and serene lounge space add to the peaceful ambiance of the rear yard retreat. The chef’s kitchen is both functional and refined, outfitted with stainless steel appliances, a generous center island with seating, custom cabinetry, a butler’s pantry, and a bright dining nook. For entertaining or relaxing at home, enjoy a dedicated billiard room and a separate home office enhanced by a cozy fireplace—ideal for work or quiet reflection. All bedrooms have ensuite baths and the luxurious primary suite offers a spacious escape with its own fireplace, sitting area, and French doors leading to a private balcony. The spa-inspired en-suite bath features dual vanities, a soaking tub, and an expansive walk-in closet. Additional bedrooms on the upper level are generously sized and bathed in natural light, offering comfort, flexibility, and privacy for family and guests alike. Additional features include a three-car attached garage and a dedicated laundry room. Residents of Cliff Haven enjoy easy access to the boutiques and dining off Westcliff Dr and 17th Street, top-rated schools, and Newport’s coastal amenities—making this the pinnacle of Southern California living.

411 Snug Harbor Road, Newport Beach

$4,100,000
5 Beds ⋅ 4 Baths ⋅ OC25110381 MLS ⋅ Closed Status
Some homes have a way of transporting you to a different era — a time when simplicity and function reigned supreme, and thoughtful design emphasized proportion and purpose. 1620 Lincoln embodies these principles, offering a rare opportunity to restore and enhance a classic mid-century residence on one of Dover Shores’ most coveted streets. From the moment you approach, the striking street presence—with its clean rooflines and graceful olive trees that meander through the yard—sets the tone for what lies inside. This 5-bedroom, 4-bath home captures the essence of mid-century architecture: spacious, well-proportioned, and built with a focus on livability and style. While meticulously maintained, it presents a canvas ripe for modern updates that honor its original character while elevating it for today’s lifestyle. Inside, the home reveals a generous primary suite and four oversized bedrooms, complemented by two full baths—each offering potential for personalized renovations. The expansive backyard and side yard provide a perfect backdrop for creating a dream outdoor retreat or an entertainer’s paradise, with ample room for pools, gardens, or additional structures. 1620 Lincoln is more than a home — it’s an opportunity to restore a piece of mid-century charm, enhance its timeless appeal, and craft a contemporary masterpiece in an unbeatable location. The possibilities are as inspiring as the home’s history, waiting for the right vision to bring it to life.

1620 Lincoln Lane, Newport Beach

$4,000,000
3 Beds ⋅ 3 Baths ⋅ OC25110354 MLS ⋅ Closed Status
Charming Balboa Island Coastal Home. This delightful light and bright residence that offers the perfect blend of charm, comfort and coastal living, features 3 spacious bedrooms and 3 full baths, also includes a versatile large office or hobby room—ideal for remote work, creative pursuits, or additional living space. There is abundant storage throughout, as well as front and rear balconies that bring in natural light and extra outdoor relaxation space. The living room and primary suite each feature cozy gas fireplaces, and the upstairs laundry area adds convenience to daily living. Fresh paint and new flooring make this home truly move-in ready. Both the inviting front patio, framed by mature orange and lime trees, and the rooftop deck are perfect settings for entertaining while enjoying the ocean breezes. A rare combination of a 2-car garage, a covered carport and additional parking behind the garage is an uncommon convenience on the Island. This ideally located residence on sought-after Sapphire Avenue, known for its wide streets, friendly community, and central access to shops, restaurants, and the Bayfront, offers the ultimate Balboa Island lifestyle.

214 Sapphire Avenue, Newport Beach

Based on information from California Regional Multiple Listing Service, Inc. as of . This information is for your personal, non-commercial use and may not be used for any purpose other than to identify prospective properties you may be interested in purchasing. Display of MLS data is usually deemed reliable but is NOT guaranteed accurate by the MLS. Buyers are responsible for verifying the accuracy of all information and should investigate the data themselves or retain appropriate professionals. Information from sources other than the Listing Agent may have been included in the MLS data. Unless otherwise specified in writing, Broker/Agent has not and will not verify any information obtained from other sources. The Broker/Agent providing the information contained herein may or may not have been the Listing and/or Selling Agent.