Refine Search
Sort by
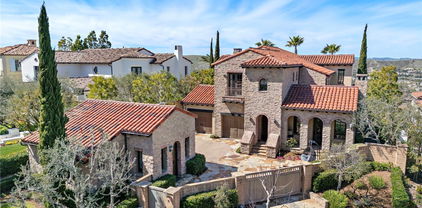
$2,465,000
5 Beds 4 Baths OC25091728 MLS Closed Status
This Stately Corner Lot Home in Flintridge Community is centrally-located to all Ladera Ranch has to offer! Outdoor entertaining spaces in both the front courtyard with outdoor fireplace and hardscape and the backyard with built-in grill, gas fire table and wrap-around seating. Lush landscaping completes the exterior of this tranquil home. The main level features hardwood floors, beautiful wainscoting, crown molding and more. The heart of the home is the chef’s kitchen with an over-sized quartzite island and countertops, premium stainless steel appliances, including a new built-in refrigerator, farmhouse sink and custom tile. Adjacent to the kitchen is a full formal dining room with a grand chandelier and tray ceilings and French Doors that open to the private courtyard. Downstairs also boasts a large front room office with gas fireplace, a living room also featuring a gas fireplace, a full bedroom and full bathroom featuring marble countertops. This stunning two-story home boasts a Primary Retreat with Marble Countertops, Sumptuous Soaker Tub and beautiful view of the hillside with an oversized walk-in closet and center island. Three other bedrooms and two full baths with marble countertops and custom tile complete the upstairs along with a full-sized separate laundry room. This re-piped residence includes a 3-car garage with epoxy flooring, built in storage cabinets, solar panels, and 240v EV charging.

2 Markham Lane, Ladera Ranch

$4,250,000
4 Beds 5 Baths OC25087386 MLS Closed Status
Welcome to 14 San Luis Obispo Street in the coveted, guard-gated enclave of Covenant Hills in Ladera Ranch… Where timeless elegance meets modern luxury.Spanning over 5,100 square feet, this stunning residence offers the kind of lifestyle most only dream about. With wide-plank oak floors and four private bedroom suites, every detail of this home has been thoughtfully designed to inspire comfort and connection. At the heart of the home lies the chef’s kitchen… a true culinary haven, outfitted with a 48” Dacor range, wall oven and microwave, built-in 30” Dacor refrigerator and separate 30” Dacor freezer, and even a built-in specialty coffee maker to start your mornings off right. Bifold doors with retractable screens in the sunny kitchen nook invite seamless indoor/outdoor living, creating the perfect setting for slow mornings or vibrant gatherings. An unexpected showpiece, the built-in fish tank brings a calming, coastal vibe to your everyday life. Step outside to your own backyard paradise… a lushly landscaped, cobblestone dream complete with a sparkling pool, waterslide, cascading waterfall, and spa. Enjoy al-fresco dinners at the built-in BBQ, cozy evenings by the outdoor fireplace, or gather around the fire pit beneath glowing cafe lights. This home is also as smart and sustainable as it is beautiful, equipped with a full array of purchased solar panels, three Tesla Powerwalls for energy storage, and a Tesla charger in the garage… offering peace of mind, efficiency, and eco-conscious living. 14 San Luis Obispo Street isn’t just a house… it’s the home where memories are made, laughter is shared, and every day feels like a getaway.

14 San Luis Obispo Street, Ladera Ranch

$911,000
3 Beds 3 Baths OC25084871 MLS Closed Status
Welcome to 15 Whitworth Street – a charming home in the desirable Greenbriar Community, offering 3 spacious bedrooms! You're greeted by a welcoming front porch framed by a white picket fence—perfect for enjoying your morning coffee or relaxing in the evenings. Step inside to a bright and airy living area featuring recessed lighting and a cozy fireplace. Just off the entry, the formal dining room impresses with a stunning light fixture. The open-concept layout flows seamlessly into the kitchen, which boasts RO water filter system, white tile countertops, crisp white cabinetry, and lovely appliances. Upstairs, you'll find the generously sized bedrooms and a landing area with a built-in desk—ideal for a home office or study nook. The primary suite is a true retreat with its own ensuite bathroom, complete with a step-in glass shower, separate soaking tub, dual sinks, privacy door, and a spacious walk-in closet. Additional features include an attached two-car garage, a whole-house water softener, brand new Samsung washer and dryer, and ENERGY STAR qualified appliances. Enjoy all that the Greenbriar Community has to offer, including nearby pools, parks, and other lovely HOA-maintained amenities. A close distance to schools. Don’t miss the chance to make this wonderful home yours—schedule a tour today!

15 Whitworth Street, Ladera Ranch

$725,000
2 Beds 3 Baths OC25086130 MLS Closed Status
Stylish Townhome in the Highly Desirable Davenport Community! This light and bright 2-bedroom, 2.5-bath home offers the perfect combination of style, space, and comfort. Featuring dual master suites, each with its own private en-suite bathroom, a large office nook and a thoughtful layout is ideal place to call home. The main living areas are located on the second floor, where you’ll find beautiful hardwood floors throughout—no carpet anywhere! The open-concept living room is filled with natural light and features a cozy gas fireplace and classic wood shutters that add warmth and character. The kitchen is a true showstopper with crisp white cabinetry, sleek quartz countertops, stainless steel appliances, and a generous walk-in pantry. A spacious office nook takes center stage as one of the home’s standout features—offering the perfect dedicated space for working from home, tackling creative projects, or setting up a study zone. It's a rare find that adds incredible flexibility without compromising your living space. A stylish powder room is conveniently located for guests and everyday use. You’ll also appreciate the expansive laundry room, thoughtfully designed with extensive cabinetry, tons of counter space for folding, and plenty of extra storage. Nestled on a quiet, tree-lined street, you’re just a short walk to multiple parks, scenic trails, and the community pool. Plus, enjoy access to resort-style amenities including 4 clubhouses, 12 pools, spas, tennis courts, dog park, skate park, and more. Top-rated schools, an attached garage, and high-speed internet round out this turnkey gem in one of the area's most sought-after neighborhoods. Schedule your private tour today and fall in love with where you live!

37 Rumford Street, Ladera Ranch

$1,477,000
4 Beds 3 Baths OC25075880 MLS Closed Status
This beautifully maintained two-story home features a freshly painted interior and brand-new carpet. The open-concept layout is perfect for modern living, with a gourmet kitchen showcasing granite countertops, a large island, gas cooktop, built-in range, and a spacious walk-in pantry. The kitchen seamlessly flows into an expansive family room, complete with a cozy fireplace—ideal for both relaxing and entertaining. Upstairs, you'll find all bedrooms, including a generous primary suite with a walk-in closet, dual sinks, a soaking tub, and a walk-in shower. The home features beautiful Brazilian walnut flooring downstairs, while additional upgrades include crown molding, ceiling fans, and energy-efficient double-pane windows. Step outside to a private backyard retreat featuring a tranquil koi pond, built-in BBQ area, and a beautifully landscaped lawn with a sprinkler system. Located just steps from the community clubhouse, residents enjoy access to top-notch HOA amenities in Ladera Ranch including pools, spas, sauna, tennis courts, playgrounds, scenic hiking and biking trails. It’s also a short distance to the elementary and middle school. This home combines comfort and style and is situated in a prime location close to a myriad of shopping and dining options and a short drive to the Dana Point Harbor, the newly renovated 'Lantern District' and some of Southern California's finest beaches.

20 La Salle Lane, Ladera Ranch

$1,360,000
4 Beds 3 Baths PW25070331 MLS Closed Status
Beautifully Updated Home in the Heart of Ladera Ranch! - Welcome to this stunning detached home in the highly sought-after Trails neighborhood of Ladera Ranch. Offering four spacious bedrooms, three bathrooms, and an attached two-car garage, this thoughtfully upgraded residence blends modern style with everyday comfort. Step inside to a warm and inviting living room, complete with a charming fireplace and built-in entertainment center. The open-concept family room seamlessly connects to the beautifully updated kitchen, featuring sleek new cabinetry, an oversized kitchen island, a walk-in pantry, porcelain slab countertops and backsplash, stainless steel appliances, and a breakfast bar that flows effortlessly into the dining area. Woven window coverings and upgraded French patio doors enhance both style and natural light. Upstairs, the private primary suite serves as a luxurious retreat, boasting a custom built-in wall unit with dresser drawers, a spa-inspired ensuite with a walk-in shower, soaking tub, dual sinks, and a spacious walk-in closet. Three additional bedrooms, a convenient office nook, and a dedicated laundry room with a folding station complete the upper level. The private, low-maintenance backyard features artificial turf—perfect for outdoor entertaining. Additional home upgrades include PEX piping, a whole-house water filtration system, a reverse osmosis (RO) system, luxury vinyl plank flooring, custom Roman blackout shades, and a custom-built spacious garage storage closet. A unique bonus is the permanent exterior holiday lighting, easily programmable via an app to celebrate all your favorite holidays in style. As part of the master-planned Ladera Ranch community, residents enjoy an exceptional lifestyle with access to four clubhouses, a private water park, a skate park, multiple pools, 18 community parks, and miles of scenic hiking and biking trails, as well as pickleball, tennis, and basketball courts. Located within the highly rated Capistrano Unified School District, serving Chaparral Elementary and Ladera Ranch Middle School, this home offers not just a place to live, but a vibrant and well-connected community. Plus, the HOA includes Cox high-speed internet and front yard landscaping for added convenience. Don’t miss this incredible opportunity to own a beautifully upgraded home in one of Orange County’s most desirable neighborhoods!

59 Iron Horse Trail, Ladera Ranch

$3,500,000
6 Beds 6 Baths OC25064995 MLS Closed Status
Quintessential Ladera Ranch living is embraced at this phenomenal Capistrano home in guard-gated Covenant Hills. Settled on a premium homesite next to a pocket park on a cul-de-sac street, the grand Colonial estate is the epitome of grace and elegance. Manicured landscaping complements classic architecture that displays shutters, dormer windows and a covered front porch with handsome columns. At nearly 11,876 square feet, grounds are lush and private and reveal a stunning backyard that is primed for entertaining under the California sun. Enjoy a lagoon-inspired pool with two-level Baja shelf, a spa, water slide and waterfall. Sonos outdoor speakers make it easy to create your ideal ambiance throughout the yard, which wraps around the home and includes a private courtyard with handsome brick fireplace. Approximately 4,886 square feet, the six-bedroom, five- and one-half-bath residence is a showplace for timeless architecture, exquisite attention to detail, and the finest materials and appointments. A stately entry leads to a formal living room with fireplace, where glass pocket doors open to the adjacent formal dining room. An office offers appreciated convenience, and, along with the dining and family rooms, opens to the courtyard. Warmed by a rounded corner fireplace, the family room provides a custom media center with surround sound, access to the backyard and a seamless transition to the kitchen, where socializing, meal prep and entertaining are generously accommodated. An ensuite bedroom on the first level opens to the backyard. Upstairs, a large bonus room/bedroom makes game and movie nights a breeze, and the laundry room offers ample storage and a handy sink. Homeowners will be pampered in a grand primary suite with sitting area, soaking tub, walk-in shower, separate vanities, natural stone surrounds, and a massive walk-in closet with sit-down vanity and custom built-ins. Upgrades are prominent and include hardwood, new Hvac, tile and patterned-carpet flooring finishes, designer paint and lighting, plantation shutters, in-ceiling speakers and solar power. Guests will appreciate a four-car driveway, which leads to a four-car tandem garage with built-ins. An address in Covenant Hills offers exclusive access to a clubhouse with pool and tennis, neighborhood parks and a citrus grove. Ladera Ranch’s water and dog parks, shopping centers, trails and award-winning schools are moments from home.

4 Maremma Lane, Ladera Ranch

$4,250,000
5 Beds 6 Baths OC25052190 MLS Closed Status
Enjoy the rewarding lifestyle you aspire to at this rare custom estate sequestered on a cul-de-sac behind the guarded gates of Covenant Hills at Ladera Ranch. Positioned on a large homesite to take full advantage of its expansive hill, valley and Boundless California Sunset Views, the distinguished five- bedroom, five- and one-half-bath residence extends across approximately 5200 square feet.  Nurtured to Perfection Through Imagination & Appointment, Come Marvel as You Step Back in Time Through the Iron Gates to Quarried-Rock Walkways Lined with Olive and Citrus Trees & Tranquil Water Features. Unparalleled Custom Amenities: 5 En-Suite Bedrooms, Separate Detached En-Suite Casita, Exquisite Great Room Overflowing to Brick & Stone Archways Accented w/ Sand Blasted Wood Beam Loggias, Bi-Folding Doors to Seamless In-Door / Out-Door California Living, Raised Jacuzzi w/ Tahitian Plastered Salt Water Pool, Superb Kitchen w/ Dual Farm Sinks & Dishwashers, Custom Fit Thermador 48" Refrigeration & Ovens, Generous Island & Hand Finished Cabinetry, Quarried Rock Bar Open to Amazing Great Room Accented w/ Built-In Book Case, Distressed Wood Floors Throughout, 8 Zone Surround Sound w/ Whole House Monitoring & Single App Control & Warming Fireplace. Primary Suite w/ French Door Walk-Out Patio Finished w/ Quartz & Iron Rails, Primary Bath w/ Unsurpassed Limestone Finishes & Luxe Dual Motor Jacuzzi Tub, Secondary Bedrooms Each Outfitted w/ Quaint Balconies & Finished Closets. Don't Miss This Opportunity to Embrace a Rare CA Lifestyle In Gated Covenant Hills.

7 Broken Arrow, Ladera Ranch

$960,000
3 Beds 3 Baths V1-28602 MLS Closed Status
Welcome to 37 St. Mays Road in the coveted community of Ladera Ranch! This charming 3 bedroom, 2.5 bathroom home is ready for the vision of it's next owner to add the finishing touches that will bring it up to the value of model match comparables. The downstairs has recently been upgraded for you! Stepping inside, you'll appreciate the fresh paint job and new wood floors brightening up the space. You're immediately welcomed in by a fireplace in the family/dining room on the left and a cozy den to your right flank. Moving forward, the kitchen shines with new corian countertops, white cabinets, and a breakfast bar that looks out to the garden patio. A spacious living room creates a warm environment for memories to be made. Upstairs, you'll find the home's three bedrooms, including a generous primary suite with a large ensuite bathroom and walk-in closet. The guest bedrooms are well portioned and receive excellent natural light. The second level is in fair condition, which grants the new owner a chance to put their unique stamp on the home to easily build sweat equity early on. With some basic flooring and cosmetic painting, this home can be transformed into a true gem. Additionally, the direct access 2-car garage makes for an easy in & out when needing to head out to enjoy the neighborhood's wealth of amenities - resort style pools, parks, clubhouses, tennis courts, pickleball courts, basketball courts, water park, skate park, dog parks, and miles of biking & hiking trails. Moving to Ladera Ranch will be the best move you've ever made. 37 St. Mays Rd is a work in progress with great promise - make your offer today!

37 St Mays Road, Ladera Ranch

$5,300,000
5 Beds 8 Baths NP25050626 MLS Closed Status
A masterpiece of craftsmanship and sophistication, this one-of-a-kind Spanish estate graces the coveted guard-gated community of Ladera Ranch’s Upper Covenant Hills. Designed by the acclaimed architect behind Rancho Valencia Resort, this custom home occupies a rare, highly-positioned lot on a serene double cul-de-sac, offering unobstructed panoramic sunset views of rolling hills and refreshing coastal breezes. A gated, sun-drenched courtyard warmly welcomes guests, where a charming garden with fruit trees, custom fountain, and striking outdoor fireplace create an inviting first impression. Inside, approximately 5,282 square feet of refined living space seamlessly blend grandeur and intimacy, creating a true indoor-outdoor sanctuary. The expansive great room captivates with its intricately inlaid wood ceiling, handcrafted Mexican terracotta tile flooring, statement fireplace, and dramatic wall of La Cantina glass doors, dissolving the boundary between indoors and out. Thoughtfully designed for both beauty and function, the chef’s kitchen is appointed with premium Thermador appliances, walk-in pantry, custom cabinetry, and a spacious dine-in and seating area —perfect for casual mornings or sophisticated entertaining. Downstairs, three generously sized bedrooms with en-suite baths offer both privacy and comfort. Upstairs, a dramatic staircase with custom hand-forged wrought iron railings leads to the crown jewel: a serene primary suite featuring a vaulted ceiling, spa-inspired bath with modern porcelain tile, freestanding tub, multi-head steam shower, dual vanities, and a private balcony showcasing breathtaking panoramic sunset views and coastal breezes. A second oversized bedroom suite with dual-vanity en-suite bath and a versatile media room with kitchenette and balcony further enhance the gracious upstairs spaces. Completing this exceptional home are elite amenities, including a two-car garage with EV charging, a third garage currently used as a workout room, tankless water heaters, whole-house audio, upgraded lighting, wide-plank oak flooring, and leased solar. Covenant Hills offers exclusive access to a private clubhouse and pool, miles of scenic trails, a putting green, parks, and pools ensuring a luxurious, resort-inspired lifestyle.

7 Fox Hole Road, Ladera Ranch

$845,000
3 Beds 3 Baths PW25049684 MLS Closed Status
Welcome home to 66 Three Vines Ct, Ladera Ranch, a beautifully upgraded 3 bedroom, 2.5 Bathrooms, beautifully styled townhome located in the highly sought-after Three Vines community. Nestled in one of Ladera Ranch’s most desirable neighborhoods, this community offers picturesque neighborhood views from your front yard and patio, while being just steps away from Chaparral Elementary School and Park and minutes from shopping and dining. Step inside and follow a charming garden path to your stunning home. The open-concept layout is designed for both comfort and entertaining, featuring gorgeous wood flooring downstairs and high-quality carpeting upstairs for a luxurious feel. The upgraded kitchen boasts a seamless flow into the living and dining areas. Cozy up by the living room fireplace on chilly evenings or enjoy the bright and airy ambiance throughout the home. Ladera Ranch is renowned for its exceptional lifestyle, featuring 15 pools, clubhouses, water parks, dog parks, playgrounds, hiking and biking trails, tennis and basketball courts, and award-winning schools. Plus, the HOA includes high-speed internet! Don’t miss this opportunity to own a home in one of South Orange County’s most coveted communities.

66 Three Vines Court, Ladera Ranch

$750,000
2 Beds 3 Baths OC25038109 MLS Closed Status
Rare premier property in Valmont community of Ladera Ranch! This charming townhouse offers amenities few others can boast. One of 6 units with its own 2 car full driveway and one of 8 units with an added tech space and additional balcony at the front of the home with an extra storage closet. Open floor plan with no one above or below. As you enter the home through a tree-lined courtyard, you will find a laundry room that accommodates a full-sized stackable washer and dryer. Additionally, the first floor has a flex space to meet your own needs (exercise room, office, den, reading room, etc.) and direct access to the 2-car garage. Upstairs you find the main living space with a switch activated gas fireplace, ceiling fan, and custom built-in shelves. The dining area has slider access to a 2nd private, covered deck perfect for your morning coffee. Spacious kitchen with generous cabinetry and granite counters. An updated powder room completes this floor. The top-level features dual, primary, en suite bedrooms, both with ceiling fans, upgraded vanities and walk-in closets. Fresh paint, high ceilings and neutral flooring throughout. Neighborhood was re-piped with premium PEX piping. The HOA includes, free internet, clubhouses, pools, water park, spas, parks, sport courts, dog park, skate park, tennis, and much more. This is one you don't want to miss!

26 Valmont Way, Ladera Ranch

$1,360,000
3 Beds 3 Baths NP25009346 MLS Closed Status
Located in the highly desirable Arborage neighborhood of Ladera Ranch, this beautifully designed home offers a perfect blend of style, functionality, and comfort. Featuring three bedrooms and a massive third-floor bonus room, this residence is situated on a premier lot, providing both privacy and convenience. Natural light fills the spacious family room, where a cozy fireplace with a reclaimed wood mantle and built-ins creates an inviting atmosphere. The kitchen boasts crisp white cabinetry, granite countertops, upgraded stainless steel appliances, and ample storage, seamlessly connecting to a bright dining area. The main level also includes a powder room and an oversized two-car garage, enhanced with epoxy flooring, built-in cabinetry with butcher-block counters, a Tesla charger, extra storage, and a tankless water heater. Upstairs, the primary suite features an open layout with a walk-in closet and a beautifully renovated en-suite bathroom, complete with a separate shower, a standalone soaking tub, and a private water closet. Two additional bedrooms share a stylishly upgraded hall bathroom, while a full-size laundry room adds convenience. The third floor is a standout feature, offering a huge bonus room that can function as a fourth bedroom, game room, office, or playroom, with the flexibility to be divided into multiple spaces. A spacious BBQ/bar area and an outdoor dining space provide the perfect setting for hosting gatherings or enjoying a quiet evening outdoors. A covered front porch offers a welcoming place to take in views of the greenbelt, which opens directly to the park. With recent updates, including full repiping, this home is move-in ready and designed for modern living. Ladera Ranch offers an exceptional lifestyle with award-winning schools, tennis and pickleball courts, heated swimming pools, clubhouses, playgrounds, a dog park, a skate park, a water park, and scenic hiking and biking trails. This is a rare opportunity to own one of the best-located homes in the community.

5 Rylstone Place, Ladera Ranch

$3,900,000
6 Beds 6 Baths OC25033978 MLS Closed Status
This hilltop oasis features panoramic valley, mountain and ocean views, a long gated driveway offering privacy and comfort at the end of a cul-de-sac street. Ideally situated on an oversized, corner lot with infinity pool, spa, outdoor kitchen, cabana and fire place. Extensive grounds with lush landscaping, palm trees, a mature fig tree, and tall spruce. Spacious floor plan includes six bedrooms, five bathrooms and one half bath. Newly renovated kitchen and laundry room, custom cabinetry, new Restoration Hardware lighting fixtures throughout, Viking appliances, double oven, custom hood and walk in pantry. Nothing was spared with the elevated finishes of this home. Primary suite offers private balcony, renovated primary bathroom, free standing tub, separate shower and two oversized walk in closets. Other rooms include movie theatre with adjustable leather recliners(optional 6th bed), large downstairs laundry with additional fridge and downstairs guest suite. Premium upgrades throughout. This property was re-pipped and has solar and is within minutes of the finest private and public schools in Orange County.

1 Kent Court, Ladera Ranch

$1,145,000
4 Beds 3 Baths OC25034471 MLS Closed Status
RARELY ON THE MARKET! ONE-OF-A-KIND HOME IN SURREY FARM! Highly sought after design, this four-bedroom Plan 2 home has a 3rd floor loft that has been converted into a 4th bedroom with a built-in closet and private door. Home is equipped with SOLAR THAT IS FULLY PAID BY THE SELLER. This is the ONLY 2BX Alt home with its own PRIVATE DRIVEWAY. Spanish Monterey architecture with a stucco exterior and a large wrap-around balcony with Southwest views. Spanish arches throughout the first level and primary suite. Enjoy the abundance of windows throughout, including views of the surrounding hills from every bedroom. The first level features a fully remodeled kitchen with newer self-closing cabinets and drawers including a pantry with pull out shelves plus stainless appliances and a single basin stainless sink. Light and bright dining area and living room with a gas fireplace. All bathrooms have been remodeled with new vanities, mirrors, fixtures and cabinetry with self-closing cabinets and drawers. The second level has a large landing with a built-in desk and storage cabinets. The spacious primary suite has its own entry to the balcony, a large walk-in closet and a remodeled en suite with a jetted tub. The secondary bedrooms share a remodeled bath that includes a large walk-in shower with designer tile. The 3rd floor loft has been expertly converted into a 4th bedroom with a private door plus a large closet with mirrored doors. Private fenced in yard with newer vinyl fencing. One of the larger lots in the tract, this home sits on a raised corner lot with an abundance of privacy and natural lighting with its SOUTH FACING direction. The highly desirable Surrey Farm neighborhood of Ladera Ranch is located between the Botanica Trail with disc golf and the Western Ridge hiking and biking trails. Known for its pocket parks that include the “fire engine” tot lot, Creighton Plunge, neighborhood ball field and playgrounds with gazebos. Unique neighborhood design of detached single family homes with white picket fences and porches situated on greenbelts with benches and gazebos. 13 Pools and plunges throughout Ladera including 3 Olympic-size lap pools, resort-like pool with spa, splash playgrounds, the “bucket park” waterpark, skate park, newly constructed disc golf, and a trail system that leads to an orange orchard and incredible views of the ocean on a clear day.

2 Wheatstone Farm, Ladera Ranch

$3,200,000
4 Beds 5 Baths OC25034094 MLS Closed Status
Welcome to this stunning Tuscan-inspired estate, located in the prestigious guard-gated community of Covenant Hills. This spacious two-story home boasts 4 bedrooms, 4.5 bathrooms, and an expansive floor plan designed for luxurious living and effortless entertaining. Step into the heart of the home, where the gourmet chef's kitchen has been beautifully remodeled with quartz countertops, a 6-burner stove, double oven, dishwasher, and a custom pantry featuring a Sub-Zero wine fridge. The adjoining family room invites you to relax by the cozy gas fireplace, while the living and dining areas seamlessly open to a serene courtyard with an outdoor fireplace. The home is adorned with recessed lighting, gorgeous wood and tile flooring, and spacious rooms throughout. There is one primary suite located downstairs. Upstairs, the primary suite offers a private retreat with an expansive walk-in closet, jetted tub, vanity area, and a special flex space. The additional bedrooms provide ample space for family or guests. Outside, your own private oasis awaits. The cherry on top is the 3 car tandem garage. Adjacent to a pocket park for added privacy, the resort-style backyard features a luxury pool, Jacuzzi, outdoor living area, and a built-in barbecue bar—perfect for hosting or relaxing. Living in Covenant Hills means access to an array of amenities, including a 24-hour guard gate, clubhouse, skate park, water park, multiple pools, parks, and hiking trails. Don’t miss the opportunity to experience all that Covenant Hills has to offer. Schedule your private tour today!

12 Basilica Place, Ladera Ranch

$1,722,000
5 Beds 3 Baths OC24254990 MLS Closed Status
Nestled in the serene cul-de-sac of the highly coveted Ladera Ranch Sterling Glen neighborhood, this exceptional home boasts stunning curb appeal and a light-filled, open floor plan. The gourmet kitchen is a chef’s dream, featuring exquisite granite slab countertops, ample white cabinetry with a pantry, full travertine backsplash, and a large center island with a built-in sink. The expansive living, family, and bonus/loft areas offer versatility for multi-generational living or entertaining guests. The generous master suite includes a private bath, while a main floor bedroom and bathroom add convenience. Additional highlights include a built-in surround sound system, crown molding throughout (except in the secondary bedrooms), custom carpentry work, French door access to the backyard, an upstairs laundry room, and raised ceilings in the dining and master bedroom. The 3-car garage offers extra storage space with additional rafter and cabinet storage. The tranquil backyard features a built-in fire pit, a patio area, and fresh new turf grass, alongside multiple fruit trees including lime, lemon, guava, oranges, and figs. Perfectly located within walking distance to top-rated schools, parks, a community pool, spas, dog park, hiking and biking trails, and multiple clubhouses, this home truly has it all. The solar system really helps keep down energy costs. Don't miss out on this must-see property!

12 Sutherland Drive, Ladera Ranch

$920,000
3 Beds 3 Baths OC25010490 MLS Closed Status
BEAUTIFUL END UNIT TOWNHOUSE WITH 3 BEDROOMS PLUS OFFICE. This home offers a spacious & open floor plan with a large living room & fireplace plus dining area. The stunning gourmet kitchen opens up to the living area and boasts stone countertops, large center island with counter seating, stainless steel appliances and added recessed lighting. Perfect touches include designer pendant lights, wide-plank laminate wood floors, custom baseboards, and soothing paint colors. The gorgeous master suite has a walk-in closet with custom closet organizers and sliding glass doors to a balcony overlooking beautiful hills, trees & greenbelts. The master suite also has a spiraling staircase leading to a private loft, perfect as home office. The large master bathroom has a large vanity with dual sinks, custom framed mirror, bath tub & separate shower enclosure. Also of note are the spacious second & third bedrooms, the Jack & Jill bathroom and a landing with linen cabinets. This home offers a 2-car garage with epoxy coated floors, a private front porch, new tankless water heater and is repiped by the HOA. You're a quick stroll to award winning schools and easy access to the Paseo Trail, Boreal Plunge, Terramor Aquatic Center, Skate Park, mountain biking trails and more. Don't miss out on this turnkey property that perfectly captures the essence of the Ladera Ranch lifestyle!

15 Quartz, Ladera Ranch

$1,400,000
3 Beds 4 Baths OC24255274 MLS Closed Status
Welcoming magnificent sunset and hill views from its elevated cul-de-sac setting in guard-gated Covenant Hills at Ladera Ranch, this fully upgraded and turnkey townhome is among the finest in the exclusive neighborhood of Castellina. The residence showcases the enclave’s best floorplan as, unlike many others, it has only one direct neighbor with none above or below, a private driveway with room for two cars, a downstairs primary suite while upstairs features a spacious loft and two ensuite bedrooms, plus a fully finished back yard with great privacy and gorgeous west-sunset views. Sophisticated, open, full of natural light, and refined, the luxurious two-story design reveals an impressive double-height foyer with custom chandelier, a generous family room with a custom fireplace framed by stacked stone from the floor to ceiling, and a sunlit dining room that offers access to the backyard. The kitchen is sublime, with a complete remodel incorporating custom underlit white and brown cabinetry with glass uppers, a built-in pantry, quartz countertops, a full subway-tile backsplash, farmhouse sink, and stainless-steel appliances. Approximately 2,190 square feet, this on-trend home presents three ensuite bedrooms and three- and one-half baths, including a main-level primary suite that opens to the backyard and displays a high ceiling, walk-in closet with custom built-ins, walk-in multi-head shower with built-in seat and custom tile, two sinks, picture-frame mirror and a quartz countertop. Upstairs, elegant built-in cabinetry awaits on the landing, and a spacious loft with vaulted ceiling opens to a covered view balcony via two sets of French doors. Secondary baths offer the finest finishes and fixtures, one secondary bedroom opens to the balcony, and another includes a built-in desk and Juliet balcony. Enjoy new staircase carpet, enhanced and additional lighting, woodgrain plank tile flooring throughout, archways, interior laundry, and an attached two-car garage with storage and an epoxy-coated floor. Located on a single-loaded street, the premium homesite is graced with a large and private backyard complete with new custom lighting and featuring a new built-in BBQ, tranquil fountain, and stone patios that generously accommodate outdoor entertaining. Parks, trails, shopping centers, and award-winning schools are just moments from home, and the beach cities of Dana Point, San Clemente and Laguna Beach are minutes away.

11 Chianti, Ladera Ranch

$5,000,000
5 Beds 5 Baths OC24228250 MLS Closed Status
Stately and sophisticated, this recently renovated custom residence is among the most desirable in Ladera Ranch’s guard-gated Covenant Hills. Occupying a premier corner site, the home recalls the timeless appeal of grand Beverly Hills & Hancock Park estates with authentically detailed architecture that harmonizes with lush gardens, olive trees and custom hardscaping. Arched glass and wrought-iron entry doors open to a stunning living environment that is modern and warm. A two-story foyer with sweeping staircase continues to a seamless living area. Custom beamed and barrel ceilings accentuate an expansive great room featuring formal dining, billiards area, 206-bottle glass wine display, and polished stone fireplace. A magnificent kitchen displays an oversized quartzite island, farmhouse sink, and breakfast nook that opens to the backyard. Thermador appliances include dual built-in ovens, two dishwashers, a wine refrigerator, six-burner range and built-in refrigerator. A large laundry and mud room features marble countertops and top-end appliances. Five bedrooms and four- and one-half baths provide comfort and privacy for all in approx 5,575 sqft. One bedroom is located on the first floor with ensuite bath, and the others are featured upstairs. Guests will appreciate a junior suite with ensuite bath and walk-in closet, two additional guest bedrooms, and a versatile media room. Offering a peek at the ocean, the resort-caliber primary suite elevates personal luxury with a view balcony, fireplace, dual vanities and freestanding tub. Primary closets include an additional refrigerator and washer/dryer for convenience, and the multi-head rain shower features a steam system. Custom millwork embellishes the residence which is also detailed with wood flooring, Sonos whole-house sound system, multi-zone AC, two tankless water heaters and water filtration. A large 3-car garage features EV charging and built-in cabinets. A custom bookcase doubles as a secret door to more storage. Grounds measure 12,138 sqft, elevated for privacy on one of the quietest sections of Covenant Hills. Glass sliding pocket doors reveal a private backyard oasis for seamless indoor/outdoor entertaining. A new saltwater pool and spa, Baja shelf and LED lighting are accentuated by travertine stone, a fireplace-warmed loggia, covered BBQ bar, after-swim shower and fire feature. Timeless architecture, open concept design, and resort-style amenities await.

2 Coral Blue Street, Ladera Ranch

$1,555,000
4 Beds 3 Baths OC24239519 MLS Closed Status
In the heart of Ladera Ranch is the home that you have been waiting for. The moment you turn into the neighborhood, you will love the charm and feel of this community. This 4 bed room home is located on the single loaded side of the street with a beautiful West facing view. The landscape is well manicured and maintained. Stepping through the front door, you will notice the engineered wood flooring, the open concept, and the natural lighting throughout the entire home. In the morning hours, you will have the sunrise lighting, and in the afternoon and evening, you will have a beautiful setting sun lighting. The Living Room is very large with a beautiful view of the sunset, hills, and neighborhoods below. The Dining Room can fit your largest table for all your hosting needs. The Kitchen is a must see with stainless steel appliances, ample amount of quartz counter top space, a large island, and white cabinets. The Kitchen opens directly into the Family Room that features custom built ins, and a cozy fireplace. Off to the side of the Kitchen is a bonus room with custom cabinets and quartz counter top space. This can be used as a play room, office, or another Family Room. The Backyard is very large with a yard to play and host with. The Primary bedroom is a must see with a large walk in closet and ceiling fan. The Primary Bathroom has double sinks, a walk in shower, designer tile flooring, and a separate soaking tub. The upper left guest bedroom has a private balcony that looks out into the western sunset and has a full bathroom attached. The second guest bedroom has a walk-in closet. The third guest bedroom is very large with a ceiling fan. The garage is large and could fit 2 cars for parking. This home is truly one of a kind. Close to the trials, water park, splash pads, lap pools, recreation pools, clubhouses, spa, multiple parks, a skateboard park, award winning schools, restaurant's, shops, stores, brewery, business centers, etc. This home here in Ladera Ranch is a must see. Welcome Home.

30 St Just Avenue, Ladera Ranch

$930,000
3 Beds 3 Baths OC24233558 MLS Closed Status
Don’t miss your chance to own this stunning property with one of the best views in the community! Welcome to 58 Glenalmond Lane, a beautiful two-story townhome nestled in the heart of the vibrant Atherton Glen community of Ladera Ranch. This home offers a blend of comfort and style with its three spacious bedrooms and two and a half baths. Bathed in natural light, the open floor plan features a kitchen, dining area, and living area downstairs with scenic views from all windows. The updated kitchen includes recently painted white cabinets, subway tile backsplash, and white quartz counter tops. The storage is unmatched with pull out drawers in the cabinets and full walk in pantry under the stairs. Upstairs, the generous primary suite features a walk-in closet, bathroom with dual sinks, a shower, and a soaking tub. Outside, unwind on the private patio or the additional patio off the secondary bedroom. The home is upgraded with PEX piping, ceiling fans and built in entertainment center. Ladera Ranch is a community that offers resort-like amenities; from TOP schools, 15 pools, splash parks, a skate park, community garden, clubhouses, to hiking and biking trails. It's more than just a home; it's a lifestyle. Don't miss this rare opportunity to own a piece of Ladera Ranch's finest real estate.

58 Glenalmond Lane, Ladera Ranch

$1,485,000
4 Beds 3 Baths OC24222596 MLS Closed Status
Welcome to this exquisite energy-efficient home, featuring 3 bedrooms and 2.5 bathrooms, PLUS a Separate Casita, perfect for an office, gym or fourth bedroom. This home is ideally situated on a spacious, elevated lot with only one neighboring property. This thoughtfully designed floor plan offers an array of well-appointed spaces to meet all your needs. As you enter, you'll be greeted by a tranquil formal living room adorned with bay windows that frame stunning views. The elegant dining room, featuring French doors that lead to a private courtyard, is perfect for hosting gatherings. The recently remodeled kitchen is a chef's dream, boasting quartz countertops, a generous center island, a sleek stainless steel sink, KitchenAid appliances, a pantry, and a cozy breakfast nook—all seamlessly flowing into the inviting family room. Conveniently located just off the family room is a charming courtyard perfect for a BBQ, that leads to the private casita. Upstairs, the spacious primary suite serves as a personal sanctuary, complete with a large retreat with a fireplace, making it an ideal space for an office, gym, or nursery. The fully remodeled primary bath features a luxurious standalone tub, a separate walk-in shower, his-and-her vanities, a roomy walk-in closet, and two additional closets for ample storage. The upper level also includes two well-sized secondary bedrooms with newer carpet, a Jack-and-Jill style full bathroom, and a convenient laundry room. This exceptional home is complemented by an attached two-car garage with a desirable large driveway. Additionally, it comes equipped with owned solar panels and two brand new air conditioners, contributing to its energy efficiency. Located in the highly sought-after Terramor Village of Ladera Ranch, this property is zoned for the award-winning Oso Grande Elementary School and offers easy access to an array of fantastic community amenities, including pools, a water park, a skate park, riding trails, and more. Don’t miss your opportunity to own this remarkable home—it won’t last long!

7 Bristers Hill Lane, Ladera Ranch

$2,500,000
5 Beds 4 Baths OC24221944 MLS Closed Status
Nestled on a quiet Cul de Sac street in the luxurious Summers Way Tract, this impressive, fully remodeled home features 5/6 bedrooms, 4 full bathrooms, separate family and living rooms, a formal dining room and an amazing gourmet, Island kitchen, complete with Butler’s Pantry. The spacious Family Room accesses the stunning, park-like yard through tri-fold sliding glass doors, featuring a built-in BBQ, custom stamped concrete patio, front and backyard lighting, and refreshing 8-person spa. The main floor bedroom features a custom, queen size murphy bed, and with a main floor bath, it’s perfect for guests. Special Bonus: A recently added Elevator adds easy access to the second floor! The Primary Suite features a romantic fireplace, a designer tub and separate large, walk-in shower, plus lots of closet space. The Media/Guest Room includes a King size murphy bed plus an ensuite bath. There’s even an upstairs laundry room and a gym! The two front bedrooms share a “Jack and Jill” bath, plus custom window coverings and a built-in desk. There are Auto window coverings throughout! Through the Auto Court you enter the 3-car tandem garage, featuring a Mitsubishi HVAC, new hot water heater, lots of custom storage and a Generator with outside hook up. This home is Move-In Ready! Located near School, Founders Park, and all the amazing activities of the Ladera Ranch Lifestyle! The HOA also provides free Wi-Fi via Cox!

38 Langford Lane, Ladera Ranch

$3,412,500
4 Beds 5 Baths OC24217640 MLS Closed Status
With its elegant Spanish Colonial Revival architecture, formal gardens, grand proportions and sprawling cul-de-sac homesite, this exquisite Ladera Ranch estate captures the essence of refined Covenant Hills living. Presenting a prestigious address within the exclusive San Donato collection, the two-story design exudes luxury upon arrival, where manicured hedges and graceful trees embellish the front yard’s patio and courtyard's. An abundance of privacy is enjoyed outside and indoors, where four ensuite bedrooms and five- and one-half baths offer personal comfort in approximately 5,200 square feet. An appropriately impressive foyer with towering ceiling, custom staircase and recessed built-in cabinetry sets the scene and leads through leaded-glass French doors to a home office that opens to the courtyard. Dramatic archways lend distinction, hardwood flooring shines throughout the first level, and formal rooms are ideal for entertaining. Exceptionally open and airy, the family and kitchen area easily accommodates large parties and quiet evenings at home. A beamed ceiling crowns the space, with the family room showcasing a built-in entertainment center, surround sound and a fireplace. Handsome cabinetry and granite countertops are joined in the kitchen by a spacious island, a casual dining area that opens to the backyard, a walk-in pantry with custom leaded-glass door, and high-end appliances including two refrigerators. The first floor also features a guest room with front yard patio, and a tandem three-car garage. The staircase leads to a large landing with room for seating, a versatile loft, and guest bedrooms that reveal Juliet balconies. Truly incomparable, the primary suite is stunning. Beautiful views of surrounding hillsides are enjoyed from the bedroom, sitting room and a sunny deck. Lavishly appointed, the primary bath boasts a jetted tub, separate shower, individual vanities, and two enormous walk-in closets with custom furniture-caliber built-ins. Grounds spanning approximately 12,458 square feet embrace the estate and offer an impressive backyard with a swimming pool, large spa, a spacious patio with custom stone fireplace, and a covered BBQ bar. Owned Solar is a plus! The residence has only one direct neighbor and is moments from Mission Hills Park, miles of trails, and Covenant Hills’ clubhouse and recreation center. Outstanding schools, shops and restaurants, and Laguna Beach are just minutes from this extraordinary Ladera Ranch home.

17 Padre, Ladera Ranch

$2,975,000
5 Beds 6 Baths NP24198909 MLS Closed Status
Welcome to 2 Michael Road, an exquisite residence nestled in the prestigious guard-gated community of Covenant Hills. This Traditional New England-style home offers a harmonious blend of elegance and comfort, set on a serene cul-de-sac with captivating views of the surrounding hills. Spanning 3,841 square feet, this residence boasts hard wood flooring throughout and five generously-sized ensuite bedrooms, each with its own luxurious bath, ensuring privacy and convenience. Located at the end of a cul de sac, this home has only one neighbor offering lots of natural light and privacy. Step through the inviting covered porch into a world of refined craftsmanship, featuring crown molding, wainscotting, and custom woodwork and built ins throughout. The spacious living areas are adorned with fireplaces, creating a warm ambiance perfect for intimate gatherings or grand entertaining. The upstairs includes 4 bedrooms and bathrooms with a loft area for extra space to relax and unwind. The heart of this home is the expansive kitchen, complete with a large island that opens gracefully to the family room, ideal for culinary creations and social interactions. A pantry and custom cabinetry provide ample storage, while custom lighting adds a touch of sophistication. The kitchen also includes a farmhouse sink, stainless steel appliances and large built in refrigerator. Downstairs also includes a bedroom with en suite bath, formal dining area with built ins for storage and entertaining and living room. Outside, the meticulously landscaped grounds offer a private oasis with amenities such as a pool, spa, and barbecue. Fruit trees, like avocado and lemon are included in the oversized lot. Tennis courts and a communal pool with a picnic area provide further opportunities for recreation and relaxation. The neighborhood playground is just steps away along with trails to enjoy. This home had been beautifully maintained and won’t disappoint the most discerning buyer.

2 Michael Road, Ladera Ranch

$1,030,000
3 Beds 3 Baths OC24209749 MLS Closed Status
Experience a carefree lifestyle in this stylishly updated end-unit home located in the St. Mays community of Ladera Ranch. Highly sought-after corner lot, this two-story residence exudes the feel of a detached home while providing the low-maintenance benefits of an attached structure. The charming Traditional Farmhouse design features front entry, complemented by a rear-facing two-car garage. Enjoy a private, sunny side yard finished with pavers, perfect for outdoor relaxation. Inside, spanning approximately 1,984 square feet, you'll find three bedrooms and two-and-a-half baths, enhanced by contemporary paint colors and rich hardwood flooring that creates an elegant atmosphere for both living and entertaining. A stacked stone fireplace accents the living room and is open to the dining area. The family room offers a bright, open layout that seamlessly connects to the kitchen, making it an ideal space for gathering and entertaining. At the heart of this home lies the beautifully upgraded kitchen, featuring white Shaker cabinetry, stone countertops, a full tile backsplash, a generous pantry, a breakfast bar, and high-end stainless-steel appliances. Adjacent to the kitchen, you will discover a laundry room, along with an office area equipped with built-in desks and cabinets. The secondary bedrooms boast mirrored wardrobe doors, while the primary suite features a vaulted ceiling, a walk-in closet, a soaking tub, a separate shower, and dual sinks. Other highlights to the home include newer carpet, interior paint, plantation shutters in living/dining room, shades in family room, three new toilets, new dishwasher new microwave, and custom closet organizers! This home is conveniently located near top-rated Ladera Ranch schools, Founders Park, a library, the Avendale Clubhouse, and various shopping and business centers. Welcome Home!

95 Sklar Street, Ladera Ranch

$3,300,000
4 Beds 5 Baths OC24200116 MLS Closed Status
Newly upgraded and remodeled, this undeniably upscale residence blends classic elegance with modern sophistication. The magnificent home is embraced by a premium corner site at Arboledo in the guard-gated enclave of Covenant Hills in Ladera Ranch. Bordering only one direct neighbor and across the street from a beautiful park, grounds extend approximately 12,387 square feet, allowing generous space for a swimming pool, putting green, built-in BBQ island, brick decking, an orchard with formal boxwood hedges, an open-air fireplace, large front lawn, mature shade trees, and a long driveway leading to a three-car garage. Graced with handsome Spanish Colonial Revival architecture, the impressive residence invites guests to relax on a long, covered verandah located next to an arched entry door. An abundance of elegant updates inside inclusive of: high ceilings, New custom lighting, New Flooring throughout, amazing arched iron Pinky's door and exquisite millwork, including crown molding, window casings and custom built-ins, complement the interior’s luxurious living spaces. Approximately 3,700 square feet, the two-level floorplan presents four ensuite bedrooms and four- and one-half baths. One suite is located on the main floor, another suite features a Juliet balcony on the second level, and the primary suite displays scenic views, a walk-in closet with built-ins, a sit-down vanity, two sinks, a vaulted ceiling, jetted tub and separate shower. Formal gatherings will be cherished in a dining room with two sets of French doors, and the family room is anchored by a built-in entertainment center and a large white stone fireplace. An office with built-ins opens to the veranda, the bonus room is exceptionally versatile, and the laundry room features an adjacent storage room or play room. The kitchen showcases a newer remodel, complete with quartz countertops, white cabinetry with glass uppers, a walk-in pantry, stainless steel appliances including a six-burner range with griddle, custom lights and a sunny breakfast nook with arched entrance and windows on three sides. New designer flooring is featured throughout, a tankless water heater enhances efficiency, and the garage boasts extra storage and epoxy floor. Close to Covenant Hills’ exclusive clubhouse, pool and tennis courts, this turnkey estate-style residence offers easy access to outstanding schools, recreation, shopping and SoCal beaches.

2 Anna Lane, Ladera Ranch

$1,800,000
5 Beds 4 Baths OC24199198 MLS Closed Status
Welcome to your dream home in the prestigious Wyeth community of Ladera Ranch! Nestled at the end of a peaceful cul-de-sac and just a short walk from the Oak Knoll Clubhouse, this exquisitely designed residence offers both luxury and ample space to grow. As you step inside, you'll be greeted by a grand entryway with soaring ceilings and an open, spacious layout. The main floor features a bedroom, along with a formal living room, dining room, family room, and a cozy morning room, offering a variety of spaces to relax and entertain. The home is filled with premium upgrades, including a third-car tandem garage, custom built-ins, fresh interior paint, a warm family room fireplace, and a gourmet kitchen with an extended granite island. Rich Brazilian Cherry hardwood floors, crown molding, and plantation shutters add a touch of elegance throughout the main level. Exclusive to Ladera Ranch residents are the numerous community amenities, including four clubhouses, resort-style pools, a water park, tennis and pickleball courts, basketball courts, a skate park, as well as miles of scenic walking, biking, and hiking trails. Ladera Ranch offers year-round events, award-winning schools, and a vibrant community life. Don't miss the chance to experience 6 Winslow in Ladera Ranch today – the perfect blend of style, comfort, and a prime location in one of Southern California’s most desirable neighborhood.

6 Winslow Street, Ladera Ranch

$880,000
3 Beds 3 Baths OC24199327 MLS Closed Status
This stunning townhome is ideally situated in the highly sought-after Davenport community, right in the heart of Ladera Ranch. Surrounded by tree-lined streets, plentiful parks, and ample parking, it offers a wonderful sense of community. The home is thoughtfully updated with designer touches throughout, enhanced by high ceilings and large windows that flood the space with natural light, creating an airy, open ambiance. Beautiful wood grain tile flooring, plantation shutters, decorative wood moldings, and high-end lighting add elegance to the open-concept living area. The gourmet kitchen is a showstopper, featuring a quartz and butcher block center island with a breakfast bar, an oversized single tub sink, a commercial-grade faucet, and two striking cut glass pendant lights that enhance the room’s charm. Quartz countertops, a glass subway tile backsplash, nearly new stainless steel appliances, and a convenient pantry make this kitchen perfect for entertaining family and friends. The primary suite offers a luxurious escape, boasting a spacious bathroom rarely found at this price point. With dual vanities, designer mirrors and lighting, a beautifully tiled walk-in shower with a glass enclosure, and an oversized soaking tub, it’s a true retreat. Two closets are always a welcome find. The second bedroom includes an en-suite bath with the same meticulous attention to detail, while the third room is ideal for a home office, nursery, or exercise space. Inside laundry room with extra storage and folding counters. New A/C unit 2024 installed. Nest doorbell and thermostat. The extended garage has extra storage area. This home is Turn Key and ready for move in. Residents enjoy access to an impressive array of amenities, including four clubhouses, six pools, seven hiking and biking trails, a water park, a skate park, a dog park, and more, all while being close to award-winning Blue Ribbon schools. This property truly embodies the best of the California lifestyle, blending outdoor living with a designer-quality home—an unbeatable combination!

38 Corbin Street, Ladera Ranch

Based on information from California Regional Multiple Listing Service, Inc. as of . This information is for your personal, non-commercial use and may not be used for any purpose other than to identify prospective properties you may be interested in purchasing. Display of MLS data is usually deemed reliable but is NOT guaranteed accurate by the MLS. Buyers are responsible for verifying the accuracy of all information and should investigate the data themselves or retain appropriate professionals. Information from sources other than the Listing Agent may have been included in the MLS data. Unless otherwise specified in writing, Broker/Agent has not and will not verify any information obtained from other sources. The Broker/Agent providing the information contained herein may or may not have been the Listing and/or Selling Agent.