Refine Search
Sort by
18714 Maplewood Cir, Huntington Beach
$810,000
2 Beds ⋅ 2 Baths ⋅ OC25151256 MLS ⋅ Closed Status
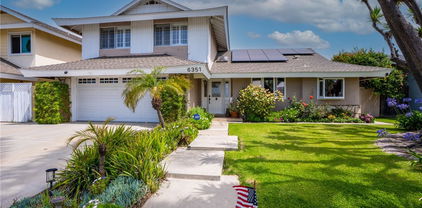
Welcome to Sea Breeze Village, where coastal living meets comfort and style. This beautifully remodeled end-unit condo is a standout in the community, offering one of the most desirable floor plans with 2 bedrooms, 2 full baths, and a spacious, light-filled layout. Freshly updated with modern paint and new carpet, the home features soaring cathedral ceilings and a cozy fireplace in the main living area—perfect for cool Southern California evenings. The kitchen is a showstopper, complete with crisp white cabinetry by Reborn Cabinets, sleek black hardware and stainless steel appliances, all overlooking a flexible dining space. The first-floor bedroom opens to a relaxing patio, while a full bath adds convenience for guests. Upstairs, a unique circular staircase leads to a versatile loft-style bedroom with another full bath and walk-in closet—ideal for a primary suite, home office, or creative space. Enjoy both front and back patios, perfect for entertaining or unwinding with sparkling city views as your backdrop. Additional features include in-unit laundry, a one-car garage, and access to the community’s pool, spa, clubhouse, and volleyball court. Just minutes from world-class beaches, shops, dining, and outdoor recreation, this is your chance to own a thoughtfully updated home in one of Huntington Beach’s best-kept secrets.

18714 Maplewood Cir, Huntington Beach
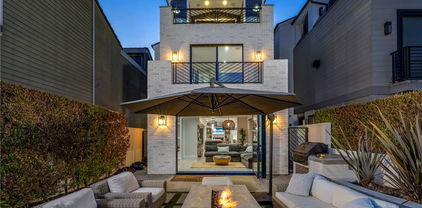
18911 Crimson Circle, Huntington Beach
$1,550,000
4 Beds ⋅ 3 Baths ⋅ OC25151433 MLS ⋅ Closed Status
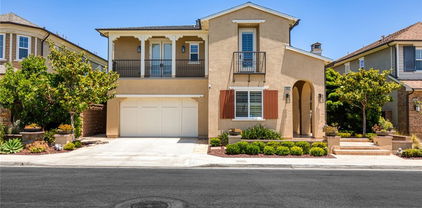
Location, Location, Location! Tucked away in a prestigious Huntington Beach neighborhood, this meticulously maintained home sits on a rare, oversized cul-de-sac lot surrounded by natural beauty. From its charming curb appeal to the lush backyard gardens, this is a true retreat in the heart of Huntington Beach. The backyard offers a peaceful, private setting backed by a tree-lined hillside—your own secret garden. Enjoy raised vegetable beds, fruit trees, and a whimsical playhouse or shed perfect for kids or grandkids. It’s a nature lover’s paradise, complete with regular visits from local wildlife, including a Cooper’s Hawk that nests nearby each June. In the early morning hours, hummingbirds flock togetherat at the fountain. Inside, the formal living room welcomes you with a large picture window, and the dining room features a bay window overlooking the garden. Plank flooring runs throughout most of the home, complemented by tile in the entry and bathrooms. The kitchen is equipped with custom cabinetry, stainless steel appliances, and a large walk-in pantry. It opens seamlessly to the family room with a cozy fireplace—both spaces offering views of the tranquil backyard. A separate interior laundry room is located just off the garage. Throughout the downstairs, you’ll find high baseboards, recessed lighting, crown molding, and panel interior doors. Upstairs you’ll find four generously sized bedrooms, including the primary bedroom with en-suite bath and walk-in closet. The home also has a spacious driveway and gated RV parking, which has been used as such in the past. Homes in this hillside tract are rarely available—especially those with this level of care and privacy. Just three miles from world-class beaches and close to top-rated schools in the Huntington Beach Unified School District, shopping, dining, and freeway access, this is your golden opportunity to own one of Huntington Beach’s hidden gems.

18911 Crimson Circle, Huntington Beach

4901 Orleans Drive, Huntington Beach
$3,475,000
4 Beds ⋅ 5 Baths ⋅ OC25145879 MLS ⋅ Closed Status

Located in one of the most desirable areas of the Brightwater community in Huntington Beach, this Seaglass 4-bedroom, 4.5-bathroom former model home has been extensively renovated with high-end finishes and thoughtful designer upgrades throughout. From enhanced exterior details to a luxurious, light-filled interior, this home offers an elevated lifestyle in a premier coastal setting. Upon entry, you’re welcomed by elegant wainscoting and a custom-designed staircase that reflect the home’s architectural sophistication. High ceilings and large windows create an airy, open feel, complemented by designer tile flooring downstairs and rich hardwood floors upstairs. The spacious family room showcases a custom fireplace with a designer accent wall, seamlessly flowing into the chef’s kitchen and California room. The kitchen is a showpiece, complete with professional-grade appliances, custom cabinetry, an oversized island, and curated finishes ideal for entertaining or everyday living. Also on the main level are a formal dining room with a bold designer ceiling, a private home office, and an en-suite mini master—perfect for guests. The California room expands the living space outdoors, leading to a serene Zen-style backyard with a built-in BBQ, private spa, and peaceful landscaping—perfect for alfresco dining or quiet relaxation. Upstairs features a spacious bonus room with another custom accent wall, ideal for a playroom, lounge, or gym. The primary suite is a true retreat with high ceilings, a second custom fireplace, a third designer wall, and a spa-inspired bath featuring dual vanities, a soaking tub, walk-in shower, and a custom-built walk-in closet with high-end built-ins. Each secondary bedroom includes its own en-suite bath and stylish details. Additional features include designer window coverings, upgraded lighting throughout, a whole-house water softener system, and a spacious 3-car garage. Enjoy access to the scenic Bolsa Chica Wetlands trail system, offering stunning walking paths with views of the Pacific Ocean, and five pocket parks within the community. Community amenities include the private Brightwater Clubhouse with a lap pool, spa, fire pit, BBQ area, and gym with exercise equipment—just a short stroll from your front door.

4901 Orleans Drive, Huntington Beach

613 13th Street, Huntington Beach
$2,870,000
3 Beds ⋅ 4 Baths ⋅ OC25151301 MLS ⋅ Closed Status
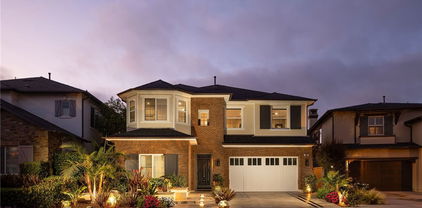
Exquisite contemporary farmhouse located in the highly sought-after numbered streets of Downtown, just steps from Lake Park and a short stroll to the beach, Main Street, the Pier, and Pacific City. This thoughtfully designed home blends modern elegance with timeless character, offering an open-concept layout, clean architectural lines, and an abundance of natural light throughout. The striking exterior is finished with smooth stucco, wood siding, and natural cedar accents, creating a warm yet sophisticated curb appeal. Inside, the first-floor great room features soaring two-story ceilings and a massive gourmet island kitchen that seamlessly connects to the living and dining areas—ideal for both everyday living and entertaining. This home offers three spacious bedrooms and three and a half baths, including a luxurious third-floor primary suite with its own sundeck, a large soaking tub, and peek-a-boo views of the Pacific Ocean. The second level includes a versatile loft or office space, along with a convenient inside laundry room and two bedrooms equipped with en-suite bathrooms. High-end finishes and upgrades are found throughout, including central heating and air, a tankless water heater, modern design fencing, a concrete patio with a built-in firepit, designer metal gates, recessed lighting, and elegant Restoration Hardware chandeliers and pendants. The European-inspired kitchen features modern wood-grain cabinetry with soft-close hardware, marble countertops, and premium appliances including a JennAir 48-inch range, a 48-inch custom panel refrigerator, a Thermador dishwasher, a drawer-style microwave, and an under-counter wine cooler. Tri-fold doors in the living area open wide to create a seamless indoor/outdoor living experience, perfect for enjoying Southern California’s coastal lifestyle. The spacious front patio is professionally landscaped and ideal for relaxing or hosting guests. This home combines luxurious design, high-end amenities, and an unbeatable location to offer a truly one-of-a-kind coastal living experience.

613 13th Street, Huntington Beach

1200 Pacific Coast Highway Unit 108, Huntington Beach
$630,000
1 Beds ⋅ 1 Baths ⋅ P1-23074 MLS ⋅ Closed Status
ANOTHER GIGANTIC PRICE DROP!!!SELLER WANT IT SOLD!REMODELED!!!Luxurious Beachside Living in Surf City USA! Smell the sea breeze! Welcome to your dream home in a gated oceanfront community just steps away from the sand! Walk across the street to enjoy the beach, or take a short stroll to experience all the excitement Huntington Beach has to offer. From the iconic Huntington Beach Pier and vibrant Main Street to Pacific City, Dog Beach, incredible shopping, and top-notch dining, this location has it all!This beautifully upgraded 1-bedroom, 1-bathroom condo is move-in ready and in pristine condition. The HOA even includes internet and cable for added convenience.The upgraded kitchen features elegant black quartz countertops, wood cabinets, and a breakfast bar, perfect for casual dining. The spacious living and dining areas boast luxury wood flooring and upgraded lighting, creating a modern and inviting ambiance. The living room opens to a giant private huge balcony, ideal for entertaining or simply enjoying the ocean breeze.Bathroom has been remodeled with stunning finishes, including sleek invisible modern bowl fixture sink. The bedroom offers a huge closet and sliding doors. Living room leading to the balcony, providing seamless indoor-outdoor living.This secure community offers resort-style amenities, including a sparkling pool with beach views, secured parking, and more. Embrace the beach life you've always imagined--this is Huntington Beach living at its finest!Don't miss this incredible opportunity to own a slice of paradise in HB Surf City USA!Brand new LG fridge. Also has wood shutter blinds, and new wood flooring. All appliances are included with sale of condo. Appliances include electric stove, microwave, dish washer, fridge.

1200 Pacific Coast Highway Unit 108, Huntington Beach

18202 Foss Lane, Huntington Beach
$1,700,000
3 Beds ⋅ 3 Baths ⋅ OC25120188 MLS ⋅ Closed Status
**Bolsa Landmark Gem — *** Steps to the Beach & Endless Potential *** Exceptionally located Bolsa Landmark home, just steps — less than 100! — to the Bolsa Chica Ecological Reserve trailhead that leads straight to the beach. With no through streets front or back, this home offers a rare sense of tranquility, with refreshing ocean breezes flowing daily across the wetlands. This three-bedroom, two-and-a-half-bath home is a true gem — warm, inviting, and move-in ready, with room to make it your own. The spacious U-shaped kitchen anchors the main living spaces and features over 20 cabinets, granite counters, and an extended breakfast bar that seats six for casual dining. The kitchen flows seamlessly into the family, living, and dining rooms, all enjoying open sightlines and wall-to-wall sliders that connect to the private backyard patio — perfect for entertaining. A cozy floor-to-ceiling fireplace adds charm and warmth. Upstairs, a generous landing leads to the serene primary suite, featuring vaulted open-beam ceilings, ample space for a king-sized bed, and a private vanity area with dual sinks, a sit-down makeup counter, and a huge walk-in closet. The en-suite bath includes a spotless walk-in shower with built-in shelving and a privacy door. Two additional bedrooms offer fresh paint, new carpet, and plenty of light. The upstairs hall bath also features dual sinks and a full tub. Thoughtful touches include floor-to-ceiling linen storage, a three-car garage with wall-to-wall built-ins — perfect for a workshop — and a 6,100 sq ft lot with no homes directly behind. This is not just a home — it’s an opportunity. With nothing else currently on the market in this sought-after neighborhood, this home is a smart buy: move-in ready yet a blank canvas to customize, expand, or upgrade to your taste. Located in a vibrant community known for its holiday events and neighborhood spirit, with walkable access to parks, dog park, equestrian center, Central Park, Bolsa Chica Wetlands, and the beach just minutes away. Coastal lifestyle, timeless charm, and unbeatable location — don’t miss this rare chance to make it yours!

18202 Foss Lane, Huntington Beach

6561 Horseshoe Lane, Huntington Beach
$3,350,000
5 Beds ⋅ 4 Baths ⋅ SW25145187 MLS ⋅ Closed Status
Gorgeous, fully remodeled 5 bedroom, 4 bath home in prestigious Edwards Hill. The upgrades are over-the-top. Custom entry doors with ventilation inserts allow beach breezes and lead to a beautiful foyer with high ceilings, living room and two-sided fireplace adjacent to the dining room. Beyond the dining room is a gourmet kitchen with state-of-the art appliances and banquet and island seating. The kitchen leads to a family room with a built-in bar, custom lighted shelving, decorative fireplace and floor-to-ceiling La Cantina accordion sliding doors. These incredible gliding doors lead to a backyard oasis, which includes a beautifully designed pool and spa, built-in barbecue island, separate built-in bar island/second kitchen, entertainment center, glass fire pit with custom cushioned seating, ceiling heaters, incredible landscaping, and much more. This outdoor space is perfect for entertaining, family gatherings, or relaxing in serenity. A downstairs master bedroom also has accordion doors, which lead to the backyard. A beautiful staircase flows from the foyer and leads to the second floor. An exquisite master suite and bath have high ceilings, a dual fireplace, spa-like soaker tub and separate shower. The walk-in closet is a dream. The entire house and backyard are equipped with a high-end Sonos sound system. An oversized 3 car garage has epoxy flooring and storage. Additional upgrades include two AC units, new water heater, reverse osmosis soft water system and outside storage/workshop. Close to the beach, pier, equestrian and hiking trails, dining, shopping, entertainment, great schools and so much more. Truly a must see.

6561 Horseshoe Lane, Huntington Beach

506 12th, Huntington Beach
$3,500,000
3 Beds ⋅ 4 Baths ⋅ NP25143004 MLS ⋅ Closed Status
Welcome to Villa Blanca, your new home where coastal elegance meets modern design. Experience the beauty and serenity of coastal luxury in this newly constructed home. Ideally located in Downtown Huntington Beach just moments from the sand, entertainment, shopping and dining. This beautiful home offers high end sophistication, luxurious finishes and functional design. Spanning 2,798 square feet this 3 bedroom, 3.5 bathroom residence showcases sleek stucco and stone exterior, while inside, Venetian plaster walls, wide plank hardwood flooring and custom lighting elevate the interior. The home’s open concept is designed for seamless indoor-outdoor living with a stunning living room featuring white washed stone fireplace, Pella stacking patio doors leading to a dining lounge area with gas fire pit. The modern and warm kitchen is the heart and beauty of the home and turns entertaining into an experience to remember. The large waterfall Calcutta Sinela marble island and countertops enhance the entire kitchen and help showcase the full line of Thermador stainless steel appliances with custom wood panels. Hardwood stairs or elevator lead up to the primary suite offering a serene retreat with a stone fireplace, refreshment niche, private balcony and a spa inspired bathroom featuring dual sinks, a soaking tub, glass shower and a walk in closet. Down the hall are two additional bedrooms with Jack and Jill bath and fully appointed laundry room with side by side washer and dryer, cabinets and stone countertop. Smart functionality is at the forefront, powered by a SPAN electrical panel with full digital access and a Juke Audio system for sound. It is climate controlled by a Daikin VRF HVAC system, allowing simultaneous heating and cooling across five zones with dedicated air handlers. A custom wood paneled elevator provides effortless access to all three levels. The entertainment hub is on the third floor which opens to a large 210sqft covered den with a full bath and bar that flows into a covered kitchenette and casual dining area and an additional open air terrace with mountain and ocean views. Home is equipped with a fully owned solar system that provides 13.2kw battery storage and rooftop panels, top rated Pella windows and sliding doors, finished 2 car garage with epoxy flooring, EV outlet and tankless hot water heater. Wifi enabled thermostats, garage, security. The quality and design will make you fall in love and the location it make you glad you did.

506 12th, Huntington Beach

8042 Driftwood Drive, Huntington Beach
$1,440,000
4 Beds ⋅ 2 Baths ⋅ OC25136444 MLS ⋅ Closed Status
Wrapped in ocean breezes just six blocks from the sand, this Pacific Sands stunner delivers nearly 1,700 sq ft of impeccably reimagined living on an oversized lot—your private slice of coastal paradise where every upgrade feels brand-new. Behind its fresh contemporary façade and brand-new roof, you’ll discover rich wood flooring, energy-efficient dual-paned windows, designer ceiling fans, recessed LED lighting, and a dramatic stacked-stone gas fireplace anchoring the open living room. The chef’s kitchen gleams with quartz counters, sparkling glass-tile backsplash, high-end stainless appliances, and a seamless flow to indoor-outdoor entertaining under the covered patio. Two generous bedrooms on the main level suit guests, multigenerational living, or a dedicated office, while two more upstairs provide peaceful retreats with mirrored wardrobe doors and tree-top views. Outside, lush new landscaping frames a spacious backyard oasis complete with mature fruit trees and a raised vegetable garden—perfect for sun-soaked gatherings or quiet morning coffee after a surf session. Walk or bike to Pacific City, top-rated schools, boutique shopping, craft breweries, parks, and, of course, the iconic Huntington Beach shoreline. Absolutely move-in ready and offering flexible space for virtually any lifestyle, 8042 Driftwood is where turnkey luxury meets the ultimate beach-close location—schedule your private tour and start living the coastal dream today.

8042 Driftwood Drive, Huntington Beach

16975 Edgewater Lane, Huntington Beach
$5,800,000
4 Beds ⋅ 5 Baths ⋅ OC25137903 MLS ⋅ Closed Status
WATERFRONT ESTATE WITH PRIVATE DOCK & THE BEST VIEWS - HUNTINGTON HARBOUR'S CROWN JEWEL. Wake up to harbor views every morning in this breathtaking waterfront sanctuary where luxury meets the ultimate boating lifestyle. This exceptional waterfront estate offers approximately 4,700 square feet of beautifully designed living space, featuring 4 spacious bedrooms, 5 bathrooms, and a thoughtful layout ideal for multigenerational living or entertaining guests in style. Enter through an impressive formal entry with soaring ceilings into this light-filled waterfront estate. The formal living room features an elegant marble fireplace and unobstructed harbor views, while the formal dining room provides elegant entertaining space. The family room and kitchen both showcase stunning water views, a breathtaking backdrop for everyday living that transforms this into your personal resort. The gourmet kitchen boasts beautiful custom cabinets and large walk-in pantry, opening seamlessly into the expansive family room where sliding glass doors lead to a spacious waterfront patio with serene water views, private Jacuzzi, and your own private 48-foot boat dock, making this home a dream for boating enthusiasts who want to step from their patio straight to their yacht. A dedicated office on the main floor features custom built-in cabinetry and desk space, ideal for today's work-from-home professional. Enjoy elegant entertaining in the large formal dining room, designed to impress your most discerning guests. Upstairs, the primary suite is a true retreat, complete with a private waterfront balcony, stunning fireplace, and spa-inspired bathroom featuring a Jacuzzi tub, dual vanities, and an oversized cedar-lined walk-in closet. A secondary junior suite with beautiful water views provides the perfect guest accommodation or family retreat. Two additional en-suite bedrooms complete the upstairs layout, each offering private bathrooms and walk-in closets, along with a spacious laundry room equipped with a sink and generous storage. Additional highlights include a 3-car attached garage with abundant storage space. Located in prestigious Huntington Harbour, this exceptional residence captures the essence of Southern California waterfront: luxurious, serene, and effortlessly elegance. This isn't just waterfront living, this is the SC dream realized where every day feels like a vacation and lifestyle meets luxury. Don't miss this rare opportunity to own your piece of harbor paradise.

16975 Edgewater Lane, Huntington Beach

17311 Juniper Lane, Huntington Beach
$3,025,000
4 Beds ⋅ 5 Baths ⋅ OC25138739 MLS ⋅ Closed Status
Welcome to luxury coastal living in Parkside Estates, one of Huntington Beach’s most prestigious and newest communities. This stunning residence showcases exceptional design, modern functionality, and resort-style amenities—offering the ultimate in comfort, sophistication, and California elegance. As you step inside, wood flooring flows throughout the main level, creating a warm and inviting ambiance. Plantation shutters throughout, while custom drapery adds an elevated touch to the formal dining room and primary suite. The chef’s kitchen is an entertainer’s dream, featuring two dishwashers, four ovens, a built-in refrigerator, a large island with designer countertops, and a stylish tile backsplash. Adjacent, the formal dining room impresses with custom cabinetry, a wine wall, and a built-in beverage fridge—ideal for hosting in style. Tech-savvy features include a fully integrated Ring security system and smart lighting throughout, providing convenience and peace of mind. Sliding glass doors open seamlessly to the California room, creating an effortless indoor-outdoor flow. This space has been transformed into a luxurious retreat with tile flooring, a striking stacked-stone fireplace, and generous room for year-round lounging or dining. The backyard feels like your own private resort, complete with a custom pool and spa featuring dramatic fire features and cascading waterfalls, a built-in BBQ with beverage center, multiple seating areas, and ambient lighting that sets the perfect mood after sunset. Upstairs, the luxurious primary suite offers a tranquil escape with his-and-hers custom walk-in closets and upgraded lighting. The en-suite bathroom continues the spa-like experience with upgraded tile, dual vanities, and a beautifully appointed walk-in shower. A downstairs guest suite offers privacy and comfort with marble bathroom flooring, custom grey cabinetry, and designer tile finishes. Additional upgrades include a home office with custom glass doors and enhanced lighting, along with a finished garage featuring epoxy flooring and built-in cabinetry for added storage and functionality. Located just minutes from the beach, the scenic trails of Huntington Beach, and the protected beauty of the Bolsa Chica Wetlands, this home offers the best of Southern California’s coastal lifestyle. A rare opportunity to own one of the most highly upgraded residences in Parkside Estates—schedule your private tour today, as this exceptional property won’t last!

17311 Juniper Lane, Huntington Beach

17472 Oakbluffs Lane, Huntington Beach
$2,825,000
4 Beds ⋅ 4 Baths ⋅ OC25138934 MLS ⋅ Closed Status
Presenting a distinguished residence in the esteemed Brightwater community, 17472 Oakbluffs Lane offers an exceptional coastal living experience just moments from the beach and Huntington Harbour. Set within one of Huntington Beach's premier newer-built enclaves, this home combines modern elegance with timeless California charm. Brightwater is renowned for its resort-style amenities, including a private clubhouse, state-of-the-art fitness center, sparkling pool and spa, and a network of scenic walking trails with direct access to the Bolsa Chica Wetlands. The location captures the essence of Southern California living — tranquil, convenient, and inspiring. Encompassing over 3,500 square feet, the home features a flexible floor plan thoughtfully designed for both comfort and function. The main level includes a generously sized bedroom with en-suite bath, ideal for guests or extended family. At the heart of the residence, the chef’s kitchen is appointed with premium stainless steel appliances, granite countertops, a substantial center island with seating, and a classic subway tile backsplash. Adjacent sliding doors open to the California Room — a covered outdoor retreat with a cozy fireplace, perfect for year-round entertaining. The expansive backyard is designed for gatherings, complete with a built-in barbecue and fire pit that elevate the home’s outdoor living appeal. Upstairs, a versatile loft provides space for a home office or media room, while two well-sized guest bedrooms share a tastefully upgraded bath. The primary suite is a private sanctuary overlooking the backyard, featuring dual walk-in closets and a luxurious en-suite bath with soaking tub, separate shower, and dual vanities. Additional amenities include a tandem three-car garage with epoxy flooring and built-in storage, dual-zoned A/C, tankless water heater, brand-new exterior paint and carriage lighting, and more. Ideally located less than one mile from the coast, this residence represents a rare opportunity to own within one of Huntington Beach’s most coveted communities. A true embodiment of refined coastal living.

17472 Oakbluffs Lane, Huntington Beach

516 19th Street, Huntington Beach
$1,685,000
3 Beds ⋅ 3 Baths ⋅ OC25136732 MLS ⋅ Closed Status
Welcome to this exquisitely upgraded coastal home in the heart of Downtown Huntington Beach, less than 5 small blocks from the sand. Offering over 1,900 square feet of thoughtfully designed living space as well as private front and backyards—perfect for enjoying the beachside lifestyle. Step through the gated entry into a beautifully landscaped private front courtyard and into a bright, open living room with soaring ceilings and abundant natural light. The formal dining area flows seamlessly into a chef’s kitchen, complete with quartz countertops, custom backsplash, ample cabinetry, a spacious prep peninsula with seating, and newer stainless steel appliances. The light-filled family room features vaulted ceilings, a cozy fireplace, and French doors leading out to a serene backyard with a covered patio and lush garden with Olive, Fig and Lemon Trees as well as various flowering plants, shrubs, herbs and tomatoes. Upstairs, the expansive primary suite offers dual custom closets, dual vanities, and a walk-in shower. Two additional bedrooms upstairs share a beautifully appointed full bath with custom tilework. This residence features premium flooring, stylish upgrades, some newer windows, newer water heater with recirculation pump and some piping has been replaced, newer roof, new furnace and so much more. Oversized two-car garage with epoxy flooring, built-in storage, pre-wired for EV charging station, new steel garage door and laundry area with gas or electric hook-ups. This turnkey home is walking distance to the beach, pier, Pacific City, top-rated schools, parks, and all that Downtown Huntington Beach has to offer.

516 19th Street, Huntington Beach

21270 Elda Cir, Huntington Beach
$3,150,000
4 Beds ⋅ 4 Baths ⋅ OC25134287 MLS ⋅ Closed Status
Live the ultimate coastal lifestyle just steps from the sand in The Waterfront—a prestigious gated community in the heart of Huntington Beach. This home is ideally situated in a premium location, just steps from the resort-style pool and spa, and within walking distance to the beach, Pacific City, and downtown Huntington Beach’s vibrant dining, shopping, and entertainment. Light and bright throughout, this home exudes coastal elegance and ease. Impeccably maintained and gently used as a second home, this spacious residence offers the largest floor plan in the community with 3,459 square feet and a 3-car garage. The main level showcases beautiful wood floors, soaring ceilings, and an open, expansive layout ideal for entertaining or everyday living. The formal living room opens to a private patio, while the chef’s kitchen features granite countertops, a large center island with bar seating, soft-close cabinetry, and stainless steel appliances. A formal dining area and spacious family room complete the inviting main floor. Upstairs, the primary suite is a luxurious retreat with its own private balcony and a soothing, stylish bathroom—filled with natural light, a soaking tub, walk-in shower, a massive walk-in closet, and an elegant arched entry framing the dual-sink vanity. Three additional light-filled bedrooms provide plenty of space for guests, family, or flexible living. One of the bedrooms has its own full bathroom and walk-in closet, and is perfect for a home office or additional lounge space. Two of the bedrooms share a full hallway bathroom. This rarely available home offers the perfect combination of luxury, comfort, and convenience in one of Huntington Beach’s most sought-after communities. Enjoy resort-style amenities and a walkable beachside lifestyle—with everything you love just outside your door.

21270 Elda Cir, Huntington Beach

9921 Oceancrest Dr, Huntington Beach
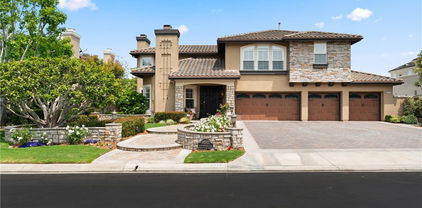
$2,070,000
4 Beds ⋅ 3 Baths ⋅ PW25135354 MLS ⋅ Closed Status
Coastal Living at Its Finest — Welcome to this expansive and beautifully upgraded family home, perfectly located within walking distance to the beach, scenic parks, top-rated schools, and premier shopping. Nestled on a quiet double cul-de-sac near Banning and Brookhurst, this property offers the tranquility of a low-traffic neighborhood in one of Huntington Beach’s most coveted school districts. Inside, enjoy over $100,000 in recent interior upgrades that blend modern style with timeless coastal charm. The massive upstairs bonus room, already equipped with gas and plumbing, offers incredible flexibility — ideal as a game room, media lounge, or even a deluxe second primary suite. The oversized main suite features dual walk-in closets and a spacious en suite with double sinks — a perfect everyday retreat. Downstairs, a private guest room with a full bath is great for visiting family or friends. Step outside into your Southern California dream backyard: relax in the sparkling pool and spa, gather around the wood-burning firepit, or get inspired in the custom-built shed — perfect for a workshop, garden retreat, or creative studio. Opportunities like this are rare and go fast — schedule your tour today before it’s gone!

9921 Oceancrest Dr, Huntington Beach

4062 Figaro Circle, Huntington Beach
$3,208,000
5 Beds ⋅ 5 Baths ⋅ SB25131129 MLS ⋅ Closed Status
Discover coastal luxury at its finest in this stunning 4,860 sq ft single-family residence nestled in the heart of Huntington Harbour. Boasting 5 spacious bedrooms and 4.5 beautifully appointed bathrooms, this exceptional home offers the perfect blend of sophistication and comfort. Enjoy effortless indoor-outdoor living with a large waterfront patio—ideal for entertaining or simply soaking in the serene harbor views. Boaters will appreciate the rare 40-foot private dock, offering direct access to the water. Inside, the home features a sleek galley kitchen, energy-efficient solar power, and a generously sized primary suite complete with spa-like amenities. Every space has been thoughtfully designed for elevated everyday living. Whether you're looking for a full-time residence or an upscale coastal retreat, this one-of-a-kind home delivers unmatched lifestyle and value in one of Southern California’s most coveted waterfront communities.

4062 Figaro Circle, Huntington Beach

20672 Kelvin Lane, Huntington Beach
$1,760,000
3 Beds ⋅ 2 Baths ⋅ OC25131674 MLS ⋅ Closed Status
Kelvin Smart Home Oasis — Luxury Living in South Huntington Beach. Welcome to this stunning luxury home located in highly sought-after South Huntington Beach, just one mile from the ocean and within walking distance to the top-rated Moffet, Sowers, and Edison schools. This beautifully upgraded smart home combines cutting-edge technology, high-end finishes, and resort-style amenities for the ultimate California coastal lifestyle. Fully integrated with Amazon Alexa and equipped with a Culligan Soft Water System, this home offers seamless convenience and comfort throughout. The newly remodeled kitchen features an open floor plan, a premium Viking stove, custom wet bar, wine storage, and a built-in beverage fridge—perfect for entertaining family and friends. The home showcases three fireplaces, adding warmth and ambiance throughout. The backyard has been transformed into a private resort, featuring a brand-new pool equipped with top-of-the-line Pentair pool equipment that can be controlled directly from your phone, a gourmet outdoor kitchen with flat-top grill, built-in BBQ, refrigeration, and a luxurious 10-person spa with an impressive fire and water bowl feature. Pet owners will love the thoughtfully designed backyard space, complete with a covered catio and pet relief area. The garage includes sleek black glass doors, epoxy flooring, and custom storage cabinets for added functionality. Inside, the primary suite boasts a custom fireplace wall, dual showerheads, and a vanity area. The middle bedroom has been professionally designed by California Closets as a high-end walk-in closet and dressing room but can easily be converted back into a third bedroom or reconfigured to include a Murphy bed, offering flexible living space to suit your needs. All bedrooms feature mirrored closet doors and built-in organizers. The second bathroom features a jacuzzi tub, custom tile, and a modern illuminated touch mirror. Additional recent upgrades include a new HVAC system, attic insulation, recessed lighting, and a full security system for peace of mind. Front and back yards have been professionally landscaped with modern design elements, including new concrete with turf inlays, palm trees, uplighting, rock features, and a gated front yard with an electronic entry gate, Dutch front door, and a custom swing bench — creating a perfect space to relax and enjoy the coastal breeze. This is truly a luxury smart home oasis in one of Huntington Beach’s most desirable neighborhoods.

20672 Kelvin Lane, Huntington Beach

21692 Seaside Lane, Huntington Beach
$1,500,000
4 Beds ⋅ 2 Baths ⋅ OC25127369 MLS ⋅ Closed Status
21692 Seaside Lane is a stunningly remodeled home with two bedrooms up, and two bedrooms downstairs. The primary bedroom is conveniently located on the main level, making this flexible floor plan ideal for just about any buyers needs. You're going to fall in love with the soothing color palette, and luxuriously appointed finishes. The kitchen features a suite of Samsung Bespoke appliances, including an induction range, and a counter depth refrigerator with beverage door. The open concept floor plan provides ample space for a large dining table in the kitchen, and an oversized living room. Check out the ultrade wide windows in the primary bedroom, and above the kitchen sink, as well as a massive living room sliding door which all exit to the private rear yard. The back yard is ideal to add a pool, and there are no power lines in sight, and not backing to any roads. Additional features include wide side yards, and also a lovely front courtyard. The best thing about this rare offering is it's premium location, just a few short blocks away from the ocean in South Huntington Beach. This home is absolutely gorgeous and should sell quickly. Hurry up and plan your tour!

21692 Seaside Lane, Huntington Beach

20392 Densmore Lane, Huntington Beach
$1,700,000
4 Beds ⋅ 3 Baths ⋅ OC25125879 MLS ⋅ Closed Status
**** PRIME LOT ****Welcome to this beautifully maintained 4-bedroom, 3-bath home, ideally located less than 2 miles from the beach in one of South Huntington Beach's most desirable neighborhoods. Set on a generous 7,500 sq. ft. lot, this property offers the potential for RV parking or an ADU. Along with the picturesque curb appeal, one can truly picture themselves pulling into this home’s extra-wide 3 car garage driveway everyday when arriving home. As you enter the gated front courtyard, you can imagine yourself sipping tea and reading a book on your private serene front patio. Step inside the front doors, and the spacious formal living room offers you a bright and airy feeling with the soaring vaulted ceilings and dual-pane windows that fill the home with natural light. You can catch a glimpse of the large windows straight ahead where you can see your new dream backyard. The open-concept kitchen features granite countertops, stainless steel appliances, and a seamless connection to the family room—both overlooking the expansive backyard, perfect for entertaining and everyday enjoyment. The well-designed floor plan includes a highly sought-after downstairs bedroom with a nearby 3/4 bath, ideal for guests or multigenerational living. Take the hardwood stairs up to the second floor, and you will find the remaining 3 bedrooms and 2 bathrooms, that gives ample room for everyone. The expanded Primary suite which is a true retreat, offers a generous bedroom, a beautifully updated bathroom, and a walk-in closet conveniently located just off the bath area. Additional highlights include recessed lighting, crown molding in many rooms, and plantation shutters in the primary bedroom—details that reflect the care and quality throughout the home. Located just minutes from award-winning schools and the coast, this home combines comfort, style, and an unbeatable beach-close lifestyle. Don’t miss your opportunity to become part of this exceptional South Huntington Beach community!

20392 Densmore Lane, Huntington Beach

18912 Rockinghorse Lane, Huntington Beach
$4,500,000
5 Beds ⋅ 5 Baths ⋅ OC25119982 MLS ⋅ Closed Status
This extraordinary Hampton Ascot series home, a rare offering that combines luxury, comfort, and elegance in one stunning package. Situated on a large 15,000+ sq ft lot on a quiet cul-de-sac, this 5-bedroom, 5-bathroom, with an office, bonus room, wine enclave and a four-car garage with extensive storage, solar, Tesla chargers and a tankless water heater will exceed your highest expectations. Upon entering, you're greeted by the home's sophisticated design and thoughtful upgrades. The heart of the home is its gourmet kitchen, a chef's dream come true. The kitchen has been expanded and boasts a walk in pantry, including two beverage refrigerators with direct access to the backyard, all surrounding by custom built ins and a custom beveled glass window. The kitchen offers a spacious center island and is equipped with professional stainless steel appliances. two dishwashers, a warming oven, trash compactor, and a built-in desk area, additional coffee bar area making meal prep and entertaining a breeze. For wine aficionados, the downstairs bonus/TV area boasts a 600-bottle, temperature-controlled wine enclave, accessed through elegant glass doors—a perfect space enjoying your finest vintages. The private office, a masterpiece of custom craftsmanship, with rich woodwork, a fireplace and a built-in salt water aquarium, providing a great environment for work or study. The spacious family room has been expanded with large picture windows, offers custom built ins and a wet bar area, all open to the kitchen. The downstairs en suite bedroom, currently functioning as an additional office/homework space, can be converted back into a full bedroom. Upstairs, the luxurious primary suite is a sanctuary of relaxation, featuring a cozy retreat with a fireplace, a walk-in closet, and a spa-like ensuite bath. The ensuite is designed with indulgence in mind, offering a spa tub, a walk-in shower and dual vanities. The backyard offers the ultimate retreat! The expansive entertainment area is centered around a lavish outdoor bar and kitchen, including a pizza oven, multiple beverage refrigerators, TV, and a built-in BBQ, all under a covered patio complete with radiant heating, skylights, built-in speakers, and ambient lighting. Whether you're hosting a summer gathering or enjoying an evening by the stone firepit, the space is superb. The saltwater pool and spa are perfect for warm summer days, while the sports court and a tranquil turtle pond/water add to the backyard's charm.

18912 Rockinghorse Lane, Huntington Beach

4021 Ondine Circle, Huntington Beach
$5,900,000
4 Beds ⋅ 5 Baths ⋅ OC25124444 MLS ⋅ Closed Status
Exceptional waterfront residence custom built in 2019. Prime location with 98 feet on the water and private 86-foot boat dock. Truly a one-of-a-kind masterpiece with quality appointments and custom features throughout the home. As you approach the property you are greeted by the stunning architecture and excellent craftmanship of the home. The grand foyer leads you straight into the great room. Wide water views sweep across the entire back of the home which features tri fold panel doors. The kitchen is absolutely stunning with a massive honed marble center island. Custom milled hardwood cabinetry and high end Thermador appliances. There is a walk in pantry and butlers bar and sink that complete the space. Oversized downstairs bedroom with En suite bath could easily be a second primary suite. Conveniently located downstairs is an office, or den that looks out to the pretty garden view. The deck area is expansive and is thoughtfully designed for maximum enjoyment whether you are entertaining or simply relaxing with the beautiful view. Sparkling spa with multiple water features and an outdoor fireplace. As you ascend the grand staircase to the second level you will find the sumptuous primary suite complete with large sitting area, inviting fireplace and a private waterfront deck. The spa inspired primary bath is absolutely gorgeous. Deep soaking tub, spacious steam shower and multiple vanity areas. The walk-in closet is a true delight with a dressing area and multiple built in storage areas. Two additional bedrooms are on the second level, one has an En suite bath. The third level of the residence takes you to a waterfront patio that affords additional space for outdoor enjoyment. Come and live the California Coastal lifestyle that Huntington Harbour has to offer!

4021 Ondine Circle, Huntington Beach

311 22nd Street, Huntington Beach
$2,560,000
3 Beds ⋅ 3 Baths ⋅ OC25125173 MLS ⋅ Closed Status
Experience the pinnacle of coastal luxury in this fully remodeled Ocean Pointe residence, offering nearly 2,700 square feet of sophisticated living just steps from the sand, dog beach, and the vibrant heart of Downtown Huntington Beach. Thoughtfully updated from top to bottom, this elegant home features 3 spacious bedrooms, 2.5 baths, and an open-concept layout designed for seamless indoor-outdoor living. Step into a warm and welcoming living room with a cozy fireplace and direct access to the newly hardscaped front patio, perfect for enjoying ocean breezes. The main level flows effortlessly into a formal dining area and an entertainer’s dream kitchen, complete with premium stainless steel appliances, a center island with bar seating, a charming dining nook, and stunning quartz countertops with a matching backsplash. Upstairs, the expansive primary suite serves as a serene retreat with its own fireplace, private balcony, and generous closet space. The spa-inspired en-suite bath showcases dual sinks, a dedicated vanity area, a soaking tub, and a walk-in shower highlighted by elegant gold finishes. Two additional bedrooms share a stylish Jack & Jill bathroom with dual vanities and a combined tub/shower. Convenience is key with an upstairs laundry room and a third-floor flex space that opens to a versatile rooftop deck with panoramic ocean views! Additional upgrades include luxury vinyl plank flooring, custom interior paint, energy-efficient windows and doors, designer lighting, recessed lighting throughout, and brand-new exterior landscaping and hardscaping. The attached two-car garage offers built-in storage, epoxy flooring and direct access to the kitchen for added ease. This is a rare opportunity to own a turn-key coastal home in one of Southern California’s most desirable beachside communities. Live just blocks from the ocean with world-class shopping, dining, and endless outdoor recreation close by.

311 22nd Street, Huntington Beach

16102 WARMINGTON Lane Unit 15, Huntington Beach
$475,000
2 Beds ⋅ 3 Baths ⋅ OC25124628 MLS ⋅ Closed Status
ALL DAY SUN STREAMS INTO THIS VERY SPECIAL South-facing, sunny townhome-style condo in the Huntington Harbour area gated community of THE GABLES! Entrance via the CHARMING & PRIVATE, fully vinyl fenced, brick patio into this CLEAN & COMFORTABLE townhome featuring 2 bedrooms and 1 FULL BATH plus 1/4 bath (vanity area) upstairs and one HALF bath (powder room) downstairs, inside full-size laundry room (washer & dryer are included!), and direct access garage. Full-size kitchen features freshly painted wood cabinets, tile counters and backsplash, stainless range/oven, microwave oven, dishwasher, stainless steel sink, and adjacent dining room with dual-pane slider that opens to the private patio. The sunny living room features a travertine stone fireplace with gas starter. Hardwood flooring flows throughout the downstairs into the guest/powder and laundry rooms, new carpet on the stairs, upstairs hallway and into both bedrooms; vinyl plank flooring in the full bath and 1/4 vanity upstairs. Ascend the stairs to find the largest bedroom with spacious retreat area, dual closets, and vanity sink with dressing area. The full bath upstairs is shared by the two bedrooms. Newer forced air heating unit. *The Gables is on Leased Land-the land lease expires in 2059 so it still qualifies for conventional financing. In addition to its fortunate Huntington Harbour area location, there is so much to love about living in The Gables! Amenities include: Sparkling pool and spa, BBQ area, large central greenbelt, plenty of guest parking spaces, and gated community with attendant. The GABLES enjoys a GREAT BIKEABLE LOCATION with Huntington Harbour-area amenities close-by, including Award-Winning Harbour View Elementary school, Kayaking/paddle boarding in the Harbour, Shopping, Trader Joes, coffee & donut shops, excellent restaurants, cafes, banks, and retail/services. Just up the road to the Bolsa Chica Wetlands/Preserve/Trails and the Pacific Ocean! You will truly LOVE living in The Gables and you will LOVE this home!

16102 WARMINGTON Lane Unit 15, Huntington Beach

303 12th Street, Huntington Beach
$2,666,000
3 Beds ⋅ 4 Baths ⋅ NP25120205 MLS ⋅ Closed Status
Experience modern coastal living in the heart of Huntington Beach, just two blocks to the ocean. Enjoy a short walk to Main Street, Pacific City, and the Huntington Pier. There is plenty of dining and entertainment near by, something for everyone! Custom built in 2018, this tri-level home showcases a contemporary flair, designed for seamless indoor-outdoor living. Spacious sunny front patio with open-air fireplace introduces the home, step into the first level open-concept living area, front living/dining area with a large center island, soaring 19 ft ceilings expand over the secondary family living area w/fireplace. Every level is light and bright with an abundance of windows that flood every space with natural light. The second level features a Office/Den landing area, plus two generously sized bedrooms each with its own en-suite bath. Each floor has its own private deck to enjoy the ocean breeze! The third level is dedicated to the primary suite , modern fireplace, your own private sanctuary. The spa-inspired master bath, has a soaking tub, walk-in shower, dual vanities, custom his & her walk-in closet, with floor to ceiling built -ins. Additional features in the home include a second floor separate laundry room including washer and dryer, direct access to the 2 car garage, Anderson Collection premium windows, custom window coverings throughout, with recessed lighting on all three levels, central air, w/ detailed high level finishes throughout the home. Beautiful home in an ideal location.

303 12th Street, Huntington Beach

16413 Wimbledon Lane, Huntington Beach
$2,475,000
3 Beds ⋅ 4 Baths ⋅ PW25116440 MLS ⋅ Closed Status
Having dreams of a life on the harbour w/direct deep-water boating access, spectacular views & in a lovely home that’s been styled by a designer? This one-of-a-kind waterfront estate is an eclectic mix of luxurious leopard, asian influence & a bit of beachcomber. All this w/a 35’ side-tie deeded boat slip is awaiting you in HB's exclusive Tennis Estates community.This rare tri-level home (the largest floor plan in this prestigious complex) is a hidden gem that hasn't been available in many years! This sophisticated home has a view of the sands of Humboldt Island. This property offers year-round water adventures in HH & fishing just off your dock! You are greeted w/soaring ceilings & panoramic channel views, offering relaxed coastal elegance. Ocean breezes throughout enhance the home’s coastal vibe. The mid-level, highly upgraded gourmet kitchen is an entertainer’s dream—w/top-of-the-line appliances, a massive built-in refrigerator/freezer, black granite countertops, gas cooktop, recessed lighting, a built-in TV & huge kitchen island, tumbled travertine flooring & an appliance garage. Upstairs, the primary suite offers breathtaking views of the water & spectacular sunsets, along w/brand new carpeting, jetted shower system & walk-in closet. 2 more guest bedrooms, a stunning black marble shower, stacking laundry & built-in-closet complete the upper level. Downstairs, a fully renovated lower suite offers flexible living:ideal for multigenerational needs, or a private office/bachelor’s retreat w/it’s own shower, laundry, fireplace & serene water views. Unique cinder block construction on the first and second floor between units significantly reduces any neighbor/road noise. Community amenities include: Heated pool & spa, tennis, pickleball, & bball courts & outdoor entertainment area w/seating for large gatherings. TE has something unlike any other waterfront complex: lush mature trees teeming w/wildlife. HOA includes: water, dock electric, exterior security gate, roof/siding/balcony maintenance, marina upkeep & landscaping of all common areas, & gated underground parking in garage w/2 covered spaces & one permitted uncovered space. This is your opportunity to live in HB's most desirable waterfront community! Watch the famous Christmas Boat Parade from the marina, or sip coffee while paddle-boarders glide by...every day feels like a tranquil vacation retreat! It’s not just a home—it’s a waterfront lifestyle dream come true.

16413 Wimbledon Lane, Huntington Beach

4162 Racquet Club Drive, Huntington Beach
$1,175,000
3 Beds ⋅ 3 Baths ⋅ PW25118153 MLS ⋅ Closed Status
Huntington Harbour is calling...are you ready to answer? Walk out your front door 50 yards to Humboldt Beach! Tucked away from any noisy, busy streets, this beautiful residence offers a rare blend of tranquility, privacy & convenience.This is an incredible opportunity to own a pristine 3-bedroom, 2.5-bath home in the highly desirable, gated community of Tennis Estates—a most coveted neighborhood. Water lovers will appreciate the 25’ deeded boat slip in the private T.E. marina—making for exciting coastal adventures! Nestled among mature trees & just steps from resort-style amenities; heated pool, spa, tennis, basketball, & pickleball courts, the home enjoys a premier location w/in the community. Few homes in all of HB can claim the level of privacy/accessibility that this one offers. The spacious, very private backyard is a gardener’s dream, featuring an orange tree, colorful hydrangeas, planter beds, a babbling fountain & room for entertaining. As an added bonus, the guest bedroom & expansive upstairs loft offer beautiful beach views! Inside, pride of ownership shines throughout the impeccably maintained home. The living room includes a gas fireplace, mirrored wet bar, & a generously-sized dining area perfect for gatherings. The galley kitchen features white cabinetry, granite countertops, travertine stone backsplash, stainless steel fridge, walk-in pantry, & a never-used trash compactor. Upstairs, the enormous primary suite is light-filled & airy w/mirrored wardrobe doors & ample space to relax. Modern comforts abound w/dual-zone split A/C units, a tankless water heater, copper plumbing, water softener, recessed lighting, scraped ceilings & convenient pull-down attic stairs leading to substantial storage—ideal for seasonal items. The gated front patio welcomes you the w/gentle sound of a peaceful wall fountain, while the attached 1-car garage & covered carport add functionality. For surfers & beachgoers, a cold-water shower located at the side gate provides a convenient way to rinse off after a day at the beach. Even better, the HOA covers dock electricity, dock maintenance, all water & trash. Located w/in walking distance of excellent schools, the Huntington Harbour Mall (including Trader Joe’s)& the sandy shores of HB, this home offers the Southern California easy lifestyle living package. Bring your boat, paddleboard & kayak & bring us your offer today! Virtual staging photos have been added of a similar unit for designer ideas. Come get the key!

4162 Racquet Club Drive, Huntington Beach

19139 Chandon Lane, Huntington Beach
$2,699,000
4 Beds ⋅ 3 Baths ⋅ OC25099441 MLS ⋅ Closed Status
Beautifully maintained 4-bed, 3-bath two-story home in the gated Peninsula Park community of Huntington Beach. Spacious living room, open kitchen with granite counters, center island, pantry, and family room perfect for entertaining. Main floor bedroom with nearby 3/4 bath ideal for guests or office. Upstairs features large primary suite with soaking tub, walk-in closet, separate shower, dual vanities, and private balcony. Two additional bedrooms, full bath, loft/office with its own balcony, and upstairs laundry room with utility sink. Backyard is an entertainer’s dream with private pool featuring a stone waterfall, spa, and built-in fire pit. 3-car garage with built-in cabinets. Minutes from the beach, shopping, dining, and Huntington Beach Dog Beach. Across the street from award-winning Seacliff Elementary and adjacent to Discovery Well Park. Gated community with manicured grounds, pedestrian gates, and low HOA dues. Rare opportunity to own in one of Huntington Beach’s most sought-after neighborhoods!

19139 Chandon Lane, Huntington Beach

Based on information from California Regional Multiple Listing Service, Inc. as of . This information is for your personal, non-commercial use and may not be used for any purpose other than to identify prospective properties you may be interested in purchasing. Display of MLS data is usually deemed reliable but is NOT guaranteed accurate by the MLS. Buyers are responsible for verifying the accuracy of all information and should investigate the data themselves or retain appropriate professionals. Information from sources other than the Listing Agent may have been included in the MLS data. Unless otherwise specified in writing, Broker/Agent has not and will not verify any information obtained from other sources. The Broker/Agent providing the information contained herein may or may not have been the Listing and/or Selling Agent.