Refine Search
Sort by
$14,500,000
4 Beds 7 Baths NP26047289 MLS Closed Status
Located in the coveted community of Cameo Shores in Corona del Mar, this extraordinary coastal sanctuary unfolds across an elevated 12,000 sf parcel, offering nearly 6,000 square feet of effortless single-level living complemented by an additional 900 square feet of lower-level retreat. The home can delivered fully furnished, with curated designer accessories and artwork outside of Escrow, a masterclass in understated luxury and seamless indoor-outdoor living. Beyond the private gated entry, a tranquil arrival sets the tone, revealing a sun-washed interior defined by soaring ceilings, walls of glass, and a warm, natural palette of refined textures. South-facing living and dining spaces open gracefully to ocean-view terraces, while the expansive outdoor domain is anchored by a resort-style pool, spa, fire feature, and intimate seating vignettes, inviting quiet moments and meaningful gatherings alike. At the heart of the home, a sculptural culinary kitchen with a striking fifteen-foot island serves as both gathering place and design centerpiece, harmonizing the surrounding living, dining, and outdoor terrace. A discreet secondary kitchen and bar offer effortless service to the central courtyard, while a thoughtfully placed media lounge with bi-fold doors dissolves the boundary between interior and exterior. Interiors are layered with intention: solid wood flooring grounds natural stone surfaces, custom cabinetry and wall coverings add depth, and tailored lighting complements automated shades and drapery. Full Control4 automation orchestrates lighting, climate, audio-visual, security, and window treatments, delivering comfort with quiet precision. The primary suite occupies its own private wing, introduced by an executive office and culminating in a serene bedroom with fireplace, sitting area, and direct access to the pool and spa. A spa-inspired bath features dual vanities, bespoke cabinetry, stone-and-glass shower, and soaking tub, while an expansive dressing room with center island and enclosed wardrobes completes the retreat. Four additional bedroom suites and two powder rooms provide gracious accommodations, while the lower level reveals a four-car garage, wine cellar, full bath, and state-of-the-art cinema with entertaining bar. Crowning the residence, a rare rooftop deck offers sweeping panoramic ocean vistas, a peaceful perch above it all. Residents of Cameo Shores enjoy gated access to three private beaches and Crystal Cove State Beach.

4512 Roxbury Road, Corona Del Mar

$12,250,000
4 Beds 7 Baths OC26038594 MLS Closed Status
A rare opportunity to own one of the most distinguished new builds in Corona del Mar. Designed by Brandon Architects and curated by Michelle McIntyre Design, 301 Jasmine embodies the pinnacle of modern coastal sophistication, where design intention meets timeless craftsmanship. Set on an expansive 40-foot-wide corner lot, this residence captures what few homes in the Village can — an extraordinary sense of openness, natural light, and architectural scale. The wide frontage also allows for a three-car garage, an uncommon luxury in this coveted neighborhood. Offering four bedrooms, a versatile loft that can serve as a fifth, and seven bathrooms, the home is crafted with an elevated eye for detail. Every room showcases distinct textures and finishes, creating a cohesive yet richly layered design that sets the home apart. Expansive pocket doors blur the line between indoors and out, opening to over 2,200 square feet of outdoor living across six curated spaces, culminating in a rooftop deck with peek-a-boo ocean and Catalina views. The chef’s kitchen serves as the centerpiece — complete with custom cabinetry, designer appliances, and a sculptural island perfect for gathering. The primary suite offers a tranquil retreat framed by soft light and refined materials. Just steps from the beach, boutiques, and dining, 301 Jasmine is more than a new build — it’s a once-in-a-decade opportunity to own a design-driven coastal masterpiece in the heart of Corona del Mar.

301 Jasmine, Corona Del Mar

$6,950,000
5 Beds 6 Baths OC26010469 MLS Pending Status
Positioned to capture panoramic mountain and city light views, this fully renovated home offers the convenience of single level living with the primary bedroom and 3 guest suites on the main level complemented by an additional upstairs bonus room and en suite bedroom and gym. Set on an expansive lot, the property features a gated entry courtyard and a resort style backyard with a pool, spa, and spacious patio, ideal for both everyday living and entertaining. The main level includes four well appointed bedrooms including the primary suite, New limestone and hardwood flooring, fresh paint interior and exterior, plumbing, and new lighting has been added throughout the home, enhancing its fresh, transitional appeal while the vaulted ceilings with exposed beams and hardwood floors adds character and warmth. The gourmet kitchen is equipped with Taj Mahal quartzite countertops, custom cabinetry, and high end stainless steel appliances, including dual ovens and a built-in refrigerator. The open concept layout flows into the family room, where a fireplace and large center island create an inviting gathering space. Designed for seamless indoor outdoor living with two sets of bi folding door systems, multiple rooms open directly to the backyard, where a covered loggia with a full outdoor kitchen extends the living space. Glass railings preserve unobstructed views, while custom lighting enhances the outdoor ambiance. The primary suite features a walk in closet, dual vanities, and a walk in shower. Generously sized secondary bedrooms and recently updated bathrooms. Located on a quiet, single loaded street, this home offers privacy while remaining close to hiking trails, parks, and top coastal destinations, including Fashion Island, Crystal Cove State Park, and Corona del Mar.

44 Drakes Bay Drive, Corona Del Mar

$4,700,000
3 Beds 3 Baths OC26041678 MLS Closed Status
This beautifully reimagined UPPER LEVEL residence with penthouse-style ocean views is positioned just 4 homes from the bluff in the heart of Corona del Mar Village. Offering sweeping coastal views and walkability to Big Corona and Little Corona beaches, along with the Village’s restaurants, boutiques, and cafés, this residence defines refined coastal living. A reclaimed wood gate opens to a private cobblestone courtyard framed by lush landscaping and lighting. Dual entry doors reveal a curved staircase leading to expansive open-concept living spaces framing ocean views. The front lounge and formal dining area showcase stunning water vistas, complemented by solid white oak flooring, custom wood paneling, a fireplace, and backlit media wall. A wine and coffee bar with ice maker, wine refrigerator, and on-demand boiling, chilled, and sparkling water enhances daily living and entertaining. The great room flows into the ocean-view kitchen featuring custom white oak cabinetry, oversized island, baker’s cabinet, walk-in pantry, Viking range, and Sub-Zero glass-door refrigerator, accented by bespoke lighting and designer fixtures. A secondary lounge or office wrapped in custom casement windows invites ocean breezes, while dual staircases — including white oak rear stairs — provide rooftop access. The primary suite offers wood-paneled accents, custom display cabinetry, and French doors to a private balcony with sauna retreat. The spa bath includes European glass tile, Bain chromotherapy soaking tub with massage jets, oversized shower, washlet water closet, dual vanities, and custom walk-in wardrobes. 2 additional bedrooms include a guest suite and flexible third bedroom currently used as an office, plus approximately 200 sqft of bonus space used as a den. Guest baths feature European tile and designer finishes, and a large laundry room provides extensive storage. The tandem two-car garage includes tile flooring, built-in cabinetry, and a dumbwaiter for transport to the main level. Above, an approximately 300 sqft rooftop deck captures panoramic 180-degree views of the Pacific Ocean, Catalina Island, San Clemente Island, Newport and Balboa Piers and multi-city fireworks views on the 4th. Designed for entertaining with a built-in teak lounge, fire feature, 8-seat bar, and integrated storage. Meticulously upgraded and move-in ready, this residence presents a rare opportunity to own a premier coastal home in one of Orange County’s most coveted seaside enclaves.

213 Marguerite, Corona Del Mar

$6,995,000
5 Beds 5 Baths NP26040512 MLS Active Status
Set on an expansive 45 foot wide lot at the highest point of the street, this exceptional coastal residence captures sweeping ocean views and effortless indoor-outdoor living. A sprawling brick front patio serves as a quintessential seaside welcome framed by ocean vistas and seamlessly connected to the living room and formal dining room through walls of glass. Inside, the living room showcases coffered ceilings, a statement fireplace with classic mantel, custom built-ins. Thoughtfully appointed, the entertainer's kitchen supplies a Wolf oven, microwave, and six-burner range, reverse osmosis, granite countertops, a center island, appliance garage, walk-in pantry, and built-in desk. A sunlit breakfast nook is surrounded by windows overlooking the private backyard, complete with a built-in BBQ, outdoor shower, and spa plumbing, creating a natural extension of the home’s entertaining spaces. The adjacent family room offers another fireplace, custom built-ins, and a wet bar, while a dedicated wine room accommodates 500+ bottles for the discerning collector and entertainer. Additional main-level amenities include a spacious powder room, a private ensuite bedroom with tub and shower, and a well equipped laundry room with sink and abundant storage. The three car garage features soaring ceilings and storage, while whole home conveniences such as central vacuum, hot water circulation, and dual A/C systems enhance everyday comfort. A dramatic spiral staircase rises to a central gallery hall, introducing the home’s private bedroom level. The primary wing offers ocean views, a viewing balcony, a cozy seating area with a double-sided fireplace shared with the spa-inspired bath, and a morning coffee bar designed to savor the scenery without ever leaving the suite. Dual closets, including a generous walk-in, provide ample wardrobe storage. The primary bath features a jetted soaking tub, walk-in shower, dual vanities, makeup station, and a discreet TV cabinet. Three additional bedrooms complete the upper level: two connected by a Jack-and-Jill bath, and a fifth bedroom suite with its own tub and shower and private deck. For sunset gatherings and elevated coastal living, the spectacular rooftop deck delivers panoramic vistas spanning the Pacific Ocean, Fashion Island, the golf course, and shimmering city lights.

304 Marigold, Corona Del Mar

$3,250,000
3 Beds 3 Baths OC26029664 MLS Closed Status
Located in the coveted community of Jasmine Creek, this crisp contemporary single story residence has been meticulously remodeled inside and out. This home was taken down to the studs and offers the highest quality and finest finishes throughout. Spacious open concept living space with a floor plan that excels in easy refined living. As you enter the courtyard to the home you are greeted by a private garden and patio area that leads you to the exceptional custom iron and glass front door. Enter the home to find soaring high volume ceilings and rich white oak hardwood flooring that flows seamlessly throughout. Fabulous kitchen with sleek Taj Majal quartzite counters and a massive center island. Modern Ilve stove and substantial Thermador refrigerator will be sure to delight the new homeowner. The white oak cabinetry was custom built on site and has designer selected hardware and dual pantries. The living area is ample in space and opens up to the private rear grounds of the home. The primary suite also features high volume ceilings and is light filled with a slider out to the back yard. There is a ample sized walk in closet that will accommodate all your needs. The primary bath is a true sanctuary with beautiful floating cabinetry quartzite countertops and designer selected finishes. Spacious walk-in shower and a lovely soaking tub complete the space. There is a sound system throughout the home as well as integrated Wi-Fi. This home has all new electrical wiring and electrical panel, new Pex plumbing in the walls and new underground plumbing. New HVAC system and ducting. All work was done to code and fully permitted by the City of Newport Beach. Jasmine Creek is an exceptional guard gated community that offers six tennis courts, a great clubhouse and a inviting pool area. Conveniently located to nearby Fashion Island shopping center and a multitude of dining and recreation opportunities. Come and enjoy all that the refined and relaxed Newport Beach lifestyle has to offer!

37 Beachcomber, Corona Del Mar

$9,995,000
4 Beds 5 Baths NP26031673 MLS Active Status
Set at the end of Breakers Drive, this extraordinary beachfront estate claims one of the most breathtaking vantage points along the coast, where endless ocean views, golden-hour sunsets, and the sound of the surf define daily life. Positioned just beyond the gates of one of the area’s most coveted beachfront enclaves, the home offers a rare combination of privacy, direct beach access, and a front-row seat to the Pacific. Featuring four bedrooms plus bonus room, including a main-level en-suite, five bathrooms, and multiple ocean-facing decks designed to maximize both the scenery and the coastal lifestyle. Newly refinished wood floors and decks enhance the home’s fresh, coastal feel, while expansive glass and intentional sightlines create seamless transitions between indoor and outdoor living. The ocean-view living room is a true retreat, centered by a wood-burning fireplace and appointed with custom cabinetry, a motorized lift housing dual televisions for versatile viewing, and reflective detailing that elevates both light and function. The kitchen blends warmth and character with professional-grade performance, showcasing Viking appliances, a farmhouse sink, a secondary utility sink, generous wood and honed stone surfaces for texture and refinement, and an alcove that artfully frames the eight-burner range, dual ovens, and pot filler. Distinctive designer lighting accentuates the craftsmanship throughout and extends into the adjoining dining room, where a temperature-controlled walk-in wine cellar and an illuminated onyx bar create a dramatic, gallery-like focal point. Both spaces capture ocean views, enhancing the experience of cooking, gathering, and entertaining. Throughout the residence, multiple strategically positioned television installations create an unparalleled sports and entertainment experience, while six wood-burning fireplaces infuse the home with warmth, character, and a level of ambiance rarely found in true beachfront properties. Glass doors open to pristine decks and lounges where the coastline becomes the backdrop to everyday living. The primary suite is a true sanctuary, defined by beamed ceilings, a secluded ocean-view deck, and an oversized walk-in closet with a central island illuminated by overhead skylights. The spa-like bath is equally impressive, offering a dramatic skylit walk-in shower, a dedicated makeup vanity, and an elegant dual-sink vanity. Experience refined coastal living in a rare end-of-street beachfront setting.

3150 Breakers, Corona Del Mar

$12,995,000
5 Beds 5 Baths NP26031936 MLS Active Status
NEW CONSTRUCTION | OCEAN SIDE OF PCH | OCEAN VIEWS FROM 3 LEVELS | 5,400+ SF INDOOR/OUTDOOR LIVING Ocean-side living at its finest. Located on the ocean side of Pacific Coast Highway, just approximately 12 homes from Ocean Boulevard, this three-story, north-facing residence offers an unparalleled coastal lifestyle in one of Corona del Mar’s most coveted locations. Ocean Views from 3 levels.Designed and developed by Brian Liberto and his team of renowned local experts, including MID Design (Mark Teale Architecture) and Nicholson General Contractor/Custom Home Builder, this architectural masterpiece blends luxury with effortless coastal living. Sited on an extra-wide 5,300 sq. ft. lot, the home features 5 bedrooms, 4.5 bathrooms, and approximately 4,500 sq. ft. of interior living space, with over 5,400 sq. ft. of total indoor/outdoor living. A private elevator serves all three levels, adding convenience and modern accessibility. The living room, highlighted by a fireplace, flows into the chef’s kitchen with high end appliances, quartz countertops, custom cabinetry, and a dedicated coffee bar, new windows and doors maximize natural light and seamless indoor-outdoor flow. Luxury finishes include two fireplaces, smart home automation, and a three-car garage with EV hookups. Outdoor living is exceptional with an oversized entertainer’s deck and a rooftop retreat featuring a jacuzzi and sauna, perfect for sunset gatherings or quiet evenings above the Pacific. Enjoy morning walks along Corona del Mar State Beach and Crystal Cove, with premier access to surf breaks, tide pools, and scenic coves. This location is also ˜9 minutes to Laguna Beach and ˜22 minutes to Dana Point, with easy access to Fashion Island, Lido Marina Village, Balboa Island, The Wedge, and the 73, 55, and 405 freeways. Approximately 45 minutes to Los Angeles, this home offers the perfect balance of coastal escape and city accessibility. BUY NOW. PERSONALIZE YOUR FINISHES. MOVE INTO A BRAND-NEW CUSTOM CDM HOME. Under construction — estimated completion January 2027.

310 Marigold, Corona Del Mar

$48,500,000
5 Beds 11 Baths NP26028970 MLS Closed Status
Set along one of the most coveted stretches of Ocean Boulevard, this rare architectural sanctuary is conceived as a place of quiet retreat—where land, light, and sea exist in effortless balance. Sculpted in sun-warmed stone, whispering glass, and open air, the residence unfolds with a calm confidence, its form shaped not to dominate the horizon, but to draw the horizon inward. From the moment of arrival, the home reveals itself gradually. Planes of stone and softened edges create a sense of enclosure and privacy, while carefully framed views pull the eye outward toward the Pacific. Every line is intentional; every transition between spaces is unhurried. The architecture invites pause—allowing light, shadow, and coastal air to become active elements of daily life. The main level is conceived as a continuous, flowing environment where living, dining, and kitchen spaces merge seamlessly. Here, expansive walls of glass dissolve boundaries, opening the home to ocean light and sky while preserving an intimate sense of shelter. The kitchen is both functional and sculptural, anchoring the space as a place of gathering and quiet ritual rather than display. Above, the private quarters offer a deeply restorative atmosphere. The primary suite is designed as a retreat within a retreat, complete with a dedicated sitting area where mornings begin with filtered coastal light and evenings settle into stillness. Secondary spaces are equally considered, each offering privacy, softness, and a connection to the natural rhythms outside. A media room on the second level provides a more inward-focused experience—an enclave for reflection, conversation, or retreat from the day—while the lower level opens into a more relaxed living environment, suited for extended stays, hosting, or multigenerational living. Throughout the home, materials are consistent and restrained, allowing texture, proportion, and light to carry the narrative. What distinguishes this residence is not scale alone, but depth—emotional, architectural, and experiential. There has never been a home on Ocean Boulevard that so fully captures the quiet power of its setting, where architecture breathes in rhythm with the sea and each space offers restoration rather than spectacle. This is not a home designed to impress at first glance. It is a place to be discovered slowly, lived in fully, and returned to—again and again—as a personal refuge overlooking the ever-changing horizon.

3512 Ocean Boulevard, Corona Del Mar

$4,225,000
3 Beds 3 Baths OC26028891 MLS Closed Status
Situated on an oversized 45-foot corner lot in the heart of Corona del Mar’s coveted Flower Streets, 701 Poinsettia offers beautifully renovated coastal living with natural light pouring in from the south and west. Extensively updated between 2022 and 2025, this front unit residence lives like a single family home and combines generous scale, timeless finishes, and a flexible floor plan that can easily accommodate a 4th bedroom. An expansive patio provides seamless indoor-outdoor living and is ideal for both entertaining and everyday enjoyment. The chef’s kitchen centers around a stunning 14-foot marble island and features an 8-burner Wolf range with double ovens, dual Wolf microwaves, dual dishwashers, and seamlessly integrated Thermador refrigerator, freezer, and wine storage. Rare for the neighborhood, the home includes a spacious 2 car garage. Inside, 3 oversized bedrooms feature soaring ceilings, brand new solid oak doors, Restoration Hardware lighting throughout, and beautiful European oak floors that bring warmth and sophistication to the home’s refined design. Offering abundant natural light, generous proportions, and thoughtfully curated finishes, this exceptional home is ideally located just moments from the beaches, shops, and restaurants of Corona del Mar Village.

701 Poinsettia Avenue, Corona Del Mar

$8,175,000
4 Beds 5 Baths NP26018292 MLS Closed Status
Situated on an oversized 40-foot-wide lot in the coveted 200 block of Corona del Mar’s Flower Streets, this custom-built estate is the epitome of class and elegance. Constructed in 2009, the thoughtfully designed residence offers 4 bedrooms plus a den, 4.5 bathrooms, and approximately 4,300 square feet of refined living space. Upon entry, an open, light-filled floor plan welcomes you, highlighted by a gracious living room with fireplace and French doors opening to multiple private outdoor patios, seamlessly blending indoor and outdoor living. The chef’s kitchen is beautifully appointed with a wood-topped center island, Sub-Zero refrigerator, Dacor six-burner range, and an expansive butler’s pantry, ideal for both everyday living and entertaining. The second level features three spacious en-suite bedrooms, a den with custom built-ins, and a luxurious primary suite complete with a private balcony and spa-inspired bathroom. Two additional outdoor spaces are also located on this level—one offering peek-a-boo ocean views, and the other centered around a large outdoor fireplace, perfect for relaxation. The third level showcases a generous rooftop patio with stunning panoramic ocean and Catalina Island views, creating an exceptional setting for entertaining or enjoying sunsets. Additional highlights include solid walnut flooring throughout, a large laundry room, an elevator servicing all three levels, and a three-car garage with epoxy flooring and built-in storage. Ideally located just steps from the beach, as well as world-class shopping, dining, the farmers market, and all that Corona del Mar has to offer, this exceptional property embodies the best of coastal luxury living.

213 Jasmine, Corona Del Mar

$10,099,000
4 Beds 4 Baths PW26023034 MLS Closed Status
OCEAN VIEWS & soft contemporary design, nestled in the coveted Harbor View Hills South of Newport Beach, Ca. While within 2 minutes of CDM village and everything Fashion Island has to offer, the community of Harbor View Hills South has large and quiet streets, tucked away from the hustle and tourist bustle of traditional CDM Newport. A complete new build in 2017, the 2,910 sq ft single story home has 4 bedrooms, 3.5 baths with owned solar. A private gated courtyard welcomes you, encased in mature hedges, housing the oversized jacuzzi and a built-in contemporary fire pit. Entering the home, the foyer has a stunning lighting pendant. Attention capturing ocean views pull you into the living room with a gas inlay fireplace and floating wood beams adorning the ceiling that are themselves a piece of art. The living room bar is complete with 2 beverage drawers and a bar sink. Moving through the living room, your eye catches the custom European SieMatic kitchen cabinetry, Subzero 100+ bottle wine fridge, Subzero built-in and paneled refrigerator and double oven Wolf range. The dining room hosts Catalina sunset views daily. The back patio deck, complete with another built-in contemporary fire pit, is a riveting experience of 365 days a year sweeping views. The primary suite was designed for privacy from the rest of the home, including double walling the wall that is shared with the living room for added sound dampening. As you walk through the primary’s door, you find the primary ensuite complete with a beautiful freestanding tub, contemporary shower, separate vanities and 1 of the 2 primary closets. The bedroom is down the primary hall, as you are drawn in by the ocean views. The additional bedrooms are located on the other side of the home. They include 2 sizable bedrooms with ensuites and an additional bedroom that was designed for the sellers’ personal use as a den. This space offers convertible options for the new owner as a bedroom, den, office or gym. This room does not have a built-in closet, but was designed with the capability of building in a closet and still maintaining a comparable size to the other secondary bedrooms. The 3 car garage is fully finished and offers maximum storage. When home meets unmatched views of the beautiful Newport Beach coastline, we welcome you to come take a look.

1301 Outrigger Drive, Corona Del Mar

$24,900,000
4 Beds 6 Baths PW25278819 MLS Coming Soon Status
Coming soon to the exclusive seaside enclave of Shore Cliffs, 306 Morning Canyon offers a rare opportunity to own a newly constructed coastal property in one of Corona del Mar’s most coveted neighborhoods. Estimated for completion in Summer 2026, the residence will span 6,319 square feet on an expansive 11,498 square foot lot with ocean views and exceptional privacy, with no neighbors to the rear. Designed for refined coastal living, the home will feature a main level bedroom, full basement, elevator, and open-concept living spaces oriented to maximize natural light and ocean views. The primary suite serves as a private retreat with an ocean view balcony and oversized dual walk in closets. Resort style amenities include an infinity edge pool with spa, gym, private theater, and multiple indoor outdoor entertaining areas, along with a three car garage. Just moments from boutiques and dining of Corona del Mar Village, this property presents a blend of new construction, ocean views, and privacy.

306 Morning Canyon, Corona Del Mar

$5,400,000
3 Beds 5 Baths NP26011317 MLS Active Status
If you want low-slung ceilings and a cave-like interior, this home is NOT FOR YOU! It has 22-foot soaring ceilings and tall windows to let in lots of light. If you want smelly smog and heat, SKIP THIS HOME. The mornings at this house soothe you with coastal fog and cool ocean breezes. If you want high fire or high earthquake zones, SKIP THIS HOME. It is NOT in a fire, earthquake or flood zone. If you want to be cookie-cutter, instead of having a blank slate for your own decorative taste, SKIP THIS HOME. If you want close-in, condo-like living, SKIP THIS HOME. It is on almost 1/2 acre, level lot. If you don't have a car and hate having guests, SKIP THIS HOME. You won't need the 3-car garage or 12-car driveway. If you don't like being close to shopping, the beach, and schools, STOP READING NOW. This home is TOO CONVENIENT FOR YOU. If you want to look out from your bedroom into someone else's bedroom, FORGET IT. It has an ocean view and yards all around. If you hate having a separate pool house/guest house, this home is NOT FOR YOU! You also won't want to use it as a gym, influencer studio or office. If you hate the idea of living in the most petite gated community in Newport Beach, PLEASE STAY AWAY! This one has only 20 homes.

19 Harbor Pointe, Corona Del Mar

$11,500,000
4 Beds 6 Baths NP25277539 MLS Closed Status
Situated in the prestigious enclave of Irvine Terrace, Corona del Mar, 1521 Bayadere Terrace presents a rare opportunity to own a custom-built coastal estate on an expansive 16,000+ square-foot lot. Primarily a single-level home, enhanced by a versatile lower level ideal for entertaining or family gatherings. The modern architecture, open-concept, and effortless indoor-outdoor integration define the property, while its scale, style, and picturesque views elevate everyday living. Designer furnishings may be available, offering a seamless move-in opportunity. The design connects each space with light and expansive views of Newport Harbor, the Pacific Ocean, and magical sunsets. Pocketing glass walls dissolve boundaries, immersing the interiors in sunlight and coastal scenery. French white oak flooring adds warmth and refinement, softening the clean architectural lines and creating a cohesive, elevated flow between rooms. Two distinct living areas anchor the main level: a formal living room with a dramatic fireplace, and a spacious great room. Both spaces open to the pool terrace, offering seamless indoor-outdoor living. The kitchen is a focal point of both design and performance, centered around a showstopping La Cornue range, complemented by porcelain countertops, iron open shelving, and a fully equipped secondary catering kitchen with Wolf and Sub-Zero appliances. The expansive primary suite features floor-to-ceiling glass, sweeping views, a spa-inspired bath with a freestanding concrete soaking tub, oversized shower, and a custom walk-in closet. The main level also includes three additional en-suite bedrooms and a refined home office. Outside, the resort-like experience continues: a dramatic infinity-edge pool and spa, heated covered terrace, and lush landscaping create a private oasis for year-round enjoyment. The lower level transitions into full entertainment mode. A stunning lounge with multiple seating areas, billiards space, and a striking bar provides the ultimate setting for hosting. Also included is a four-car garage with abundant storage and a mechanical room. Smart home automation is fully integrated, with a Crestron system controlling pocketing glass sliders, climate, lighting, audio, and security, paired with solar power for enhanced efficiency and sustainability. All just moments from the beach, harbor, Balboa Island, and the best of Corona del Mar, a highly livable coastal lifestyle built to enjoy.

1521 Bayadere Terrace, Corona Del Mar

$17,750,000
5 Beds 7 Baths OC25255989 MLS Closed Status
1409 Dolphin Terrace the epitome of coastal luxury living in the prestigious Irvine Terrace neighborhood. offering unparalleled sophistication and breathtaking views from almost every corner. Situated on the widest lot in Front Row Dolphin Terrace in the community of Irvine Terrace, spanning an impressive 125 feet, this residence boasts expansive vistas of the harbor, ocean, Catalina Island and city lights. Step inside to discover five generously proportioned en suite bedrooms, each offering ultimate comfort and privacy. With six meticulously designed bathrooms, every detail has been thoughtfully curated to enhance your living experience. The open-concept floor plan seamlessly connects the indoor and outdoor spaces, inviting an abundance of natural light and refreshing sea breezes. The gourmet kitchen is a chef's dream, featuring high-end appliances, custom cabinetry, and 2 large center islands, perfect for entertaining guests. Relax and unwind in the luxurious living areas, adorned with designer finishes and panoramic views that serve as a stunning backdrop for everyday living. Outside, the meticulously landscaped grounds offer multiple al fresco dining areas, a sparkling pool, and spa, creating an oasis of tranquility where you can soak in the coastal ambiance and savor the majestic sunsets.With its prime location, unparalleled views, and exquisite craftsmanship, this reimagined home represents the epitome of coastal California living, where every day feels like a retreat.

1409 Dolphin Terrace, Corona Del Mar

$8,200,000
4 Beds 5 Baths NP25257563 MLS Closed Status
An inspired expression of coastal sophistication, this custom-built residence in the prestigious enclave of Irvine Terrace captures panoramic views of the Pacific Ocean, Newport Harbor, and Catalina Island. Designed by Brandon Architects, the home blends East Coast elegance with modern California ease—where light, scale, and craftsmanship unite effortlessly. Encompassing approximately 3,863 square feet on a 7,552-square-foot lot, the residence features four bedrooms, four full baths, and one half bath. A dramatic 14-foot entry framed by skylights reveals airy interiors bathed in natural light, while soaring ceilings, white oak flooring, and refined millwork create a timeless coastal backdrop. Centered around a sleek marble fireplace, the open-concept great room flows into the dining area and gourmet kitchen—showcasing a quartzite island with seating for six, Thermador appliances, custom cabinetry, and a walk-in pantry with wine storage and beverage cooler. Retractable glass walls open to an expansive ocean-view terrace with built-in BBQ, fire pit, and multiple seating areas designed for effortless entertaining and sunset views. Serenity defines the primary suite, featuring a sitting area, fireplace, and panoramic coastal vistas. Dual vanities, a soaking tub, skylit shower, and boutique-style walk-in closet complete the spa-inspired bath. Additional highlights include a versatile media room, custom-designed laundry, and a two-car garage finished with epoxy floors, built-ins, and overhead storage. Positioned moments from Newport Beach Country Club, Fashion Island, and Balboa Island, this home captures the essence of refined coastal living in one of Newport’s most sought-after neighborhoods.

1501 Serenade Terrace, Corona Del Mar

$10,300,000
4 Beds 7 Baths NP25258841 MLS Closed Status
304 Poppy Avenue offers a rare interplay of architectural sophistication and coastal ease in an ocean view setting just steps from Corona del Mar’s celebrated shores. Conceptualized by Brandon Architects, this residence features soaring walls of glass, letting sunlight animate the interiors and dissolving boundaries between inside and out. Currently configured as three bedrooms, the office, complete with an en-suite bath, readily transforms into a fourth private suite, providing thoughtful flexibility for evolving lifestyles. The kitchen stands as a statement of culinary versatility, fitted with Miele appliances designed for every chef, from novice to seasoned professional, delivering world-class performance to the heart of the home. A temperature-controlled wine wall highlights the home’s commitment to both entertaining and collecting, preserving each vintage in perfect condition. An effortless lifestyle is assured, as lighting, blinds, and more are coordinated through a single app. Entertain in the expansive basement with a full bar and theatre lounge, or access the rooftop deck via a commercial-grade elevator to find partial cover, a cantilevered automated umbrella, integrated heating, and striking ocean views. A rear-drive three-car garage and spacious driveway balance luxury and convenience, a true rarity in this coastal enclave. Every element is curated for those who value privacy, innovation, and an ideal canvas for sophisticated living.

304 Poppy Ave, Corona Del Mar

$6,800,000
3 Beds 3 Baths OC25244358 MLS Closed Status
Few places along the California coastline are as coveted or as discreet as Breakers Drive. Tucked behind private gates above the sands of Big Corona Beach, this rare oceanfront enclave is known to only a fortunate few, and opportunities to purchase here are exceedingly limited. Introducing 3130 Breakers Drive. This OCEANFRONT RESIDENCE harmonizes architectural refinement with an effortless coastal lifestyle in the heart of Corona del Mar. TAKEN DOWN TO THE STUDS and EXPANDED under the direction of DMA Designs with curated interiors by Sandra Vila of SVDH Studio, the home showcases sweeping ocean, coastline and Newport Harbor jetty views from nearly every level, including the kitchen, family room, dining area, oceanfront terraces and private primary suite. An inviting entry with stone flooring and tailored paneling sets a sophisticated tone, accented by designer lighting and concealed storage for beach essentials. The open-concept kitchen captures dramatic blue-water vistas and features custom cabinetry, polished Calacatta marble, Wolf induction range and convection oven, paneled Sub-Zero refrigeration and wine storage and a large island designed for both daily living and entertaining. The adjoining family room is finished with French oak flooring, architectural wood accents and invisible surround sound. This space opens to an elevated Ipe wood viewing deck that appears to float above the shoreline and provides an unforgettable setting for sunsets and ocean breezes. The upper level is dedicated to the ocean-view primary suite, a private retreat with exposed beams, bifolding doors to a private terrace and a spa-caliber bath wrapped in Calacatta marble with an oversized glass-enclosed shower. The lower level offers two guest bedrooms with built-in details and a beautifully appointed bath. Modern comfort is elevated through a Savant smart-home system that controls lighting, sound, climate and shades, along with all-new mechanical, plumbing and electrical systems. An elevator services all levels and the property includes a garage plus carport parking. Private beach access is exclusive to residents of this gated community. With its premier oceanfront setting and refined coastal design, 3130 Breakers Drive presents a rare offering along one of Southern California’s most iconic stretches of coastline.

3130 Breakers, Corona Del Mar

$2,600,000
3 Beds 3 Baths NP25234113 MLS Closed Status
Welcome to 10 Shoal Drive, an expansive Jasmine Creek retreat offering refined living, bright, airy space, and exclusive amenities. Set on a quiet street within the 24-hour guard-gated enclave of Jasmine Creek, this elegant Plan 4 residence, the largest model in the community, spans 2,706 square feet of private coastal living. Thoughtfully designed for comfort and connection, the home showcases vaulted ceilings, an open-concept layout, and an abundance of natural light throughout. A grand entryway opens to a spacious living room anchored by a cozy fireplace and sliders that lead to a covered patio and lush green backyard, creating an effortless flow between indoors and out. The dedicated dining area unites the living room and kitchen, perfect for gatherings that carry easily from formal to casual. The gourmet kitchen, complete with generous counter space and sightlines into both living areas, opens to a light-filled family room and casual dining space, ideal for relaxed mornings or evening conversation. Upstairs, the primary suite impresses with soaring ceilings, a large walk-in closet, and a spa-like bath featuring dual vanities, a soaking tub, and an oversized shower. Two additional bedrooms and a full bath complete the upper level, while downstairs offers a convenient laundry room, half bath, and direct-access two-car garage. Residents of Jasmine Creek enjoy a private, resort-style setting with three pools, six tennis courts, a clubhouse, and meandering greenbelts and walking trails. All just moments from Corona del Mar Village, pristine beaches, Fashion Island, and top-rated local schools, this is the quintessential CdM lifestyle, wrapped in light, comfort, and community.

10 Shoal Drive, Corona Del Mar

$20,000,000
6 Beds 8 Baths NP25230311 MLS Closed Status
A Legacy Estate Unlike Any Other in Corona del Mar Village. Perched on an ultra-private 15,000+ square foot corner lot with sweeping harbor and city-light views, this two-level estate is a truly rare offering in the heart of Corona del Mar. Formerly four individual parcels, now combined into one singular property, this is a once-in-a-generation opportunity to own one of the Village’s most significant residential compounds. Designed for both everyday luxury and large-scale entertaining, the home features expansive indoor-outdoor living spaces, a thoughtfully designed open floor plan, and panoramic sightlines throughout. The main level includes a spacious guest suite, formal and informal living areas, and seamless access to multiple patios and terraces. Upstairs, a massive primary suite takes full advantage of the views, offering a private retreat complete with a spa-inspired bath, lounge area, and private balcony. An elevator connects both levels, adding convenience and accessibility. Additional features include a 4-car garage, gourmet kitchen, wine storage, and multiple outdoor entertaining areas — ideal for hosting in style or enjoying quiet moments surrounded by mature landscaping and ocean breezes. There is simply nothing else like this in the Village — a property of this scale, privacy, and potential is virtually unheard of. Whether you’re seeking a move-in ready estate or a generational redevelopment opportunity, this is a chance to create your legacy in one of Southern California’s most desirable coastal communities

2200 Pacific Drive, Corona Del Mar

$6,560,000
4 Beds 7 Baths NP25229808 MLS Closed Status
A truly stunning new offering on the ocean side of Pacific Coast Highway in the heart of the Corona del Mar Village! This new, re-built masterpiece redefines contemporary coastal sophistication and transitional modern luxury with discerning custom finishings utilizing the finest materials. Positioned on a coveted 46-foot-wide lot, with an unheard of 17 feet of space on each side between neighboring homes, this 3,200 square foot residence provides privacy and scale not found in the Village. This exceptional property features 4 expansive en-suite bedrooms, 7 total bathrooms, full smart home automation, unprecedented 4 car covered parking and a hidden theater/speakeasy, designed for those who demand the extraordinary. Step inside to the organic warmth of wide-plank French oak floors, custom cabinetry, and premium LED lighting throughout. Floating walls without baseboards and natural hand-finished stone accents complete the space with a feel of timeless elegance. The open-concept main level revolves around a chef’s kitchen showcasing Thermador appliances with a six-burner range, a 60-inch side-by-side refrigerator/freezer and three dishwashers that include a two cabinet drawer for added convenience. At the center, a striking oversized quartzite island offers abundant seating and storage. Entertain effortlessly with a bespoke 288 bottle temperature-controlled wine wall on each side of the natural limestone finished fireplace. Custom forged steel doors open the walls to an expansive front patio with a built-in Lynx BBQ, embodying the quintessential indoor-outdoor CDM lifestyle. The impressively sized primary suite is an enclave of serenity featuring a private living retreat boasting a fireplace, dual 94-inch window nooks ideal for reading, a custom walk-in closet, and steel French doors that open to a covered deck, perfect for morning coffee and croissants. The spa-inspired primary bathroom features towel warming racks, a walk-in rain shower, a stone resin soaking tub, and windows that turn opaque at the touch of a button for ultimate privacy and relaxation. The three secondary bedroom impresses with vaulted beamed ceilings and ensuite bathrooms, with one located on the main level floor for accessibility and seclusion. Ascend to the rooftop deck for breathtaking ocean and city views, complete with a Lynx outdoor kitchen, bar seating, wine refrigerator, outdoor TV, and a rooftop powder room for unforgettable coastal social gatherings. This is a must see!

429 Dahlia Ave, Corona Del Mar

$8,100,000
4 Beds 5 Baths NP25228715 MLS Closed Status
Located within the prestigious Cameo Shores enclave and featuring scenic creek and peek-a-boo ocean views, this magnificent Mid-Century Modern home maintains its original character while incorporating today’s preferred design aesthetic. Reflecting an extensive 2020 remodel designed by Lindye Galloway with Principle Design & Construction as contractor, the home is warm, inviting and an ideal match for a wide variety of lifestyles. A custom glass-framed door provides passage to the extra-open and light-filled interior, which spans approximately 3,647 square feet on one impressive level. Four en suite bedrooms and four- and one-half baths offer their own unique style while providing comfort and privacy from main living areas. Vaulted open-beam ceilings, clerestory windows, and several sets of fold-away glass doors combine to infuse the home with an indoor/outdoor flow. Main public spaces include a living room warmed by a fireplace with floor-to-ceiling surround and a floating stone hearth, while the dining room opens to the outdoors. Anchored by two islands, one for prep and another for casual dining, the stunning kitchen shines with porcelain-slab countertops, waterfall edges, custom tile backsplash, custom contemporary cabinetry, a pass-thru to the patio for easy serving, a butler’s pantry, and top-tier appliances from Sub-Zero, Wolf and Miele. On-trend design continues in the exclusive primary suite, where a book-matched stone fireplace wall, high ceiling, floor-to-ceiling windows, and a private bath with marble countertop, oversized shower and freestanding tub are on display. The casually upscale home also features wood and tile flooring, new Milgard windows and doors, designer accent tile throughout, quartz counters in secondary baths, and an attached three-car garage. High-tech systems include owned solar power, Nest thermostats, Luma security cameras, and Savant Home Automation. Terraced grounds extend almost .34 acres and reveal a pool and spa with waterfall and automatic cover, lifelike turf, and a dining patio for outstanding outdoor entertaining.

333 Milford Drive, Corona Del Mar

$4,480,000
4 Beds 3 Baths NP25214172 MLS Closed Status
Experience elevated coastal living in this brand-new custom 2025 residence, offering approximately 1,900 square feet of sophisticated design in the heart of Corona Del Mar Village. This impeccably crafted home features four bedrooms and three full bathrooms with bespoke finishes, custom tile accents, and European built cabinetry in every bedroom. A private elevator serves all levels, while the gourmet kitchen is equipped with a 6 burner stove, oversized refrigerator with integrated cabinetry, huge center island, Miele appliances, sleek modern surfaces, and refined details. Upon entry, a well-appointed wet bar welcomes guests. The main floor is designed for effortless indoor-outdoor living, with two sets of sliders: one opening to the ground-level patio with a built-in fire pit, comfortable seating, and a separate built-in BBQ, the other from the dining room to a living wall, flooding the space with light and creating an inviting flow. Additional highlights include carefully curated lighting, designer hardware, custom millwork, and elegant flooring that complement the open-concept layout. The massive rooftop deck features a full outdoor kitchen with wine fridge and sink, a hot tub, and scenic sunset and city views. Light filled, open concept interiors, thoughtfully curated finishes, and architectural details create a warm, sophisticated contemporary home steps from beaches, boutiques, and Village dining.

603 Larkspur, Corona Del Mar

$17,965,000
5 Beds 6 Baths OC25197320 MLS Closed Status
Available for the first time in nearly two decades, 25 San Mateo Way is one of the most iconic offerings in Corona del Mar’s Spyglass Hill. Set on an extraordinary oversized lot with rare positioning, this trophy estate captures sweeping, unobstructed views that span Newport Coast’s hillsides, Pelican Hill Golf Course, the Pacific Ocean, Catalina Island, Newport Harbor, Fashion Island, and sparkling city lights stretching to downtown LA. A private gated driveway leads to the residence, where approximately 7,109 sqft of interior living space is complemented by nearly 720 sqft of covered outdoor loggia space. Nearly every room in the home embraces the panoramic vistas and unparalleled privacy. The main level begins with a grand foyer and features a formal living room, wine room & tasting area, sunroom retreat, and an expansive great room that blends the family room, kitchen, and informal dining for 10+. Frameless glass bi-fold doors extend the interiors to the backyard sanctuary. A main-level ensuite bedroom offers comfort for guests. The upper level hosts 4 additional bedrooms, including an executive office with retreat and a large loft/media room. In total, the home offers 5 bedrooms plus office, bonus room, optional gym or private den, multiple living areas, and exceptional flexibility. Resort-like grounds create a setting designed for both entertainment and everyday enjoyment. Highlights include a pool with slide, spa, waterfalls, built-in BBQ island, crushed seashell bocce ball court, water features, and two covered loggia spaces: one designed for dining al fresco, the other for lounging with a fireplace and television. The meticulously maintained landscaping evokes the romance of Tuscany and offers multiple seating points to enjoy the endless views. With its gated entry, oversized driveway, 3-car garage, and unique setback that ensures unusual privacy, 25 San Mateo Way stands apart as a truly one-of-a-kind opportunity. Combining iconic views, timeless design, and a legacy lot, this estate represents the very best of coastal Orange County living - just a stone’s throw from premier shopping and dining at Fashion Island and the CdM Village, five-star luxury resorts, award-winning schools, John Wayne Airport, and convenient freeway access.

25 San Mateo Way, Corona Del Mar

$3,440,900
3 Beds 3 Baths NP25182525 MLS Closed Status
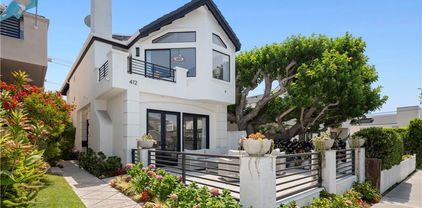
Experience the pinnacle of coastal sophistication in this impeccably remodeled, fully furnished 3-bedroom, 2.5-bath residence, showcasing expansive front and rear patios for effortless indoor-outdoor living. Nestled along a picturesque, tree-lined street in the vibrant Village, steps from world-class boutiques, acclaimed dining, and the sparkling coastline. Designed to evoke the feel of a detached single-family home, this rare offering shares only one wall at the oversized two-car garage. French doors from the living room open to a quintessential front courtyard, filling the home with organic lighting and highlighting soaring ceilings. A spacious kitchen boasts sprawling counters, breakfast bar, sleek appliances, ample cabinetry, built-in seating, and a charming breakfast nook, complemented by a formal dining room for elevated entertaining. Statement lighting and rich hardwood flooring enhance every space on the main level. The primary suite features a private deck, walk-in closet, and a spa-like retreat with dual Carrera marble vanities, jetted soaking tub, and glass-enclosed shower. Every element has been curated to perfection, from custom cabinetry to spa-inspired bathrooms adorned with luxurious Carrera marble. Offered fully furnished for an effortless move-in and immediate enjoyment of the Village lifestyle.

412 Poinsettia Avenue, Corona Del Mar

$3,440,000
3 Beds 4 Baths OC25181549 MLS Closed Status
Luxury, Lifestyle, Ocean Views and the exclusivity of Corona Del mar. The most sought after real estate market in Southern California. This could easily be your forever home, or perhaps a second home on the coast for those summer memories, This home has it all. Located in the heart of Corona Del Mar this property is walkable to the beaches and has private access to baby CDM beach. The downtown village is just a short walk away to grab your morning coffee and scone before enjoying all the charm Corona Del mar has to offer. Every attention to detail was given to this luxury property from the quarts counters, to the Thermador chefs oven, to the upgraded stainless appliances. This gourmet kitchen is any entertainers dream. Perfect for an intimate dinner setting or a large party. Step out onto the balcony and enjoy your ocean view and the cool ocean breeze. Each of the primary suites has on suite bath rooms. One with a jetted tub, Quarts dual sinks and a large walk in closet with space for all the accessories including your designer bags. The secondary primary features a steam shower that leaves you with the feeling you are in your own private spa. The main level features the 3rd bedroom which also has its own on suite bath. There was not a single detail missed, from the solid core doors with highly upgraded hardware and finishes. there is nothing to do except move in and enjoy.

444 Morning Canyon Road, Corona Del Mar

$3,500,000
3 Beds 3 Baths OC25180334 MLS Closed Status
AWAITING BUYERS CANCELLATION PAPERWORK Located in the heart of Corona Del Mar Village, on one of the best streets, is this exquisite front unit 3 bedroom, 2.5-bathroom residence offering approx 2000 sq feet ( per tax)of casual luxury living,and meticulous attention to detail. As you step inside, you'll be greeted by an abundance of natural light and an airy ambiance, thanks to bi-folding glass doors that seamlessly connect the living room to the large front patio. Perfect for indoor-outdoor entertaining or simply soaking up the California sunshine. The living room boasts a cozy fireplace with custom cabinetry and mantle, creating a warm and inviting atmosphere for gatherings with friends and family. The open floorplan effortlessly flows into the dining room and kitchen, featuring designer-appointed finishes. Unleash your culinary skills in the gourmet kitchen, equipped with natural stone countertops, high end appliances, and a convenient breakfast bar. This home offers an oversized bedroom downstairs and full bath. The master bedroom suite, which has an expansive walk-in closet and a luxurious en-suite bathroom with dual vanities and a walk-in shower and custom soaking tub also has a balcony to view the sunsets. Other highlights of this stunning home include a 1 car garage with carport and patio off the back door leading to the garage. Located just a short walking distance from Grant Howard Park which is fun for dogs, and children in the play area and also features a community center. Renowned restaurants and easy access to Corona del Mar Village and the beach. Don't miss this fantastic opportunity to make this stunning home yours. TREMENDOUS PRICE REDUCTION

613 Larkspur Avenue, Corona Del Mar

Based on information from California Regional Multiple Listing Service, Inc. as of . This information is for your personal, non-commercial use and may not be used for any purpose other than to identify prospective properties you may be interested in purchasing. Display of MLS data is usually deemed reliable but is NOT guaranteed accurate by the MLS. Buyers are responsible for verifying the accuracy of all information and should investigate the data themselves or retain appropriate professionals. Information from sources other than the Listing Agent may have been included in the MLS data. Unless otherwise specified in writing, Broker/Agent has not and will not verify any information obtained from other sources. The Broker/Agent providing the information contained herein may or may not have been the Listing and/or Selling Agent.