Refine Search
Sort by
$1,300,000
4 Beds 3 Baths SR25104526 MLS Closed Status
Stunning Fully Remodeled Home in the Heart of Brea. Welcome to your dream home! This fully remodeled 4-bedroom 3-bathroom residence offers almost 3,000 square feet of refined living space, designed for comfort, style and functionality. Nestled in one of Brea's most sought-after neighborhoods and schools, this property blends modern upgrades with timeless elegance. Step inside to discover a bright, open-concept layout featuring high-end finishes throughout. The gourmet kitchen is a chef's delight, complete with quartz countertops, custom cabinetry, a large kitchen and top of the line stainless steel appliances. The spacious living and dining areas are perfect for entertaining or relaxing with the family. Retreat to the luxurious primary suite with a brand new oversized walk-in shower and dual vanities. All bedrooms are generously sized with abundant natural light and thoughtful design touches. Outside, enjoy your private backyard oasis, perfect for gatherings or quite evenings under the stars. The 3-car garage offers ample storage and convenience. Additional highlights include new wood flooring, recessed lighting, new vanities, new bathrooms, new paint, new flooring, new baseboards and much more. This property is perfectly located to top ranked schools, dining, parks and more. This home truly has it all. Don't miss your chance to own a turnkey masterpiece and make this dream homes yours in beautiful Brea!

354 Shadyvale Lane, Brea

$1,300,000
4 Beds 2 Baths OC25008163 MLS Closed Status
Welcome to this charming 4-bedroom, 2-bathroom home on a desirable corner lot in the heart of Brea! With 1,707 sq. ft. of living space, this home features a bright and open floor plan with fresh interior paint and newly installed carpet and laminate flooring. The inviting living room includes a cozy fireplace, seamlessly flowing into the dining area. The beautifully upgraded kitchen showcases Caesarstone counters, stainless steel appliances, a pantry, and a spacious island, perfect for entertaining. French doors open to the landscaped backyard, where you'll find a hot tub, BBQ area, and open patio—ideal for outdoor gatherings and relaxing summer nights. The main level includes a bedroom and full bathroom, offering flexibility for guests or a home office. Upstairs, you'll find three additional bedrooms and another full bathroom. With easy freeway access and close proximity to downtown Brea’s shops and restaurants, this home blends convenience with comfort in an unbeatable location!

550 Pepper Tree Drive, Brea

$1,200,000
4 Beds 4 Baths PW25073275 MLS Closed Status
Welcome to your move-in ready home & pool in a thriving area of Orange County with NO HOA. Two primary suites, one on each floor. Modernized, fresh feel with a charming character. Bright, spacious kitchen with generous pantry. Salt water pool. Bidet. Whole house fan. Custom closets, lighting & finishes. 2-car garage & 3-car driveway. Converted attic to storage space - plenty of room for all your stuff. CAT6 cabling, gig internet-capable. Instant access to The Tracks @ Brea walking/biking trail right behind the property. No neighbors in the back, only trees & a trail. Perfect location, location, location! LESS THAN A MILE walking distance to Brea Mall, Brea Farmers’ Market, Target, downtown Brea theaters & restaurants, the Curtis Art Gallery & public library at Brea Civic Center, Craig Regional Park, Birch Hills golf course, highway 57 @ Lambert exit. Your new home awaits!

860 Avocado Street, Brea

$1,865,000
5 Beds 3 Baths OC25071636 MLS Closed Status
Stunning Designer Home in Brea’s Olinda Ranch! Welcome to 431 Valley Crossing Road, a true masterpiece of modern living nestled in a serene cul-de-sac. This exquisite property has undergone an entire remodel by professional designers, showcasing luxury and style at every turn. The massive chef’s kitchen is a standout feature, featuring elegant quartzite waterfall countertops and top-of-the-line appliances, including a chef’s range—perfect for culinary enthusiasts and entertaining guests. Seamlessly flowing into the spacious living area with soaring 10-foot ceilings, this home also boasts dual A/C units and a whole house fan, ensuring optimal comfort and cooling throughout. Enjoy the added luxury of 12-foot ceilings in the home office, which features custom French doors and can easily be converted back into a fifth bedroom. The home is adorned with Provenza luxury vinyl flooring throughout, offering both style and durability. Smart-home lighting throughout the home can be controlled by your smartphone or home device for added convenience. Experience seamless indoor-outdoor living with automated roller shades that provide privacy while allowing natural light to flood the back of the house. The backyard is a true oasis, complete with lush turf and breathtaking views of a beautiful green belt, with no neighbors behind you—making it an ideal spot for gatherings or relaxation. The upper level features brand-new bathrooms, ensuring comfort and modern amenities for you and your family. With a three-car tandem garage, ample parking and storage space is never an issue. Located just steps away from Olinda Ranch Park, skatepark, and basketball courts, this home is perfect for active families. Additionally, the area is served by amazing schools, making it an ideal choice for families seeking an exceptional education for their children. Don’t miss your chance to own this exceptional property where luxury meets functionality! Schedule your private tour today and experience the elegance of 431 Valley Crossing Road!

431 Valley Crossing Road, Brea

$825,000
3 Beds 2 Baths PW25058479 MLS Closed Status
BEAUTIFULLY UPGRADED & MOVE-IN READY TOWNHOME IN COUNTRY ROAD! Welcome to your new home in the heart of Brea! This stunning end unit two-story townhome offers 3 bedrooms, including a convenient downstairs primary suite, and 2 bathrooms. Step inside to a spacious living room with high ceilings, fresh interior paint, and tile flooring. A cozy fireplace serves as the focal point, creating a warm and inviting atmosphere perfect for relaxation and entertaining. The heart of the home is the newly upgraded kitchen and dining area, featuring expansive windows that fill the space with natural light and enhance the open layout. The downstairs primary suite provides a peaceful retreat with direct access to a private patio—perfect for enjoying your morning coffee or unwinding outdoors. Upstairs, you’ll find two additional large bedrooms, each with generously sized closets and brand-new carpet, offering comfort and ample storage. A two-car garage adds extra convenience, providing plenty of space for vehicles and extra storage in the overhead loft. Ideally situated within the highly desirable Country Road community, this home is just steps away from one of the sparkling community pools, making it easy to take a refreshing dip or relax in the spa. Residents also enjoy easy access to an additional pool and spa, and other fantastic amenities. The location is unbeatable—just minutes from Brea Junior High, the 57 Freeway, Downtown Brea, and the popular Brea Mall, offering endless shopping, dining, and entertainment options. Don’t miss this incredible opportunity to make this beautiful townhome yours! Schedule your private tour today!

138 Rustic Court, Brea

$1,650,000
4 Beds 3 Baths PW25059493 MLS Closed Status
Welcome to 3368 Adelante Street, a meticulously upgraded and cared for home in the sought after community of La Floresta! This home boasts over $100K in upgrades, 4 bedrooms, with the Master bedroom on the first floor, 3 bathrooms, an attached 2 car garage with cabinets and epoxy flooring, a private enclosed tiled patio with a built in BBQ, darker wood flooring downstairs, and upgrades galore. The kitchen features granite counter tops, subway style backsplash, a farmhouse sink, pendant lighting, KitchenAid appliances, pullout drawers in pantry, upgraded cabinets, and an island with room for seating. The home is truly an open concept floorplan, you can entertain family and friends from the kitchen to the family room and continue into your private covered patio area through the accordion style sliding door, all while listening to music with built in speakers in the family room and patio. The upgrades continue in the bathrooms, landscaped backyard, cabinets and a sink in the laundry room, nest thermostats, keyless front entry, cannister lighting, hot water boosting system, closet organizers, a central vacuum system, carpet and padding upgrade, roller shades, built in cabinets, and much more. Pride of ownership is evident and makes this a truly Must See!

3368 Adelante Street, Brea

$1,070,000
2 Beds 2 Baths CV25050252 MLS Closed Status
WELCOME TO LUXURY 55+ GATED STUNNING DETACHED CONDO IN BUENA VIDA AT LA FLORESTA! This modern and elegant home offers a bright and open layout with a spacious living and dining area filled with natural light. The modern kitchen features upgraded countertops, stainless steel appliances, ample storage, and a large island, making it perfect for cooking and entertaining. The primary suite includes a walk-in closet and an en-suite bath with dual sinks and a roomy shower. A well-sized second bedroom and stylish guest bath provide additional comfort. Enjoy outdoor living on the private patio, and benefit from the convenience of an attached 2-car garage with direct home access. Built with energy-efficient features, this newer construction home offers both style and sustainability. As part of a gated community, residents enjoy access to resort-style amenities, including a pool and spa, clubhouse, fitness center, walking trails, and landscaped green spaces. The HOA also maintains BBQ and picnic areas, a playground, and security features, ensuring a safe and well-kept environment. Conveniently located near Brea Mall, Whole Foods, and major freeways, this home offers a perfect blend of luxury, comfort, and convenience in one of Brea’s most desirable neighborhoods.

3392 Calle Del Sol, Brea

$1,175,000
4 Beds 2 Baths PW25048770 MLS Closed Status
THIS HOME IS A MUST SEE! This beautiful home is located in a quiet cul-de-sac neighborhood in Brea! This home features a bright and open floorplan with 4 bedrooms, 2 bathrooms with 1,882 square feet of spacious living space. LARGE family room features a cozy stone fireplace, plenty of windows for natural lighting, recessed lighting, crown molding and is adjacent to the kitchen which makes it great for entertaining. The spacious kitchen features stainless steel appliances, an electric range with vent hood, custom cabinetry for storage, pantry and is open to the dining room. The main floor also includes a DOWNSTAIRS PRIMARY BEDROOM with double closets, bathroom with beautiful vanity with glass enclosed shower. Upstairs feature 3 generously sized bedrooms and a beautiful, updated bathroom with walk-in shower. Large, private backyard that includes covered patio, mature landscaping, and artificial grass side yard. Additional features of the home include 2 car garage, updated dual pane windows, updated flooring throughout, HVAC less than 3 years old, potential RV/additional parking and shingled roof only a few months old. Located in the Award-Winning Brea Olinda Unified School District and located just minutes away from Downtown Brea that includes restaurants, shopping and entertainment. This home is one you won’t want to miss!

310 Lotus Place, Brea

$1,300,000
5 Beds 4 Baths OC25044402 MLS Closed Status
Charming, highly sought-after North Brea home is nestled in the family-friendly Tomlinson Park community. This traditional style home has it all; 5 bedrooms, 4 bathrooms, 2661 square feet of living space, multi-Gen option, an attached two-car garage and the lush landscaping gives this house delightful curb appeal. The single-entry door leads to a light & bright airy floor plan with low maintenance Travertine flooring, neutral color paint throughout, panel doors at all rooms, dual pane windows, custom window treatments, crown molding and recessed lighting. An exquisite, open-concept gourmet kitchen features an abundance of Oak cabinets, gleaming Granite counters/backsplash, walk-in pantry, stainless-steel built-in Viking cook top, oven, microwave, dishwasher, huge center island, built-in desk perfect for interacting with your kids while preparing dinner and is open to the combined dining & family rooms. The dining room has a built-in hutch with glass doors, a single French door giving access to the back patio and the family room has ample space, three single-hung windows allow desired natural light, an entertainment niche and a custom gas fireplace great for mingling with guests. The laundry room has gas dryer hookup, upper cabinets and direct access to the garage with plenty of storage cabinets. There are 3 bedrooms downstairs. The front bedroom is good in size with built-in cabinets and shares a ¾ bathroom. The hallway en-suite bedroom w/full bathroom is great for hosting friends and family on all occasions. Highly desired downstairs primary bedroom with mirror door at the huge walk-in closet, closet organizer, ceiling fan, crown molding, plantation shutters, full glass French door provides access to the back patio and the en-suite bathroom with his/her vanities, soaking tub to relax after a long day, walk-in shower and private toilet room. The backyard has upgraded flagstone hardscape, low upkeep and is great for wining & dining company. Upstairs features office space w/built-in desk/storage or the option to turn into a TV room and 2 additional bedrooms shared by a full bathroom. The community offers a Basketball court, 2 tennis courts, a playground, BBQ area, sparkling pool/spa, Founders Park for the outdoor enthusiasts and low HOA dues. This home is family-oriented & conveniently located in Award-Winning Brea-Olinda Unified School District, minutes to The Improv, downtown Brea, fine dining shopping and the 5, 57 & 91 freeways for your traveling needs.

853 Launer Road, Brea

$3,325,000
4 Beds 4 Baths PW25043330 MLS Closed Status
Exquisite Custom Single Story French Country Estate located in a private gated community at the foothills of Brea. Truly a magnificent home. This very spacious 4,762 sq ft home with 3 car attached garage AND detached DOUBLE RV GARAGE with additional living space. The home features 4 bedrooms, 3 1/2 baths, formal living room & dining room, stunning great room with gas fireplace, Elegant French doors leading out to both patio areas, gorgeous gourmet open concept kitchen boasting a high-end Wolf Range, wine cooler, Sub-Zero built-in refrigerator, walk-in pantry, two laundry rooms, library, built-in salt water fish aquarium. Travertine flooring throughout. The primary ensuite is a true retreat with French doors that open out to one of the private gardens, room size walk-in closet, fabulous spa-like bathroom has a huge walk-in Travertine shower with multiple shower heads, a large oval bathtub that overlooks another serene private garden. There is a 3-car attached garage AND an ADDITIONAL detached DOUBLE 2,484 sq ft RV garage with additional living space that includes 3 rooms, one is a bathroom with shower toilet and sink. The home is landscaped spectacularly and meticulously. There is a large grand water fountain in the breathtakingly beautiful back yard. The RV garage is located at the back of the property and has a separate entrance. There are two patio areas – one leading out to the back-yard with a covered patio boasting with wood-beam ceilings, ceiling fans and recessed lighting. The second patio area is between the great room and the garage and is also very spacious. Every detail of this home has been thoughtfully designed, offering a rare combination of elegance, tranquility, and privacy. A must-see estate that truly embodies luxury living!

1600 N Puente Street, Brea

$789,000
4 Beds 3 Baths PW25042383 MLS Closed Status
Captivating Home in Prime Brea Location! Discover the perfect blend of modern updates, functional design, and an unbeatable location in this beautifully upgraded 4-bedroom, 3-bathroom home. The open-concept living space flows seamlessly into a remodeled kitchen featuring granite countertops, soft-close drawers, and newer stainless steel appliances—including refrigerator. A large pantry with laundry hookups, plus a washer and dryer, adds extra convenience. The versatile main-floor bedroom, complete with built-in shelves and double doors, is ideal as an office, guest room, or library, with a full bathroom just steps away. Upstairs, the spacious primary suite offers a private en-suite remodeled bath, double-door entry, mirrored closet doors and a charming balcony—perfect for enjoying your morning coffee. Two additional bedrooms and another full bath complete the upper level. Outside, a private patio connects the home to a detached two-car garage, creating a serene outdoor space for entertaining or relaxing. Additional upgrades include newer windows and a sliding door leading to the patio. Two sparkling community pools are available along with the option of RV parking. Located next to a peaceful greenbelt, this end-unit home is within walking distance of top-rated Sonora High School and just minutes from Brea’s vibrant downtown, theaters, shopping, Brea Mall, and scenic trails. Don't miss this opportunity to own a beautifully updated home in one of Brea’s most sought-after communities—schedule your showing today!

1677 Honeywood Court, Brea

$980,000
4 Beds 3 Baths DW25040098 MLS Closed Status
Desirable Single-Story Home in Brea! This stunning corner-lot home offers 4 bedrooms, 2.5 bathrooms, and approximately 1,925 sq. ft. of living space. As you enter, you're greeted by a spacious living room featuring a cozy fireplace and a large sliding glass door that overlooks the beautiful backyard. The fully remodeled kitchen boasts sleek granite countertops, stainless steel appliances, a pantry, recessed lighting, and luxurious travertine flooring. Adjacent to the kitchen, a charming dining area with a large bay window provides the perfect spot for meals. Additional features include entire house attic fan, recessed lighting, newer dual-pane windows, and the warmth of original hardwood flooring throughout. Plus, enjoy the benefits of PAID solar panels. The inviting tropical backyard is perfect for entertaining, with a large covered patio that offers a peaceful view of the pool and spa—ideal for relaxing evenings. Mature fruit trees add charm and plenty of produce. The detached two-car garage includes laundry hookups and an outdoor bathroom for the pool area. There’s also plenty of parking space in the large driveway. Located in the heart of Brea, this home is just minutes from downtown Birch Street and the Brea Mall, offering excellent shopping, dining, and entertainment options. All nearby schools are award-winning and within walking distance. Don’t miss the opportunity—schedule your private tour today!

205 Juniper Street, Brea

$1,481,000
4 Beds 3 Baths PW25020361 MLS Closed Status
CUSTOM CORNER LOT HOME IN NORTH HILLS! Upon entering through the grand double-door entry, you are immediately greeted by high ceilings in this beautifully upgraded 4-bedroom, 3-bathroom Brea home. The living room is flooded with natural light thanks to large windows, and a cozy fireplace adds warmth and charm to the space, perfect for relaxing evenings. The heart of the home, the kitchen, features upgraded cabinetry with plenty of pull-out drawers for easy access and organization, ensuring everything has its place. The open kitchen flows into a dining area perfect for family meals or gatherings. The main floor offers a convenient bedroom and full bathroom nearby, making it ideal for guests or anyone who prefers a first-floor retreat. Additionally, there is a family room den with a cozy fireplace and a wet bar perfect for entertaining any guests. Upstairs, the master suite is a luxurious sanctuary with a spacious walk-in closet with custom-built shelves, providing ample storage space for all your wardrobe needs. The renovated dual vanity area seamlessly leads to a glass-door shower and private bidet toilet that tie into the home's overall modern aesthetic. Two additional bedrooms on the second floor are equally impressive, with more closet organizers and natural lighting. The entire home is packed with thoughtful updates, including newly remodeled baseboards, fresh carpet, and modern paint throughout. Recessed lighting has been added to enhance the home's ambiance, while new ceiling fans in each room ensure comfort year-round. The sleek laminate wood flooring throughout the main level adds a sophisticated, modern touch, complementing the home's overall design. Additional features include custom closet organizers, plantation shutters, quartz countertops throughout and 3 car garage. Step outside into the backyard, decorated with various fruit trees where the covered patio and built-in stainless-steel BBQ provide the perfect space for outdoor dining and entertaining and the corner lot location further enhances the feeling of tranquility. This home is perfectly situated within a short drive of Downtown Brea, with a variety of restaurants, shopping & entertainment. With its open floor plan, thoughtful design, ample storage, and prime location, this property offers the perfect balance of style, comfort, and functionality—truly a place to thrive. Schedule your private tour today!

1075 Oakcrest Avenue, Brea

$1,150,000
3 Beds 3 Baths PW25028571 MLS Closed Status
THIS HOME IS A MUST SEE! This beautiful home is in the highly sought-after community of Olinda Ranch! This home features a bright and open floorplan with 3 bedrooms, 2.5 bathrooms plus loft area with built in office area. Downstairs features an open concept living that includes a beautifully updated kitchen that includes stainless steel appliances, plenty of cabinetry for storage, recessed lighting, gas range with overhead microwave, and kitchen island that overlooks both the dining and living room areas which makes it great for entertaining. Spacious living room features cozy fireplace with gas logs, ceiling fan with Thermostatic Remote Control, plenty of windows for natural lighting and storage area next to fireplace. Upstairs features a LARGE Primary Suite that includes a large bedroom area with vaulted ceiling, ceiling fan with Thermostatic Remote Control and a beautiful bathroom that includes a double sink vanity and tub/shower combo. Down the hall are 2 additional spacious bedrooms with plenty of closet space, loft area with built-in desk area and a beautiful hall bathroom. Private backyard that includes patio area with BBQ area with gas line, side patio area with Sunsetter retractable awning, large area with artificial grass, and mature landscaping. Additional features of the property include a 2-car garage with Tesla Charger, Ring doorbell, Simply Safe Alarm System, Automatic/wireless sprinkler system, and newer carpet. Located in the Award-Winning Brea Olinda Unified School District. Home is also conveniently close to Carbon Canyon, Olinda Ranch Park, Wildcatters Park with 2 Dog Parks, 57 Freeway, Brea Mall and much more.. This home is one you won’t want to miss!

3607 Falcon Way, Brea

$1,180,000
4 Beds 2 Baths PW24251057 MLS Closed Status
Located in the heart of Brea, this updated 4-bedroom, 2-bathroom home effortlessly combines modern style with everyday comfort. Highlights include fresh interior and exterior paint, new cabinets and quartz countertops in the kitchen and bathrooms, new stainless steel kitchen appliances, new laminate and carpet flooring, recessed lighting, and much more! As you step through the double entry doors, you’re greeted by the freshly painted walls, along with dual-pane windows that allow in much desired natural lighting. Laminate flooring throughout adds a touch of warmth and sophistication, complementing the recessed lighting and stylish fixtures that brighten each room. The open-concept living area provides the perfect space for both relaxing and entertaining. Continue into the kitchen, a stunning focal point, featuring spotless stainless-steel appliances, gleaming quartz countertops, and newly installed cabinets that offer ample storage and make it a dream for anyone who loves to cook. Downstairs also features a main-floor bedroom for extra convenience, offering easy accessibility and a peaceful retreat and a full bathroom with a contemporary vanity and stylish finishes and walk-in shower that creates a spa-like experience. Three additional bedrooms with new paint and carpet can be found upstairs, as well as a remodeled bathroom featuring a dual sink vanity and linen closet, and a carpeted flexible loft space great for extra storage. Step outside to discover a spacious backyard and covered patio, perfect for hosting gatherings or enjoying quiet moments outdoors. This home strikes the perfect balance between beauty and functionality, designed for ease and comfort. Just a short drive from the vibrant Downtown Brea, you’ll have endless opportunities for dining, shopping, and entertainment. Plus, its prime location within the highly coveted Brea Olinda High School district makes it an excellent choice. Schedule your private showing today!

555 Cashew Avenue, Brea

$2,600,000
4 Beds 5 Baths WS24247110 MLS Closed Status
PRICE IMPROVEMENT! This stunning property offers breathtaking panoramic city and mountain views by day and captivating city lights at night. Located in the prestigious Montserrat neighborhood within the Blackstone Community, this 2013-built home has been impeccably maintained and features over $240,000 in upgrades.Spanning 4 bedrooms, 4.5 bathrooms, a loft, and a 3-car garage, this home is designed for luxurious comfort and functionality. Upon entering, you'll be greeted by engineered wood floors, recessed lighting, and custom plantation shutters throughout. The Great Room boasts a custom-built entertainment center with surround sound and impressive views, while expansive glass sliding doors provide seamless indoor-outdoor living. The spacious gourmet kitchen is a chef's dream, complete with Hazelnut cabinets, granite countertops, stainless steel appliances, a large center island, and a walk-in pantry. The main floor features a private in-law suite, perfect for guests or multi-generational living. Upstairs, a versatile loft area offers additional space for entertaining or relaxation. The master suite is a true retreat, featuring a walk-in closet with built-in storage and a luxurious en-suite bathroom. Each additional bedroom also includes its own private en-suite for ultimate convenience. Step outside to a beautifully landscaped backyard with a Jacuzzi that overlooks the city skyline, providing an unobstructed view of Disneyland’s fireworks and twinkling evening lights. This quiet, safe neighborhood includes security patrol and is situated within the highly acclaimed Brea Olinda Unified School District. The Blackstone Community offers resort-style amenities, including a junior Olympic pool, children’s playground, BBQ area, and dog parks. With easy access to the 57/90/91 freeways and proximity to Brea’s hillsides for hiking and outdoor activities, this home offers the perfect blend of luxury, comfort, and convenience. Don’t miss this incredible opportunity to own a truly exceptional home!

2598 E Temblor Ranch Drive, Brea

$1,600,000
5 Beds 3 Baths PW25015179 MLS Closed Status
ONE-OF-A-KIND VIEW HOME IN THE HILLS OF BREA! This gorgeous 5-bedroom, 3-bathroom home is the perfect blend of luxury and comfort, ideal for both everyday living and entertaining. As you enter the home, you are greeted with a spacious family room that includes a cozy fireplace. The spacious primary suite is a true retreat, featuring a large shower, marble countertops, a built-in dresser, and a built-in towel warmer. You'll love the custom walk-in closet with built-ins for all your storage needs. The kitchen is a chef’s dream with quartz countertops, stainless steel appliances, a Thermador cooktop, a large island with bar seating, and a touch-free faucet, making it perfect for preparing meals or hosting friends. Adjacent to the kitchen is the formal dining room, which offers views to the backyard. Step outside to the backyard, where you'll find stunning views of Brea, a heated pool and spa, custom concrete decking, and a beautiful glass-paneled Brock deck—perfect for relaxing or hosting gatherings. The motorized retractable awnings with wind sensors, plus the aluminum patio cover with built-in lighting and a ceiling fan, ensure you can enjoy the outdoors year-round. The front yard is just as impressive, with all-turf grass, new paver systems, a drip system, drought-tolerant plants, outdoor lighting, and a peaceful rock fountain. Inside, you’ll find dual-pane vinyl windows and doors, custom built-ins in the upstairs bedrooms and office, and a recently upgraded bathroom. With newer carpet, in-house attic storage, a solar system with 25 panels, and a water softener, and situated on the end of a quiet cul-de-sac, this home truly has it all. Located in the heart of Brea, you’ll be just minutes from Brea Schools and Downtown Brea, offering convenience, community, and the perfect place to call home. Schedule your private tour today!

346 Trabuco Canyon Way, Brea

$1,648,000
3 Beds 3 Baths PW25007212 MLS Closed Status
Your new home awaits!! This single story home is located in the serene gated 55+ Buena Vida enclave at La Floresta. Built by Plute Homes in 2018, this home will dazzle and amaze you and your loved ones. Upon entering, you’re greeted by the warmth of real wood floors that guide you through an open and inviting layout. Opening to the expansive family room and formal dining room, the gourmet kitchen stuns with gorgeous countertops and an expansive oversized island, plus a spacious walk-in pantry and loads of storage! The living areas flow seamlessly through expansive sliding glass doors, inviting you into the backyard oasis with two California rooms, one off the family room and one off the dining room. Picture yourself unwinding in the fresh air or hosting delightful gatherings. With two thoughtfully designed bedrooms plus a den or third bedroom, this home offers both comfort and flexibility. The home offers full two bathrooms, one as part of a spacious primary ensuite with a walk-in closet and the other dedicated to the second bedroom. An additional half bathroom ensures convenience for guests. As part of the Buena Vida community, you’ll enjoy access to a wealth of amenities, including a clubhouse, sparkling pool and spa, pickleball courts and a state-of-the-art fitness center. This is a very warm, friendly and inviting neighborhood indeed! Plus, you can enjoy fine dining and high-end shopping with just a short walk or even shorter drive.

3740 E Glorietta, Brea

$1,260,000
4 Beds 2 Baths PW24251334 MLS Closed Status
Welcome to 393 Etna Cir, an exquisitely updated 4-bedroom, 2-bathroom home located on a peaceful cul-de-sac in the heart of Brea. Boasting 2,213 sqft of living space, this move-in ready gem features fresh paint throughout, plush new carpeting, and stylishly painted cabinets that lend a modern, welcoming ambiance. The versatile layout includes an additional room that can be tailored to suit your needs—be it a home office, fitness area, or playroom for the little ones. Embrace the beauty of the outdoors in your private sanctuary! The expansive 8,463 sqft lot showcases meticulously landscaped front and backyard spaces, complete with a glistening pool perfect for both relaxation and entertaining. The well-appointed living room offers a delightful peek-a-boo view, allowing an abundance of natural light to fill the home. You'll appreciate the energy savings provided by the solar panels, while the tranquil, family-friendly neighborhood ensures a serene atmosphere. Ideally situated near highly-rated schools, and just moments away from shopping, dining, and outdoor adventures at Carbon Canyon Regional Park, this home harmoniously blends comfort, style, and an unbeatable location. Offered at $1,270,000, 393 Etna Cir is the perfect place to begin your next chapter in life!

393 Etna Cir, Brea

$1,135,000
4 Beds 3 Baths PW24242898 MLS Closed Status
This exceptional 4-bedroom, 2.5-bathroom home with RV Parking and Paid Off Solar Panels offers an ideal blend of elegance, space, and modern comfort. Step into the heart of the home, where an immensely spacious kitchen awaits. Boasting rich wood cabinetry, luxurious granite countertops, and a large breakfast bar, this kitchen is as functional as it is beautiful. A generous pantry offers additional storage, while a charming casement window above the kitchen sink allows you to enjoy serene views of the backyard while you cook. The open-concept living room is both airy and inviting, featuring a cozy fireplace that creates a warm ambiance. Sliding doors lead to the backyard, seamlessly connecting the interior to the outdoor space, making this home perfect for both entertaining and relaxing. Each of the four generously sized bedrooms offers ample closet space, ensuring comfort and organization for the whole family. The downstairs primary suite is a true sanctuary, complete with a luxurious walk-in shower providing a spa-like experience. There is an additional half bath downstairs for guests. The upstairs bathroom is equally impressive, with a stunning tiled shower that adds a touch of sophistication. This home is designed for convenience, with a Paid Off Solar Panel System, artificial grass in the front yard, additional loft storage with lighting in the garage and two separate approaches—including gated RV parking with hookups and the other providing direct access to the two-car garage (RV dimensions are 48.7 feet in length, and 12.5 feet in width). Whether you’re parking vehicles, storing recreational equipment, or simply enjoying the expansive living spaces, this home offers everything you need for a lifestyle of comfort and ease. Located just a few minutes from the 57 FWY, Brea Mall, and downtown, you will have quick access to shopping, dining, entertainment and commuting and travel are incredibly convenient. From the functional layout to the high-end finishes and thoughtful design, this home offers a truly exceptional living experience.

385 Buttonwood Drive, Brea

$1,285,000
4 Beds 2 Baths PW24240002 MLS Closed Status
THIS HOME IS A MUST SEE! BEAUTIFUL, SINGLE-STORY home located in a highly sought after Brea neighborhood! This home features 4 bedrooms and 2 bathrooms with 1,894 square feet of spacious living space on a 16,016 sq foot lot! Large living room at the entry features a large bay window for plenty of natural lighting and cozy stone fireplace. The beautifully designed kitchen includes plenty of cabinetry for storage, a gas range with an overhead microwave, recessed lighting and is open to the spacious dining room which makes it great for entertaining. The spacious Primary Suite includes a large bedroom area with plenty of natural lighting, has direct access to the beautiful backyard, double closets, beautiful sink vanity and walk-in shower. Down the hall are 3 additional roomy bedrooms with plenty of closet space and a beautiful hall bathroom with shower/tub combo. HUGE backyard that includes a LARGE sparkling pool, concrete patio area, and grassy area with mature landscaping. Additional features of the home include a long driveway that extends to the backyard which provides plenty of space for parking and/or RV access, converted 2 car garage, new paint and freshly finished hardwood floors. Take advantage of NO HOA and the Award-winning Brea Olinda Unified School District, Close to the Brea Mall, Downtown Brea, Shopping and Restaurants. Come view this house and make it yours today!

1115 Wardman Dr, Brea

$970,000
3 Beds 2 Baths PW24238198 MLS Closed Status
Discover this beautiful single-level gem in Brea, where thoughtful design meets modern convenience! Offering separate living, dining, and family room areas, this home is perfect for creating flexible spaces to fit your lifestyle. The heart of the home is the expansive kitchen, featuring a central island, pantry, abundant counter and cabinet space, and stainless steel appliances, including a refrigerator, double oven range, dishwasher, and microwave. Several sliding doors connect the indoors to dual covered and enclosed patio areas, seamlessly blending indoor and outdoor living - a true hallmark of the California lifestyle. Relax and unwind in the spacious primary bedroom suite, complete with sliding door access to the atrium and spa area. The stunning remodeled primary bathroom adds a touch of luxury to your daily routine. Step outside to enjoy the above-ground spa, a covered front porch, and a backyard adorned with fruit-bearing lemon and orange trees. Practical features include a central A/C and heating system, dual-pane windows, ceiling fans, a gas fireplace, fresh exterior paint and a newer roof. RV enthusiasts will love the gated RV parking with electrical hook-ups and a dump station. The 2-car attached garage offers direct access, a roll-up door, automatic opener, workbench, cabinetry, shelving, and overhead storage. Two additional storage sheds provide even more space. Nestled in Brea, this home is surrounded by small-town charm with urban conveniences. Enjoy award-winning schools and proximity to Downtown Brea, Downtown Fullerton, Cal State Fullerton, golf courses, the Brea Mall, Craig Regional Park, diverse dining options, and easy freeway access. Just a short drive away, you'll find Southern California’s Angel Stadium, the Honda Center, Disneyland, and vibrant outdoor shopping venues. This home is truly the center of it all!

690 W Imperial Highway, Brea

$3,280,000
5 Beds 6 Baths RS24231271 MLS Closed Status
Welcome to 2538 E Santa Paula, boasting the largest floor plan at Avignon in the highly coveted Blackstone community of Brea. Built in 2014, north facing, this luxurious and elegant home, filled with amazing natural light, consists of 5 bedroom & 5.5 bathrooms, 1 large bonus room, 1 office/library, 1 study/art room, 1 butler's kitchen room, & exercise/yoga room with full walled mirror. Enter through the private gated courtyard into the grand entrance, you will instantaneously fall in love with the bright and airy open floor plan, soaring high ceiling, spiral staircase, huge kitchen island, spacious and warm layout, exquisite wood flooring, moldings, plantation shutters, recessed lighting, tons of built-ins & upgrades. Home is perfect for multi-generational living. On the main floor, you will find a mother-in-law quarters with its own kitchenette & full bath, main kitchen & prep kitchen, library/office with plenty of built-in shelves, and kid's study room/art room with built-in computer station/desks, and formal dining room that opens into great room with wall to wall slider that leads to entertainer dream backyard with custom built-in BBQ grill, fridge, fire pit for those cold / romantic nights, pavement and pavers that enlarged recreational space for basketball & other sports. On the seconnd floor, there is an enormous bonus room with a wet bar/kitchenette, which can be easily converted into the 6th bedroom or family theater. Fall in love with extravagant inviting master suite with a private bath consisting of dual separate shower & soaking tub or relax on the private master suite balcony and watch the sunrise & sunset and green mountain view. Other features include: fresh custom paint throughout, automatic full privacy awning in patio and blinds in master bedroom, added outdoor patio TV & 4 wall installed flat screen smart TVs, two solar systems & two Tesla batteries, 2 reverse osmosis in-house water filters, whole house water filtration & softener, Google nest wired security system & ring doorbell camera. The Blackstone community enhances your lifestyle with a resort-like pool, a beautifully maintained park & a security patrol for added peace of mind. Situated within the top-ranking Brea Olinda School District and 10-minute away from Troy High, Brea Mall and easy access to 57 & 91 FWY, this home offers the perfect blend of luxury, comfort and community & is surrounded by great neighbors. This beautiful home is ready for you to create lasting memories...

2538 E Santa Paula Drive, Brea

$920,000
3 Beds 3 Baths PW24223400 MLS Closed Status
THIS HOME IS A MUST SEE! BEAUTIFUL home centrally located in the heart of Brea! This home features a bright and open floor plan with 3 bedrooms, 3 bathrooms with 1,436 square feet of spacious living space. You are welcomed at the entry into the spacious living room which features vaulted ceilings, cozy fireplace with storage. The spacious kitchen features plenty of cabinetry for storage, recessed lighting, gas range with overhead microwave and in kitchen dining area. DOWNSTAIRS BEDROOM with full bathroom across the hall. The Primary Suite features a large bedroom area, double mirrored closets, double sink vanity, with separate tub and walk-in shower. Down the hall is the 3rd bedroom which also includes it’s own ensuite bathroom. Additional features of the home include 2-car garage, upstairs laundry and patio area off the living room. Walking distance to Downtown Brea, located next to the Tracks at Brea Trail which includes walking/biking trails and fitness stations, and is in the Brea Olinda Unified School District. Come and make this beautiful home yours today!!

136 Sweet Gum Ln, Brea

$1,750,000
2 Beds 3 Baths PW24215764 MLS Closed Status
Welcome to your new home in the heart of Brea! Imagine stepping into a world where luxury meets community in the serene gated 55+ Buena Vida enclave of La Floresta. This single story Pulte home is truly stunning! Nestled on a rare corner lot, you’ll immediately feel the privacy and tranquility it offers—an exclusive retreat that the seller cherished with a premium lot investment. Upon entering, you’re greeted by the warmth of real wood floors that guide you through an open and inviting layout. The heart of the home, a gourmet kitchen, dazzles with marble countertops and an expansive oversized island, perfect for hosting friends and family or enjoying a quiet morning coffee. A spacious walk-in pantry adds convenience, making every culinary adventure a breeze. The living area flows seamlessly through expansive stacked sliding glass doors, inviting you into your own courtyard and backyard oasis. Picture yourself unwinding in the fresh air, surrounded by beautifully landscaped gardens, or hosting delightful gatherings under the stars. With 2 thoughtfully designed bedrooms plus a den or office space, this home offers both comfort and flexibility. The 2 luxurious bathrooms and additional 1/2 bathroom ensure comfort and convenience for you and your guests. But the lifestyle here is what truly sets it apart. As part of the Buena Vida community, you’ll enjoy access to a wealth of amenities, including a clubhouse, pool and spa, pickleball courts, a gym, and a game room—all designed to foster connections and create memories. And when you’re ready to explore, you’re just a leisurely stroll away from the vibrant shopping and dining options of La Floresta, where every day feels like a getaway. This isn’t just a house; it’s a place where you can create a new chapter filled with joy, connection, and luxury. Your dream home awaits—come experience it for yourself!

398 Cameo Way, Brea

$1,190,000
5 Beds 3 Baths SW24208730 MLS Closed Status
Welcome Home! Exceptional 5-bedroom, 3-bathroom residence in the highly sought-after North Hills community. Meticulously maintained and thoughtfully upgraded, this home offers an ideal blend of elegance, comfort, and functionality. With great curb appeal and a welcoming double-door entry, you'll immediately notice the pride of ownership throughout. The main level features an expansive formal living room with soaring ceilings and a cozy fireplace, seamlessly connected to a spacious dining room—perfect for hosting gatherings or formal dinners. The upgraded kitchen is a chef’s dream, complete with modern white cabinetry, farmhouse sink with picturesque backyard views, two pantries for ample storage, and a custom modern backsplash. This space opens to a secondary family room, highlighted by an additional fireplace, providing a warm and inviting atmosphere for casual entertaining. Conveniently located on the first floor is a guest bedroom and full bathroom, offering flexibility for multi-generational living or a home office. Upstairs, you’ll find four generously sized bedrooms, including the oversized primary suite. The primary suite is a true retreat, featuring a private balcony with stunning views, where you can enjoy watching seasonal fireworks light up the sky. The en-suite bathroom offers dual sinks and an expansive closet for optimal storage. Step outside to the fully landscaped backyard, a peaceful oasis that includes mature fruit trees, offering a serene environment. With outdoor seating areas, lush greenery, and oversized side yards on both sides of the home, the space provides both privacy and tranquility, ideal for relaxation or outdoor entertaining. This home is nestled in one of the most desirable communities, with a low HOA that provides access to top-tier amenities, including a recently renovated pool, clubhouse, tot lot, pickleball and tennis courts, and scenic greenbelt walkways. Located within the award-winning Brea Olinda Unified School District, moments away from the Brea Mall, Downtown, and plenty of shopping and dining options, this residence offers unparalleled convenience and lifestyle opportunities. Don’t miss your chance to own this beautiful home in North Hills.

1199 Beechwood Drive, Brea

$948,800
3 Beds 2 Baths PW24199884 MLS Closed Status
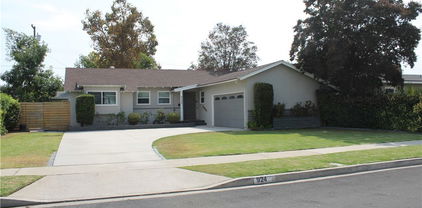
PRICE REDUCED! BREA home offering 3 Bedrooms, 2 Baths and an ADDITIONAL OFFICE RETREAT/Playhouse with a desk, loft, electrical, AC unit & its own deck. This home has NEWLY REFINISHED HARDWOOD FLOORS throughout, NEW RAIN GUTTERS & plenty of natural lighting! Add some paint and a little TLC and you keep the equity! Two-car attached garage and spacious driveway for plenty of parking. Large lot with spacious side yards for possible RV/boat parking. Beautifully landscaped front and back yards with automatic sprinklers/drip systems for low-maintenance. Large living room with dining area, modern fireplace and direct access to the covered patio and park-like back yard. Open concept kitchen with breakfast nook and built-in bench seating. Primary bedroom has a private bathroom with an upgraded spa-like shower. Bedrooms have built-in closet shelving and ceiling fans to keep you comfortable. The garage is equipped with a workbench, cabinets/shelving, an automatic garage door and laundry hookups. (Gas dryer included). Nearby shopping, restaurants, parks, the Brea Promenade, the Brea Mall and the distinguished Brea Olinda High School, Brea Junior High and Arovista Elementary School! Don’t let this one get away!

924 Oleander Street, Brea

$1,540,000
4 Beds 3 Baths PW24189796 MLS Closed Status
THIS HOME IS A MUST SEE! Beautiful, cul-de-sac home located in the highly desirable Eagle Hills neighborhood! This home features a bright and open floorplan with 4 bedrooms, 2.5 bathrooms with 3,000 square feet of spacious living space with a large 3 car garage. You are welcomed at the entry into the spacious living room that features soaring vaulted ceiling, plenty of natural lighting and is adjacent to the beautiful formal dining room. Beautifully designed kitchen includes plenty of cabinetry for storage, granite countertops, kitchen island, double ovens, electric cooktop, sub-zero refrigerator, recessed lighting, breakfast nook and is open to the family room below. The family room features a beautiful cozy fireplace, bar with seating and views of the beautiful backyard. Down the hall from the family room is a beautiful bathroom with a new sink, vanity and luxury mirror cabinet. Upstairs showcases a LARGE Master Suite that includes a spacious bedroom area with cozy fireplace, and beautiful, updated bathroom retreat. The bathroom includes an extra-large walk-in closet, beautiful double sink vanity and island, new beautiful soaking tub, and walk-in shower with dual rain shower head. Down the hall are three additional spacious bedrooms with plenty of closet space and a beautiful, UPDATED hall bathroom with shower/tub combo and double sink vanity. This backyard is great for entertaining! The backyard is beautifully designed with a sparkling pool and spa, NEW deck overlooking the pool, and mature landscaping. Additional features of the property include NEW Interior and Exterior paint, NEW flooring throughout, NEW Interior lighting, NEW electrical panel with extra breakers, 24 panel Solar System, and inside laundry. This home is in the Award-Winning Brea Olinda School District and located close to Olinda Elementary and Brea Sports Park. Close to restaurants, entertainment, Brea Mall, and Downtown Brea with NO HOA. Enjoy the charm of a community known for its famous Brea Christmas Lights, making this home ideal for festive gatherings and year-round enjoyment!

144 Bluegrass Street, Brea

$1,327,000
4 Beds 3 Baths PW24175604 MLS Closed Status
Welcome to your dream home in the well sought after Country Hills Community! This impressive CORNER LOT residence features 4 spacious bedrooms, 2.5 bathrooms, and a huge bonus loft that could be converted to a second master suite! Highlights include brand new flooring throughout, fresh interior and exterior paint and updated fixtures. The grand living room boasts ample space and a cozy fireplace, creating a perfect ambiance for both relaxation and entertainment. The primary suite is a true retreat, complete with its own fireplace and sitting area, a beautifully designed en-suite bathroom with a dual sink vanity, walk-in shower, and dual closets. The home also includes a large bonus room with a wet bar, ideal for hosting gatherings or turning into a 5th bedroom. Step outside to the spacious patio offering a perfect spot for outdoor dining or simply unwinding. Upstairs, the spaciously sized bedrooms are conveniently located near the large hall bathroom with a dual sink vanity and a shower. The kitchen is a chef’s delight, featuring a breakfast bar open to the family room, granite countertops, cherry wood cabinetry and a walk-in pantry that provides plenty of storage. Additionally, the home includes a half-bath downstairs, deck, 3-car garage, providing ample space for vehicles and more. With a very low HOA, the County Hills community offers green belts, parks, pools, and is just a short walk to the well-known Country Hills Elementary School, as well as down the street to Brea Olinda High School, plus has easy access to the freeway. Don't miss this opportunity to own a home that was loved and cultivated meticulously! This home harmoniously blends sophisticated living spaces with practical features, making it an exceptional choice for your next residence.

2025 Woodhill Lane, Brea

Based on information from California Regional Multiple Listing Service, Inc. as of . This information is for your personal, non-commercial use and may not be used for any purpose other than to identify prospective properties you may be interested in purchasing. Display of MLS data is usually deemed reliable but is NOT guaranteed accurate by the MLS. Buyers are responsible for verifying the accuracy of all information and should investigate the data themselves or retain appropriate professionals. Information from sources other than the Listing Agent may have been included in the MLS data. Unless otherwise specified in writing, Broker/Agent has not and will not verify any information obtained from other sources. The Broker/Agent providing the information contained herein may or may not have been the Listing and/or Selling Agent.