Refine Search
Sort by
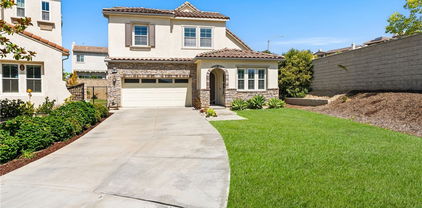
4796 Benicia, Yorba Linda
$854,622
4 Beds ⋅ 3 Baths ⋅ PW25164226 MLS ⋅ Closed Status
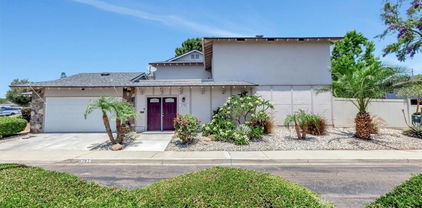
STYLISH, SMART & MOVE-IN READY! This beautifully modernized home features upgraded LUXURY VINYL PLANK (LVP) flooring throughout the downstairs living area, complemented by FRESH PAINT, NEW MODERN BASEBOARDS, and added RECESSED LIGHTING that brings warmth and brightness to the space. Elegant HUNTER DOUGLAS SHADES and double paned windows add privacy, style, energy efficiency, and include programmable roller shades on the patio sliders. Nestled in the heart of Yorba Linda, one of Orange County’s most desirable cities, 4796 Benicia Plaza is located in a quiet, well-maintained neighborhood within the sought-after Yorba Linda Knolls community. This turnkey property offers exceptional upgrades, SMART HOME conveniences, and access to TOP-TIER SCHOOLS and local amenities. The kitchen features ample granite countertops, cabinetry, and electrical coverage for all your appliances. A clean, functional design opens into the SPACIOUS dining and living area. Retreat upstairs to four large bedrooms including a master suite - all with plush LUXURY CARPET throughout. This home is as smart as it is stylish - with a full coverage Ring security system, Alexa-enabled fans and lighting, smart thermostat, smart garage door, Decora tamper-proof/child-safe outlets, and front door connectivity for convenience and peace of mind - never get locked out of your house again! MAJOR SYSTEM UPGRADES: Newer, HVAC system with SMART thermostat NEW water heater and water main regulator Fully refreshed electrical panel with ALL NEW breakers and labeling Ample electrical outlets throughout garage, kitchen, patio, and living areas. NEW patio gate and stylish interior stair railing Modern Kitchen Appliances Enjoy direct access to a private two-car garage, and take advantage of community amenities including multiple pools, playground and tennis court access, greenbelts, and walking trails. SCHOOLS: Just minutes from the best schools in the top-rated Placentia-Yorba Linda Unified School District (PYLUSD) - short walk to Fairmont Elementary, and minutes from Bernardo Yorba Middle School, and Yorba Linda High School. You'll also love the proximity to Yorba Linda Town Center, Nixon Library, historic Main Street, and convenient access to toll roads and the 91 and 57 freeways. Don't miss this rare opportunity to own a highly upgraded home in one of North Orange County's best family-friendly neighborhoods!

4796 Benicia, Yorba Linda

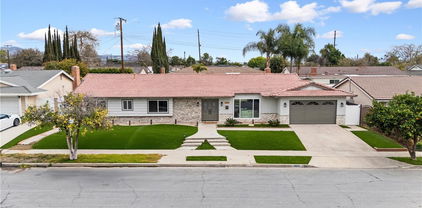
18361 GARNER Way, Yorba Linda
$4,235,000
4 Beds ⋅ 5 Baths ⋅ TR25163552 MLS ⋅ Closed Status
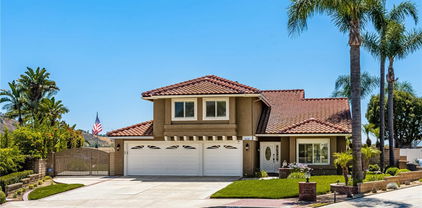
Rare SINGLE-STORY “ESTANCIA” estate with soaring ceilings (16 feet in Grand Room area), luxury finishes, and exceptional indoor-outdoor flow. Step into refined elegance with this stunning single-story estate offering approximately 5,143 square feet of thoughtfully designed living space with REAL FRENCH OAK WOOD flooring through-out. From the moment you enter you’ll be greeted by soaring ceilings that create the feeling of a grand two-story space—without a single stair in sight. At the heart of the home, a modern, dramatic rotunda-style entry sets the tone, leading you into two private wings. One wing features 2 spacious en-suite bedrooms, each with their own bathroom (and extra bonus room/laundry rooms with access to a mudroom and garage entry—perfect for multigenerational living). The opposite wing houses the luxurious primary suite with 13 foot high ceilings and its own private retreat: a SPA-INSPIRED BATHROOM with dual vanities, soaking tub, separate shower, and an expansive walk-in closet. A 4th bedroom with own en-suite bath completes this wing, ideal as a guest suite or flex space which also has access to a mudroom and garage entry. The main living area is a showstopper—an OPEN-CONCEPT GREAT ROOM combining the kitchen, living room (with 60" linear natural gas fire place), dining, and outdoor patio areas under breathtakingly high ceilings and ABUNDANT NATURAL LIGHT. The CHEF’S KITCHEN is fully upgraded with premium appliances, an OVERSIZED QUARTZ WATERFALL ISLAND with a 24" wine cellar, a large breakfast nook, and matte European-style smooth wall finishes throughout. Designed for seamless INDOOR-OUTDOOR LIVING, the north wall of the primary suite and the main living area open completely with BIFOLD GLASS DOORS, creating a stunning transition to the expansive backyard. The outdoor space is equally impressive featuring a covered patio, BUILT-IN BBQ with sink and single gas burner, a serene waterfall fountain, RAISED GARDEN BEDS for homegrown produce, lush landscaping with fragrant roses, and two front-yard fountains. Other standout features include: 2 A/C units, a TANKLESS water heater, WATER SOFTENER, SECURITY system, and SOLAR panels. This layout maximizes privacy and flow. Homes like this are rarely available—single-story, incredibly spacious, custom-quality construction, and designed for both luxurious comfort and effortless entertaining. A true one-of-a-kind property.

18361 GARNER Way, Yorba Linda

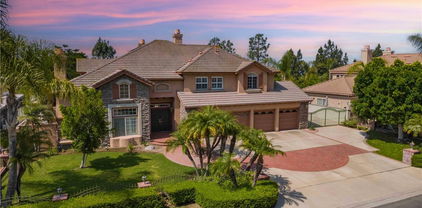
20303 Fairmont Boulevard, Yorba Linda
$11,800,000
5 Beds ⋅ 8 Baths ⋅ PW25162769 MLS ⋅ Closed Status
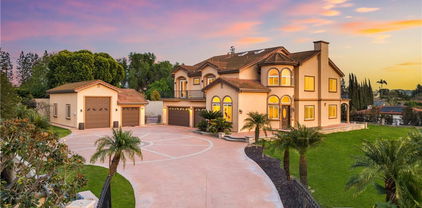
Imagine this: your own private hilltop resort, unmatched ocean views and city lights, and Disneyland fireworks as your nightly backdrop. This isn’t just a home — it’s a lifestyle. A retreat where every piece was built to impress, entertain, and escape. Iconic. Private. One of a kind. A Southern California jewel that truly has it all. ********* Welcome to one of North Orange County’s most iconic private estates — a Tuscan-inspired masterpiece set atop a secluded 5+acre hilltop, commanding unobstructed panoramic views from Catalina Island to the Pacific Ocean, rolling canyons, basins, and the glittering skyline of Disneyland’s nightly fireworks. Behind massive custom iron gates, a long private driveway ascends to this architectural showpiece — a residence that seamlessly blends timeless craftsmanship with grand-scale living. The estate’s nearly 10,000 square feet of living space is a showcase of artisan finishes, soaring volumes, and meticulous detail. The heart of the home — a dramatic chef’s kitchen crowned by 30-foot barrel ceilings connects effortlessly to expansive living spaces designed for both intimate gatherings and grand entertaining. Walls of glass and French doors invite breathtaking vistas from every angle, framing a rare combination of elegance and natural beauty. The main-level primary suite is a private sanctuary offering a personal gym, retreat, spa-inspired bath with sauna, dual fireplace, and direct access to a private view deck. A stately executive office, 10-seat home theater, and poker lounge with city-light views complement the home’s curated collection of luxury amenities — each room designed with uncompromising attention to scale and detail. Step outside into a resort-caliber oasis — where redesigned saltwater pools, fountains, a swim-up bar, outdoor kitchen, regulation basketball court, and manicured grounds create a lifestyle of unparalleled indoor-outdoor living. Surrounding it all: lush landscaping, endless LED lighting, and a 60-speaker custom audio system that transforms every gathering into a private event. Over $2.5 million in recent upgrades reflect the owner’s commitment to perfection and sophistication. With its commanding presence, total privacy, 120 zone + 20 camera security system, and Southern California’s most coveted views, this estate stands as a rare offering — a private hilltop retreat where scale, elegance, and craftsmanship converge in a setting impossible to replicate.

20303 Fairmont Boulevard, Yorba Linda

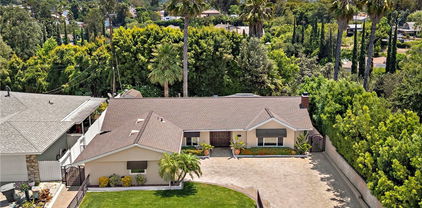
3913 Congressional Court, Yorba Linda
$1,700,000
4 Beds ⋅ 3 Baths ⋅ OC25161398 MLS ⋅ Closed Status
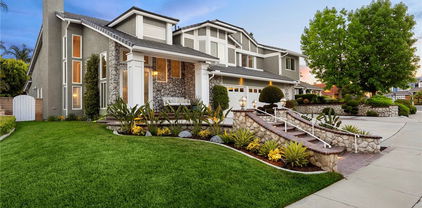
Tucked away on a peaceful cul-de-sac in the coveted Preserve neighborhood of Yorba Linda’s prestigious Vista Del Verde community, 3913 Congressional Court offers the perfect blend of timeless elegance, flexible living, and exceptional outdoor potential—with no Mello Roos and no HOA dues. Situated on the largest lot in the community—spanning over 8,500 sq ft of professionally landscaped privacy—this beautifully appointed 4-bedroom, 2.5-bathroom residence boasts 2,587 sq ft of thoughtfully designed living space, ideal for modern comfort and seamless entertaining. Step into the inviting formal living room, where calming coastal tones and custom cabinetry niches create a serene welcome. The gourmet granite kitchen is a chef’s dream, featuring a large eat-in island, generous prep space, and premium stainless steel appliances—perfect for both daily living and special gatherings. The dining area flows effortlessly into a spacious family room enhanced by a custom-built entertainment center and designer lighting—bringing open-concept living to life. A convenient downstairs bedroom with an adjacent full bath provides versatile space for guests, multi-generational living, or a home office. Upstairs, the expansive primary suite serves as a true retreat, complete with dual vanities, soaking tub, walk-in shower, and a stunning custom-built walk-in closet. Two additional well-sized bedrooms, a full bathroom, and an upstairs laundry room with a utility sink round out the second level. Step outside into your private backyard oasis—brimming with possibilities. Whether you envision a resort-style pool, lush garden sanctuary, or a family-friendly play area, the space invites you to create your dream outdoor haven. Perfectly located near Black Gold Golf Club, Yorba Linda Town Center, and within the boundaries of top-rated Yorba Linda High School, this exceptional home is a rare opportunity to own a spacious, versatile property in one of Orange County’s most desirable communities.

3913 Congressional Court, Yorba Linda

4466 Rainbow Lane, Yorba Linda
$1,397,000
4 Beds ⋅ 3 Baths ⋅ PW25091295 MLS ⋅ Closed Status
Remarkable value in this 4 bedroom home ~This 2 story home is situated on a flat 12,825 sqft (approximate) private lot near the turn of a cul-de-sac! Double door entry opens to spacious formal living room with vaulted ceilings, fireplace and lots of windows to bring in natural light ~ Formal dining room is spacious enough for large dinner gatherings ~ Light and bright white kitchen features a garden window, gas range, microwave and a spacious casual eating area overlooking the rear yard ~ Oversized separate family room allows for easy furniture arrangement which is a perfect setting for entertaining ~ Circular staircase leads to the primary bedroom which features a cathedral ceiling and private bathroom with dual a dual vanity and soak tub with shower ~ Additional 3 bedrooms are ample in size and share a hall bathroom with a dual sink vanity ~ Convenient inside laundry and ½ bathroom downstairs ~ 3 car garage! Incredible 12,825 sqft.(approximate) lot is an open canvas for an amazing rear yard ~ Ample room for a pool and outdoor living areas ~ THIS IS A HOME OF SPACE AND COMFORT! Nice curb appeal with manicured lawn and garden areas!

4466 Rainbow Lane, Yorba Linda

3400 Caraway Lane, Yorba Linda
$1,300,000
3 Beds ⋅ 3 Baths ⋅ PW25158319 MLS ⋅ Closed Status
Entertainer’s Paradise on One of Largest Lots in Canterbury + Exclusive Rate Buy-Down Offer! Seize this rare opportunity to own a Tuscan-inspired masterpiece on the largest, most private end lot in Yorba Linda’s coveted Canterbury community! This upgraded 3-bed, 2.5-bath gem blends modern luxury with unmatched outdoor living—perfect for today’s buyers seeking space, style, and sustainability. Exclusive Offer: Seller-provided mortgage rate buy-down lowers your monthly payments significantly—saving you thousands! Submit your offer now to lock in this incredible deal! Step through a gated courtyard into a light-filled, open-concept interior designed for entertaining. The chef’s kitchen boasts expansive granite countertops, brand-new double ovens, a sleek cooktop, updated cabinets, and a sunny breakfast nook, flowing seamlessly into the formal dining area and cozy family room with custom built-in media center. Host epic gatherings in the expansive backyard (3–4x larger than most in the neighborhood!) featuring a built-in BBQ island, shaded veranda with ceiling fan, and room for a pool, garden, or ultimate outdoor oasis. Upstairs, unwind in the spa-like primary suite with a soaking tub, walk-in shower, dual vanities, large walk-in closet, and private balcony. A versatile loft library, hallway office, two additional bedrooms, a full bath, and convenient laundry room complete the upper level. Modern upgrades include paid solar panels with battery backup (save thousands on energy bills!), updated AC/HVAC, reverse osmosis, soft water system, Ring doorbell/floodlight, alarm system, and a 220V EV charging outlet in the finished garage with built-in storage. Nestled next to Black Gold Golf Club and steps from Carbon Canyon Regional Park’s iconic Coastal Redwoods, enjoy nature, recreation, and top-rated schools. The HOA covers front yard landscaping, exterior maintenance (roof/paint), private streets, and a resort-style pool/spa just steps away. Don’t miss this unmatched value! Schedule a tour today and submit your offer to claim this entertainer’s dream before it’s gone!

3400 Caraway Lane, Yorba Linda

4802 Brookway Avenue, Yorba Linda
$1,380,000
4 Beds ⋅ 3 Baths ⋅ OC25154813 MLS ⋅ Closed Status
Welcome to your dream home in Yorba Linda! This stunning fully remodeled 4-bedroom, 3-bathroom residence offers the perfect blend of modern elegance and functional living. Designed with an open floor plan, this home seamlessly connects the living room, dining room, and kitchen, creating a bright and inviting atmosphere perfect for both relaxation and entertainment. The gourmet kitchen is a chef’s delight, featuring brand-new custom cabinets, a stunning waterfall Calcutta quartz countertop, and top-of-the-line appliances. The expansive family and recreation room is a highlight of the home, offering plenty of space for gatherings and featuring a cozy fireplace for those quiet evenings. The dining room also boasts a beautifully remodeled fireplace with stone veneer, adding warmth and charm to the space. The luxurious master suite includes an additional attached room, ideal for use as a private living area, home office, or nursery. All three bathrooms have been fully remodeled with modern finishes, providing a spa-like experience. Step outside to discover a large backyard with artificial grass, offering a low-maintenance outdoor oasis perfect for entertaining or simply enjoying the California sunshine. The home’s exterior exudes great curb appeal, with beautifully landscaped surroundings and modern design touches. Located in the highly desirable Yorba Linda community, this home combines luxury, comfort, and convenience in one exceptional package. Don’t miss the opportunity to make this stunning property your own—schedule a showing today and experience the best of Yorba Linda living!

4802 Brookway Avenue, Yorba Linda

20455 Via Canarias, Yorba Linda
$2,200,000
4 Beds ⋅ 3 Baths ⋅ TR25154497 MLS ⋅ Closed Status
Welcome to 20455 Via Canarias, a fully renovated luxury home in Yorba Linda’s prestigious East Lake Village. This stunning two-story, four-bedroom, three-bathroom residence blends timeless elegance with modern comfort, thoughtfully reimagined for today’s discerning homeowner. The open floor plan features soaring vaulted ceilings, newly installed Milgard windows, custom drapery, flooring, plantation shutters, and remote-controlled shades. A sunlit living room with an updated fireplace flows seamlessly into a formal dining area. The expansive gourmet kitchen is a chef’s dream with GE Profile appliances, Forno 8-burner cooktop with cast-iron grill, three ovens, and advanced water filtration. A cozy breakfast nook and spacious family room with a second fireplace create the perfect setting for family gatherings. The oversized downstairs bedroom offers direct access to a full bath, ideal for guests or multigenerational living. Upstairs, a large bonus room with a third fireplace, wet bar, and additional advanced water filtration adds flexible living space. The luxurious primary suite features a retreat with a fourth fireplace, spa-style dual shower head bathroom with jet stream bathtub, and a private balcony overlooking the beautifully landscaped backyard. Additional upgrades include custom closets, crown molding, a laundry room with high-end stainless-steel sink and washer/dryer, a newly installed complete three-car garage system with epoxy flooring, extra freezer, a new HVAC system, energy-star tankless water heater, soft water system, and redesigned exterior landscape with pavers, synthetic turf, and irrigation system. Enjoy the East Lake lifestyle with exclusive access to a 15-acre private lake with Duffy boats, paddleboats, kayaks, picnic areas, BBQs, and a scenic mile-long walking path. Community amenities also include four pools, a Junior Olympic lap pool, spas, a fitness center, sports courts, and a two-level clubhouse with a banquet room. Located in the award-winning Placentia-Yorba Linda School District and close to parks, trails, dining, and shopping, this turnkey property offers resort-style living at its finest. Schedule your private tour today!

20455 Via Canarias, Yorba Linda

27860 Mount Shasta Way, Yorba Linda
$2,425,000
5 Beds ⋅ 4 Baths ⋅ TR25154149 MLS ⋅ Closed Status
Welcome to Your Luxurious Sweet Home in East Yorba Linda! Nestled in a pristine, single-loaded cul-de-sac in the prestigious Vista Estates by Toll Brothers, this stunning residence offers privacy, elegance, and comfort on a premium view lot. Designed for both entertaining and everyday living, this home features a breathtaking backyard oasis with a sparkling pool, spa, rock waterfall, and lush tropical landscaping. Enjoy outdoor dining under the expansive terraced patio cover with a built-in BBQ, plus a full-size RV parking area (17ft x 46ft) within a 15,000 sqft Flat Lot and a spacious 4-car garage, perfect for ADU. Step through double doors into a grand foyer with soaring cathedral ceilings, a dramatic curved staircase, and a warm living room with a fireplace. The first floor includes a guest bedroom with a full bath, a formal dining room, a large updated kitchen with granite countertops, stainless steel appliances, built-in refrigerator, glass display cabinets, and an oversized island with a wraparound breakfast bar. The adjoining family room offers a cozy fireplace, large picture windows, and direct access to the backyard. Upstairs, the primary suite boasts double door entry, a retreat-like bedroom with a fireplace, and a luxurious bath with dual vanities, sunken tub, walk-in shower, private toilet room, and walk-in closet. A central loft and three additional bedrooms with wood floors complete the second level. Located in a highly sought-after neighborhood with top-rated Bryant Ranch Elementary school (rated 10/10) including Yorba Linda High (all rated 9/10). Don't miss the opportunity to own this exceptional home!

27860 Mount Shasta Way, Yorba Linda

4811 Rideline Road, Yorba Linda
$2,699,999
5 Beds ⋅ 7 Baths ⋅ OC25153896 MLS ⋅ Closed Status
Discover luxury and functionality in this stunning 4,697 sq ft home, featuring 5 bedrooms, 5 full baths, 2 half baths, a bonus room, and a 3-bay garage. The main floor showcases an open floorplan with an inviting Great room, and a chef's kitchen with a spacious walk-in pantry, along with Wolf appliances and a Sub-Zero refrigerator! The oversized kitchen island, with quartz counters, makes for easy entertaining! Upgraded flooring is included with a combination of luxury vinyl plank, custom tile and carpet! The sliding glass doors opens up to the California Room with a cozy fireplace, seamlessly extending your living space into the backyard. This home has a generous size lot with canyon views that enhances privacy! The Owner's Suite is a retreat in itself, featuring a luxurious bath and shower, and an expansive walk-in closet. This beautiful home is located in a gated community with restaurants, shopping, coffee shops and grocery stores all nearby Every detail in this home has been crafted for comfort, style, and versatility—ready to welcome you home!.

4811 Rideline Road, Yorba Linda

4441 Rustic Road, Yorba Linda
$1,270,000
4 Beds ⋅ 2 Baths ⋅ OC25148895 MLS ⋅ Closed Status
As You Find Yourself driving to Your New Home at the End of this Quiet Cul-de-Sac, you’ll feel a Sense of Calm and Belonging in this Peaceful Neighborhood known for its Respectful Neighbors and overall Sense of Tranquility. The home’s Location is Unmatched - just Moments from Top-Rated Schools, the El Cajon Trail, Veterans Sports Park, and Yorba Linda Community Center, making it Ideal for Families, Walkers, and Anyone who enjoys an Active Lifestyle in a Serene Setting. Step into the Backyard Designed for Entertaining and Relaxing: a Solid Patio Cover, a Separate Pergola, a BBQ Island with an EdgeStar Full-Size Kegerator, and a Permitted Stone Spa. Turf Landscaping Offers a Clean, Low-Maintenance Outdoor Space, and the RV Space includes Dedicated Power Access. The Oversized Driveway Provides Ample Room for Guests and Recreational Parking. Inside, the home continues to impress with its Well-Planned Layout and Private Retreats. The Primary Suite sits privately toward the rear with Vaulted Ceilings, an Upgraded Spa-Style Bathroom, Organized Closets, and Direct Access to the Backyard. This Single-Level Home in an Unbeatable Location offers Comfort, Space, and Thoughtful Upgrades Throughout. Step through the Double Entry Doors into a layout that feels open and welcoming. Soaring Ceilings and Expansive Windows fill the living space with Natural Light, while the Open Floor Plan connects living, dining, and game areas with a Natural Flow. Rich Tile and Wood laminate Flooring run throughout, complemented by Dual-Pane Windows and Four Whole-House Fans for Enhanced Energy Efficiency. The Kitchen features Granite Counters, Upgraded Cabinetry, and a Suite of Stainless Steel Appliances - including GE Profile Double Ovens, GE Dishwasher, a KitchenAid Microwave, and a Wine Fridge. The Adjacent Breakfast Bar and Dining Areas offer Seamless Gathering Spaces for Family or Guests. Rounding out the Interior are the Remaining Bedrooms - each with Ceiling Fans and Flexible Space perfect for a Home Office, Guest Room, or Creative Retreat. The Secondary Bathroom offers both Style and Function, with a Long Dual-Sink Vanity, Framed Mirrors, and a Spacious Walk-In Shower - ideal for busy mornings or unwinding after a long day. Additional Features include an Energy-Efficient Attic System with Double Insulation and Radiant Barrier, Storage above the Garage, and a Water Softener System with Reverse Osmosis. Best of all – there’s No HOA or HOA Fees.

4441 Rustic Road, Yorba Linda

21210 Twin Oak, Yorba Linda
$2,750,000
4 Beds ⋅ 4 Baths ⋅ PW25150871 MLS ⋅ Closed Status
Don’t miss this rare opportunity to own a beautifully updated home in one of Yorba Linda’s most desirable communities—where wide streets, winding nature trails, and scenic hillside views set the tone for peaceful, upscale living. This spacious and immaculate home has just undergone a stunning renovation. The heart of the home is a fully remodeled dream kitchen featuring quartzite countertops, new stainless steel appliances, a massive island with bar seating, and an open-concept design that flows seamlessly into the cozy family room with fireplace and direct access to the backyard. The layout is ideal for both everyday living and entertaining, with a large formal living room with soaring cathedral ceilings, an elegant dining room with wainscoting, and a full downstairs bedroom and bath—perfect for guests or multi-generational living. Additional highlights include an indoor laundry room with sink, a convenient half bath off the bonus room, and a large upstairs loft currently used as a home office. Upstairs, the spacious primary suite offers a tranquil retreat, while two additional bedrooms and a full bath complete the second level. You’ll love the natural light throughout the home, new luxury flooring, fresh designer paint, and beautiful custom woodwork that adds warmth and charm. The expansive bonus room is an entertainer’s dream, featuring a fireplace, built-in bar, study area, game zone, media lounge—and direct backyard access for indoor-outdoor entertaining. Step outside into a true garden oasis: a Zen-inspired seating area, resort-style pool and spa with stunning water features, and stone decking beneath a stylish alumawood patio cover with ceiling fan. A covered BBQ station with bar seating makes outdoor dining effortless, and the spacious RV parking area adds rare convenience. Additional upgrades include seller-owned solar and 240 outlet in the garage for EV charging, providing energy efficiency and convenience for the modern homeowner. Located near award-winning Travis Ranch Elementary/Middle School and Yorba Linda High School, this home is pristine and thoughtfully designed for modern living. This home has been lovingly maintained and is truly move-in ready. Properties like this don’t come along often—and when they do, they don’t last long. Schedule your private showing today and discover the lifestyle this exceptional home has to offer!

21210 Twin Oak, Yorba Linda

6122 Amberdale Drive, Yorba Linda
$1,520,000
4 Beds ⋅ 3 Baths ⋅ PW25141445 MLS ⋅ Closed Status
Welcome to this beautifully remodeled and upgraded home, ideally situated on a private 12,500 sq ft lot in a peaceful Yorba Linda neighborhood—ranked the 5th safest city in California—with access to over 100 miles of scenic trails. Blending modern luxury with timeless charm, this entertainer’s dream offers year-round enjoyment with a 9-foot-deep pool, diving board, spa, waterfall, and drought-tolerant landscaping with artificial turf for easy maintenance. Tucked behind the pool and trees lies a hidden flat area—perfect for a play space, meditation zone, raised garden beds, outdoor lounge, or weekend camping retreat. Step through custom iron double doors into a bright, thoughtfully upgraded interior. The inviting living room features a striking stone fireplace, while the formal dining room impresses with wainscoting, a designer chandelier, built-in bar, cabinetry, and sliding door to the side yard. Enjoy newer paint, luxury vinyl plank flooring, shutters, and new carpet. The stunning kitchen boasts quartz countertops, a workstation sink, custom tile backsplash, brushed nickel fixtures, and premium stainless steel appliances including WOLF and Bosch. French doors open to the backyard, and a spacious breakfast counter connects seamlessly to living areas. The main-level primary suite is a serene retreat with arched double-door entry, walk-in closet, ceiling fan, fireplace, and French doors to the yard. Its spa-like ensuite includes a modern wet-room design with dual quartz vanities, soaking tub, tiled walk-in shower, and wood-look tile floors. A second bedroom and full bath on the main floor are perfect for guests or multi-gen living. Upstairs offers two large bedrooms and a versatile bonus room for a gym, office, or playroom. Extras include a custom stair banister, added attic storage, epoxy-coated garage with utility sink, Tesla charger, and a roof just over a year old. Located in the top-rated Placentia-Yorba Linda School District, near golf courses, Phillip S. Paxton Equestrian Center, Trader Joe’s, parks, and Yorba Linda Town Center—with no HOA—this home is move-in ready. Modern upgrades, timeless design, and an exceptional lot make this one-of-a-kind property a rare find.

6122 Amberdale Drive, Yorba Linda

4642 Ohio Street, Yorba Linda
$2,880,000
5 Beds ⋅ 5 Baths ⋅ OC25144419 MLS ⋅ Closed Status
Just a 4-minute drive from the top-rated Yorba Linda High School, this expansive and fully usable 26,632 sqft flat lot is a rare find for athletic families who value both sports and lifestyle quality. Nestled within a private gated enclave, this custom-built estate offers an extraordinary array of recreational amenities including a full-size outdoor NBA basketball court, a private tennis court, and a half-court indoor basketball court inside the oversized RV garage — providing year-round, reservation-free freedom to play, train, and stay active at home. The massive backyard invites endless possibilities: envision a resort-style pool, children’s playground, fruit orchard, or a putting green—there’s space to bring your dream outdoor lifestyle to life. Built in 2007 and meticulously maintained, the home sits on over 0.6 acres of level, premium land. A private electric gate, manicured front yard, and grand driveway create a stately first impression. Inside, you’re welcomed by luxurious hardwood floors, fresh paint, and skylights that fill the home with natural light. A circular foyer and elegant curved staircase lead to soaring vaulted ceilings, enhancing the sense of space and grandeur. The open kitchen boasts custom cabinetry, built-in refrigerator, gas and electric cooktops, quartz countertops, and an oversized center island. The layout flows into the formal dining room and a spacious family room with fireplace—ideal for entertaining or daily living. The home includes 5 bedrooms in total. The upstairs primary suite features a spa-like bath with soaking tub, dual walk-in closets, and a private balcony with views of the city skyline and Disneyland fireworks. A full guest suite on the main floor adds flexibility for multigenerational living or extended stays. Additional highlights include 36 fully paid-off solar panels, a 3-car garage with Tesla charger, a deep garage for a boat, and an oversized RV garage for a 36-foot RV. With No HOA, No Mello-Roos, and low carrying costs, this property delivers the best of luxury, location, and lifestyle. You don’t just own a home—you own a private sports complex and family retreat. The ultimate dream home for the active family—this rare opportunity won’t last. Come see your private sports paradise in person!

4642 Ohio Street, Yorba Linda

28505 Evening Breeze Drive, Yorba Linda
$1,400,000
3 Beds ⋅ 2 Baths ⋅ OC25145795 MLS ⋅ Closed Status
Step into a beautifully maintained, thoughtfully upgraded residence where quality meets comfort. Upon entering, you’ll be greeted by an elegant foyer that descends into a light-filled, open-concept living and dining area. A stunning wall of windows creates a seamless indoor-outdoor flow to the patio and sparkling pool. To your right, a cozy family room with a fireplace adjoins the chef’s dream kitchen. Equipped with top-tier stainless steel appliances, a spacious layout, and an inviting breakfast nook overlooking the pool and hillside, this space is ideal for both everyday living and entertaining. To the left of the foyer lies an oversized primary suite featuring a tastefully modernized bathroom. Two additional well-appointed bedrooms and a full bathroom, all beautifully upgraded, complete the floor plan. For added peace of mind and value, the pool heater, water heater, gas cooktop, and water softener have all been replaced within the last 2-3 years and have had minimal use. Nestled against rolling hills and open space, this elegant pool home offers privacy, tranquility, and access to nature—all within a serene, quiet community.

28505 Evening Breeze Drive, Yorba Linda

6782 Tahitian Circle, Yorba Linda
$685,000
2 Beds ⋅ 2 Baths ⋅ PW25140484 MLS ⋅ Closed Status
Value Range Pricing $649,000- $695,000. Get ready to fall in love with this amazing home at 6782 Tahitian Cir! A desirable floor plan that is rarely on the market offering a unique and functional layout. Enter through the double doors to a private atrium, ideal for entertaining, gardening or extended living area. Inside you'll find a thoughtfully remodeled 1st level featuring a warm and welcoming open-concept space highlighted with vinyl plank flooring, textured ceilings, recessed lighting, ceiling fan, dual pane windows and sliders. Adjacent to the dining area is a bright and cheery kitchen furnished with crisp white cabinetry, granite countertops, added pantry and includes the refrigerator! Completing the main floor is a charming half bath with pedestal sink, a coat closet and bonus storage space. Upstairs you'll find 2 generous size bedrooms with ceiling fans, mirror wardrobe doors and a walk-in closet. The full hallway bathroom has been tastefully remodeled and is complemented by built-in linen cabinets and shelving. Not only is this a “cool” place to live, but you’ll stay cool year-round with the added whole house fan. Checking off your list of ‘must haves’ is a separate laundry room located off the front atrium/patio along with direct access from the 2-car attached garage. BUT WAIT, THERE’S MORE…Off the dining area is a 2nd spacious rear patio with vinyl fencing and a separate gate access to a lush greenbelt area. Enjoy this expanded private outdoor space - perfect for BBQing, al fresco dining or simply relaxing. The Fairgreen Community amenities offer 3 pools, tennis courts, basketball court, horseshoe, tot-lots and club house- all within steps from this home. A central location to shopping, dining, great schools, freeways, YL Town Center, YL Cultural Art Center and Library. The Fairgreen community is a Planned Unit Development (PUD), not a condo, FHA & VA financing are welcome! Don't miss the chance to own this home. A MUST SEE!

6782 Tahitian Circle, Yorba Linda

21407 Zaca Court, Yorba Linda
$2,600,000
5 Beds ⋅ 7 Baths ⋅ OC25144438 MLS ⋅ Closed Status
Elegantly appointed new home built by Lennar is located in the prestigious gated community of Cielo Vista in Yorba Linda. This executive floor plan offers five bedrooms (all en-suite) including a ground floor bedroom with en-suite bath. Modern kitchen includes white duck wood cabinetry, white quartz counter tops with an abundance of cabinets and counter top space. Wolf 60" gas range with infrared char broiler, griddle and double oven & Wolf professional hood. Sub Zero 48" built-in refrigerator, Cove Dishwasher. Butlers pantry has a pass through to the dining room and opens onto a huge walk in pantry. Flex space downstairs is perfect for a gym or office and the California Room with fireplace offers the finest in indoor/outdoor living. The Owner's suite is impressive with covered deck and a massive walk-in closet that has a second entrance directly into the laundry room. Completion September 2025, buyer can still customize flooring and kitchen backsplash. This executive home offers soaring ceilings and is a must see for the discerning home shopper.

21407 Zaca Court, Yorba Linda

24330 Via Arriba Linda, Yorba Linda
$1,495,000
4 Beds ⋅ 3 Baths ⋅ PW25135527 MLS ⋅ Closed Status
Welcome to Luxury Living in the Hills of Yorba Linda at 24330 Vía Arriba Linda. Welcome to your private hillside retreat in one of Yorba Linda’s most coveted neighborhoods. This elegant estate offers timeless architecture, sweeping views, and refined indoor-outdoor living. Step inside to discover a spacious layout featuring 4 bedrooms and 2.5 bathrooms, a gourmet chef’s kitchen with built-in appliances, and expansive living areas perfect for entertaining. High ceilings, custom finishes, and large windows flood the home with natural light. Outside, enjoy resort-style amenities including a sparkling pool, spa, and beautifully landscaped grounds. Whether hosting guests or enjoying a quiet evening under the stars, this home delivers comfort and sophistication at every turn. Talk about Home Improvements the following is just a small list of how well-maintained this home is; New Remodel of Kitchen, Family Room, Dining Room, Living Room, New Porcelain Tile, Carpet, Wood Floors and custom closets with built in storage throughout the home, New Alum-A-Wood Patio Cover, New Built-In 4 Burner stainless Outdoor Barbeque, New AC / Heating System, New Sectional Aluminum Garage Doors, New Garage Door Opener System with camera, New Whole House Window Replacement, New Pool Remodel (Plaster and Tile), New Pool Equipment (Heater, Pump, and Filter), New Plantation Shutters throughout home, New Hot Water Heater, Ceiling Fans throughout home, New Upgraded ADT wireless security system with three outside cameras, New 6” wide whole house rain gutters, New Roof (total lift off and replacement) and to top it off there is spacious RV Access on the side of the home! Located near top-rated schools, scenic trails, bustling restaurants and shopping, this is Southern California living at its finest.

24330 Via Arriba Linda, Yorba Linda

17035 Independence Way, Yorba Linda
$905,000
3 Beds ⋅ 3 Baths ⋅ PW25138393 MLS ⋅ Closed Status
WELCOME HOME TO THIS NEWER BUILT PROPERTY WHICH HAS FEATURES YOU WOULD HAVE TO SPEND EXTRA FOR. THERE'S A TANKLESS WATER HEATER, A WATER PURIFYING SYSTEM, SOFT WATER THAT IS OWNED. NO LEASING AND PAYING EXTRA FOR THESE LUXURY UPGRADES. LOCATED ON THE INNER COMPLEX WITH UNIQUE & EXOTIC GREENERY THAT THE BUILDERS PUT THOUGHT INTO. AN ENTRY LEVEL FENCED PORCH, A 2ND LEVEL BALCONY, UPGRADED TOP BRAND BUILT IN KITCHEN APPLIANCES. NEUTRAL DECOR, CLEAN LINES, INSIDE LAUNDRY ON UPPER LEVEL, FIRE SPRINKLERS AND DUAL PANED WINDOWS. THE GARAGE CONSISTS OF A TANDEM 2 CAR GARAGE WHERE THE FRONT IS CONVERTED TO A HOME GYM. SELLER WILLING TO SELL THE EQUIPMENT. EXCLUSIONS ARE SELLERS PERSONAL PROPERTY AND ONE SHELF IN THE FRONT DOOR ENTRY AREA THAT MATCHES THE BENCH. MOTIVATED SELLERS WANT TO MEET YOU IN ESCROW. NEARBY EATERIES, BIG BOX STORES, ENTERTAINMENT, PARKS, GREAT SCHOOLS AND MEDICAL FACILITIES. BROWSE THROUGH OUR PICTURES AND IMAGINE IT WITH YOUR BELONGINGS JUST CARRIED IN TO THE TURN KEY HOME.

17035 Independence Way, Yorba Linda

4692 Lakeview Avenue Unit 8, Yorba Linda
$450,000
1 Beds ⋅ 1 Baths ⋅ PW25136663 MLS ⋅ Closed Status
Fantastic opportunity to own a beautifully renovated condo in a desirable Senior 55+ private gated community! This 1-bedroom, 1-bathroom home offers 630 square feet of comfortable living space, designed for both relaxation and convenience. Recently remodeled (about a year ago) with over $84,000 in upgrades, this home is move-in ready and thoughtfully updated throughout. Step inside to discover an open concept layout with abundant natural light pouring in from skylights, highlighting the brand-new luxury vinyl flooring and fresh paint. Soaring vaulted ceilings create an airy, spacious feel. The fully remodeled kitchen features modern cabinetry, stylish countertops, new stainless-steel appliances, and updated fixtures—perfect for preparing meals or entertaining guests. The bathroom has also been tastefully remodeled, and you'll enjoy the comfort of a new HVAC system, water heater, and window blinds. This cozy and efficient layout maximizes space and light, providing a warm and inviting atmosphere. It’s ideal for anyone looking for low-maintenance living with high-quality finishes. Community amenities include a large clubhouse complete with a fireplace, library, kitchen, and event space—perfect for gatherings, celebrations, or relaxing with neighbors. Located just a short distance from the Yorba Linda Public Library and Cultural Arts Center, this home offers easy access to the Town Center, shopping, dining, and entertainment. Don’t miss your chance to enjoy a vibrant and convenient lifestyle in this turnkey home!

4692 Lakeview Avenue Unit 8, Yorba Linda

6567 Woodburn Lane Unit 7, Yorba Linda
$790,000
3 Beds ⋅ 3 Baths ⋅ PW25137443 MLS ⋅ Closed Status
Welcome Home to 6567 Woodburn Lane #7 — A Stylish Retreat in the Heart of Yorba Linda’s Fairmont Hill Community Discover a lifestyle of comfort, beauty, and effortless living in this completely remodeled gem tucked within one of Yorba Linda’s most desirable neighborhoods. From the moment you arrive, you'll feel the warmth and charm that make this residence so much more than just a house—it’s a place to truly call home. Step inside to find a beautifully reimagined interior where thoughtful design meets everyday functionality. This move-in ready 3-bedroom, 2.5-bathroom home is filled with curated details, from wide-plank luxury vinyl wood flooring and recessed lighting to stunning dual-pane windows that flood the space with natural light to custom lighting fixtures.

6567 Woodburn Lane Unit 7, Yorba Linda

18361 Iris Lane, Yorba Linda
$984,000
4 Beds ⋅ 4 Baths ⋅ PW25136110 MLS ⋅ Closed Status
THIS HOME IS A MUST SEE!! This beautiful home features a bright and open floorplan with 4 bedrooms, 3.5 bathrooms with 1,890 square feet of spacious living space. The first level features a DOWNSTAIRS bedroom suite that has several windows for natural lighting and a full-size bathroom. The second level features a beautifully designed kitchen that includes plenty of cabinetry for storage, stainless steel appliances, gas range with overhead microwave, large kitchen island with bar seating, and recessed lighting. Spacious living room includes multiple windows with motorized blinds, beautiful wood flooring, it has direct access to the balcony and is adjacent to the dining room which makes it great for entertaining. Top level offers a roomy primary suite with walk-in closet, bathroom that features a double sink vanity and large walk-in shower. Down the hall are 2 additional spacious bedrooms with plenty of closet space and a beautiful hall bathroom. Additional features of the home include 2 car garage that is EV charger ready, water softener system, reverse osmosis water filtration system, dual-pane windows, indoor laundry, tankless water heater, energy efficient whole house attic fan, routers on all 3 floors-no dead spot for Wi-Fi, Kevo lock, blink cameras, and smart home features in the living room and Primary bedroom. The community amenities include sparkling pool, spa, playground, BBQ areas and exterior maintenance. Located in the Award-Winning Placentia-Yorba Linda Unified School District and a short distance to Yorba Linda High School. It also conveniently located near the Yorba Town Center that includes shopping, restaurants and entertainment. Close to Black Gold Golf Club, parks, walking trails and local freeways. This is one you don’t want to miss!

18361 Iris Lane, Yorba Linda

5260 Via Brumosa, Yorba Linda
$1,676,000
4 Beds ⋅ 3 Baths ⋅ PW25130332 MLS ⋅ Closed Status
Nestled in the highly desirable East Lake Village neighborhood, this beautifully updated home truly has it all. Step inside to discover wood-look tile flooring that flows seamlessly throughout the main level, setting the tone for modern comfort & timeless style, with attractive plantation shutters and crown molding throughout that showcase the attention to detail. Formal living & dining rooms are spacious and enjoy both front and rear ground views. The recently updated kitchen is a true focal point, featuring crisp white cabinetry with abundant hidden storage, elegant glass-front doors, center island, and customized backsplash boasting an ideal layout perfect for both cooking & entertaining. The adjacent family room offers custom built-ins that artfully frame the fireplace, creating a cozy yet refined gathering space. Enjoy access to backyard amenities through the convenient French doors which expand the indoor/outdoor living space. Ideal for guests or multigenerational living, a full bedroom & bathroom are located on the lower level, along with laundry service and direct access to the three-car garage. Ascend the wrought iron staircase to discover the primary suite, a true retreat with a wall of windows with window seat, and a primary bath finished with richly stained granite dual vanities, luxurious walk-in shower, sumptuous soaking tub, and dual walk-in closets. Two additional upstairs bedrooms provide plenty of space for family or guests, along with a fully updated bathroom with dual vanities and generous walk-in shower. Step outside into your private backyard oasis—creatively designed for both relaxation and entertaining, with numerous amenities for year ‘round enjoyment. Low-maintenance turf area is accented by a fun outdoor fire pit. Splash away in the sparkling pool, relax in the bubbling spa, and enjoy the soothing sounds from the rock waterfall. This private setting includes a welcoming covered patio and built-in BBQ center, the perfect gathering spot on warm evenings ahead. Sun-soaked patios surround the yard, and planters are filled with lush greenery enhancing the tropical vibe and expanded side yard offers a perfect dog run or sports area. All this plus access to East Lake Village’s sought-after amenities, including lakes, pools, clubhouses, sports courts and more. Favorite restaurants, shopping, parks and excellent schools are yours. Don't miss this rare opportunity to own a turnkey home in one of the area's most coveted communities.

5260 Via Brumosa, Yorba Linda

19180 Palm Vista, Yorba Linda
$2,575,000
5 Beds ⋅ 3 Baths ⋅ PW25136531 MLS ⋅ Closed Status
Welcome to 19180 Palm Vista | Yorba Linda, Nestled in a peaceful cul-de-sac at the heart of the city, this completely remodeled estate exudes a rare blend of luxury and country charm. Situated on a stunning and exceptional lot of over 24,000 square feet, the property offers an expansive park-like setting with incredible privacy and natural beauty. As you step inside, the grandeur of this custom home is immediately apparent, with soaring ceilings, spacious rooms, and wide hallways. The living room is a statement of elegance, featuring walls of windows that bring in natural light, custom wood cabinetry, and a beautiful stone fireplace. The chef’s kitchen is a dream, equipped with high end appliances, quartz countertops, white cabinetry, an island for seating and entertaining, and a cozy breakfast nook for morning coffee. The dining area is equally impressive, with stunning views through walls of windows, custom lighting, and ample space for hosting large gatherings. Off the kitchen, a reading room and office with its own fireplace provide a peaceful retreat for quiet moments. The main floor also includes a laundry room, guest bedroom, and a full bath. Upstairs, a grand staircase leads to the primary suite, a true sanctuary. This expansive retreat offers a sitting area, a private balcony with sweeping views of the lush grounds, and stunning sunsets. The luxurious primary bath is a spa-like haven, complete with a soaking tub, dual vanities, a walk-in shower, and custom-built closets—all beautifully remodeled with the finest finishes. The upper level also includes three generously sized bedrooms and a beautifully updated shared bath. Outside, the grounds are nothing short of spectacular. A sparkling pool and spa are surrounded by mature trees and vibrant flower beds, creating a serene environment for relaxation. The sports court is perfect for year-round fun for both kids and adults. Multiple patios and expansive lawn areas make this home ideal for entertaining. Rarely does a home of this magnitude come available in the perfect setting. Located in an award-winning school district and just steps from a beautiful neighborhood park, this home’s central location offers convenience and an exceptional lifestyle. Minutes from shopping, dining, community center, library, and everything that makes Yorba Linda our favorite city!

19180 Palm Vista, Yorba Linda

5210 Avenida De Kristine, Yorba Linda
$2,426,000
6 Beds ⋅ 5 Baths ⋅ PW25108408 MLS ⋅ Closed Status
This home offers unparalleled quality at a price that represents true value in today’s market. This marvelously remodeled home presents like a new home. The curb appeal announces “this is a fantastic home” as you enter the double glass doors into an elegant entry. Greeted by marble flooring and high ceilings, then the living room with a fireplace and comfortable seating. Spacious comes to mind. Looking on in the home to the dining room with built in custom cabinetry and granite counter space. A full bar just off the dining room with two wine refrigerators and a prep sink plus granite counter space with seating and custom cabinetry to display glasses and your favorite bottles. Open to the enlarged family room with windows, lighting, cabinet space and great viewing with a large screen TV, sit back and relax or sit at the kitchen bar stools and watch the chef at work. This kitchen satisfies your needs with a built-in SubZero refrigerator, double Café ovens, 5-burner Thermador gas cooktop, top of the line Panasonic microwave and a Bosch dishwasher. Plenty of counter and storage space in this pristine kitchen, even an appliance garage to park those large mixers. There is a second dining area on the other side of the kitchen for breakfast. Finally, a downstairs bedroom and a full ensuite bath for your guest. Upstairs takes you to the incredible primary bedroom suite. Double doors lead into this amazing suite. First, a sitting area with a see-through fireplace. Then the main bedroom with high ceilings and windows to the balcony and the backyard. Beyond the bedroom is an office with built-in cabinets, a large closet, and a slider to the balcony. To finish this suite is the well-designed primary bath with a jetted tub, dual head shower, double sinks in a granite counter, two walk-in closets and a private toilet room. Four additional bedrooms, two are exceptionally large, complete the six bedrooms. Two hall baths, each with dual sinks and full baths to accommodate the upstairs bedrooms. A loft area completes this floor. Great landscaping sets the stage for the spa. Watch the food being prepared on the BBQ set into the rock-sided island that matches the low walls of the landscaping and the trees. With four garages, built-in cabinets, a tankless water heater, newer ACs and furnaces, an excellent roof and solar, you are ready to move in and enjoy luxury living! Don’t miss the opportunity to own this move-in ready, luxury-level home at an exceptional price.

5210 Avenida De Kristine, Yorba Linda

4532 Zella Lane, Yorba Linda
$1,175,000
3 Beds ⋅ 3 Baths ⋅ OC25135449 MLS ⋅ Closed Status
Welcome to 4532 Zella Ln, a beautifully updated home perched at the end of a quiet cul-de-sac in Yorba Linda. Elevated above the street with a dramatic, oversized driveway, this property offers privacy, charm, and plenty of space for parking, plus a convenient attached 2-car garage. The freshly painted exterior is accented by a mosaic-tiled front porch and a striking new front door that sets the tone for the modern upgrades throughout. Inside, an open-concept layout unfolds—featuring a bright and spacious living area, a cozy dining room with a marble-accented fireplace, and a stunning remodeled kitchen. Large windows and new sliding doors flood the space with natural light and offer seamless access to the backyard patio, ideal for indoor-outdoor entertaining. The kitchen is a true showstopper, boasting an oversized island with waterfall countertops, a farmhouse sink, sleek new stainless steel appliances, and ample cabinetry. Down the hallway, you’ll find three generously sized bedrooms with closet space. The home features alpi wood flooring throughout, adding warmth and cohesion, while the bathrooms are updated with modern finishes. The primary suite includes a fully renovated en-suite bathroom with a stylish, spa-inspired shower. Step outside into your own lush, private escape. The reimagined backyard offers newly laid hardscape and concrete patio areas, bordered by an abundance of vibrant vegetation. Mature palm trees, a variety of fruit trees, and thoughtfully landscaped greenery fill both the front and back yards, creating a serene, garden-like environment. A nearly full wrap of brand-new white vinyl fencing enhances privacy, while multiple outdoor zones—including two side yards with gated access and a newly installed AC unit—add flexibility and convenience. Every detail has been thoughtfully redone—inside and out—blending comfort, design, and natural beauty in one turnkey home. Don’t miss your chance to own this elevated Yorba Linda gem at 4532 Zella Ln.

4532 Zella Lane, Yorba Linda

5655 Clearwater Drive, Yorba Linda
$800,000
2 Beds ⋅ 2 Baths ⋅ PW25134118 MLS ⋅ Closed Status
Step into the warmth and elegance of this beautifully upgraded 2 Bedroom, 2 Bathroom home, perfectly complemented by its new landscaping, retaining wall and many nice features. The property's vibrant magnolia tree, diverse fruit trees, and berry patches create a serene and organic atmosphere. Inside, the single-family residence features a bright, modern aesthetic, complete with recessed lighting and neutral-toned upgraded Laminate Vinyl Plank flooring and dual pane windows. The open floor plan is filled with natural light during the day, pouring in through the large windows. The kitchen is a culinary dream, boasting a new refrigerator, wine fridge, pantry, and dishwasher. Paired with sleek white cabinetry and Quartz countertops, this kitchen has generous storage and overlooks the tranquil backyard. Additional conveniences include a new laundry hook-up area in the garage and stainless-steel appliances. Two spacious primary suites offer a relaxing place to retreat and are complete with walk-in closets, full bathrooms, and practical accommodations like new toilets, cabinet, and ceiling fan. This dream home showcases a tub/shower, surrounded by beautiful white tile. The backyard features an open patio, newly stained deck, flat usable grassy area, new sprinklers, a new constructed stone courtyard, and a wood fence. Notable features also include a two-car detached garage, a beautiful grassy front yard which includes the newly build retaining wall with new sprinkler system. The location provides easy access to nearby shopping, dining, top-rated schools, and major freeways and toll road, including the 91 and 55. Hurry, come and see this perfect starter home! Buyers will surely fall in love! https://my.matterport.com/show/?m=Z7ZDxjX5XA4

5655 Clearwater Drive, Yorba Linda

Based on information from California Regional Multiple Listing Service, Inc. as of . This information is for your personal, non-commercial use and may not be used for any purpose other than to identify prospective properties you may be interested in purchasing. Display of MLS data is usually deemed reliable but is NOT guaranteed accurate by the MLS. Buyers are responsible for verifying the accuracy of all information and should investigate the data themselves or retain appropriate professionals. Information from sources other than the Listing Agent may have been included in the MLS data. Unless otherwise specified in writing, Broker/Agent has not and will not verify any information obtained from other sources. The Broker/Agent providing the information contained herein may or may not have been the Listing and/or Selling Agent.