Refine Search
Sort by
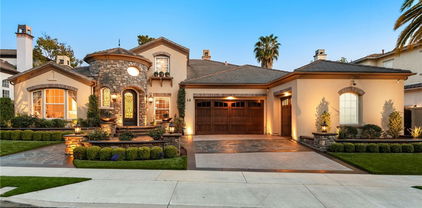
8 Corte Ladino, San Clemente
$1,300,000
2 Beds ⋅ 2 Baths ⋅ OC25068059 MLS ⋅ Closed Status
This single level home boasts pride of ownership, beautiful views, and is located in the highly prized gated community of Talega Gallery. Talega Gallery is an age 55+ community with significant amenities and opportunities for active living including a heated pool, spa, Pickleball, Bocce Ball Court, Sports Court, Gym/Exercise Room, and daily social programs and opportunities. This 1,752 sq ft home features a beautiful entry, an open kitchen and living area with a granite island with countertop seating, a large living space with a fireplace, dining area with views for days and plantation shutters. From the Primary Bedroom you can enjoy the views of Camp Pendleton and the Nature Reserve at Rancho Mission Viejo. One of the few homes in Talega Gallery with rooftop solar panels, and expansive automatic awning shades in the back yard, this home has it all. A separate secondary bedroom welcomes your guests or can be used as an office. This home is ready for move in and is looking for its new owner! Come be a part of the highly desirable Talega Gallery.

8 Corte Ladino, San Clemente

2017 Paseo Laro, San Clemente
$2,375,000
4 Beds ⋅ 3 Baths ⋅ OC25068228 MLS ⋅ Closed Status
A rare opportunity to get the panoramic ocean views you’ve always wanted. Come enjoy this Highland Light Village detached home w/2,435 sqft, 4 bed 2.75 bathrooms & a SPECTACULAR panoramic Pacific Ocean, Catalina Island, San Clemente Island & Dana Point harbor views. The multicolored sunsets are sweeping & the recently reimagined backyard takes full advantage of the panoramic ocean sunset views. Complementing the rear yard view is an above ground salt water spa w/custom plaster stone encasement, an adjoining bubbling fountain that provides a stylish backdrop, all shaded by the popular umbrella. Add in a custom fire pit area & top of line DCS BBQ center, along w/pavers & synthetic turf that lead to various conversation areas, & you really have paradise in your back yard. The curb appeal presents the fashionable white farmhouse style facade w/black rain gutters. Interior delights present a vaulted ceiling living room w/destress wood mantle & used brick fireplace, adjoining dining area w/two-story ceilings, a bright family room w/ceramic tile floors, an expansive viewing window & glass slider opening to rear patio. There is also a cozy fireplace in the center of the family room similar in design to the one in the living room. The ocean view kitchen has a double oven, 4 burner electric range w/venting hood, double sink w/garden window, refrigerator, microwave & pantry. The adjoining breakfast nook offers sit-down ocean view dining and compliments the open floor plan. Add a downstairs bedroom with mirrored slider closet and newly designed, contemporary showered bathroom and convenient laundry room with soaking tub and you seem to have it all. The upstairs master has tremendous ocean views with a built-in wall to wall storage bench, vaulted ceilings, custom window treatments and attached TV included in the price. There is an adjoining master bath with soaking tub, separate shower, duel vanities and a mirrored slider closet and walk-in closet, all which adds to the finishing touches on this lovely master suite. The upstairs is fully completed with two additional bedrooms and a Jack’n Jill bathroom servicing both bedrooms. Other features include upgraded baseboards and extensive crown molding throughout this home, carpeting, laminated wood and ceramic tile flooring, fire sprinklers, recirculating hot water pump, central AC, 2 car garage, concrete roof, outdoor shower, attic and many more fine features. This is a special offering.

2017 Paseo Laro, San Clemente

111 Via Breve Unit 24, San Clemente
$1,100,000
2 Beds ⋅ 2 Baths ⋅ OC25066817 MLS ⋅ Closed Status
Nestled in the charming 55+ Bay Cliff Village community, this delightful 2-bedroom, 2-bathroom home offers the epitome of coastal living in San Clemente. With its picturesque cottage-style architecture, this residence exudes a quaint charm that perfectly complements the city's Spanish Village by the Sea vibe. Inside, you'll find a bright and airy open floor plan, complete with a cozy fireplace and elegant French doors that lead to a spacious, fully fenced patio yard—ideal for al fresco dining or simply enjoying the serene surroundings. The home's single-level design ensures ease of living, with no interior steps to navigate. A brand new central air system has been installed to keep you comfortable and cool throughout California's warmest months. One of the most compelling features of this property is its unbeatable location! Situated just 300 yards from beach access, you can easily stroll to the shore and enjoy the pristine beaches of San Clemente. Imagine starting your day feeling the ocean breeze and watching the sunrise over the Pacific. This proximity not only provides endless opportunities for outdoor activities like surfing, beachcombing, or simply soaking up the sun, but it also connects you to the vibrant coastal lifestyle that San Clemente is renowned for. Beyond the beach, you're also close to downtown San Clemente, where you can explore a variety of boutiques, savor local cuisine at charming restaurants, and enjoy the lively entertainment scene. The historic San Clemente Pier is just a short drive away, offering stunning ocean views and a lively atmosphere. Nearby attractions include the picturesque Dana Point Harbor and the artistic haven of Laguna Beach, both easily accessible by car. This beautifully maintained home in a thriving 55+ community is a rare find—don't miss your chance to make it your dream coastal retreat!

111 Via Breve Unit 24, San Clemente

2205 VIA HOMBRE, San Clemente
$1,638,000
4 Beds ⋅ 3 Baths ⋅ OC25065814 MLS ⋅ Closed Status
This beautiful home is located in a quiet cul-de-sac away from busy roads in the highly sought-after Flora Vista community of Forster Ranch! Step through custom double doors into a living room with soaring cathedral ceilings, abundant natural light, and an open floor plan ideal for modern living. The formal dining room overlooks the private backyard oasis, where a sparkling saltwater pool with a custom rock waterfall sets the tone for resort-style living. The upgraded kitchen features white cabinetry, quartz countertops, soft-closing drawers and cabinet doors, stainless steel appliances, a spacious pantry, and a large garden window that floods the space with light. A cozy breakfast nook flows into the inviting family room with a warm fireplace—perfect for relaxing evenings. Upstairs, the spacious primary suite offers vaulted ceilings, dual closets, and a spa-inspired bathroom with a jetted soaking tub, oversized shower, dual vanities, and updated tile flooring. Three additional bedrooms provide flexibility for family, guests, or a home office. Fresh paint brightens the interior, creating a warm and inviting ambiance. The private and tropical backyard offers a serene retreat for relaxation and entertainment —complete with a refreshing saltwater pool, spa, lush landscaping, a newly custom-built BBQ island with a large built-in grill, bar seating and a new outdoor refrigerator. Upgraded pool equipment includes a newer heater, pump, and saltwater system. Additional highlights include hardwood floors downstairs, plush carpeting upstairs, new light fixtures, plantation shutters, a wrought iron staircase, dual A/C, reverse osmosis and water ionizer systems, a Ring security system, and a spacious three-car garage with epoxy flooring and ample storage. This peaceful residence offers the perfect blend of luxury, comfort, and privacy and is just a short walk or ride to Truman Benedict Elementary School/ BAMS, scenic trails, parks, tennis courts, and San Clemente’s famous beaches.

2205 VIA HOMBRE, San Clemente

2852 Calle Guadalajara, San Clemente
$2,400,000
3 Beds ⋅ 2 Baths ⋅ NP25067178 MLS ⋅ Closed Status
Incredible 27,443 square foot lot in the heart of San Clemente with panoramic ocean and Catalina views, 2852 Calle Guadalajara offers a harmonious blend of luxury, space, and coastal allure. This exceptional residence features three bedrooms and two bathrooms within approximately 2,008 square feet of meticulously designed living space, set on a generous roughly 27,443 square foot lot. The expansive lot provides unparalleled opportunities for customization and expansion, including the potential for an accessory dwelling unit, making it an ideal option for multigenerational living or additional rental income. Enjoy breathtaking panoramic views of the Pacific Ocean from various vantage points throughout the home, creating a serene and picturesque backdrop to daily life. The open-concept design seamlessly connects the living, dining, and kitchen areas, enhancing the flow and functionality of the space. A three-car garage ensures convenience and ample storage space for vehicles and recreational equipment, adding to the home's appeal. The historic San Clemente Pier is nearby, as are parks, hiking trails, and more. Enjoy close proximity to highly rated schools within the Capistrano Unified School District, including Truman Benedict Elementary, Bernice Ayer Middle School, and San Clemente High School. 2852 Calle Guadalajara is more than just a home; it's a gateway to the quintessential Southern California lifestyle, combining spacious living, breathtaking views, and a community rich in amenities and opportunities.

2852 Calle Guadalajara, San Clemente

228 Avenida Santa Barbara, San Clemente
$1,695,000
OC25065447 MLS ⋅ Closed Status
Prime Investment Opportunity in the Heart of San Clemente Welcome to 228 Avenida Santa Barbara, a well-located duplex just blocks from the beach, San Clemente Pier, and the vibrant Avenida Del Mar shopping and dining district. This rare downtown property offers two separate units, each with their own garage and tandem driveway parking—ideal for both investors and future owner-occupants. Unit A (Upper Level): This spacious 3-bedroom, 2-bath unit features an open-concept living area with a fireplace and a designated primary suite. The generous front deck offers peekaboo ocean views, perfect for coastal lounging. While most of the finishes are original, the unit is equipped with a newer HVAC system and laundry inside the unit. Includes one single-car garage and two tandem driveway spaces. Unit B (Lower Level): A charming 2-bedroom, 1-bath unit with updated kitchen, bath, and flooring (completed in the early 2000s). Enjoy direct access to a private backyard—ideal for outdoor relaxation or entertaining. This unit also includes its own garage and tandem parking. With approximately 2,400 square feet of total living space and both units currently rented, this property offers immediate income potential in one of San Clemente’s most sought-after coastal neighborhoods. The unbeatable location—just minutes to sand, surf, and the lively downtown scene—makes this a standout opportunity for investors looking to own a piece of the coast.

228 Avenida Santa Barbara, San Clemente

33 Calle Prospero, San Clemente
$1,430,000
4 Beds ⋅ 3 Baths ⋅ OC25064476 MLS ⋅ Closed Status
VIBRANT COASTAL LIVING in San Clemente! Dive into the ultimate Southern California lifestyle with this breathtaking, move-in ready home located in the highly sought-after Naples neighborhood of Forster Ranch. Minutes from stunning beaches, top-notch dining, shopping, golf courses and the vibrant Dana Point Harbor. Spanning over 2,100 sf, this 4-bedroom, 2.5-bath home boasts a dynamic and open floor plan, perfectly designed to complement an active and lively lifestyle or just to relax and enjoy your tranquil setting. Light-filled interior featuring designer beveled windows, plantation shutters and soaring ceilings create an expansive and airy atmosphere. Spacious family room invites endless possibilities for entertaining or unwinding, complete with a striking natural stone fireplace, wall-mounted TV and ceiling speakers for immersive surround sound. The gourmet kitchen sparks culinary creativity with its sleek quartz countertops, stainless steel Jenn-Air appliances, wine fridge and walk-in pantry. Step outside to your private backyard sanctuary where you can host unforgettable gatherings or relax to the soothing sounds of the serene fountain. The lush landscaping, accented by pleasing lighting, provides a tranquil escape, while the oversized side yard offers the perfect opportunity to craft your own vision, whether it’s a garden, play area, or space for a pool/spa. The adventure continues upstairs, where 4 generously sized bedrooms await (including one currently styled as an office). The luxurious master suite is your personal oasis, featuring a custom walk-in closet with built-ins and an opulent ensuite bath with a sunken tub and a steam shower, delivering ultimate rejuvenation after a day of work or action-packed activities. With PAID solar panels, an electric car charging outlet and a garage designed for the modern enthusiast—with ample storage, a tool bench and overhead racks—this home is designed for convenience and efficiency. Outside, newer vinyl fencing ensures privacy and security while complementing the stunning landscaping. This amazing home is perfectly situated near top-rated schools, world-famous beaches, the bustling Dana Point Harbor, known for its water sports, whale-watching adventures and fun coastal activities. 33 Calle Prospero offers more than just a home—it delivers a vibrant lifestyle tailored to those who crave stylish living and endless adventure. Seize the opportunity to enjoy this lifestyle—this is coastal living at its finest!

33 Calle Prospero, San Clemente

1046 Calle Del Cerro Unit 415, San Clemente
$535,000
1 Beds ⋅ 1 Baths ⋅ OC25063102 MLS ⋅ Closed Status
What a gem! This single-level condo is perfectly situated in a sunny corner location with absolutely no steps. It features the largest 1-bedroom, 1-bath model in Vista Pacifica. The condo has been completely remodeled, including new double-padded flooring, updated plumbing, quartz countertops, fresh kitchen cabinets, and new bathroom and kitchen fixtures. Additionally, it boasts new door hardware, a new fan/light, recessed lighting throughout, a new vanity, updated mirror and vanity lighting, closet lighting, new blinds, and a freshly painted interior, including the front door. Enjoy the indoor/outdoor lifestyle with two sliding glass doors leading to the patio. Plus, there’s a one-car detached garage. This resort-style community offers amazing amenities and an unbeatable location, with two pools, a spa, and the soothing sounds of water features throughout the development. Just minutes from world-class beaches, parks, hiking trails, and historic downtown San Clemente, with countless dining and shopping options nearby. The San Clemente lifestyle is ready and waiting for you!

1046 Calle Del Cerro Unit 415, San Clemente

1503 Avenida De Nogales, San Clemente
$1,830,000
5 Beds ⋅ 3 Baths ⋅ OC25054213 MLS ⋅ Closed Status
Nestled in a serene setting showcasing breathtaking ocean & canyon views, this expansive 5-bed/3-bath home spans 2,822 sq ft of meticulously designed living space. Soaring 2 story ceilings & and an abundance of windows greet you as you enter your new home, & the main level's dark finish hickory hardwood flooring exudes warmth & richness. The remodeled kitchen is beyond spacious & comes complete with slab stone countertops trimmed with custom stone tile backsplash & the updated stainless steel appliances, including a separate 60 bottle wine fridge, make this kitchen a culinary dream. Convenience meets luxury with a main-level bedroom & a remodeled bathroom featuring slab stone counters, custom stained cabinetry, & a frameless glass enclosed walk-in shower. Finishing off the main level is the laundry room & access to the 3 car garage. The craftsmanship continues with custom tile flooring on the stairs & throughout the upper level, complemented by 6 in. custom baseboards & mouldings, & a new custom wrought iron stair rail system. Step into your private primary suite featuring soaring vaulted ceilings & unmatched views of the canyon & ocean. The en-suite bathroom is a masterpiece of relaxation, complete with an oversized dual-sink vanity, slab stone countertops, a separate soaking tub, & separate shower with custom stone tile surround & frameless glass enclosure. Servicing the 3 spacious upstairs guest rooms, the hall bathroom echos the theme of refined luxury with custom stained cabinetry, slab stone counters, & an exquisite custom stone tile walk-in shower with frameless glass enclosure. Other notable upgrades include custom recessed lighting, window casings, & plantation shutters. Your new private backyard is an oasis of tranquility, opening up to captivating views of the canyon and ocean, including Catalina Island on a clear day, making it an ideal backdrop for relaxation or entertaining guests. Brisa Del Mar is an intimate community of just 87 homes, offering extraordinary ocean views from two corner HOA parks, as well as access to a private HOA pool & spa area. The location is ideal, with Lobo Elementary, Rancho San Clemente Park, & Life Time Fitness directly within the Rancho San Clemente area. You’re also just minutes away from world-class surfing & beaches, shops, schools, & the vibrant downtown scene. Experience the best of coastal living in this exceptional home ... your best life starts right here!

1503 Avenida De Nogales, San Clemente

810 Calle Mendoza, San Clemente
$1,960,000
3 Beds ⋅ 2 Baths ⋅ RS25063879 MLS ⋅ Closed Status
**Luxury Coastal Living with Breathtaking Views!** Experience the pinnacle of elegance at **810 Calle Mendoza**, a completely rebuilt masterpiece in San Clemente. This 3-bedroom, 2-bathroom, 2,002 sq. ft. home has been meticulously redesigned with high-end finishes and exceptional craftsmanship. From panoramic mountain and valley views at the rear to stunning ocean vistas from the second floor, every corner of this home is designed to impress. The expansive great room features soaring vaulted ceilings and seamless indoor-outdoor living with panoramic doors—perfect for entertaining. Luxurious details include large-format concrete tile flooring, engineered hardwood, custom white oak cabinetry, and a chef’s kitchen with top-of-the-line appliances. The primary suite is a true retreat, boasting a massive dual shower, walk-in closet, and tranquil views. **No expense spared in this reimagined coastal sanctuary!** Don’t miss this rare opportunity—schedule your private tour today!

810 Calle Mendoza, San Clemente

146 W Avenida Ramona, San Clemente
$1,938,000
3 Beds ⋅ 2 Baths ⋅ OC25060079 MLS ⋅ Closed Status
Casa Ramona - Coastal Elegance in Southwest San Clemente- *Price Improvement* Welcome to Casa Ramona, a beautifully restored single-level beach house that epitomizes coastal luxury. Nestled in the heart of San Clemente, this gem offers over 1800 sq ft of exquisite living space, featuring three bedrooms, two bathrooms, a spacious living room, a formal dining room, and a versatile den/parlor that can easily serve as a fourth bedroom. Originally built in 1958, Casa Ramona boasts one of the most efficient and charming floorplans of its era. The recent renovations have elevated this classic home to new heights, ensuring modern comforts while preserving its mid-century allure. The comprehensive upgrades include a new roof, fresh exterior and interior paint, updated electrical wiring with a new subpanel, and a complete kitchen overhaul with quartz countertops and state-of-the-art appliances. Even the old plaster walls have been replaced with sleek new drywall. The all-new wide plank luxury vinyl flooring enhances the open and airy ambiance, perfect for the coastal lifestyle. The main living area, with its inviting fireplace and full dining space, is ideal for entertaining guests. The centrally located kitchen is a true highlight, offering seamless access to both the dining room and a cozy parlor/den with its own eating area. Casa Ramona is a testament to thoughtful design and meticulous craftsmanship, blending timeless elegance with contemporary upgrades. This home is move-in ready, allowing you to skip the projects and dive straight into enjoying the "world’s best climate." Whether you prefer cruising to the beach in your golf cart or exploring the scenic surroundings on an e-bike, Casa Ramona is your gateway to luxurious coastal living.

146 W Avenida Ramona, San Clemente

212 La Paloma, San Clemente
$1,799,000
4 Beds ⋅ 3 Baths ⋅ LG25057302 MLS ⋅ Closed Status
THE GOOD LIFE - Exquisite single-story coastal cottage with a separate guest cottage that has been completely renovated located two blocks from the beach . The main house includes 3-bedrooms and 2-baths and the guest cottage includes a family room, 1 bedroom, 1 bath and a kitchenette perfect for a multigenerational family or caregiver. Garage can easily be modified by Seller to function as a garage as well. New interior finishes include new driftwood laminate flooring, baseboards, recessed lighting, tankless water heater, EV Charger and all new plumbing & electrical throughout. The bedrooms include mirrored closet doors with closet organizing systems and the bathrooms include all new finishes with double vanities with quartz counter tops. You will love cooking in this large chef’s kitchen including new stainless steel appliances, hardwood cabinets with soft-touch hardware, quartz counter tops, hand painted tile and an LG Tower washer & dryer. The home is beautifully landscaped with succulents, drip irrigation, synthetic turf, a quaint courtyard with bistro lights and new concrete driveway & patios with black Mexican pebble accents. This property is centrally located to local shops, restaurants, the Metro Train Station and world class beaches.

212 La Paloma, San Clemente

102 Via Pamplona, San Clemente
$3,200,000
4 Beds ⋅ 5 Baths ⋅ OC25062498 MLS ⋅ Closed Status
Perfectly positioned to the southwest in the newly-built Sea Summit at Marblehead, homes of this caliber teamed with expansive ocean views are rare to come by. This modern-infused, Santa Barbara-style home is well-appointed with an ideal floor plan featuring 4 bedroom suites (one on the main level) and an additional bonus room for various uses. A luxurious master suite captures crisp emerald horizon vistas contrasted by dramatic sunset & Catalina Island views. Oak flooring, his & hers walk-in closets, an upgraded ensuite bathroom with ocean-view soaking tub and upgraded tile enhance the space. French doors access a covered lanai from master and loft. The chef’s kitchen offers high-end appliances including gas Wolf range with three ovens (gas/convection), built-in Sub-Zero refrigerator, and built-in Wolf microwave. This coastal-inspired home offers high ceilings and doors throughout, upgraded cabinetry, quartz countertops, hardwood European Oak flooring, new turf, interior/exterior 24/7 4K wired cameras to smartphone app, alarm system, and a dedicated upper level laundry room. Exclusive Summit Club offers junior olympic pool, spa, ocean-view covered entertainment lounge with TV, BBQ, gym, and covered poolside lounging. An extensive and nearby trail system with access to amazing beaches and world-class surf, multiple parks, nearby shopping and new restaurants, this luxurious coastal opportunity truly has so much to offer.

102 Via Pamplona, San Clemente

805 Avenida Salvador, San Clemente
$3,550,000
4 Beds ⋅ 4 Baths ⋅ OC25058144 MLS ⋅ Closed Status
Commanding one of the highest vantage points in San Clemente, this custom Cape Cod estate blends East Coast elegance with West Coast ease. Designed to embrace its breathtaking surroundings, the home captures uninterrupted 270-degree views from Point Loma to the Dana Point Headlands, with Catalina Island and golden sunsets on full display. At the rear, rolling canyons and hillside vistas offer privacy and serenity. Spanning approximately 4,021 square feet across three meticulously crafted levels, the residence showcases custom millwork, wainscoting, and tongue-and-groove ceilings. Four bedrooms and three-and-a-half baths are thoughtfully arranged, including a main-level ensuite with direct backyard access. Below, a temperature-controlled wine cellar, a versatile drop zone, and a three-car garage with an epoxy floor and turn-in driveway balance luxury with functionality. A classic Dutch door introduces sunlit interiors where a fireplace-warmed living room, crowned by vaulted ceilings and custom built-ins, opens effortlessly to the front patio and backyard. A window seat in the formal dining room frames ocean views, while a spacious bonus room—ideal as an office or additional bedroom—connects to an expansive deck with endless coastal vistas. At the heart of the home, the chef’s kitchen features a split-level island, Carrara marble countertops, full-tile backsplash, and white Shaker cabinetry extending to the ceiling. A butler’s pantry with an under-cabinet beverage refrigerator and walk-in pantry adds charm and utility, while premier Viking and Sub-Zero appliances, including a six-burner double-oven range with grill, ensure top-tier performance. Upstairs, a generously sized ocean-view bonus room with a private deck offers a peaceful retreat. Two secondary bedrooms share a well-appointed bath, while the primary suite is a sanctuary with serene canyon and ocean views, a private covered balcony, and a walk-in closet. Its spa-like bath is a true escape, featuring Carrara marble countertops, dual vanities, a steam shower, and sweeping panoramic ocean views. Set on a 14,190-square-foot lot, the backyard is a private oasis with a built-in BBQ bar, sun and shade patios, paver pathways, and a spacious lawn—offering ample room for a future pool, spa, or ADU. Located moments from San Clemente’s historic downtown, iconic pier, and pristine beaches, this extraordinary home is a celebration of architectural craftsmanship and coastal luxury.

805 Avenida Salvador, San Clemente

103 Via Pamplona, San Clemente
$3,395,000
4 Beds ⋅ 5 Baths ⋅ OC25058173 MLS ⋅ Closed Status
Perched in the sought-after Sapphire enclave of Sea Summit, this fully remodeled 2022 residence blends timeless coastal elegance with modern design. Thoughtfully curated with a contemporary, clean aesthetic, the open-concept floorplan flows effortlessly—perfect for entertaining and everyday living. A custom staircase with sleek railings sets a sophisticated tone the moment you enter. Wide-plank French oak floors span the entire home, creating warmth and cohesion. The great room features a linear stacked-stone fireplace, integrated Sonos sound system, and walls of glass that slide open to reveal a private outdoor haven. The resort-style backyard is a standout, designed for both intimate gatherings and large-scale entertaining. A spa with waterfall, built-in 65" Sunbrite TV, and Sonance speakers set the scene, while a covered lounge, built-in fire pit with wraparound seating, and outdoor kitchen with Turbo grill invite connection and relaxation. The landscaping, lighting, and privacy make this space truly special. Inside, the chef’s kitchen impresses with quartz countertops, a full subway-tile backsplash, oversized island, Sub-Zero fridge, Wolf range, butler’s pantry, and a massive walk-in pantry. The formal dining area includes dual 150-bottle wine fridges and pocket doors that open wide to the backyard for seamless indoor-outdoor entertaining. Upstairs, the primary suite offers two Juliet balconies, dual walk-in closets, and a spa-like bath with porcelain-slab walls, soaking tub, and a multi-head rainfall shower with inlaid stone. Secondary bedrooms are filled with natural light—both with peek-a-boo ocean views from a private balcony. The main-level guest suite features a designer shower that evokes the serenity of the sea. A rare three-car garage offers ample storage—a prized feature this close to the beach. Residents of Sea Summit enjoy miles of coastal trails, scenic parks, and a private clubhouse with a pool, gym, and event spaces. Enjoy effortless access to dining, shopping, and the coast—this is refined coastal living at its most seamless.

103 Via Pamplona, San Clemente

402 Calle Campanero, San Clemente
$915,000
3 Beds ⋅ 3 Baths ⋅ OC25059525 MLS ⋅ Closed Status
Welcome to your beautifully upgraded townhome nestled in the prestigious and highly sought-after Talega Community. This exceptional residence perfectly combines modern enhancements, meticulous design, and a private prime location with stunning views. Boasting three generously sized bedrooms and more, this home offers the perfect balance of comfort and sophistication. Where Elegance Meets Functionality – Imagine waking up to the charm of coastal living, where every detail is designed to exceed expectations. Discover Modern Living This exceptional home features 3 spacious bedrooms upstairs and 3 beautifully upgraded bathrooms, each showcasing brand-new fixtures. Designed for comfortable living, the open floor plan invites you in, highlighted by brand-new luxury plank flooring and plush carpeting that seamlessly unify the space. The modern kitchen is a true centerpiece, boasting elegant new quartz countertops, pristine white cabinetry, recessed lighting, and all-new appliances, including a stylish sink. The primary bedroom offers a generously sized walk-in closet, while the property also includes direct access to a 2-car garage for added convenience. Ideally situated, this prime location places you just moments away from Ralphs, Talega Golf Course & Grill, Panera Bread, and Peet's Coffee, ensuring easy access to shopping, dining, and entertainment. You’re also near top-rated schools, San Clemente’s charming downtown “Spanish Village by the Sea,” and renowned world-class surf spots and beaches. Elevate your lifestyle with exclusive access to resort-style pools and tranquil spas—luxury living at its finest. Residents of Alassio enjoy exclusive access to a private recreation center featuring two resort-style pools, relaxing spas, and a BBQ pavilion. This remarkable property provides a truly unparalleled living experience. Take a closer look at this rare gem, offering a perfect blend of elegance and functionality. Don't miss the opportunity to experience this rare gem in person—schedule a tour today!

402 Calle Campanero, San Clemente

116 Corte Tierra Bella, San Clemente
$1,680,000
4 Beds ⋅ 3 Baths ⋅ OC25047597 MLS ⋅ Closed Status
SPECTACULAR VIEW HOME IN THE HIGHLY DESIRABLE TALEGA NEIGHBORHOOD OF FARRALON RIDGE. Nestled on a private cul-de-sac street, this stunning property boasts an expansive backyard and inviting curb appeal. This two-story beauty features 4 bedrooms, 3 bathrooms, and an open-concept family and dining room that perfectly blends style and functionality. As you enter, you’re greeted by gorgeous engineered hardwood flooring that extends throughout the downstairs living areas. The open-concept kitchen includes granite countertops, bar seating, and stainless steel appliances, seamlessly flowing into the family room, where you'll enjoy lovely views of the spacious backyard. The generously sized upstairs primary suite offers panoramic views and an en-suite bath complete with dual vanities, a soaking tub, a walk-in shower, and a large walk-in closet. The second floor also features three additional bedrooms and a beautifully renovated guest bathroom with dual vanities, chic tile flooring, and a stylish shower. The expansive backyard is perfect for entertaining and relaxation, offering abundant patio space, spectacular hillside views, a large lawn, and a side yard ideal for lounging. Ensuring year-round comfort, the home includes a newer Lennox central air conditioning system. Residents of Talega enjoy access to top-rated schools and an array of neighborhood amenities, including sparkling pools, parks, sports courts, and scenic hiking trails.

116 Corte Tierra Bella, San Clemente

307 Zorro, San Clemente
$1,900,000
4 Beds ⋅ 3 Baths ⋅ OC25060952 MLS ⋅ Closed Status
The best of San Clemente! This perfect Pool Home has been exquisitely remodeled and cared for like no other. Designer touches everywhere with a dramatic entry with super high ceilings and tons of windows. Light and bright, the kitchen opens to the family room and flows to the resort style backyard with fireplace, built in Dacora barbecue and fridge. Stainless appliances, a real walk in pantry, Huge Master bedroom with remodeled bathroom and an amazing walk-in closet. This home also features a formal dining room, a downstairs bedroom and bath with an attached 3 car garage. Plenty of solar panel output to give you affordable electricity to enjoy your resort pool! The lot is generous sized, pool equipment is in a nice location where you don't see it and there is extra storage area on the other side of the house. This amazing home on the top of the hill has a nice park and ocean views from its heights. Run don't walk. You will be amazed that this home is loaded with extras and has nearly everything you could possibly want. It has been loved by amazing owners. Keep the great energy going and come make it your dream home.

307 Zorro, San Clemente

4 Calle Prospero, San Clemente
$1,460,000
4 Beds ⋅ 3 Baths ⋅ OC25055822 MLS ⋅ Closed Status
Welcome to this beautiful residence in the Naples neighborhood offering the perfect blend of comfort, convenience, and private hills views! Top Rated popular Schools around the corner, no Mello-Roos fees, low HOA fees. Spacious and functional layout with all four bedrooms plus a versatile loft/bonus room that could be converted to a 5th bedroom if needed all upstairs along with the laundry room. Enter the main level to discover a formal living and dining room setting the tone with elegant, coffered ceilings. Ideal for both relaxation and productivity the family room features a cozy stacked stone fireplace and a built-in office space while being open to a quaint breakfast nook area and the large kitchen. Lovely French doors from the kitchen seamless blend the indoors and outdoors and cater to al fresco dining or entertaining in the quaint backyard space. A peaceful retreat, the primary bedroom upstairs, showcases an updated primary bath enhanced with a luxurious soaking tub, shower, dual sinks, and a walk-in closet. Direct access to the two-car attached garage with epoxy flooring. Lots of open parking in the community! Excellent location with the community tot lot across the street and close in proximity to Bernice Ayers and Truman Benedict schools, shops, restaurants and minutes to the best San Clemente beaches.

4 Calle Prospero, San Clemente

2900 Calle Heraldo, San Clemente
$1,695,000
3 Beds ⋅ 2 Baths ⋅ OC25059295 MLS ⋅ Closed Status
Impeccably maintained single level 3 bedroom 2 bath home. Situated on a stunning oversized lot with panoramic views of hills and city lights. Pride of ownership abounds in this gorgeous home. The open and bright floor plan features large great room with vaulted ceilings and cozy fireplace. The custom kitchen opens to great room and features custom cabinetry with pull out drawers, large breakfast bar, granite & high-end appliances. Two built-in desk areas make it an ideal space for work or organization. The primary suite includes an oversized retreat, dual closets, and a fully remodeled ensuite bathroom with a walk-in shower, complete with a rainfall shower head and dual vanity areas. Ample sized additional guest bedrooms and remodeled guest/hall bathroom complete the living space. Recent updates include double-paned windows, new furnace and AC, gorgeous hardwood floors, a new roof, new exterior stucco/paint and owned solar panels with a Tesla car charger. The backyard is an entertainer’s dream with gorgeous views, a newly equipped in-ground spa, and a lush garden filled with 6 varieties of avocado trees, as well as orange, grapefruit, and fig trees to name just a few! New exterior fencing and an RV gate add both privacy and convenience. Located just minutes from award-winning schools, parks, hiking trails, beaches and freeway access.

2900 Calle Heraldo, San Clemente

410 Cazador Lane Unit 1, San Clemente
$1,895,000
3 Beds ⋅ 3 Baths ⋅ OC25026287 MLS ⋅ Closed Status
Welcome to your oceanfront sanctuary—a stunning Spanish villa in an exclusive gated community in the heart of San Clemente. This exquisite residence offers breathtaking whitewater views, mesmerizing sunsets, and an unparalleled beachside lifestyle. Located at 410 Cazador Lane #1, this 3-bedroom, 2.5-bath end-unit home (with no neighbors above or below) spans 2,381 sq. ft., blending Spanish charm with modern coastal luxury. Inside, a bright open floor plan features elegant French Oak engineered hardwood flooring, new carpet, and fresh paint throughout. The main-floor primary suite is a private retreat with a sitting patio, oversized walk-in closet, and spa-inspired ensuite featuring a jetted soaking tub, walk-in travertine shower, and dual sinks. A second main-floor bedroom with an ensuite bath and courtyard-facing patio provides another tranquil space, while a dedicated laundry room adds convenience. Upstairs, the grand living space is designed to maximize views of the Pacific Ocean, Catalina Island, and the iconic San Clemente Pier. A beautifully tiled fireplace adds warmth and elegance, while multiple outdoor patios invite you to relax and soak in the ocean breeze. The chef’s kitchen is a masterpiece, boasting granite countertops, a center island with a DCS 5-burner gas cooktop, dual GE convection ovens, a built-in wine fridge, stainless steel appliances and walk-in Pantry. The dining area, enhanced by a charming chandelier, opens onto a Saltillo-tiled balcony with motorized awning—ideal for alfresco dining and sunset gatherings. A third bedroom and additional half bath complete the upper level. Resort-style amenities include a courtyard with a fountain, a sparkling pool and Jacuzzi, and a clubhouse with a pool table and ping pong. Additional conveniences include a dumbwaiter from the garage, a central vacuum system, and direct-access subterranean gated parking with two assigned spaces plus storage. Nestled on a quiet, one-way street, this extraordinary home is within walking distance (or just an easy breezy golf cart ride) from the beach trail, San Clemente Pier, and the charming downtown village filled with boutique shops, gourmet restaurants, and vibrant year-round events. Don’t miss this rare opportunity—schedule your private tour today!

410 Cazador Lane Unit 1, San Clemente

126 Avenida San Dimas, San Clemente
$1,635,000
3 Beds ⋅ 2 Baths ⋅ OC25056785 MLS ⋅ Closed Status
Located in the desirable Trestles Community of San Clemente, California, 126 Avenida San Dimas is a beautifully remodeled single-level home offering a perfect blend of comfort and modern living. Completely remodeled in 2021, this residence features 3 bedrooms and 2 bathrooms, encompassing approximately 1,575 square feet of living space on a 4,658 square foot lot. One of the standout features of this home is the rooftop deck, offering stunning ocean views—perfect for relaxing, entertaining, or enjoying the coastal breeze. Its prime location offers easy access to world-class surf spots and the popular San Clemente Municipal Golf Course, making it an ideal spot for outdoor enthusiasts. Inside, the home has been updated with contemporary finishes, combining modern upgrades with the home's classic mid-century charm. Additionally, the property is equipped with a whole-house water filtration system, ensuring clean, purified water throughout the home. For an enhanced audio experience, the home features Sonos surround sound, creating a premium entertainment environment. The property also includes a new A/C and heater, offering year-round comfort. In addition to the property’s recent renovation, residents can enjoy proximity to top-rated educational institutions, such as Concordia Elementary School, Shorecliffs Middle School, and San Clemente High School, contributing to the area's family-friendly atmosphere. This home presents an exceptional opportunity to own a fully remodeled home in San Clemente, combining a prime location, ocean views, and modern amenities.

126 Avenida San Dimas, San Clemente

10 Corte Vizcaya, San Clemente
$3,749,000
4 Beds ⋅ 5 Baths ⋅ OC25056325 MLS ⋅ Closed Status
Welcome to this exquisite Semi-Custom Estate, a masterpiece of elegance and craftsmanship, nestled along the premier Talega Golf Course in the beach town of San Clemente. This 4 bedroom 5 bathroom (5th Bedroom Option) residence offers an unparalleled blend of sophistication and comfort designed for those who appreciate the finest and luxury living. From the moment you step inside the you will notice the timeless ambience of the custom woodwork, which adds warmth and character throughout the home. You will experience style and grace as you walk through one formal space to the other starting with the grand entry boasting a 24kt gold leaf ceiling, to the front foyer and into the large dining room featuring custom silk drapery and designer finished fireplace. The grandeur millwork in the front office creates a cultured workspace. Notice that the expansive windows bathe the interiors in natural light offering breathtaking views of the hills and manicured fairways between the 5th and 6th holes on the golf course. The heart of the home showcases a stunning chef’s kitchen featuring top-of-the-line appliances (Wolf, Sub Zero, Viking and Thermador), custom cabinetry, dual dishwashers, and a spacious island perfect for entertaining.  The open concept living and dining areas flow seamlessly to the outdoor spaces where a private 6 hole putting green invites you to refine your short game. Retreat to the Main Level luxurious primary suite, a haven of tranquility with a spa inspired en suite bathroom, custom walk-in closet, and private access to the patio. The estate offers an option for a 5th bedroom, however converted to the front office. Two Jack & Jill bedrooms are located on the main level, and guest suite upstairs adjacent to the state of the State-of-the-Art movie theatre. The theatre is custom designed with 8 leather reclining seats, Dolby Surround Sound Sys, and 119in Theatre Screen equipped with an 8K Projector for the ultimate cinematic experience. The outdoor living area is equally spectacular featuring a covered outdoor patio, an oversized spa, Fireplace and built in barbecue bar, all set against the stunning backdrop of the golf course providing picturesque sunset views. The lush landscaping and elegant Hardscape create an inviting oasis where you can enjoy and entertain in your Outdoor California Living Space year-round.

10 Corte Vizcaya, San Clemente

77 Via Regalo, San Clemente
$2,578,888
4 Beds ⋅ 4 Baths ⋅ OC25052377 MLS ⋅ Closed Status
Welcome to this beautifully upgraded coastal farmhouse with a pool, nestled in the Stella Mare neighborhood of Talega. With 3,514 square feet of thoughtfully designed space, this home showcases exceptional attention to detail, from its carefully chosen paint colors to its stylish wallpaper, custom woodworking and tile accents. The floor plan includes four spacious bedrooms—one of which is an en-suite bedroom on the main level with direct access to the resort-like backyard—and three and a half baths. Additionally, there's a home office with custom built-ins, ideal for working from home. Step inside through the charming Dutch door and be greeted by imported French white oak flooring that flows throughout much of the downstairs. The open-concept design seamlessly connects the family room, dining area, and kitchen, all bathed in natural light.The kitchen and family room were completely updated by a renowned local designer using high-end materials including quartz countertops, real wood cabinetry and designer tile backsplashes. The gourmet kitchen also features custom built-ins made for a home chef, including an appliance garage, cooking board, spice racks, meal prep/storage racks, cabinet dividers for cookware, pull-out pantry shelves, paper roll holders and more. A coffee and wine bar add to the appeal, while the spacious dining area, enhanced with wainscoting walls, offers an inviting atmosphere ideal for both everyday living and entertaining. The downstairs also includes a formal dining room that opens to a private side yard oasis, complete with a cozy fireplace, sitting area, and outdoor dining space surrounded by beautiful FX lighting. Upstairs, you'll find the luxurious primary suite with a light and bright spa-like bath that includes Carrera marble flooring and countertops, dual vanities, a soaking tub and an oversized shower with dual shower heads. The upper level boasts a versatile bonus room with built-ins, two additional bedrooms, a full bathroom, and a spacious laundry room. The resort-style backyard is an entertainer’s dream, featuring professionally designed landscaping, a stunning saltwater pool and spa, and an outdoor fire pit with bench seating. Additional upgrades include the home being entirely repiped in 2022, a new water filtration and softening system, as well as solar power, indoor and outdoor speaker system, dedicated EV charging outlet, home security setup, making this home both technologically advanced and energy-efficient.

77 Via Regalo, San Clemente

303 La Fremontia, San Clemente
$1,810,000
5 Beds ⋅ 3 Baths ⋅ OC25013151 MLS ⋅ Closed Status
Welcome to 303 La Fremontia - a meticulously maintained home, ideally situated on a quiet cul-de-sac in the ocean view neighborhood of Harbor View within the prestigious Rancho San Clemente community. Boasting the largest floor plan in the tract, your new home spans nearly 3000 square feet with five spacious bedrooms and three full bathrooms, including a convenient lower level bedroom and full bath—perfect for guests or multi-generational living. Imagine creating delicious meals for family and guests in the expansive center-island kitchen, equipped with modern double ovens and loads of counter space and cabinetry, making it an ideal space for cooking and entertaining. The kitchen opens up to a beautifully designed family room with a cozy fire place and built-in entertainment cabinetry, creating an inviting atmosphere for gatherings. Upstairs you will find your private primary suite, complete with vaulted ceilings and the perfect sitting area, making it a true retreat. The adjoining en suite is a haven of relaxation, featuring an oversized dual sink vanity, a separate soaking tub, and a walk-in shower, alongside a generous walk-in closet. Originally the builder's 5th bedroom, the current loft configuration adds flexibility to the home's layout, providing options for an office, media room, or additional family space. The three-car garage offers plenty of space for vehicles and storage. Outside, the private yard is a landscaped paradise surrounded by mature trees and detailed hardscaping. Multiple patio areas offer various options for outdoor entertainment, and there's ample room to add a pool, making it a perfect space for relaxation or hosting events. This home has been lovingly maintained by its original owner and is being offered on the market for the very first time. It's the perfect opportunity to create your dream coastal enclave! Take in the fresh ocean breezes at the private HOA park or explore the miles of trails on the Rancho San Clemente Ridgeline Trail with stunning sunrise and ocean views. Your new beach home offers ideal proximity to LifeTime Fitness, award-winning schools, parks, world-class surfing and beaches, plus it's just a quick drive to the iconic downtown scene and pier. Don't miss this opportunity of a lifetime ... Your best life starts here!

303 La Fremontia, San Clemente

1 Corte Rivera, San Clemente
$1,600,000
2 Beds ⋅ 2 Baths ⋅ CV25053096 MLS ⋅ Closed Status
Welcome to 1 Corte Rivera with it's curb appeal and relaxed coastal California lifestyle! This elegant spacious single level home with its thoughtful architectural detail and floor plan, is in the sought after Talega GALLERY 55+ gated Community, with all of its amenities! Desirably located on a picturesque quiet cul-de-sac, this lovely home has been meticulously maintained by it's original owners who bought it new. Stunning vaulted entry, open floor plan, and 2 bedrooms plus an office are in 2,841 sq. ft. The best value currently for sale in The Gallery based on size and price per square ft! A living/dining room has a central fireplace, great for gathering with friends and family! The open layout kitchen's large island offers counter seating, granite counters, pull out cabinet drawers. **NEWER stainless steel double ovens, range and a vent hood.** It opens to an informal dining space and a family room with a second cozy fireplace and built in entertainment cabinet. Access the peaceful backyard easily, for the best of indoor outdoor living! A comfortable & private primary suite offers new carpet, plantation shutters, a spa like bathroom with a soaking tub, walk-in shower with dual shower heads, two sink areas, and a luxurious walk-in closet with a customized built-in organizer. The guest bedroom and office are located separately with their own bathroom, offering privacy. **NEWER Lennox Furnace & Air Conditioning were installed in 2018, and plumbing was upgraded to epoxy coating in 2012, per seller **. Beautifully landscaped private patio with custom hardscaping, planter beds, and a wood shade cover. Spacious indoor laundry room with ample storage. Bonus, the driveway is longer than many of the homes here, for your comfort! The well appointed Gallery Clubhouse offers many social events and community, a pool, spa, exercise gym, sitting areas, a card room, and so many fun social activities. Living here you have your choice of many activities - practice your golf at the putting green, try your hand at bocce ball, croquet, tennis or pickle ball, swim, work out at the gym, or enjoy a lovely walk in this peaceful community. It's just a short drive to the beach, golf course, restaurants, shops, additional Talega amenities, and all the area has to offer! Come start making your new friendships and memories here in beautiful San Clemente, with it's cool ocean breeze and beautiful sunsets! Watch the included video clip, and come see this home before it's sold!

1 Corte Rivera, San Clemente

106 Via Sabinas, San Clemente
$2,200,000
5 Beds ⋅ 3 Baths ⋅ OC25051511 MLS ⋅ Closed Status
On a quiet cul-de-sac, in the Monterey neighborhood this spacious 5-bedroom, 3 bathroom gem offers 3,206 square feet of stylish living that perfectly balances elegance and comfort. Step inside to a sophisticated vibe, with custom lighting and brand-new porcelain tile flooring. An integrated music system lets you stream your favorite tunes throughout the house, and recent upgrades like fresh paint and a modern AC and furnace with smart thermostats make everyday living a breeze. On the first floor, you’ll find a versatile bedroom with built-in cabinetry and a quartz countertop desk, perfect for guests or as a cozy home office. There’s also an updated full bathroom featuring a Toto Washlette for that extra touch of luxury. The open-concept living area flows right into the gourmet kitchen, where elegant built-ins and a comfy fireplace create a warm atmosphere for gatherings. This kitchen is a chef’s dream! With beautiful cabinetry that has pull-out drawers, stunning quartz countertops, and a water filtration system, this space is both functional and stylish. You’ll love cooking with top-of-the-line appliances, including double Wolf ovens and a Bertazzoni six-burner gas cooktop. The island provides extra storage and workspace, while the formal dining room is perfect for hosting dinner parties. Head upstairs to discover the primary suite, which feels like a private retreat. It boasts a spacious walk-in closet and a luxurious bathroom with new cabinetry, dual vanities, quartz countertops, and another Toto Washlette. You’ll also find three more generously sized bedrooms, perfect for family or guests, and a well-equipped laundry room with new countertops and cabinetry—plus the washer and dryer are included, making laundry day a little easier. Step outside to your private yard, where you’ll find plenty of space for alfresco dining, a barbecue area, and a refrigerator for all your outdoor entertaining needs. This home also features three garage spaces, including a primary garage with epoxy flooring, a full-size refrigerator, and shelving to keep everything organized. Living in the Talega community means you’ll enjoy fantastic amenities like a clubhouse, pools, and pickleball and tennis courts. Golf lovers will appreciate the beautiful 18-hole championship golf course, and nearby beaches and parks offer plenty of outdoor fun.

106 Via Sabinas, San Clemente

11 Via Buen Corazon, San Clemente
$2,850,000
5 Beds ⋅ 5 Baths ⋅ OC25040773 MLS ⋅ Closed Status
Exquisite Remodeled Luxury in Talega’s Coveted Cazadero Tract. Step into this impeccably upgraded 5-bedroom, 4.5-bathroom home, showcasing exceptional craftsmanship and pride of ownership. European White Oak engineered hardwood floors flow throughout, creating a cohesive and luxurious atmosphere. The gourmet kitchen is a standout, featuring sleek white quartz countertops and an elegant marble backsplash. The expansive center island offers seating for four, perfect for casual dining or entertaining. Top-of-the-line stainless steel appliances, including a 6-burner stove, add both style and functionality. Custom cabinetry with Signature Hardware knobs and pulls completes this stunning space. The open-concept design on the main level flows seamlessly from the kitchen to the dining and living areas, ideal for entertaining. Adjacent to the kitchen, a cozy sitting area offers a perfect spot for relaxation. The formal dining room includes custom built-ins and a fireplace, with views of the updated courtyard featuring decorative tile floors, a tranquil water feature, and a relaxing seating area. Completing the main level is a powder room, an en-suite bedroom, and direct access to the three-car garage. Upstairs, the luxurious primary suite boasts a spacious private balcony and a spa-like bathroom. Designed for convenience, the suite offers direct access to the laundry room and a generously sized office or workout room. The primary bath features custom White Oak dual vanities with Cambria Quartz countertops, complemented by Studio McGee for Kohler fixtures and hardware. Additional highlights include a walk-in shower and a freestanding soaking tub, creating a tranquil retreat. The second floor also includes two guest bedrooms connected by an upgraded Jack & Jill bathroom and a third en-suite bedroom. All guest bathrooms have been beautifully upgraded with new countertops, sinks, and fixtures. Additional features include solar power, new carpeting in the guest bedrooms and custom blinds. Step outside to the backyard, where a large covered patio offers ample space for dining and relaxation. The expansive lawn provides room for various activities, perfect for entertaining or enjoying quiet moments outdoors. Located in the highly desirable Talega community, this home offers access to top-rated schools, a welcoming neighborhood atmosphere, and outstanding amenities including pools, parks, sports courts, and scenic hiking trails.

11 Via Buen Corazon, San Clemente

15 Corte Javier, San Clemente
$980,000
3 Beds ⋅ 3 Baths ⋅ OC25045095 MLS ⋅ Closed Status
Enjoy the Telega, San Clement life style in the Talega Verano Popular Plan 2! The kitchen is very spacious with plenty of cabinets, gourmet marble counter tops, brand new dishwasher & microwave, stainless steel appliances & high ceilings with recessed lighting & lots of natural lighting. Enjoy the open floor plan with the spacious living room with cozy fireplace & dining room area which leads to a large low maintenance enclosed backyard. There is a super cute bathroom downstairs. Upstairs there are 3 large bedrooms. A huge master suite with shower & separate jetted bathtub with a large vanity with 2 sinks & a large walk-in closet. There is a convenient upstairs laundry room. 2 car attached direct access garage. Enjoy the incredibly welcoming community & world class amenities Talega Verano has to offer with Country Club facilities, pools, parks, sports courts, spas, rec. facility. This home is near outstanding schools & close to the 18 hole championship Public Talega Golf Course, parks, hiking & biking Trails, & the BEACH!

15 Corte Javier, San Clemente

Based on information from California Regional Multiple Listing Service, Inc. as of . This information is for your personal, non-commercial use and may not be used for any purpose other than to identify prospective properties you may be interested in purchasing. Display of MLS data is usually deemed reliable but is NOT guaranteed accurate by the MLS. Buyers are responsible for verifying the accuracy of all information and should investigate the data themselves or retain appropriate professionals. Information from sources other than the Listing Agent may have been included in the MLS data. Unless otherwise specified in writing, Broker/Agent has not and will not verify any information obtained from other sources. The Broker/Agent providing the information contained herein may or may not have been the Listing and/or Selling Agent.