Refine Search
Sort by
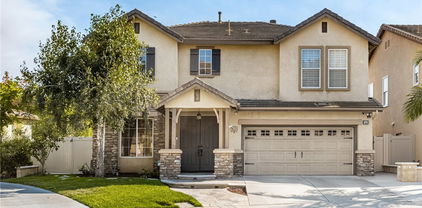
7716 E Twinleaf Trail, Orange
$1,290,000
4 Beds ⋅ 3 Baths ⋅ PW24190851 MLS ⋅ Closed Status
SOMETHING SPECIAL! That describes both this home and this wonderful community. This stunning 4 bed home exudes a quiet sophistication. Dramatic high ceilings invite you in to this special home. The remodeled kitchen and casual dining area feature beautiful slab granite counters and a center island along with a cozy and bright casual dining apace. The more formal dining area overlooks the large living space with views to the private pool and spa area. Step down into the large living and entertaining space with access to the back yard. The main bedroom is downstairs and has a spacious walk in closet and built in dresser .The remodeled en suite bath features dual vanities and large shower and a sumptuous tub to feel pampered in. On the main floor there is a half bath and a family room with built ins, and a nice fireplace where you can put your feet up and read or watch TV by. Upstairs you will find 3 spacious bedrooms. Two of the bedroom have convenient built ins. The stairway to the second floor is a work of are with beautiful wainscoting and rod iron banisters. The garage features a drop down ladder to access a large storage space. Out side you will not be disappointed with the spacious private waterfall pool and spa. A large patio area for dining under the trees and an outdoor kitchen. There is also a fire pit. The community of Broadmoor offers lots of opportunities to enjoy this serene and picturesque community. Lakes, pools, horse facilities, biking, hiking. Its an ideal setting for any out door enthusiast. In close proximity you can access both Irvine Regional Park and Peter's Canyon. This location also gives you convenient access to toll road ds and freeways. Don't miss out seeing this property!

7716 E Twinleaf Trail, Orange

2740 Burly Avenue, Orange
$1,665,000
5 Beds ⋅ 4 Baths ⋅ IV24189189 MLS ⋅ Closed Status
Step into modern luxury with this beautifully remodeled 5-bedroom, 4-bathroom home, situated in one of Orange’s most sought-after neighborhoods. Upon entering, you're welcomed by a stunning glass-inspired foyer and a stylishly updated powder room. The home seamlessly blends modern design with French elegance, featuring custom-engineered flooring, intricate moldings, gold hardware, and ornate finishes that showcase the attention to detail throughout. The foyer flows into a refined living room with a gorgeous fireplace, leading to the formal dining room adorned with a contemporary French chandelier, beadboard walls, and custom French doors. The newly remodeled kitchen is a chef’s dream, boasting professional-grade appliances, marble countertops, a custom backsplash with a decorative ledge, soft-close cabinets, and French doors that open to a lush backyard. Adjacent to the kitchen is a second living area, featuring vaulted wood-beam ceilings and a sophisticated brick fireplace. Unique to this home is the NEXT-GEN studio space, complete with its own entrance, kitchenette, two closets, and French doors opening to the patio—perfect for guests or multi-generational living. The outdoor space is ideal for entertaining or family time, with plenty of room for kids to play. Upstairs, you’ll find four generously sized bedrooms and two elegantly remodeled bathrooms. The primary suite is a luxurious retreat, meticulously designed with high-end finishes. Located near top-rated schools, shopping, and freeways, this home offers the perfect blend of mid-century elegance and modern French design. Don’t miss your opportunity to tour this timeless and inviting masterpiece.

2740 Burly Avenue, Orange

305 South Calle Baja, Orange
$2,000,000
3 Beds ⋅ 3 Baths ⋅ OC24188598 MLS ⋅ Closed Status
Exceptional living awaits at this stunning contemporary masterpiece, designed by renowned builder John Lyttle, brings modern architecture to life by seamlessly blending indoor and outdoor living. Nestled on a serene cul-de-sac in prestigious Orange Hills, this home offers over half an acre of lush landscapes and patios that provide a private retreat, ideal for entertaining or peaceful relaxation. The elegant great room flows effortlessly into the dining room and gourmet kitchen, showcasing an open-concept floorplan that is both inviting and functional. The kitchen is a chef’s dream, featuring custom Infinity Terazzo countertops, a separate center island, under-cabinet lighting, and top-of-the-line Thermador appliances, including double ovens, a refrigerator, a dishwasher, a microwave, a wine fridge and a recessed range hood complete this culinary haven, along with a walk-in pantry for added convenience. The great room is light and expansive and offers incredible views through large windows, a cozy fireplace wrapped in striking Porcelanosa Airslate Stone, and built-in cabinetry for a sleek, modern aesthetic. Smart home integration is present throughout the home, with LED recessed lighting and wireless shades operated with Caseta by Lutron for ultimate comfort and ambiance. The spacious primary suite features patio access, custom double walk-in closets, and luxurious cabinetry, providing a personal retreat. A generous second bedroom and bathroom on the main floor offer comfort and privacy, while the upstairs open bedroom, complete with its own full bathroom, is perfect for use as a home gym or guest suite. Additional upgrades include Eurowest Ariostea porcelain flooring throughout the main living area and a Tesla charger in the detached garage, enhancing both beauty and functionality. Enjoy the exclusive community amenities, including tennis and pickleball courts, as well as nearby hiking, biking, and equestrian trails leading to the iconic Orange Hill Restaurant.

305 South Calle Baja, Orange

7410 E Skyline Drive, Orange
$1,355,000
4 Beds ⋅ 3 Baths ⋅ PW24184674 MLS ⋅ Closed Status
Highly sought-after Serrano Heights view home with 4 bedrooms, 3 baths and a tandem 3 car garage. As you enter into the expansive Living Room with vaulted ceilings you'll appreciate all the natural light of the open floor plan with dual staircases. The kitchen features quality cabinetry, Cooks Island with granite counters & sink, stainless steel appliances and eating area all that opens to the family room. Enjoy your morning coffee in a sun-drenched kitchen which flows onto a covered patio through expansive slider out to a serene peaceful backyard and enjoy entertaining with the built-in BBQ all overlooking views of the Orange Hills. The upstairs bedrooms include a large master suite & bathroom which has an oval tub and separate shower along with generous walk-in closet space. The additional large bedroom is located just across from the office niche right outside the master bedroom. The secondary bedrooms are also ample sized. The large 3 car tandem garage has a perfect space for a small boat, gym or workshop and also has a separate circuit dedicated for EV charging. Serrano Park is just a short walk with a basketball court, beach volleyball, and picnic areas. Serrano Heights is a wonderful community in Orange Park Acres/Anaheim Hills area and is centrally located to 55, 91, 5, 22 freeways and toll roads. An additional bonus is the award winning schools have great ratings including recent Blue Ribbon recipient, Anaheim Hills Elementary. Serrano Heights has direct access to the popular hiking and biking trails of Santiago Oaks Regional Park. Do not miss out on this home!

7410 E Skyline Drive, Orange

1333 E Sunview Drive, Orange
$1,225,000
3 Beds ⋅ 2 Baths ⋅ PW24186988 MLS ⋅ Closed Status
QUIET CUL-DE-SAC IN ORANGE | OPEN FLOOR PLAN | LARGE LOT | UPGRADED POOL | BEAUTIFUL RENOVATIONS THROUGHOUT | Perched on an oversized lot within the Olive Hills community, adjacent to Eisenhower Park, you will fall in love with this turnkey property. Not a stone was left unturned in the pursuit of the perfect, move-in-ready home. From the moment you step through the front door, you will be in awe of the stunning touches, including wood flooring, crown molding, and beautiful windows throughout the home. The living room to your left centers around a gorgeous fireplace with built-in shelving and wainscoting. Making your way into the open great room, you can easily imagine your family gathering in this spacious area. The entirely renovated kitchen includes KitchenAid black stainless steel appliances (refrigerator, dual ovens, gas stove, microwave, and dishwasher), as well as white cabinetry and a subway tile backsplash. The large center island, which has space for bar stools, includes quartz countertops and is a contemporary blue color. Ample cabinetry and an adjacent indoor laundry room provide more than enough storage space. The connecting dining area sits beneath a beautiful light fixture, and abundant natural light floods inside through the sliding glass door that leads to the yard. An adjoining sitting area, with a bay window overlooking the backyard, is the perfect place to catch up with friends or enjoy a nice book while watching the sunset through the multitude of windows. As you step into the yard, you'll be amazed by the amount of open space and privacy. A PebbleTec swimming pool, covered patio area, large grass area, and lush foliage create the perfect outdoor oasis. Back inside, the primary bedroom suite boasts a sliding glass door leading out to the yard and an en-suite bathroom with an upgraded vanity, walk-in shower, and closet storage area. Two additional bedrooms, each generously sized, and a renovated hallway bathroom with ample counter space and a walk-in shower, complete the interior of this home. With access to award-winning California Distinguished schools, close proximity to dining, shopping, and entertainment, and walking distance to local parks, this home leaves no box unchecked. This one-of-a-kind property is waiting for its next owner!

1333 E Sunview Drive, Orange

8415 E Heatherview Lane, Orange
$1,400,000
4 Beds ⋅ 3 Baths ⋅ PW24185832 MLS ⋅ Closed Status
Welcome to your dream home at 8415 E. Heatherview Lane in East Orange! Nestled on an inviting corner lot and just a short stroll from Peters Canyon Regional Park and Santiago Hill Park, this home offers the perfect blend of comfort and modern style. With 2,003 square feet of living space spread across two levels, it’s move-in ready and designed for easy living. From the freshly painted exterior, step inside to soaring ceilings and a bright, open floor plan filled with natural light. The formal living and dining areas are located just off the entry and feature sleek laminate wood flooring and large windows overlooking the front yard. At the heart of the home is the chef-inspired eat-in kitchen, complete with shaker-style white cabinets, new iron hardware, expansive quartz countertops, stainless steel appliances, a prep island, and a walk-in pantry. The cozy family room with fireplace, opens to a backyard perfect for entertaining. Whether you're hosting a barbecue on the patio or watching the kids and pets play on the low-maintenance artificial lawn, this outdoor wrap-around yard is sure to impress. Upstairs, you'll find four spacious bedrooms with new carpet, two fully remodeled designer bathrooms, and a charming laundry room with custom cabinetry. This home is loaded with energy-efficient upgrades, including new windows and doors with plantation shutters, a whole-house fan, tankless water heater, and a new air conditioning system. The finished two-car garage features epoxy floors and built-in storage, adding even more functionality. Plus, no HOA and no Mello-Roos! Just a short walk to great shopping, dining, and hiking, 8415 E. Heatherview is truly a rare find. Don’t miss out on this wonderful opportunity!

8415 E Heatherview Lane, Orange

5101 E Glen Arran Lane, Orange
$1,740,000
4 Beds ⋅ 4 Baths ⋅ PW24186273 MLS ⋅ Closed Status
VIEW VIEW VIEW! Welcome to the breathtaking panoramic views that surround 5101 E. Glen Arran. This Frank Lloyd Wright and Eichler inspired design nestled in the hills of Orange has everything you've been looking for; tranquility, privacy, cool breezes and much much more. This one-of-a-kind home sits on a half acre encircled with soothing native style landscaping. It is truly an estate like no other. The spacious 4 bedroom, 3 1/2 bath home has been meticulously cared for and exudes pride of ownership. As you step inside, you are greeted with neutral tones and an openness that is full of natural light. The sizable family room is graced with beautiful hardwood floors, high ceilings with decorative wood beams, stone surround fireplace, built-in bookcases and shelves and windows galore; all overlooking the picturesque hillsides. As you mosey on through you will come upon the dining area and kitchen. The kitchen showcases an abundance of counter space featured in Corian, recently refaced cherrywood cabinets, pantry with pull-out drawers and tile backsplash. Before heading to other parts of the home, you must take a moment to step outside to experience the spectacular views first hand and one of the three areas to entertain or relax by yourself, perhaps with a book or glass of wine. And don't forget to ascend to the roof top deck and take a peak at another area to entertain or relax and take in the amazing view. Back inside, you can now head towards the primary suite with the continued high ceilings and wood beams, an abundance of windows and its own private balcony. A large walk-in closet, walk-in shower with neutral tiles, double vanity, soaker tub and private water closet round out the primary bath. The three secondary bedrooms with 2 more bathrooms are down stairs with its own game room/flex space and even its own private entrance. Other home amenities include: inside laundry room with sink, Torrance steel windows, Talavera tile, dual A/C heat system, rolldown shades, custom front door, plenty of storage, and a 2-car extended attached garage. This home must be seen to truly appreciate all the attention to detail. Don't miss out on the opportunity to make this peaceful retreat your own!

5101 E Glen Arran Lane, Orange

635 E Palmdale Avenue, Orange
$1,500,000
4 Beds ⋅ 2 Baths ⋅ OC24186161 MLS ⋅ Closed Status
Embark on a timeless adventure into the mid-century experience of Joseph Eichler’s artistry here at 635 E Palmdale Ave. This 1,635 sqft, single-level gem, designed by the renowned architect Claude Oakland, offers a perfect blend of classic, period-correct charm and contemporary convenience. Under this flat roofed beauty features a layout for 4 spacious bedrooms and 2 bathrooms; a rare opportunity in the Fairmeadows Community that has been gracefully updated to enhance both comfort and style. The master bedroom has two walk-in closets which seamlessly incorporates the third bedroom, providing a huge master suite with direct access to the sprawling back garden. With split systems throughout for efficient cooling and heating, rest assured you have year-round comfort. Before you ask; yes! the radiant heated floors is still accessible. Immediately notice the sleek LVT flooring throughout the entire open-plan living space, captivating high ceilings and beams, with a minimalistic feel of this professionally kept Eichler work of art. The kitchen now features custom cabinetry and new appliances, including a refrigerator and dishwasher. The bathroom showcases a distinctive fixed glass panel in original Eichler textured glass, adding a unique yet updated touch. A recoated foam roof, updated landscaping and a smart irrigation controller for easy maintenance are just a few items that bode confidence in the love and care this property has seen. Additionally, it has an updated electrical system with a sub-panel, EV charger and a 220v line diverted for future solar integration. A new water softener and filter system adding to the home's efficiency. Additional amenities include an attached garage with converted office space. Originally the Show Home for the Eichler phase in the Fairmeadows Community. A unique addition you rarely see! This home qualifies for the Mills Act. Enjoy close proximity to Old Towne Orange, renowned for its great restaurants, unique shopping experiences, and charming mom-and-pop shops. Easy access to multiple freeways ensures you're never far from everything Orange County has to offer. With its blend of historic elegance this Eichler home is a rare find that promises a transcending, timeless experience.

635 E Palmdale Avenue, Orange

2430 E Trenton Avenue, Orange
$1,000,000
3 Beds ⋅ 2 Baths ⋅ PW24185499 MLS ⋅ Closed Status
Welcome to 2430 E Trenton Ave! This beautifully renovated single-story gem features 3 spacious bedrooms and 2 pristine bathrooms, offering the perfect blend of comfort and style. Step inside to discover an open-concept living area bathed in natural light, showcasing high-end finishes and contemporary design elements throughout. The heart of the home is the stylish kitchen, complete with sleek countertops, stainless steel appliances, and ample cabinetry—ideal for both everyday meals and entertaining guests. Enjoy cozy evenings in the inviting living room or step outside to your private backyard oasis. The backyard is a true highlight, featuring a sparkling pool that’s perfect for summer relaxation and entertaining. The expansive patio area is great for al fresco dining and lounging, making it your own personal retreat. This home is not only beautiful but also energy-efficient with a state-of-the-art solar system that will help you save on utilities. Additional upgrades include modern flooring, fresh paint, and new fixtures throughout. Located in a vibrant neighborhood with easy access to top-rated schools, shopping, dining, and entertainment options, this home offers both convenience and a sense of community. Quick freeway access makes commuting a breeze. Don’t miss your chance to own this turn-key property that combines modern living with classic comfort. Schedule your tour today and experience all that this exceptional home has to offer!

2430 E Trenton Avenue, Orange

2086 N Mori Lane, Orange
$950,000
4 Beds ⋅ 2 Baths ⋅ OC24183802 MLS ⋅ Closed Status
Motivated sellers!!!This charming Villa Park-adjacent pool home is situated on an 8,700 sq. ft. corner lot. A blank canvas, original in most parts, it is ready for your personal touch and creative vision. For the first time in 4 decades, this 4-bedroom, 2-bathroom home is being offered for sale, presenting a unique opportunity to make it your own. Nestled in a serene neighborhood, 2086 North Mori Lane offers an expansive floor plan with multiple living areas, ideal for entertaining or creating cozy family spaces. Enjoy the Southern California lifestyle with a recently refurbished pool and matured trees in the large backyard, perfect for relaxation and outdoor gatherings. Convenient RV storage on the side yard provides ample space for your recreational vehicles, while the garage offers access from Meats Avenue for added convenience. This prime location allows you to experience the tranquility of suburban living while being just a few steps from the prestigious Orange Lutheran High School and a short drive from Villa Park High School. With close proximity to the charming downtown Orange and Chapman University, this home is more than just a property; it’s a rare chance to own a lovely home in a desirable neighborhood. Whether you’re looking to renovate, expand, or simply add your personal touch, this home is ready to welcome you.

2086 N Mori Lane, Orange

2727 N Vista Valley Road, Orange
$1,455,000
4 Beds ⋅ 3 Baths ⋅ PW24179503 MLS ⋅ Closed Status
PRESTIGIOUS VISTA ROYALE COMMUNITY | STUNNING VIEWS | OPEN FLOOR PLAN | SPACIOUS BACKYARD | BEAUTIFUL UPGRADES THROUGHOUT | This is it. This is the house you have been looking for! It has every amenity and so much more. Perched atop the beautiful hills of Orange in the highly sought-after neighborhood of Vista Royale, this stunning 4 bedroom, 2.5 bathroom home is ready for a new owner to love it for years to come. As you drive through the community, you will fall in love with the family-friendly streets. Pull into your 3-car garage, which features epoxy flooring and custom cabinetry, and make your way through the front door. You will be welcomed by towering ceilings that make the home feel even larger than it already is. The formal living room is the perfect place to entertain guests or curl up with a good book on a quiet evening at home. With beautiful tile flooring throughout the first level and plantation shutters on the majority of windows, you will be in awe of how this home balances elegance with ease of maintenance. Moving into the formal dining room, you can easily envision your family gathered around the Thanksgiving table as light floods inside from open windows that look out to the lush backyard. The adjacent great room consists of a large family room, breakfast nook, and renovated kitchen with stainless steel appliances, including a built-in oven and microwave, gas stove, and refrigerator, as well as white cabinetry and black granite countertops. The family room centers around a warm fireplace and opens to the backyard through sliding glass doors, thus making it the perfect place to entertain. Your guests will envy your new backyard, which boasts a built-in barbecue area with a sink, storage, and stove, as well as multiple sitting areas, a ceiling fan, and a fire pit with built-in seating that doubles as a storage area. Back inside, a half bathroom and remodeled laundry room finish off the first floor. Upstairs, the large primary suite includes a large bedroom and a renovated bathroom with dual sinks, a walk-in shower with frameless glass, soaking tub, and privacy toilet door. Elsewhere upstairs, 3 accessory bedrooms, each of great size, and an updated hallway bathroom finish off the property and provide more than enough space for everyone. With attendance to award-winning California Distinguished schools and close proximity to amazing shopping, dining, and entertainment, this property truly leaves nothing to be desired!

2727 N Vista Valley Road, Orange

5839 E Valencia Drive, Orange
$1,550,000
5 Beds ⋅ 3 Baths ⋅ PW24181198 MLS ⋅ Closed Status
If you’ve been waiting for that special house, your patience has just paid off with this charming Orange County home. Starting with its sprawling, beautifully landscaped front yard, relaxing front porch, sparkling pool, private grassy back yard, and patio areas. With a spacious, versatile floor plan that acquiesces to large-scale entertaining, or cozy, more intimate movie nights, this is the place you’ll want to call home for many years to come. The family room has a perfectly situated fireplace, and surround sound with the components included, and it opens conveniently to the kitchen. The 5th bedroom is currently being shown as an office, with ample closet space, and is adjacent to the downstairs bathroom which includes a custom travertine shower, making it ideal for those looking for main-floor accommodations. There is travertine flooring downstairs, and all carpeted areas are new, never been lived on. Some other upgrades and improvements the seller has made in the last 4 years include recessed lighting, light fixtures, water heater, pool and spa resurfaced and retiled, interior and exterior painting, landscaping, EV charger in garage, refurbished kitchen cabinets, newer appliances (refrigerator, dishwasher, microwave, washer, and dryer), all included with the home. There is a large breakfast nook with an adorable window seat, the nook, kitchen, and family room capture generous streams of natural light, and enjoy the backyard view. There is a separate formal dining room, adorned with an amazing large 19th Century imported multi-colored European stained glass window, restored in 2020. The 4 upstairs bedrooms all have brand new carpet, the primary suite is situated to the left end of the hall adding a nice privacy feature, and it has a spacious sitting area, double doors, and a backyard, treetop view. The primary bathroom has a travertine shower and soaking tub, there is a walk-in closet with a closet organizer. At the other end of the hall are the generously sized 3 remaining bedrooms and a full bathroom. Ceiling fans in all upstairs secondary bedrooms. The seller has taken meticulous care of this home and it shows. Section 1 Termite Completion provided. This home has an interior location on a cul-de-sac street located in the quiet Colony Community, nestled in the foothills of East Orange between Villa Park and Orange Parks Acres. Off Santiago Cyn Rd minutes to major fwys, toll roads, and Irvine Park

5839 E Valencia Drive, Orange

157 S Solana Drive Unit 43, Orange
$890,000
3 Beds ⋅ 3 Baths ⋅ OC24180239 MLS ⋅ Closed Status
157 S. Solana presents a newly remodeled townhome situated in a very well maintained and quiet neighborhood setting. This home offers everything you are looking for! 3 bedrooms, 2.5 bathrooms, an open concept kitchen, vaulted ceilings in the bedrooms, a finished two car garage, 2 car driveway and an outdoor patio overlooking the community pool and hot tub. The new kitchen showcases white shaker cabinetry, quartz countertops, stainless steel appliances, pendant lighting and a peninsula that opens to the casual dining area and family room. The spacious family room with a gas burning fireplace opens through sliding glass doors to the rear patio with views of the pool and spa. Luxury vinyl flooring with wood grain, designer paint colors and recessed lighting are carried throughout the property. A half bathroom on the lower level accommodates your guests. Upstairs you will find your expansive primary bedroom with vaulted ceilings, two mirrored closets and a newly remodeled primary bathroom with a deluxe glass enclosed shower. Two additional oversized guest bedrooms share a second full bathroom with a tub. Additional features include: Air Conditioning, Dual Pane Windows throughout and Finished Garage with Epoxy Flooring.

157 S Solana Drive Unit 43, Orange

2332 E GARFIELD Avenue, Orange
$1,119,000
3 Beds ⋅ 2 Baths ⋅ OC24178068 MLS ⋅ Closed Status
This mid-century ranch home has been remodeled over the past several years to reflect a modern country ranch vibe with modern amenities while retaining a relaxed country feel. Newly painted color coordinated palette and rustic flooring reflect that subtle charming feel throughout. An open floor-plan allows ample space for flexible uses and is ideal for entertaining friends and family. The custom kitchen features butcher block counters and island, farmhouse sink, all stainless appliances and range hood, and provide ample but intimate space for mingling while preparing meals. The primary suite has a charming adjoining rustic bath with glass enclosed shower. A rustic wood fireplace mantle, closet barn door and vintage lighting throughout enhance that relaxed country feel. A bright light and airy south facing covered patio with skylights surrounded by manicured lawn, ivy covered wall, and overhead lighting provides the perfect California indoor/outdoor living for entertaining year-round. There is a rustic raised organic garden space with perfect south sun exposure for growing your favorite veggies and flowers. This move-in ready home is ideally located within walking or riding distance to the assigned award-winning Villa Park schools and Lutheran High, and is a few minutes’ drive to Chapman University. There are lots of nearby entertainment, shopping, medical and business centers. VIRTUALLY STAGED IN LIVING, DINING, AND PRIMARY BEDROOM.

2332 E GARFIELD Avenue, Orange

1322 N Navarro Place, Orange
$1,290,000
3 Beds ⋅ 2 Baths ⋅ OC24179427 MLS ⋅ Closed Status
Welcome to 1322 N Navarro, Orange, CA—a completely remodeled single-level home nestled on an oversized corner lot, just under 9,000 square feet. This charming 3-bedroom, 2-bath residence offers the perfect blend of modern convenience and classic comfort, all within walking distance to Loma Vista Elementary School. Step inside to discover a thoughtfully updated interior with an open concept featuring new luxury laminate floors. Natural cabinetry in the kitchen, Kolville Luxe Quartz countertops with waterfall accent, a new Bosch Refrigerator, and Bosch dishwasher. All thoughtfully designed to create the ideal space for entertaining. New Dual Pane Windows create the ideal atmosphere adorning each room with natural light. A newly installed 3 TON AC system is sure to keep you cool in the summer months. The expansive, pool sized yard offers endless possibilities; from gardening to entertaining, making it a true outdoor oasis. This move-in ready home combines style, functionality, and location, offering the ideal setting for your next chapter. Don't miss your opportunity to own this exceptional property in one of Orange's most sought-after neighborhoods.

1322 N Navarro Place, Orange

525 N Emerald Drive, Orange
$1,030,000
4 Beds ⋅ 3 Baths ⋅ OC24180288 MLS ⋅ Closed Status
A beautiful and extraordinary single-level home that has been completely remodeled to perfection, offering an open and inviting floor plan with 4 spacious bedrooms and 2.5 bathrooms. Situated in an ideal location near Old Town Orange and Chapman University, this residence boasts stunning modern luxury finishes with a blend of style, comfort, and convenience. Upon arrival, you are greeted by the home's beautiful curb appeal with an oversized driveway suitable for RV parking. Step inside to discover a harmonious blend of contemporary design and upscale finishes, starting with new interior and exterior paint throughout, creating a fresh and inviting atmosphere. Feel the luxury beneath your feet with new luxury vinyl flooring that flows seamlessly throughout the home. Bask in the natural light that filters through NEW energy-efficient windows and patio doors, enhancing the bright and airy ambiance of the space. No detail has been overlooked in the comprehensive renovation of this home, including a NEW Electrical Panel, NEW Roof with plywood, fascia, and trims, as well as a NEW A/C, Furnace, Coil, Smart Thermostat, Grills, and Ducting for optimal comfort and efficiency. The remodeled kitchen is a chef's delight, showcasing new warm wood cabinetry, stainless appliances, a 5-burner gas stove, range-hood, quartz countertops, a large sink, and a breakfast bar with wood accent and waterfall counter. Pendant lighting adds a touch of elegance to the living space. Gather around the marble wood-burning fireplace in the living area, a focal point that exudes warmth and elegance. The master bedroom features an ensuite full bathroom, offering a private oasis of relaxation and rejuvenation. Indulge in the luxury of the remodeled bathrooms, complete with new vanities, frameless shower doors, hardware, and plumbing fixtures that create a spa-like experience at home. Additional upgrades include new doors, handles, locks, and casings throughout, adding a touch of sophistication to every room. With a complete Plumbing and Drainage overhaul, this home offers peace of mind and worry-free living for years to come. Conveniently located near freeways, schools, shopping, and restaurants. Don't miss the opportunity to make this exquisite property your own, where every detail has been thoughtfully curated to provide a lifestyle of modern luxury and comfort.

525 N Emerald Drive, Orange

19119 East Country Hollow Unit 28, Orange
$764,000
2 Beds ⋅ 3 Baths ⋅ OC24172655 MLS ⋅ Closed Status
Prepare to fall in love with this beautifully updated townhome, recently remodeled and improved, superbly located in a quiet well-maintained community nestled close to rolling hills in the desirable Orange Park Acres area. Improvements include remodeled bathrooms, new Quartz topped vanities, new tile floors and shower surrounds, new plumbing fixtures throughout, new Kohler toilets, new electrical plates/switches, new lighting, new ceiling fan, new carpet, new interior paint and more! This home lives like a Single-Family Residence and is conveniently located just steps from the community pool area. Step inside and soak in the light filled interior with an open floorplan, soaring vaulted ceilings, gorgeous luxury vinyl floors, updated lighting and fixtures, and a neutral interior setting the stage for an ideal living environment. Gather with loved ones around the cozy brick fireplace in the warm and welcoming living room which is open to the dining area with direct access through the sliders to the back patio creating a perfect indoor-outdoor living space for relaxing and entertaining. The handsome kitchen is blessed with sleek granite countertops and a full granite backsplash, warm wood cabinetry, updated hardware, new faucet, new stainless-steel appliances, wine rack, and breakfast bar with custom pendant lighting. Travel up the stairs to the bedroom level with built-in linen cupboards for extra storage, new carpet, and dual primary suites. To the right is a spacious bedroom suite with a private view balcony, 2 closets, including a walk-in closet, and a beautifully remodeled bathroom with a custom Quartz topped vanity, new faucets and fixtures, new porcelain tiled shower surround, and new porcelain tile floors. The second primary suite has also been beautifully updated with the same sleek and striking features including Quartz topped bathroom vanity, updated faucets and hardware, gorgeous tile floors and shower surround, and updated lighting. The spacious backyard has been refreshed with new colorful landscaping creating an amazing sunny space for BBQing and entertaining with family and friends. The prized direct access 2 car garage boasts desirable Epoxy floors. Just steps from pool and community green-spaces, close to shopping, dining, local schools, easy 55 Frwy and Toll Road access, hiking & biking trails throughout El Modena Open Space, just minutes from John Wayne Airport, Downtown Orange, Irvine Regional Park, Santiago Canyon, and local beaches.

19119 East Country Hollow Unit 28, Orange

5029 E Tenderrow Place Unit B, Orange
$900,000
4 Beds ⋅ 3 Baths ⋅ OC24170940 MLS ⋅ Closed Status
Welcome to 5029 Tenderrow Place, Unit B, a delightful 4-bedroom, 3-bathroom condo nestled in the picturesque community- The Bluffs at Belmont. This inviting residence offers a perfect blend of comfort and convenience, making it an ideal place to call home. As you enter, you'll be greeted by a bright and airy living space, featuring an open floor plan that seamlessly connects the living room, dining area, and kitchen. The spacious living room is perfect for relaxing or entertaining, with large windows that flood the space with natural light and with a built-in wine refrigerator. The primary suite is a true retreat, offering a generous layout, a private en-suite bathroom, and ample closet space. Each additional bedroom is thoughtfully designed with comfort in mind, providing flexibility for family, guests, and a bonus space that could be a play- area or a home office! There is a large bedroom and bathroom located downstairs for added convenience. Outside, you'll find a large private patio where there are endless possibilities to enjoy this space. It features a custom built stainless steel BBQ with sink, great for entertaining and enjoying those perfect Southern California outdoor dining experiences. The condo community itself offers fantastic amenities, including well-maintained common areas and a sparkling pool and spa. Conveniently located, this home provides easy access to local shopping, dining, and major commuter routes. Don't miss the opportunity to own this exceptional property in a desirable Orange neighborhood. Contact us today to schedule a viewing and experience all that 5029 Tenderrow Place, Unit B, has to offer! https://listings.phorvi.com/5029-E-Tenderrow-Pl-UNIT-B-Orange-CA-92867-USA

5029 E Tenderrow Place Unit B, Orange

339 S Greengrove Drive, Orange
$1,295,000
4 Beds ⋅ 2 Baths ⋅ OC24173174 MLS ⋅ Closed Status
Welcome to this beautifully renovated home, ready to hit the market! This residence has been thoughtfully updated for maximum comfort and functionality. Featuring a modern open floor plan with abundant natural light, it includes 4 bedrooms and 2 bathrooms. Situated on a desirable corner lot. The expansive backyard, complete with a separate entrance, offers endless possibilities—whether you envision a potential ADU or RV parking. Inside, you’ll find brand-new European-style cabinetry, new gas range, and a generously sized kitchen island perfect for both cooking and entertaining. Located in a well-established neighborhood, you’ll enjoy the convenience of being within walking distance to great Palmyra elementary schools and nearby shopping areas. Don’t miss out on this exceptional opportunity!

339 S Greengrove Drive, Orange

4900 E Chapman Avenue Unit 117, Orange
$433,000
1 Beds ⋅ 1 Baths ⋅ DW24171053 MLS ⋅ Closed Status
Seize the opportunity to live in a certified wildlife habitat, enveloped by serene lakes, cascading waterfalls, majestic pine trees, and the beauty of nature. This charming 1-bedroom, 1-bathroom loft townhome offers a perfect retreat from the hustle and bustle of city life. Step inside to discover a newly renovated space featuring fresh paint, stylish LVP flooring, new central A/C unit and furnace with Nest thermostat. The home boasts energy-efficient double-pane windows with a small pet door, ensuring comfort and convenience. The well-appointed kitchen includes a double-door refrigerator with a bottom freezer, a 5-burner gas stove, an above-stove microwave with a range hood, and a dishwasher—everything you need for easy meal preparation. During the cooler months, cozy up to the stand-alone wood-burning fireplace, adding warmth and charm to your living space. Enjoy the added benefits of two dedicated parking spots one covered, one uncovered and a private patio overlooking the tranquil lake, complete with a storage closet for your convenience. The community offers a range of amenities, including two tennis courts, a pool, a sauna, and a jacuzzi. Laundry is made easy with several washer/dryer rooms available for use, which can be accessed via coin or app payment. With grocery stores and dining options just a short walk away and the historic Orange Circle less than a 10-minute drive, you’ll have everything you need right at your fingertips. Don’t miss your chance to make this unique property your new home—where nature and modern living blend seamlessly.

4900 E Chapman Avenue Unit 117, Orange

554 N Pageant Drive Unit A, Orange
$840,000
3 Beds ⋅ 3 Baths ⋅ PW24166926 MLS ⋅ Closed Status
If 3 is your lucky number then this home is for you! 3 bedrooms, 3 bathrooms, and a 3-car attached tandem garage! Welcome to the Huntington at Rock Creek, a gated community located in the scenic city of Orange. This home is the largest floor plan available in the community and boasts over 1800 square feet of living space. As you approach the exterior of the home, you are greeted by a charming front porch, adding a touch of warmth and character to the exterior. Upon entering the home, you will find a well-designed layout maximizing space and functionality featuring a gas fireplace, plantation shutters, with high ceilings and a deck located off the living room that provides the ideal setting for outdoor dining and entertainment. The kitchen is equipped with a gas stove, granite countertops, garden window, and pantry cabinet. Additionally, the home is fitted with a newer AC system ensuring a comfortable living environment year round. The bedrooms of this Front Facing, End Unit home offer ample space with an abundance of natural light. This home offers easy freeway access for convenient commuting while nearby parks provide opportunities for outdoor recreation with Pickleball and Pilates at Grijalva Park Community Center including an outdoor Exercise Circuit, BBQ's and a playground area. Only 2.5 miles to Old Town Orange shopping and restaurants make this an ideal place to come home to.

554 N Pageant Drive Unit A, Orange

20169 Hillside Drive, Orange
$2,325,000
5 Beds ⋅ 3 Baths ⋅ PW24165035 MLS ⋅ Closed Status
Welcome to your Equestrian Estate in Orange Park Acres, where country living meets coastal convenience. This meticulously upgraded French Country Estate boasts a sparkling pool, expansive views, a deluxe horse barn, large riding arena, huge pastures, and direct access to miles of trails to Irvine Regional and Santiago Oaks Park. With an acre of usable space, the possibilities are endless! Enjoy a park-like setting with lush landscaping and a variety of fruit trees—including lemon, avocado, plum, mandarin & naval orange, golden pear, apple—enhance the country ambiance. The tranquility of this property is one of a kind. A grand circular driveway leads to a private front porch entrance, which then opens to a classic foyer, featuring custom wainscoting, and Brazilian cherry hardwood floors. Inside, high-end custom details abound, including plantation shutters, crown molding, high quality lighting, and hardware. The heart of the home is an elegant kitchen with views of rolling hills, custom white cabinetry, stone countertops and an adjoining dining room. The spacious living room, with its brick wood-burning fireplace, offers a cozy gathering space. The first floor also includes a bedroom, full bathroom and laundry room. Upstairs the primary suite features a large bathroom, His & Her walk-in closets, and a walk-out balcony with breathtaking views of the canyons, sunrises and sunsets. Two additional bedrooms and a remodeled full bathroom complete the second floor. As an added bonus, the 500 sqft finished basement includes a living area, side bar, refrigerator, and a separate bedroom, insulated with quiet rock soundproofing for versatile use as a home office, playroom or guest suite. Outside, the fenced-in backyard and pool area are perfect for entertaining. The pool area boasts new Cool Pool deck coating and new pool filtration system. All of this is complemented by a built-in BBQ, expansive artificial turf, and a covered brick patio for year-round al fresco dining. A backyard path leads to your private barn, with horse stalls, tack room, grooming area, covered breezeway, and extra storage. The stalls come with rubber mats and automatic waterers. Transform the barn, build an ADU, or add a tennis court, to suit your vision. This property is a horse lover’s paradise. Orange Park Acres offers the charm of a small-town community. Enjoy Events like the 4th of July Parade and a cherished lifestyle you've always dreamed of, at this truly enchanting Equestrian Estate.

20169 Hillside Drive, Orange

104 S Cross Creek #M, Orange
$440,000
1 Beds ⋅ 1 Baths ⋅ PW24153646 MLS ⋅ Closed Status
HUGE PRICE IMPROVEMENT!!! Welcome to the desirable community of Canyon Hills in East Orange! This charming, one-bedroom home features a well laid out and open floor plan. The open Kitchen has granite countertops, a breakfast counter and is connected to the Dining and Living Rooms. The large sliding glass doors allow natural light to pour into both the Living Room and Bedroom, as well as access to the balcony. The Living Room slider, with beautiful plantation shutters leads out to the large, shaded balcony, which offers a peaceful setting and view of the greenbelt and trees. The spacious balcony also has two storage closets and a water heater closet. The bedroom has a beautiful remodeled, en suite bathroom with a large granite, vanity area, a built-in linen cabinet and a separate shower/tub and toilet area. A spacious walk-in closet rounds out the suite. There is a convenient in-unit laundry closet for a stackable washer and dryer. With new carpet, new laminate flooring and recently painted, this home is move-in ready! There is a detached, one-car garage and ample additional, unassigned resident and guest parking. The community is amenity-rich with 2 beautiful pools, 2 spas, a fitness center, a Club House and well-maintained common areas. HOA dues include water and trash. Located in East Orange and surrounded by nature, the community has Irvine Regional Park and Peters Canyon at its fingertips, but also shopping, restaurants and Santiago Community College, as well as 241 & 261 toll roads. Welcome Home!

104 S Cross Creek #M, Orange

5402 E Versaille Court, Orange
$3,200,000
5 Beds ⋅ 6 Baths ⋅ PW24162748 MLS ⋅ Closed Status
Unobstructed City Lights, Catalina & Ocean VIEWS abound from this exceptional like-new home located in prestigious gate guarded Portofira Estates. The property is Perched high on a hill located on a single loaded Cul-De-Sac Street. Enjoy Ocean breezes & spectacular sunsets from your resort style backyard designed by Mark Scott & Associates. Saltwater Pebbletech pool and spa has recently been refreshed. A 550 sq. foot covered Pavilion with Seating area & outdoor kitchen. Seating area with Fireplace, TV, and bifold doors that provide protection from wind and weather. The Outdoor Kitchen with bar height seating has a SS BBQ, burners, griddle, refrigerator, sink, ice maker. The pavilion has double heaters, tankless water heater, Bathroom & outdoor shower. There are 2 additional seating areas one with a Fountain the view area with firepit. Lush Landscaping surrounds the backyard that is suitable for intimate or large-scale entertaining. Enter the property through a professionally landscaped front yard, that leads to the dramatic rotunda entry that steps down to the Living Room with Fireplace & Dining room with French Doors. The gourmet remodeled kitchen with SS double ovens, dishwasher, microwave, Viking 6 burner cooktop, subzero refrigerator, center island w/ sink & granite countertops, large butler's pantry, and walk in pantry, is open to the expanded family room with fireplace. There is a downstairs bedroom suite with walk in closet, & full bath. Office with built ins, and large Laundry Room with sink. The magnificent gallery hallway leads up the stairway to the luxurious master suite with fireplace, walk in closets, Hydro system tub, & glass enclosed stone shower. Dual separated vanity areas with Quartzite counters. There are 2 additional bedrooms upstairs, both with full baths and an additional bedroom used as an office. Large 4 car garage with built ins. The home has many upgrades and custom finishes, including Upgraded Electrical, Millwork, Crown Moldings, Central Vacuum, Ceiling Fans, Custom Draperies, Alarm system, tankless water heater, Whole house Life Source purified water system, Smart Home, Outdoor lighting. Speakers throughout the home and back yard. Newer owned Solar installed in late 2023 produces about 15 KWh/year and includes a 30 KWh battery system. New Windows throughout the entire home. The home has also been painted inside and out. Over $1,000,000 in recent upgrades. Meticulously maintained and cared for by the original owners. Turnkey.

5402 E Versaille Court, Orange

215 S Cross Creek Road Unit E, Orange
$485,000
1 Beds ⋅ 1 Baths ⋅ PW24164427 MLS ⋅ Closed Status
PRICED TO SELL!!! COME SEE IT IN PERSON! Welcome to Canyon Hills Condos, a beautiful community on the east end of Orange, across from Peters Canyon Regional Park, just south of Irvine Regional Park & Santiago Canyon College & minutes from local & regional shopping. This upstairs, 1 Bedroom unit opens to the kitchen, dining & living areas. Crown moulding compliments the living areas of this home. The freshly painted kitchen features stainless steel appliances with a new range/oven and newer microwave, dishwasher & refrigerator, abundant cabinets & a breakfast bar. The adjacent dining area offers space for guests or use as a home office. Recessed lighting enhances the large living area which opens to the covered balcony. Spanning the length of the condo, the balcony has 2 storage closets & a water heater closest. There's plenty of room for entertaining outside, too. A second sliding door gives access to the bedroom from the balcony. The private bathroom was updated by the previous owner & features a built-in linen cabinet with drawers, a vanity with more drawers & lots of counter space. A full bathroom & walk-in closet complete the bedroom suite. The stackable washer & dryer unit is conveniently located in its own interior closet near the bedroom door. This community offers 2 pools, spa, clubhouse, fitness center, 2 laundry rooms & a car wash area. All numbered parking spaces are unassigned and are available for everyone's use. This home also comes with a one-car garage that is located directly across from the unit. There is plenty of additional storage space in the garage. You are only steps away from the beautiful clubhouse, pool & fitness center, too. Conveniently located near the 241 & 261 for a scenic commute, you'll love it here!

215 S Cross Creek Road Unit E, Orange

19122 East Country Hollow Unit 12, Orange
$760,000
2 Beds ⋅ 3 Baths ⋅ OC24162724 MLS ⋅ Closed Status
Nestled close to rolling hills in the highly desirable Orange Park Acres area, Sleek, Sparkling, and Serene are the best words to describe this beautifully updated Townhome. Blessed with an ideal end unit location, and superbly located in this well-maintained community, this home lives like a Single-Family Residence. Manicured landscaping lines the private pathway to the front door creating a welcoming first impression. Step inside and soak in the light-filled interior and soaring cathedral ceilings. The main level boasts 20mm luxury vinyl plank floors, neutral colored interior, and a well-designed floor plan creating an ideal, relaxing living environment. The built-in china cabinet with glass doors and a beautifully re-designed gas fireplace are prized features in the spacious living and dining areas. The direct access to the backyard patio makes for a superb indoor-outdoor living space. The gleaming kitchen includes a stainless-steel faucet and sink, newer stainless-steel refrigerator, stove, and microwave, and a sunny Garden window overlooking the backyard. Travel up the stairs to the bedroom level with dual primary suites and convenient built-in linen cupboards with ample storage. The bedroom suite to the right of the stairs has new contemporary tempered glass and aluminum closet doors, 2 closets, and a private view balcony with retractable shades overlooking the community. The bedroom suite to the left boasts a refreshed bathroom with a gorgeous custom 34” high vanity, framed vanity mirror, 18” toilet, and luxury 22mm vinyl plank flooring. Additional improvements include newer water heater (3 yrs old), newer washer & gas dryer (1 year old), newly replaced mainline, new electrical including GFCI outlets, switches, electrical panel, and wiring (1 year old). The extra-large backyard is a serene private oasis with a brick lined patio surrounded by mature trees providing a forest woodlands-like atmosphere, perfect for relaxing and bird watching with loved ones. The prized direct access 2 car garage is finished with drywall and built-in cabinetry. Located just steps from the community pool and well-manicured community green-spaces, and close to shopping, dining, local schools, easy 55 Frwy and Toll Road access, hiking & biking trails throughout El Modena Open Space, and just minutes from Irvine Regional Park, Santiago Canyon, and local beaches.

19122 East Country Hollow Unit 12, Orange

2708 N Kent Street, Orange
$1,600,000
5 Beds ⋅ 3 Baths ⋅ PW24162757 MLS ⋅ Closed Status
THIS HOME IS A MUST SEE! This beautiful home is in the highly sought-after community of the Terraces at Belmont! This home includes a quiet cul-de-sac location and features 5 bedrooms, 3 bathrooms and 2,310 square feet of spacious living space. Large living room at the entry with soaring vaulted ceiling, lots of natural lighting and is adjacent to the spacious formal dining room. Beautifully designed kitchen includes plenty of cabinetry for storage, gas cooktop with microwave overhead, beautiful countertops, island with storage, breakfast nook with windows with beautiful view of the backyard and is open to the family room which makes it great for entertaining. This home also includes a DOWNSTAIRS BEDROOM with a bathroom across the hall. Upstairs features a LARGE Master Suite that includes vaulted ceiling, walk-in closet, beautiful bathroom that has been updated with dual sink vanity, beautiful glass enclosed shower and soaking tub. Down the hall are 2 additional spacious bedrooms with plenty of closet space and a beautiful hall bathroom with dual sink vanity and shower/tub combo. 5th Bedroom/loft area that is currently being used as an office. Beautiful, private backyard with sparking pool and spa with mature landscaping, large patio with BBQ Island that would be perfect for entertaining friends and family. Additional features of the property include a 3-car garage, inside laundry, and dual pane windows. This home is WALKING DISTANCE to Belmont Park which includes playground and AMAZING City view, In Orange Unified School District and TOP-RATED SCHOOLS Villa Park High School and Nohl Canyon Elementary. Minutes away from the 91/55 Fwy and Toll Road, shopping, restaurants, and entertainment. This home is one you won’t want to miss!

2708 N Kent Street, Orange

2447 N Shady Forest Lane, Orange
$1,428,000
3 Beds ⋅ 3 Baths ⋅ PW24161183 MLS ⋅ Closed Status
Welcome to Your Private Oasis in Orange! Discover this stunning single-level pool home nestled in the picturesque hills of Orange. Step through the locked gate and enter your own tranquil retreat, featuring a front courtyard pool and BBQ area—perfect for entertaining family and friends! The rear yard boasts a gentle slope adorned with lush greenery and beautiful neighborhood views. Enjoy new patio pavers that create an ideal space for a spa or outdoor dining under the stars. This turn-key home has been freshly painted and carpeted, showcasing vaulted beamed ceilings and an abundance of natural light from large windows. The inviting living room features a cozy fireplace and sliders that lead to the back patio, providing seamless indoor-outdoor living. A versatile game room/den offers the option to be converted into a fourth bedroom, accommodating all your needs. The spacious primary bedroom opens directly to the back patio, creating a serene retreat. It features a large walk-in closet and an attached bathroom with a dual-sink vanity and an extra-large dual-head shower, ensuring a spa-like experience at home. This ultra-private gem has not been on the market in over 30 years and is ready for its new owner. Conveniently located near top-rated schools—including Villa Park High School, Cerro Villa, and Nohl Ranch Elementary—as well as shopping and parks, this home truly has it all! Don’t miss the opportunity to own this beautiful property in a sought-after neighborhood. Schedule your showing today!

2447 N Shady Forest Lane, Orange

Based on information from California Regional Multiple Listing Service, Inc. as of . This information is for your personal, non-commercial use and may not be used for any purpose other than to identify prospective properties you may be interested in purchasing. Display of MLS data is usually deemed reliable but is NOT guaranteed accurate by the MLS. Buyers are responsible for verifying the accuracy of all information and should investigate the data themselves or retain appropriate professionals. Information from sources other than the Listing Agent may have been included in the MLS data. Unless otherwise specified in writing, Broker/Agent has not and will not verify any information obtained from other sources. The Broker/Agent providing the information contained herein may or may not have been the Listing and/or Selling Agent.

How much is your home worth?

Get instant property value now!