Refine Search
Sort by
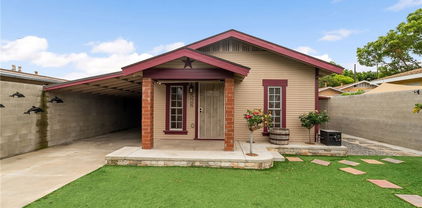
2534 E Hoover Ave, Orange
$1,030,000
4 Beds ⋅ 2 Baths ⋅ SW25128771 MLS ⋅ Closed Status
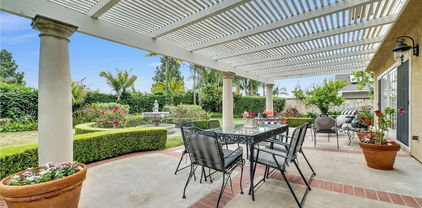
Welcome to this well-maintained single-story gem nestled in one of Orange’s most desirable & established neighborhoods. Featuring 4 bedrooms, 2 bathrooms & a generous 1,645 Square Feet of living space. This charming home offers timeless character, smart updates & exceptional potential for personalization, all in a location that perfectly balances convenience, comfort & community. Set on a quiet residential street, this home exudes pride of ownership. While many of its finishes remain in original condition, the property has been meticulously cared for & thoughtfully updated with recent exterior paint, a newer roof, HVAC system, water heater & garage door with automatic opener. These major improvements provide peace of mind & a solid foundation for the next owner to move in as-is or to customize. Inside, the floor plan is practical & welcoming, with comfortable living areas & the primary bedroom includes an ensuite bathroom with a walk-in shower. The private backyard with covered patio & perimeter planter beds offers plenty of room for outdoor entertaining, gardening, or relaxing under the California sun. This property is located within the boundaries of top-rated Orange Unified schools, including Taft Elementary, Cerro Villa Middle School & Villa Park High School, making it a fantastic option for those seeking strong educational opportunities. Beyond the home itself, the location is a lifestyle upgrade! Just minutes from the vibrant shops & restaurants of Old Towne Orange, you’ll enjoy the charm of historic architecture, quaint boutiques, craft breweries & a bustling farmers market. Just a short drive to premier entertainment venues like Disneyland Resort, Angel Stadium & the Honda Center, offering year-round concerts, sporting events, & attractions. Nearby shopping options abound, with The Outlets at Orange, MainPlace Mall & The Village at Orange all within easy reach. Commuters will appreciate quick access to major freeways (55, 57, 22, & 91), while students & faculty will benefit from proximity to several higher education institutions including Chapman University, Cal State Fullerton & Santa Ana College. When you’re craving the beach, the sands of Newport, Huntington, & Laguna Beach are also just short drive away, offering a weekend or week day escape. Whether you’re searching for your forever home or an investment opportunity in a Mid Century neighborhood, this well-cared-for residence offers the perfect blend of location, livability & long-term value.

2534 E Hoover Ave, Orange

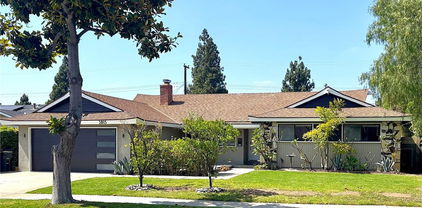
528 W Culver Avenue, Orange
$850,000
2 Beds ⋅ 2 Baths ⋅ PW25128691 MLS ⋅ Closed Status
Charming Upgraded Home close to Pixley Christmas Street – A Rare Find, by the Orange Circle! Welcome to this uniquely upgraded (2021) and meticulously maintained home, ideally situated by the sought-after Pixley Christmas Street—famous for its holiday spirit and community charm. This property seamlessly blends modern convenience with enduring craftsmanship and character. Step inside to discover smart LED lighting and motion sensors throughout, enhancing energy efficiency and comfort. The home is powered with a 100-amp upgraded electrical system and features a fireproof understructure, metal joist ceilings, and fully redone plumbing and electrical systems (all within the last 5 years). Enjoy year-round comfort with a central heat and air system, energy-efficient heat pump, and stylish ceiling fans in key rooms. The home is outfitted with a sleek epoxy-coated floors throughout, and there’s ample space for storage or hobbies in the basement/storage area. The kitchen is a chef’s dream, featuring a gas stove, electric oven, and all appliances included—yes, everything you see stays, including the washer and dryer and even a Bose surround sound system for an immersive entertainment experience. Some Additional highlights include: Tankless water heater, Nest security camera system, French drains for excellent yard drainage, 50-year metal roof (Decar, hurricane-rated, under 5 years old), Flagpole for curb appeal and character, Outside, enjoy your own mini orchard with mature and producing avocado, plumeria, and a stunning 100-year-old lemon tree—a truly rare feature! This home is a unique opportunity—fully equipped, thoughtfully upgraded, and located in a vibrant, festive neighborhood. Move-in ready and filled with value, it won't last long! *May be eligible for Mills Act tax savings, which can offer substantial property tax reductions for qualified historic homes* *Qualifies for 20k Grant through Citi National Bank! *

528 W Culver Avenue, Orange

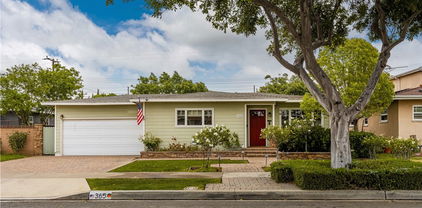
2993 N Cottonwood Street Unit 10, Orange
$769,500
3 Beds ⋅ 2 Baths ⋅ OC25126091 MLS ⋅ Closed Status
Experience the best of Orange living in this beautifully upgraded 3-bedroom, 2-bathroom end-unit condo located in the desirable Smoketree community. This thoughtfully designed Single Level 1,148 sq ft home offers a clean with no steps within the interior, modern layout with stylish upgrades throughout. Step into the open living space featuring a remodeled kitchen with sleek quartz countertops, contemporary cabinetry, and stainless steel appliances. Both full bathrooms have been tastefully updated with shaker-style vanities, modern fixtures, quartz surfaces, and tile. Additional highlights include dual-pane windows, newer AC unit, upgraded interior doors and hardware, LED recessed lighting, and designer paint throughout. Enjoy outdoor living in the spacious, private patio and take advantage of the convenience of a detached two-car garage. The Smoketree community offers excellent amenities including a clubhouse, swimming pool, spa, and sports court. This is a rare opportunity—homes like this don’t last long. A must-see!

2993 N Cottonwood Street Unit 10, Orange

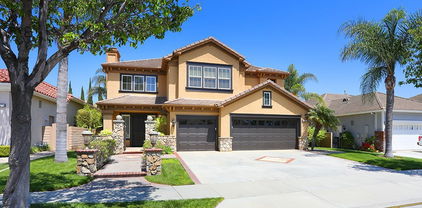
2815 E Coolidge Avenue, Orange
$1,070,000
5 Beds ⋅ 2 Baths ⋅ PW25098189 MLS ⋅ Closed Status
Nestled in the highly desirable Presidential Tract, this large single-story home offers comfort, open space, and a prime location. Fresh exterior paint and woodwork invite you in, and the front patio offers a welcome place to unwind any time of day. The home features a customized modern kitchen with abundant natural light from three skylights, endless storage, soft-close cabinetry, and a massive quartz waterfall island, all opening seamlessly to the living room with cozy fireplace for relaxing among family and friends. The primary and fifth bedrooms are separated from the other three, providing privacy in their own wings. One bedroom is currently used as a giant walk-in closet but can be converted to bedroom status or a large home office. And you can add healthy living to the list with the reverse osmosis and whole house water filtration/softener system! The spacious backyard is a blank canvas with plenty of room to add a pool or create your dream outdoor retreat. Enjoy the convenience of being an easy ride to award-winning Villa Park schools and Orange Lutheran High School, and only minutes from historic Old Towne Orange and Chapman University, where dining, shopping, and community charm await. This is your best opportunity yet to own a large home on a large lot surrounded by great schools!

2815 E Coolidge Avenue, Orange

1791 N Winlock Street, Orange
$1,700,000
4 Beds ⋅ 2 Baths ⋅ PW25121780 MLS ⋅ Closed Status
This property has a Mills Act Contract with a significant reduction in property taxes. Step into your own private sanctuary where architectural poetry meets California dreaming.. This isn't just real estate—this is your chance to own a piece of midcentury magic,a singular Eichler that pulses with the sophisticated soul of 1960s modernism while embracing today's luxurious lifestyle. Where Glass Meets Sky,Where Dreams Take Flight Floor-to-ceiling walls of glass dissolve the boundaries between your private oasis & the California landscape beyond.Watch golden hour light dance across Philippine mahogany walls as the day melts into evening—this is living as art,architecture as meditation.The seamless indoor-outdoor flow doesn't just connect spaces;it connects you to a more intentional way of being. Authentically Renovated,Magically Enhanced Every thoughtful enhancement honors Joseph Eichler's revolutionary vision while embracing modern comfort: Restored Philippine mahogany walls that whisper stories of craftsmanship,Built-in BBQ island for effortless entertaining under the stars,Natural gas fire pit-creating intimate gathering moments,Pool table oasis-where competition meets conversation,mini-split HVAC,Complete kitchen transformation,marrying form & function,Spa-inspired bathrooms,roof,electrical panel This home doesn't just host gatherings—it orchestrates experiences.Picture weekend dinner parties flowing seamlessly from the gourmet kitchen to the outdoor entertainment zone,cocktail conversations around the fire pit,& lazy Sunday afternoons that stretch into golden evenings.This is where memories crystallize into treasures. Fairmeadow:Where Community Becomes Family Nestled in Orange's most coveted midcentury enclave, you're not just buying a home—you're joining a constellation of design-conscious neighbors who still believe in front-porch conversations & progressive dinner parties.Minutes from the iconic Orange Circle's vintage charm,world-class dining, & urban conveniences, yet worlds away from the ordinary. Only One.Only Now.Only Yours In a world of cookie-cutter conformity,authentic Eichler homes are increasingly rare gems.This particular jewel—fully renovated,lovingly enhanced, perfectly positioned—represents not just a home purchase,but an investment in a lifestyle that values beauty,community,& architectural significance. Are you ready to make enchantment your everyday reality?

1791 N Winlock Street, Orange

365 N Lime Street, Orange
$924,900
2 Beds ⋅ 2 Baths ⋅ PW25119702 MLS ⋅ Closed Status
This charming two bedroom two bath home in the City of Orange is just a short distance to the famed Orange Plaza and is on the market for the first time in over 30 years! As you drive down this quiet tree-lined street you'll appreciate the incredible curb appeal. The paver stone driveway and walkways to the front porch set this home apart and show the love and care that was put into this lovely home. The highly upgraded home with original hardwood floors throughout much of the home sits on a generous lot with a private backyard with two separate storage sheds, one large enough for a home office. The home has been well taken care of and as you enter you'll appreciate the generous living room and picture window overlooking the front yard. The remodeled kitchen boasts custom cabinets, granite counters, stainless steel appliances, custom lighting and breakfast bar. Overlooking the kitchen you have a separate family room/dining room complete with custom built in hutch, granite counters and undermount lighting. Off family room you have a good sized laundry room with additional custom cabinetry and granite counters as well as a beautifully remodeled bathroom. Both the laundry room and family room have access to the rear yard. Both the primary bedroom and guest bedrooms are ample sized. The attached 2-car garage is another added amenity to this beautiful home. Some of the other upgrades include dual paned windows, custom window coverings, copper plumbing, surround sound in living room and much more. Nestled in a neighborhood conveniently close to top-rated restaurants and Chapman University, this 1950s-built gem is ready for its new owner. Don’t miss your chance to call it home!

365 N Lime Street, Orange

1019 N Sonora Circle, Orange
$2,050,000
5 Beds ⋅ 4 Baths ⋅ PW25121771 MLS ⋅ Closed Status
PRICE IMPROVEMENT! A Must See! Welcome to this stunning home, situated on a quiet cul-de-sac in the prestigious Fontaine/Rockhurst community. This spacious 5 bedroom, 4 bathroom beauty will immediately draw you in with its exquisite curb appeal. The lush landscaping, warm paint colors, elegant stone and privacy gate, will undoubtedly give you that feeling of being home. From the moment you step inside, you'll be captivated by its bright and airy ambience and an open floor plan that boasts upgrades galore. The freshly painted neutral tones, the gorgeous marble floors and high ceilings; all lend to its luxury and comfort. Starting with the spacious living room featuring an impressive stone fireplace, plantation shutters, and an oversized dining area with plenty of space to entertain. As you continue to mosey on through you will come upon the heart of the home, the kitchen and family room. The kitchen is spectacular and is truly a chef's dream. High points are the freshly painted maple wood cabinets, top-notch appliances, huge island, stone counters and a roomy breakfast nook which looks out to the serene backyard. Everything today's owners are looking for. The expansive family room includes another stone fireplace, built-in entertainment center, huge windows and slider leading to the resort-style outdoors. Also included on the first floor is a bedroom, 3/4 bathroom and a spacious laundry room. Before heading upstairs, you must take a few moments to step outside. The backyard is a true escape. Overlooking the sparkling pool and spa and lush landscaping is a built-in BBQ, firepit and an expansive deck; all adding to the tranquil environment. Now back inside, as you head up to the 2nd level, take a peek at the loft area with its built-in desk space; perfect for the remote worker or perhaps as a homework station. The oversized owners suite showcases built-ins, fresh paint and large windows allowing for lots of natural light. The primary bathroom offers a luxurious separate soaker tub, double vanities, a roomy shower and a walk-in closet. Additional highlights include 3 more bedrooms, 2 more bathrooms, an attached 3 car garage and lots of storage. This property is a rare gem that promises a lifestyle of luxury and convenience. Ready for its new owner!

1019 N Sonora Circle, Orange

700 E Lake Drive Unit 13, Orange
$551,000
1 Beds ⋅ 1 Baths ⋅ OC25122020 MLS ⋅ Closed Status
Welcome to this 1 bedroom, 1 bathroom ground floor, single story condominium in the serene community of Morningside by The Lakes. This hidden gem offers resort style living with streams, ponds and bridges. The open entry leads to the kitchen and dining room. The kitchen features an oven/range combo, refrigerator, dishwasher, breakfast bar and garden view window. The expansive living room and cozy fireplace with double paned sliding glass door leads to a patio with views of the picturesque pond and pine trees. This home has been newly carpeted and painted, and has an indoor laundry closet. The bedroom has a sliding door to access the patio, where you can unwind and relax. There are two outdoor storage closets and a covered carport. The association has a pool and spa. This home is located near the Santiago Creek trail and bike path, Hart Park, Chapman University, and Old Towne Orange. Shopping, dining and entertainment are nearby, as is access to the 22, 55 and 5 freeways.

700 E Lake Drive Unit 13, Orange

711 S Grable Circle, Orange
$1,150,000
4 Beds ⋅ 4 Baths ⋅ OC25103714 MLS ⋅ Closed Status
Step into elevated modern living at 711 S Grable Circle, featuring the highly sought-after 5X floor plan recognized as the most desirable layout in the community. Built in 2021, this contemporary 4-bedroom, 3.5-bathroom residence offers approximately 2,144 square feet of thoughtfully designed space in one of Orange’s most centrally located and desirable neighborhoods. Positioned as an end-unit corner home, it offers enhanced privacy, an abundance of natural light, and plenty of guest parking nearby. Inside, you’ll find soaring ceilings, expansive windows, and premium finishes throughout. The open-concept main level is anchored by a chef-inspired kitchen featuring quartz countertops, stainless steel appliances, an oversized island, and custom cabinetry that seamlessly flows into the dining and living areas. Upstairs, the luxurious primary suite is a true retreat with a spacious walk-in closet and a spa-style en-suite bath offering dual vanities and a large walk-in shower. Three additional bedrooms provide flexibility for guests or home office needs, and the dedicated upstairs laundry room adds everyday convenience. The rooftop deck is a standout feature, offering gorgeous panoramic views and the perfect setting for relaxing, entertaining, or soaking in the Southern California sunsets. Enjoy the benefits of modern construction, a two-car attached garage, low-maintenance living, no Mello-Roos, and a low HOA. Located near The Outlets at Orange, Chapman University, Angel Stadium, top medical centers, dining, and major freeways, this home delivers style, comfort, and connectivity. Experience elevated living with the perfect combination of design, location, and lifestyle at 711 S Grable Circle.

711 S Grable Circle, Orange

146 N Quail Lane, Orange
$1,350,000
4 Beds ⋅ 2 Baths ⋅ TR25120582 MLS ⋅ Closed Status
Discover Your Dream Home at 146 N Quail Ln Orange, CA 92869. This beautifully remodeled single-story home is located in the sought-after Orange Park Acres community in the city of Orange. Boasting four spacious bedrooms and two fully remodeled bathrooms, this property combines modern luxury with timeless charm. Property Features: A chef’s kitchen with stunning waterfall countertops, perfect for cooking and entertaining. Fully updated electrical and plumbing systems for your peace of mind. New windows throughout the home, filling every room with natural light. Thoughtful upgrades that enhance both style and functionality. Location Highlights: Nestled in a family-friendly community, this home offers convenient access to local amenities, including top-rated schools. Residents enjoy proximity to local Parks, hiking trails, shopping, and dining options. The property is also near major freeways, making commuting easy. This is a rare opportunity to own a home that perfectly balances comfort, style, and location. Don’t miss the chance to make it yours!

146 N Quail Lane, Orange

2421 N Feather Hill Drive, Orange
$1,800,000
4 Beds ⋅ 4 Baths ⋅ PW25119566 MLS ⋅ Closed Status
Discover a one-of-a-kind opportunity with this striking custom home one of only four ever built where timeless architecture meets refined luxury. The exterior captivates with bold lines, stacked stone accents, and crisp designer paint, creating standout curb appeal from the very first glance. Inside, dramatic vaulted ceilings and a floor-to-ceiling tiled fireplace elevate the formal living space, bathed in natural light. The thoughtful split-level layout offers both flexibility and function, featuring a front-facing office ideal for working from home, with double French doors opening to a private balcony perfect for fresh air breaks or taking calls with a view. Also included is an elegant formal dining area for gatherings and a cozy step-down den with a matching fireplace and built-in wet bar ideal for effortless entertaining. Adjacent to the formal dining space, a spacious casual dining area comfortably seats eight and opens to the backyard through a large sliding glass door. The living room extends to another private balcony that captures the refreshing breeze perfect for relaxing and unwinding. At the heart of the home lies the chef-inspired kitchen, designed with a center island and prep sink, rich cherry cabinetry, granite countertops, stainless steel appliances, and a sunny breakfast nook. A sliding glass door leads from the kitchen to your private backyard oasis, creating seamless indoor-outdoor flow. Step outside to your personal retreat a spacious wraparound patio ideal for al fresco dining or relaxing weekend lounging. The yard features a large grassy area surrounded by mature and fruit trees, offering both shade and serenity. With views of the surrounding hills, the setting is peaceful and picturesque perfect for enjoying nature without leaving home. Upstairs, the expansive primary suite is a tranquil sanctuary with a spa-like bathroom that includes a deep soaking tub, glass-enclosed shower with dual rain heads, and dual vanities that combine comfort and style. The additional bedrooms are generously sized and filled with natural light, offering restful spaces for family or guests. For car enthusiasts, collectors, or weekend adventurers, the oversized garage includes a rare indoor RV parking space ideal for storing larger vehicles, a boat, or creating a home gym or workshop. Located in a sought-after neighborhood near top-rated schools, this exceptional home blends luxury, comfort, and everyday convenience in one unforgettable package.

2421 N Feather Hill Drive, Orange

464 S James Street, Orange
$1,200,000
4 Beds ⋅ 3 Baths ⋅ OC25120773 MLS ⋅ Closed Status
Welcome to this stunning modern family home — a rare find that blends thoughtful design, flexible living, and major upgrades throughout. With 4 bedrooms, 3 bathrooms, and 2,400 square feet of beautifully updated space, this home is perfect for families, entertainers, or multigenerational living. The main side of the home has been tastefully remodeled with a bright, open-concept layout, fresh interior paint (2025), and stylish finishes. The heart of the home is a sleek, modern kitchen with stunning granite countertops, stainless steel appliances, and a spacious island that flows into the living and dining areas — ideal for gatherings and everyday comfort. Retreat to the primary suite, where you’ll find a peaceful sanctuary featuring an amazing, oversized walk-in shower that creates your very own spa-like experience — the perfect way to unwind at the end of the day. A standout feature is the fully permitted in-law suite, offering a private entrance, full bath, and flexible space for guests, extended family, or rental income. Step outside to your own private oasis: a sparkling pool with a new heater (2024), a massive 10' x 40' covered patio (2023) perfect for outdoor dining and entertaining, and huge RV parking for all your toys and travel needs. Best of all, the home backs up to a family-friendly park — a perfect extension of your backyard and an incredible bonus for kids and outdoor fun. Major upgrades include: • New 50-year roof (2020) • Exterior paint (2020) • Interior paint on main house (2025) • Pool heater (2024) • Oversized patio (2023) This home offers the perfect balance of comfort, style, and functionality — all in a welcoming neighborhood. Whether you're hosting pool parties, accommodating extended family, or enjoying the park just steps away, this home has it all.

464 S James Street, Orange

6232 E Shenandoah Avenue, Orange
$1,335,000
4 Beds ⋅ 3 Baths ⋅ PW25115696 MLS ⋅ Closed Status
Welcome to 6232 E. Shenandoah Avenue, a beautiful interior corner-lot home located in the highly desirable and sought-after Mabury Ranch community. This residence offers exceptional curb appeal with its manicured landscaping, abundance of mature trees and welcoming front entry. Inside, vaulted ceilings and an abundance of natural light create an open, airy atmosphere in the formal living and dining areas. The Chef’s kitchen features a built-in refrigerator and seamlessly connects to the inviting family room, complete with a cozy fireplace and sliding French doors that open to a private backyard oasis. Enjoy outdoor living with a spacious patio, a vibrant rose garden, and a tranquil fountain as the centerpiece. Originally designed as a four-bedroom home, one bedroom has been expanded into a spacious suite with a sitting area and can easily be converted back. The oversized primary suite includes dual closets and an en-suite bath. Additional features include a second full bathroom upstairs, an indoor laundry room with ample storage, and a 3-car garage. Mabury Ranch is known for its strong sense of community, with seasonal events, movie nights, and more. Ideally located near top-rated schools, parks, scenic trails, and major freeways, this home combines comfort, style, and convenience in one exceptional offering.

6232 E Shenandoah Avenue, Orange

298 W Pebble Creek Lane, Orange
$1,225,000
5 Beds ⋅ 3 Baths ⋅ PW25118229 MLS ⋅ Closed Status
Welcome to one of RiverBend’s most unique and desirable residences - a detached home with a generous backyard and standout features that truly set it apart. Lovingly maintained by the original owner, this beautifully upgraded property blends comfort, style, and versatility in every corner. Exceptional floor plan designed with flexibility in mind. The downstairs bedroom with en-suite bath adds extra functionality, while an oversized fifth bedroom upstairs serves perfectly as a media room, home gym, or additional living space. Need a dedicated workspace or formal dining? The downstairs flex room has you covered. The heart of the home is a spacious open-concept kitchen, seamlessly connected to the family room. Featuring a large center island with breakfast bar, under-cabinet lighting, pantry, and high-end stainless steel appliances - including a 5-burner gas cooktop, oven, microwave, refrigerator, and dishwasher - this kitchen was designed to impress. The family room offers built-in surround sound ceiling speakers and a cozy gas fireplace - perfect for movie nights or relaxing evenings in. Sliding doors lead to the full-sized backyard oasis complete with slate tile patio accents, remote-controlled retractable awning, mature landscaping, lemon and lime trees, and a separate side patio retreat. Whether you're hosting a barbecue or enjoying quiet mornings outdoors, this backyard brings the coveted California indoor-outdoor lifestyle to life. Upstairs, the luxurious primary suite offers a serene sitting area, spacious bathroom with dual vanities, soaking tub, separate shower, and a walk-in closet with custom organizers. The upstairs laundry room is smartly designed and comes with a washer & dryer and utility sink. Additional highlights include: Central A/C & heating with Nest thermostat, high ceilings, recessed LED lighting, ceiling fans, mirrored wardrobes, dual-pane windows, rain gutters, Ring doorbell, ADT alarm system and water softener. 2-car attached garage with epoxy flooring, built-in shelving, and full private driveway. RiverBend is a pet-friendly community offering low HOA dues that include high-speed internet, pool & spa, and front yard maintenance. Enjoy easy access to walking trails, the Santa Ana River Trail, Ambriz Memorial Park, and top Orange County attractions like Disneyland, Angel Stadium, The Honda Center, Knott’s, and Old Town Orange. This isn’t just a home - it’s a rare RiverBend gem waiting to be discovered. Come experience it in person!

298 W Pebble Creek Lane, Orange

1947 N Sacramento Street, Orange
$1,220,000
4 Beds ⋅ 2 Baths ⋅ PW25118072 MLS ⋅ Closed Status
Have you been searching for an impeccably upgraded, move-in ready, SINGLE-STORY gem that perfectly blends modern comfort with timeless style?? Look no further than 1947 Sacramento Street — a 4-bedroom, 2-bathroom home has been meticulously renovated with custom finishes throughout, offering a true turnkey opportunity for today’s buyer. Upon arrival, you are greeted by striking curb appeal, fresh exterior paint, and finely manicured landscaping that make a lasting impression. Once inside, you will find a bright, open floor plan featuring luxury vinyl plank flooring, recessed lighting, and stylish fixtures that elevate every room. The gorgeous custom designed kitchen is the heart of the home, boasting stunning quartz countertops, bright, beautiful cabinetry, stainless steel appliances, and a large center island, which is open to the family room and perfect for gathering and entertaining. Both bathrooms have been beautifully remodeled with sleek vanities and custom quality finishes. All 4 bedrooms are spacious and thoughtfully designed, with the primary suite offering a peaceful retreat. Step outside to your private backyard, with room to roam and space to create your ideal outdoor oasis. The outdoor options are endless. Whether it’s a garden, outdoor kitchen, pool & spa or a lounge area, the enclosed patio room of today can be transformed into the custom California room of your dreams, creating an outdoor entertainer’s paradise! The level of detail in this home has been so carefully curated, from the foundation to the finishes, truly setting it apart from the competition. Come experience what a turnkey home in Orange truly feels like!

1947 N Sacramento Street, Orange

291 S Earlham Street, Orange
$1,200,000
3 Beds ⋅ 2 Baths ⋅ OC25114952 MLS ⋅ Closed Status
Rare opportunity to purchase an affordable single family home in the heart of Orange County.This stunning single level house features 3-bedroom 2baths, of well designed living space, offering 1500 SQFT .Step inside and be captivated by the new luxury vinyl flooring , widely window with beautifully backyard view .Adjacent family room with fireplace and new LED recessed lighting, creating a cozy atmosphere .This home features a new kitchen with massive quartz counters, stainless steel branded appliances including a built-in microwave and a new large sink. The bathrooms upgraded with new tiles, quartz counter tops and walk-in shower.A three car garage includes built in cabinets and direct access to both outside RV space and indoor laundry room. The huge 7,800 SF lot is enclosed by an extra high block wall with gated entries on both sided of the home offering plenty of room for RVs and all the toys. Mature landscape with spectacular succulents and a producing lemon tree. With low taxes, no HOA and no Mello-Roos, your dream of home ownership can become a reality. This lovely single story home is situated on one of the largest lots in a quiet well-kept neighborhood in the City of Orange. Come and see it before its sold!It won't last!

291 S Earlham Street, Orange

227 S Calle Grande, Orange
$1,775,000
3 Beds ⋅ 2 Baths ⋅ PW25112117 MLS ⋅ Closed Status
Welcome to 227 South Calle Grande, a Highly Sought After Single Level John Lyttle Home that is situated magnificently in the Hills of Orange. This Beautiful Home is single story living at its finest with Three Bedrooms and Two Bathrooms with a Brilliant Floor Plan that has been beautifully upgraded to maximize its space. Exceptional living with modern updates that blends indoor and outdoor living seamlessly. Nestled on a serene street this home offers a large lot of lush landscapes and patios that provide a private retreat, ideal for entertaining or peaceful relaxation. The Elegant Living Room Features a Soaring Ceiling, Custom Built in's and Cozy Fireplace that flows effortlessly into the Dining Room and Separate Den/Family Room off Kitchen that opens up to a Private Covered Side Yard. The Kitchen Features Granite Counters, Island, Pantry, Ample Cabinet Space and Stainless Steel Appliances. Off the Kitchen is a Private Office that provides an Ideal Home Workspace. The Large Master Suite Enjoys His and Her Walk-In Closets, Separate Shower and Tub, and Dual Vanities. The Second and Third Bedrooms are Perfectly Separated for Guests and Enjoy Access to a Full Bathroom. Indoor Laundry and Detached Two Car Garage finish off this Exceptional Home. Walking Distance to Parks, HOA Tennis Courts, Hiking and Biking Trails. 227 South Calle Grande is a Must See!

227 S Calle Grande, Orange

511 S Loretta Drive, Orange
$975,000
3 Beds ⋅ 1 Baths ⋅ PW25103223 MLS ⋅ Closed Status
Welcome to 511 S Loretta Drive – a beautifully renovated, move-in ready gem nestled in a convenient and desirable neighborhood of Orange. This 3-bedroom, 1-bath home showcases true pride of ownership and offers a rare opportunity to own a stylish, fully updated property in this sought-after area for under $1 million! Inside, you’ll find a bright, open-concept layout featuring modern finishes, fresh paint, updated flooring, and a stylish kitchen perfect for both daily living and entertaining. The home is equipped with a brand-new HVAC system, ensuring year-round comfort and energy efficiency. Situated on a generous lot, the property features side yard RV access, ideal for storing your recreational vehicles, boat, or creating additional outdoor living space. The beautifully maintained exterior and lush landscaping add to the home’s exceptional curb appeal. Located near top-rated schools, parks, shopping, and dining, this turn-key home offers the perfect blend of comfort, style, and functionality.

511 S Loretta Drive, Orange

3211 E Mandeville Place, Orange
$2,600,000
6 Beds ⋅ 7 Baths ⋅ LG25102514 MLS ⋅ Closed Status
Hillcrest – A Luxurious gated Estate with Breathtaking City and Lake Views. Perched atop a scenic hillside in Orange, CA, Hillcrest offers unparalleled luxury, space and views that will take your breath away. This impressive six-bedroom, six-and-one-half-bathroom estate is designed to maximize its stunning surroundings, boasting expansive vistas of sparkling city lights and the tranquil lake beyond. Four of these spacious rooms are upstairs and two bedrooms and one office are conveniently located downstairs. Head through the grand entrance into a world of sophistication, where soaring ceilings and elegant finishes set the tone for a truly remarkable home. The expansive living spaces seamlessly flow into a chef’s kitchen, complete with top-tier appliances, custom cabinetry, and a generous island—ideal for both everyday living and entertaining. Each bedroom provides a serene retreat, but the primary suite is the true showstopper, offering a spa-like bathroom, walk-in closet and private balcony with mesmerizing views stretching across the skyline and lake. Outside, the resort-style backyard is an entertainer’s dream, featuring multiple terraces, a sparkling swimming pool and ample lounge areas where you can take in the dazzling city lights as they twinkle below. Whether sipping coffee at sunrise or enjoying an evening gathering under the stars, Hillcrest’s breathtaking backdrop makes every moment extraordinary. Conveniently located near premier shopping, dining, top-rated schools and major freeways, this estate seamlessly combines luxury, comfort, and an unbeatable location. Don’t miss the chance to call Hillcrest home—schedule a private tour today!

3211 E Mandeville Place, Orange

1879 N Nordic Place, Orange
$1,360,000
3 Beds ⋅ 4 Baths ⋅ PW25105978 MLS ⋅ Closed Status
Discover this stunning pool and spa home in the heart of Orange, located on a double cul-de-sac within the highly sought-after Villa Park School district. This beautifully updated 3 bedroom home features an expansive main floor primary suite with direct access to the pool, as well as 2 primary suites upstairs, 4 bathrooms, and 2934 square feet of living space. This home also offers the perfect blend of comfort, style, and functionality. Set on an 8,100 sq ft lot, the home is designed for entertaining, with a resort-style backyard that includes a sparkling pool, relaxing spa, firepit, outdoor kitchen with porcelain and butcher block countertops, and a pavered driveway and artificial grass, that enhances curb appeal. In addition, there is an RV access on the property. Inside, enjoy a freshly painted interior with recessed lighting, crown molding, a spacious family room with cathedral ceilings, and one of two cozy fireplaces, as well as tile flooring throughout. The kitchen is equipped with waterfall quartz countertops, self-closing cabinets and convenient pull-out drawers, ideal for both everyday living and hosting. The downstairs primary suite was previously two bedrooms—now thoughtfully combined into one expansive retreat with a handicap-accessible shower and closet. Bathrooms include dual sinks and an epoxy-coated drain in the downstairs bath. Upstairs, each bedroom is generously sized and offers a HUGE walk-in closet with windows for natural light. Additional highlights include dual-system controlled HVAC, a tankless water heater, and thoughtful touches throughout. This home is truly move-in-ready with a perfect blend of indoor and outdoor living. A rare opportunity to own a beautifully upgraded home in a prime Orange location with access to top-rated Villa Park Schools!

1879 N Nordic Place, Orange

2546 N Orange Hill Lane, Orange
$1,575,000
3 Beds ⋅ 2 Baths ⋅ IG25109430 MLS ⋅ Closed Status
Stunning View Home High on the Hill in Orange. Perched high above the city, this beautifully remodeled home offers breathtaking panoramic views — including sunsets, Disneyland fireworks, and sights all the way to Anaheim Stadium. From the moment you arrive, you’ll be welcomed by a gated courtyard and a custom leaded glass front door. Inside, the spacious living room features a charming bay window, a ledger stone fireplace, and a cozy window seat. The gourmet kitchen boasts quartz countertops and backsplash, maple cabinetry with pull-out drawers, a wine rack, dual breakfast counters, stainless steel appliances, a garden window, under-cabinet accent lighting, and French doors leading to a private covered sitting area. The home offers three generously sized bedrooms. The master suite is a true retreat with vaulted ceilings, his-and-hers closets with mirrored doors, dual sinks with custom cabinetry, and a walk-in shower. The backyard is an entertainer’s dream, featuring expansive sunset views, a sparkling saltwater pool and spa with reef step and Caribbean PebbleTec finish, a built-in ledger stone barbecue with refrigerator, fire pit, three covered patios, and freshly stained stamped concrete decking. The professionally landscaped grounds also include fruit trees, a Tough Shed, and gated RV/boat parking. Additional upgrades and features include:Plantation shutters, Ceiling fans throughout, New LVT flooring, Dual-pane windows, Newer roof and air conditioning, Crown molding and 8-inch baseboards, Built-in desk area, Tankless water heater, 220-volt outlet, Epoxy garage flooring, Perimeter retaining walls, Vivint security system with 3 cameras, Newer Pentair Pool equipment, varible speed pump, MyQ WIFI garage door opener, newer 4 Ton AC unit, recessed LED lighting throughout, extensive hardscaping, 1650 Sq/Ft of living space, 8320 Sq/Ft lot, great cul-de-Sac location, 25 minutes to Disneyland, Anaheim Stadium, Honda Center,and close to 55, 91, 57 & 5 fwys. This one-of-a-kind home perfectly blends luxury, comfort, and unmatched views. A rare find in one of Orange’s most desirable hilltop neighborhoods!

2546 N Orange Hill Lane, Orange

7335 East Morninglory Way, Orange
$1,400,000
3 Beds ⋅ 2 Baths ⋅ PW25103903 MLS ⋅ Closed Status
What a wonderful neighborhood to live in. Situated in the Cowan Hills Community of Orange. You are surrounded by big properties and trails to walk or ride a horse. Good sized yard with over 10,000 square feet. And there is a trail behind you! Plus, the advantage of a single level home. The rooms are spacious, big living room, dining room, family room and the primary bedroom. It feels much bigger than the square footage indicates. When you enter through the double door entry you can begin to see why the right word is “spacious.” The dining area would make large gatherings possible. Off to the left of the entry is a bedroom that is currently set up as an office. The kitchen has newer appliances and lots of counter space, excellent for bar space seating or casual fast meals. Then there is a breakfast nook that has the backyard view. Open to all this is the family room that also has built in cabinets and bookshelves and for entertainment choices. Wood floors are in the family room. The kitchen has brick floors as the dining room does. The primary bedroom is exceptionally large with two closets, one a walk-in and then a second with sliders. High ceilings add to the ambiance of this space as does the light that flows in through several windows. The primary bath has a separate tub and shower and double sink space. A hall bath serves the other bedrooms. The home has been freshly painted and new carpeting added in two of the bedrooms and the living room. Let’s go outside and enjoy the backyard. An Aluma wood patio cover is a bonus, plus a firepit and a grass area. There is room for a pool if that is your desire. The solar is paid for in this home, bringing savings to you. This home is near parks and is an excellent location for your next home. Come and see!

7335 East Morninglory Way, Orange

3808 E Summitridge Lane, Orange
$1,815,000
4 Beds ⋅ 3 Baths ⋅ OC25105213 MLS ⋅ Closed Status
Welcome to 3808 E Summitridge Ln — a beautifully appointed view home nestled in the hills of Orange, offering panoramic unobstructed views of South Orange County. This expansive residence features a versatile floor plan, including a large downstairs office that can easily be converted into a fifth bedroom, a generous three-car garage, and an oversized driveway. The open-concept kitchen overlooks the backyard and surrounding hills, flowing seamlessly into the inviting living room complete with a fireplace, wet bar, and hidden drink cooler. Additional highlights on the main level include hallway wine storage and a dedicated laundry room with direct garage access. Upstairs, you’ll find three spacious guest bedrooms and a luxurious primary suite showcasing vaulted ceilings, a jetted soaking tub, double vanity, and walk-in closet. The entertainer’s backyard is a true retreat, featuring a pristine pool, spa, and meticulously installed pavers—ideal for summer barbecues or relaxing evenings with a glass of wine and a view. Located in the highly acclaimed Orange Unified School District, this home also offers easy access to the 5, 55, and 22 freeways and is just minutes from shopping centers, dining, and everyday conveniences. Home also boasts RV parking!

3808 E Summitridge Lane, Orange

2341 E Monroe Avenue, Orange
$1,120,000
3 Beds ⋅ 2 Baths ⋅ PW25107444 MLS ⋅ Closed Status
Welcome to this beautifully remodeled 3-bedroom, 2-bathroom home offering 1,784 sqft of living space on a 6,200 sqft lot in the heart of Orange. Renovated with care by the owner, this home combines charm, functionality, and low-maintenance features throughout. From the moment you arrive, you’ll appreciate the wide driveway—perfect for multiple vehicles—and the neatly landscaped front yard with artificial turf. Step inside to a formal entryway that flows into a spacious dining area and an upgraded kitchen to your right. Straight ahead, enjoy a bright and expansive living room with a cozy fireplace, opening into an oversized bonus room—ideal for entertaining or creating a second family space. Both areas feature new luxury vinyl plank (LVP) flooring. The updated kitchen is a chef’s dream, complete with granite countertops, newer cabinetry, a large center island with a 5-burner gas range and stainless steel hood, stainless steel appliances, and a wine refrigerator. Elegant crown molding and recessed lighting run throughout the home, adding to its refined appeal. Down the hall, you’ll find a recently remodeled full bathroom. The spacious primary suite features a mirrored wardrobe and an ensuite bathroom, updated with granite countertops and a sleek glass shower enclosure. The backyard is fully cemented for minimal maintenance and features a brand-new covered patio—perfect for outdoor dining or relaxing year-round. Conveniently located near shopping, dining, and with easy freeway access, this move-in ready home is a rare find in today’s market. Don’t miss your chance—this one will go fast!

2341 E Monroe Avenue, Orange

2015 E Hillman Circle, Orange
$1,244,000
3 Beds ⋅ 2 Baths ⋅ OC25067688 MLS ⋅ Closed Status
Nestled in one of the most desirable neighborhoods within the highly acclaimed Orange Unified School District, this beautifully maintained single-owner home offers the perfect blend of space, comfort, and tranquility. With a separate living room, family room, and an enclosed patio, this home provides generous space for both lively gatherings and quiet moments. The layout also offers flexibility to add a fourth bedroom, making it ideal for growing families, guests, or a dedicated home office. Inside, enjoy bright and inviting living spaces filled with natural light. The open-concept kitchen seamlessly connects to the main living area, offering an airy, welcoming space perfect for everyday living. Imagine hosting a cozy tea party in the sun-drenched enclosed patio, surrounded by windows that frame your beautiful backyard oasis—where blooming flowers sway and birds gently chirp in the background. Step outside into a spacious backyard oasis, beautifully landscaped with mature trees and vibrant flowers, providing color, charm, and exceptional privacy. Whether you’re entertaining guests, gardening, or watching your kids and pets play, this yard is a peaceful and versatile retreat—with plenty of room to add a pool and truly make it your own. Additional Highlights: Newer AC system (still under warranty). Termite repairs & full fumigation completed (April 2025, 2 years termite warranty). No neighbors behind—just a quiet street for added privacy. Washer & dryer included. Located on a tranquil, quiet neighborhood with lots of parking, close to major freeways, gas stations, and shops, this home truly offers the best of both worlds. Lovingly cared for by its original owner, it’s more than a house—it’s a place to feel at peace and make lasting memories. Don’t miss this rare opportunity—schedule your private showing today and discover the warmth and charm for yourself!

2015 E Hillman Circle, Orange

8111 E Loftwood Lane, Orange
$1,070,000
3 Beds ⋅ 3 Baths ⋅ OC25100719 MLS ⋅ Closed Status
Serrano Casita in the Heights. This two-story, elegant, highly upgraded home is an entertainer's delight. Step into this uncommon luxury three-bedroom + loft detached in the rolling hills of Serrano Heights. Quiet enjoyment is experienced in this modern-day estate, with fine amenities on this secluded cul-de-sac street. Enter into a light and bright, beautiful ambiance, with wood grain tile flooring, recessed lighting, a contemporary color palette, and upgraded plantation shutters. Spacious living is highlighted in the open concept, massive kitchen, family room with dining area, attached china hutch with cabinet, fireplace, and entertainment center niche. The kitchen is appointed with stainless steel appliances, a gas range, granite countertops, a huge center island with an eat-up bar, and contemporary cabinets with brushed nickel hardware and under-cabinet lighting. When you access the upper level, appreciate the upgraded staircase with designer wrought iron bannisters and rich wood flooring. Also, a well-designed interior living space with spacious bedrooms, an upstairs laundry room with a stackable washer and dryer, custom storage cabinets, a loft perfect for computer study or coding, or an artist studio, a good workout, or a place for mindful yoga. The master suite is for the king and queen of the house with a beautiful vanity area, fan lamp, stone counters, double sinks, a separate tub, walk-in shower, and a massive walk-in closet. Entertain with pleasure, convenience, and style with the custom-built-in barbeque center, and relax by the fire pit. The professionally designed rear yard is enhanced with raised layered stone planter areas, custom stamped concrete patio, and beautiful foliage. The attached garage provides epoxy flooring, additional built-in cabinets, and overhead storage. Loftwood has access to top, accredited California schools nearby. Steps to the Association pool, spa, community center, parks, close-by shopping center, schools, and the Anaheim Hill Golf Course.

8111 E Loftwood Lane, Orange

3329 E Metcalf Circle Unit B, Orange
$750,000
2 Beds ⋅ 2 Baths ⋅ PW25105371 MLS ⋅ Closed Status
Stunning Remodeled Home in Westbury Orange! This beautifully updated two-story unit provides modern living in the desirable Westbury community. Featuring an attached two-car garage with all living spaces upstairs, it boasts an open floor plan, a cozy living room with a fireplace, and seamless access to the balcony. The remodeled kitchen and newly installed flooring add to its contemporary charm. The spacious master bedroom includes a walk-in closet and private balcony; white the updated bathrooms make this home truly move-in ready! Experience the ease and comfort of living in this vibrant gated community, featuring a sparkling pool, spas, a clubhouse and ample guest parking. HOA covers water and trash. Enjoy access to shopping, dining, and freeways.

3329 E Metcalf Circle Unit B, Orange

950 N Milford Street, Orange
$1,000,000
3 Beds ⋅ 2 Baths ⋅ IG25104248 MLS ⋅ Closed Status
Turnkey Single-Story Home with SOLAR, New Sewer Line, Water Lines, Roof and Electrical Panel in Prime Location on a Spacious Lot | Welcome to this beautifully remodeled single-story home in one of Orange's most sought-after neighborhoods. This turnkey residence offers the ideal blend of modern upgrades and classic charm, featuring three spacious bedrooms, two fully updated bathrooms, and a thoughtfully designed layout perfect for comfortable living and effortless entertaining, both inside and out. Step inside to discover a bright and open interior boasting recessed lighting, LVP flooring, dual-paned windows, new interior paint with stylish baseboards throughout, and ceiling fans in all the bedrooms and kitchen nook. The heart of the home is the newly renovated kitchen, which opens up to the family room and showcases quartz countertops, stainless steel appliances, and high-quality wood cabinets with soft-close doors, drawers, and premium dovetail joinery. Both bathrooms have been tastefully updated—one featuring a deep soak tub, and the other with a custom tile shower with sleek vanity designs and new plumbing fixtures. Enjoy peace of mind with major system upgrades, including a new roof, 200-amp electrical panel, updated copper and PEX plumbing, and a new sewer drain line. The home also features a solar energy system that provides energy efficiency and lowers electric bills. Outside, the property truly shines when you step out to your backyard oasis. The expansive backyard is an entertainer's dream with ample room to host gatherings, relax in the shade, or create your garden-to-table lifestyle. Enjoy the lush, landscaped yard with automatic sprinklers, a dedicated vegetable garden area, and even a chicken coop—perfect for those seeking a sustainable, nature-inspired way of living. The oversized front yard and driveway offer plenty of parking with additional space for play or leisure. The lush grass and beautiful landscaping frame the home as if it were in a fairytale. Nestled in a quiet, established neighborhood with top-rated schools, this home offers the rare combination of turnkey comfort, location, and lifestyle. Whether enjoying a quiet evening under the stars, harvesting vegetables, or simply relaxing in the beautifully designed interior, this home feels like a personal retreat from the hustle and bustle of daily life. This move-in-ready home truly offers the complete package.

950 N Milford Street, Orange

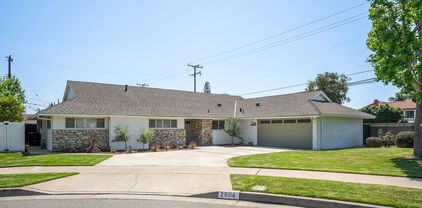
2506 E Roberta Drive, Orange
$1,500,000
4 Beds ⋅ 2 Baths ⋅ PW25100804 MLS ⋅ Closed Status
Modern Elegance Meets California Comfort at 2506 E Roberta Drive! Situated in the heart of Orange, this fully renovated single-level home seamlessly blends style, functionality, and luxury. With 3 spacious bedrooms plus a versatile den/office, it’s perfectly suited for both everyday living and working from home. At the center of the home, a chef’s dream kitchen awaits—featuring a massive quartz island, top-of-the-line appliances, and sleek modern finishes. Whether hosting guests or enjoying a quiet dinner, the thoughtfully designed layout makes every moment effortless. Natural light floods the interior, highlighting the open-concept floor plan and airy living spaces. Luxurious bathrooms feature oversized showers, creating a spa-like retreat within your own home. Step outside to your private backyard oasis, complete with a sparkling pool—ideal for warm California days. Additional features include solar panels, a finished garage, and high-end upgrades throughout. This turnkey gem offers modern comfort, energy efficiency, and refined living, all in a prime location close to top-rated schools, parks, dining, and shopping.

2506 E Roberta Drive, Orange

2126 E Adams Avenue, Orange
$1,130,000
3 Beds ⋅ 2 Baths ⋅ PW25099379 MLS ⋅ Closed Status
FULLY RENOVATED | MODERN DESIGN | SPACIOUS BACKYARD WITH COVERED PATIO | Welcome to 2126 E Adams Avenue, a stunning single-story home located in the heart of Orange’s desirable and family-friendly Presidential Tract. Completely renovated from top to bottom, this 3-bedroom, 2-bathroom residence blends stylish upgrades with a functional layout to create a turnkey home that’s ready for its next chapter. From the moment you step inside, you'll notice the attention to detail and thoughtful design throughout. The open-concept floor plan seamlessly connects the main living spaces, creating a light and airy atmosphere that’s perfect for everyday living and entertaining alike. At the center of the home is the fully remodeled kitchen—every inch reimagined with today’s most desirable finishes. This chef-inspired space features a large center island, custom soft-close cabinetry, quartz countertops, designer tile backsplash, and sleek stainless steel appliances. With modern colors and an efficient layout, it’s the kind of kitchen that elevates both daily routines and special occasions. Just off the kitchen, the dining and living areas provide a warm and welcoming place to gather, while sliding doors open directly to the backyard, creating an easy indoor-outdoor connection. Step outside and enjoy your own private retreat. The backyard features a spacious covered patio—perfect for hosting weekend barbecues, relaxing with a book, or enjoying al fresco dinners with friends and family. With plenty of room for pets, play, or gardening, the outdoor space adds tremendous value and versatility. Inside, the primary suite offers a peaceful escape with a beautifully updated en-suite bathroom featuring modern fixtures, a sleek vanity, and a glass-enclosed shower. Two additional bedrooms and a renovated hallway bathroom provide comfort and flexibility for guests, kids, or a home office setup. Located just minutes from local parks, schools, dining, and shopping, and set in one of Orange’s most established neighborhoods, 2126 E Adams Avenue is a rare opportunity to own a beautiful home in a truly special community. Don’t miss your chance to own this amazing property!

2126 E Adams Avenue, Orange

Based on information from California Regional Multiple Listing Service, Inc. as of . This information is for your personal, non-commercial use and may not be used for any purpose other than to identify prospective properties you may be interested in purchasing. Display of MLS data is usually deemed reliable but is NOT guaranteed accurate by the MLS. Buyers are responsible for verifying the accuracy of all information and should investigate the data themselves or retain appropriate professionals. Information from sources other than the Listing Agent may have been included in the MLS data. Unless otherwise specified in writing, Broker/Agent has not and will not verify any information obtained from other sources. The Broker/Agent providing the information contained herein may or may not have been the Listing and/or Selling Agent.

How much is your home worth?

Get instant property value now!