Refine Search
Sort by
$1,985,000
4 Beds 3 Baths OC25218182 MLS Closed Status
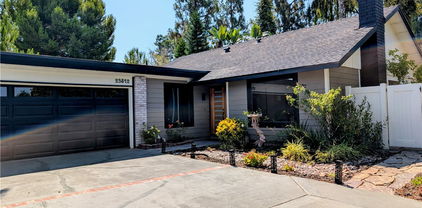
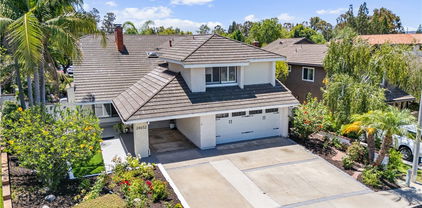
Welcome to this beautiful 4-bedroom, 3-bathroom two-story home in the highly sought-after community of Moulton Ranch. Nestled on a private, single-loaded no-outlet street, this residence offers the perfect combination of comfort, privacy, and opportunity for growth. Inside, you’ll find a spacious and versatile layout designed for today’s lifestyle. The main level features a bonus room downstairs, ideal for a home office, playroom, or guest space, along with a charming alcove bar perfect for entertaining. Upstairs, the generous bedrooms provide plenty of space for family and guests. The private yard is a true highlight, offering lush mature fruit trees—including lemon, grapefruit, fig, plum, and orange—creating your own backyard orchard. For those seeking even more outdoor space, the property has potential to expand the lot up the hillside. Enjoy outdoor entertaining and soaking in your private spa. The garage is equally impressive with a durable epoxy floor, custom cabinetry, and interior-access storage for maximum functionality. This home has also been thoughtfully updated with a newer AC, furnace, water heater, water softener, and complete re-piping, ensuring peace of mind for years to come. A new solar system, available with lease or purchase option, adds energy efficiency and long-term savings. Experience the best of Moulton Ranch living—a private, serene setting paired with easy access to nearby shopping, dining, and top-rated schools. With its prime location, modern upgrades, and spacious design, this home is a rare opportunity not to be missed.

25652 Nottingham Court, Laguna Hills

$630,000
2 Beds 2 Baths PW25218784 MLS Closed Status
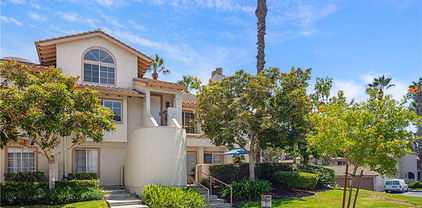
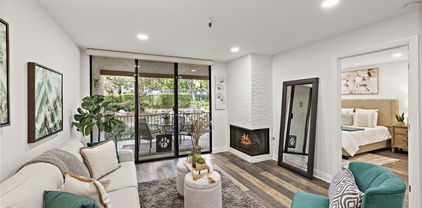
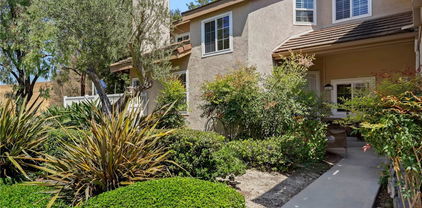
Single-level condo located in the Quail Creek Community featuring 2 bed/2 bath. Enjoy an open floor plan filled with abundant natural light, generous storage space, and a seamless flow into the versatile family room, onto the large patio to enjoy views of serene running creeks and ponds, where the gentle sounds of nearby waterfalls create a peaceful retreat. The home design offers Two private suites, with plenty of common space for a growing family. This home includes two assigned parking spaces—one covered and one open—conveniently located to your home. The well-maintained community provides outstanding amenities including two sparkling pools, two relaxing hot tubs, a rejuvenating sauna, two light tennis courts, and an EV charging station, making it perfect for anyone’s lifestyle. Conveniently located just miles from the beach and near the I-5 and 73 Toll Road, close to top-rated schools and local shopping. It offers the perfect blend of comfort, style, and convenience.

26701 Quail Creek Unit 168, Laguna Hills

$645,000
2 Beds 2 Baths NP25217066 MLS Closed Status
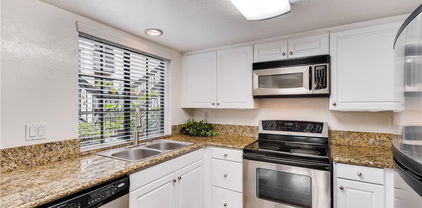
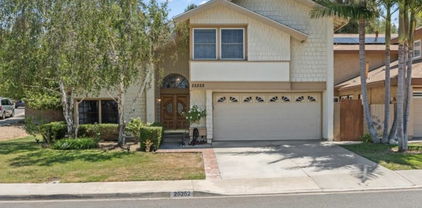
Exceptional single level residence in the desirable Crestline community! Remodeled and ready for move in, this 2 bedroom, 2 bathroom with spacious yard offers everyday convenience, luxury and comfort. Upgraded with air conditioning, newer double pane windows, flooring, stainless steel appliances and bathrooms to name a few, this home is well cared for and maintained for peace of mind. A entertainer's backyard is remodeled as well with mature landscaping, turf, storage, privacy and close proximity to the pool and clubhouse. A centralized neighborhood for Laguna Hills, there are two additional pools, greenbelts throughout and nearby shopping, restaurant and parks. A designated carport (with storage) is next to the front door and ample guest parking surrounds the home as well. Close to freeways, great schools and other renown amenities makes this home a must see!

24391 Larchmont Court Unit 37, Laguna Hills

$1,735,000
5 Beds 4 Baths PW25198559 MLS Closed Status
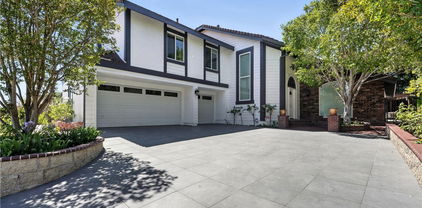
Better Than New! This breathtaking 5BR/4BA luxury home has been fully remodeled with COMPLETE CITY-APPROVED PERMITS. No HOA & Low Taxes. This spacious, fully upgraded home offers the feel of new construction with none of the wait. Features 1 bedroom and 1 full bath downstairs plus 4 bedrooms and 3 baths upstairs — including two full master suites ideal for multigenerational living or growing families. The main floor bedroom includes a private bath, cozy fireplace, and sliding door with direct access to the backyard — perfect for guests or a home office. The expansive great room opens to a designer chef’s kitchen with a Taj Mahal quartzite waterfall island, Viking appliances, custom cabinetry, and a new water softener. Sliding doors lead to a beautifully landscaped, generously sized backyard with mature trees, a large patio, custom gazebo, nice yard, and nice side yard ideal for pets, gardening, or entertaining. There’s also plenty of room to add a pool and create your dream outdoor space. No detail was overlooked: new lighting and chandeliers, recessed lights with night mode, smart switches, dual-pane windows, fresh interior/exterior paint, new laminate wood floors, and mostly new plumbing and electrical. All bathrooms feature walk-in glass showers, freestanding soaking tubs, smart luxury toilets, LED mirrors, dual vanities, and floor-to-ceiling porcelain tile. Also includes a large indoor laundry room with new washer & dryer, and a finished 3-car garage with epoxy floors. Walk to parks, Laguna Hills Plaza, Target, and more plus less than 9 miles to world-famous Laguna Beach. This home blends style, function, and location turnkey and ready to impress!

24641 Paige Circle, Laguna Hills

$4,836,000
7 Beds 5 Baths OC25188997 MLS Closed Status
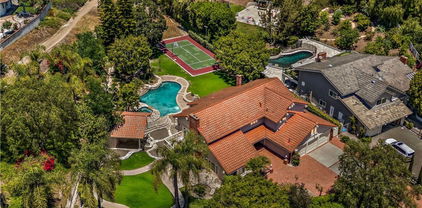
Luxury reimagined at an irresistible price!! Discover elevated living in Nellie Gail Ranch, renowned for its sprawling estates and equestrian charm. This RENOVATED 7,110 Sq Ft ESTATE offers 6 bedrooms, a bonus room, and 4.5 bathrooms, blending MODERN FINISHES and timeless elegance. A grand double-height foyer welcomes you into a light-filled, open yet intimate layout ideal for both entertaining and everyday living. The main level features a SLEEK CONTEMPORARY KITCHEN, breakfast nook with views of the pool plus a MAGAZINE-WORTHY formal dining room with designer wallpaper, classic raised panel wainscoting and dramatic chandelier. The spacious family room connects to a sunlit sitting area, game room, and private office, with flexible options for a formal living space or children’s library. A separate guest suite on the main floor provides privacy for visitors or multi-generational living. Upstairs, 5 generously sized bedrooms include an IMPRESSIVE PRIMARY SUITE with a fireplace, 2 sitting areas, balcony, and a REMODELED SPA-INSPIRED bathroom with dual vanities, soaking tub, oversized shower, and custom walk-in closet. An expansive bonus room offers versatility as a 7th bedroom or media room. Set on nearly a 48,000 Sq Ft parcel, this PRIVATE BACKYARD OASIS includes a sparkling SALT-WATER POOL, SPA, SPORTS COURT, fireplace, built-in BBQ, covered patio wired for TV, a fruit orchard, low maintenance turf, separate dog yard, and backs to one of Nellie Gail’s numerous horse trails. NGR’s HOA provides access to a community clubhouse, a swimming pool, multiple pickleball and tennis courts, equestrian center and 25 miles of equestrian & walking trails.

25512 Saddle Rock Place, Laguna Hills

$1,700,000
4 Beds 3 Baths OC25196911 MLS Closed Status
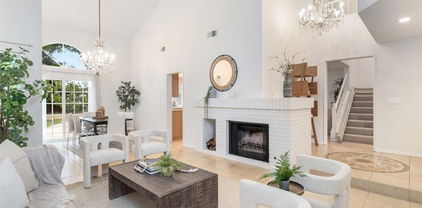
Enjoy this completely renovated (2025) home in the heart of Laguna Hills, home of the Hawks! This gorgeous 4 bedroom/ 2.5 bathroom property has recently been Re-piped (2025) & is loaded w/incredible upgrades! Enter the beautiful front door to this light and bright open floor plan. The foyer & living areas will take your breath away w/soaring vaulted ceilings, natural light & expertly arranged space. Beautiful kitchen is well equipped w/ Quartz counter tops, generous cabinet space, new appliances & lovely views through large windows to enjoy every meal. Conveniently adjacent to kitchen is the huge family room w/ dramatic vaulted ceilings. Downstairs primary suite is perfect w/ private sliding door leading to your backyard oasis. Backyard is a dream with refreshing pool~ just waiting to be enjoyed, especially in the SoCal heat. En-suite features state-of-the-art finishings. Just a few of the recent upgrades include~ New Roof, 3 Bathrooms Remodeled, Dual Pane Windows & Sliders Added, also Freshly Painted Interior & Exterior. Desirable location; walking distance to award-winning schools, steps away from Knotty Pine Park; additional parks are also conveniently located within walking distance. Ideally located near the 5FWY & Toll Roads, AND mere miles to spectacular Laguna Beach, Irvine Spectrum, shops, restaurants, movie theaters & much more! This home offers incredible curb-appeal. Hurry to the best kept secret in LH! No Mello Roos, No HOA, Excellent Schools! Welcome to the Neighborhood!

25401 Champlain Road, Laguna Hills

$700,000
3 Beds 2 Baths PW25193556 MLS Closed Status
Tucked away in a peaceful, woodsy setting, this hidden gem offers the perfect blend of tranquility and convenience. Surrounded by lush greenery, it feels like a private retreat while still being just moments from shopping, dining, and all that Laguna Hills has to offer.Step inside and you’ll be welcomed by an inviting open floor plan with custom paint, newer flooring, and updated windows and crown molding throughout. The spacious living room opens seamlessly to a large balcony overlooking the wooded landscape—an ideal spot to relax with a morning coffee or unwind at the end of the day.The chef’s kitchen is a true centerpiece, thoughtfully designed with style and function in mind. It boasts gleaming granite countertops, stainless steel appliances, a double oven, a convenient breakfast bar, custom flooring, and abundant cabinet space, including a lazy Susan for easy storage. Perfect for preparing gourmet meals or hosting friends and family.Down the hall, you’ll find a generously sized bedroom with plenty of closet space, along with a beautifully upgraded Jack and Jill bathroom featuring modern fixtures and fresh finishes.When it’s time to retreat, head downstairs to the spacious suite with double closets, a stylish accent wall, and sliding glass doors that open to a private patio. This versatile room can serve as a primary suite or guest quarters. The third bedroom adds additional flexibility, complete with a clever built-in Murphy bed that makes the space both functional and inviting.Don’t miss the opportunity to own your own piece of paradise in Laguna Hills—where comfort, convenience, and natural beauty come together.

22185 Caminito Vino, Laguna Hills

$704,410
3 Beds 2 Baths NP25192175 MLS Closed Status
Welcome home to 22226 Caminito Arroyo Seco, a beautifully refreshed 3-bedroom, 2-bath end-unit townhome with an attached 2-car garage. Offering just over 1,350 sq. ft. of living space, this home blends style, comfort, and functionality. Inside, enjoy laminate wood flooring throughout, new carpet, fresh paint, and updated light fixtures. The garage features an epoxy-coated floor and a winch-powered storage shelf capable of supporting several hundred pounds—perfect for maximizing space. Nestled on a quiet, tree-lined street, this home offers the best of both worlds: a peaceful neighborhood feel with quick access to Laguna Beach and the Irvine Spectrum. The community amenities are exceptional, including two pools, relaxing spas, multiple sport courts, a fitness center, and a community park—ideal for active living and family fun. Don’t miss your chance to own this move-in ready home in a highly desirable location!

22226 Caminito Arroyo Seco Unit 83, Laguna Hills

$3,300,000
5 Beds 4 Baths OC25193149 MLS Closed Status
Discover the unlimited possibilites of 26021 Flintlock Lane, located in the highly sought-after Nellie Gail Ranch community of Laguna Hills. This spacious 4,300+ sq ft home is filled with character and charm, featuring wainscoting, coffered ceilings, built-in nooks, and generous storage throughout. With 5 bedrooms, a versatile loft with built-ins, a bonus room, and a convenient downstairs in-law suite, this home offers flexibility for a variety of lifestyles. The living room boasts soaring ceilings and a grand fireplace, seamlessly flowing into the dining area and a family room with its own cozy fireplace and entertainment-ready wet bar. The updated kitchen is a chef’s delight, showcasing stainless steel appliances, granite countertops, a large island, and an oversized breakfast nook overlooking the family room. Upstairs, the loft area is ideal for a library, study, or game room, while the expansive primary suite features a romantic fireplace, dual bathrooms, and two oversized walk-in closets. Enjoy two additional bedrooms and a full bath completing the second floor. Situated on a sprawling 36,200 sq ft lot, the backyard is built for entertaining—with a sparkling pool and spa, a cabana with a built-in bar, a private sport court, lush garden areas, and open space for recreation. This home has had just one owner and is perfectly positioned on one of Nellie Gail’s most coveted streets, offering a rare opportunity to enjoy both exclusivity and charm in a premier location! Zoned for equestrian use, this home offers direct access to horse and hiking trails and is conveniently located near top-rated schools, shopping, dining, and the 5 Freeway. With no Mello-Roos, low HOA, Nellie Gail Ranch offers a coveted lifestyle complete with equestrian facilities, tennis, and swim clubs. Whether you’re looking to add personal touches or fully customize, this home offers an oasis in one of Laguna Hills’ most prestigious neighborhoods.

26021 Flintlock Ln, Laguna Hills

$445,000
1 Beds 1 Baths OC25188809 MLS Closed Status
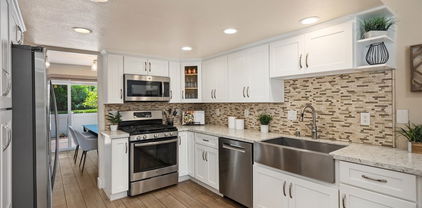
Single level, lower floor, end unit, 1 bedroom condo with large, covered patio in the desirable Bella Tierra community. A beautiful, gated community with mature trees, pool, spa and exercise room. Be the first to enjoy BRAND NEW UPGRADED KITCHEN APPLIANCE PACKAGE. Turnkey. Brand new interior paint. Best priced 1 bedroom condo in Laguna Hills. Attractive wood like floors throughout. Condo has a good-sized living room with fireplace and slider that leads to the covered patio. Dining room is separated from the living room by a half wall for a great open feeling. Cheerful kitchen has white cabinets, granite counter tops and a large window over the kitchen sink. White shaker style cabinet doors with soft close hinges, new drawer boxes, faces and glides will soon be installed for an updated kitchen with brand-new, upgraded stainless-steel appliances, including 3 rack dishwasher, self-cleaning/ steam clean electric range, built in microwave and French door refrigerator with ice maker and filtered water. (These items are not shown in photos.) Bedroom suite vanity has granite counter-top with new high-necked faucet, recessed lights, separate tub/shower and toilet area, and a spacious walk-in closet. Large bedroom with slider that lets in lots of light, leads to the patio. Covered patio also features approximately 5’x 8’ storage room with hook ups for your full-sized washer and gas dryer, gas water heater and room for additional storage. Newer HVAC system and water heater. Condo was re-piped. Assigned carport #17, uncovered spot for second car may be applied for with HOA, plus lots of guest parking. HOA includes water, trash and exterior maintenance. Community pool, spa, gym, club house and shared bicycle storage. No Mello Roos! Dog park and Sheep Hills Park is nearby. Close to the 5 freeway, 73 toll road, Laguna Beach and Dana Point Harbor and beaches.

25511 Indian Hill Lane Unit A, Laguna Hills

$8,500,000
7 Beds 8 Baths OC25181647 MLS Closed Status
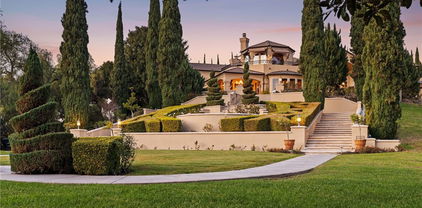
Embraced by one of the most sought-after homesites in Laguna Hills' prestigious Nellie Gail Ranch community, this rare estate is ready for your personal touch. Spanning more than four acres, the terraced and private grounds are accessed through custom gates at the end of a hilltop cul-de-sac. This sanctuary offers approximately 8,000 square feet of living space, including seven ensuite bedrooms and eight bathrooms. A generous foyer provides a grand introduction, leading to spacious and inviting rooms, two offices, a chef-inspired kitchen, a gym, and game rooms on each level. Indoor/outdoor living is seamless with numerous French doors opening to patios and gardens. High-quality craftsmanship is evident in the millwork, finishes, and fixtures. The primary suite, located on the main level, opens to a patio with a private spa and features a large bath and a walk-in closet. Outdoors, the estate boasts a pool terrace with a spa, a pool house with a bath and kitchen, a full-size lighted tennis court, expansive lawns, a pond with a waterfall, three stables, and a tack room. The equestrian-zoned property connects to Nellie Gail’s scenic horse trails and includes hidden gardens, meandering pathways, and sunset views. Nellie Gail Ranch is home to a tennis club and equestrian facilities, and the community is conveniently located near The Shops at Mission Viejo, I-5, regional parks, and Laguna Beach. Outstanding schools for all grade levels serve the area. This is a unique opportunity to reimagine one of Orange County's most coveted properties.

26501 Silver Saddle Lane, Laguna Hills

$1,210,000
4 Beds 3 Baths OC25186054 MLS Closed Status
Welcome to 59 Carriage Hill Lane, a beautiful 4-bedroom, 2.5-bathroom gem in the sought-after Indian Creek community of Laguna Hills. This gorgeous home sits on a huge 6,000-square-foot lot with the largest backyard in the neighborhood! Step through the gated front entrance into a bright and airy living room with high vaulted ceilings and a cozy brick fireplace, flowing right into a spacious dining room—perfect for hosting friends and family. The modern kitchen is well-equipped and connects to a warm family room with sliding glass doors that open to a lush backyard paradise. Enjoy a charming brick-lined patio and green lawn, ideal for relaxing or watching the 4th of July fireworks right from your own yard. A convenient half-bathroom and full-size laundry room lead to the attached two-car garage. Upstairs, the large primary suite feels like a retreat with its high ceilings, private bathroom with dual sinks, and plenty of closet space. Three additional bedrooms and a full bathroom round out the upper level, offering ample space for family, guests, or a home office. Perfectly located, this home offers unmatched convenience in Laguna Hills. You’re just a short walk from Laguna Hills High School (0.3 miles away) and minutes from top-rated schools like San Joaquin Elementary and Los Alisos Intermediate. Enjoy easy access to shopping and dining at nearby Laguna Hills Mall and Mission Viejo Marketplace, both within a 5-10 minute drive. Outdoor enthusiasts will love the proximity to local parks like Costeau Park and Aliso and Wood Canyons Wilderness Park for hiking and recreation. With quick access to the I-5 freeway and the 73 toll road, commuting to Irvine, Laguna Beach, or beyond is a breeze. This prime location puts everything you need—schools, shopping, dining, and outdoor fun—right at your fingertips. This 4-bedroom, 2.5-bathroom home combines comfort, style, and a fantastic layout in a prime neighborhood. It’s the perfect place to call home!

59 Carriage Hill Lane, Laguna Hills

$1,075,000
3 Beds 2 Baths OC25183787 MLS Closed Status
Welcome to your dream home at 25012 Express Lane, nestled in a serene, expansive cul-de-sac in the heart of Laguna Hills. This exquisite residence offers unmatched privacy and convenience, featuring a massive driveway with a private gate, ideal for multiple vehicles, RVs, or boats. Surrounded by top-tier amenities, including nearby shopping, dining, parks, and easy freeway access, this home blends luxury with an ideal location. Step onto the expansive front porch, perfect for morning coffee or evening relaxation, and enter a bright, airy open floor plan designed for modern living. The living area boasts a sleek, modern brick fireplace, creating a cozy yet sophisticated ambiance. Travertine floors flow seamlessly throughout, complemented by energy-efficient ceiling fans and recessed lighting for style and comfort. The gourmet kitchen is a chef’s delight, equipped with granite countertops, stainless steel appliances, and a large pantry for ample storage. Built-in cabinets add functionality and elegance, while a large sliding door off the dining area opens to a large entertainment yard, perfect for family gatherings. Retreat to the luxurious primary suite, featuring a spacious built-in closet, a large makeup station, and sliding doors leading directly to the private yard. The beautifully renovated bathrooms impress with glass-door showers, offering a spa-like experience. Large windows flood every room with natural light, creating a bright, inviting atmosphere. Additional highlights include new doors and windows, a state-of-the-art heating and cooling system, and abundant storage options. With its modern upgrades and thoughtful design, 25012 Express Lane is a rare gem in Laguna Hills. Schedule your private tour today!

25012 Express Drive, Laguna Hills

$710,000
2 Beds 2 Baths PW25178154 MLS Closed Status
**PRICE IMPROVEMENT** Stunning 2-Bedroom Condominium in the Heart of Laguna Hills Community. Discover this beautifully designed 1,160 sq. ft. condominium, offering 2 bedrooms and 2 bathrooms with a perfect blend of modern comfort and functionality. Ideal for effortless living and entertaining, this turnkey gem is ready to welcome you home. The spacious primary suite easily accommodates a king-sized bed and additional furnishings, featuring a stylish en-suite bathroom with modern fixtures. The generously sized second bedroom is versatile, perfect as a guest room, home office, or personal retreat. The open-concept living and dining area is bathed in natural light, creating a bright and inviting atmosphere. Step out to the expansive balcony—a serene outdoor space ideal for relaxing or hosting gatherings. The well-appointed kitchen boasts essential appliances and ample counter space, making meal preparation a breeze. High-quality finishes and thoughtful design elements elevate the entire home. Additional highlights include: Detached 1-car garage plus a second community parking permit; Resort-style Briosa Community amenities: pool, jacuzzi, children’s park, and scenic walking trails; Re-piped in 2018 for added peace of mind; Water and trash services included in HOA dues. Perfectly located minutes from premier shopping, with easy access to the 73 and 5 freeways, and a short drive to the stunning beaches of Laguna Beach and Dana Point. Embrace the essence of Southern California living in this move-in-ready home. Schedule a showing today and make this Briosa beauty your own!

26532 Merienda #5, Laguna Hills

$900,000
3 Beds 3 Baths OC25178022 MLS Closed Status
Nestled on a tree-lined street within the exclusive gated community of Acacia Knolls, this move-in ready three-bedroom, two-and-a-half-bath townhome seamlessly blends modern updates with timeless charm. Filled with natural light, the home features a spacious and thoughtfully designed floor plan, including a large living room with a stacked-stone fireplace that elegantly separates the dedicated dining room. The updated eat-in kitchen boasts white shaker cabinetry, quartz countertops, and stainless-steel appliances. Three sliding doors open to outdoor patios, perfect for those who enjoy integrating indoor and outdoor living. Upstairs, the expansive primary suite includes its own balcony and a beautifully upgraded ensuite bathroom. Two generously sized secondary bedrooms—one with its own balcony—share an upgraded hallway bathroom. Additional highlights include vinyl windows throughout, mirrored closet doors, stylish ceiling fans, crown molding, a two-car dedicated driveway, and a spacious two-car garage with direct access to the home. The gated front courtyard offers a welcoming entry, while the fenced brick patio provides a private outdoor retreat, ideal for relaxing or entertaining while enjoying the surrounding greenery. Acacia Knolls offers resort-style amenities including a large swimming pool, cabana, and multi-purpose recreation court. The community is conveniently located near the Laguna Hills Community Center and Sports Complex, Laguna Hills High School, Laguna Hills Mall, Saddleback Medical Center, and both Beckenham and Stockport Parks.

24995 Acacia Lane Unit 13, Laguna Hills

$1,285,800
4 Beds 2 Baths OC25178108 MLS Closed Status
This home is located within walking distance to the 4th OPA (Oxford Preparatory Acadamy) Free Charter School to open this fall! Purchasing this home puts your children on the short list for enrollment. An opportunity which can't be missed. (School Opened Aug. 12th). Ready for immediate occupancy! The inspection report has been finalized. Situated at the end of a peaceful cul-de-sac, this single-story home combines charm and elegance, having undergone a thorough renovation to ensure it is move-in ready. The property features a generous backyard and an extended driveway that can accommodate an RV, boat, or several vehicles, with the added benefit of no HOA or Mello-Ross fees. Inside, you'll find new windows, doors, and flooring, along with fresh paint throughout the interior and exterior. The rooms have recessed lighting. The centerpiece of the home is the open-concept "Great Room," which flows effortlessly into a beautiful kitchen equipped with Shaker-style cabinets, quartz countertops, and high-end Samsung appliances. The "Great Room" also has a large quartz-topped island with extensive storage for items used for special occasions. The washer/dryer/water-heater had been relocated from the hall to the garage and that space has been converted to additional storage with a quartz countertop. Thereby continuing the luxury approach and modernized feel of the home. In addition to its aesthetic upgrades, the home has seen significant improvements to its systems. The area offers easy access to parks, shopping, dining, and major freeways, making commutes and travel a breeze. The neighborhood is not only serene and inviting but also vibrant, with local art displayed in unexpected places, reflecting a strong sense of community pride. Conveniently located near San Remo and Santa Vittoria parks, tennis courts, sports courts, and playgrounds. This property embodies a perfect blend of luxury, convenience, and community spirit.

23812 Pesaro, Laguna Hills

$660,000
3 Beds 2 Baths OC25168477 MLS Closed Status
Completely Remodeled Single-Level Stunner in Aliso Meadows! Welcome to the largest and most beautifully remodeled floor plan in the Aliso Meadows community of Laguna Hills—a true showstopper, rebuilt from the studs up with nearly everything brand new! This immaculate 3-bedroom, 2-bathroom attached home offers the rare blend of luxury, convenience, and single-level living—perfect for first-time buyers, downsizers, or growing families. Step inside and be wowed as natural light pours through multiple windows, dancing across the gorgeous new white oak luxury vinyl flooring and freshly finished walls. The expansive family room is anchored by a large sliding glass door leading to your private patio, and includes a versatile nook—ideal for a home office, reading area, or play space. The adjacent dining area flows seamlessly into a dream kitchen, showcasing brand-new white shaker cabinetry, elegant quartzite countertops, a deep modern sink, and sleek stainless steel appliances. Every finish has been hand-selected for both style and function—this is the kitchen you’ve been waiting for! Tucked away for privacy, the primary suite is a true retreat with its own slider to the patio, dual mirrored closets, an attractive ceiling fan, and a spa-like ensuite featuring a white vanity with marbled quartzite, brushed steel finishes, frameless glass shower, and a private toilet space. The two secondary bedrooms, beautifully designed with mirrored closets and ceiling fans, share a remodeled bathroom with designer details—including quartzite counters, shaker cabinetry, and frameless glass doors. Convenient in-unit laundry and ample storage make everyday living effortless. Step outside to your extra-long, private vinyl-fenced patio, accessed from both the family room and primary suite. With mature fruit trees, it’s a peaceful sanctuary perfect for BBQs, morning coffee, or evenings with friends and family. And this home isn’t just a pretty face—it’s all-new under the hood: new HVAC ducting, AC, furnace, water heater, PEX piping, electrical panel, and subfloor. Set in a quiet community just steps from the Aliso Creek Trail, parks, top-rated schools, community center, shopping, and dining. Minutes to world-class beaches and major freeways. This is more than a remodel—it’s a full transformation. Come fall in love—homes like this don’t come around often!

25786 Via Lomas Unit 83, Laguna Hills

$1,570,000
6 Beds 3 Baths OC25167562 MLS Closed Status
Welcome to this exceptional gem in Laguna Hills, offering the perfect blend of elegance and comfort with over 3000 square feet of living space! This versatile residence features 6 bedrooms or 5 bedrooms with a bonus room, ideal for a variety of living arrangements. The open floor plan includes a main floor bedroom and bathroom with a shower, catering to guests or multigenerational living. Step into the grand living room where a fireplace and soaring ceilings create a striking focal point. Enjoy cozy gatherings in the spacious family room, complete with a fireplace and French doors that lead to the serene backyard. The family room seamlessly connects to a sunny kitchen, featuring a charming garden window to brighten your culinary experiences. Retreat to the expansive primary suite, a true haven with a sitting area and a third fireplace, perfect for unwinding after a long day. The 8,400 square foot lot offers a private backyard oasis, featuring a spa with a water feature, a fire feature, and a built-in BBQ. Elevated lanais enhance the sense of privacy and relaxation. With no HOA fees, this ideally situated home is within walking distance to a charming neighborhood park, as well as bike and hike trails. You'll be just minutes away from Laguna Niguel Regional Park and Lake, Wood Canyon trails, South County Beaches, Dana Point Harbor, shopping, entertainment, and schools. Plus, enjoy easy access to major freeways and toll roads, making commuting a breeze. This Laguna Hills property is a rare find!

24652 Ashland Drive, Laguna Hills

$895,000
3 Beds 3 Baths OC25162413 MLS Closed Status
Welcome to Hillsdale, a beautifully updated two-story condo located in the desirable Crestline community. Enter into your bright and open living space filled with natural light. A charming gas fireplace creates a cozy atmosphere, and a sliding glass door leads to the remodeled backyard—perfect for relaxing or entertaining. The open floor plan seamlessly connects to the remodeled kitchen, which features newer appliances (2023) including a refrigerator, stove/oven, dishwasher, and an in-closet washer and dryer. The spacious dining room is ideal for enjoying meals. All bedrooms are generously sized, including a very large primary suite, and a downstairs bedroom with convenient access to a full bathroom—ideal for guests or multi-generational living. This smart home is loaded with upgrades such as a Nest thermostat, Yale smart lock, Nest doorbell, smart garage door, smoke and carbon monoxide detectors, smart lighting, and readiness for your own cameras. Additional improvements include repiped PEX plumbing, a Puragain whole house water filtration system, remodeled upstairs bathrooms, double-paned windows, new carpeting (2020), and a kitchen remodeled just two years prior to move-in. The HVAC system was replaced approximately 18 months before the current owners moved in, and the water heater is brand new as of June 2024. You’ll also enjoy a new garage motor and springs (May 2024), freshly painted interiors, ceiling fans in every room, a replaced back door with a sliding door, and added security and screen gates on both the front and back doors. An EV charger is also included. This move-in ready home in well-maintained community is ready for you! Come schedule your showing today.

24417 Hillsdale Avenue Unit 5, Laguna Hills

$1,385,000
4 Beds 2 Baths OC25157728 MLS Closed Status
Welcome to the beautiful Missions community of Laguna Hills! This impressive 4 bedroom, 2 bathroom single story home feels spacious and bright from the moment you walk in, with a double door entry that leads to a vaulted ceiling that overlooks the stunning entertainers' backyard. The remodeled kitchen features elegant white quartz countertops, custom cabinetry, and a seamless layout ideal for both daily living and entertaining. Just beyond the living area is your private backyard oasis—complete with a sparkling pool, built-in BBQ area and fire pit, perfect for gatherings and summer fun. The expansive primary suite boasts a remodeled bathroom with dual vanities, two closets and a sliding door to the backyard, creating a relaxing retreat. The garage provides extra storage cabinets and direct access to side yard. Excellent location! Friendly neighbors, nearby shops, restaurants, gym, minutes from multiple shopping and entertainment centers, easy access to I-5 freeway, low tax rate, no HOA or Mello Roos & award winning schools. This move-in-ready home combines comfort, style, and outdoor living in one exceptional package. Don’t miss it!

25402 Pike Road, Laguna Hills

$2,765,500
5 Beds 3 Baths OC25157743 MLS Closed Status
Welcome to this beautiful home situated on one of the most exclusive cul-de-sacs in prestigious Nellie Gail Ranch. This elegant residence offers 4 bedrooms and a large office/bonus room and 3 full bathrooms, perfectly blending timeless design with modern comforts. Upon entering, you’re greeted by a grand chandelier and a classic luxury staircase that set the tone for the home’s refined interiors. The first floor features a guest bedroom and full bathroom, an elegant living room with a fireplace, and a formal dining room, all adorned with Italian porcelain flooring and hand-applied Italian plaster walls. The remodeled chef’s kitchen is an entertainer’s dream, boasting a granite island, stainless steel appliances, sleek countertops, wood cabinetry, and a stylish tile backsplash. Adjacent is an additional dining area and a cozy living space currently used as a TV room, all within an open-concept layout. Upstairs, a second chandelier highlights the landing and introduces the luxurious primary suite with vaulted ceilings, a private balcony overlooking the pool, a walk-in closet with custom built-ins, and a fully remodeled en-suite bath. Two additional bedrooms with closets and organizers, share a beautifully updated full bathroom, while the expansive bonus room with a closet provides endless possibilities, perfect as a home office, game room or guest suite. Step outside to your resort-style backyard, featuring a pool with waterfall, hidden cave, slide, and spa, plus a firepit and a built-in BBQ island that seats up to 10 guests, the ultimate entertainer’s haven. Behind the BBQ area, a separate yard offers space for pets, a swing set, or outdoor games. Additional highlights include a 3-car garage with cabinetry and direct access and a keypad entry. The washer and dryer hookups in the garage. Also included a water softener system, an electric car charger, a fully paid solar panels system. House was re-piped last year. Most furnishing are also available for sale. Whether you’re hosting gatherings or enjoying a peaceful night at home, this property offers the perfect setting for luxurious everyday living.

26356 Sorrell Place, Laguna Hills

$1,370,000
4 Beds 3 Baths OC25156778 MLS Closed Status
BEST VALUE in one of Laguna Hills’ Best Neighborhoods! Located in the highly desirable Aliso Place community, on the beach side of the 5 freeway and just steps from El Conejo Park, this 4-bedroom, 3-bathroom home offers incredible value and room to grow. With a great layout, a main-floor bedroom and full bath, and spacious living areas filled with natural light, this home is ready to become your forever home. Enjoy fresh paint throughout and new carpet upstairs, with the original kitchen and bathrooms giving you a chance to add your personal touch over time. The family room opens to a private and generous size backyard with a pool, spa, built-in BBQ, and plenty of space to relax or entertain. Upstairs, the large primary suite includes a bonus retreat area (perfect for an office or reading nook-permitted), an en-suite bath with separate shower, and a walk-in closet located in the bedroom. Additional highlights include No HOA, excellent corner-lot location within neighborhood, a 2-car garage, solar panels, water filtration system, and mature landscaping with beautiful fruit trees. This is a rare opportunity to live in a quiet, established neighborhood with no HOA, just minutes from top-rated schools, parks, shopping, dining, and the beach. Don't miss your chance to make this special home your own!

25252 Calero Avenue, Laguna Hills

$2,262,500
5 Beds 3 Baths OC25150743 MLS Closed Status
Welcome to 24901 Del Monte Street, an extraordinary custom designed residence tucked within the prestigious and covenant community of Stratford Ridge. This fully remodeled five bedroom, three bathroom home spans approximately 3054 square feet and masterfully blends modern sophistication with timeless elegance. A spacious and light filled open floor plan showcases dramatic chandeliers, engineered wood flooring, bespoke oak finishes, and custom wall paneling throughout. At the heart of the home is a thoughtfully reimagined chef’s kitchen, complete with handcrafted oak cabinetry, a custom built in refrigerator with shaker style panels, quartzite countertops, and top tier designer appliances. The kitchen flows effortlessly into a welcoming living space accented by solid wood beam ceilings, an elegant fireplace, and a handcrafted double sided bar ideal for entertaining. On the main level, a full bedroom and bathroom offer comfort and flexibility for guests or multigenerational living. The expansive primary suite upstairs serves as a private sanctuary, featuring dual vanities, a Victorian-style standalone tub, a spacious shower, and a private balcony with picturesque views of the resurfaced pool and beautifully landscaped yard. Outside, enjoy a stunning red brick barbecue area, a sparkling pool and spa, and lush greenery designed for year round enjoyment. Additional upgrades include dual pane custom windows, new garage doors, epoxy coated garage flooring, ample built in cabinetry, a brand-new custom tile driveway, dual zone air conditioning, solar panels, and a completely re piped and rewired electrical system with a new panel. Every detail of this home has been meticulously curated to offer the comfort, efficiency, and quality of new construction set within an established and highly sought after neighborhood. A true must see, this home epitomizes California luxury living.

24901 Del Monte Street, Laguna Hills
$1,715,000
5 Beds 3 Baths OC25152647 MLS Closed Status
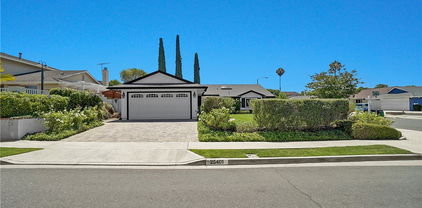
Nestled on a desirable corner lot, 24532 La Cienega Street offers warmth, charm, and an ideal layout in the sought-after Ridgefield community. Framed by a white picket fence and mature landscaping, this inviting home features soaring ceilings, abundant natural light, and a thoughtfully designed floor plan with formal living and dining areas, a separate family room, and a versatile main-level bonus room with an adjacent 3/4 bath—perfect for guests or a potential fifth bedroom. The kitchen boasts quartz countertops, subway tile backsplash, stainless steel appliances, and a sunny breakfast nook. Upstairs, spacious bedrooms and beautifully appointed bathrooms provide comfort and style. Outside, enjoy a private backyard with lush plantings, brick-lined patio areas, and hillside views. Additional highlights include a three-car garage, central AC, and access to nearby parks, trails, all with low HOA and no Mello Roos. Ideally located near Laguna Hills High School and the Community Center, this home offers a peaceful lifestyle with convenience close at hand.

24532 La Cienega Street, Laguna Hills

$1,125,000
3 Beds 2 Baths OC25149883 MLS Closed Status
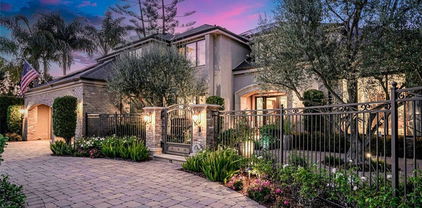
Welcome to this beautifully maintained single-story home offering 1,483 square feet of comfortable living space on an expansive 7,980 square foot corner lot. Nestled in one of Laguna Hills most coveted neighborhoods, this 3-bedroom, 2-bathroom home perfectly blends comfort, convenience, and modern upgrades. Step inside to an inviting open floor plan filled with natural light. The bright and functional kitchen offers ample cabinetry, quartz countertops, stainless steel appliances, and a beautiful kitchen island. The spacious living room, complete with cozy fireplace, flows seamlessly into the dining area, ideal for family gatherings and entertaining. The primary suite serves as a peaceful retreat with an en-suite bathroom. Two additional bedrooms provide flexibility for family, guests, and or a home office. Both bathrooms have been tastefully updated and are light and bright. Step outside to your private backyard which features a large covered patio, perfect for outdoor dining, entertaining, or simply relaxing under the California sun. The expansive lot also offers RV access, a rare and valuable feature for adventure enthusiasts or extra storage needs. Notable highlights include: tankless water heater, water filtration system, dual pane windows, and copper re-pipe. All of this in a prime location close to award-winning schools, parks, shopping, dining, and easy freeway access. Don’t miss the opportunity to make this wonderful Laguna Hills home yours!
25401 Vespucci Road, Laguna Hills

$1,670,000
4 Beds 3 Baths OC25151003 MLS Closed Status
Welcome to a home of unparalleled elegance, where the level of upgrades and attention to detail is rarely found. This extraordinary modern home is nestled in one of Laguna Hills’ most sought-after neighborhoods, located in a private end unit cul-de-sac. Offering over 2,660 square feet with three bedrooms upstairs and one bedroom downstairs, this home comes with NO HOA, NO MELLO ROOS, and a low tax rate. This is a rare find and an incredible value. As you pass through the front yard with ample grass space, providing a welcoming first impression, and enter the home through the custom metal double doors, you are immediately greeted by soaring ceilings and a stunning high-end custom staircase. To your right, the living room features a cozy fireplace and tall windows that flood the space with natural light, leading to the backyard. The open floor plan flows into the spacious dining room, with high ceilings—perfect for entertaining. The designer kitchen is a chef’s dream, showcasing oversized high-end built-in appliances, rare granite countertops, and an abundance of custom cabinetry. Every detail in this kitchen, from the exquisite finishes to the high-end materials, has been carefully chosen for both beauty and function. The expansive countertops offer plenty of space for meal prep, while the dedicated breakfast nook and coffee bar add the perfect corner of comfort and charm to this exceptional kitchen. Adjacent to the kitchen, the family room, featuring another fireplace, opens to the backyard via folding doors, blending indoor and outdoor living seamlessly. The expansive master suite is an oasis of luxury with plenty of natural light, creating the perfect retreat. The master bath features thoughtful, exquisite design and high-end finishes that cater to your every need. Upstairs, you’ll find an office and two spacious bedrooms. The home is also equipped with recessed lighting throughout, a new AC system, new windows and an epoxy-finished garage for added convenience. Large backyard is perfect for entertaining, with meticulous landscaping and a variety of seating areas, including a charming gazebo. This outdoor space is designed for both relaxation and socializing. Located near premier golf courses, award-winning schools, and the best shopping and restaurants, such as Irvine Spectrum and Mission Mall, and with easy access to major freeways, this home offers both luxury and convenience at its finest .

24876 Avenida Avalon, Laguna Hills

$4,360,000
5 Beds 5 Baths OC25151101 MLS Closed Status
Welcome to your own private oasis in the exclusive equestrian community of Nellie Gail Ranch—where luxury, comfort, and resort-style amenities come together in a premier cul-de-sac setting. Backing to miles of scenic horse trails, this impressive estate offers 5 bedrooms, 4.5 bathrooms, and a 3-car garage across 5,473 square feet of elevated indoor-outdoor living on nearly half an acre. Step into the grand foyer and be greeted by a dramatic two-story living room, soaring vaulted ceilings, and an abundance of natural light. The open-concept floorplan flows effortlessly from formal living and dining areas into a chef’s dream kitchen, expansive family room, and wet bar—creating the perfect space for entertaining and everyday living. The main level features a flexible en-suite bedroom and a custom-built office ideal for remote work or creative pursuits. Upstairs, the luxurious primary suite is a private retreat with serene views, a spa-inspired bath, custom walk-in closet, and a private deck off the bathroom for peaceful morning escapes. Designed for year-round alfresco living, the backyard is a true showstopper: covered patio with built-in heaters, a Viking-equipped outdoor kitchen, fireplace lounge with TV, pool and spa, soothing fountain, golf putting green, basketball court, and lush, mature landscaping lit by custom exterior lighting. Additional upgrades include a semi-circular paver driveway, striking new glass entry doors, all-new windows and sliders, fresh interior and exterior paint, all-new hardwood flooring, a comprehensive DCS Home Security System, full home PEX re-pipe, and a fully owned 14.01 kWh SunPower solar system. Enjoy Nellie Gail’s world-class amenities, including tennis and pickleball courts, clubhouse and restaurant, horse stables with on-site trainers, community pool and spa, scenic parks, equestrian arenas, and extensive trail networks—all with easy access to the 73 Corridor (toll-free heading south). More than just a home, this is a lifestyle—refined, relaxed, and distinctly California.

25291 Derbyhill Drive, Laguna Hills

$775,000
3 Beds 2 Baths OC25147317 MLS Closed Status
Don’t miss this rare opportunity to own the largest floorplan in the highly desirable Laguna Village community of Laguna Hills. This thoughtfully upgraded 3-bedroom, 2-bathroom condo is move-in ready and filled with natural light. Step into the inviting open-concept main floor, where you’ll enjoy panoramic views from the main-floor balcony. The home features a spacious open-concept with the primary suite conveniently located on the entry level for added comfort and accessibility. It has been extensively upgraded with new shaker style cabinetry and quartz countertops in the kitchen and bathrooms, new dual-pane windows and sliding doors, a new water heater, and a refurbished AC system for year-round comfort. Stylish features like new stainless steel appliances, recessed lighting, and brand-new waterproof engineered wood flooring elevate the modern aesthetic. Downstairs, you'll find two additional spacious bedrooms and a full bathroom—ideal for family, guests, or transforming into a home office, gym, or creative space. A second patio on the lower level extends your living area and offers the perfect spot for outdoor lounging or gardening. A private, enclosed courtyard adds flexible outdoor space or bonus parking, and the direct-access garage with ample guest parking makes everyday living easy. Laguna Village offers resort-style amenities, including pools, a clubhouse, fitness center, tennis and basketball courts, parks, and scenic walking trails. Ideally located just minutes from world-class beaches, premier shopping, dining, and major freeway. Trash and landscaping are included in the HOA. NO MELLO ROOS! This is an unbeatable lifestyle opportunity in the heart of Orange County-come see it before it's gone!

23341 Caminito Telmo, Laguna Hills

$3,125,000
4 Beds 2 Baths OC25145665 MLS Closed Status
A Rare 1 ACRE + Nellie Gale Equestrian Retreat in Orange County is almost unheard of! Welcome to 25111 Buckboard Lane. A fully reimagined estate set on over one acre of paradise in the heart of Laguna Hills’ equestrian community. This property stands alone as one of the most unique and coveted lots in the entire area, offering unmatched privacy, space, and lifestyle potential rarely found in Orange County. Fully reimagined from top to bottom with high end designer finishes, every detail of this home was thoughtfully curated—no expense spared, no corner left untouched. The expansive open-concept layout flows effortlessly from the family room to the chef’s kitchen to the dining area, and out through a massive 16-foot Bonelli Bi-fold door system that opens to a covered patio and a breathtaking backyard, perfect for seamless indoor/outdoor living, and natural light. At the heart of the home, the kitchen stuns with brand-new Thermador appliances, a massive oversized island wrapped and waterfalled in a honed Calacatta slab that carries across the countertops and wraps the custom hood. For equestrian lovers, the property is zoned for horses, features existing stables, and backs directly to the community riding trails—inviting you to saddle up and ride out from your own backyard. The newly installed landscaping and expansive lawn further enhance the home’s sense of serenity and luxury. As an added value, this offering includes more than just the current home—but an opportunity to dream even bigger. Included in the sale are full architectural plans by the prestigious LeMaster Architects for a stunning 7,000 sqft estate, complete with a guesthouse/ADU, horse corral, and arena. A topographical survey and comprehensive soils report are also included, giving future owners the ability to build something truly iconic. This is more than a turnkey home—it’s a canvas for legacy living in one of Orange County’s most desirable communities.

25111 Buckboard Lane, Laguna Hills

Based on information from California Regional Multiple Listing Service, Inc. as of . This information is for your personal, non-commercial use and may not be used for any purpose other than to identify prospective properties you may be interested in purchasing. Display of MLS data is usually deemed reliable but is NOT guaranteed accurate by the MLS. Buyers are responsible for verifying the accuracy of all information and should investigate the data themselves or retain appropriate professionals. Information from sources other than the Listing Agent may have been included in the MLS data. Unless otherwise specified in writing, Broker/Agent has not and will not verify any information obtained from other sources. The Broker/Agent providing the information contained herein may or may not have been the Listing and/or Selling Agent.