Refine Search
Sort by
$1,240,000
4 Beds 3 Baths PW25242383 MLS Closed Status
An Entertainer’s Dream in the Heart of La Habra! Welcome to the home you’ve been waiting for — where lasting memories are made with family and friends. Nestled in one of La Habra’s most desirable neighborhoods, this stunning two-story traditional residence has exceptional curb appeal and timeless charm. Featuring 4 spacious bedrooms and 3 baths, including a grand primary suite with walk-in closets and ample storage throughout, this home offers both comfort and functionality. The inviting family-style kitchen is ideal for cooking, hosting, and creating memories together. A welcoming living room greets you at the entrance, while the expansive family room with a cozy fireplace and formal dining area set the stage for unforgettable gatherings. Indoor laundry and a three car garage add to the home's impressive resume. Step outside through sliding doors to a beautifully maintained grassy yard on a large corner lot, offering plenty of space for entertaining, play, or simply relaxing in privacy. This home sits conveniently within close proximity to restaurants, shopping, movie theaters and schools. Don’t miss this must-see gem — where classic elegance meets modern living in one of La Habra’s most sought-after locations!

1200 Maple Tree Court, La Habra

$1,100,000
4 Beds 3 Baths PW25240933 MLS Closed Status
Built in 1964 this Country Hills single story home is located on a cul-de-sac, north facing and easy to access with only a small half step on the front entry. Situated to the right side of the cul-de-sac, cars driving into cul-de-sac will not disturb occupants in the evening and is good feng shui. The landscape is nicely designed with grass and shrubs lining a walkway from the driveway to the front door. It has a good feeling from the street. Walking through the entry, there are vestiges from the 1960's such as the decorative metal panels on the exterior and just inside the entry. Along one entry wall is a divided floor to ceiling mirror which makes the entryway to the living room space seem larger. The floorplan is very open. Across the formal living area is a large picture window with plantation shutters and mountain and hills views. This leads into the family or country kitchen area which includes a remodeled kitchen with soft close doors and drawers. Next to the dining area is a library/sitting area or den with fireplace and built in shelves and cabinets. Beyond the kitchen and sitting room, is the family room which offers an expansive view of the side patio with two huge sliding doors and two more glass windows alongside them. The family room opens to a generous covered patio which when put all together says openness, light, airy and terrific for large get togethers. The detached garage and driveway may also be used for additional outdoor gathering space. Adjoining the family room is a half guest bath, a bedroom and a bonus room/office/crafting room. To the right of the entry is the bedroom wing with 3 bedrooms and 2 baths. The hall bath has two vanities and a bathtub with shower. The hall offers 3 storage closets and a linen cabinet providing LOTS of storage. Outside the primary bedroom is a wood deck and a waterfall feature that currently has no water but would be lovely to get operating again as the cascade of water provides a soothing, calming atmosphere. It might even help you fall asleep. The hill at the back puts your neighbors up higher creating a private feeling. This is A great home for now to enjoy as is or you could try your hand at some more modern updates. And, with one larger remodel you may have a home to live in well into your later years, like this owner did since 1979. Welcome to Country Hills.

240 W Wedgewood, La Habra

$860,000
4 Beds 2 Baths IG25237388 MLS Closed Status
This is a Wonderful SINGLE STORY Home and was Recently REMODELED & UPGRADED!! LOW LOW Taxes, NO HOA Fees and NO Solar Lease to Assume...Makes this very Affordable Living!! Come Enjoy this Spacious OPEN CONCEPT Floor-Plan Offering 1515sqft with 4 LARGE Bedrooms and 2 FULL Bathrooms * * Gorgeous REMODELED Kitchen with GRANITE SLAB Counters & Custom Back-Splash, Tiled Counters and Separate Kitchen Dining Area * * Spacious Living Room with SMOOTH Ceilings, Wood Laminate Flooring and Fireplace * * Terrific Backyard with Large Covered Patio, LUSH Landscape and PLENTY of Grass for the Kids to Play or add Your Custom Pool - PERFECT for Family Gatherings * * REMODELED & UPGRADED Throughout with Vinyl Windows, Custom 2-Toned Paint, DESIGNER FIXTURES, Remodeled Bathrooms, Remodeled Kitchen, Base Molding & Ceiling Fans, Recessed Lighting, Window Casings and MUCH MORE * * EXTRA LARGE Master Bedroom Suite with HUGE Walk-In Closet & PRIVATE Access to the Backyard - AND - REMODELED Primary Bathroom with Custom Tiled Walk-In Shower, NEW Vanities and ROMANTIC JETTED TUB * * There are (3) Additional Nicely Appointed Bedrooms all with Ceiling Fans & Ample Closet Space * * INDOOR LAUNDRY * * Long Driveway is Perfect for Guest Parking and a Detached TWO Car Garage with Gated RV/Boat Parking * * Terrific Location and Close to Schools, Shopping, Dining/Restaurants, Parks and EZ Freeway!!

421 N Marian, La Habra

$1,900,000
4 Beds 3 Baths PW25232965 MLS Closed Status
Set on a larger-than-average lot in the highly sought-after golf course community of Westridge, this unique home offers exceptional potential for buyers looking to craft their ideal living space. Perfectly positioned on a quiet private cul-de-sac, this property already features standout amenities like a pool and spa with stunning city views, 30 fully paid solar panels installed in 2023, and a well-designed floor plan that serves as the ideal foundation for your personal vision. Wood plantation shutters beautifully dress the windows, adding timeless sophistication, warmth, and a touch of classic charm to main living spaces. The expansive layout includes a main floor en-suite bedroom and bathroom, soaring high-volume ceilings, and a spacious upstairs loft, perfect for a home office, gym, or creative studio. The kitchen features a center island and an extended bar area that opens into the family room, offering great flow and functionality for modern living and entertaining. Step outside thru French sliding doors in the living room and into a private backyard retreat ready to be transformed into your own resort-style escape. The backyard is hardscaped with flagstones & concrete balanced with soft grass. Ascend to the second level thru a cleverly designed side stairway, enhancing the sense of openness, allowing the soaring ceiling to take center stage and beautifully emphasize the home’s impressive volume and space. The primary suite offers peaceful separation from the rest of the home, complete with a balcony overlooking serene views, making it the perfect canvas for a relaxing owner’s retreat. The lot size offers more space than typical for the community, allowing for creative expansion, garden zones, putting greens, or outdoor living upgrades. Enjoy the advantage of 30 fully paid solar panels, offering significant energy savings and sustainable living without the burden of monthly solar payments, an eco-conscious upgrade that adds long-term value and efficiency to your home. Additional features include, 3 car parking bay, Water softener system, Wood and carpet flooring and Plantation shutters throughout. Whether you're a visionary buyer, a designer at heart, or simply looking for a home you can truly make your own, this is the kind of property that rarely becomes available. With a well-formed structure, an unbeatable location, and a layout full of potential this is your opportunity to create and build more from something special to something spectacular.

2041 S Sanders, La Habra

$1,952,000
4 Beds 4 Baths PW25232027 MLS Closed Status
Welcome to 2000 S McSpaden, a residence where timeless elegance and garden serenity come together in perfect harmony. Perched against a stunning city view backdrop, this exceptional home showcases classic craftsmanship and a fare blend of refined interior design and enchanting outdoor spaces. The striking front exterior features hand-laid stonework that frames the façade and crowns a graceful arched entryway, setting the tone for the charm that awaits inside. Through the intricately etched double glass front door, you're welcomed into a space filled with warmth, character, and thoughtful custom details. Ornate antique chandeliers illuminate and elevate each living area, while rich wood flooring, custom drapery, and crown molding add layers of sophistication throughout. The refreshed interior walls in warm color palette enhances the home’s natural light, bringing a sense balance and sophistication from one room to the next. The kitchen is both functional and inviting, featuring granite countertops, ample cabinetry, and an open layout that seamlessly connects to a sunlit breakfast nook and a cozy family room, with each space offering views of the lush, serene backyard. Not to be missed is a quaint yet elegant extension of the kitchen, the butler’s pantry offers both function and organization, thoughtfully designed as a transitional space between the kitchen and formal dining room, it provides the perfect setting for seamless entertaining. Step outside into a private garden sanctuary adorned with mature landscaping, vibrant flowering perennials, arbors, multiple fountains, and peaceful seating areas designed for quiet reflection or gathering under the open sky. Upstairs, a dramatic sweeping semi-circular staircase leads to a generously sized second level that includes a versatile bonus room with a charming nook perfect for a daybed, reading space, or home office. Each bedroom enjoys its own private en-suite bathroom, offering both comfort and privacy. The Primary Suite offers a serene retreat featuring a spacious layout with a cozy seating area and private balcony for peaceful moments and captivating views. Additional highlights include remodeled bathrooms, a 3-car tandem garage with epoxy-coated floors, a water softener system, and tranquil views of mature trees and lush landscaping surrounding the home. This is more than just a house—it’s a lifestyle of grace, comfort, and inspiration. Discover and claim the possibility of calling this house your home.

2000 S Mcspaden, La Habra

$535,000
2 Beds 2 Baths PW25220745 MLS Closed Status
This beautifully maintained home has been fully upgraded with exceptional attention to detail, making it truly move-in ready. The downstairs living space feels warm and inviting with its tongue and groove ceilings and an abundance of natural light, while the remodeled kitchen shines with stainless steel appliances, modern finishes, and quality craftsmanship. Throughout the home, you’ll appreciate the recessed lighting, custom blinds, and updated windows with elegant wood casements in the bedrooms, all adding to its charm and efficiency. Step outside to a private patio with custom tile flooring and an awning overhead. Inside, the upstairs bathroom has been freshly remodeled just recently and the bedrooms are spacious. Major systems have been updated—including a new AC and heating system (2022), new garage door (2024) and new water heater (2024)—ensuring lasting comfort and peace of mind. A two-car garage adjacent to the condo offers both convenience and storage. With every upgrade thoughtfully completed, this property combines style, function, and craftsmanship—a rare find that’s completely turn-key and ready for you to call home. Located just a short walk from the Theatre, shops, and restaurants, you’ll love the convenience of this neighborhood as much as the home itself.

630 W Lambert Road Unit 24, La Habra

$928,200
3 Beds 2 Baths OC25198952 MLS Closed Status
Welcome to this charming 3-bedroom, 2-bath home offering 1,349 sq. ft. of comfortable living space in a peaceful La Habra neighborhood. Step inside to an airy open floor plan with freshly painted walls and newly updated carpet. The remodeled kitchen is an entertainer’s dream, spacious and beautifully designed, and it flows seamlessly into the living room where a cozy fireplace sets the perfect scene for gatherings. Beyond the family room, sliding glass doors open to a backyard made for everyday enjoyment. Imagine morning coffee beneath the covered patio, weekend barbecues with friends, or quiet afternoons surrounded by lush landscaping and fruit trees heavy with nectarines, tangerines, lemons, and oranges. Additional improvements include an A/C system replaced approximately one year ago and fully owned solar panels installed about a year and a half ago. Ideally located near shopping, dining, schools, and the 57 freeway, this residence blends comfort, convenience, and a touch of California dream living.

2211 Frantz Avenue, La Habra

$1,150,000
3 Beds 2 Baths PW25198206 MLS Closed Status
This charmer has been worth the wait! Welcome to this stunning 3 bedroom, 2 bath single-level home, thoughtfully remodeled with style and comfort in mind. The original floor plan as been reimagined, creating a warm, open and inviting atmosphere the moment you enter. The chefs kitchen is a true centerpiece, featuring granite countertops and matching backsplash, recessed lighting, an island with an extra sink, a beverage fridge, and space for a small oven. There's stainless steel Wolf appliances and a Sub-Zero refrigerator two dishwashers, warming oven and a custom pantry Attention to detail flows throughout including plantation shutter and hard wood floors. The primary suite is a private retreat with high ceiling with fan and a charming window seat/nook. The private entrance to the patio is convenient for an escape to the hot tub and relaxing outdoors. The spacious primary bath has dual sinks and an over-sized shower! You'll love extra large custom walk-in closet. Outdoors the covered patio is designed for entertaining and has custom lighting and dual ceiling fans The oversized garage offers custom 9' doors at the front and the rear. It's perfect for 3 vehicles or a small RV. plus, oh my, the storage is plentiful. The custom-built shed with electricity and lighting could be a child's dream play house, a beautiful "Shed Shed" or a Man Cave. workshop or just plain storage. Surrounded by beautiful landscaping and located in a great neighborhood, this home checks all the boxes and a must see! Close to a award winning Arbolita school, shopping and recently refurbished Simonian Old Reservoir Park

900 Brookdale Avenue, La Habra

$950,000
3 Beds 2 Baths PW25182730 MLS Closed Status
Mid-Century Modern Gem in North La Habra Located north of Whittier Blvd, this classic 3-bedroom, 2-bathroom home with 1,566 sq ft of living space captures the timeless appeal of mid-century design and offers a true sanctuary feeling. The master suite is privately situated on one side of the home and features an en-suite bathroom with a new vanity. The spacious living room showcases dramatic vaulted ceilings and a striking dual-sided stone fireplace—visible from both the living room and the adjacent family room. A built-in mid-century wall unit adds authentic charm and serves as the focal point of the space. The kitchen opens to the family room for effortless flow, while two generously sized bedrooms on the opposite wing provide comfort and versatility. Additional features include an inside laundry room with direct access to the backyard, a covered patio dining area, and a sparkling pool perfect for warm Southern California days. Upgrades and amenities include a tile roof, newly refinished original hardwood floors, fresh interior paint, and the updated master bathroom vanity. This is a rare opportunity to own a true mid-century modern home in a highly desirable La Habra neighborhood—a place where every day feels like a retreat.

1421 Sierra Vista Drive, La Habra

$1,120,000
4 Beds 3 Baths OC25170949 MLS Closed Status
Welcome to 1130 Sturbridge in La Habra — where mid-century charm meets modern comfort. This 4-bedroom, 3-bath home offers a practical layout ideal for multi-generational living or guests. Off the entry, two bedrooms and a full bath sit to the left, while a private Jr. Suite is to the right. The first living room features a wood-burning fireplace, and the open floor plan flows into a kitchen with a breakfast bar, stainless steel appliances, and generous counter space. A second living room with another fireplace provides additional space for gatherings. The primary suite is located separately for privacy. Outside, enjoy a covered patio and pool, perfect for relaxing or entertaining. The home has a 29' by 20' garage, ideal for extra storage. Conveniently located near Westridge Golf Club, La Habra Marketplace, and hiking trails at Powder Canyon and Hacienda Hills, with quick access to shopping, dining, parks, and schools, as well as both Orange and Los Angeles County.

1130 Sturbridge Drive, La Habra

$900,000
3 Beds 2 Baths PW25174440 MLS Closed Status
Wow! Wow! Wow! Nice La Habra Home located in a Great Neighborhood has 3 Bedrooms / 2 Full Baths with Sparkling Pool and Jacuzzi, also the Garage is being used as an additional Office (Carpeted) and Individual Laundry Room (Est 250 Sqft), Home has been Remodeled and Updated, New Interior Paint, Recessed Lighting, Central Air/Heat, Newer Roof (2022), Livingroom with Gas Starter Fireplace, New Flooring thru out, Master Bedroom with Master Bathroom with Walkin Shower, Good Size Bedrooms, Family Kitchen with Separate Dining Area off Kitchen, Opens up to Livingroom, large Covered Patio Area off of Pool, Nice Curb Appeal, Close to all that La Habra Has to offer, Shopping, Entertainment Centers, Golf, Schools, Restaurants, and So Much More....

511 Gwynwood Avenue, La Habra

$1,210,000
4 Beds 2 Baths IG25169402 MLS Closed Status
Tucked away on a peaceful cul-de-sac in one of La Habra’s most desirable neighborhoods, 2250 Branford Lane is a beautifully updated 4-bedroom, 2-bathroom home that combines comfort, character, and energy efficiency. With paid-off oversized solar and a newer roof—both approximately 5 years old—plus dual-pane windows throughout, this home is both cost-effective and move-in ready. A welcoming covered front porch with wood-paneled ceiling and ceiling fan sets the stage for the warmth and charm found throughout. Inside, the living room features a cozy fireplace, crown molding, and large windows that bathe the space in natural light. The adjacent family room impresses with vaulted ceilings, a built-in entertainment center, and an airy, open feel. The upgraded kitchen is as functional as it is stylish, offering ceiling-height cabinetry and a tiled backsplash. The layout includes a true primary suite with barn door entry, a custom walk-in shower, built-in vanity, and sleek open shelving. The second bathroom features a Jack-and-Jill design, accessible from both the hallway and one of the bedrooms—perfect for family or guests. Additional highlights include a custom kids’ room with built-in bunk beds and LED lighting, and a versatile fourth bedroom currently used as a home office or gym. Step into the entertainer’s backyard, complete with a covered patio featuring a wood-paneled ceiling with skylights, a gazebo, and ample space for outdoor dining or a future pool. A standout bonus is the detached she shed, fully equipped with electricity and a mini-split A/C system, ideal for a studio, playroom, or private office. The yard also includes a separate storage shed with electrical, perfect for a workshop or tool storage, and a spacious RV/trailer parking area. With thoughtful upgrades, spacious living areas, and true indoor-outdoor functionality, 2250 Branford Lane is a rare find in the heart of La Habra.

2250 Branford Lane, La Habra

$439,900
1 Beds 1 Baths OC25164657 MLS Closed Status
This beautifully upgraded, ground-level, single-story end-unit 1 bed, 1 bath home is truly TURNKEY. Step inside to discover a FULLY REMODELED KITCHEN & BATHROOM, featuring new ceramic tile plank flooring throughout. The kitchen is a dream for any entertainer, boasting elegant quartz countertops, ceiling-height cabinetry, and stylish gold fixtures and hardware. You'll love the generous counter and storage space. The remodeled bathroom is equally impressive, offering dual vanities, upgraded quartz counters, custom cabinetry, and more of those sleek gold accents. The spacious living room is filled with natural light thanks to a large picture window, and the open floor plan flows seamlessly with a modern pass-through kitchen design. The bedroom is bright and private, complete with a walk-in closet. Step outside to your private, spacious back patio, enclosed with updated vinyl fencing for added privacy. Storage is plentiful with a covered carport that includes storage, a dedicated patio storage cabinet, and an additional storage shed. Home re-piped in 2024! Enjoy resort-style living in a well-maintained community with a sparkling pool. Centrally located near shopping, dining, entertainment, freeways, and the beautiful new local park, including track, playground & dog park. This home is a true find!

1360 W Lambert Road Unit 101, La Habra

$582,000
2 Beds 2 Baths PW25161914 MLS Closed Status
Welcome to this charming Cape Cod-style condo beautifully updated offering the perfect blend of comfort, style and functionality. Designed with a desirable separated 2-bedroom, 2-bath layout with each bedroom having its own remodeled bath, ideal for guests or roommates. Primary bedroom has a walk-in closet. Step into this airy open floor plan featuring vaulted ceilings, luxury vinyl flooring, recessed lighting and a cozy fireplace.The upgraded kitchen offers white cabinetry, a pantry, stainless and black appliances, a new designer faucet and includes a convenient breakfast bar. the floor plan flows seamlessly into the living room and to an open area that could be am office, family room or entertainment area.(originally offered as a 3rd bedroom option if needed). It’s Complete with 2 outdoor balconies to relax, or perhaps BBQ. Enjoy peace of mind with a new water heater, a newer HVAC system with a smart thermostat. Other features are white blinds and/or decorator drapes throughout The complex has been recently refreshed with exterior paint, freshly paved streets, and roofs replaced in last 3-4 years. Community amenities include a sparkling pool and relaxing spa...all in a well-kept, welcoming neighborhood. Close to shopping, movie theaters, restaurants, the soon to open the new Vin Scully Centennial park with 2 dog parks,

512 Stone Harbor Circle Unit CI28, La Habra

$760,000
3 Beds 3 Baths OC25148753 MLS Closed Status
**Welcome to this beautifully updated townhouse in the desirable Heritage Village community! ** Tucked away at the back of the complex, this home offers exceptional privacy, safety, and tranquility with no through traffic. This spacious 3-bedroom, 2.5-bathroom residence features a private entrance with a charming custom water feature and unique front door, upgraded dual-pane windows, wood flooring throughout, and modern recessed lighting. Step into the bright and airy living room with a cozy gas fireplace, seamlessly connecting to the dining area and oversized back patio—perfect for entertaining, kids, or pets. The patio also includes a gas line hookup for easy outdoor cooking. The kitchen boasts quartz countertops, a custom mosaic backsplash, freshly painted cabinets, brushed nickel hardware, a gas stove, and a convenient breakfast bar. Adjacent to the kitchen is a versatile nook ideal for additional dining or a home office space. Upstairs, the spacious primary suite offers a walk-in closet and a full en-suite bathroom. All bedrooms are generously sized with large closets for ample storage. Additional features include a 2-car garage with storage space and washer/dryer hookups, central A/C and heating, and a well-maintained water heater. Enjoy the many community amenities just steps away, including a pool, spa, clubhouse, and playground. The well-managed HOA maintains the grounds beautifully and covers water, trash, cable TV, internet, exterior maintenance (including roof, stucco, and fencing), and termite control. Recently replaced new fence. Conveniently located near the 5 & 91 freeways, Knott's Berry Farm, Soak City, Splash Water Park, parks, shopping centers, restaurants, schools, golf courses, and more—this is a home and community you’ll love to live in!

531 Juniper Way, La Habra

$1,524,000
4 Beds 2 Baths AR25145184 MLS Closed Status
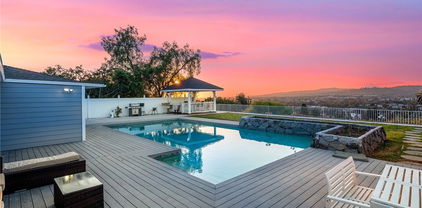
Stunning Panoramic View Home on Country Hills Drive! Welcome to one of the most captivating view homes on Country Hills Drive, perfectly positioned at the end of a quiet cul-de-sac. From the moment you step through the beautifully hand-carved hardwood entry doors, you’ll be greeted with breathtaking, unobstructed views of the mountains and city skyline. On clear days, you can see all the way to downtown Los Angeles and even the iconic Hollywood sign. Enjoy spectacular sunsets and shimmering city lights from the comfort of your own home—an ideal setting to relax and unwind after a long day. Designed for effortless indoor-outdoor living, the property features a sparkling, 20’ x 40’ pool framed by a charming stone planter, creating a perfect backdrop for entertaining family and friends. Inside, the spacious living room flows seamlessly into the formal dining area, while a separate family room with a cozy fireplace opens to the kitchen, all offering beautiful views of the pool, backyard, and mountains. The master bedroom, kitchen, and family room share these stunning vistas, enhancing your daily living experience. The home offers modern comfort while preserving its timeless charm. This exceptional property offers privacy, space, and unmatched views in a tranquil neighborhood—truly a rare find. Property is sold AS-IS; buyers and their agents are encouraged to conduct their own due diligence. Don’t miss the opportunity to make this view-filled sanctuary your new home.

761 W Country Hills Drive, La Habra

$1,050,000
4 Beds 3 Baths PW25137928 MLS Closed Status
Discover this stunning 4-bedroom pool home nestled on a tranquil cul-de-sac in one of North Orange County's most desirable neighborhoods. Located near Laguna Lake Park, offering some of the best trails in Orange County, and surrounded by multi-million dollar estates, this home boasts both charm and an unbeatable location. The property features a spacious backyard with a beautifully remodeled pool, complete with a new pump, heater, and LED lighting, and gas firepit, perfect for entertaining or relaxation. A large gated side area provides ample space for sports or RV parking, adding to the home's versatility. Inside, recent updates include a luxurious, fully remodeled primary bathroom, a sleek new slider in the dining room for seamless indoor-outdoor living, and a whole-house water filtration system. Stay secure with the included Ring alarm system. As part of the prestigious Fullerton Joint Union High School District, this home is ideal for families. With top-rated restaurants and premier amenities just moments away, you'll enjoy the perfect blend of convenience and lifestyle. Schedule your tour today and experience this gem for yourself!

710 Lemonwood Drive, La Habra

$906,000
3 Beds 2 Baths PW25140488 MLS Closed Status
This beautifully maintained residence offers the perfect blend of comfort, style, and functionality. Step inside to a spacious living room with a fireplace that flows seamlessly into the dining area and gourmet kitchen—ideal for both everyday living and entertaining. Enjoy the modern touches throughout, including high-quality vinyl flooring, dual-pane windows, and recessed lighting. The kitchen is a chef’s dream, complete with a stylish island, stainless steel appliances, a dedicated filtered water faucet, and convenient access to the back patio. All three bedrooms are generously sized, with the primary suite offering a private bathroom for added comfort and privacy. Step outside to your own backyard oasis—an entertainer’s paradise featuring a high ceiling covered patio and brick paver floor are perfect for summer BBQs, a large grassy area ideal for kids and pets, and plenty of space to relax and enjoy outdoor gatherings. Additional highlights include central A/C and heating (both in excellent condition), copper plumbing, a standard electrical panel, newer water heater, and a roof in great shape. This move-in-ready home offers endless potential for personalization in a prime location. Don’t miss your chance to make it yours—homes like this don’t stay on the market for long!

510 Palermo Way, La Habra

$1,410,000
5 Beds 4 Baths PW25135233 MLS Closed Status
Welcome to this Beautiful & Largest plan home in a Exclusive Gated Community of "Tapestry". This lovely home has 5 bedrooms and 4 bathrooms including 1 bedroom and 1 bath downstairs for home office, guest or extended family, and 3,308 sqft of living area in wonderful neighborhood. No direct neighbor behind offers full privacy. Separate large living room, spacious family room with fireplace, and separated dining room. Beautifully upgraded gourmet kitchen with granite countertop, built-in custom made refrigerator, lots of cabinet space, walk in pantry, a big island and recessed lights. Luxurious primary bedroom with spacious two walk-in closets, primary bathroom with his and her sink, separate shower & a big island bath tub in the middle of a huge primary bathroom. The second Jr. primary bedroom ensuite with full private bathroom, the two more spacious bedrooms plus built in desk area and one more full bath upstairs. The conveniently located laundry room has plenty of storage and a utility sink upstairs. More upgrades are dual central A/C and heating system, dual pane windows, upgraded tile floors downstairs and berber carpets upstairs, plantation shutters throughout. The backyard is perfect for entertaining with stone patio, planters and block wall. An oversized two-car garage with addition space for storage. Amazing Community amenities are a neighborhood park with a playground, sparkling pool and spa, safe for nightly strolls. Close to shopping centers including Costco, restaurants and near a Golf Course "Westridge". Must See this House!!!

1411 W Dahlia St, La Habra

$845,000
3 Beds 2 Baths PW25137645 MLS Closed Status
Welcome to this beautifully updated charming ranch-style home offering 3 spacious bedrooms and 2 modern bathrooms. Step inside to discover a fully remodeled kitchen featuring stylish finishes and plenty of cabinet space, a perfect place for entertaining or everyday living. Enjoy the comfort of newer dual-pane windows, updated bathrooms, and recently installed laminate vinyl flooring throughout the main areas, with cozy carpet in the bedrooms. This home has a lovely bonus room with tons of natural light that is right off the living room that has a cozy fire place and can be used as a play room, additional living area, workspace or bedroom. Step out to the backyard and you will notice a large newly painted covered patio. A great place to enjoy a summer evening. Enjoy the abundant amount of fruit trees and lush green lawn as well. A brand new water heater adds peace of mind, and fresh exterior paint enhances the home’s curb appeal. Outside, you’ll find ample space for your RV or recreational toys, making this property both practical and versatile. This North Orange County home is a true gem. Located in the Fullerton Joint Union high school district, near great shopping, and restaurants. Don’t miss the opportunity to make this move-in-ready house your new home!

350 E Olive Avenue, La Habra

$515,000
2 Beds 2 Baths PW25134783 MLS Closed Status
Best priced single level condo in La Habra AND it has a two car garage. You'll love the layout with the patio connecting the house to the garage. Pull in your garage and when you close the door it's all you. From the front door you'll see a nice open entryway that leads to the dining room and living room. The dining room has built-in shelves, cabinets, and a desk area. The kitchen is spacious and has a window to the front of the unit looking out at the lush green grass. There is lots of counter space and storage for all your kitchen essentials. The living room has vaulted ceilings and a big sliding glass door that looks out to your private patio. You'll enjoy the central air-conditioning on these hot summer days and when it cools off you can cozy up on the couch and enjoy the gas fireplace. The primary bedroom has natural light coming in from its own sliding glass door. The attached primary bathroom has an easy to access shower and a generous walk-in closet with lots of shelving and hanging space. While the primary bedroom is in the back of the unit, there is a second bedroom and bathroom in the front of the unit. The second bedroom has vaulted ceilings and a wall-length closet. This bedroom faces East and gets plenty of natural light from two windows. No community laundry here, you have your own laundry hooks up are in the garage, and you can still park two cars with storage.

976 E La Habra Boulevard Unit 115, La Habra

$2,100,000
5 Beds 5 Baths PW25131971 MLS Closed Status
Graceful Living in a Premier Golf Course Setting! Set against the backdrop of the idyllic Westridge golf course and sheltered within its community gates, immerse yourself and loved ones in a private and peaceful neighborhood. A Mediterranean classic design with its stately turret and stonework frames the front facade like a piece of art. Make your way inside through the arched door and discover rich hickory engineered wood floors gracing main living spaces and every room.Refreshed ceilings and walls reflects natural lighting enhancing every space. The appointed living and dining room, set the stage to relax as well as to gather and entertain.A grand sweeping spiral staircase, a stunning architectural centerpiece against lofty ceilings connects the home’s second level.The open concept kitchen with quartz countertops flows into the family room, all overlooking a simple backyard with alternating flagstone and concrete showcasing expansive views of the golf course extending to sparkling city lights and beyond. The expansive kitchen is the heart of the home with a generous island with bar seating. An abundance of cabinetry, extended counter space and walk in pantry allow for organization and storage. Return to the main living area and proceed to wide open corridor via stairway leading to a blissful primary suite and remodeled primary bathroom anchored by a free-standing tub. The primary bedroom offers a serene retreat with a direct access to a balcony with unobstructed golf course views allowing comfort & scenic beauty right from your own suite. Indulge in the luxurious primary bathroom designed as a haven for calm and a space to unwind. Three en-suite bedrooms, each with its own private and remodeled bathrooms offer space and privacy for family and guests. All bedrooms feature custom-built closet cabinets and drawers, designed for optimal organization. Surely not to miss, is a main level bedroom that abuts to a full bathroom. Proceed to the backyard and a built-in barbecue area with extended serving counter lends space for outdoor hosting and family gathering. Bask in open spaces and take in breathtaking views. An abundance of fruit bearing trees line the side yard. Paid-in-full solar panels provide sustainable living and monthly energy savings. The 3rd car parking space has been enclosed. Newer tankless water heater and AC condenser has been updated. From it’s refined interior to its picturesque surroundings, live beautifully in comfort, peace and grace.

2031 W Snead Street, La Habra

$1,155,000
4 Beds 2 Baths PW25123121 MLS Closed Status
BEAUTIFUL SINGLE STORY SITUATED ON A LARGE LOT IN LA HABRA! This home has been awarded a Beautification Award from the City of La Habra - so we are not biased! Featuring 4 bedrooms and 2 bathrooms, this beautifully maintained home offers a spacious and functional layout with an abundance of upgrades throughout. Sunlight fills the home through numerous sliding glass doors, creating a warm and welcoming ambiance. Every spacious bedroom boasts dual-pane windows paired with stylish plantation shutters, offering plenty of natural light while enhancing energy efficiency. The updated bathrooms feature custom stone counter tops and a vanity. The open-concept kitchen is a chef’s dream, featuring granite countertops, a 6-burner stove, built-in stainless steel Viking appliances, and elegant wood cabinetry. Enjoy meals in the cozy dining area, warmed by your very own wood-burning fireplace surrounded with custom stone. Additional highlights include crown molding, recessed lighting throughout and interior laundry with cabinetry! Just off the main living area, a step-down leads into a separate family room, creating two distinct lounging spaces (one with a bar set-up!) perfect for relaxing or entertaining guests. Thoughtful storage solutions abound, from hallway cabinetry to built-in laundry shelves. More so, the garage features custom cabinetry and a wall-separated dual office space, ideal for working from home or creative pursuits. If desired, it can easily be converted back into a traditional 2-car garage. Outside, the backyard is a private retreat! Enjoy the custom stonework woven into the design, a shed for extra storage, and a secluded feel throughout the grass yard. A second covered patio wraps around to the side and includes built-in bar seating—perfect for gatherings or quiet evenings at home. And don’t forget the nightly Disneyland fireworks, visible right from your backyard. Located in the highly ranked Fullerton Union School District and close to a wide variety of restaurants, shopping, and entertainment options, this home truly combines comfort, functionality, and lifestyle. Schedule your private tour today!

210 View Drive, La Habra

$1,000,000
4 Beds 2 Baths PW25117057 MLS Closed Status
This turnkey home features a spacious layout and modern upgrades throughout. Enjoy a fully remodeled kitchen with sleek finishes and newer appliances, newer vinyl plank flooring, crown molding through-out, newer baseboards through-out, new interior, and closet doors, dual pane tinted windows, and new Zebra blinds. Additional updates include upgraded attic insulation in 2024, upgraded electrical panel done in 2006, re-roof in 2009, and a high-tech electric doggy door, and a 2-star water purity filtration system. System upgrades include a 3-year-old water softener and water heater, 6-year-old HVAC with new ducting and air cleaning system, copper plumbing, and newer sewer drain lines. Exterior highlights include custom brickwork, slab, and fencing done in the front porch in (2021). The backyard is an entertainer’s dream—covered patio with custom columns, stamped concrete and ceiling fans, 680-PE Peyton Spa, fire pit, built-in BBQ, artificial turf, and a brand-new shed. Truly move-in ready with all the big-ticket items already done. Don't miss this opportunity!

2241 Sidon Avenue, La Habra

$1,300,000
4 Beds 2 Baths OC25115693 MLS Closed Status
1540 Coachwood delivers a fully remodeled, expansive 4 bedroom 2 bathroom 2,121 square foot Single Story, with fantastic views in a pristine neighborhood. Massive dual pane windows bring natural light into every room of this home. You are greeted into the spacious living room and dining area with wood grain engineered flooring throughout and designer light fixtures. Your new chef’s kitchen features a luxury stainless steel gas range, high end cabinetry, quartz countertops and a large island that accommodates breakfast bar seating. The kitchen opens seamlessly to the family room with a gas burning fireplace and sliding glass doors to your backyard with Views. The deluxe primary bedroom has private sliding glass doors to the yard, windows to enjoy the view and a new primary bathroom with a soaking tub, incredible glass enclosed shower and dual vanity. Three additional guest bedrooms share a new guest bathroom, cased in designer tile. A full inside laundry room completes this fantastic residence. The front and backyard are freshly landscaped with new drains, irrigation and a concrete patio perfect for enjoying the view and entertaining. Additional features include: Tile roof, New AC, Nest Thermostat, Newer furnace and Water heater and finished two car garage.

1540 Coachwood Street, La Habra

$485,000
1 Beds 2 Baths OC25109351 MLS Closed Status
This RARE end unit gem sits tucked nicely in the back of the community and is a perfect place to call home! This one bedroom loft home has been well loved and wants a new owner to carry on. Add a wall to the bedroom upstairs and turn it into a private bedroom or leave it as is for a spacious airy feel. Enjoy the gorgeous view of the park like setting right outside your front door and balcony and the nice view from the kitchen and dinning room windows of the neighbor’s fruit trees. Along with your 2 car garage there are 3 additional open parking spaces right outside this unit, available for guests. This home is centrally located to several shopping centers with a wide variety of restaurants and movie theaters just a few minutes away and the 57 fwy is approximately only 4.2 miles away.

917 W Imperial Unit 64, La Habra

$850,000
3 Beds 2 Baths PW25101395 MLS Closed Status
Charming home situated in a desirable La Habra neighborhood located in Orange County!! Step inside to original hardwood flooring in the entry, living room, dining area and hallway...bright updated kitchen has granite countertops and an abundance of cabinets with updated hardware, tiled flooring and stainless-steel appliances...Dining Area adjacent to kitchen along with indoor laundry room with sink. Primary bedroom with ensuite bathroom with additional closet space...newer carpet in bedrooms and ceiling fans throughout. Step outside through the French patio doors to a backyard perfect for upcoming summer nights complete with grassy area and covered patio! This home has many amenities including newer Milgard windows and garage door, upgraded electrical panel and a newer roof! Centrally located near Costco, shopping, restaurants and movie theater and within the award winning Lowell Joint School District...you won't be disappointed!

530 N Dexford Drive, La Habra

$619,000
2 Beds 2 Baths OC25102433 MLS Closed Status
Welcome to 505 Berry Avenue — a beautifully upgraded 2-bedroom, 2-bath home nestled in a desirable La Habra community. With 1,121 sq ft of thoughtfully designed living space, this residence offers an ideal blend of comfort, style, and convenience. The open-concept layout seamlessly connects the living and dining areas, highlighted by a cozy wood-burning fireplace and an abundance of natural light. The recently renovated kitchen features custom handmade wood cabinetry, modern finishes, and premium appliances—perfect for both living and entertaining. Both bathrooms showcase striking floor-to-ceiling tile and contemporary upgrades. The private backyard offers a serene retreat, ideal for relaxing or hosting intimate gatherings. Additional highlights include a freshly epoxied garage floor and a new air conditioning system installed within the past year. Residents enjoy access to a well-maintained community featuring two swimming pools, a spa, jungle gym, and clubhouse. HOA dues cover water, trash, cable TV, high-speed internet, exterior insurance, and maintenance of common areas. Conveniently located near shopping, dining, and everyday amenities, this home is a rare find with standout features and exceptional value.

501 Berry Way, La Habra

$1,040,000
PW25102150 MLS Closed Status
Two Charming Spanish-Style Homes on One Lot!Welcome to 500 N Park Place and 504 N Park Place — two beautifully updated detached homes, each offering 2 bedrooms, 1 bathroom.Both homes were fully renovated/rebuilt in 2006 and feature new plumbing, electrical panel, central heating and air conditioning, dual-pane windows, and raised panel doors. The kitchens and bathrooms have been upgraded with maple cabinets, travertine tile floors, new sinks, and modern fixtures. Other amenities include: recessed lighting, four sets of French doors, and two custom fireplaces.504 Park Place offer 1252 sq feet. and has an open floor plan with a kitchen that includes granite counters, maple cabinets, and a large island with plenty of storage. It also has a separate dining area and a cozy living room with a custom stone fireplace. French doors open to a patio and a small backyard. This home comes with a detached two-car garage.500 Park Place is 1131 sq feet, and offers a spacious updated kitchen that opens to the family room with, large bathroom separating the two bedrooms, a larger backyard and its own detached one-car garage.Live in one and rent out the other, or use both homes as a fantastic investment opportunity!

500 Park Place, La Habra

Based on information from California Regional Multiple Listing Service, Inc. as of . This information is for your personal, non-commercial use and may not be used for any purpose other than to identify prospective properties you may be interested in purchasing. Display of MLS data is usually deemed reliable but is NOT guaranteed accurate by the MLS. Buyers are responsible for verifying the accuracy of all information and should investigate the data themselves or retain appropriate professionals. Information from sources other than the Listing Agent may have been included in the MLS data. Unless otherwise specified in writing, Broker/Agent has not and will not verify any information obtained from other sources. The Broker/Agent providing the information contained herein may or may not have been the Listing and/or Selling Agent.