Refine Search
Sort by
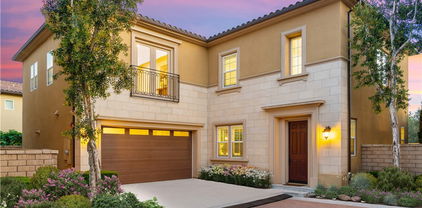
20941 Parkridge, Lake Forest
$2,326,500
6 Beds ⋅ 3 Baths ⋅ OC26016610 MLS ⋅ Closed Status
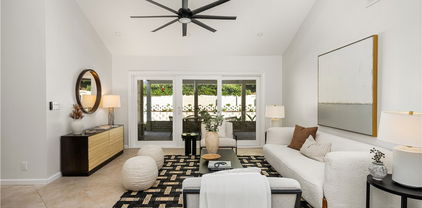
Fully Upgraded Entertainers Dream! Thoughtfully Curated & Intelligently Designed with a Warm Modern Vibe, this completely reimagined home was FULLY REMODELED with Stunning Upgrades in every direction! Located on a Private Cut-De-Sac featuring 5 Full Bedrooms, 3 Bathrooms, & BONUS ROOM! Upon entry the Upgrades and On-Trend designs are immediately noticed w/ Wood Look Luxury Vinyl Flooring, Designer Chandelier, Automatic Blinds, & Soaring Two-Story Cathedral Ceilings allowing for an abundance of Natural Light. The Spacious Family Room features Custom Built-Ins, Relaxing Fireplace, Plantation Shutters, Designer Interior Paint and 2 Sets of Sliding Doors that open to the Award Winning Backyard Oasis. The Chef's Kitchen leaves nothing to the imagination w/ Stainless Steel Appliances, Shaker-Style Cabinetry w/ Integrated Lighting, Custom Neutral Toned Granite Countertops & Range Hood, Convenient Pot Filler, Walk In Pantry w/ Custom Shelving, Spacious Center Island, Designer Chandelier, & 7 Stage Reverse Osmosis Water Filtration System! The Downstairs Bedroom & Fully Remodeled Bathroom with On Trend Designer Finishes & the Redesigned Laundry Room complete with Artisanal Tile round out the first floor. Upstairs you will find the Spacious Multi-Purpose Media Room Featuring Custom Built-In Home Entertainment Theater, Built-In Speakers, & Ceiling Fan. The Primary Suite Retreat Stuns w/ Natural Sunlight, Greenbelt Views, Custom Lighting, & an extended seating lounge. Start Your New Wellness Routine in the Spa Like Primary Bathroom Intelligently Remodeled with Designer Tile, His & Hers Vanities, Oversized Restorative Shower, Custom Vanity, Relaxing Jacuzzi Tub, and a Custom Walk In Closet. Continue Outside and Prepare to be blown away by the Entertainers Dream Backyard. Professionally Landscaped w/ Fresh Fruit Trees & Natural Stone Hardscape, Accent Lighting, Custom BBQ Island w/ Beverage Refrigerator, Gas Fire pit, Built In Outdoor TV Wall, Custom Aluminum Patio Cover, Outdoor Integrated Speakers, 8 Seater Jacuzzi w/ Custom Deck...THIS BACKAYRD HAS IT ALL! Additional Upgrades for the Modern Day Buyer include NEW HVAC SYTEM, Home has been RE PIPED, New Water Heater, Dual Pain Windows and Smart Light Switches. The Attention to Detail continues in the MASSIVE 3 CAR GARAGE complete with Epoxy Flooring, Custom Built In Cabinets, EV Charger, New Garage Doors and Wall Mount Motors. COME SEE THIS QUICK!

20941 Parkridge, Lake Forest

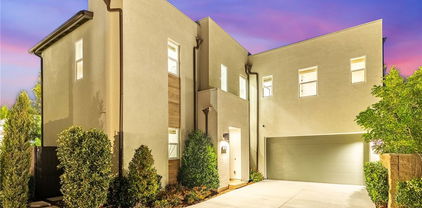
5567 Heritage Oak Dr, Lake Forest
$2,290,000
4 Beds ⋅ 4 Baths ⋅ OC25270571 MLS ⋅ Closed Status
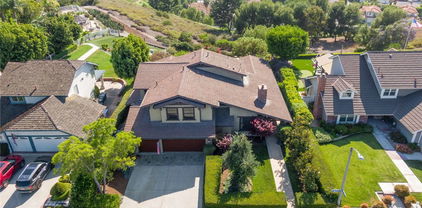
Offering Warm Modern Luxury, this Entertainer’s Paradise Embodies Model Quality Design and Contemporary Functionality. Seamlessly Blending Artisanal Style with a Modern Floor Plan this home is an Absolute Masterpiece! Located in the Gated Resort Style Community of The Oaks, the Residence Curates Stunning Designer Landscaping and Functional Indoor/Outdoor Living featuring an Upgraded Designer Tile Front Porch Entry and Custom Designed Driveway. Upon entry the Luxury Upgrades are immediately distinguished with Exquisite Porcelain Tile Flooring, Soaring 2 Story Ceilings and an abundance of Natural Light. The Spectacular Chef’s Kitchen features High End Upgrades including Quartz Countertops, Stainless Steel Gourmet Appliances, 6 Burner Gas Stove, Dual Ovens, Upgraded Cabinets, Center Island w/ Bar Seating, Secondary Prep Kitchen and Spacious Walk-In Pantry. A Fully Retractable Spectacular Multi-Panel Stacking Glass Door allows the Kitchen to Fully Open up to the Private Backyard Oasis creating the Indoor/Outdoor Living we all love. The Backyard is private and spacious featuring a Covered California Room, Designer Hardscape, Artificial Turf and a Beautiful Expansive Water feature. The highly desirable Downstairs Bedroom & Full Bathroom and additional Powder Room offers Incredible Flexibility for the Modern Day Buyer. Follow the Gorgeous Designer Wrought Iron Staircase upstairs into the the Spacious Multi-Purpose Loft and tech deck space, the perfect at home work station. Continue the tour and find the Convenient Upstairs Laundry Room, 3 Bedrooms including the Spectacular Primary Suite Retreat. Relax your Mind in the Designated Restorative Enclave of your Primary Suite Retreat with Lush Backyard Views from your Spacious Private Outdoor Enclave. The Primary Bath Stuns w/ Upgraded Cabinets and Counter Tops, Soaking Tub, Upgraded Walk-In Shower, Designer Tile and Spacious His & Hers Walk-In Closets. Additional Custom Luxury Upgrades Include Plantation Shutters, Custom Front Yard Tile Hardscape & Drought Tolerant Landscaping, Spacious 2 Car Garage and Extended Driveway. This One Is Special!

5567 Heritage Oak Dr, Lake Forest

25971 Donegal Lane, Lake Forest
$1,293,000
4 Beds ⋅ 3 Baths ⋅ OC25239760 MLS ⋅ Closed Status
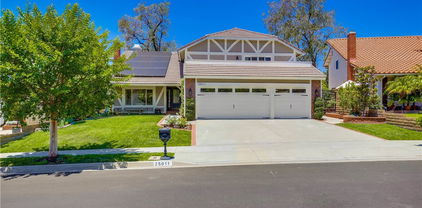
Tucked away at the end of a serene cul-de-sac, 25971 Donegal Lane blends comfort, style, and the quintessential Southern California lifestyle. This four-bedroom, three-bath residence has been thoughtfully updated for modern living, with an intuitive floor plan that offers both functionality and flow. A convenient main-floor bedroom and full bath provide versatility for extended family, guests, or a quiet home office. Inside, the atmosphere feels elevated yet relaxed. Natural light moves easily through the open living spaces, warming the contemporary finishes and creating an effortless sense of calm. The refreshed kitchen anchors the heart of the home with beautiful cabinetry and generous counter space that connects seamlessly to the family room. Step outdoors and you’ll find a private oasis — a sparkling pool and spa framed by lush greenery, perfect for long summer days or evenings spent under the stars. Recent upgrades add undeniable peace of mind, with a complete home re-pipe in 2022, a reconditioned roof in 2023, new water heater and newer HVAC system ensuring long-lasting comfort and care. The whole interior has been freshly painted with new carpet installed! Life in Lake Forest complements it all. The city’s 30-plus parks, scenic trails, and outdoor spaces capture the essence of the Southern California lifestyle. Weekends bring concerts at Pittsford Park, family hikes through Whiting Ranch, and local events that turn neighbors into friends. The home is also served by the award-winning Saddleback Valley Unified School District, making it equally appealing for families seeking quality education and community connection. With easy access to Orange County’s beaches, culture, and commerce, this address captures what it means to live beautifully in South Orange County!

25971 Donegal Lane, Lake Forest

21721 Rushford Drive, Lake Forest
$2,069,000
4 Beds ⋅ 4 Baths ⋅ OC25232956 MLS ⋅ Closed Status
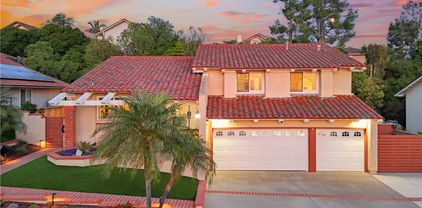
A rare, fully reimagined designer home in Orange County—truly turnkey and custom rebuilt to perfection. Located in the prestigious Montbury on the Hill community in North Lake Forest, this stunning residence was transformed by a Newport Beach-based professional designer focused on luxury, functionality, and signature style. For buyers tired of cookie-cutter tract homes, this is a custom alternative that stands out in every way. Among its most exceptional features are dual primary suites—one on each level—ideal for multigenerational living, guest flexibility, or a dedicated office. Natural light floods the home through soaring ceilings and expansive windows, creating a warm, open, and elevated atmosphere. The chef’s kitchen features GE Café appliances, Taj Mahal quartz countertops, custom cabinetry, and integrated LED light strips that extend into the closets and staircase—every inch thoughtfully crafted. A spacious family room offers a custom media wall, built-ins, and an open lounge with a transparent glass wine display. The downstairs suite includes sliding-door access to the backyard, a spa-style bath with a freestanding tub, dual rain-head shower, double vanities, and a large walk-in closet that can double as a dressing room or office. Upstairs, a second primary suite offers a fireplace, full bath, and large sitting area. Two additional bedrooms feature custom closets and share a dual-sink bath. Upgrades include new PEX repiping, dual-pane energy-efficient windows and sliders, smart LED lighting with dimmers, a modern tempered glass staircase, new flooring, new doors and hardware, fully customized closets with lighting, and a brand-new roof currently being installed. Two fireplaces—one in the living room and one in the upstairs suite—add warmth and charm. The landscaped backyard features a covered patio, pool, and expansive lawn ideal for entertaining. A 3-car garage, extended driveway, and separate laundry room offer everyday convenience. The community includes tennis and pickleball courts, scenic equestrian and hiking trails, and well-maintained parks. Conveniently located near the 241 Toll Road and I-5 freeway access, and surrounded by well-rated public and private schools. Renovated to the highest standards, this home has not been occupied since its transformation—show with confidence; there’s truly nothing else like it on the market.

21721 Rushford Drive, Lake Forest

19091 Sycamore Glen, Lake Forest
$965,000
3 Beds ⋅ 3 Baths ⋅ OC25233706 MLS ⋅ Closed Status
Welcome home! This spacious home is perfectly perched above the canyons in the highly sought-after Portola Hills neighborhood of Trabuco Canyon. Boasting 3-bedrooms & 3-bathrooms, it blends warmth, comfort, and modern luxury—all with exceptionally low HOA dues, no Mello-Roos, and a low tax rate. As soon as you walk in, you’re welcomed with an open floor plan featuring soaring ceilings and wonderful natural light! The kitchen includes recessed lighting, stainless steel appliances and a cozy breakfast nook overlooking the backyard! Enjoy the private backyard oasis with lush landscaping and serene hillside views—perfect for entertaining or relaxing. A main-floor bedroom and full bath add flexibility for guests or a home office. Upstairs, you have brand new carpet throughout along with a loft that would be great for an office space. The primary suite offers views and an ensuite bathroom that includes dual vanities and a custom walk-in closet. The secondary bedroom also features its own ensuite bath. Resort-style HOA amenities include a pool, spa, gym, tennis and pickleball courts, playgrounds, parks, and trails. Conveniently located near top-rated schools, shopping, dining, and just 30 minutes to the beach. This is South OC living at its best!

19091 Sycamore Glen, Lake Forest

406 Coyote Pass, Lake Forest
$1,120,000
4 Beds ⋅ 4 Baths ⋅ OC25219215 MLS ⋅ Closed Status
WOW! Discover the Many Details and Stunning Upgrades complimenting this Modern 2021 Built SPACIOUS 2,402 SQFT Townhome. Located in the GATED Resort-Style Community of Ironridge on a PRIVATE PREMIUM LOT, and featuring 4 BEDROOMS + 3.5 BATHROOMS & 2 LAUNDRY ROOMS this Stylish Residence has EVERYTHING FOR THE MODERN DAY BUYER! A Light & Bright interior with Soaring Ceilings greets you upon entry to provide the perfect ambiance for your daily routine. The Highly Desirable Spacious DOWNSTAIRS FULL BEDROOM SUITE features Pre-Plumbed utilities for a Kitchenette, a spacious Full Bathroom, Living Room and its own Laundry Room! Designer Paint, Crown Molding, Decorative Trim, Wainscoting, Custom Rollershade Window Coverings and LUXURY VINYL FLOORING THROUGHOUT THE ENTIRE HOME continues to set the tone for this Gorgeous Upgraded Residence. Upstairs you will find the heart of the home with the LUXURIOUS SPACIOUS KITCHEN featuring Neutral Quartz Countertops, Huge Center Island, Stainless Steel Appliances, Crisp White Cabinets, Designer Tile Backsplash, Convenient Coffee Bar, Charming Bay Window, and Designer Pendant Lighting. The comforts of an Open Concept Living Room are highlighted with High Ceiling, an abundance of natural light, Beautiful Covered Balcony and Custom 74" Fireplace Electric Fireplace creating your very own at home sanctuary. Upstairs you will find an 3 Additional Bedrooms, Including the Primary Suite and Spacious Laundry Room. Indulge within the Comforts of a Calm Atmosphere in your Primary Suite Retreat offering plenty of Space and Natural Light throughout. Continue into the Spa like Primary Bathroom with a Restorative Walk-in Shower, Dual Vanities, and Large Walk-in Closet. Additional TECH UPGRADES Include, Eero Mesh Wifi, Pre-Wire for EV charging (220V), Whole House Fan, SMART HOME Features include Controlling Lighting, AC, Garage Doors, Front Door from your phone! The Premium Location of this property can not be overlooked with no buildings directly in front of the home, Putting Green Views, Convenient Access To Guest Parking & Walking Distance to Exclusive Resort Style Ironridge Amenities... Gorgeous Home...Come see this one in person!

406 Coyote Pass, Lake Forest

1281 Viejo Hills Drive, Lake Forest
$1,385,000
4 Beds ⋅ 3 Baths ⋅ OC25218211 MLS ⋅ Closed Status
Located in the Gated Resort Style Community of Ironridge, this Stunning 4 Bedroom Turn-Key Residence is Fully Upgraded and Impeccably Designed for the Modern Buyer. Offering Designer Finishes, this Elegant home has everything your family has been looking for. Gorgeous Neutral Toned Wood Look Vinyl Flooring Runs Throughout The Entire Home. Soaring Two-Story Ceilings and a Light & Bright Interior bathed in Natural Light greet you upon entrance and introduce this home in style. Continue into the Open Concept Great Room featuring Cathedral Ceilings, Expansive Windows w/ Plantation Shutters, Dining Area and Beautiful Glass Door Slider Creating Quintessential California Indoor/Outdoor Living. The Chef’s Kitchen has it all featuring Beautiful Upgraded White Cabinets, Stainless Steel Appliances, Gas Stove, Water Filtration, Artisanal Tile Backsplash, Quartz Countertops, and Large Center Island w/ Bar Seating. The highly desirable Downstairs Bedroom w/ Full Bathroom provides incredible flexibility and convenience for any family. Upstairs you will find the Spacious Laundry Room, 3 Additional Bedrooms and the Charming Multi-Purpose Loft. Unwind & Relax in the Tranquil Spacious Primary Suite Retreat featuring an Abundance of Natural Light leaving you well rested and calm. Ease Yourself into a New Wellness Routine in your Spa-Like Primary Bathroom featuring Dual Vanities, Quartz Countertops, Restorative Glass Walk-In Shower w/ Custom Designer Tile Accents, Neutral Tile Flooring and Spacious Walk-In Closet. The Tranquil Backyard has low maintenance Landscaping and Custom Tile Flooring and enjoys supreme privacy. This Residence also features a Spacious 2 Car Garage w/ Epoxy Flooring and a Private End Unit Location. Ideally located just a short walk to Resort Style Amenities including Hiking Trails, Swimming Pool & Clubhouse…Beautiful Home...This is the One, come see it in person!

1281 Viejo Hills Drive, Lake Forest

12 La Perla, Lake Forest
$1,720,000
4 Beds ⋅ 3 Baths ⋅ OC25178584 MLS ⋅ Closed Status
The difference is in the details, and this home has them ALL! MOVE in READY! Unparalleled luxury in the hills of Foothill Ranch. Every feature of this home has been meticulously crafted to offer an experience like no other. This extraordinary property is a true 5-star retreat, blending sophistication, comfort, luxury and convenience at every turn. The expansive tropical backyard is a SHOWSTOPPER! Enjoy a custom saltwater pool and spa & stunning features creating an inviting atmosphere. The large covered patio is perfect for intimate dinners & lively gatherings, while the outdoor kitchen with built-in BBQ, sink, beverage refrigerator, & bar ensures effortless hosting. Relax by the fire pit or in the thoughtfully designed conversation area. Inside, this home is equally impressive, newly renovated with the finest finishes boasting LVP flooring, designer paint, plantation shutters & custom built-ins. The heart of the home is the newly expanded kitchen with views to the stunning oasis & opening to the family room with a cozy fireplace, the custom cabinets, quartz counters, well appointed fixtures and KitchenAid Professional appliances make cooking a pleasure. Enjoy a dedicated coffee/wine bar with custom sink & wine frig. Walk-in pantry with an abundance of storage space. Thoughtfully designed bedrooms & bathrooms offer unparalleled comfort & style. The highly sought-after first-floor bedroom can be a private office and is conveniently close to an updated bathroom with shower. The gorgeous Primary Suite is a SANCTUARY with soaring ceilings & an expanded spa-style bathroom that includes a grand step in shower, freestanding soaking tub, two vanity areas, & a newly added walk-in closet with custom organizers. The large third & fourth bedrooms & third bathroom offer beautiful finishes. Separate interior laundry room. Efficiency & convenience are KEY with newer: Solar system-fully owned, high-efficiency doors/windows, HVAC system & water heater. Smart home features: Electronic door locks, automated lighting, security doorbell & camera. A 3-car direct access garage w/automatic doors, EV power access, & an abundance of built-in cabinetry & racks for storage. A prime community with views of magnificent sunsets, enjoy easy access to award-winning schools, parks, Whiting Ranch WP, shopping, dining, entertainment, hiking/biking, the library & nearby fwy access. Don’t miss this opportunity to own an exceptional property.

12 La Perla, Lake Forest

22792 Costa Bella, Lake Forest
$1,300,000
3 Beds ⋅ 2 Baths ⋅ PW25163417 MLS ⋅ Closed Status
Relaxed, Modern Mediterranean Living! Step into single-level ease and effortless style at 22792 Costa Bella, where clean lines and a warm Mediterranean aesthetic define this move-in-ready 3-bedroom, 2-bath home. A double-door entry welcomes you into light-filled living and dining spaces with soaring ceilings, while tile flooring throughout adds a contemporary, coastal touch. A separate family room offers added comfort and versatility, anchored by a striking floor-to-ceiling brick fireplace—perfect for cozy evenings or casual gatherings. A thoughtfully renovated kitchen features quartz countertops, brand-new stainless steel appliances, ample storage, and serene backyard views. The spacious primary suite opens to the patio and includes a chic, updated bathroom with dual sinks and a walk-in shower. Two versatile secondary bedrooms and another fully remodeled bath complete the well-balanced layout. Additional highlights include a new roof, updated furnace, recessed lighting, modern ceiling fans, and fresh interior/exterior paint. Outdoors, imagine dining al fresco under the covered patio, enjoying the privacy of your backyard with space for activities, gardening, or simply relaxing in the sun. As a resident of Lake Forest Beach & Tennis Club, you’ll also enjoy access to an incredible range of amenities including multiple pools, tennis and pickleball courts, a fitness center, sand volleyball, basketball, and even a lakeview lounge with billiards and shuffleboard. A stylish, low-maintenance lifestyle in a vibrant community—welcome home.

22792 Costa Bella, Lake Forest

681 Athos, Lake Forest
$1,700,000
4 Beds ⋅ 3 Baths ⋅ OC25159630 MLS ⋅ Closed Status
Fully Upgraded, PREMIUM PRIVATE CORNER LOT, OVERSIZED Backyard! This Beautifully Upgraded and Meticulously Maintained Single Family Residence is Curated to be the Ultimate At Home Sanctuary. Designed in 2020 and located in the Resort-Style community of Serrano Summit, 681 Athos features 4 Bedrooms + Loft, 3 Bathrooms and a one-of-a-kind location creating the California Indoor/Outdoor lifestyle we all love! Upon entry, you are greeted with a Neutral Design and an Open Concept Light & Bright Interior, providing the Perfect Ambiance for your daily routine. Custom Designer Upgrades include a California Closet Designed Mudroom Nook, Custom Built-In Bar Area ideal for Entertaining and Enhanced with 2 Cafe coolers include 1 Beverage cooler + 1 dual zone wine cooler, they are smart appliances that integrate with the current GE appliances in the kitchen via WiFi, Gold Hardware, Designer Light Fixture, and Open Wood Shelving. The Gourmet Chefs Kitchen has been upgraded throughout and includes Stainless Steel Appliances, Built-In Refrigerator, 6 Burner Gas Range, Upgraded Quartz Counter Tops, Marble Tile Chevron Backsplash, Custom Gold Hardware, Water Softener w/ Reverse Osmosis, and Convenient Center Island. Step through the Stackable Sliding Glass Doors into the Covered California Room and Low Maintenance Tranquil Backyard Oasis Accented By the Premium Oversized Corner Lot Location. The Downstairs Bedroom and Full Bathroom round out the first floor. Upstairs you will find a Multi-Use Loft w/ Mountain Views. The Primary Suite Retreat will leave you well rested w/ Blackout & Sheer Curtains leading onto the Outdoor Deck. Ease yourself into a new wellness routine through a Custom Barn Door is the Spacious Spa-Like Primary Bathroom featuring Dual Vanities, Quartz Countertops, Biday, Custom California Closet Designed Walk In Closet, Spacious Walk In Shower, and a Restorative Soaking Tub. Additional Upgrades for the Modern Buyer Include 2 TESLA POWERWALLS, 21 Panel SOLAR, 2 Tesla Chargers, Somfy automatic shades are in the downstairs living room loft & patio, Wireless Access Points, Keyless Smart Home Entry, Tankless Water Heater, 2 Car Garage w/Storage & Epoxy Flooring. The Ideal Location of this home enjoys easy walking distance to Resort Style Amenities including The Summit Club, Beach Entry Pool & Spa, 2 Outdoor Kitchens, BBQ’s, Shaded Poolside Lounges, Multi-Use Space for Meetings, Pickleball Courts, Basketball Courts, and Multiple Picnic areas. NO MELLO ROOS!

681 Athos, Lake Forest

33 Castellana, Lake Forest
$1,665,000
4 Beds ⋅ 3 Baths ⋅ OC25158534 MLS ⋅ Closed Status
Located in the Prestigious Resort Style Community of Baker Ranch, this Stunning 4 Bedroom Turn-Key Residence is Fully Upgraded and Impeccably Designed for the Modern Buyer. Offering FULLY PAID SOLAR this Model Quality home will have you in awe from the moment you step through the front door. Gorgeous Neutral Toned Tile Floors, Soaring Two-Story Ceilings and a Light & Bright Interior bathed in Natural Light. Continue into the Open Concept Great Room featuring Built In Speakers, Custom Paint, Spacious Dining Area and Two Massive Stacking Doors Creating Quintessential California Indoor/Outdoor Living. The Incredible Chef’s Kitchen has it all featuring Beautiful Upgraded White Cabinets, Stainless Steel Appliances w/Built-In Refrigerator, Gas Stove, Water Filtration, Mosaic Artisanal Tile Back Splash, Quartz Countertops, Spacious Walk-In Pantry and Large Center Island w/Bar Seating. The highly desirable Downstairs Bedroom w/Full Bathroom provides incredible flexibility and convenience. Upstairs you will find the Spacious Laundry Room, 3 Additional Bedrooms and the Charming Multi-Purpose Loft w/ 2 Built In Tech Desks. Unwind & Relax in the Tranquil Spacious Primary Suite Retreat featuring an Abundance of Natural Light leaving you well rested and calm. Ease Yourself into a New Wellness Routine in your Spa-Like Primary Bathroom featuring Dual Vanities, Quartz Countertops, Restorative Glass Walk-In Shower w/ Custom Designer Tile Accents, Large Soaking Tub, Neutral Tile Flooring and a Massive Walk-In Closet w/ Custom Closet Organizers. The outdoor space is accessed through those incredible 2 Custom Multi Panel Stacking Doors to the Fully Upgraded Covered California Room with Built In Bar, Outdoor Fridge, Kegerator, and Ice maker. A Backyard Oasis Ideal For Entertaining continues to impress with a Custom Fire pit, Built In Seating, Designer Tile Flooring, Tranquil Water Feature, Putting Green, and Low Maintenance Turf. Additional Upgrades for the Modern Day Buyer Include NEMA 14-50 Outlet, Reverse Osmosis Water Filtration, Surround Sound Speakers, and Hunter Douglas Honeycomb Shades. This Residence features a Spacious 2 Car Epoxy flooring garage and storage, and an extended driveway. Ideally located with Breathtaking Views that Define Southern California’s Natural Beauty, a short walk to Resort Style Amenities including Hiking Trails, Swimming Pool, Tennis Courts & Clubhouse…Beautiful Home..This is the One!

33 Castellana, Lake Forest

23113 Cherry Avenue Unit 15, Lake Forest
$763,000
4 Beds ⋅ 2 Baths ⋅ PW25156111 MLS ⋅ Closed Status
Beautifully Remodeled Condo in the Heart of Lake Forest. Welcome home to this stunning, fully remodeled condo offering modern comfort and versatile living in one of Lake Forest’s most desirable communities. This bright and airy home features an open-concept layout with stylish upgrades throughout — perfect for relaxing and entertaining. The main floor boasts a rare full bedroom with a custom Murphy bed and an adjacent full bathroom, ideal for guests, a home office, or multi-generational living. The remodeled kitchen showcases sleek cabinetry, premium granite countertops throughout, and stainless steel appliances, seamlessly flowing into the inviting living and dining areas. Enjoy serene outdoor living with a private patio, perfect for morning coffee or evening gatherings. Additional highlights include fully finished garage with a Level 2 charger fro your EV, upgraded epoxy flooring, fresh paint, and designer finishes that make this home truly move-in ready. Conveniently located near shopping, dining, top-rated schools, and parks, with easy freeway access — this condo offers the best of Lake Forest living. Don’t miss the chance to make this beautiful home yours!

23113 Cherry Avenue Unit 15, Lake Forest

1928 Aliso Canyon Drive, Lake Forest
$1,892,000
5 Beds ⋅ 5 Baths ⋅ OC25136741 MLS ⋅ Closed Status
A rare opportunity has emerged in one of Lake Forest’s most desirable gated communities—prime location, stunning views, and luxury living all in one. Welcome to this breathtaking first-row canyon view residence in the gated community of Brookhaven at IronRidge. This 5-bedroom, 5-bathroom single-family home offers exceptional privacy, a modern open-concept layout, and brand-new designer upgrades throughout, including fresh interior paint and wide-plank flooring. Every bedroom features its own full bathroom, providing ideal functionality for families or multigenerational living. The elegant spiral staircase leads to a spacious second-floor layout with four bedrooms and a versatile loft. The primary suite showcases unobstructed city views, a luxurious ensuite, and a large walk-in closet. The gourmet kitchen is appointed with quartz countertops, a full designer backsplash, an oversized island, walk-in pantry, and upgraded stainless steel appliances including a gas range with hood, wall oven, dishwasher, and microwave. Enjoy seamless indoor-outdoor living with a California Room and a professionally landscaped yard. Residents benefit from exclusive access to “The Ridge” resort-style recreation center featuring a beach-entry pool, spa, splash pad, sports courts, BBQ cabanas, and multiple playgrounds. Zoned for the award-winning Saddleback Valley Unified School District and ideally located near Foothill Ranch, shopping, parks, and major freeways, this turn-key property blends elegance, comfort, and lifestyle. This is a truly rare find—and it won’t last long.

1928 Aliso Canyon Drive, Lake Forest

21441 Montbury Drive, Lake Forest
$2,370,000
5 Beds ⋅ 4 Baths ⋅ OC25106320 MLS ⋅ Closed Status
Incredible custom home, with one of a kind Craftsman style remodel, a true showpiece! In today’s market, it would be a several million-dollar remodel and several year project! This stunning home is located on an equestrian lot with panoramic views to Long Beach and more! The expanded floorplan was built out to approx. 3863 sq.ft. and has an ADU/studio apartment with separate entrance, kitchen and bathroom. Impeccable custom high-quality woodwork throughout, custom cabinetry, beautiful black honed granite in kitchen and bathrooms, gourmet kitchen with a Thermador stove and custom refrigerator. Upstairs you will find a beautiful primary suite with two walk-in closets and an en-suite bathroom, and 3 spacious additional bedrooms. There is a large media room with built-ins, a workout room, an office with built-ins and view, numerous French doors throughout, custom fireplaces and a gorgeous private outdoor area with panoramic views and an incredible custom fireplace. This large lot has a gate that opens to the equestrian trail, and the Montbury on the Hill community also has tennis and pickleball courts. There are too many upgrades to list, and this is truly a must see in person to appreciate!

21441 Montbury Drive, Lake Forest

25011 Calle Madera, Lake Forest
$1,650,000
4 Beds ⋅ 3 Baths ⋅ OC25136870 MLS ⋅ Closed Status
Exquisitely elegant “Forever Home,” beautifully improved with an expansive floorplan boasting harmonious living spaces for modern families of all sizes. Manicured landscaping, classic architecture, and a magnificent leaded glass front door create a graceful first impression. Step inside and soak in the soaring two-story vaulted ceilings and sleek luxury vinyl plank flooring setting the stage for a superb living environment. The formal living area is filled with natural light from the large picture window and is the perfect gathering place around the fireplace. The formal dining room is a refined space for entertaining with shiplap ceiling and crown molding. The separate “Great Room” has built-in cabinetry surrounding a cozy fireplace, built-in sound system, and direct access to the backyard and patio, creating an ideal indoor-outdoor living space. The expansive redesigned kitchen will take your breath away with ample storage and cabinetry, sparkling countertops, full custom tiled backsplash, professional grade range with pot filler, stainless steel appliances, deep farmhouse sink, garden window, bay window with bench seating, and an expansive island with breakfast bar and pendant lighting. Blessed with a highly desirable main level bonus room which is perfect for an executive home office or 4th bedroom and a handsomely upgraded bathroom with granite topped vanity and step in shower with custom tiled surround. Upstairs is a generous “loft” family room with fireplace, built-in bookcases, and large windows for enjoying gorgeous sunset views. The ample primary bedroom suite is a private retreat with updated bath, dual vanities, walk in shower, soaking tub, two closets including a walk-in closet with custom cabinetry, glass enclosed shelving, and a sparkly chandelier. French doors open to a large view balcony, a perfect space for enjoying an evening glass of wine with a loved one. The spacious backyard is a beautifully landscaped private oasis with raised planters, vibrant rose bushes, pergola covered patio, fireplace, grassy lawn, soothing fountain, greenhouse, composter, and a raised hot tub to relax and enjoy colorful sunsets. Home includes a cost-saving car charger and leased Solar System. Excellent location on a 3-way cul-de-sac, just a short stroll to Serrano Community Park with pool, spa, tennis courts, volleyball, playgrounds, and picnic areas. Close to shopping, dining, walking & biking paths, easy access to the Spectrum and John Wayne Airport.

25011 Calle Madera, Lake Forest

21702 Regal Way, Lake Forest
$1,560,000
4 Beds ⋅ 3 Baths ⋅ OC25127130 MLS ⋅ Closed Status
This beautifully updated tri-level home blends comfort, style, and functionality in a prime location. From the moment you arrive, the manicured AstroTurf lawn and spacious three-car garage set the tone, leading to a welcoming front porch with inviting double doors. Step inside to discover a thoughtfully designed interior and a private entertainer’s backyard oasis. Enjoy a freeform pool with a cascading waterfall, an in-ground hot tub, and both upper and lower decks—perfect for relaxing or entertaining guests. The step-down living room features a dramatic fireplace and dual sliding doors that open to the secluded outdoor space. The kitchen is a chef’s delight with a center island, recessed lighting, stainless steel appliances (including a refrigerator), and French doors leading to a side yard perfect for grilling. A formal dining room adds to the home’s inviting layout for gatherings. Downstairs, the family room boasts a custom retro bar and a fully remodeled guest bath (2020). The upper-level guest bath was tastefully updated in 2008. Recent upgrades include a 200-amp electrical panel with EV charging capability (2025), a new water heater (2025), and a smart sprinkler and drip irrigation system. A whole-house fan supports ventilation and energy efficiency. Retreat to the spacious primary suite, highlighted by a grand double-door entry, soaring ceilings, and a stunningly renovated en-suite bath (2024) featuring a step-in glass shower, dual sinks, and a private water closet. With low HOA fees and convenient access to nearby parks, this home has it all. Schedule your private tour today

21702 Regal Way, Lake Forest

21532 Camino Papal, Lake Forest
$1,370,000
5 Beds ⋅ 4 Baths ⋅ OC25106399 MLS ⋅ Closed Status
Fabulous Forest Creek family home in a great location on a cul-de-sac! The main floor has a primary suite designed to be ADA compliant with high end marble vanity countertop & large marble shower. This 5 bedroom, 4 bath home has an absolutely beautiful remodeled large kitchen with custom cabinetry, quartz countertops, an island with a quartz countertop & stainless steel appliances. Enjoy the elegance of this home with it's open plan with the large living & dining room and the kitchen & family room with fireplace. Some of the home's amazing features are; main floor luxury ADA compliant ensuite, large primary suite upstairs with spacious walk in closet, remodeled kitchen & bathrooms, double pane windows & gorgeous flooring throughout. Enjoy the large patio for outdoor eating & enjoy all the family fun times in the landscaped backyard. This home belongs to the amazing Sun & Sail Club that offers resort living featuring 4 pools, basketball, beach volleyball, & tennis courts, children's play area, gym with a view of the lake, party room, spa & much more! This absolutely fantastic family home is located close to the 133, 5 & 405 freeways. There is no Mello Roos & low HOA! Lake Forest is truly the hidden gem of So Orange Co. with its award winning schools, feeling of community, walking/hiking trails, awesome skatepark & beautiful new sports park! This fabulous Forest Creek neighborhood remodeled home with amazing private backyard will go quickly! Let your family be the one that gets to experience this awesome home!

21532 Camino Papal, Lake Forest

28 Dogwood, Lake Forest
$2,650,000
6 Beds ⋅ 5 Baths ⋅ OC25059064 MLS ⋅ Closed Status
Incredible 6 Bedroom, 5 Bathroom Home...Fully Upgraded, Premium Private VIEW Lot, FULLY PAID FOR SOLAR AND TESLA WALL! Seamlessly Blending Organic Elegance and Timeless Contemporary Design this home has it all! Upon entry, the Upgraded Features of the home are immediately distinguished with Stunning Neutral Stone Floors and Soaring Two-Story Cathedral Ceilings allowing for an abundance of Natural Light. The Spacious Great Room features Built-In Surround Sound Speakers, Designer Interior Paint, Dual Built-In Shelving, Fireplace and Massive Sliding Panel Doors that open to the Backyard Oasis Overlooking and Breathtaking Year Around Sunset Views! The Chef’s Kitchen leaves nothing to the imagination featuring Stainless Steel Appliances w/ Built-In Stainless Steel Refrigerator, Farmhouse Sink, Built-In Wine Fridge, Beautiful Upgraded Cabinets that stretch to the ceiling and Massive Quartzite Center Island w/ Bar Seating. Continue Outside and Prepare to be blown away by The Entertainers Dream Backyard. The Covered California Room offers the perfect Transition to the Backyard featuring Built-In Quartzite Island Complete with BBQ, Sink, Kegerator and Beautiful Travertine Flooring. Just beyond the California room sits the Inviting Fire pit and Tranquil Water Feature, Custom Lighting, Stunning Landscape, Custom Travertine Hardscape, Supreme Privacy w/ No Rear Neighbors and Incredible Sunset and City Lights Views...Vacation every weekend in your own backyard! This homes rare Floor Plan features not one but 2 DOWNSTAIRS BEDROOMS and 2 FULL BATHROOMS. Upstairs you will find the Multi-Purpose Loft/Media Room Featuring Custom Built-In Speakers, Massive Retractable Stacking Doors, Stadium Seating and Spacious Balcony overlooking the picturesque views. Upstairs also features The Convenient Upstairs Laundry w/ extra Cabinets and Four additional Bedrooms including the Spacious Primary Retreat. The Primary Bath Stuns w/ Italian Marble, Upgraded Cabinets, Stand Alone Jetted Soaking Tub. Start Your New Wellness Routine in the Upgraded Walk-In Restorative Shower. Additional Upgrades for the Modern Day Buyer Include FULLY PAID SOLAR & TESLA POWER WALL, CAT-6 Cable Throughout, 240v High Amp Outlet, Security Monitoring System, Sound Isolation Package. This Residence features a Spacious 2 Car Epoxy flooring garage and storage, and an extended driveway. THIS IS THE ONE! Come see this Amazing Trophy Property Today!

28 Dogwood, Lake Forest

25801 Chapel Hill Drive, Lake Forest
$1,325,000
5 Beds ⋅ 4 Baths ⋅ OC25099339 MLS ⋅ Closed Status
From porch swings to poolside days, this home is your haven for everyday comfort and creating unforgettable moments. Whether you're hosting guests, housing loved ones, or seeking your own peaceful sanctuary, this home offers the perfect blend of comfort, privacy, and backyard luxury. The private mother-in-law suite is thoughtfully designed with its own updated ensuite bath, private entrance, and direct access to the expansive backyard—perfect for multi-generational living, visiting guests, or added privacy. Step outside and unwind in your own outdoor sanctuary featuring a spacious grassy area for play, a large patio for al fresco dining, and an inviting pool and spa that sets the scene for sun-drenched afternoons and relaxing evenings. Inside, the home strikes the perfect balance between warmth and modern design. Grey laminate flooring flows throughout the main level, creating a seamless and stylish foundation. The family room with a cozy fireplace opens directly to the kitchen—featuring quartz countertops, stainless steel appliances, ample storage, and new flooring—perfect for everything from weeknight dinners to weekend gatherings. Vaulted ceilings enhance the spacious feel in the living and dining areas, while a freshly updated half bath adds a thoughtful touch of convenience downstairs. Upstairs, the primary suite is your light-filled escape with plush carpeting, a ceiling fan, and a fully remodeled ensuite bath showcasing custom-patterned tilework, a walk-in shower, new vanity, and upgraded fixtures. The secondary bedrooms are generously sized with soft carpeting, ceiling fans, and abundant natural light. With nearby parks, top-rated schools, shopping, and dining just minutes away, this isn’t just a home—it’s a lifestyle.

25801 Chapel Hill Drive, Lake Forest

225 Bryce Run, Lake Forest
$1,924,500
4 Beds ⋅ 5 Baths ⋅ OC25098034 MLS ⋅ Closed Status
Welcome to the Parkside gated community in Lake Forest, masterfully developed by renowned luxury builder Toll Brothers. This exceptional residence offers an unmatched location—your windows open to the lush, expansive 86-acre Lake Forest Sports Park. Showcasing a timeless Italian-style exterior, this home seamlessly blends modern luxury with classic elegance. Step into the grand entry where a soaring 20-foot ceiling and dramatic staircase immediately impress. Two sets of 90-degree multi-panel sliding glass doors in the kitchen and great room create seamless indoor-outdoor living, opening to a spacious backyard ideal for entertaining or relaxing. The home features over $500,000 in designer upgrades, including new flooring, fresh interior paint, full-house LED and statement chandeliers, upgraded kitchen and bathroom countertops, and a remodeled primary bath. The chef’s kitchen is appointed with custom cabinetry, an oversized waterfall island, premium stainless steel appliances, and a 48” built-in refrigerator. On the main level, you’ll find a spacious en-suite bedroom, perfect for guests, multigenerational living, or a home office. Upstairs, a cozy bonus room opens to a private terrace with tranquil park views. The luxurious primary suite includes dual vanities, a walk-in shower, and a large walk-in closet. Two additional upstairs bedrooms also feature private en-suite bathrooms. Enjoy resort-style amenities at the exclusive The Cove Clubhouse, including pools, dual spas, cabanas, BBQ areas, a dog park, and private event spaces. Ideally located near the 5 and 241 freeways, with Foothill Ranch Town Centre, restaurants, groceries, and entertainment just minutes away. Walking distance to Lake Forest Sports Park and Saddleback Church. A home of this quality is rarely on the market. For those with discerning taste—don’t miss this opportunity!

225 Bryce Run, Lake Forest

1474 Viejo Ridge Drive S, Lake Forest
$2,475,000
5 Beds ⋅ 6 Baths ⋅ OC25059063 MLS ⋅ Closed Status
Views! Views! Views! Incredible, One-Of-A-Kind Resort Style Home, Fully Upgraded and Located on Premium Private Lot featuring Endless Year Around Sunsets Views. An Unparalleled Model Quality Residence Featuring 5 Bedrooms, 5.5 Bathrooms, Seamlessly Blending Modern Elegance and Timeless Contemporary Design to create an Inviting Masterpiece! 1474 Viejo Ridge boasts Gorgeous and Functional Indoor/Outdoor Living featuring a Spacious Backyard Oasis w/Built-in BBQ, Upgraded California Room and Two Sets of Spectacular Multi-Panel Stacking Doors that allow the Great Room to fully open up to the Breathtaking Backyard Views. Upon entry the Luxury Upgrades and On-Trend Design are immediately distinguished with Stunning Hardwood Floors Throughout, Custom Chandeliers, Neutral Toned Stacked Stone Feature Wall, On Trend Modern Glass Panel Staircase, and Soaring Two-Story Cathedral Ceilings allowing for an abundance of Natural Light. The Chef’s Kitchen features Stainless Steel Appliances w/ Built-In Thermador Refrigerator, Beautiful White Cabinets Up To The Ceiling, Neutral Toned Granite Countertop, Massive Center Island w/ Bar Seating and Spacious Walk-In Pantry. The Downstairs Bed, Full Bath, and Powder Room round out the first floor. Follow the Stunning Glass Panel Staircase Upstairs where you will find the Multi-Purpose Loft, Laundry Room and 4 Additional Bedrooms including the Primary Suite Retreat. Enjoy the Breathtaking Sunset Mountain Views on the Balcony of your Primary Suite Retreat. Begin your Wellness Routine in the Opulent Spa Like Primary Bathroom perfectly designed w/Soaking Tub, Massive Rain Head Walk-In Shower, Designer Tile, and Spacious Walk-In Closet. Your DREAM BACKYARD awaits with Perfectly Balanced Landscaping, Beautiful Stone Hardscape, Built-In BBQ, Fire pit, Tranquil Water Feature & Built in Raised Vegetable Garden. Enjoy the Sunset & City Light Views in the Spectacular California Room w/ Custom Sliding Screen Door, Fireplace, Stacked Stone Feature Wall, & Ample Seating for Friends & Family. Upgrades for the Modern Day Buyer Include Interior Sound Insulation In All Walls, Water Softer, Custom Designer Paint, LED Recessed Lights, Whole Home Security System, Data Line Upgrade to CAT6 Throughout, & Nest Thermostats. This Residence features an Extended Driveway, 3 Car Garage with Epoxy Flooring, Custom Outdoor Lighting & Multiple Pavers. Conveniently Located Walking Distance to Resort Style Amenities. LOW HOA & NO MELLO ROOS! This one is Special!

1474 Viejo Ridge Drive S, Lake Forest

21655 Superior Lane, Lake Forest
$1,755,000
4 Beds ⋅ 3 Baths ⋅ OC25058302 MLS ⋅ Closed Status
Charming Lakefront Home in the Desirable Lake Forest Keys Nestled in the vibrant and sought-after community of Lake Forest Keys, this stunning 4-bedroom, 3-bathroom lakefront home offers a perfect blend of tranquility, comfort, and endless potential. With captivating water views and direct access to the serene lake, this property is ideal for those seeking a peaceful yet active lifestyle. Step inside to discover the timeless beauty of oak wood flooring that runs throughout the main living areas, adding warmth and character to the home. The spacious living room features a striking stone fireplace, creating a cozy focal point for family gatherings or quiet nights by the fire. Wood panel accent walls provide a touch of rustic charm, adding a rich, inviting ambiance to the interior. The home boasts a thoughtfully designed layout, with a spacious open living area that flows seamlessly into the kitchen and dining areas. Main floor primary bedroom and secondary on first floor. The added second level offers another bedroom , full bath, plus a spacious guest suite or could be home office, or game room. While some areas of the home carry a touch of vintage charm, they provide a wonderful opportunity to customize and modernize the space to your personal tastes. The generous 4 bedrooms and 3 bathrooms ensure ample space for family and guests, while the expansive deck and outdoor areas provide the perfect setting to enjoy the spectacular lakefront location. Whether you're looking for a weekend getaway, a permanent residence, or a place to make your own, this home is an incredible opportunity to own a piece of prime lakefront property in the coveted Lake Forest Keys community. Don’t miss the chance to make this one-of-a-kind home yours and create lasting memories in this peaceful, lakeside paradise!

21655 Superior Lane, Lake Forest

1711 Sonora Creek Lane, Lake Forest
$1,980,000
5 Beds ⋅ 5 Baths ⋅ OC25059061 MLS ⋅ Closed Status
Located in the Gated, Resort Style Community of Ironridge, this Stunning 5 Bedroom Turn-Key Residence is Fully Upgraded and Impeccably Designed for the Modern Buyer. Perfectly Situated at the end of a Cul De Sac, Offering Privacy and the Ultimate Feeling of Relaxation. This Model Quality home will have you in awe from the moment you step through the front door and notice the Gorgeous Neutral Toned Vinyl Floors and Shiplap Feature Wall. Continue into the Open Concept Great Room featuring the Custom Stacked Stone Fireplace, Designated Dining Area with Beamed Ceiling, Designer Lighting and an abundance of Natural Light Creating Quintessential California Living. The Incredible Chef's Kitchen has it all featuring Beautiful Upgraded White Cabinets, Stainless Steel Appliances w/Built-In Refrigerator, 6 Burner Stove, Designer Pendant Lighting, Mosaic Artisanal Tile Back Splash, Quartz Countertops, Farmhouse Sink and Large Center Island w/Bar Seating. The highly desirable Downstairs Bedroom w/Full Bathroom provides incredible flexibility and convenience. Upstairs you will find the Spacious Laundry Room, 4 Additional Bedrooms and the Charming Multi-Purpose Loft featuring Stacked Stone Accent Wall, Ceiling Fan, and a Shiplap Accent Wall. Unwind & Relax in the Tranquil Spacious Primary Suite Retreat featuring an Abundance of Natural Light, leaving you well rested and calm. Ease Yourself into a New Wellness Routine in your Spa-Like Primary Bathroom featuring Custom Barn Door, Dual Vanities, Quartz Countertops, Restorative Glass Walk-In Shower w/ Custom Designer Tile Accents, Large Soaking Tub, Neutral Tile Flooring and a Massive Walk-In Closet. Outside continues to impress with Custom Aluminum Pergola, Side Yard with no maintenance Artificial Turf and Numerous Seating Areas perfect for entertaining and relaxing. Ideally located with Breathtaking Views that Define Southern California's Natural Beauty, a short walk to Resort Style Amenities including Hiking Trails, swimming pool and parks. This one can not be missed...Come see it quick!

1711 Sonora Creek Lane, Lake Forest

305 Pinnacle Drive, Lake Forest
$1,860,000
5 Beds ⋅ 4 Baths ⋅ OC25053753 MLS ⋅ Closed Status
Offering a Warm Organic Modern Vibe this Luxurious Entertainer’s Paradise Embodies Model Quality Design and Contemporary Tech Functionality FULLY PAID FOR 5.2KW SOLAR PANELS AND NEW TESLA POWER WALL GEN 3, 220v WALL CHARGER. Seamlessly Blending Artisanal Style with a Modern Floor Plan this home is an Absolute Masterpiece! Located in the Gated Resort Style Community of Parkside, 305 Pinnacle Curates Stunning Designer Landscaping and Functional Indoor/Outdoor Living featuring an Upgraded Designer Tile Front Porch Entry and Custom Designed Driveway. Upon entry the Luxury Upgrades are immediately distinguished with Modern Tile Flooring, Built-In Speakers and an abundance of Natural Light. The Spectacular Chef’s Kitchen features High End Upgrades including Quartz Countertops, Stainless Steel Gourmet Appliances, 6 Burner Gas Stove, Dual Ovens, Upgraded Cabinets to the Ceiling, Designer Mosaic Backsplash, Center Island w/ Bar Seating, and Walk-In Pantry. 2 Sets of Spectacular Multi-Panel Stacking Doors allow the Great Room to Fully Open up to the Backyard creating the Indoor/Outdoor Living we all love. The Downstairs Bedroom & Full Bathroom offers Incredible Flexibility for the Modern Day Buyer. Follow the Upgraded Staircase and Custom Designer Crystal Chandelier into the the Multi-Purpose Loft, Spacious Laundry Room, 4 Bedrooms including the Spectacular Primary Suite Retreat. Relax your Mind in the Designated Restorative Enclave of your Primary Suite Retreat. Begin your Wellness Routine in the Spa Like Primary Bath Perfectly Designed w/On Trend Details including Soaking Tub, Massive Walk-In Shower, Dual Vanities, and Spacious Walk-In Closet. Outside, your Private and Picturesque DREAM BACKYARD is Perfectly Balanced with Lush Fruit Tree Landscaping, Custom Planter Beds, Low Maintenance Turf, Custom Wood Panel Seating Nook, Tranquil Water Feature, Natural Gas Fireplace, and A Fully Upgraded Outdoor Kitchen! The Covered California Room features Built-In Speakers, Artisanal Wood Wall, Built-In Grill, Outdoor Hood, Refrigerator and Custom Countertop with Sink. Additional Upgrades For The Modern Buyer include pAll LED Recessed Lights, Smart Lutron Window Shades & light switches, Smart Garage Door, Ethernet/Data Cable Points, & Double Nest Thermostats! NO MELLO ROOS & Low HOA. Walking Distance to the Lake Forest Sports Park, Minutes to the Irvine Spectrum, Foothill Ranch Shopping Center, and Scenic Hiking/Biking Trails. Beautiful Home..Come see it in person!

305 Pinnacle Drive, Lake Forest

36 Dogwood, Lake Forest
$2,600,000
5 Beds ⋅ 5 Baths ⋅ NP25053130 MLS ⋅ Closed Status
Welcome to this absolute stunner of a Toll Brothers' Luxury Spanish style home, in this gorgeous resort style, master planned, No Mello Roos community of Baker Ranch. The moment you walk in through the formal entry of this Palisades floor plan with 22 foot high ceilings, crystal chandelier, and iron spindle stair rail system, you will be impressed! The massive and beautiful kitchen features plenty of soft close timeless white cabinets that go all the way up to the 10 foot ceilings, reverse osmosis drinking water system, beverage refrigerator, double self cleaning convection ovens, 6 burner cooktop, and gray island cabinets with stylish quartz counters. The living room features a tiled modern gas fireplace, dual zoned plantation shutters, chic wide planked blond hardwood floors, a hidden stacking door system that opens to your covered California Room. The California Room features its own outdoor refrigerator, ceiling fan, sink, cabinets, and quartz counters. The entertainers' backyard offers a relaxing fountain, glass viewing panels, incredible sunset views of the nature preserve, and also mountain and city views. Downstairs, there is a full multigenerational living space with its own bedroom and beautifully upgraded bathroom. There is also a wonderfully designed powder room and full office to complete the downstairs living space. The upstairs loft connects to an additional viewing deck for even more incredible views. The primary suite has dual vanities, marble looking tile, a walk-in shower, separate soaking tub, custom designer closet organizers, motorized shades, and outstanding views. Even the laundry room has extra storage, a full sink, and plenty of cabinetry. There are simply way too many upgrades in the home to list them all, including solar! You'll have to come and see it to experience it for yourself! This home is close to the Arbors park and pool, and a short walk away from the pickle ball, tennis, and handball courts. This magnificent community with incredible amenities is close to shopping, restaurants, the Irvine Spectrum, and freeways and toll roads. Come and enjoy all the luxury amenities that Baker Ranch has to offer including the 10 parks, 6 heated pools and spas (including a quiet pool), the hiking and biking trails, fitness stations, pickle-ball, basketball, tennis, beach volleyball, and corn hole courts, baseball and soccer fields, fire pits, outdoor fireplaces, BBQ's clubhouses, covered outdoor kitchens, and the Barker Ranch Dog Park!

36 Dogwood, Lake Forest

23422 Duryea Drive, Lake Forest
$1,299,000
4 Beds ⋅ 3 Baths ⋅ OC25034114 MLS ⋅ Closed Status
This newly updated, 4 bedroom, 3 bathroom home impresses with it’s artistic details, main floor bedroom, expansive lot, and extensive updates. Charming solid wood doors open to a bright and cheery main living space with new wide plank laminate flooring, a mid-mod moment near the entry, and a cozy fireplace framed with board and batten detail. Brand new windows throughout the home provide both floors with abundant natural light. The redesigned gourmet kitchen showcases new custom cabinets, sleek quartz countertop, custom backsplash, new stainless-steel appliance package and designer cabinet pulls. Next to the kitchen, the dining space is accented by a statement chandelier. Ideal for entertaining, the kitchen opens to the spacious and private back yard. Rounding out the first floor, a main floor bedroom with full bathroom. Upstairs, three additional bedrooms, one with it’s own attached bathroom en-suite and walk-in closet. The hall bathroom dazzles with custom details including statement vanity with dual sinks and custom tile work. The oversized backyard includes a concrete area, perfect for outdoor dining, as well as a large grassy lawn. Two-car garage with ample room for storage and direct access into the home. Additional updates include new HVAC, new sliding door, new exterior paint, updated landscaping and new carpet upstairs. Ideally located near fine dining, shopping, transportation, toll roads, golf courses and Orange County’s best beaches.

23422 Duryea Drive, Lake Forest

240 Amber Oak, Lake Forest
$2,525,000
5 Beds ⋅ 5 Baths ⋅ PW25044872 MLS ⋅ Closed Status
Your Dream Home — A Highly Sought-After Toll Brothers Model — Is Here! Over $1 Million in Luxury Upgrades! Everything is brand new! This stunning residence located in the highly desired community - The Meadows in Lake Forest. 5 spacious bedrooms, 5 bathrooms, plus a private office, all thoughtfully designed to blend comfort, elegance, and functionality. Step outside to your custom-designed, heated pool, a built-in outdoor BBQ island, and beautifully landscaped grounds, creating the perfect setting for both relaxation and entertaining. Inside, the open floor plan showcases custom cabinetry, designer finishes, and soaring vaulted ceilings. Every detail has been meticulously curated to offer a seamless blend of luxury and style. The primary suite is a private oasis, complete with a charming balcony where you can take in breathtaking views and unwind in serenity. Highly updated primary bathroom and closet Radiates opulence and refined beauty. Throughout the home, custom designs and high-end finishes reflect impeccable taste and unparalleled attention to detail. The expansive lot offers ample space for hosting, with a pristine pool ideal for relaxation or gatherings with family and friends. Enjoy al fresco dining at the built-in BBQ island, making outdoor entertaining effortless and elevated. Additional features include: Smart home technology, Tesla charging station, and Fully paid solar system for exceptional energy efficiency. Conveniently located within walking distance to the resort-style luxury clubhouse and community pool. Close to top-rated schools, beautiful parks, and just a short drive to Irvine Spectrum Center and all major shopping destinations. Don’t miss this rare gem in a prime location — your dream lifestyle awaits!

240 Amber Oak, Lake Forest

101 Sweet Juniper, Lake Forest
$3,040,000
5 Beds ⋅ 6 Baths ⋅ TR25043123 MLS ⋅ Closed Status
Discover luxury living in this brand-new, never-occupied Toll Brothers home in The Meadows community. This two-story home offers 3,871 sq. ft. of living space with 5 bedrooms, each with its ensuite bath, plus a powder room. The open floor plan features high ceilings and upgraded JennAir appliances countertops, and cabinetry in the gourmet kitchen. A giant sliding door connects the living and kitchen areas to the backyard, filling the space with natural light. The first floor includes a guest suite with an ensuite bath, perfect for visitors or multi-generational living. Upstairs, the primary suite offers a spacious layout, spa-like bathroom, and walk-in closet with park-view. Three additional bedrooms, each with its own ensuite bath, and a versatile loft complete the second floor. Sitting on one of the largest corner lots in the community (0.12 acres), this home enjoys park views with no neighbors to the left or front. The Meadows community provides two pools, two spas, a dog park, and an office/meeting area. Conveniently located near freeways, Irvine, and top shopping and dining options. Don't miss this rare opportunity to own a luxury home in this prime location!

101 Sweet Juniper, Lake Forest

213 Denali, Lake Forest
$1,335,000
3 Beds ⋅ 4 Baths ⋅ OC25041819 MLS ⋅ Closed Status
Curated for the Modern Buyer as the Ultimate At Home Sanctuary, 213 Denali blends Gorgeous Design Features with Supreme Functionality. Located in the Resort-Style Community of Serrano Summit Featuring 3 Bedrooms, 3.5 Bathrooms +Loft and four Custom Outdoor Enclaves, this Fully Upgraded Residence has It All! Discover the Private Front Patio, a Tranquil Oasis Thoughtfully Designed with Italian Tile, Lush Landscaping, Smart Lights Controlled via WiFi, Custom Built-In Outdoor BBQ & Island..Ideal for Entertaining. Continue Inside and Indulge in the Benefits of a Modern Floorplan. The first floor features a Convenient Downstairs Bedroom with a Light & Bright Interior, Spacious Walk-In Closet, Full Bathroom, and Outdoor Patio Access. The Second Level of the home is Thoughtfully Designed with Wide Plank Neutral Toned Luxury Vinyl Flooring, Custom Designer Light Fixtures, and an Illuminating Light & Bright interior providing the perfect ambiance for your daily routine. The Open Concept Chefs Kitchen is the heart of the home and has been upgraded throughout with Stainless Steel Appliances, Quartz Counter Tops, White Cabinets, and a stunning Quartz Center Island. Continue seamlessly into the inviting Great Room where you will enjoy the Perfect Balance of Dinning and Entertaining. An additional outdoor Enclave just off the Great Room provides an ideal space to enjoy your favorite beverage and take in some fresh air. The Primary Retreat will leave you Well Rested and Calm as you Ease yourself into a New Wellness Routine in your Spa-like Primary Bathroom, featuring Dual Vanities, Quartz Countertops, Spacious Walk-In Shower, Spacious Walk-In Closet & an Additional Closet. Enjoy the benefits this Highly Desirable Multi-Gen Floor plan by Discovering the Top Floor Bedroom, Full Bath, Multi purpose Loft w/ Built In Wine Fridge, an Expansive Outdoor Balcony with Picturesque Mountain Views for an Elevated Serene Experience. Additional Upgrades Designed For The Modern Day Buyer Include, Whole House Water Purifier & Reverse Osmosis, Custom Window Coverings, Designer Wallpaper, Tankless Water Heater, Upgraded Tile Garage Flooring, and a Patio Irrigation System. The location of this home enjoys easy walking distance and access to Exclusive Resort Style Serrano Summit amenities including The Summit Club, Beach Entry Pool & Spa, 2 Outdoor Kitchens, BBQ’s, Shaded Poolside Lounges, Multi-Use Space for Meetings, Pickleball Courts, Basketball Courts, and Multiple Picnic areas.

213 Denali, Lake Forest

Based on information from California Regional Multiple Listing Service, Inc. as of . This information is for your personal, non-commercial use and may not be used for any purpose other than to identify prospective properties you may be interested in purchasing. Display of MLS data is usually deemed reliable but is NOT guaranteed accurate by the MLS. Buyers are responsible for verifying the accuracy of all information and should investigate the data themselves or retain appropriate professionals. Information from sources other than the Listing Agent may have been included in the MLS data. Unless otherwise specified in writing, Broker/Agent has not and will not verify any information obtained from other sources. The Broker/Agent providing the information contained herein may or may not have been the Listing and/or Selling Agent.

How much is your home worth?

Get instant property value now!