Refine Search
Sort by
15216 Cambridge Street, Tustin
$910,000
2 Beds ⋅ 3 Baths ⋅ OC25279279 MLS ⋅ Closed Status
Charming Cambridge Lane condo located in the highly sought-after Columbus Square neighborhood of Tustin Legacy. Ideally positioned just steps from the Village of Tustin Legacy Shopping Center, offering convenient access to Stater Bros, Dunkin’, Jamba, Burger Boss, and more. This William Lyon–built residence features 2 bedrooms, 2.5 bathrooms, and 1,324 square feet of thoughtfully designed living space across a desirable three-level floor plan. The home showcases beautiful wood-style laminate flooring throughout, providing a stylish yet low-maintenance lifestyle. Enter through the inviting private courtyard with direct access to the indoor laundry room and a side-by-side two-car garage equipped with a Tesla electric vehicle charger. The main living level boasts a spacious great room that flows seamlessly into the updated kitchen, complete with newer quartz countertops, crisp white cabinetry, recessed lighting, a gas fireplace, and a rare walk-in pantry. The upper level hosts two well-appointed bedrooms, including a primary suite with a walk-in closet and upgraded quartz bathroom countertops, along with a secondary bedroom and full bath. Residents enjoy a true resort-style and community-focused lifestyle, with amenities including a clubhouse, Junior Olympic pool and spa, fitness center, three playgrounds, and frequent neighborhood events that bring the community together. The home is zoned for Legacy Magnet Academy and Heritage Elementary School and is just a short walk to the new Veterans Sports Park. Turn-key, ideally located, and rich in amenities—this is Tustin Legacy living at its best.

15216 Cambridge Street, Tustin

1865 Harvest, Tustin
$1,230,000
4 Beds ⋅ 3 Baths ⋅ OC25271290 MLS ⋅ Closed Status
Welcome to a 206 build with downstairs full bathroom and bedroom in Tustin! Located in Sycamore Grove offering one of the community’s largest floorplans and lots, this 4-bedroom, 3-bath home delivers a well-planned living space built in 2016. Downstairs features an open-concept great room with generous living and dining areas that flow into a spacious kitchen with an oversized island, granite counters, rich cabinetry, and energy-efficient appliances, ideal for everyday living and casual entertaining. A full bedroom and bath on the main level work perfectly for guests, extended family, or a home office. Upstairs, a flexible loft sits between the secondary bedrooms and the private primary suite, which includes a large walk-in closet, dual-sink vanity, separate soaking tub, and glass-enclosed shower. The home also offers an upstairs laundry room, direct-access two-car garage, dual-zone A/C, tankless water heater, solar, and sprinklers. Outside, enjoy a detached, free-standing home feel with no common walls, a usable yard/patio space, and a quiet 26-home community. All of this comes with convenient access to top Tustin schools, parks, walking paths, golf, and shopping and dining at The Market Place and surrounding centers

1865 Harvest, Tustin

1062 Walnut Street Unit C, Tustin
$672,000
2 Beds ⋅ 3 Baths ⋅ PW25256196 MLS ⋅ Closed Status
Beautifully maintained end unit townhome centrally located in the heart of Orange County. This light and inviting residence offers 2 spacious bedrooms, 2.5 bathrooms and 1,132 SF of comfortable living space, perfect for those seeking both convenience and style. Step inside to an open-concept living area filled with natural light, ideal for relaxing or entertaining. The well-designed kitchen flows seamlessly into the dining and living spaces, creating a warm and functional layout. Upstairs, each bedroom provides generous space and privacy, with ample storage throughout the home. Enjoy the added convenience of a private 2-car garage, offering secure parking, laundry hook-ups and additional storage. The community is beautifully kept and features a serene jacuzzi, perfect for unwinding after a long day. Its central Orange County location places you just minutes from top-rated dining, popular shopping destinations and everyday conveniences. Commuters will appreciate easy access to both the 5 and 55 freeways, making travel throughout the region a breeze. Don’t miss this opportunity to live in a prime Tustin location with comfort, convenience and charm all in one.

1062 Walnut Street Unit C, Tustin

1427 Montgomery, Tustin
$890,000
2 Beds ⋅ 2 Baths ⋅ NP25267295 MLS ⋅ Closed Status
Welcome to 1427 Montgomery, a highly sought-after upper unit that functions as a single story in the vibrant Meriwether community within Columbus Square in one of Tustin's prime spots! Flooded with natural light, this pristine 1,321 square foot 2 bedroom, 2 bath home features vaulted ceilings, a cozy family-room fireplace, recessed lighting, ceiling fans and beautiful laminate wood flooring—along with fresh interior paint and brand-new carpet in the bedrooms for a clean, move-in-ready feel. Enjoy an open, airy floor plan centered around the elegant gourmet kitchen, complete with stainless steel appliances, granite countertops, breakfast bar seating, ample storage and a spacious walk-in pantry. The adjoining family room flows effortlessly to a large private balcony—perfect for relaxing or entertaining. The primary suite offers a peaceful retreat with a large walk-in closet and dual modern vanities, while the updated hallway bath features a sleek, contemporary design. Additional highlights include a 2-car garage with interior access. This exceptional home is ideally located minutes from everything you can think of, including The Market Place, Diamond Jamboree Shopping Center, Irvine Spectrum, 2 Costcos nearby, Tustin Ranch Golf Course, UCI, award-winning schools, a short walk to Veteran’s Sports Park with tennis, pickleball, and basketball and the Village at Tustin Legacy. The resort-style HOA amenities include a sparkling pool, spa, BBQ area, access to 5 parks, a fitness room and clubhouse—what an incredible place to live, work and play. Don’t miss this opportunity to own one of Columbus Square’s most desirable homes!

1427 Montgomery, Tustin

419 Transport, Tustin
$1,650,000
3 Beds ⋅ 3 Baths ⋅ OC25261727 MLS ⋅ Closed Status
Welcome to 419 Transport in the Levity community at Tustin Legacy, a former model home with a premium corner location offering ample natural light and elevated views. This three-story, single-level living flat features 3 bedrooms, 3 bathrooms on the same floor, and a versatile third-level entertainment space that opens to a spacious rooftop deck. The 2,546 sqft home impresses with modern, designer finishes at every turn, from motorized roller shades and lighting to wallpaper accents, custom shiplap, and large-format porcelain tile throughout. The main level lives like a single-story home, with the kitchen, great room, bedrooms, baths, and laundry all situated on one floor. The expansive great room is anchored by a striking floor-to-ceiling tile fireplace wall and a balcony that overlooks the community area. The kitchen blends style and function with quartz countertops, a full herringbone backsplash, a walk-in pantry, GE Profile stainless steel appliances, pendant lighting over the generous island, and integrated under-cabinet lighting. All three bedrooms are thoughtfully positioned on this level, including a refined primary suite, a secondary ensuite bedroom enhanced by French doors that open to a charming Juliet balcony, and a spacious third room. The primary suite offers large windows, a feature wall backdrop, and an ensuite bath with a KOLER smart bidet toilet, an oversized walk-in shower with stacked glossy white subway tile, and hexagon mosaic flooring. The third floor features a bonus room with a dry bar and a charcoal-toned tile fireplace wall set in a modern herringbone pattern. The stacking doors open to the rooftop deck, ideal for entertaining, relaxing, or outdoor dining. Additional highlights include a 569 sqft two-car garage with epoxy flooring, storage cabinets, an extra storage closet, a tankless water heater, and an electric vehicle charger. Residents of Levity enjoy resort-style amenities, including a pool, spa, and barbecue area. The location offers exceptional convenience, with easy access to top-rated Legacy Magnet Academy, Victory Park, The District, Newport Beach, and John Wayne Airport.

419 Transport, Tustin

12215 Wyne Ct, Tustin
$2,450,000
4 Beds ⋅ 3 Baths ⋅ OC25229968 MLS ⋅ Closed Status
Tucked behind the gates of the prestigious 24-hour guarded Madrid community, this exquisite four bedroom three bath single-level residence offers the perfect blend of elegance, comfort, and resort-style living. A carefully landscaped gated courtyard and graceful archways set the tone as you step inside this beautifully designed home. The open-concept floor plan flows effortlessly, with arched transitions leading from one inviting space to the next. An elevated dining area overlooks the expansive living room and kitchen—ideal for hosting gatherings large or small. The chef’s kitchen impresses with a grand center island featuring a built-in cooktop, double ovens, a convenient office nook, and French doors that open to an entertainer’s dream backyard. Step outside to enjoy your private oasis complete with a covered gazebo, sparkling saltwater pool, and relaxing spa—perfect for outdoor dining and leisure. A separate family room with a half bath provides a versatile space for movie nights, a playroom, or even a home studio. The luxurious primary suite is a true retreat, highlighted by a stunning stone fireplace and an adjoining sitting room with built-in shelving—ideal for a home library, office, or fitness area. French doors provide direct access to the backyard, while archways lead to the spa-inspired primary bath featuring dual vanities, a walk-in shower, a soaking tub, and an impressive walk-in closet. The three generously sized secondary bedrooms, a well-appointed laundry room with abundant storage, and direct access to the three-car garage add everyday convenience. With its blend of sophistication and comfort, this home truly embodies the best of luxury living in one of Tustin’s most coveted communities. Welcome yourself home to 12215 Wyne Court.

12215 Wyne Ct, Tustin

1381 Penrith, Tustin
$1,100,000
3 Beds ⋅ 2 Baths ⋅ OC25260184 MLS ⋅ Closed Status
Welcome to 1381 Penrith Ln, Tustin, CA 92780, a beautifully fully remodeled, move-in ready home featuring PAID OFF SOLAR, located in Tustin’s coveted Broadmoor community known for its charm, walkability, and well-maintained surroundings. This single-story residence offers 3 bedrooms, 2 baths, and 1,526 sq ft of elegant living space, plus an upgraded bonus room ideal for an office, lounge, or extra entertainment area. Thoughtful upgrades include brand-new LVT flooring, recessed LED lighting, dual-pane windows, new glass doors, and a striking double-entry front door that sets the tone upon arrival. The open-concept layout flows seamlessly through the living, dining, and kitchen areas, highlighted by a warm and inviting central chimney. The newly updated U-shaped kitchen features soft-closing cabinetry, sleek countertops, and stainless-steel finishes perfect for everyday living and hosting. Custom barn doors stylishly separate the living room from the office and the primary suite from its spa-inspired en-suite bath. Additional features include central AC and heating, a freshly painted exterior, and a 2-car garage. Located across from a peaceful park and steps from the community pool and greenbelt, all with ultra-low HOA dues, this home offers convenience and lifestyle, with proximity to The District at Tustin Legacy, Costco, Old Town Tustin, local parks, and major freeways. This move-in ready Broadmoor gem has it all, bring your buyers today!

1381 Penrith, Tustin

14880 Honey Court, Tustin
$899,000
3 Beds ⋅ 3 Baths ⋅ OC25254502 MLS ⋅ Closed Status
Welcome to this beautiful 3-bedroom, 2.5-bathroom single-family home located in the highly sought-after gated community of Tustin Grove in Tustin, California. This charming home features a bright and open floor plan with hardwood flooring and tiles on the first floor, perfect for modern living. The kitchen and living areas flow seamlessly, ideal for both relaxing and entertaining. Recent upgrades include brand-new blinds, a smart front door lock, and smart light switch for added convenience and peace of mind. The spacious 2-car myQ garage provides ample storage, and the low HOA offers access to a newly renovated community pool—perfect for enjoying sunny California days. This family-friendly neighborhood is close to parks, shopping, freeways, and dining, making it a fantastic choice for both first-time buyers and savvy investors. Don’t miss out on this move-in ready gem in one of Tustin’s most desirable communities!

14880 Honey Court, Tustin

14641 Alder, Tustin
$1,630,000
4 Beds ⋅ 3 Baths ⋅ OC25256312 MLS ⋅ Closed Status
Step into luxury with this fully renovated 4 bedroom, 3 bathroom home, reimagined from top to bottom for modern living and comfort. Nestled across from a peaceful park in a prime Tustin neighborhood, this stunning residence effortlessly blends high-end finishes, smart technology, and thoughtful design. The open-concept layout features a convenient downstairs bedroom with a full bathroom and private access—ideal for guests or multi-generational living. The stunning custom German-designed kitchen boasts sleek cabinetry, pull-out pantry drawers, and premium inserts, while bi-folding bay windows bring in abundant natural light and a seamless indoor-outdoor connection. Enjoy entertaining in the inviting living room with surround sound or at the custom bar with a built-in keg on tap. Upstairs, the primary suite offers a luxurious retreat complete with a top-of-the-line Preston custom closet system from The Container Store. This home is loaded with upgrades, including paid-off NEM 2.0 solar panels (own 100% of your power), a Tesla charger, brand-new AC unit, brand new tankless water heater, and whole-house water filtration system. Additional improvements include an updated electrical panel, full home repipe last year, Google Nest smart system, and an outdoor Jacuzzi for relaxing evenings at home. The private backyard is a peaceful haven with mature fruit trees, including avocado, orange, and pineapple feijoa. Ideally located within the Tustin Unified School District, this home is also close to shopping, dining, and freeway access. Every inch of this home has been meticulously updated to combine style, sustainability, and comfort. With its thoughtful layout, premium upgrades, and unbeatable location, this is the perfect place to call home.

14641 Alder, Tustin

410 Hudson Drive, Tustin
$2,300,000
4 Beds ⋅ 4 Baths ⋅ PW25251310 MLS ⋅ Closed Status
Welcome to 410 Hudson Drive, a Move-In Ready Dream Home Located on a Cul-De-Sac Street in the Tustin Fields Community. This Well-Appointed Home Showcases Four Bedrooms, Four Bathrooms (One Bedroom and Bathroom Located on the Main Floor), Detached Office, Bonus Room (Potential Fifth Bedroom), High Ceilings, Hardwood Floors, and an Abundance of Natural Light Throughout. The Formal Living Room Enjoys Plantation Shutters, Crown Molding, and Backyard Access. The Dining Room Features French Door Access to the Backyard, and Sits Adjacent to the Kitchen. The Chef’s Kitchen Boasts Quartz Counters, Island with Sink and Seating, Stainless Steel Appliances, Built-In Fridge, Dual Ovens, Built-In Desk Area, and Breakfast Nook with Backyard Access. The Family Room Showcases a Cozy Fireplace, Built-Ins, and Opens Directly to the Kitchen, Which is Perfect for Entertaining. The Spacious Master Suite Includes Dual Vanities, Makeup Vanity, Walk-In Shower, Separate Tub with Stone Surround, and Oversized Walk-In Closet. The Spacious Wraparound Backyard Includes a Patio with Stone Pavers, Grass Area, Built-In BBQ, Lush Landscaping, Fountain, Pergola, Playset, Multiple Seating Areas, and a Large Side Yard. Indoor Laundry Room with Built-In Cabinets, Sink, and Mud Room Space. Direct Access Two Car Garage with Epoxy Floors and Built-In Cabinets, and an Additional Detached One Car Garage. The Tustin Fields Community Boasts Incredible Amenities: Pool, Spa, BBQ Area, Playground, and Parks. Award Winning Irvine Unified School District. Steps Away From Shopping, Entertainment, and Restaurants at The District in Tustin. Easy Access to Freeways & Toll Roads. 410 Hudson Drive is a Must See!

410 Hudson Drive, Tustin

13439 Savanna, Tustin
$798,800
2 Beds ⋅ 2 Baths ⋅ IG25254238 MLS ⋅ Closed Status
Welcome to this beautiful end-unit condo in the highly desirable Arcada community of Tustin Ranch — a home that truly has it all. With two bedrooms, two bathrooms, and a versatile loft, this residence blends comfort, style, and convenience in one of the area’s most sought-after neighborhoods. Step inside to an open and bright living room where natural light pours in through the sliding door and upgraded windows with plantation shutters. A cozy fireplace anchors the space, creating a warm and inviting atmosphere that flows seamlessly into the dining area. The remodeled kitchen is a chef’s delight, featuring quartz countertops, all stainless steel appliances, and a thoughtful layout that makes both cooking and entertaining a joy. The larger primary bedroom offers a good-sized private space with direct access to a patio, while the remodeled bathrooms showcase modern finishes and a fresh, updated feel. Upstairs, the spacious loft provides endless possibilities — it can serve as a home office, a family room, a quiet retreat, or even a third bedroom. Throughout the home, recessed lighting and gorgeous laminate flooring add a touch of sophistication, while the convenience of an inside laundry room enhances everyday living. Outdoor living is just as appealing, with a covered balcony staged for relaxation and entertaining. The community itself offers a sparkling pool and BBQ area, perfect for enjoying Southern California’s sunshine. Beyond the property, the location is unbeatable: close to the 5 freeway, award-winning schools, and the vibrant Tustin Marketplace, where shopping, dining, and entertainment are always within easy reach. This condo is more than just a home — it’s a lifestyle. With its thoughtful upgrades, flexible spaces, and prime location, it’s truly a must-see in Tustin Ranch.

13439 Savanna, Tustin

2042 Seminole, Tustin
$1,610,000
4 Beds ⋅ 3 Baths ⋅ PW25254030 MLS ⋅ Closed Status
Set in Shadow Brook in the Beckman High School area, this home offers 2,177 sq ft, 4 bedrooms, and 2.5 baths, with freshly painted walls throughout. A dramatic two-story living room flows to a formal dining room. The kitchen features granite countertops, custom wood cabinetry, stainless appliances, a glass-tile backsplash, breakfast bar seating, and a wide picture window to the citrus trees. Sliding glass doors open to a backyard with multiple fruit trees, a concrete patio beneath a pergola, and an artificial-grass lawn. The attached two-car garage includes a dedicated 220V line for EV charging and side/overhead storage. The family room offers a stacked-stone gas fireplace with custom built-ins. Upstairs are four well-sized bedrooms and two full baths, including a vaulted primary suite with a large walk-in closet, dual-sink granite vanity, glass-enclosed walk-in shower, and soaking tub. Additional highlights include plantation shutters, crown molding, recessed lighting, ceiling fans, and an indoor laundry closet with upper cabinets. Shadow Brook provides a low monthly HOA with a pool, spa, and front-lawn maintenance.

2042 Seminole, Tustin

12665 Stanton, Tustin
$1,975,000
3 Beds ⋅ 4 Baths ⋅ ND25251762 MLS ⋅ Closed Status
Don't miss your opportunity to live in the highly sought-after Malaga community in Tustin Ranch! Across from the prestgious Tustin Ranch Golf Club, this 3 bedroom, 3.5 bathroom home is ideally located in one of the best areas in Orange County. Situated in the quiet interior of the exclusive, gated Malaga neighborhood, this home feels like walking into your personal Tuscan retreat. Travertine floors and vaulted ceilings greet you as enter the front door. The large Italtian-themed kitchen with dramatic live-edge granite counters is perfect for entertaining. Head upstairs to the expansive Master Bedroom retreat, complete with a soaking tub. The backyard is a secluded paradise with lush, mature landscaping a beautiful fountain to relax by at the end of the day. This is a special home in a special place. Come make it your own!

12665 Stanton, Tustin

1442 Valencia Avenue, Tustin
$1,185,000
3 Beds ⋅ 3 Baths ⋅ PW25251332 MLS ⋅ Closed Status
Welcome to 1442 Valencia Avenue, a Corner Unit Townhome Located in the Highly Sought After Columbus Square Community of Tustin Legacy. This Turnkey Home Showcases an Open Floor Plan with Three Bedrooms, Three Bathrooms (One Bedroom and Full Bathroom Located on the Main Floor), Upstairs Loft, Hardwood Floors, New Interior Paint, and Natural Light Throughout. The Living Room Features Soaring Two Story Ceilings, a Cozy Fireplace, and Opens to the Dining Room with Patio Access. The Kitchen Boasts Ample Counter and Cabinet Space, Quartz Counters and Backsplash, Stainless Steel Appliances, New Stainless Steel Sink and Faucet, New Garbage Disposal, and Overlooks the Dining Room. The Spacious Master Suite Showcases Plantation Shutters, Dual Vanities, Walk-In Shower, Separate Tub, and Walk-In Closet. The Second Floor Also Includes a Loft, Perfect for a Home Office Space. Indoor Laundry with Built-In Cabinets and Sink. Direct Access Two Car Garage with Storage Racks. Additional Owner Upgrades Include Upgraded Tile Floors, Upgraded Window Coverings, LED Recessed Lighting, and New Shower Heads. Enjoy the Private Gated Courtyard with No Front Neighbors. HOA Amenities Include a Community Pool, Jacuzzi, Clubhouse, Gym, and Sports Court. Award Winning Tustin Unified Schools: Legacy Magnet Academy and Heritage Elementary. Easy Access to the District and Irvine/Tustin Marketplace, 5/55/405 Freeways, and 261/241/133 Toll Roads! 1442 Valencia Avenue is a Must See!

1442 Valencia Avenue, Tustin

13615 Almond Street, Tustin
$1,090,000
3 Beds ⋅ 3 Baths ⋅ OC25247981 MLS ⋅ Closed Status
Welcome to your dream home at 13615 Almond Street, Tustin! This beautifully upgraded residence in the heart of Tustin offers the perfect blend of comfort, style, and convenience in one of Orange County's most sought-after neighborhood, this home places you minutes from award-winning schools, premier shopping at The District at Tustin Legacy and Tustin Marketplace, diverse dining options, and major employment centers. With easy access to the 5, 55, and 261 freeways, commuting throughout Orange County is effortless. Bright & Inviting Living Spaces – Step inside to discover an open, light-filled floor plan featuring soaring ceilings and an abundance of natural light throughout. The spacious living areas are perfect for both everyday living and entertaining guests. Gourmet Kitchen – The well-appointed kitchen boasts modern finishes, ample cabinet storage, generous counter space, and quality appliances—ideal for the home chef who loves to cook and entertain. Comfortable Bedrooms & Bathrooms – Retreat to generously sized bedrooms offering comfort and privacy. The primary suite features an ensuite bathroom and ample closet space. Additional well-maintained bathrooms serve the home beautifully. Outdoor Living & Private Yard – Enjoy California indoor-outdoor living at its finest! The private backyard provides an ideal setting for al fresco dining, weekend barbecues, gardening, or simply relaxing under the Tustin sun. Convenient Two-Car Garage – Direct-access attached garage with plenty of storage space and room for two vehicles, plus additional parking options. Top-Rated Schools: Zoned for excellent Tustin Unified School District schools including Ladera Elementary, Orchard Hills School. Shopping & Dining: Minutes to Tustin Marketplace, The District, Irvine Spectrum Center, and South Coast Plaza Parks & Recreation: Close to numerous parks, trails, and community amenities Easy Commute: Quick access to major Orange County employers in Irvine, Santa Ana, and beyond. Tustin offers the perfect Orange County lifestyle with its blend of suburban tranquility and urban convenience. Known for excellent schools, low crime rates, beautiful weather year-round, and a strong sense of community, Tustin consistently ranks as one of the best places to live in Orange County. Don't miss this incredible opportunity! Homes in this desirable Tustin location don't last long. Schedule your private showing today and discover why 13615 Almond St could be your perfect new address.

13615 Almond Street, Tustin
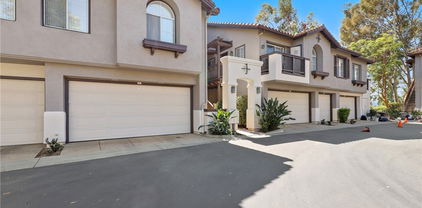
2827 Player, Tustin
$1,150,000
3 Beds ⋅ 3 Baths ⋅ OC25244293 MLS ⋅ Closed Status
Rare golf-course-front home in Tustin Ranch’s sought-after Del Verde community. This bright and inviting 3-bedroom, 2.5-bath townhome offers soaring ceilings, abundant natural light, and direct views of the Tustin Ranch Golf Course from the living room and primary suite. The open layout features a cozy fireplace, tile-top kitchen with ample cabinetry, and a private balcony overlooking the fairway. Upstairs, the spacious primary suite includes dual vanities and a walk-in closet, while two additional bedrooms provide flexibility for family, guests, or a home office. Additional highlights include a direct-access two-car garage, laundry area, and central A/C. Enjoy resort-style amenities including a pool, spa, and beautifully landscaped grounds. Ideally located near The District, Tustin Marketplace, and top-rated schools—Tustin Ranch Elementary, Pioneer Middle (Blue Ribbon), and Beckman High (10/10 rating)—this home combines comfort, convenience, and one of Tustin’s best golf course settings.

2827 Player, Tustin

2489 Via Castillo, Tustin
$1,200,000
3 Beds ⋅ 3 Baths ⋅ PW25233631 MLS ⋅ Closed Status
Welcome to 2489 Via Castillo, a Turn-Key Home Situated in the Highly Sought After Sevilla Community of Tustin Ranch. This End Unit Dream Home Enjoys Three Bedrooms, Two and a Half Bathrooms, Soaring Ceilings, New Interior Paint, and Ample Natural Light Throughout. Additional Upgrades Include Dual Pane Windows, Newer Water Heater, Updated Dishwasher, and Stove Hood. The Living Room Features a Vaulted Ceiling, Plantation Shutters, and Opens to the Dining Area. The Well-Appointed Kitchen Includes Generous Cabinet Space, Granite Counters, Peninsula with Seating, Stainless Steel Appliances, Backyard Views, and Opens to the Family Room with Fireplace and Backyard Access. The Master Suite Enjoys Vaulted Ceilings and Ensuite Bath with Dual Vanities and Walk-In Closet. The Private Backyard Features a Large Paver Patio and Lush Landscaping. Direct Access Two Car Garage with Overhead Storage. Award-Winning Tustin Unified Schools. Conveniently Located Near the Community Pool/Spa, BBQs, and Access to Laurel Glen Park. Enjoy a Short Drive to Tustin Sport Park, Heritage Park, Irvine/Tustin Market Place, Peter’s Canyon, Irvine Regional Park, and Tustin Ranch Golf Course. Easy Access to the 5/55/405 Freeways and 241/261 Toll Roads. 2489 Via Castillo is a Must See!

2489 Via Castillo, Tustin

17841 Lucero, Tustin
$1,799,000
4 Beds ⋅ 3 Baths ⋅ OC25241849 MLS ⋅ Closed Status
Welcome to 17841 Lucero in Tustin, a single story modern home designed by Machine & Co. Soaring 13 foot ceilings and wide bifold doors fill the open floor plan with natural light, leading to a spacious patio for easy indoor-outdoor living. The designer kitchen steals the show with a massive 54 square foot island, a focal point gas range, plenty of storage drawers and a separate spacious pantry wall. A formal dining room features a dry bar and beverage refrigerator and a large sliding glass door. With 4 bedrooms and 3 full baths, there’s room for everyone, and the primary suite feels like a spa retreat with its floor-to-ceiling shower window. It's giving wabi-sabi zen vibes. An outdoor space is perfect for entertaining and is complete with an in ground spa, a built in water fountain feature and outdoor fireplace seating. Finally, a three car garage with finished epoxy flooring and more room to park on the driveway offers additional room for storage or a home gym! Located near The Market Place, The District at Tustin Legacy, and top-rated Tustin Unified schools, this home offers modern luxury and everyday convenience in one perfect home.

17841 Lucero, Tustin

10940 Tantlinger, Tustin
$2,185,000
5 Beds ⋅ 3 Baths ⋅ OC25234487 MLS ⋅ Closed Status
Tucked within the private gates of El Dorado in Tustin Ranch! This amazing neighborhood offers an association pool/spa/playground/BBQ area & huge grassy green belt for kids & dogs to frolic. El Dorado familes come together for annual neighborhood events -4th OF JULY parade, ice cream truck, summer movie nights, cornhole tournament & winterfest. Walk out the back gate to Peters Canyon hiking & biking trails & top ranked schools! This expansive home offers 4 bedrooms + huge bonus room (Could be 5th bedroom). One of the bedrooms is located on the main floor w/a large closet & would also be a great office space. Entering through the double doors the volume ceilings & natural light fill the formal living room. The kitchen was just updated w/NEW WHITE SHAKER CABINETRY, satin hardware, elegant QUARTZ COUNTERS, modern backsplash & LARGE CUSTOM ISLAND w/seating. The elongated cabinetry w/upper glass cabinets, island & pantry offer an abundance of storage. The kitchen & family room seamlessly flow together & are a great gathering place for friends & family. The primary bedroom suite offers privacy with its thoughtful location on the back of the home & offers a large retreat w/fireplace that makes a wonderful additional flex space for work out equipment or office space. The primary bath is complete with soaking tub, walk in shower, dual vanity sinks, new custom mirrors & lighting as well as a huge closet w/custom organizer. On the other side of the home there are two additional bedrooms & a huge bonus room w/custom built in cabinetry. New light fixtures & mirrors were recently installed as well us luxury vinyl plank wood look flooring in the hall bath. Additional features include hardwood plank & tile flooring as well as newer upgraded carpeting upstairs. Double sliding glass doors lead to a private sprawling patio w/custom raised masonry planter beds & lovely views of the surrounding hills & trees. Live Work & Play in one of the best communities in the OC! Tustin Ranch is conveniently located in central Orange County w/easy access to golf, parks, Angels baseball & Ducks hockey stadiums, Disney, South Coast theatre, Newport Beach Fashion Island shopping, many beaches, John Wayne Airport & an easy commute to many local cities. 10940 Tantlinger is located just steps to top ranking schools, many parks, Tustin/Irvine Marketplace shopping, Tustin Ranch Golf Course & nestled amongst the hills of Peters Canyon offering year round beauty & outdoor fun!

10940 Tantlinger, Tustin

13511 Epping Way, Tustin
$1,485,000
4 Beds ⋅ 2 Baths ⋅ OC25230753 MLS ⋅ Closed Status
Welcome to this beautifully remodeled ranch-style home tucked in a quiet cul-de-sac in Tustin, thoughtfully reimagined by Battres Construction Design Build, celebrated for their work on HGTV. From the moment you arrive, the fresh landscaping with new sod, plants, and upgraded irrigation creates an inviting curb appeal. Inside, the open-concept design offers 4 bedrooms, 2 bathrooms, and 2,255 sq. ft. of living space on a 7,296 sq. ft. lot. Enter through double wood doors to a spacious entry, to the right, a bonus 4th bedroom with wall-to-wall closet and cozy smooth finish fireplace. To the left, the dining area flows into the gourmet kitchen with sleek white oak cabinetry, quartz countertops, modern tile backsplash, and brand-new stainless-steel appliances, including refrigerator, dishwasher, hood range, and microwave. Throughout the home, new luxury vinyl plank flooring adds warmth and durability. Off the kitchen, a huge great room with soaring beamed ceilings, remote ceiling fans, smooth-finish fireplace, and a slider door leads directly to the backyard pool retreat. The primary suite features a spa-inspired bathroom with frameless glass shower, dual vanities, designer tile finishes, and a slider to the pool area. The guest bath is equally upgraded with quartz counters, modern fixtures, and elegant tile work. All bedrooms include mirrored closet doors. Outdoors, enjoy resort-style living with a replastered heated pool and spa with new equipment. Included are a new 3-piece BBQ and multiple entertaining areas. Additional highlights include solar panels, central A/C, newer dual-pane windows and plumbing, a new 200-amp breaker box, fresh interior/exterior paint, new baseboards and casings, new remote ceiling fans, updated laundry space, and a two-car garage. Blending quality craftsmanship, thoughtful upgrades, and a prime cul-de-sac location, this move-in ready home is the perfect balance of indoor comfort and outdoor lifestyle, an exceptional opportunity in Tustin!

13511 Epping Way, Tustin

1006 Overton Court, Tustin
$930,000
3 Beds ⋅ 3 Baths ⋅ PW25220197 MLS ⋅ Closed Status
Prepare to be awestruck as you enter into this absolutely stunning home! This gorgeous, nearly new three-bedroom, two-and-a-half-bath townhouse is nestled in the heart of highly sought-after Old Town Tustin—one of the most walkable and charming communities around. From the moment you arrive, you’ll be welcomed by an exterior private front sitting and barbecue area—perfect for morning coffee or weekend gatherings. Up the stairs you’ll be greeted by an entertainer’s dream and tons of additions to the original build in 2020. The expansive chef’s kitchen is the showpiece of the main floor, boasting quartz countertops, a massive center island with two seater breakfast bar, stainless steel appliances, 5 burner GE Range, upgraded designer tile backsplash, sleek faucet wand, recessed lighting, and plentiful Shaker-style cabinetry. A custom-built butler’s pantry with wine bar, mini refrigerator, and additional cabinetry offers even more storage and style. The open-concept layout flows nicely into the spacious living and dining areas, all with upgraded vinyl plank flooring, and connects directly to a large private patio—ideal for al fresco dining on warm California evenings. The first floor includes a welcoming entry, a huge coat closet, which is perfect for tons of storage for extra clothes and jackets, and direct garage access. Upstairs, retreat to your luxurious primary suite, featuring a spacious layout, recessed lighting, a custom walk-in closet with organizers, and a spa-like en suite bath with dual sinks, glass-enclosed walk-in shower with dual shower wands and bench, upgraded fixtures, and utility cabinetry. Two additional bedrooms (one with built-in drawers, bookshelves, and a ceiling fan) and a beautifully upgraded hall bath with subway-tiled shower surround and large vanity provide comfort for family or guests. A convenient stackable laundry closet and linen storage are also located upstairs. Enjoy the outdoors year-round on the expansive covered balcony with recessed lighting, perfect for relaxing or entertaining. The oversized two-car garage offers extra-tall ceilings, abundant built-in storage, and a newer roll-up door. Located in the charming Vintage at Old Town Tustin community, residents enjoy resort-style amenities, including a sparkling pool, spa, clubhouse, and park—all just steps from vibrant shops, restaurants, and local hotspots. With its blend of designer upgrades, thoughtful design, and unbeatable location, this home truly has it all.

1006 Overton Court, Tustin

2495 Tequestra, Tustin
$1,185,000
2 Beds ⋅ 3 Baths ⋅ PW25216181 MLS ⋅ Closed Status
Nestled in a secure gated community within walking distance to the renowned Tustin Ranch Golf Course, this stunning property combines modern elegance with everyday convenience. Shopping, dining, and entertainment are just moments away, making this an ideal place to call home. Step inside to find a fully renovated interior featuring luxury vinyl plank flooring, fresh interior paint, recessed lighting, and designer fixtures throughout. The chef-inspired kitchen boasts sleek quartz countertops, brand-new stainless steel appliances, and custom cabinetry. The home offers spacious bedrooms, including a luxurious primary suite with a beautifully remodeled bathroom showcasing a walk-in shower, soaking tub, and dual-sink vanity. The secondary bedroom is a private en-suite with its own fully updated bathroom—perfect for guests or extended family. Additional highlights include a dedicated laundry room and an attached garage finished with epoxy flooring and drywall for a clean, polished look. Surrounded by Award Winning Schools.

2495 Tequestra, Tustin

2960 Champion Way Unit 1208, Tustin
$708,400
1 Beds ⋅ 1 Baths ⋅ OC25199739 MLS ⋅ Closed Status
Upper Unit with Expansive Golf Course Views in Rancho Veracruz! Situated in one of Tustin Ranch’s most desirable communities, this highly sought-after upper-level residence offers breathtaking golf course and sunset views from nearly every window. With no one living above, the home combines privacy, natural light, and resort-style living in an unbeatable location. Inside, the popular floor plan features 1 spacious bedroom plus a versatile loft with closet—perfect for a home office, den, or second bedroom. The soaring cathedral ceilings, cozy fireplace, skylight, and abundant windows create a bright, open, and inviting atmosphere throughout. The remodeled kitchen showcases crisp white shaker cabinets, stone countertops, newer appliances, and a breakfast bar, seamlessly connecting to the dining area and living room—an ideal setup for entertaining. The bedroom suite includes a dressing area with an additional vanity, generous counter space, and plenty of storage. Upstairs, the loft offers flexibility and privacy, while the private balcony—accessible from both the living room and bedroom—overlooks the golf course and tree-lined views, providing the perfect space for morning coffee or evening barbecues. Additional highlights include fresh designer paint, full-size stackable washer/dryer, attic access for extra storage, and the rare advantage of no neighbors above. Residents of Rancho Veracruz enjoy two sparkling pools and spas, a fitness center, and a clubhouse for private events. HOA dues cover water and trash, which helps keep costs manageable. Centrally located near Tustin Ranch Golf Club, The Market Place, parks, hiking trails, and top-rated schools, this home blends comfort, convenience, and captivating views. Don’t miss your chance to own this stunning golf course view home in Rancho Veracruz!

2960 Champion Way Unit 1208, Tustin

14801 Braeburn Road, Tustin
$1,410,000
4 Beds ⋅ 3 Baths ⋅ OC25141453 MLS ⋅ Closed Status
Welcome to this spacious 4-bedroom, 2.5-bath home offering 2,243 sq. ft. of comfortable living in the highly desirable Tustin Meadows community. Step inside to soaring ceilings and an open layout filled with natural light. The inviting living room features a cozy fireplace and a charming nook, perfect for relaxing or reading. The bright kitchen features stainless steel appliances, granite countertops, and rich wood cabinetry, with large windows overlooking the yard. A breakfast bar provides additional seating and flows into the generous family room complete with custom built-ins. Sliding doors lead to the large beautifully landscaped backyard with a covered patio, perfect for entertaining, summer barbecues, or evenings under twinkling lights. The downstairs has beautifully refinished hardwood floors and is complete with a convenient half bath. Upstairs you’ll find four spacious bedrooms and two full bathrooms, including the primary suite with high ceilings, a walk-in shower, and ample closet space. Enjoy all that Tustin Meadows has to offer, including two community clubhouses, pools, parks, playgrounds, and neighborhood events... all with a low HOA! Centrally located near The District, Marketplace, and schools, this home combines comfort, convenience, and community living.

14801 Braeburn Road, Tustin

17902 Lucero Way, Tustin
$1,370,000
4 Beds ⋅ 3 Baths ⋅ OC25196610 MLS ⋅ Closed Status
Welcome to 17902 Lucero Way — where timeless elegance meets modern comfort, just minutes from Tustin Ranch amenities like the Marketplace & Golf Club, Nestled on a serene, tree-lined street, this beautifully remodeled 4-bedroom, 3-bath, luxury home with a gorgeous energy-efficient heated pool, a shallow end & a nine-foot deep end, on a corner lot with plenty of parking, captures the very best of Orange County living. Enter through striking custom double wood doors into a spacious, light-filled home, with an open-concept floor plan, soaring ceilings, abundant natural light with full wall windows overlooking the private back yard pool. The remodeled chef’s kitchen features quartz countertops, stainless steel built-in appliances, a five-burner range, modern cabinetry, recessed lighting, steam-exhaust system, creating the perfect gathering place for family cook time. A fantastic wood & gas burning brick fireplace welcomes you at the entry & anchors the living room. Air Conditioning & ductwork have been recently updated. The spacious primary suite offers a spa-inspired bath & modern, updated, lovely tile throughout the home, three additional oversized bedrooms with nice-sized closets. Newly remodeled baths with gorgeous tubs, custom tile, sleek counters, & updated cabinets. Multiple sliding glass doors frame sweeping views of the backyard & entertainer’s patio, creating seamless indoor-outdoor living. Outdoors, enjoy your sparkling inground pool with custom coping, cement deck, & lush landscaping. A private block-wall courtyard patio in the front yard provides a tranquil retreat, while the landscaping & hardscaping, brickwork & cemented walkways, patios make easy-care grounds, making entertaining effortless. The home also boasts a massive three-car garage with abundant storage. Located within the highly rated Tustin Unified School District — with award-winning schools including Foothill High, Columbus Tustin Middle School is walking distance, and Helen Estock Elementary School— close to Peters Canyon hiking & biking trails. Quick freeway access (5, 55 & 261) plus proximity to John Wayne Airport ensure unmatched convenience. This is more than a home — it’s an entertainer’s paradise and a private retreat all in one. With its perfect blend of location, design, and amenities, 17902 Lucero Way delivers the ultimate Southern California lifestyle you’ve been dreaming of.

17902 Lucero Way, Tustin

2332 Aspen Street, Tustin
$1,100,000
3 Beds ⋅ 3 Baths ⋅ OC25182597 MLS ⋅ Closed Status
Enjoy the perfect combination of comfort, privacy, and modern finishes in this upgraded 3-bedroom, 2.5-bath townhome in the highly desirable Sycamore Glen community of Tustin Ranch, served by an award-winning school district. Offering 1,610 sq. ft. of thoughtfully designed living space plus a two-car attached garage, this home lives like a detached residence, with only one partially shared wall and one of the largest, private backyards in the neighborhood. From the moment you enter, you’ll notice the quality craftsmanship and stylish finishes that make this property truly move-in ready. The 2022 kitchen remodel is a chef’s dream, featuring elegant quartz countertops, a designer backsplash, modern cabinetry with soft-close doors, stylish hardware, and updated appliances. All bathrooms have been tastefully renovated with spa-inspired showers, dual vanities, quartz counters, and premium finishes. The home boasts new luxury vinyl plank flooring, tall baseboards, and custom shades for a clean, modern look. Additional upgrades include double-pane windows and sliding doors (2023), smart fans and lights in all bedrooms, Nest thermostat, epoxy-coated garage floor, built-in garage cabinets, whole-house water filtration, and a reverse osmosis drinking water system. The backyard—beautifully landscaped with turf and accessible from both the living room and gated side entry—offers a perfect space for entertaining, gardening, or simply relaxing. Ideally located close to parks, golf courses, shopping, dining, and top-rated schools, this turnkey home provides a rare combination of style, comfort, and convenience in one of Orange County’s most sought-after neighborhoods. Whether hosting guests, working from your built-in office space, or enjoying quiet evenings in your private yard, this home is designed to fit your lifestyle perfectly.

2332 Aspen Street, Tustin

Based on information from California Regional Multiple Listing Service, Inc. as of . This information is for your personal, non-commercial use and may not be used for any purpose other than to identify prospective properties you may be interested in purchasing. Display of MLS data is usually deemed reliable but is NOT guaranteed accurate by the MLS. Buyers are responsible for verifying the accuracy of all information and should investigate the data themselves or retain appropriate professionals. Information from sources other than the Listing Agent may have been included in the MLS data. Unless otherwise specified in writing, Broker/Agent has not and will not verify any information obtained from other sources. The Broker/Agent providing the information contained herein may or may not have been the Listing and/or Selling Agent.